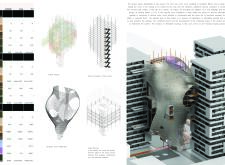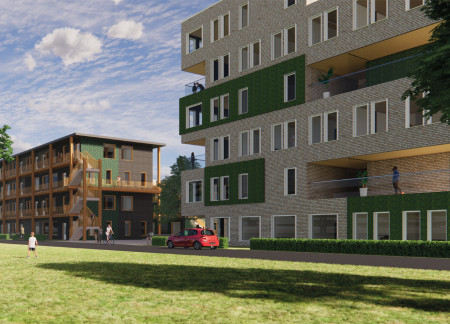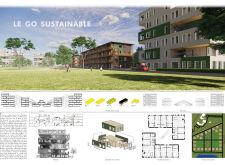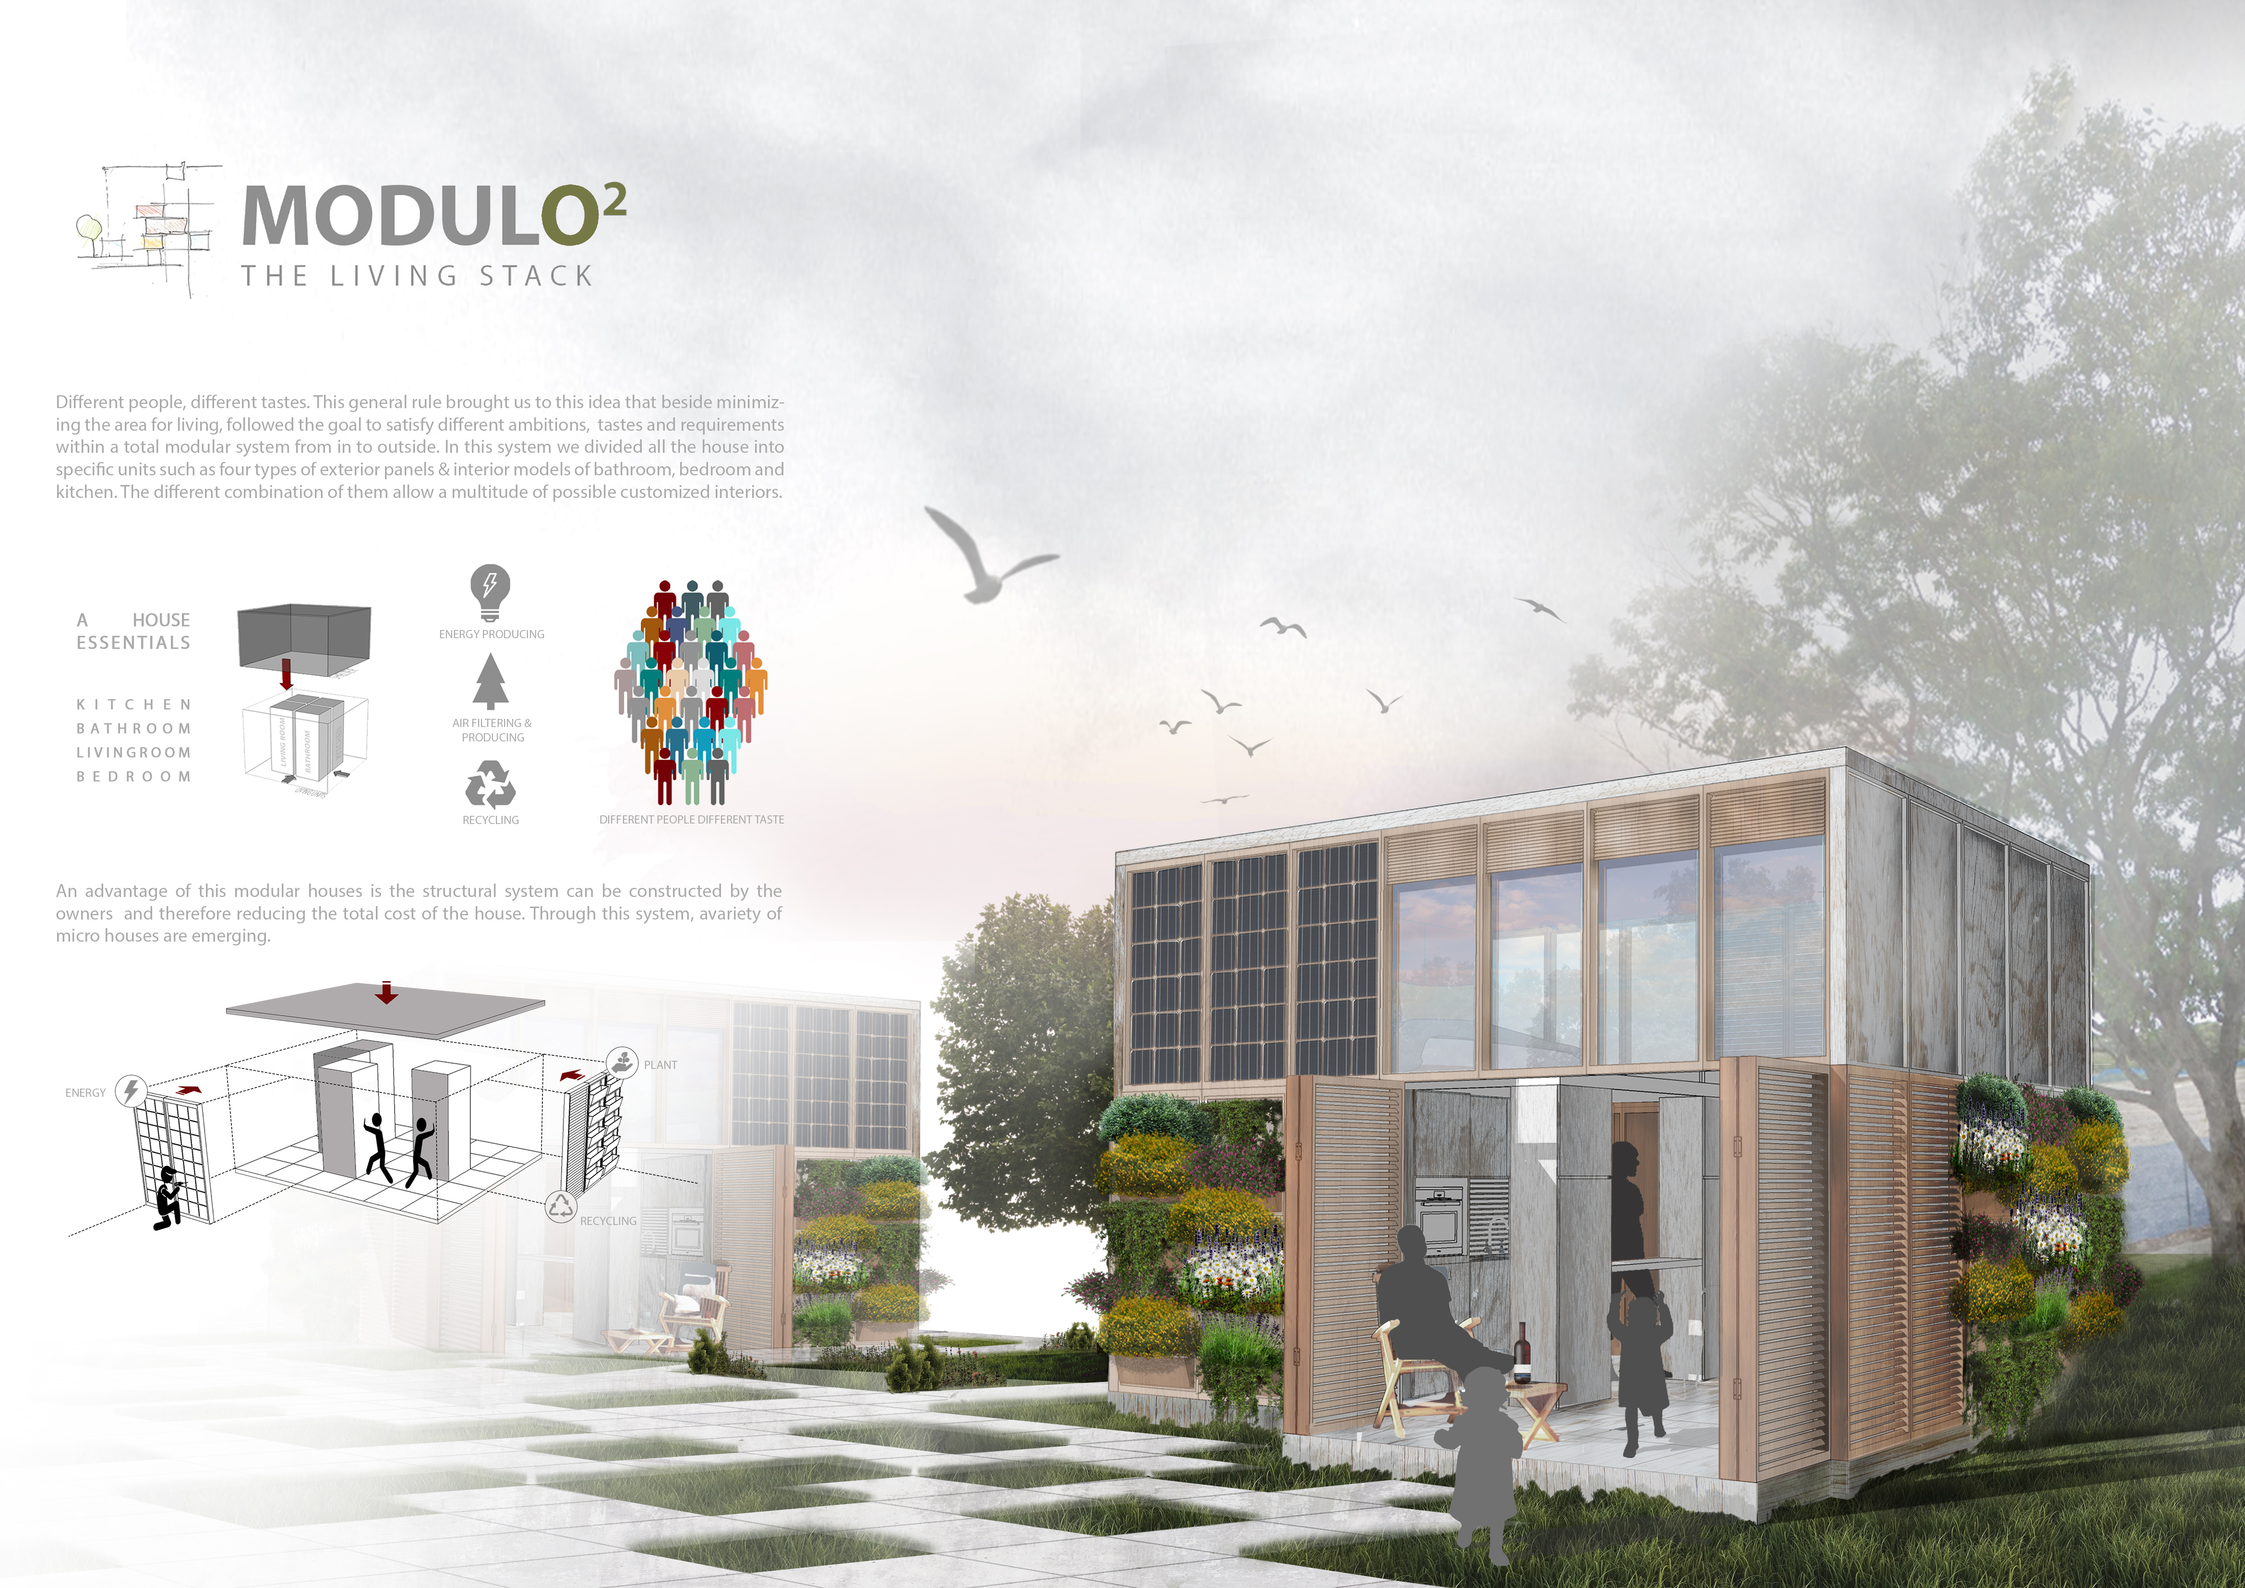
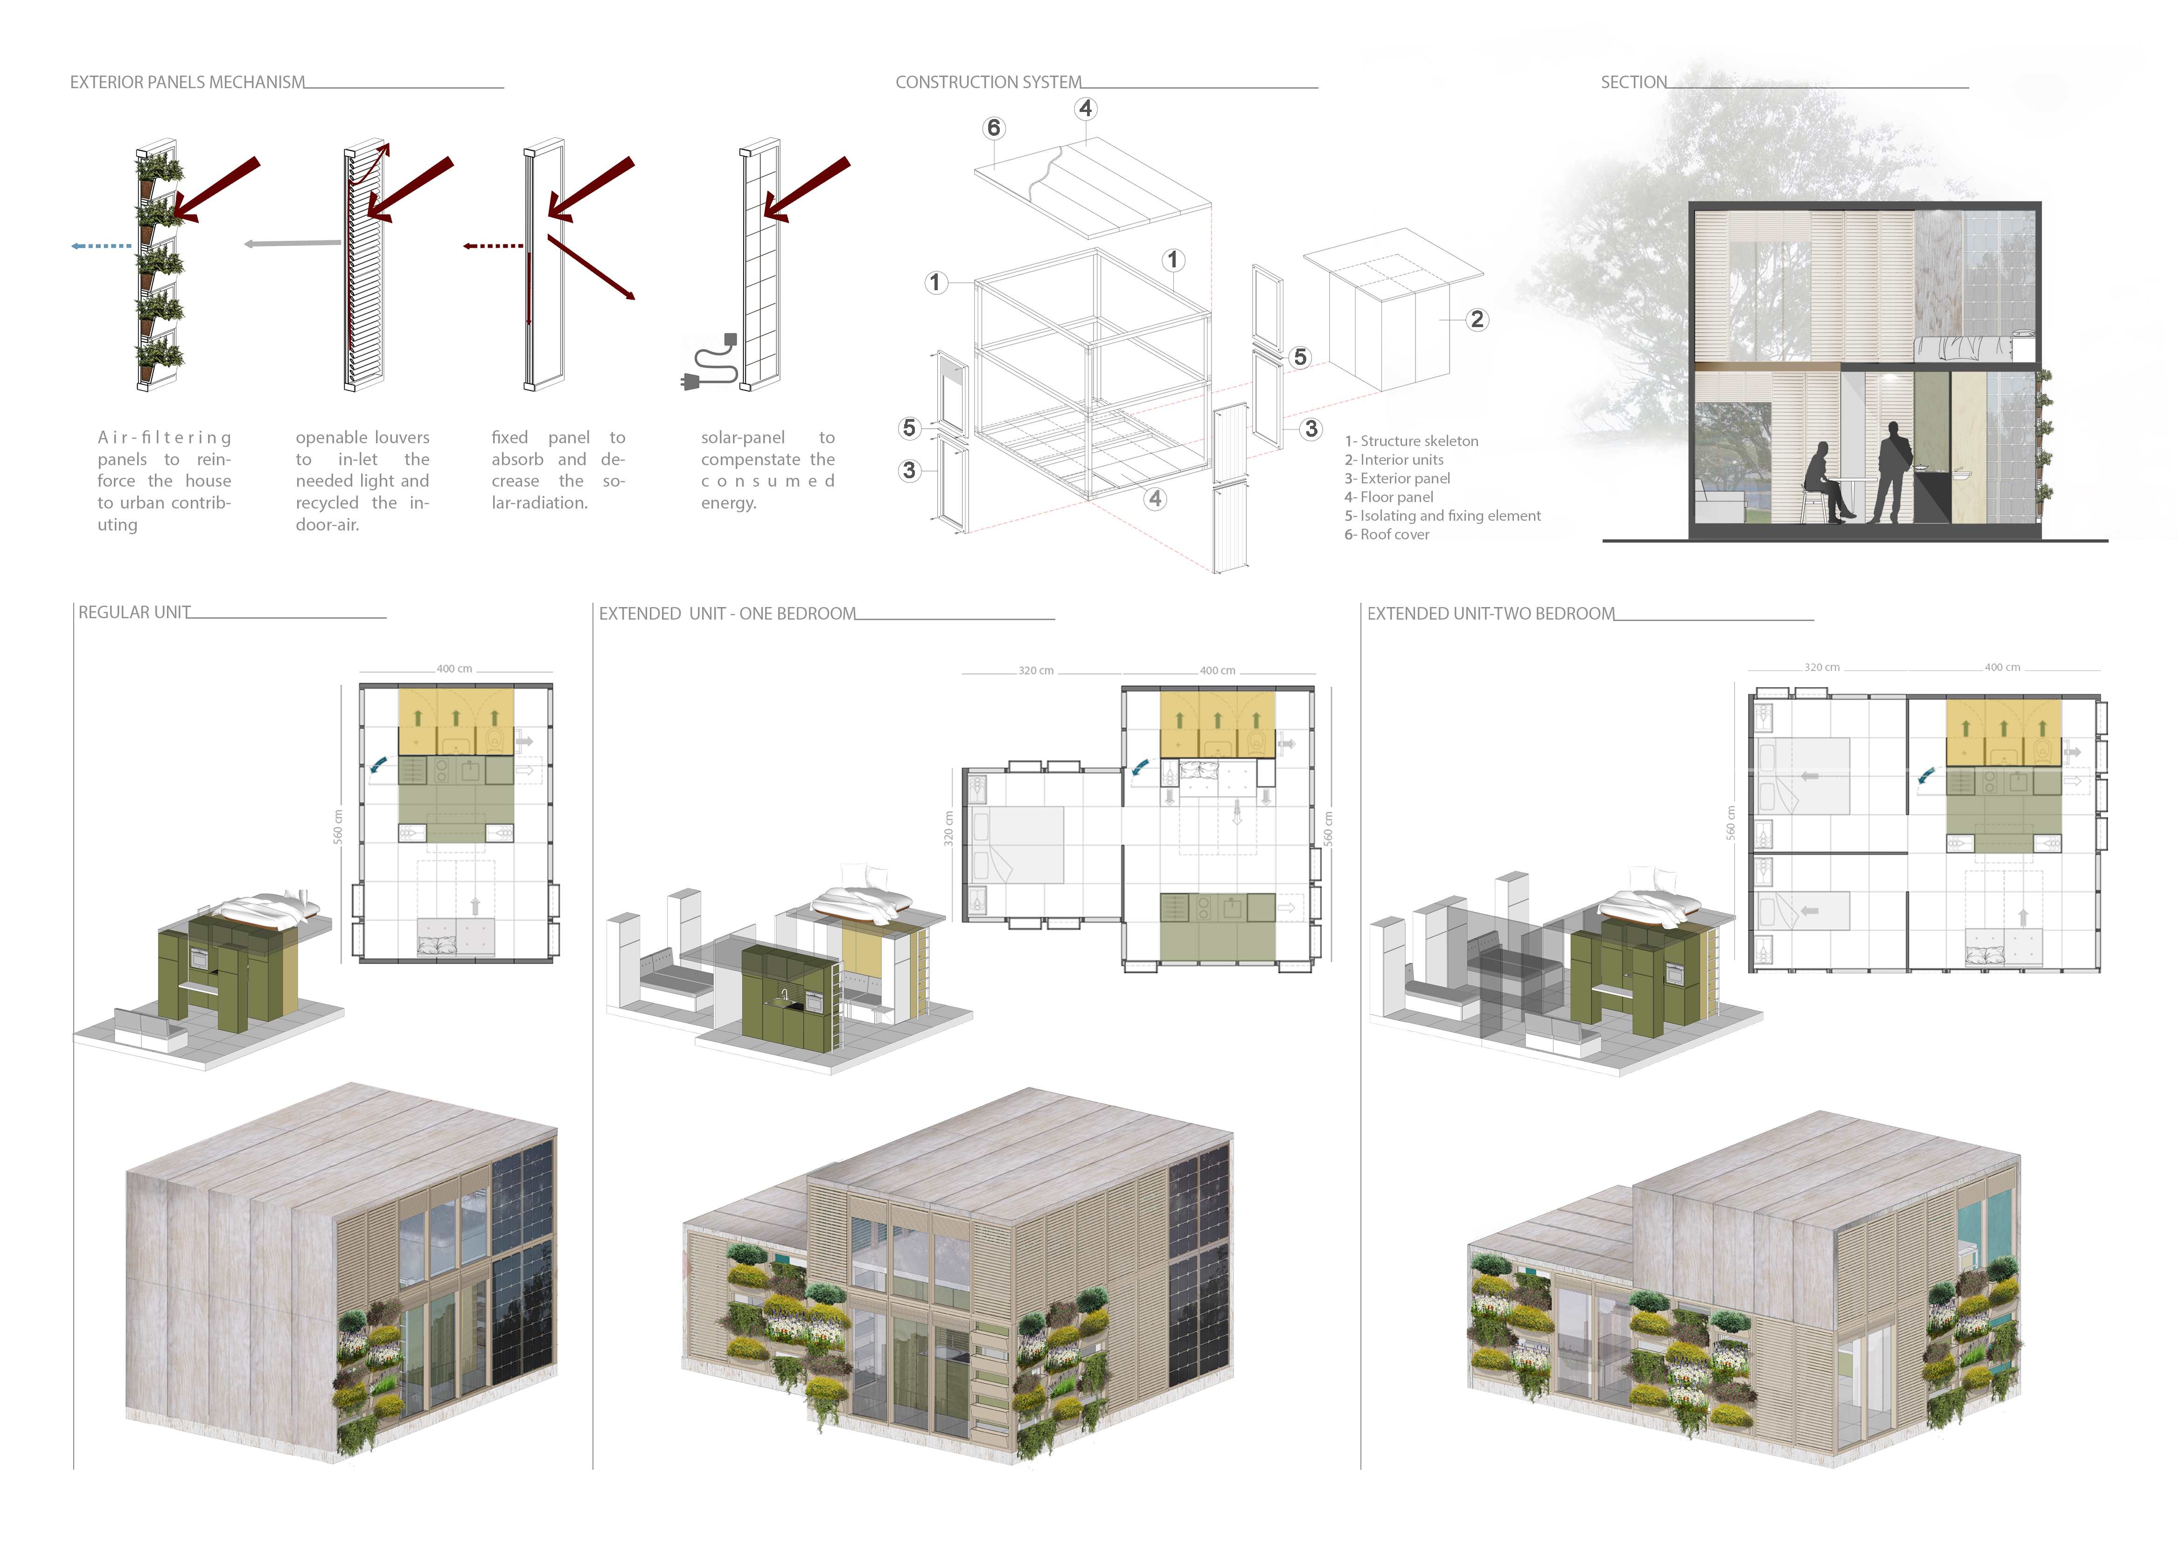
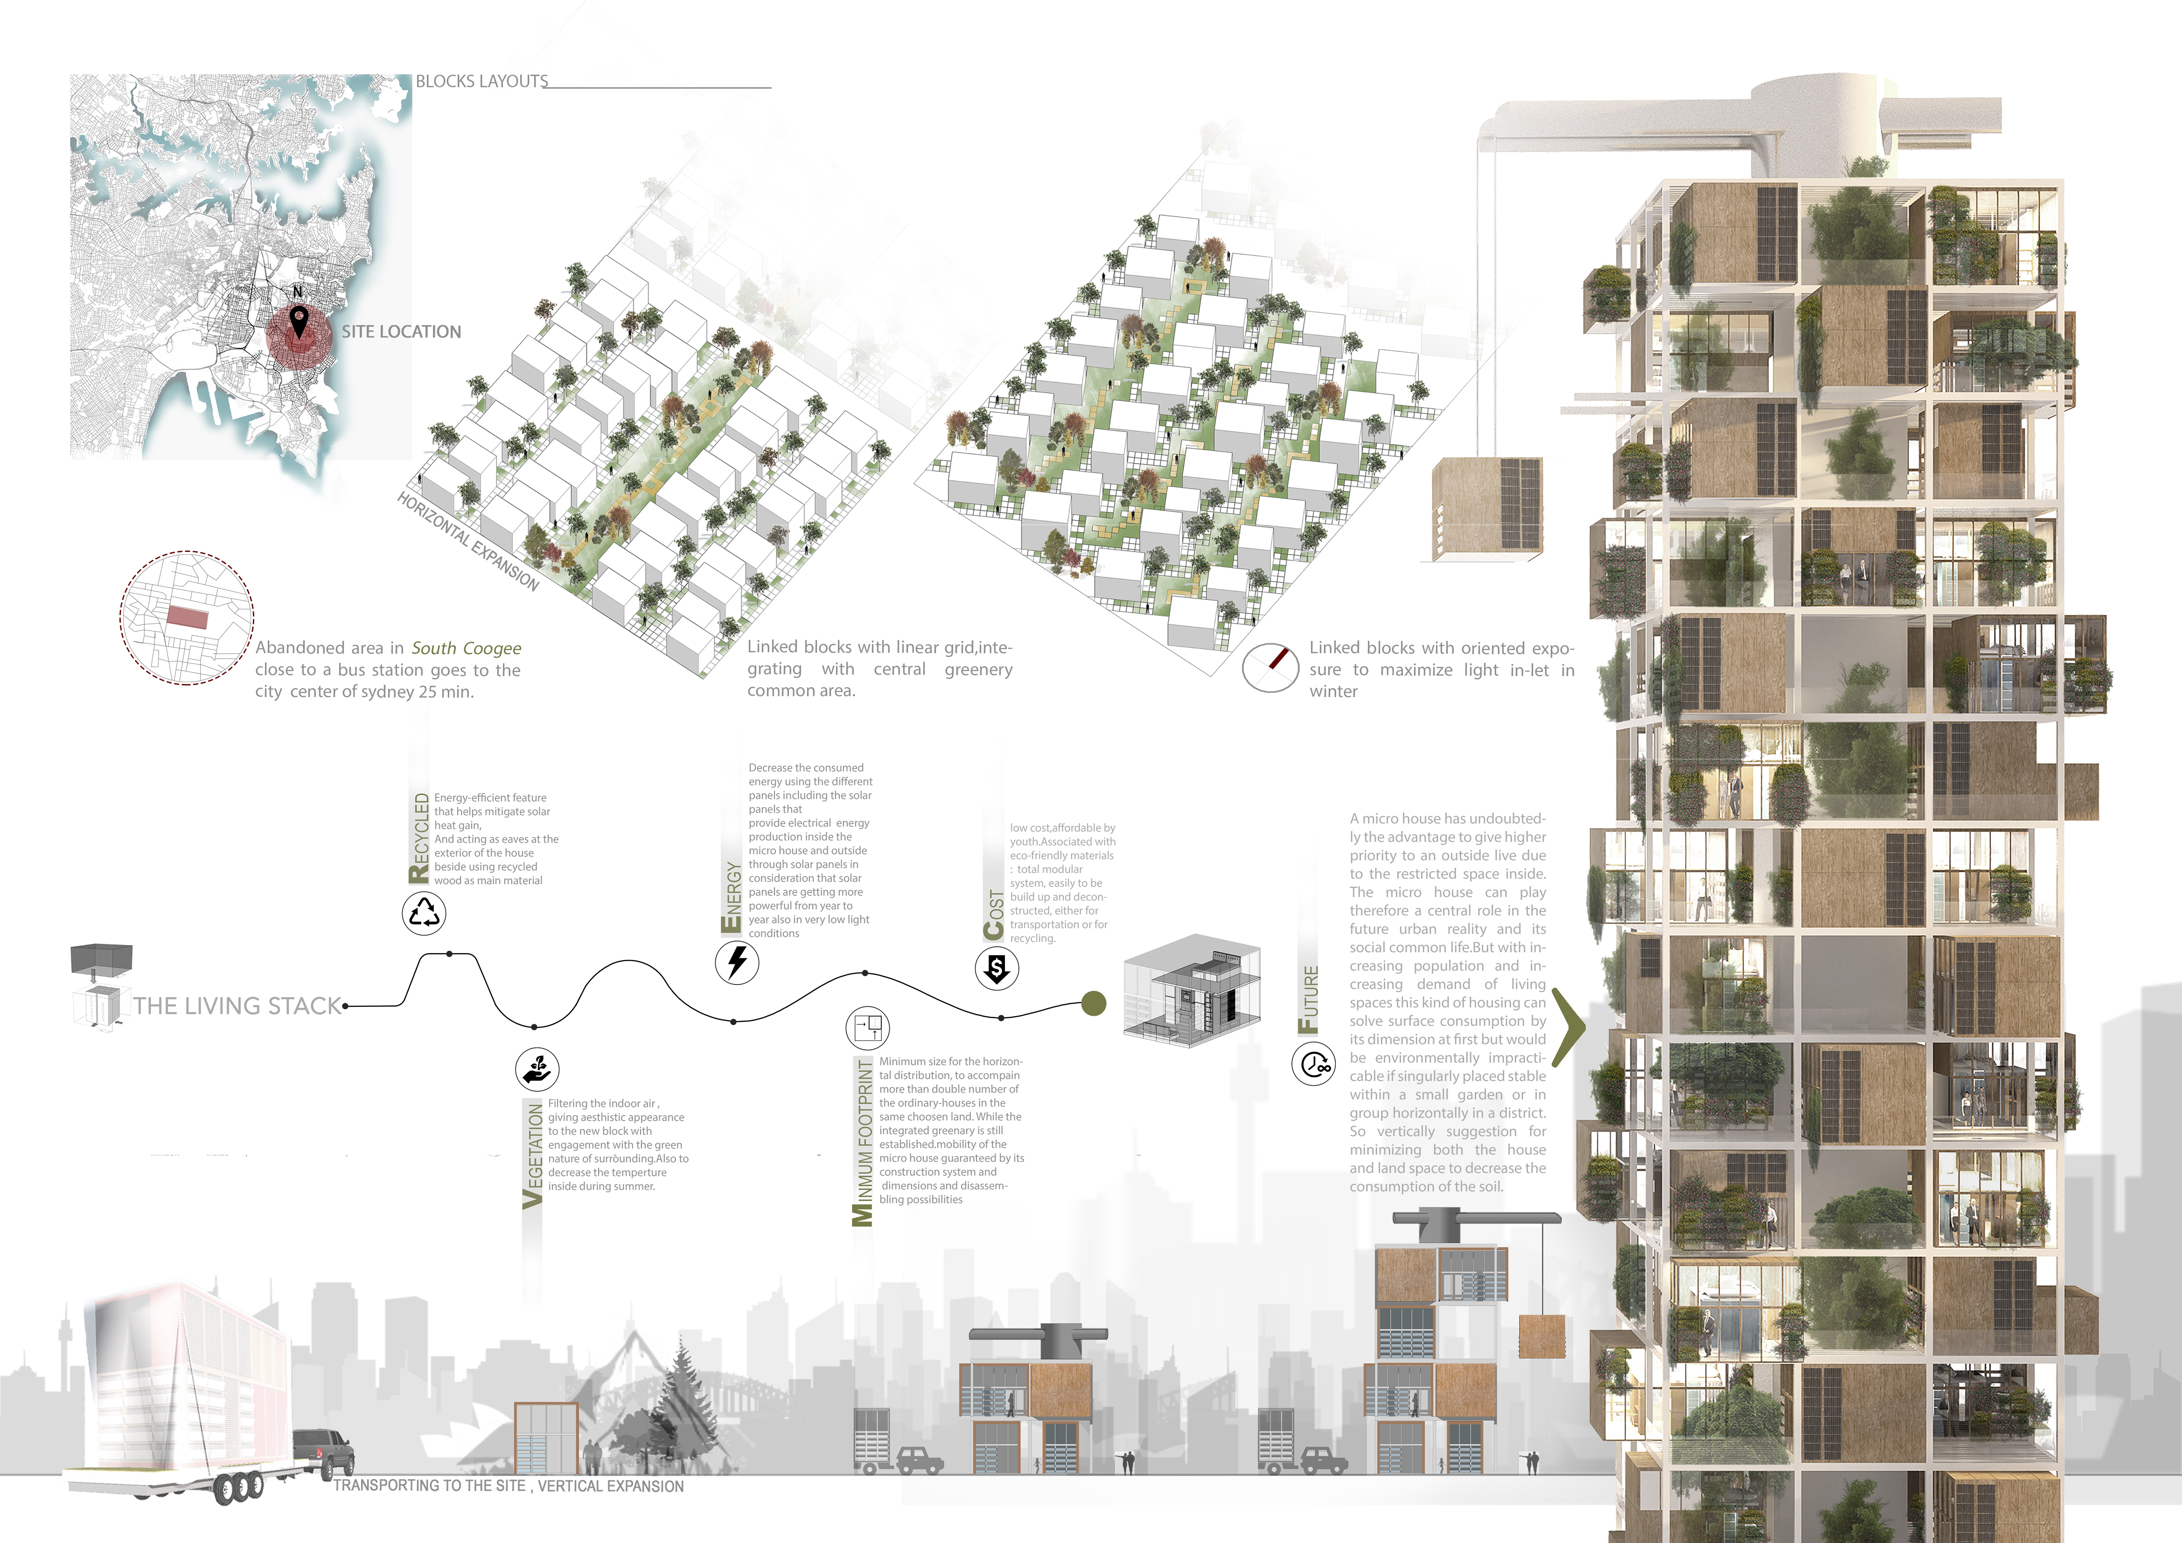
Incorporating vertical green facades and energy-generating solar panels, the design showcases modular living units that emphasize sustainability and flexibility in urban housing solutions.
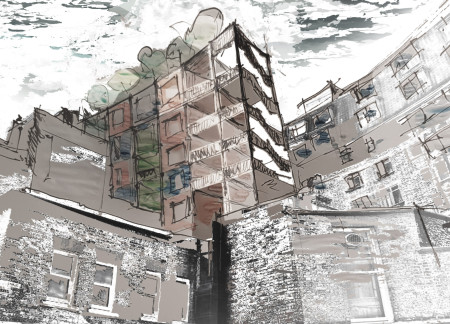
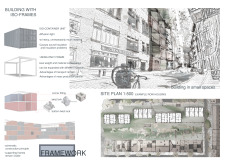
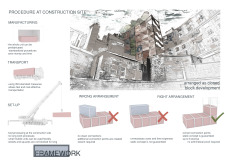
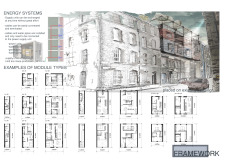
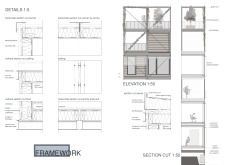
With an exposed framework and integrated energy systems, the design offers a modular housing solution that prioritizes efficiency and adaptability for urban living.
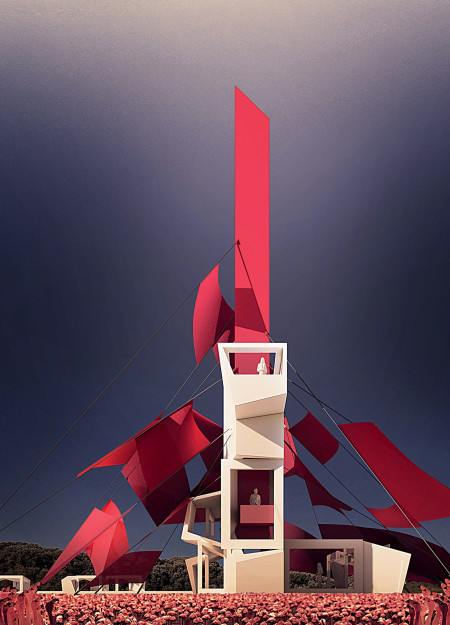
Constructed from sustainable timber and concrete, the observation tower enhances the Al Wathba Wetland Reserve's biodiversity while providing an educational space for visitors to engage with the local ecosystem.
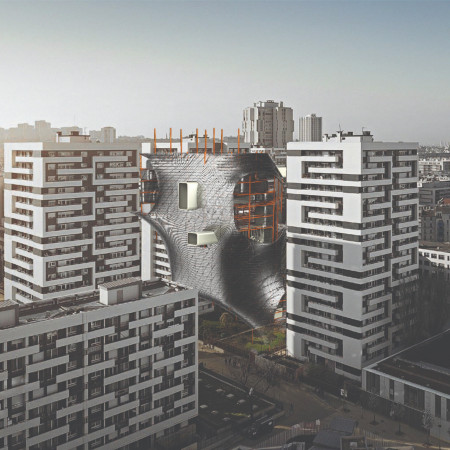
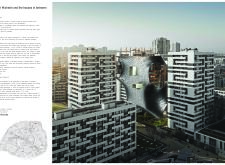
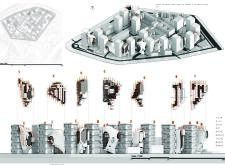
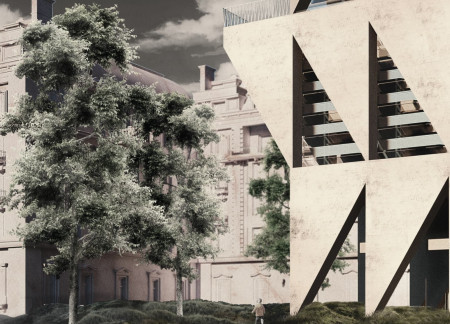
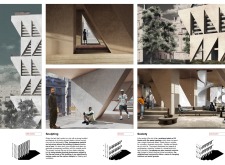
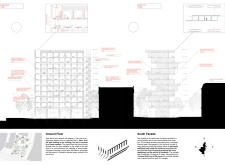
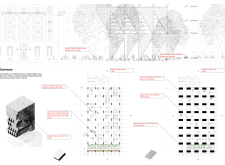
Emphasizing vertical integration, the design utilizes concrete towers adorned with perforated panels to create affordable housing, enhancing community connectivity in a densely populated urban setting.
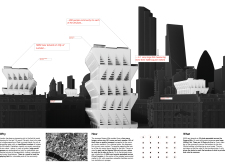
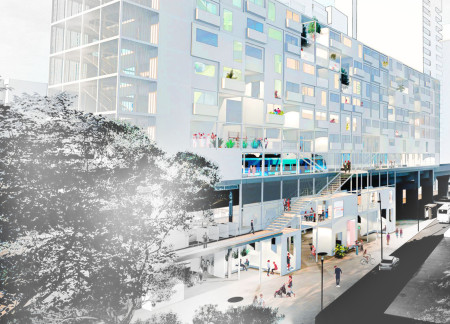
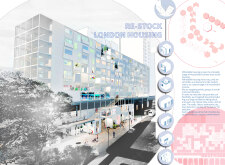
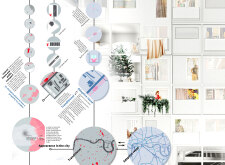
Incorporating vertical gardens and adaptable floor plans within robust concrete structures, the design addresses urban housing needs while fostering community engagement in London.
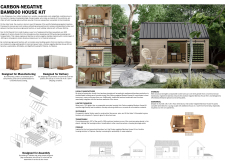
Engineered bamboo forms the backbone of a carbon-negative housing solution designed to provide affordable and sustainable living for families in the Philippines.
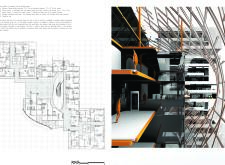
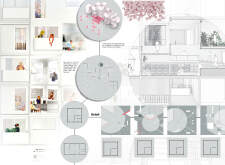
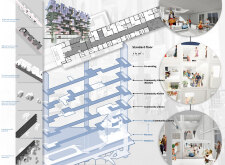
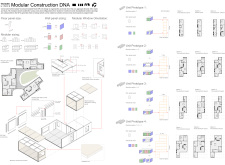
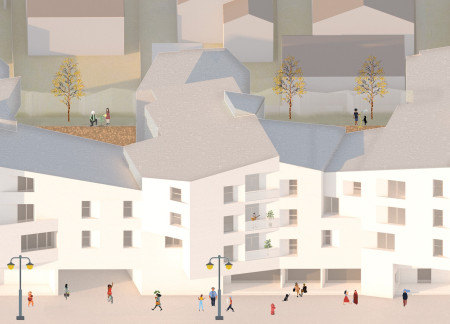
Modular living units designed with standardized partitions promote flexible residential configurations while integrating seamlessly with urban transport connections to enhance community engagement.
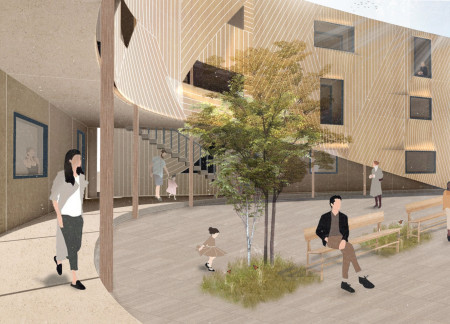
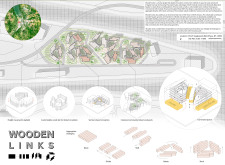
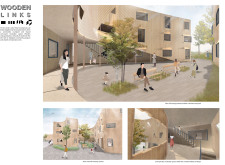
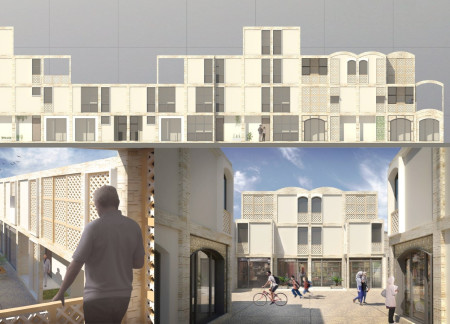
Upcycled ash wood forms a dynamic façade in a modular housing scheme that fosters community interaction through shared courtyards and flexible living units.
Utilizing stainless steel cages and locally sourced volcanic stone, the lookout point offers a sturdy observation platform that enhances visitor engagement with the dramatic Icelandic landscape.
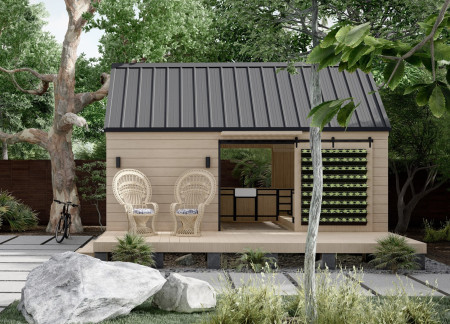
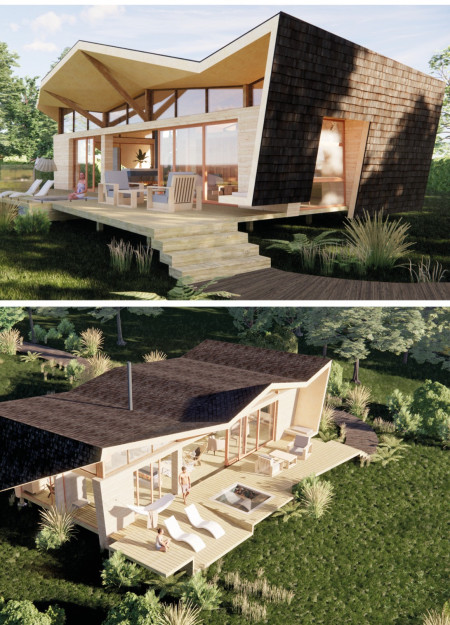
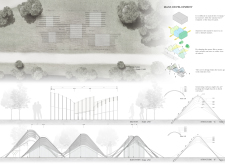
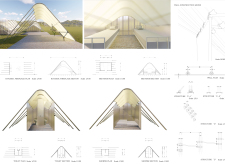
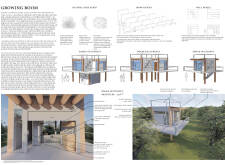
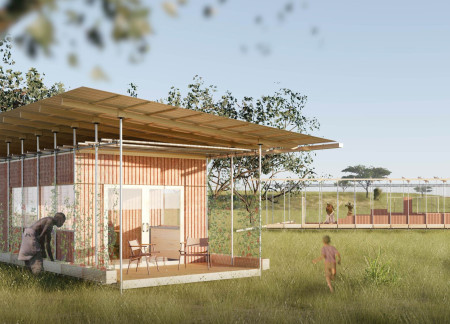
The folded geometry of laminated veneer lumber combined with charred wood shingles creates a distinctive aesthetic in this sustainable retreat designed to enhance the connection between living spaces and the surrounding landscape.
Utilizing reclaimed construction materials, the architectural design transforms waste into functional modular housing, promoting sustainability and community engagement in urban environments.
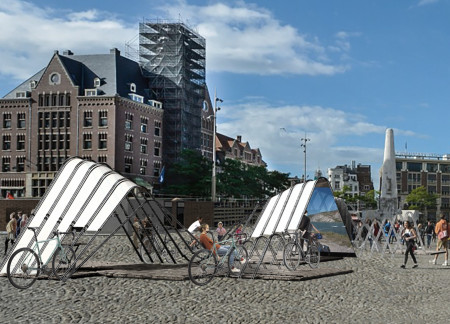
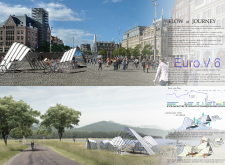
Crafted with curved forms and standardized bicycle frames, the design integrates essential amenities into the landscape along the river Donau, serving as a functional stop for cyclists.
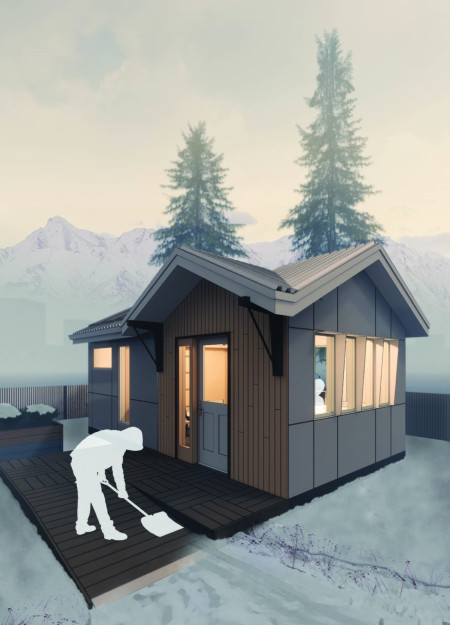
With a focus on superinsulated performance and modular construction techniques, the design integrates structural insulated panels to create accessible, single-level living units that effectively address the need for affordable housing in urban environments.
Utilizing a modular design with stackable units made from Cross-Laminated Timber, the development offers adaptable and sustainable housing solutions in an urban setting.
Constructed with stacked cross-laminated timber modules, the design integrates private outdoor entrances and communal spaces to foster a sense of community living in an urban setting.
Defined by its standardized steel framing and focus on accessible backyards, the design creates a multi-functional community living environment in Melbourne that addresses the urgent need for affordable housing.
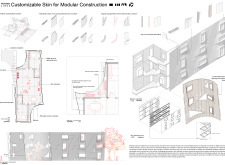
Utilizing charred wooden shingles and natural insulation, this sustainable housing solution provides adaptable living spaces for agricultural families in California's Central Valley.
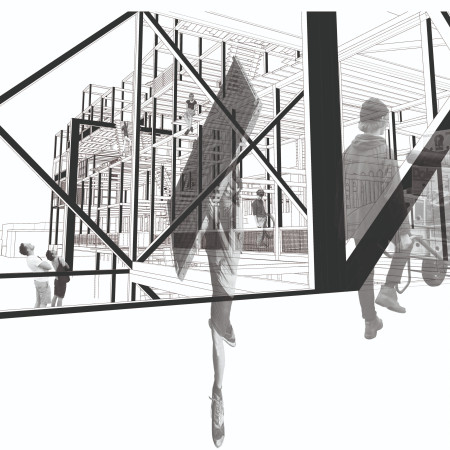
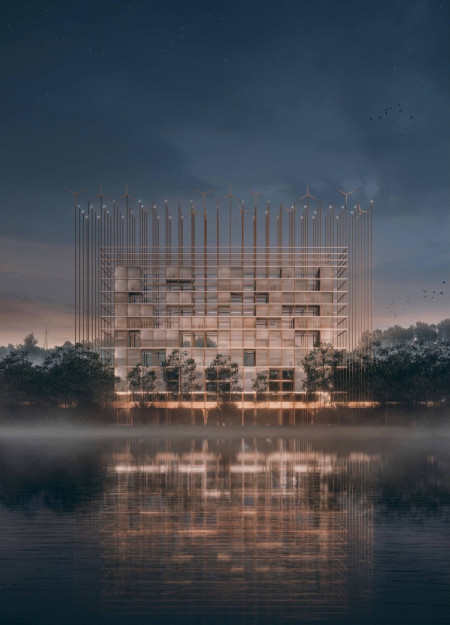
A Corten steel grid structure integrates mini wind turbines and flexible housing typologies to create a sustainable community in Berlin, redefining urban living through adaptable design.
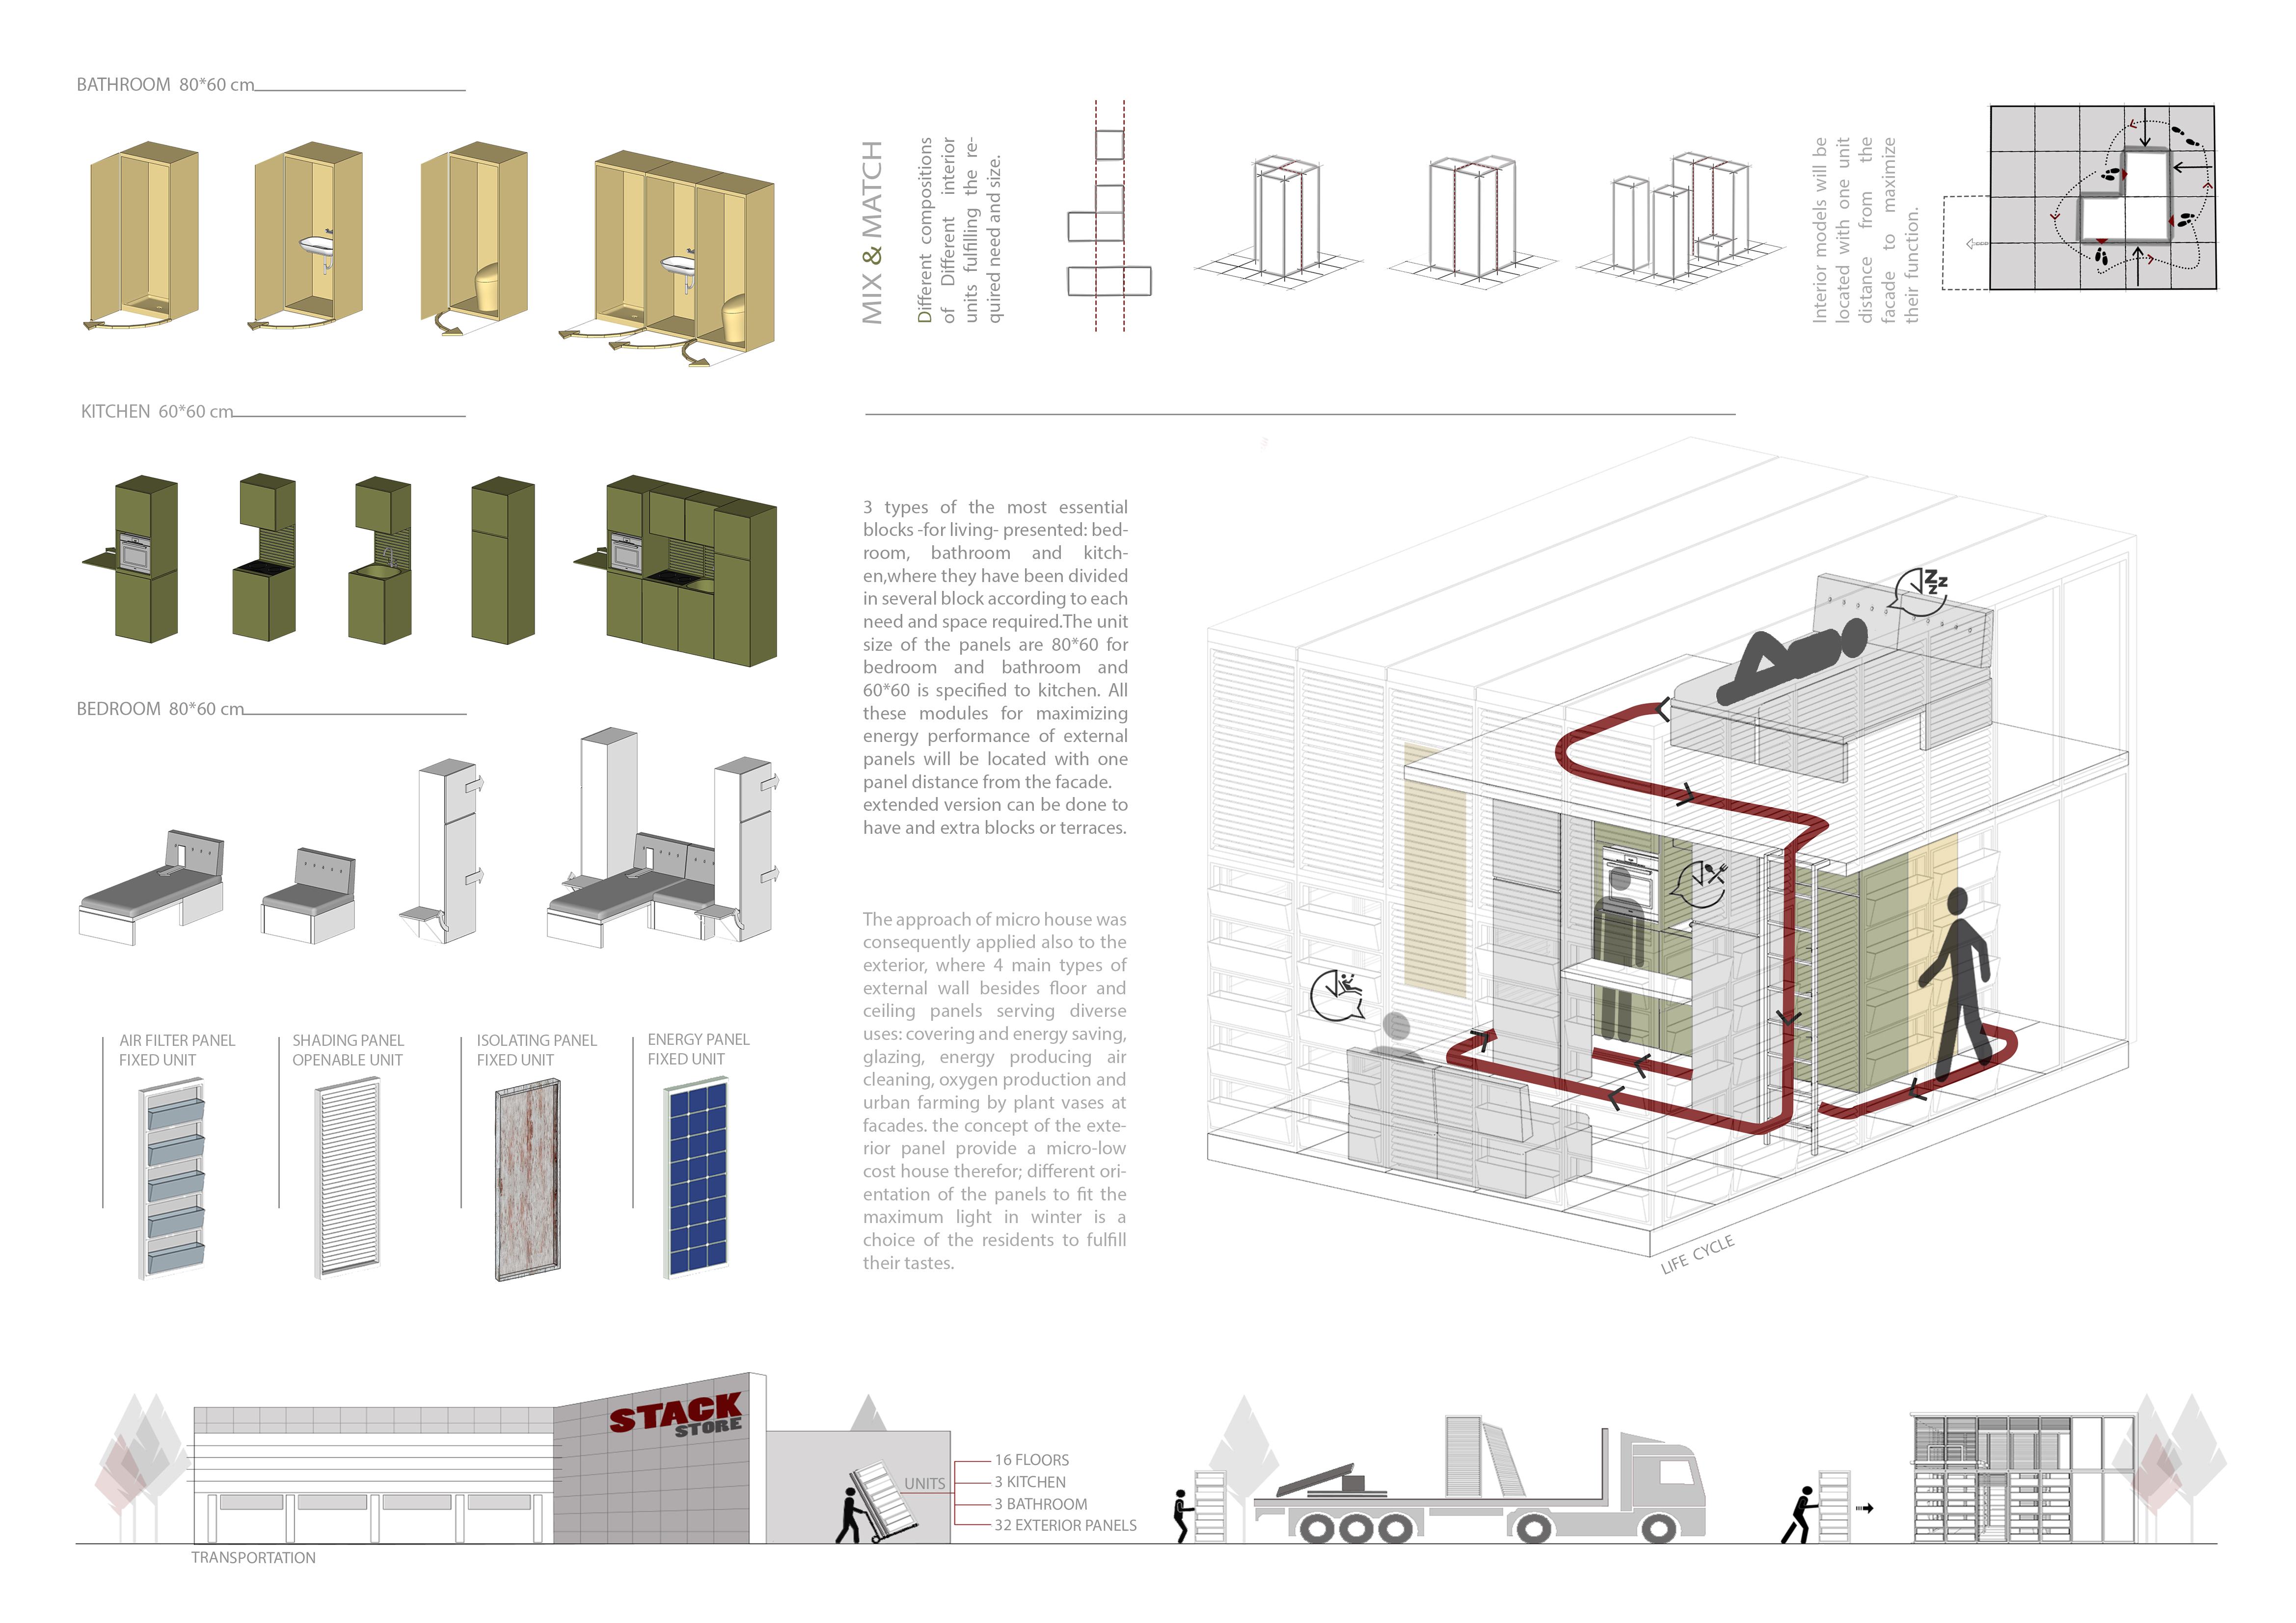
Modular living units equipped with solar panels and a focus on greywater reuse provide flexible housing solutions for urban families seeking adaptable and sustainable lifestyles.
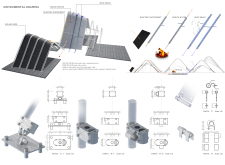
Crafted from recycled wood blocks and supported by a galvanized steel frame, this modular housing solution integrates photovoltaic roofing and flexible designs to enable self-construction for sustainable living.
Situated in a remote and challenging landscape, the design explores the relationship between humanity, nature, and time through a combined memorial and educational facility. The structure addresses themes of memory, ecological responsibility, and philosophical inquiry within a carefully considered architectural framework.
Incorporating clay as a central element, the design fosters communal creativity and storytelling, providing a space where individual narratives converge within an interactive environment.
Incorporating advanced robotic parking technology and sustainable green roofs, this urban housing solution maximizes space efficiency while addressing the growing demand for adaptable living environments.
Constructed with hempcrete and rammed earth, the residence combines traditional Middle Eastern design strategies with contemporary sustainable technologies to create an efficient family dwelling in Dubai's desert environment.
Utilizing a frame-wall structure and a steel plate system, the design integrates natural elements to facilitate interactive learning within the diverse ecosystems of the Al Wathba Wetland Reserve.
Constructed using woven palm leaves and local materials, the visitor center integrates with the Al Wathba Wetland Reserve, providing educational spaces that foster a connection between visitors and the surrounding ecosystem.
An enclosed observation area with all-round visibility allows visitors to engage deeply with the surrounding landscape while a series of designed balconies promotes social interaction and solitude, functioning as an urban lookout point.
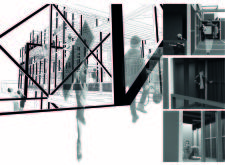
The proposal explores retreat spaces designed for quiet reflection and meditation. The study focuses on creating a calm environment that fosters a connection to nature while supporting both individual and group activities.
Use architecture to create different emotional states
Edition #9ideas COMPETITIONSILENT CONTEST For this competition, NO DESCRIPTION TEXT is allowed. The architecture ideas must be communicated strictly with visuals.
Prize Monetary award
Eligibility Open to all
Advance registration deadline 12 November 2026
Open architecture competitions
Closest deadline first
Project competitions first
Selected winning projects have the potential to be constructed
Ideas competitions
Experimental competitions with the focus on pushing the boundaries of creativity
Use architecture to create different emotional states
Edition #9ideas COMPETITIONSILENT CONTEST For this competition, NO DESCRIPTION TEXT is allowed. The architecture ideas must be communicated strictly with visuals.
Only participants selected and invited by Buildner can enter these closed competitions. To be considered for future opportunities, please set up your account on Architects' Network Plus.