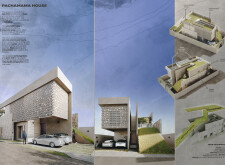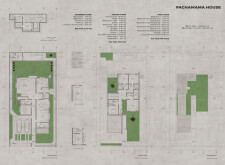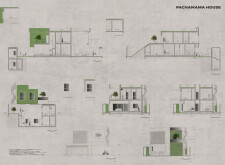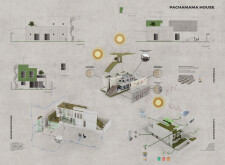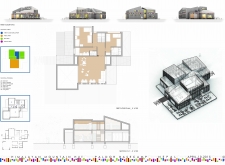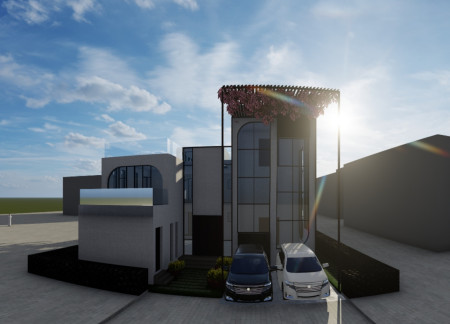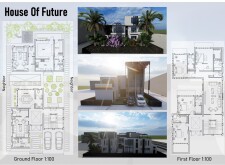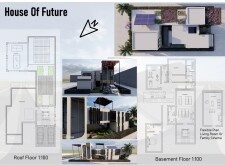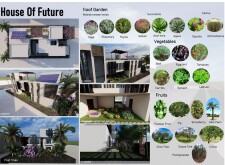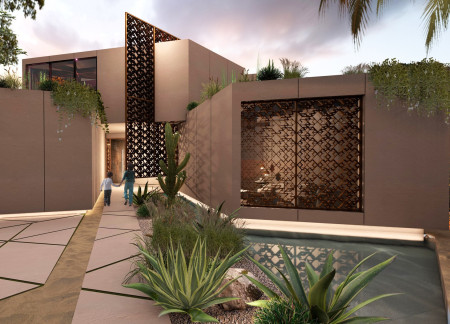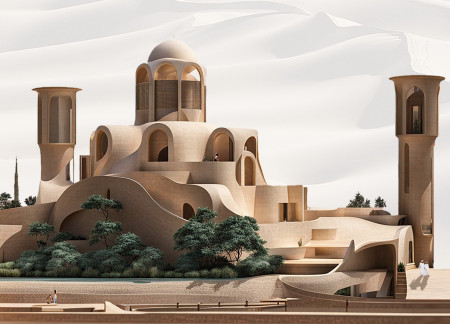
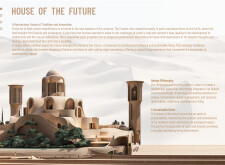
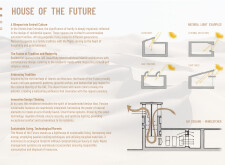
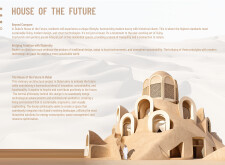
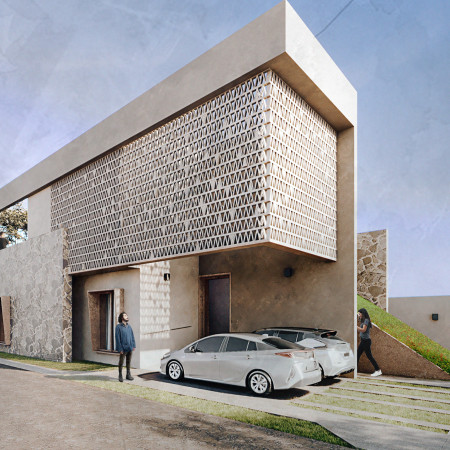
The integration of a rammed earth facade and geometric patterns creates a visually distinct environment that supports multi-generational living while reflecting cultural heritage.
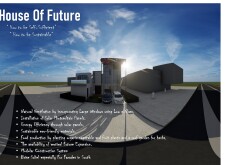
Incorporating thermal adobe walls and vertical gardens, this modern residence prioritizes sustainability and efficient energy use in its design, serving as an ideal family home.
Mochammad Ardyananda Cahaya Perkasa,Mikail Khayru Athallah,Ahmad Zaim Adil
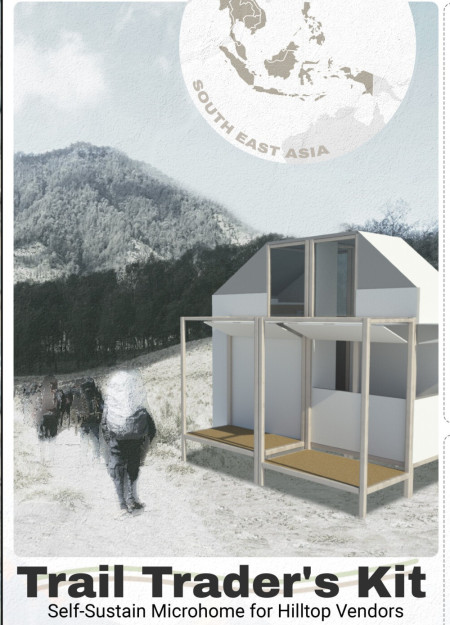
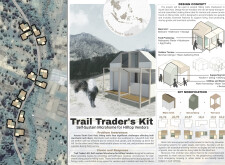
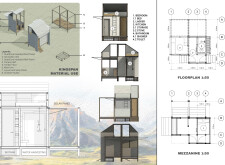
Constructed with QuadCore insulated panels and timber flooring, the self-sufficient microhome serves as a vital stop for hilltop vendors, providing essential living and commerce spaces in a challenging mountainous environment.
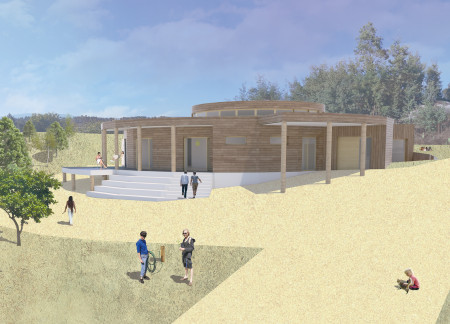
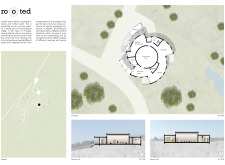
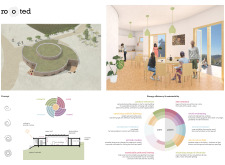
Utilizing a revolving core structure and natural wood panels, this microhome integrates innovative rainwater collection and acoustic solutions to create a flexible living space that fosters community interaction.
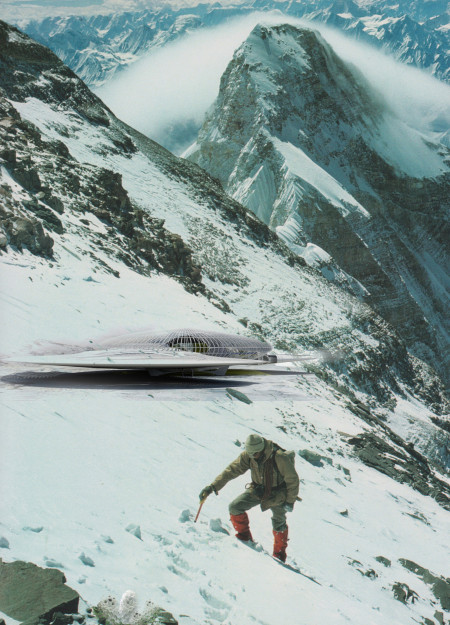
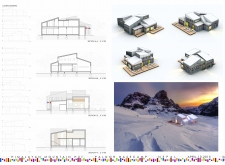
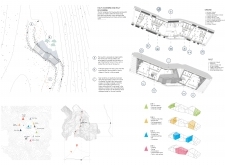
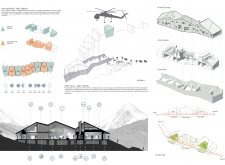
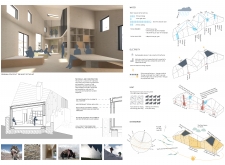
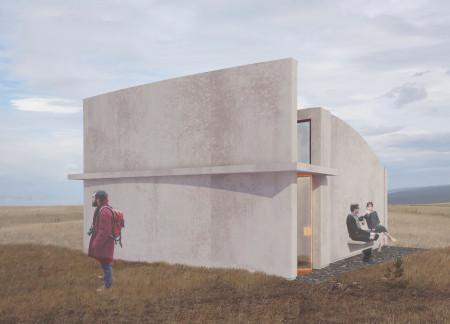
Integrating carbon fiber mesh and photovoltaic technology, the sustainable cold climate shelter redefines modern refuge, offering warmth and functionality for adventurers seeking solace in extreme environments.
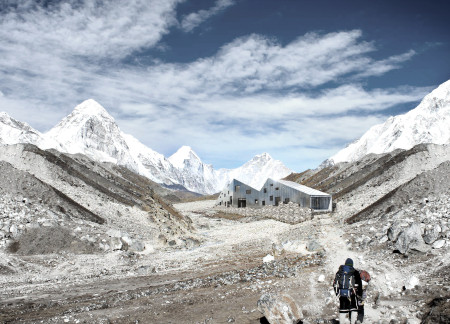
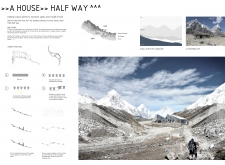
Constructed with galvanized steel and designed for optimal thermal performance, this mountain hut serves as a durable refuge for adventurers seeking rest in the challenging Himalayan environment.
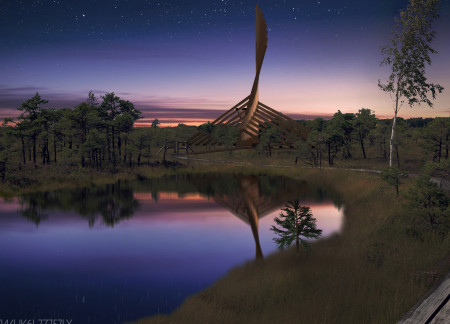
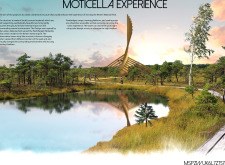
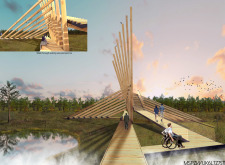
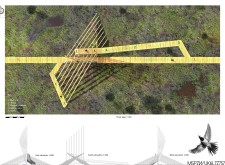
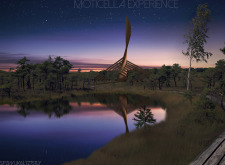
Inspired by the local Pied Wagtail, the observation tower integrates a wing-like structure with wheelchair accessibility and locally sourced materials, creating an elevated viewpoint within the diverse landscape of Kemeri National Park.
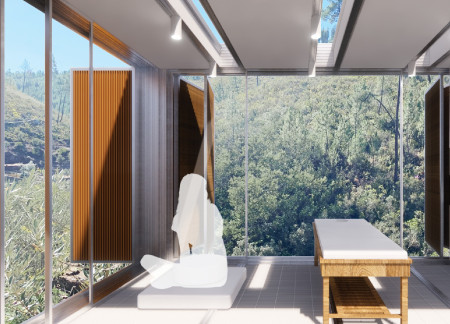
With operable slat screens and a sophisticated rainwater collection system, the cabin integrates sustainable design elements to create a tranquil retreat dedicated to meditation and wellness.
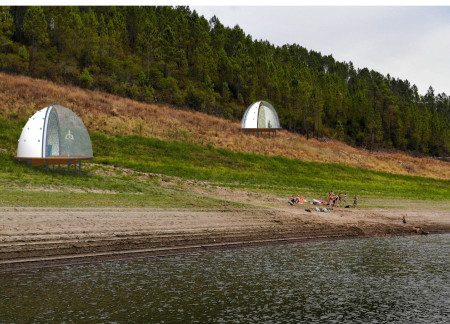

A spiral structure integrates natural ventilation and photovoltaic panels within a community hub, fostering connectivity and sustainable living in the heart of Portugal.
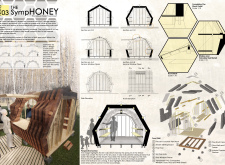
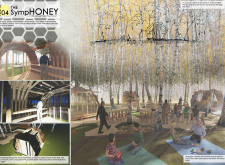
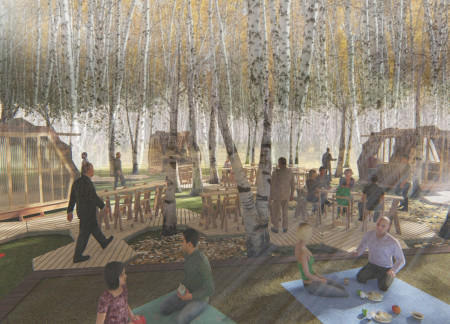
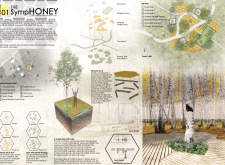
Constructed from treated timber in a hexagonal formation beneath birch trees, the food court creates adaptable communal spaces that facilitate social interaction and dining at the festival.
Utilizing charred wooden shingles and cross-laminated timber panels, the design exemplifies a self-sufficient residential space that harmonizes modern living with sustainable practices.
Maria Jose Garcia Carrillo,Dolly Alejandra Valencia Arboleda,Beatriz Davi Medola,Jonatan Ricardo Ortiz Reinoso
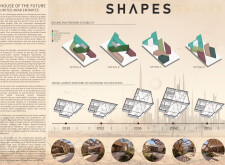
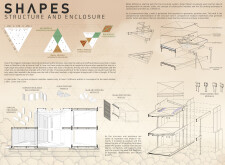
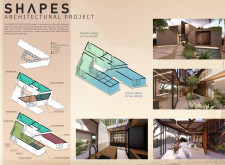
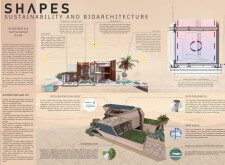
Augmented by 3D printed triangular modules and solar protection systems, this sustainable family dwelling offers adaptable living spaces designed for modern Emirati lifestyles.
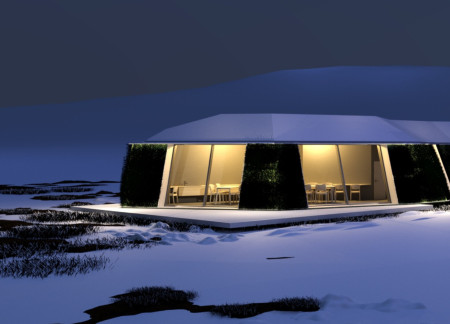
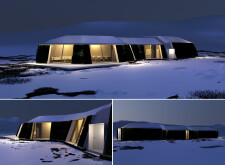
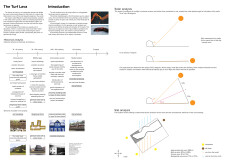
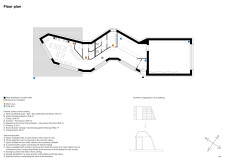
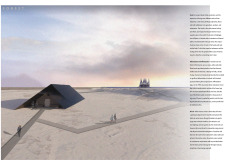
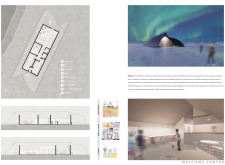
Turf insulation and a seamless integration of concrete and steel create a structurally efficient facility designed to enhance visitor interaction with Iceland's geothermal landscape.

Charred wooden shingles and cross-laminated timber panels create a harmonious integration with landscaped spaces in a rehabilitation center designed to enhance patient well-being through nature-inspired therapeutic environments.
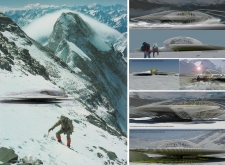
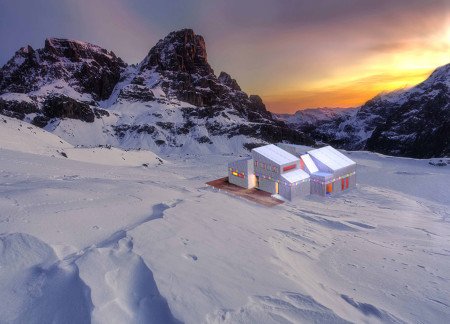

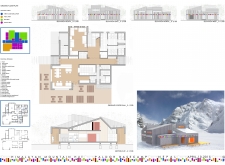
Constructed from local stone and protected by metal cladding, the climbers' hut integrates seamlessly into the rugged mountain landscape while providing essential shelter and communal space for high-altitude trekkers.

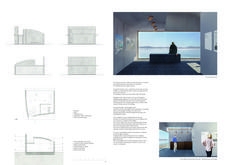
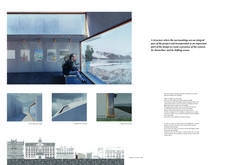
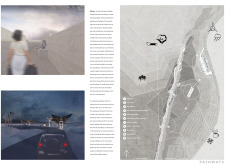
Geometric forms crafted from reinforced concrete and enhanced by copper elements embody a dialogue with the Siberian landscape, serving as a visitor center that fosters cultural exchange along the Trans-Siberian Railway.
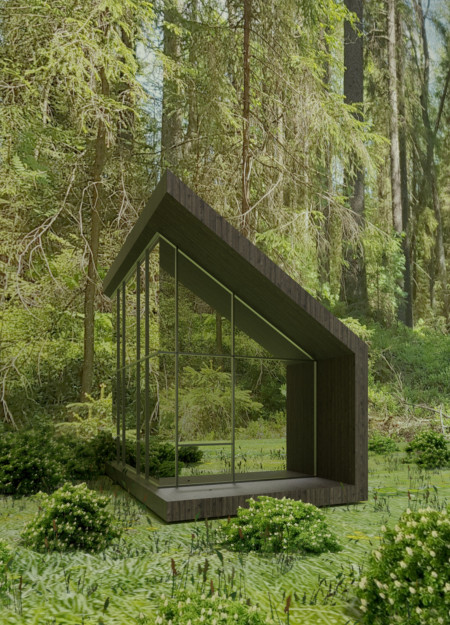
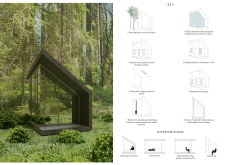
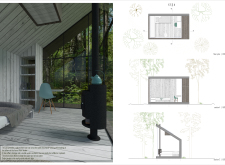
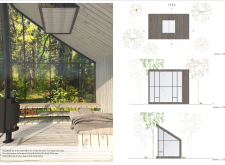
Constructed with a glass shell and equipped with a wood stove, the retreat offers a sustainable living solution that immerses occupants in the surrounding forest.
Four half-dome screens constructed with transparent polycarbonate surround a circular platform, creating a reflective space that harmonizes with nature while offering an environment for introspection and community interaction.
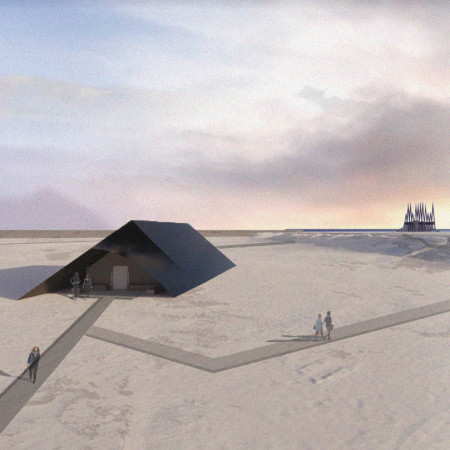
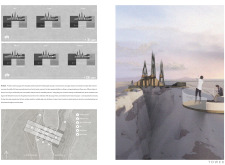
Anchored to the tectonic plates, the concrete Tower functions as a communal gathering space for fires, embodying a contemporary approach to reforestation and ecological restoration in Iceland’s volcanic landscape.
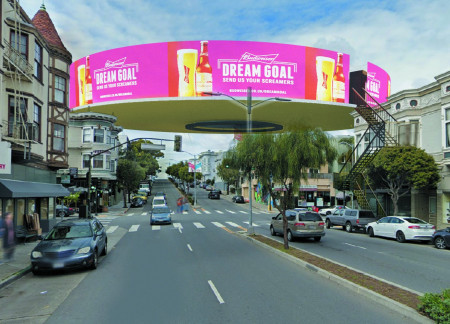
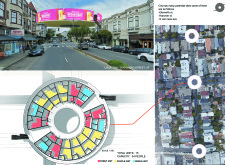
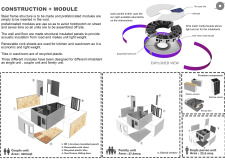
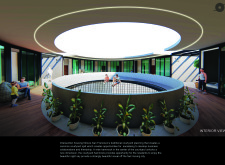
Radial arrangements of cylindrical housing units atop existing rooftops create sustainable living solutions in San Francisco, enhanced by shared courtyards and environmentally conscious design elements.
Incorporating traditional azulejos and sustainable photovoltaic panels, the facility fosters community interaction among elderly residents through thoughtfully designed spaces that blend functionality with regional cultural elements.
This residential complex is designed to enhance active ageing to support its elderly residents. It prioritizes autonomy and community engagement, offering a unique blend of individual living spaces and communal areas.
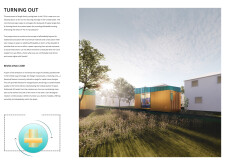
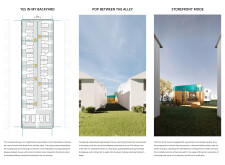
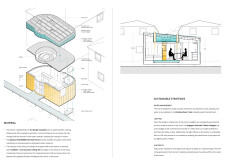
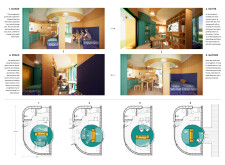
Located within a uniform residential landscape in the United Arab Emirates, the design introduces a contemporary response to the region’s repetitive built environment. It proposes a modular residential typology that accommodates changing household needs while engaging with its environmental and social context.
Shiyen Wu,Jun-han Huang,Pei-shan Chen,Chun-teng Lin
Constructed with charred wooden shingles and enhanced by biophilic green walls, the design integrates residential and commercial spaces to promote community interaction within an urban setting.
Constructed with modular cross-laminated timber panels and green roof systems, the design establishes a contemporary urban hub that supports intergenerational living and promotes social cohesion.
The project is a wellness retreat that brings together yoga, meditation, and communal living through an architecture focused on minimal environmental impact. Using ecologically responsible materials and passive design strategies, it fosters a balanced relationship between daily life and the surrounding natural landscape.
Positioned between the Baltic Sea and the Jaunupes River, the Pilgrimage Yoga House is a multifunctional space designed for yoga, meditation, and communal gathering. The project combines sustainable construction with a strong sensitivity to its landscape and users, offering a setting that supports both individual reflection and shared experience.
Use architecture to create different emotional states
Edition #9ideas COMPETITIONSILENT CONTEST For this competition, NO DESCRIPTION TEXT is allowed. The architecture ideas must be communicated strictly with visuals.
Prize Monetary award
Eligibility Open to all
Advance registration deadline 12 November 2026
Open architecture competitions
Closest deadline first
Project competitions first
Selected winning projects have the potential to be constructed
Ideas competitions
Experimental competitions with the focus on pushing the boundaries of creativity
Use architecture to create different emotional states
Edition #9ideas COMPETITIONSILENT CONTEST For this competition, NO DESCRIPTION TEXT is allowed. The architecture ideas must be communicated strictly with visuals.
Only participants selected and invited by Buildner can enter these closed competitions. To be considered for future opportunities, please set up your account on Architects' Network Plus.