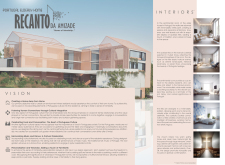
The thoughtful incorporation of traditional azulejos and abundant natural light creates a vibrant environment in a senior care facility designed to foster both community interaction and personal well-being.
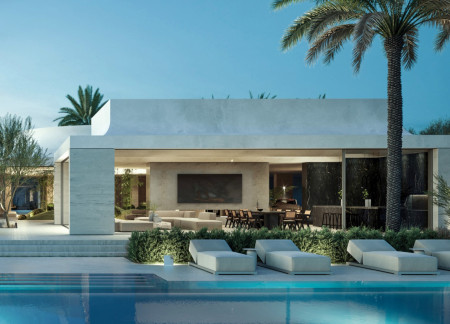
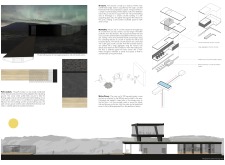
Utilizing charred wooden shingles and natural stone, this sustainable residential design maximizes energy efficiency while integrating private gardens and smart technology for enhanced living experiences.
Incorporating 3D-printed walls and intricate perforated mashrabiya, the design creates a series of energy-efficient residences centered around vibrant courtyards, promoting community interaction and sustainable living.
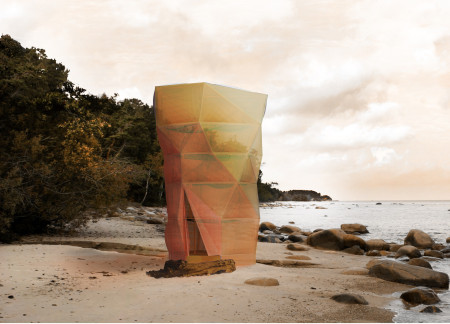
Crafted from QuadCore insulated panels and designed with a vertical living approach, these urban units utilize rooftop space and green infrastructure to provide sustainable housing solutions.
Cezary Marek Kostecki,Jan Kusznieruk,Maksymiliansky Plewa,Szymon Ignacy Krejtz
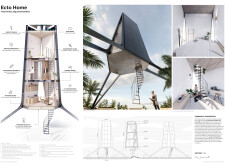
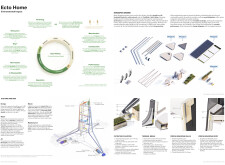
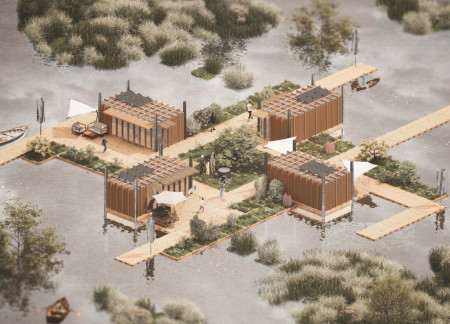
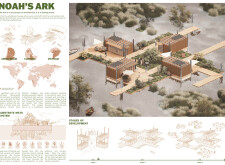
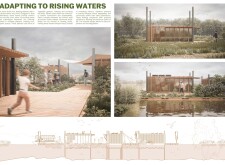
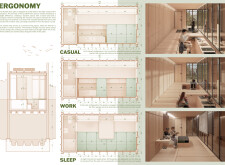
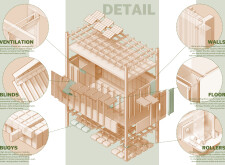
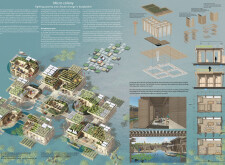
Constructed with floating modular habitats and high-performance insulation panels, this design adapts to rising water levels while fostering community resilience and ecological harmony through sustainable living spaces.
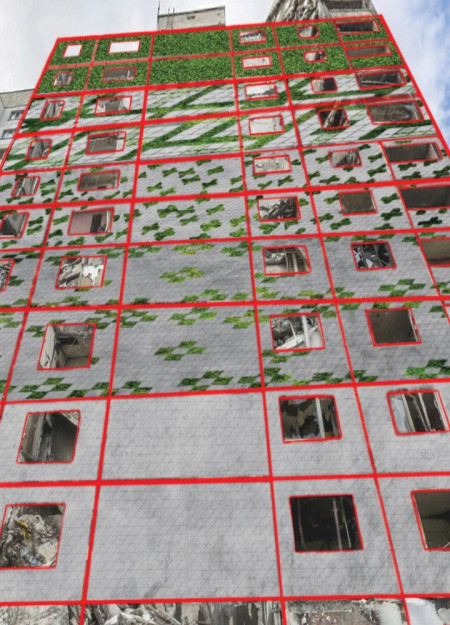
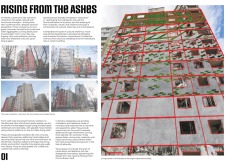
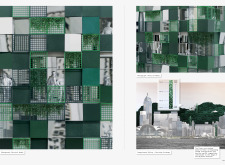
Integrating living walls and green concrete, the development enhances urban resilience by providing adaptable housing solutions while fostering community interaction.
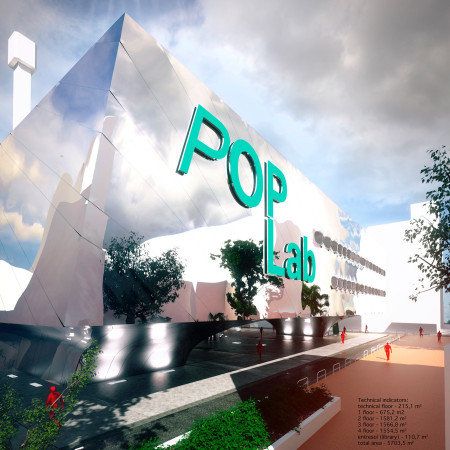
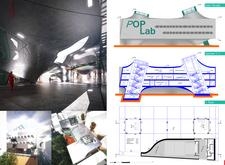
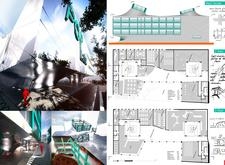
The extensive use of a fluid glass facade and reflective metal panels creates a visually dynamic environment that fosters collaboration and innovation within a multi-purpose educational hub.
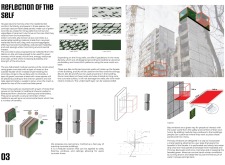
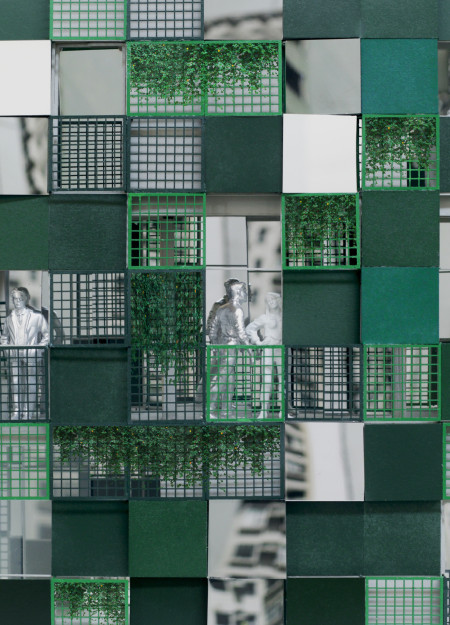
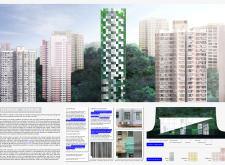
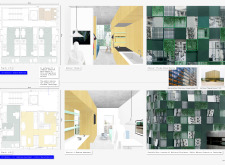
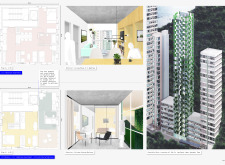
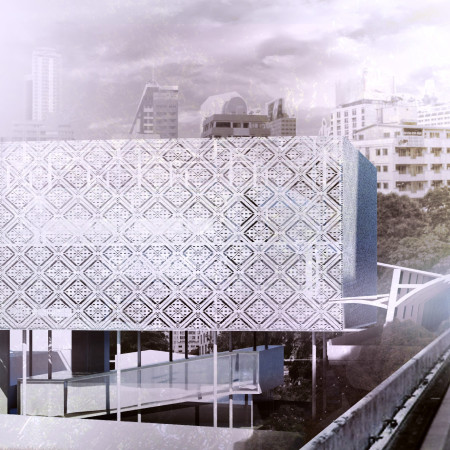
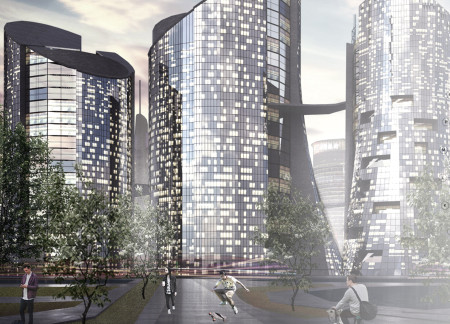

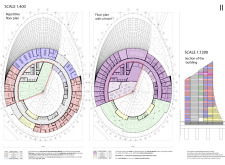

Mirrored glass facades and integrated vertical gardens redefine high-density living in Hong Kong, creating a sustainable residential environment that fosters community interaction and individual privacy.
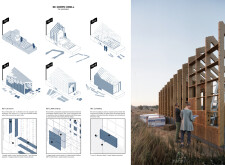
The innovative use of an inflatable membrane skin combined with a flexible timber framework creates a distinctive retreat that seamlessly integrates with the coastal environment, offering both communal and private spaces for users.
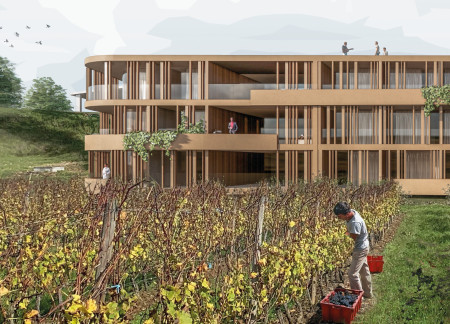
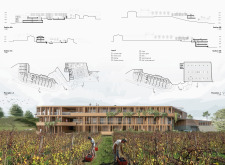
Crafted from charred wooden shingles and cross-laminated timber, the design seamlessly integrates with the vineyard landscape while providing a unique hospitality experience that encourages immersive engagement with the surrounding environment.
Utilizing wind towers and durable blockwork, this residential development offers a flexible living environment that adapts to the needs of families while promoting energy efficiency and community interaction.
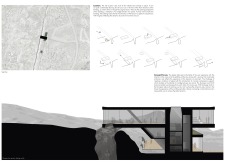
Utilizing rammed earth and innovative solar textiles, the residence embodies sustainable living in a desert environment while promoting community interaction and individual privacy.
Maja Nastazja Karska-odrzywolek,Michael Kist,Kseniia Chernenko
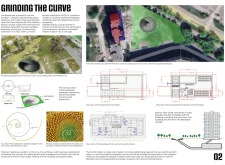
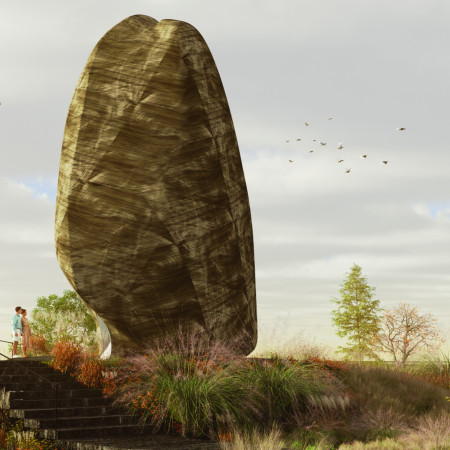
Constructed using 3D printed materials that emulate local geological formations, the gathering space fosters community engagement while seamlessly integrating with its natural surroundings.
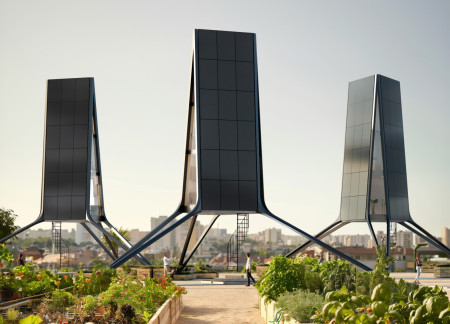
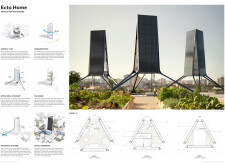
Incorporating recycled aluminum cladding and advanced microbial energy systems, this adaptable residential solution redefines sustainable living while addressing the need for community-oriented spaces.
Elevated above potential flood levels, the design utilizes bamboo as a primary material and integrates green roofs to create adaptable housing solutions for communities in Bangladesh facing climate challenges.
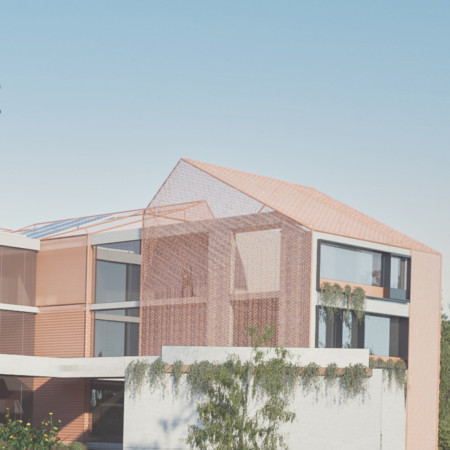
Combining ceramic cladding and vertical greenery, the design enhances community engagement while providing essential spaces for commerce and education.
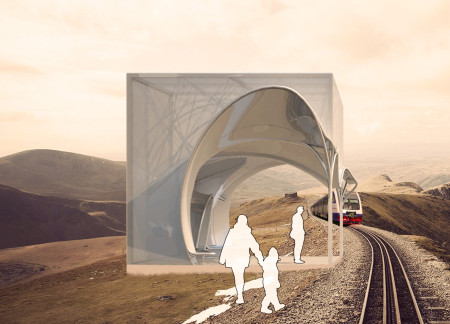
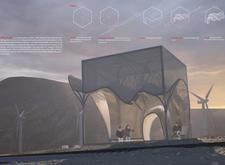
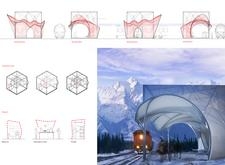
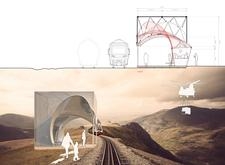
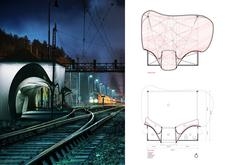
A transparent facade envelops a floating steel structure that harmonizes with its mountain landscape, creating a community-oriented transport hub designed to facilitate connectivity and interaction.
With a façade of sustainable glass and organic wood tones, the design creates an environmentally conscious urban habitat that seamlessly integrates residential, commercial, and communal spaces.
Constructed with charred wooden shingles and reclaimed timber panels, the design seamlessly integrates sustainable materials to create a versatile community hub that fosters collaboration and engagement.
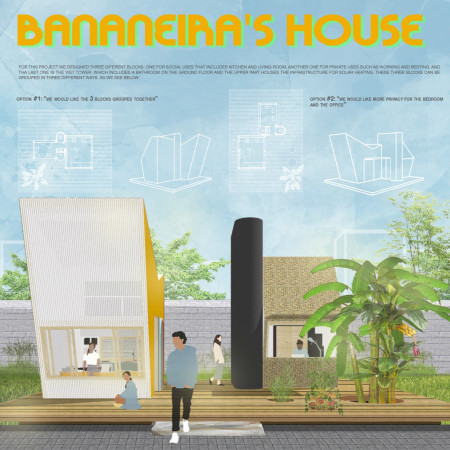
Utilizing banana fiber roofing and a gray water biofilter system, the design integrates sustainable practices into community-oriented housing that addresses urban homelessness in São Paulo.
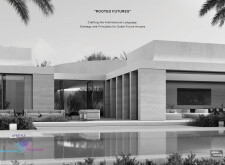
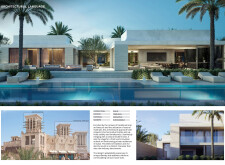
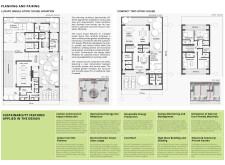
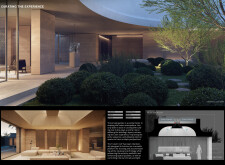
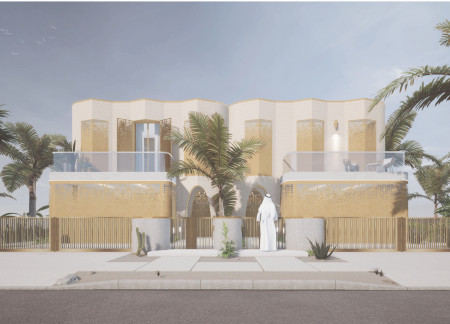
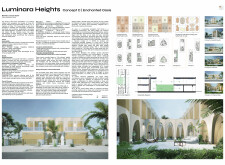
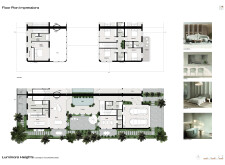
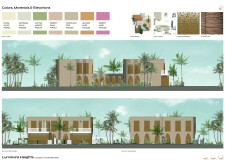
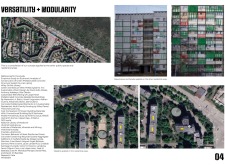
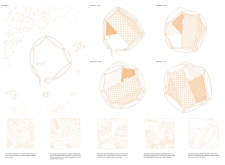
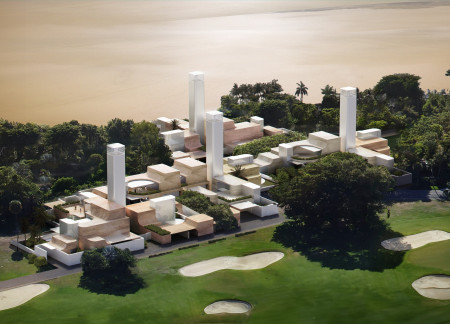
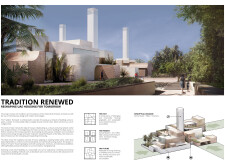
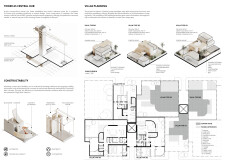
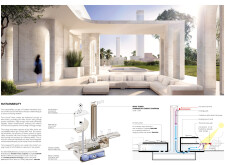
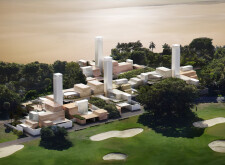
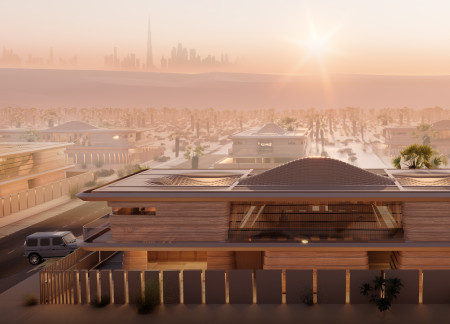
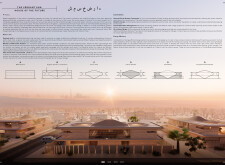
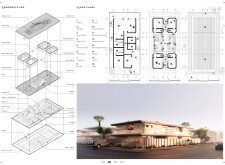

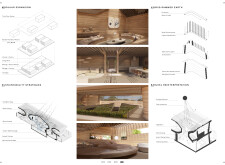
Located within a uniform residential landscape in the United Arab Emirates, the design introduces a contemporary response to the region’s repetitive built environment. It proposes a modular residential typology that accommodates changing household needs while engaging with its environmental and social context.
Shiyen Wu,Jun-han Huang,Pei-shan Chen,Chun-teng Lin
Constructed with charred wooden shingles and enhanced by biophilic green walls, the design integrates residential and commercial spaces to promote community interaction within an urban setting.
Constructed with modular cross-laminated timber panels and green roof systems, the design establishes a contemporary urban hub that supports intergenerational living and promotes social cohesion.
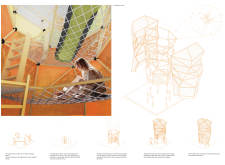
Repurposed oil rigs form the foundation for a resilient water-based community, integrating fish farms and urban agriculture to create a sustainable habitat for future residents.

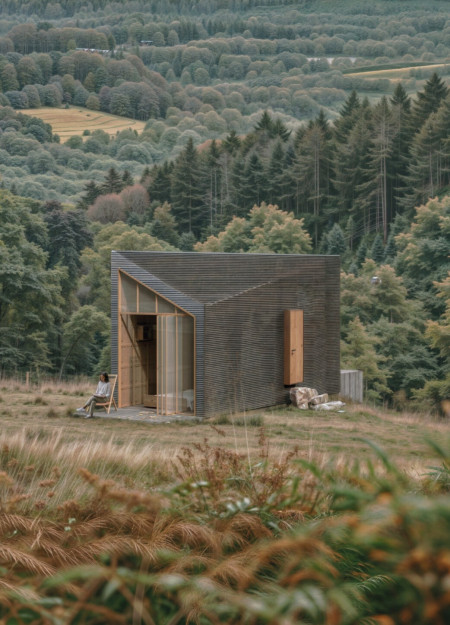
The project is a wellness retreat that brings together yoga, meditation, and communal living through an architecture focused on minimal environmental impact. Using ecologically responsible materials and passive design strategies, it fosters a balanced relationship between daily life and the surrounding natural landscape.
Utilizing bamboo and recycled steel, the design incorporates vertical gardens to enhance urban living environments while fostering community engagement through adaptable micro-housing units.
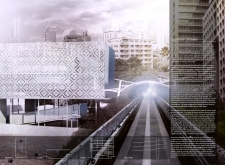
The project addresses the complexities of urban density while fostering social engagement and pedestrian accessibility by integrating flexible office spaces with vibrant communal areas. The design not only enhances functionality within a constrained urban footprint but also strengthens connections between disparate elements of the city’s fabric.
Use architecture to create different emotional states
Edition #9ideas COMPETITIONSILENT CONTEST For this competition, NO DESCRIPTION TEXT is allowed. The architecture ideas must be communicated strictly with visuals.
Prize Monetary award
Eligibility Open to all
Advance registration deadline 12 November 2026
Open architecture competitions
Closest deadline first
Project competitions first
Selected winning projects have the potential to be constructed
Ideas competitions
Experimental competitions with the focus on pushing the boundaries of creativity
Use architecture to create different emotional states
Edition #9ideas COMPETITIONSILENT CONTEST For this competition, NO DESCRIPTION TEXT is allowed. The architecture ideas must be communicated strictly with visuals.
Only participants selected and invited by Buildner can enter these closed competitions. To be considered for future opportunities, please set up your account on Architects' Network Plus.