Utilizing cross-laminated timber panels for enhanced thermal efficiency, this residence integrates a central courtyard for optimal natural ventilation while embracing sustainable living principles.
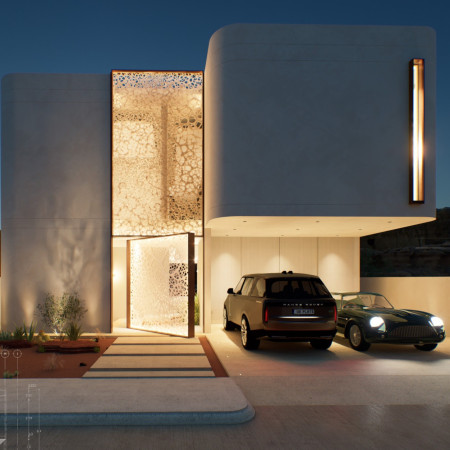
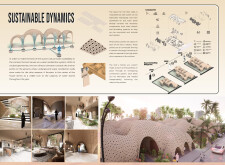
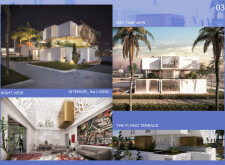

The use of a palm string lattice facade combined with 3D printed concrete enables sustainable climate-responsive living in a modern residential setting.
Martin Santiago Naranjo Palacios,Esteban Javier Naranjo Palacios,Lauri Natalya Van Weerdenburg Moreira,Daniel Andres Viera Segovia
Integrating robotic fabrication with locally sourced sand composites, this residence offers a flexible living environment that adapts to the dynamic needs of its inhabitants in the Emirati context.
Constructed with Cement Board and Rock Wool, this design integrates modular elements to create adaptable living spaces that encourage fluid interaction between indoor and outdoor environments.
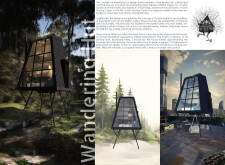
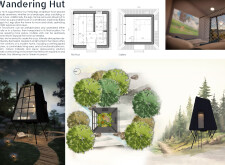
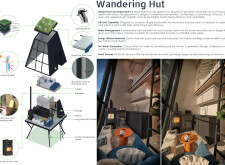
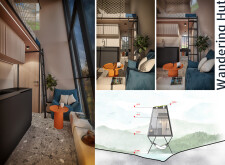
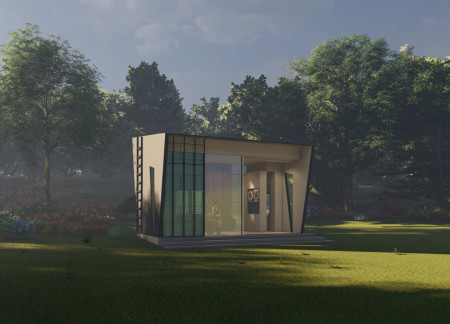
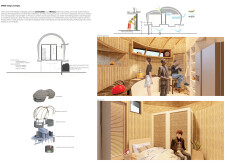
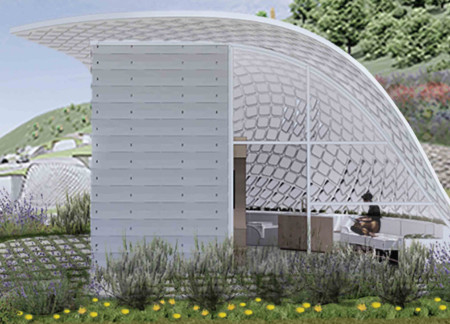
Crafted with QuadCore panels and topped with a lush vegetated roof, this mobile habitat embodies sustainable living while offering a functional microhome designed for adaptability and connection with the environment.
Utilizing charred wood cladding and advanced insulated panels, the design creates adaptable modular spaces that effectively address the complexities of urban living.
Marcos De Andres,Reda Zakaria,Minerva de Leon Rodriguez,Mona Sarreshtehdarzadeh
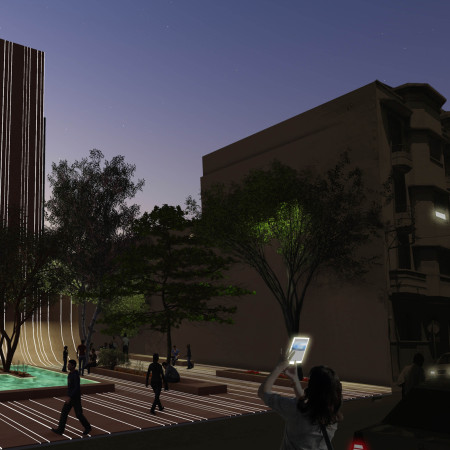
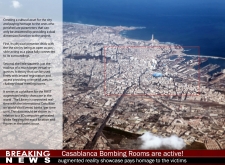
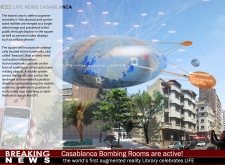
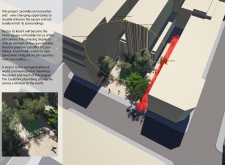
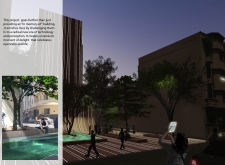
An engaging fusion of augmented reality and charred wood construction transforms the cultural landscape of Casablanca, offering a unique plaza that serves as a virtual library for community remembrance and interaction.
Felix Beck,Aladham Chakohi,William Mlekush,Nisala Saheed,Aladham Chakohi,William Mlekush,Nisala Saheed
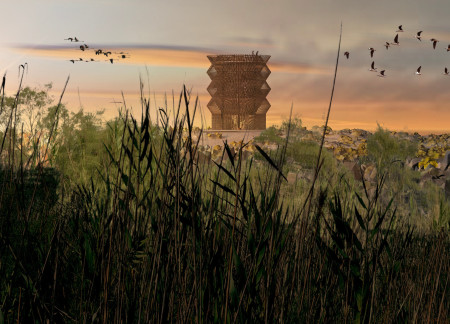
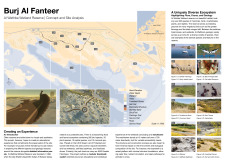
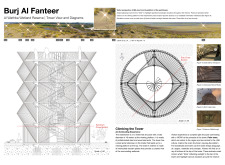
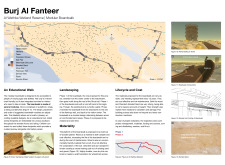
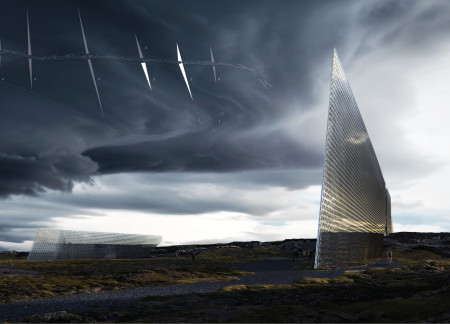
Utilizing angle-adjusting mirrors and prefabricated steel, the design offers a functional watchtower that enhances educational engagement within the diverse ecosystem of the wetlands.
Constructed with charred wooden shingles and designed to capture rainwater, the structure integrates smart technology and flexible spaces, serving as a vibrant hub for community interaction and sustainability in urban living.
Equipped with algae-powered energy systems and a smart indoor gardening setup, this micro home integrates sustainable living with innovative technology to support efficient and self-reliant urban lifestyles.
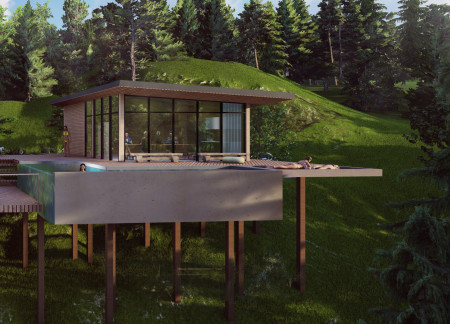
Incorporating charred wooden shingles and expansive glass panels, the design creates a sustainable living environment that fosters family connectivity and privacy within a modern residential framework.
Roaa Naser Ahmed Aljaghbeir,Mira Jaafar,Maha Lutfi Ali Malkawi,Noura Ibrahim Naser Saeed Al Ameri,Ahmed Abd Elaziz Elsayed Elshakhs
Incorporating hydroponics and smart glass, this residence utilizes aerated concrete to create a sustainable living space that promotes environmental efficiency and community interaction.
A smart ceramic façade dynamically adapts to environmental conditions while the central courtyard fosters community interaction, creating a sustainable residential space designed for modern living.
Utilizing expanded clay aggregate and hydroponic systems, this sustainable urban housing solution redefines adaptability through modular walls, creating versatile living spaces for contemporary families.
Muhammad Nabeel Bundhoo,Bibi Zaynah Rojoa,Muhammad Peerbux
Constructed with Jambo timber and topped with water reed roofing, this sustainable community development provides modular living units designed for adaptability and environmental integration.
Utilizing a diamond-shaped roof structure and an adaptive facade crafted from Glass Reinforced Concrete, the design creates an environmentally responsive space that accommodates community functions while harmonizing with the surrounding landscape.
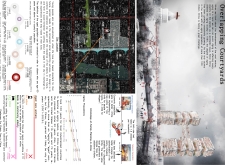
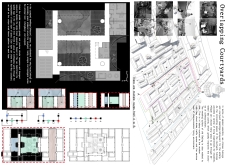
Incorporating biomimetic fiber and advanced health monitoring systems, the design reimagines communal living for seniors within an interconnected series of courtyard spaces that prioritize social interaction and accessible healthcare.
Laura De la torre,Karol Horr,Amy Spanos,Marina Rosolem

Equipped with a dynamic panel system that adapts to environmental changes, the home integrates rainwater harvesting and fire defense zones to create a safe, sustainable living environment.
Charred wooden shingles and Corten steel define a multifunctional community space designed for adaptability and sustainable interaction with the environment.
A rotating cube enveloped in glass and reinforced concrete redefines compact urban living by allowing residents to dynamically adjust their spatial experience while maximizing functionality in just 25 square meters.
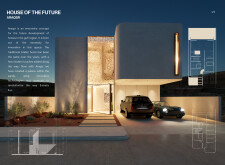
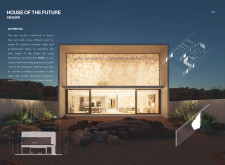
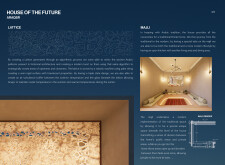
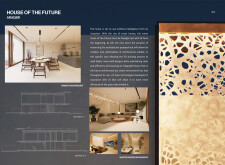
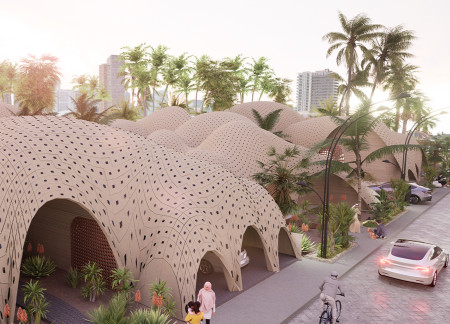
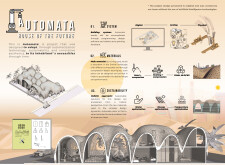
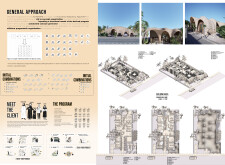
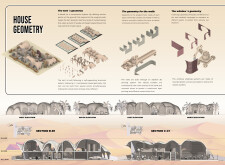
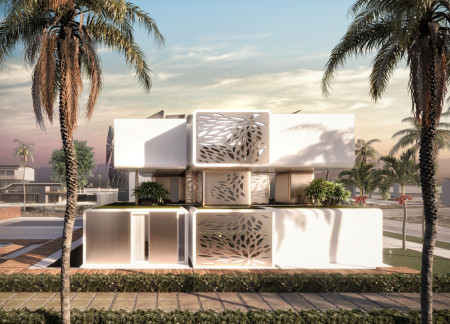
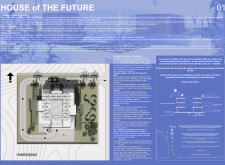
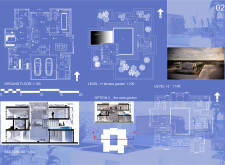
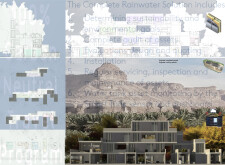
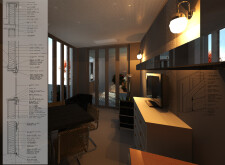
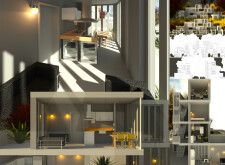
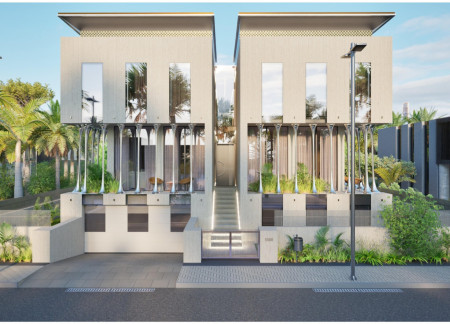
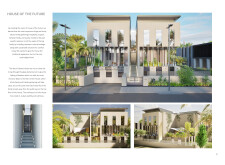
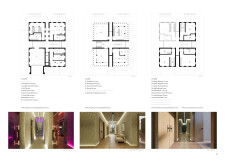
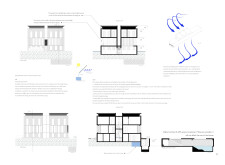
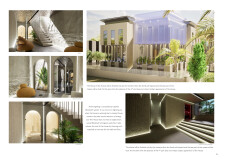
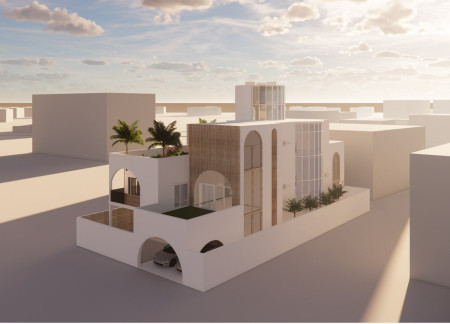
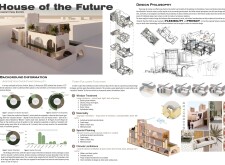
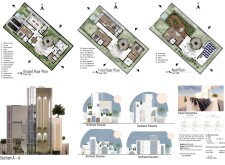
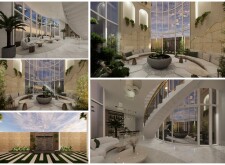
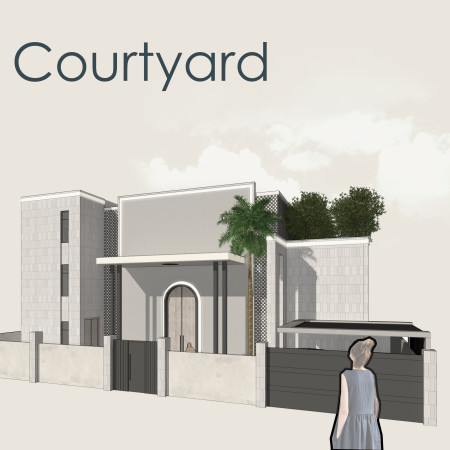
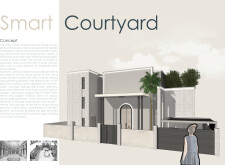
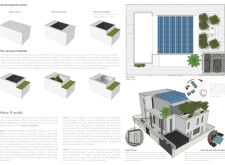
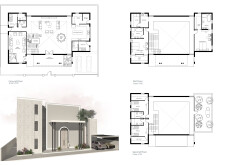
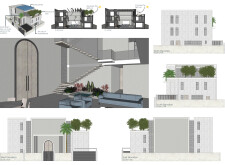
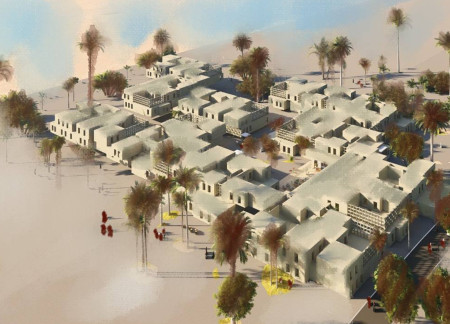
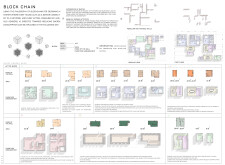

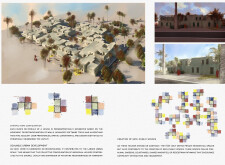
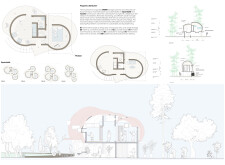
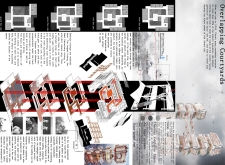
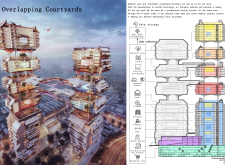
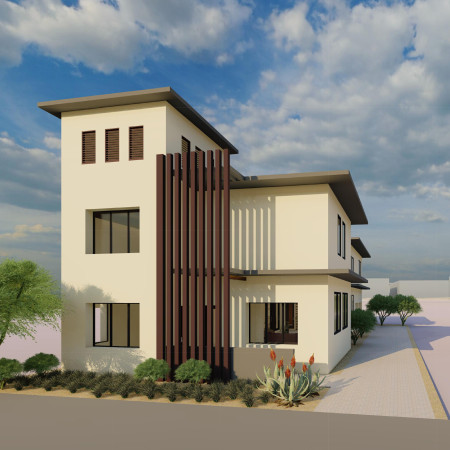
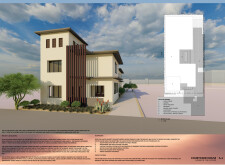
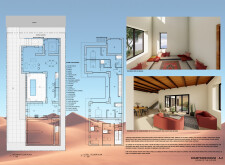
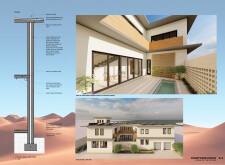
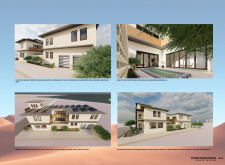
Located within a uniform residential landscape in the United Arab Emirates, the design introduces a contemporary response to the region’s repetitive built environment. It proposes a modular residential typology that accommodates changing household needs while engaging with its environmental and social context.
Shiyen Wu,Jun-han Huang,Pei-shan Chen,Chun-teng Lin
Constructed with charred wooden shingles and enhanced by biophilic green walls, the design integrates residential and commercial spaces to promote community interaction within an urban setting.
Constructed with modular cross-laminated timber panels and green roof systems, the design establishes a contemporary urban hub that supports intergenerational living and promotes social cohesion.
Repurposed oil rigs form the foundation for a resilient water-based community, integrating fish farms and urban agriculture to create a sustainable habitat for future residents.

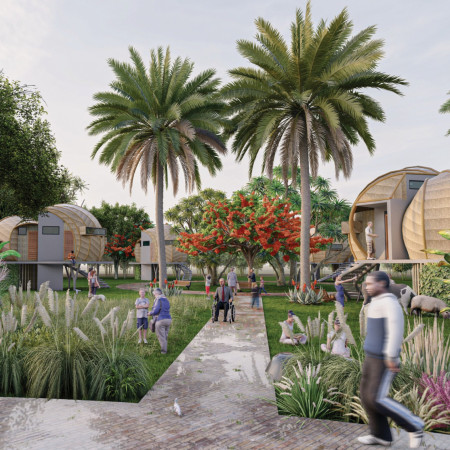
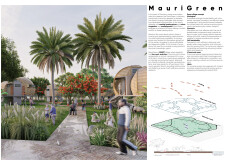
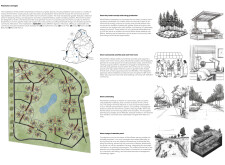

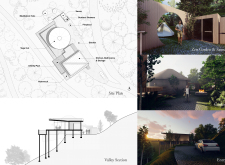

The project is a wellness retreat that brings together yoga, meditation, and communal living through an architecture focused on minimal environmental impact. Using ecologically responsible materials and passive design strategies, it fosters a balanced relationship between daily life and the surrounding natural landscape.

Utilizing bamboo and recycled steel, the design incorporates vertical gardens to enhance urban living environments while fostering community engagement through adaptable micro-housing units.
The project addresses the complexities of urban density while fostering social engagement and pedestrian accessibility by integrating flexible office spaces with vibrant communal areas. The design not only enhances functionality within a constrained urban footprint but also strengthens connections between disparate elements of the city’s fabric.
Use architecture to create different emotional states
Edition #9ideas COMPETITIONSILENT CONTEST For this competition, NO DESCRIPTION TEXT is allowed. The architecture ideas must be communicated strictly with visuals.
Prize Monetary award
Eligibility Open to all
Advance registration deadline 12 November 2026
Open architecture competitions
Closest deadline first
Project competitions first
Selected winning projects have the potential to be constructed
Ideas competitions
Experimental competitions with the focus on pushing the boundaries of creativity
Use architecture to create different emotional states
Edition #9ideas COMPETITIONSILENT CONTEST For this competition, NO DESCRIPTION TEXT is allowed. The architecture ideas must be communicated strictly with visuals.
Only participants selected and invited by Buildner can enter these closed competitions. To be considered for future opportunities, please set up your account on Architects' Network Plus.