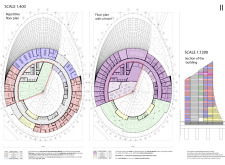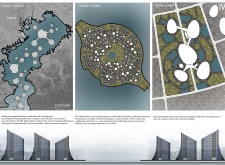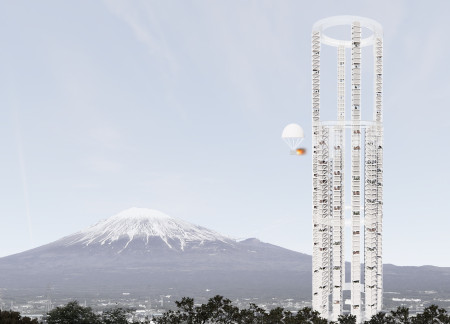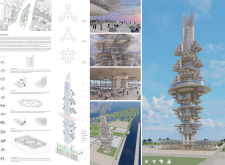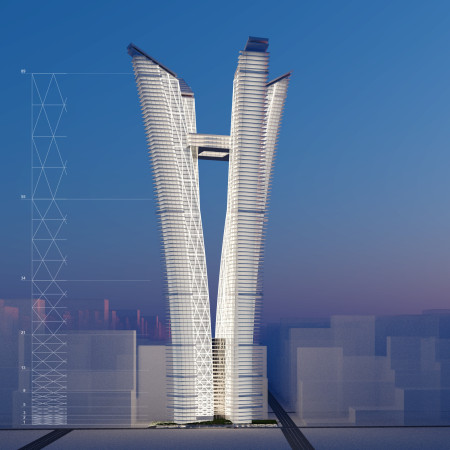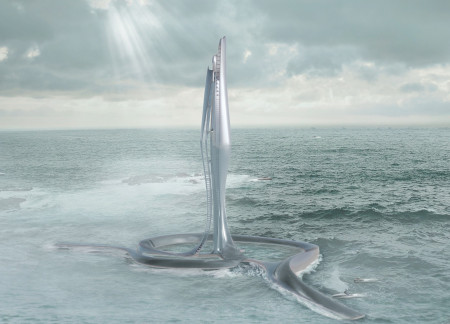
The architectural design incorporates a rotating glass facade with sustainable timber elements, creating a dynamic vertical space that blends residential, business, and cultural functions within an urban environment.
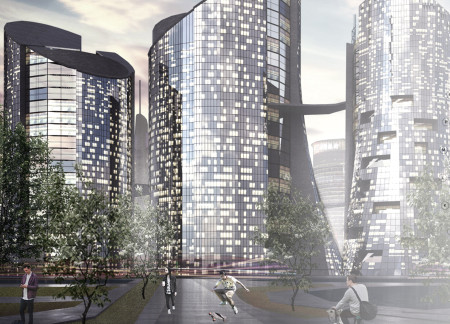
With a façade of sustainable glass and organic wood tones, the design creates an environmentally conscious urban habitat that seamlessly integrates residential, commercial, and communal spaces.
Ned angelo Erni,Mark andrew Beltran,Michael andrew Gari
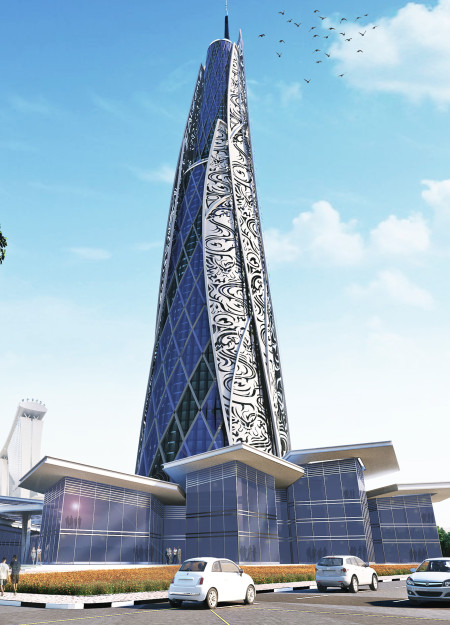
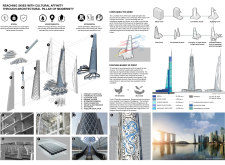
Utilizing feather composite facades and solar glass windows, the skyscraper integrates sustainable practices with multifunctional spaces, establishing a vibrant community hub in Singapore.
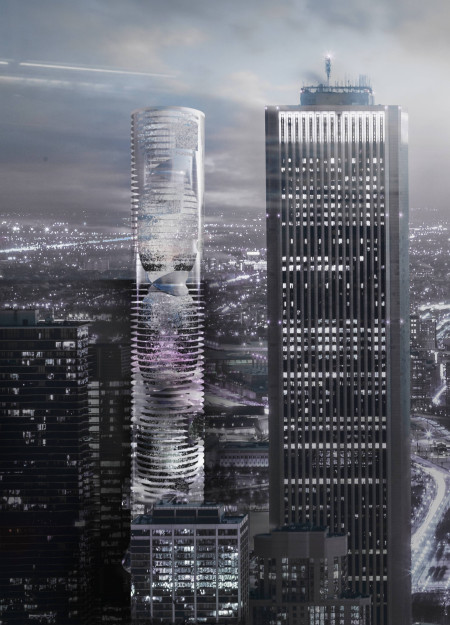
A responsive massing strategy enhances the integration of vertical gardens and a continuous circulation ribbon, creating a mixed-use cultural hub that revitalizes urban interaction in Frankfurt.
Harnessing wind energy through aerodynamically designed vertical turbines and integrating high-performance glass within a multifunctional high-rise, the structure addresses urban sustainability while providing essential community spaces.
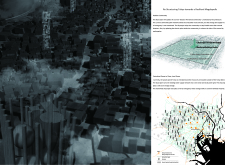
A carbon fiber structure incorporates integrated green landings and wind energy solutions, creating a multifunctional space that serves as both an office and retail hub in Sanya, Hainan Island.
A separated structural system enhances fire safety while effectively leveraging gravity to achieve significant energy savings in a multifunctional skyscraper designed for urban living.
A complex of meteorological circles and dual magnetic fields enables a flexible, interactive learning experience designed to reshape educational engagement for students.
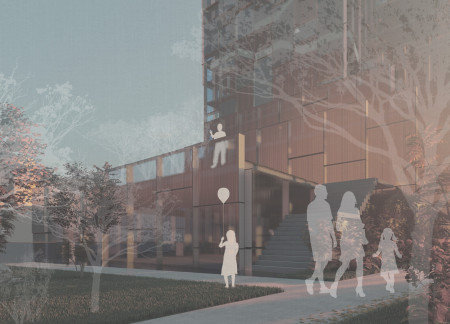
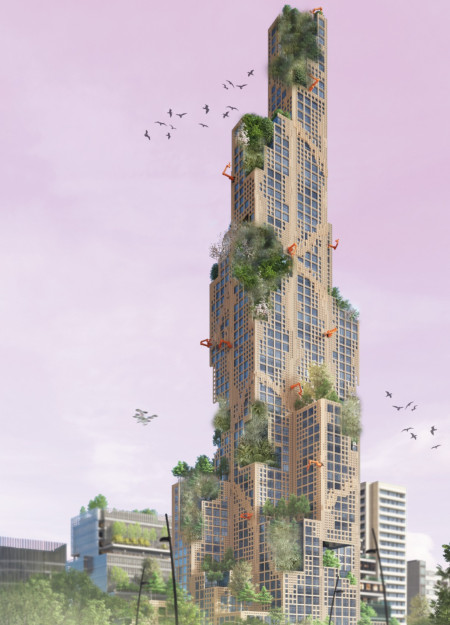
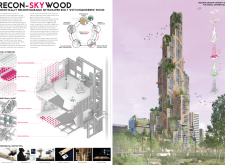
Rising as a vertical sanctuary, the structure integrates wood, green spaces, and ecological design principles to create a multifunctional hub that fosters community interaction and appreciation for nature.
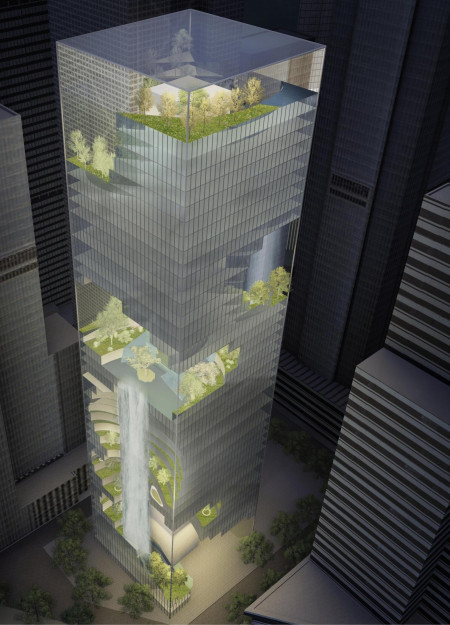
The integration of a cooling waterfall and a folded stone facade in a high-rise office building enhances urban sustainability while fostering interaction with nature.
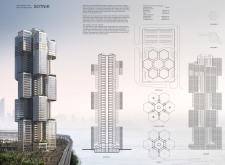

Utilizing precast concrete to create a vertical community hub, the design maximizes urban living potential while promoting accessibility and interaction among residents.
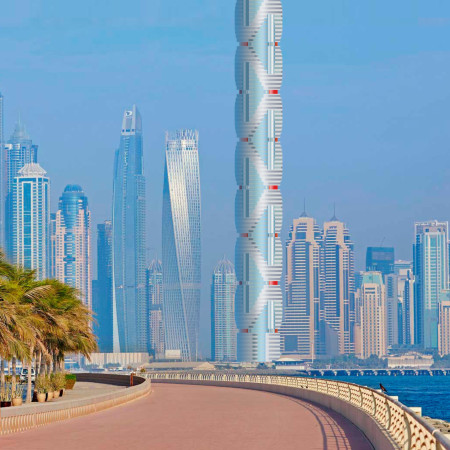
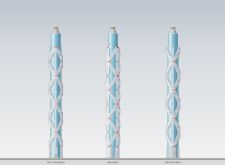
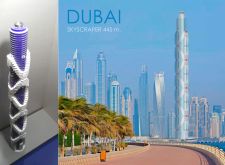
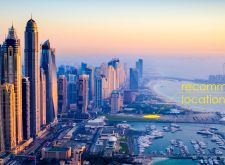
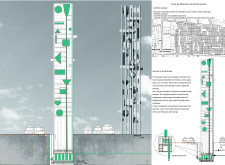
Rising to 445 meters, the skyscraper integrates a symmetrical front elevation with a dynamic asymmetrical left side, designed to enhance user experience in a bustling urban environment.
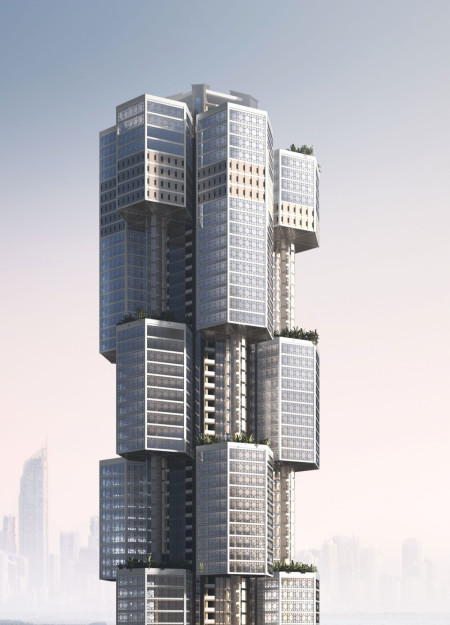
A pumped hydroelectric energy system powers a skyscraper in Tokyo, boldly integrating urban resilience with sustainable resource management while providing essential housing and community functions.
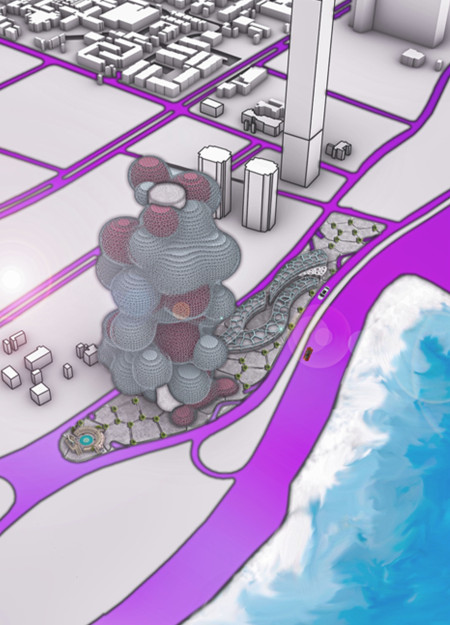
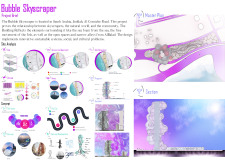
A tessellated façade inspired by sea foam defines a community-focused skyscraper that integrates natural ventilation and sustainable spaces for business and public interaction.
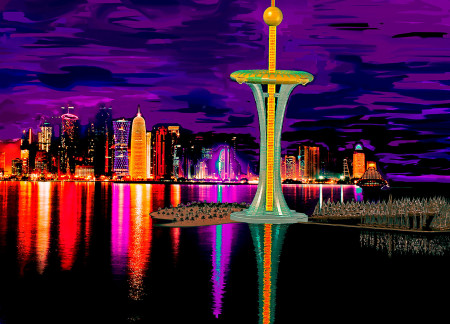
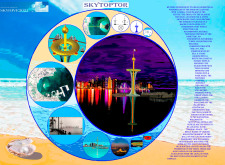
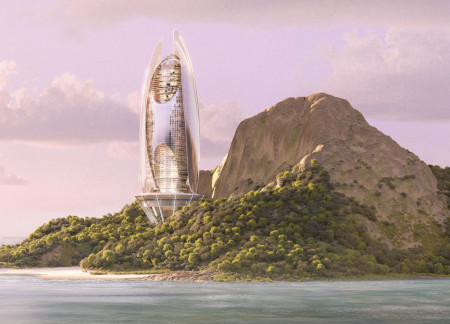
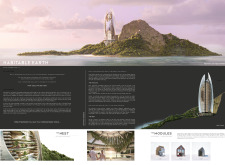
Constructed over coral reefs with an underwater tunnel for connectivity, the skyscraper incorporates a park area and panoramic galleries, creating a dynamic space for tourism in Doha Bay.
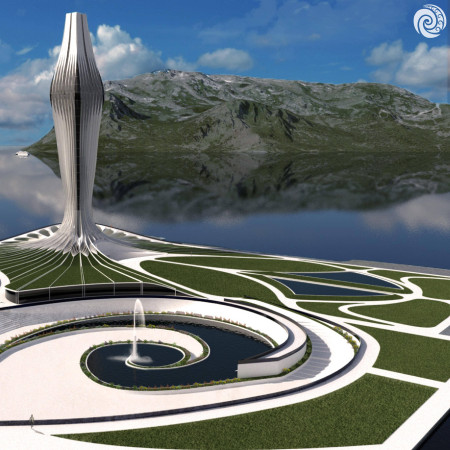
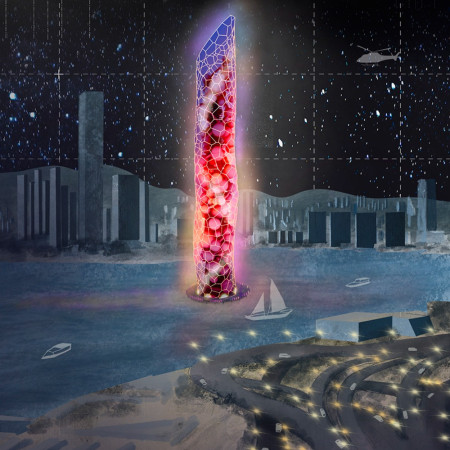
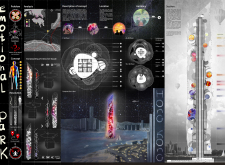
Characterized by distinct spherical zones dedicated to individual emotions, the design provides an interactive environment that encourages exploration and expression, serving as a unique urban wellness sanctuary.
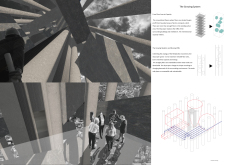
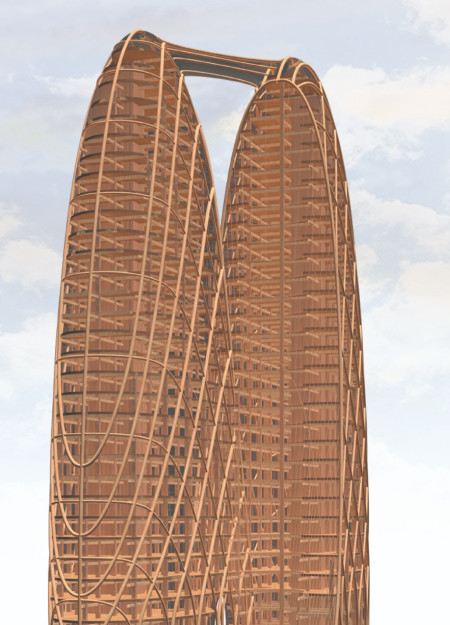
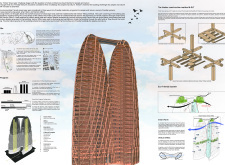
Constructed with curvilinear forms and sustainable timber, this vertical habitat maximizes natural light and airflow while fostering community interaction in a densely populated environment.
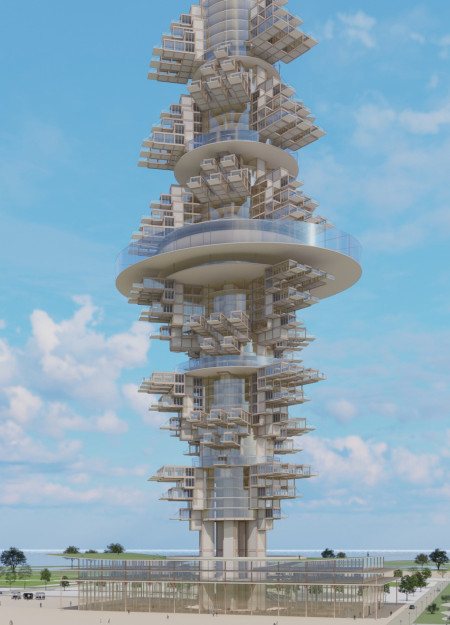
Utilizing Glued Laminated Timber and incorporating smart farming with a focus on natural ventilation, the building integrates sustainable living within a vibrant community space.
Digital twin technology combined with reconfigurable timber frames creates a flexible environment that adapts to diverse urban needs and functions as both residential and commercial space.
Outward-leaning towers adorned with vertical gardens are set against a backdrop of a reinforced concrete core, creating a sustainable mixed-use skyscraper that enhances urban living.
Constructed with plywood panels and strategically designed lightwells, these cabins utilize stone foundations to create versatile spaces for wellness and meditation.
Constructed using woven palm leaves and local materials, the visitor center integrates with the Al Wathba Wetland Reserve, providing educational spaces that foster a connection between visitors and the surrounding ecosystem.
An enclosed observation area with all-round visibility allows visitors to engage deeply with the surrounding landscape while a series of designed balconies promotes social interaction and solitude, functioning as an urban lookout point.
The proposal explores retreat spaces designed for quiet reflection and meditation. The study focuses on creating a calm environment that fosters a connection to nature while supporting both individual and group activities.
Located within a forested area near Gozjā “Little Lake” in Latvia, the proposal examines how small-scale architecture can support retreat and observation in a natural setting. The study considers the relationship between built forms, landscape, and light, focusing on spaces for rest, reflection, and communal gathering.
Henrique Giovani Canan,Maria Fernanda Del Giovannino De Oliveira,Lia Balassiano Strosberg,Gabriela Tiely Barros Giotoku
The design uses terraced landscapes to connect with the surrounding olive groves, creating a peaceful guest retreat that balances sustainability, community interaction, and everyday comfort.
The integration of nine modular wooden boxes forms a serene inner dome that offers a versatile reading space, balancing private retreat with community interaction.
Use architecture to create different emotional states
Edition #9ideas COMPETITIONSILENT CONTEST For this competition, NO DESCRIPTION TEXT is allowed. The architecture ideas must be communicated strictly with visuals.

Prize Monetary award
Eligibility Open to all
Advance registration deadline 12 November 2026
Open architecture competitions
Closest deadline first
Project competitions first
Selected winning projects have the potential to be constructed
Ideas competitions
Experimental competitions with the focus on pushing the boundaries of creativity
Use architecture to create different emotional states
Edition #9ideas COMPETITIONSILENT CONTEST For this competition, NO DESCRIPTION TEXT is allowed. The architecture ideas must be communicated strictly with visuals.
Only participants selected and invited by Buildner can enter these closed competitions. To be considered for future opportunities, please set up your account on Architects' Network Plus.