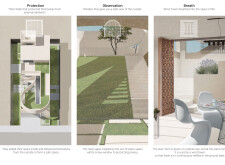
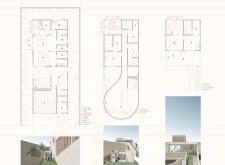
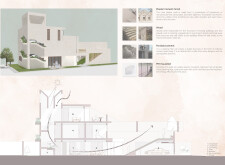
Crafted with thick insulating walls and strategically placed wind towers, the design fosters ventilation and natural cooling in a climate-responsive residential space that embraces outdoor living.
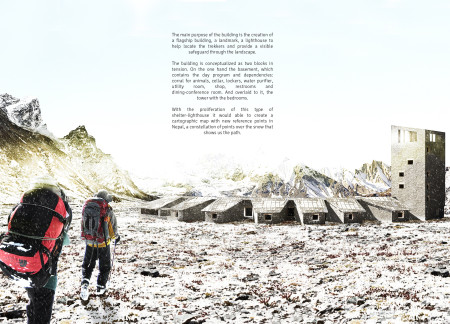
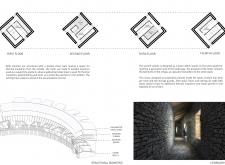
Constructed with charred wooden shingles and robust stone walls, this shelter in the mountains provides a sustainable refuge for trekkers navigating the challenging terrain.
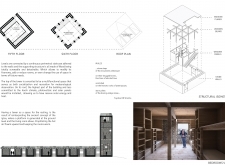
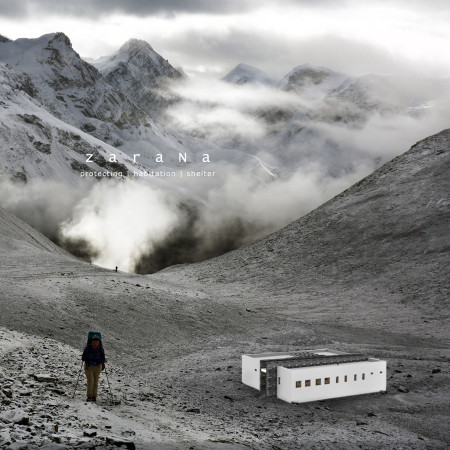
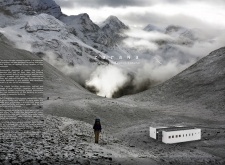
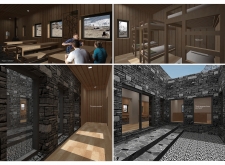
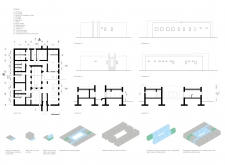
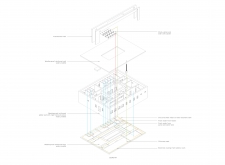
Constructed with weatherproof reinforced walls and sustainable adobe materials, this mountain shelter is designed to provide resilient refuge in high-altitude environments, prioritizing community and energy efficiency.
Elevated by mast-like forms and wrapped in translucent fabric, the design harmonizes with the coastal landscape while providing essential observation and communal spaces for visitors along the Baltic Sea.
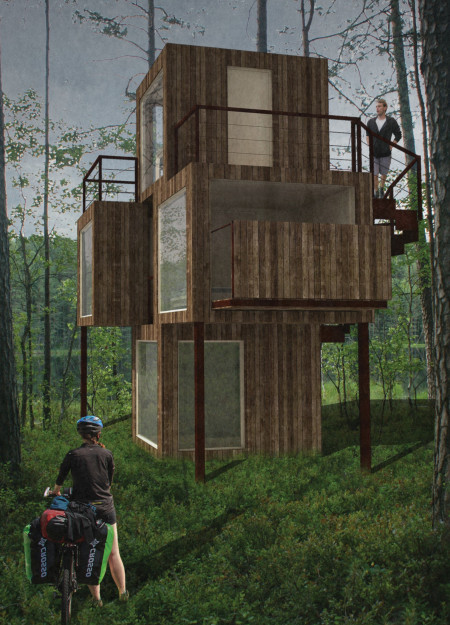
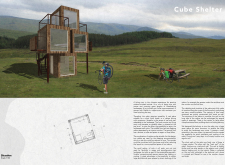
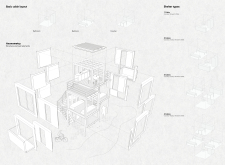
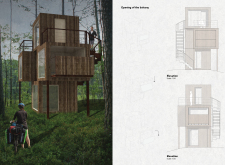
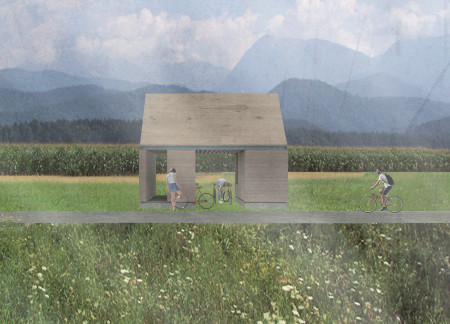
Combining wooden cabins with integrated terraces, the design offers a sustainable refuge for cyclists along the Eurovelo 6 route, emphasizing both functionality and harmony with the surrounding landscape.
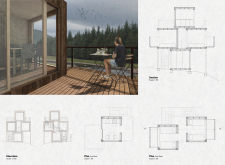
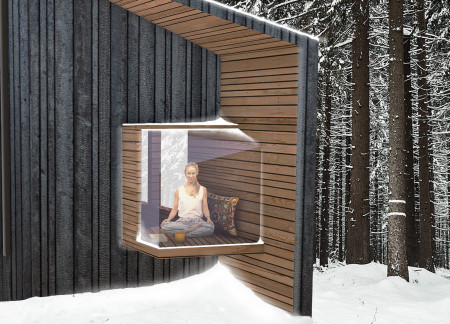
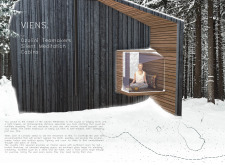
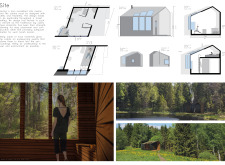
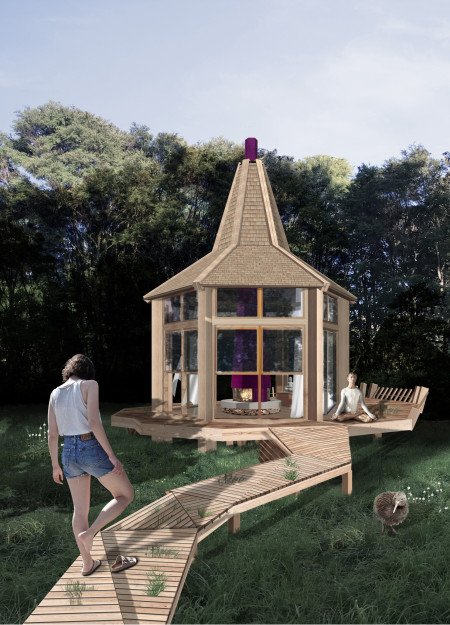
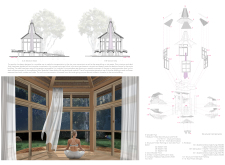
Charred timber cladding and strategically placed glass create a tranquil retreat in the Latvian wilderness, offering elevated sleeping areas and dedicated spaces for meditation and reflection.
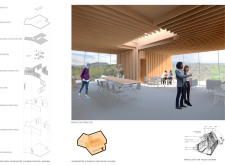
With a central skylight and thermal mass walls reflecting the natural volcanic terrain, the building serves as a welcoming Visitors Center that connects visitors to the unique landscape of the Dimmuborgir Lava Fields.
Constructed from reclaimed inner tubes and tarpaulins, the inflatable micro-caravan provides a flexible living solution that engages local communities while promoting sustainable practices in the European countryside.
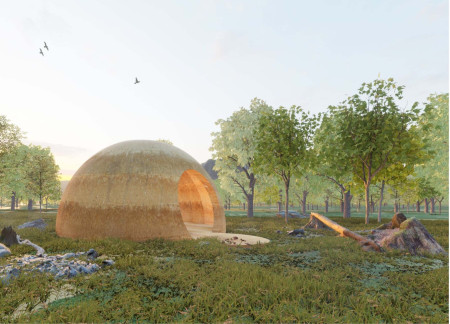
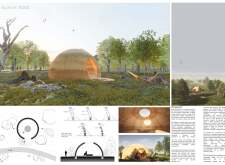
The rammed earth structure's curved walls create a dynamic interplay of light and shadow while framing views of the surrounding landscape, providing a reflective space for community engagement.
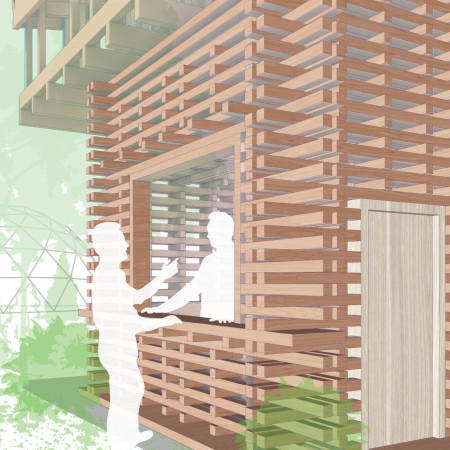

A tilted thatched roof with peek-a-boo openings creates a unique shelter that engages with the surrounding landscape while stacked timber walls provide practical space for catering and community interaction.

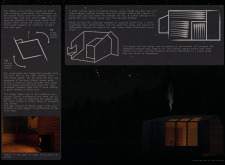
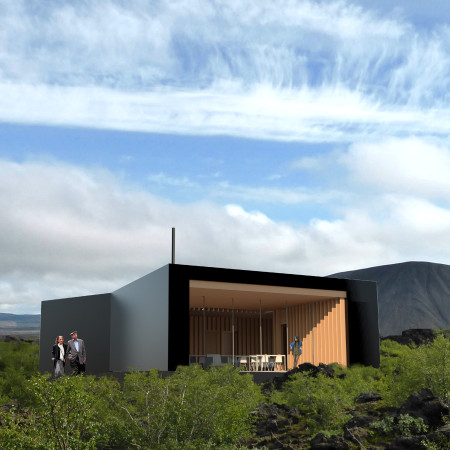
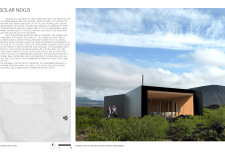
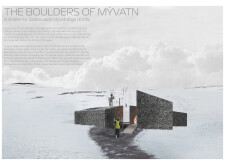
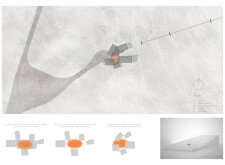
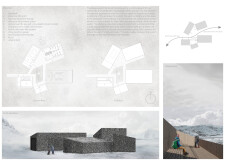
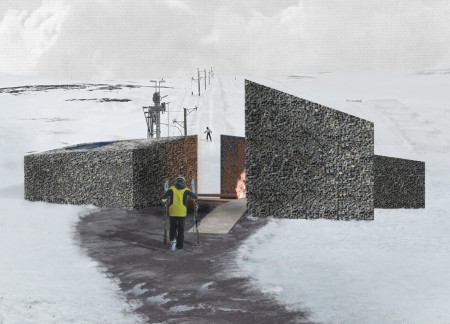
Constructed with gabion stone walls and cross-laminated timber, the facility offers a resilient and environmentally conscious shelter for outdoor enthusiasts in Iceland's rugged terrain.
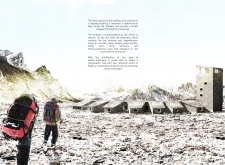
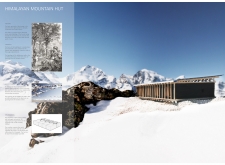
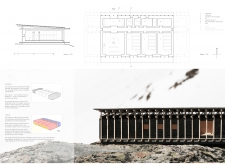
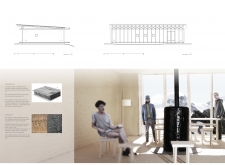
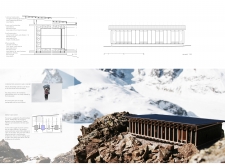
Constructed with charred wooden shingles and bamboo walls, this high-altitude shelter leverages local materials and passive heating strategies to ensure comfort and resilience in a challenging environment.
Andrea Govi,Matteo Gullo,Antonio La Marca,Mattia Inselvini
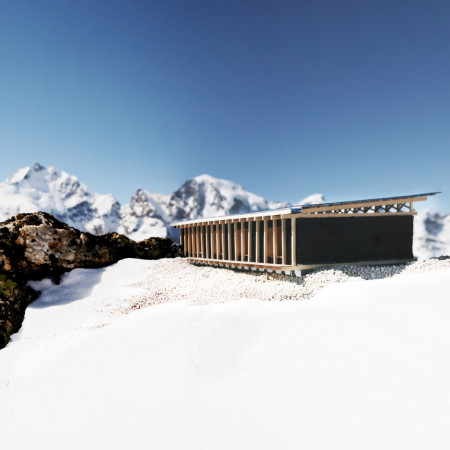
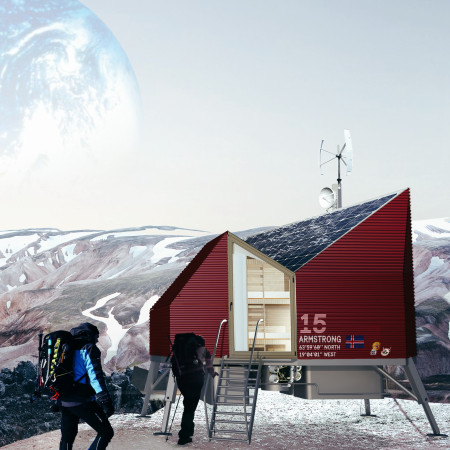

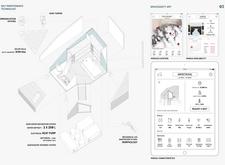
Equipped with mechanical leg adaptation and constructed from polycarbonate for optimal light transmission, the compact shelter offers an efficient and sustainable solution for trekkers navigating the rugged Icelandic landscape.
Constructed with rammed-earth walls, this shelter offers cyclists a tranquil space with essential amenities, blending into the natural landscape while prioritizing comfort and community interaction.

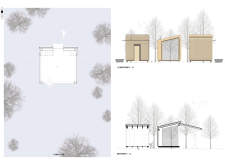
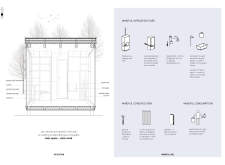
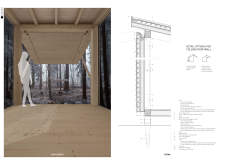
A foldable roof and walls made of larch wood create an immersive experience within the forest, encouraging mindfulness and reflection in a compact cabin designed for retreat and relaxation.
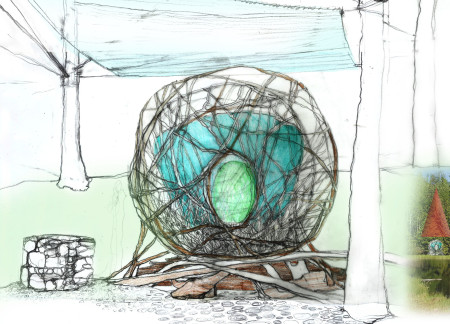
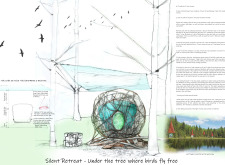
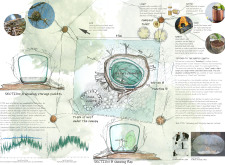
An ETFE canopy and rough timber elements create a cocoon-like structure that harmonizes with the forest, providing a dedicated retreat space for meditation and reflection.
Constructed with wire mesh and local stones, the pavilion incorporates a floating deck and fuchsia-inspired forms to create a serene space for meditation within a natural meadow.
The undulating roof structure, supported by wooden elements and complemented by a reflection garden featuring preserved mature trees, creates a contemplative memorial space honoring the lives lost during the Sri Lankan Civil War.
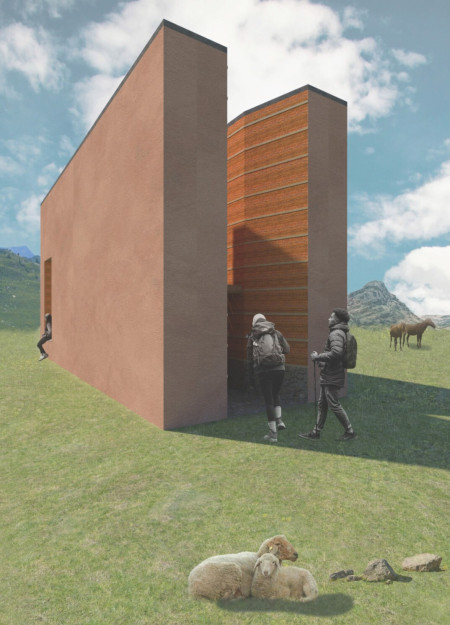
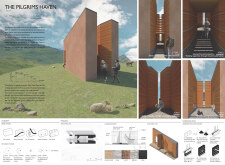
Crafted from rammed earth with reflective zones that enhance personal contemplation, the pavilion provides a soothing sanctuary for pilgrims traversing the Camino de Santiago.
Kateryna Vasylevska,Kateryna Denysenko,Marian Beresh,Nikolay K
Openings in the barn's roof promote biodiversity, while the use of local rubble and natural wood tones creates a harmonious setting for a dual-family residence that seamlessly integrates with its lakeside environment.
Shiyen Wu,Jun-han Huang,Pei-shan Chen,Chun-teng Lin
Constructed with charred wooden shingles and enhanced by biophilic green walls, the design integrates residential and commercial spaces to promote community interaction within an urban setting.

Constructed with modular cross-laminated timber panels and green roof systems, the design establishes a contemporary urban hub that supports intergenerational living and promotes social cohesion.
Repurposed oil rigs form the foundation for a resilient water-based community, integrating fish farms and urban agriculture to create a sustainable habitat for future residents.
The project is a wellness retreat that brings together yoga, meditation, and communal living through an architecture focused on minimal environmental impact. Using ecologically responsible materials and passive design strategies, it fosters a balanced relationship between daily life and the surrounding natural landscape.
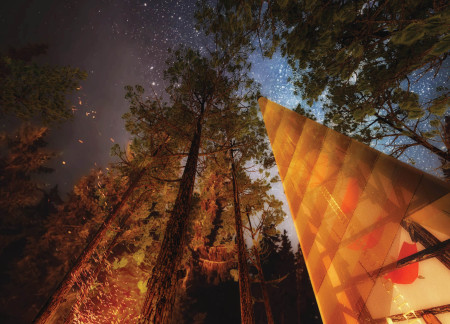
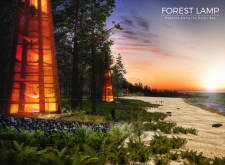
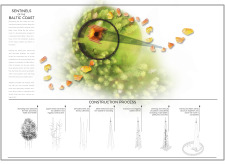
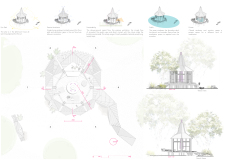
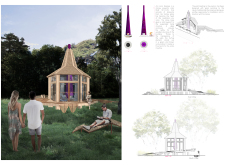
Positioned between the Baltic Sea and the Jaunupes River, the Pilgrimage Yoga House is a multifunctional space designed for yoga, meditation, and communal gathering. The project combines sustainable construction with a strong sensitivity to its landscape and users, offering a setting that supports both individual reflection and shared experience.

Utilizing bamboo and recycled steel, the design incorporates vertical gardens to enhance urban living environments while fostering community engagement through adaptable micro-housing units.

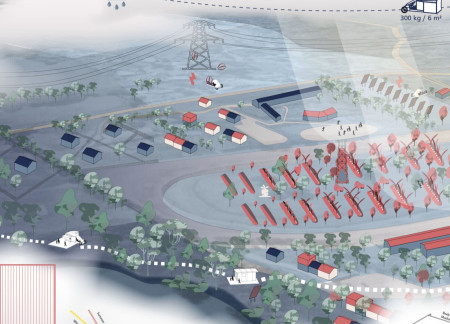
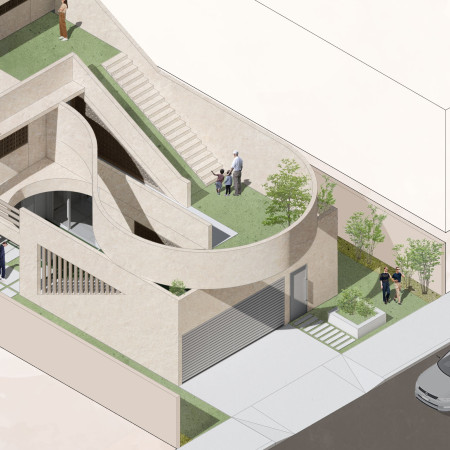
The project addresses the complexities of urban density while fostering social engagement and pedestrian accessibility by integrating flexible office spaces with vibrant communal areas. The design not only enhances functionality within a constrained urban footprint but also strengthens connections between disparate elements of the city’s fabric.
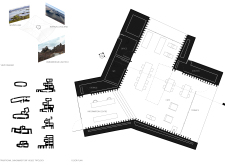
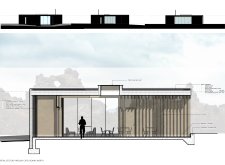
This study examines a multi-volume building designed to connect users with the forest landscape while accommodating communal and educational functions. Architectural strategies in these contexts can balance visual distinction with environmental sensitivity, providing spaces for learning and observation.
Use architecture to create different emotional states
Edition #9ideas COMPETITIONSILENT CONTEST For this competition, NO DESCRIPTION TEXT is allowed. The architecture ideas must be communicated strictly with visuals.
Prize Monetary award
Eligibility Open to all
Advance registration deadline 12 November 2026
Open architecture competitions
Closest deadline first
Project competitions first
Selected winning projects have the potential to be constructed
Ideas competitions
Experimental competitions with the focus on pushing the boundaries of creativity
Use architecture to create different emotional states
Edition #9ideas COMPETITIONSILENT CONTEST For this competition, NO DESCRIPTION TEXT is allowed. The architecture ideas must be communicated strictly with visuals.
Only participants selected and invited by Buildner can enter these closed competitions. To be considered for future opportunities, please set up your account on Architects' Network Plus.