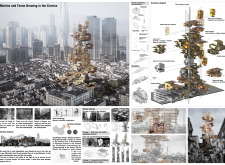
Bamboo veneers and passive cooling towers converge to create a sustainable habitat that enhances community living while prioritizing environmental responsibility.
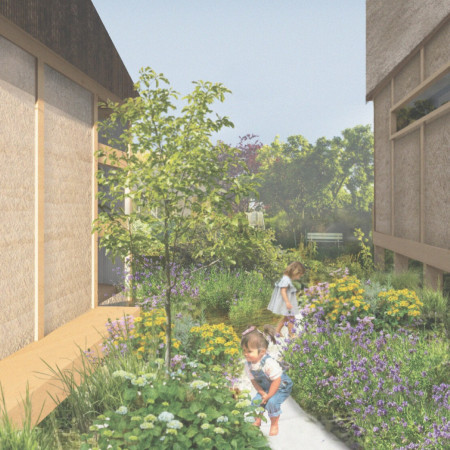
Employing sustainable hempcrete and cork within a geometric layout, this design fosters community resilience and affordability for single mothers seeking stable housing solutions.
Marius Alin Cosma,Oana Gabriela Coarfa,Raluca Elena Dobre,Razvan Florian Delcea
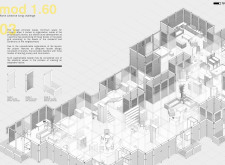
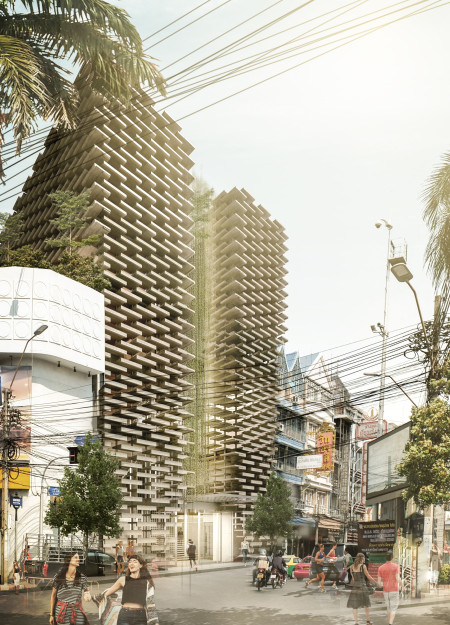
Utilizing cross-laminated timber panels and charred wooden shingles, the architecture achieves an environmentally sensitive solution that integrates residential and commercial spaces within an urban setting.

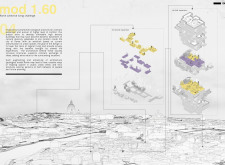
Adjustable louvres provide dynamic light control in a modular living space designed for community engagement, effectively addressing urban housing needs in Rome.
Incorporating charred wooden shingles and integrated workspaces, the design fosters community engagement while providing efficient living solutions in an adaptable housing framework.
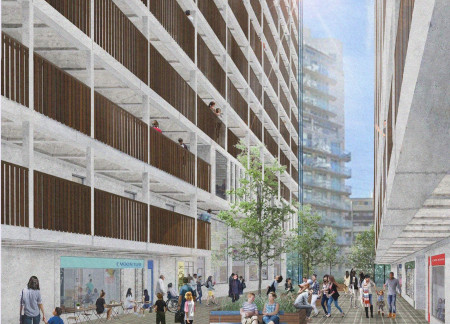
Perforated walls and car parks form the foundation of a multifamily residential scheme in Toronto, integrating community spaces that foster social interaction while addressing the critical need for affordable housing.
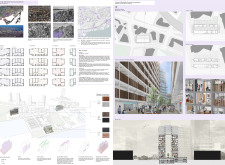
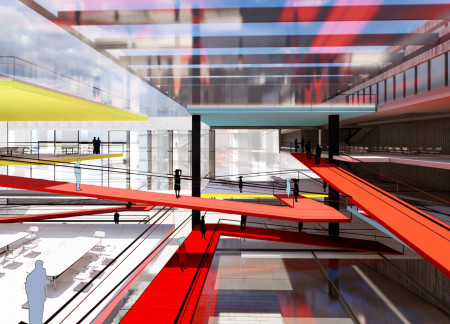
With a versatile double façade and an open ramp system, this workspace enhances social interactions while thoughtfully addressing the need for physical distancing in a densely populated urban environment.
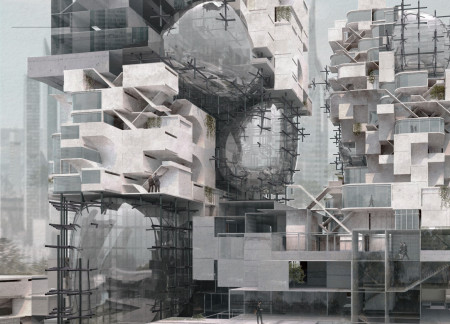
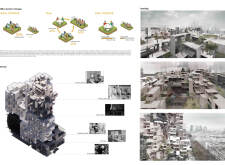
Designed with spherical forms and integrated vertical gardens, the adaptive office cluster utilizes concrete and glass to create flexible workspaces that respond to contemporary needs for collaboration and innovation.
Constructed with mortise and tenon joints and a steel framework, the project provides affordable living and working spaces tailored for artists in Beijing's Caochangdi Village.
Incorporating porcelain and subway tiles, the design prioritizes employee well-being through biophilic elements and a hybrid workspace structure that supports both collaborative and individual work functions.
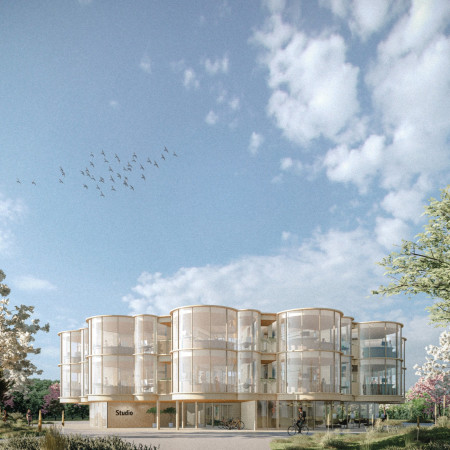
Cross-laminated timber and charred wooden shingles come together to form a flexible workspace that prioritizes community engagement while enhancing natural light and fostering collaboration.
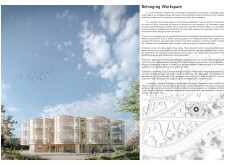
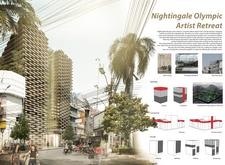
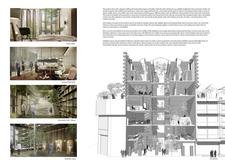
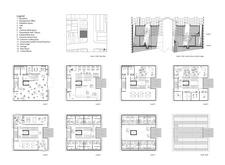
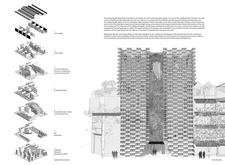
A rooftop garden seamlessly connects concrete facades and expansive glass walls, creating an adaptable environment that promotes artistic collaboration and community engagement in a dedicated retreat for artists.
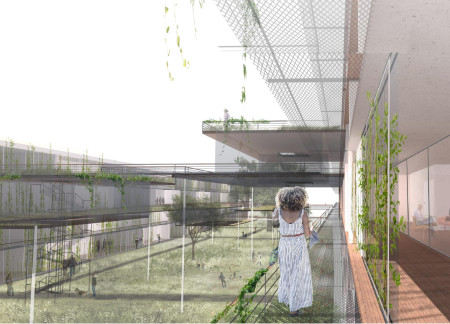
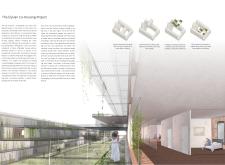
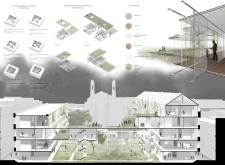
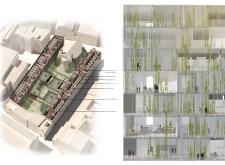
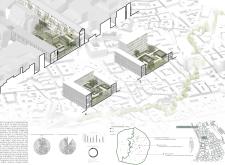
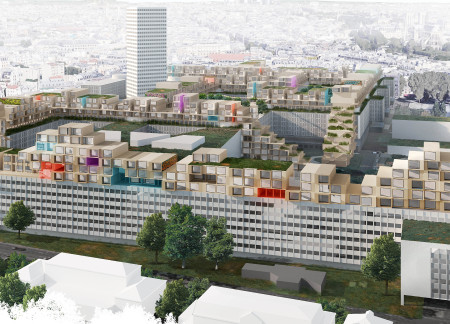
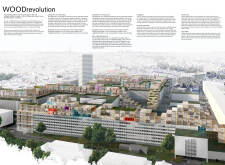
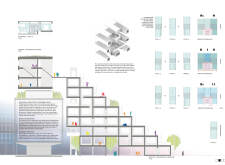
Retaining the historical façade of the San Giacomo hospital, the design incorporates layered terraces and sustainable materials like Roman brick to create a flexible co-housing environment that fosters community engagement while respecting the surrounding urban context.
Jan Larsson,Karin Hedlund,Karin Hedén,Måns Larsson
Crafted from cross-laminated timber and accented with charred wooden shingles, the design offers flexible living solutions that seamlessly integrate into the urban landscape.
Utilizing charred wooden shingles and cross-laminated timber panels, the design harmonizes natural materials with an open-plan layout to create a vibrant multifunctional space for residential and commercial use.
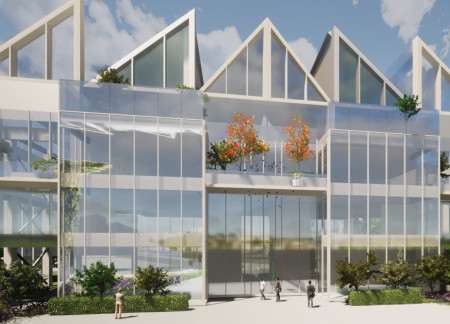
Characterized by its emphasis on transparency and the effective use of natural light, the design combines functional zoning to create a versatile space for community engagement and collaboration.
Combining vertical living arrangements with shared workspaces and a common terrace, this design maximizes functionality and interaction in a compact urban environment tailored for an architect and a sculptor.
Utilizing charred wooden shingles and cross-laminated timber, the design seamlessly blends with its environment to create a versatile communal space that encourages social interaction.
Using silhouettes to create visual connections and promote acceptance, the design integrates layered spaces that enhance individuality within a shared residential environment.
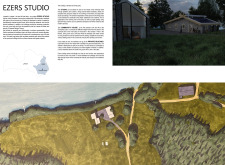
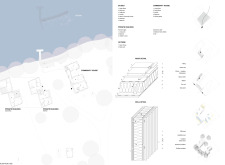
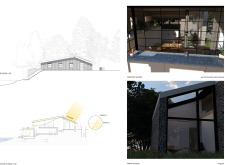
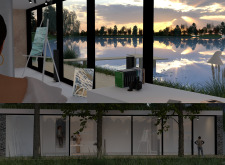
With flexible studios incorporating reused materials and a design that emphasizes natural integration, a harmonious living environment is created for artists and families in the serene landscape of Latgale.
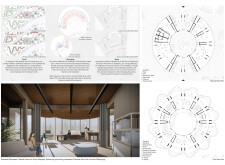
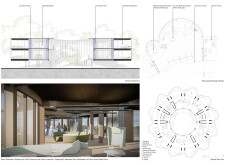
This residential complex is designed to enhance active ageing to support its elderly residents. It prioritizes autonomy and community engagement, offering a unique blend of individual living spaces and communal areas.
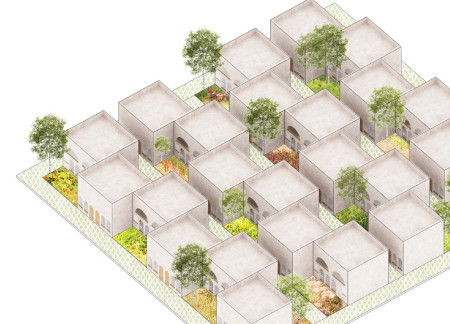
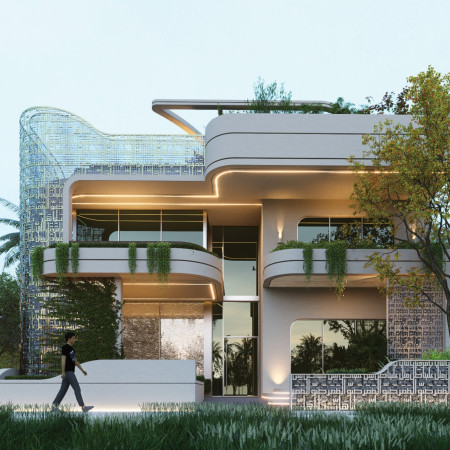
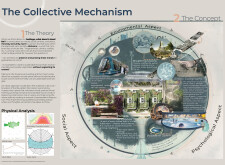
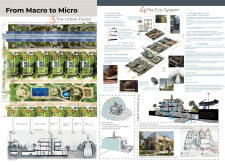
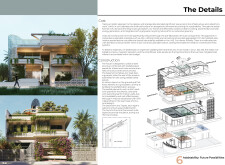
Located within a uniform residential landscape in the United Arab Emirates, the design introduces a contemporary response to the region’s repetitive built environment. It proposes a modular residential typology that accommodates changing household needs while engaging with its environmental and social context.
Shiyen Wu
Jun-han Huang
Pei-shan Chen
Chun-teng Lin
Constructed with charred wooden shingles and enhanced by biophilic green walls, the design integrates residential and commercial spaces to promote community interaction within an urban setting.
Constructed with modular cross-laminated timber panels and green roof systems, the design establishes a contemporary urban hub that supports intergenerational living and promotes social cohesion.
Repurposed oil rigs form the foundation for a resilient water-based community, integrating fish farms and urban agriculture to create a sustainable habitat for future residents.
Positioned between the Baltic Sea and the Jaunupes River, the Pilgrimage Yoga House is a multifunctional space designed for yoga, meditation, and communal gathering. The project combines sustainable construction with a strong sensitivity to its landscape and users, offering a setting that supports both individual reflection and shared experience.
Utilizing bamboo and recycled steel, the design incorporates vertical gardens to enhance urban living environments while fostering community engagement through adaptable micro-housing units.
Use architecture to create different emotional states
Edition #9ideas COMPETITIONSILENT CONTEST For this competition, NO DESCRIPTION TEXT is allowed. The architecture ideas must be communicated strictly with visuals.
Prize Monetary award
Eligibility Open to all
Advance registration deadline 12 November 2026
Open architecture competitions
Closest deadline first
Project competitions first
Selected winning projects have the potential to be constructed
Ideas competitions
Experimental competitions with the focus on pushing the boundaries of creativity
Use architecture to create different emotional states
Edition #9ideas COMPETITIONSILENT CONTEST For this competition, NO DESCRIPTION TEXT is allowed. The architecture ideas must be communicated strictly with visuals.
Only participants selected and invited by Buildner can enter these closed competitions. To be considered for future opportunities, please set up your account on Architects' Network Plus.