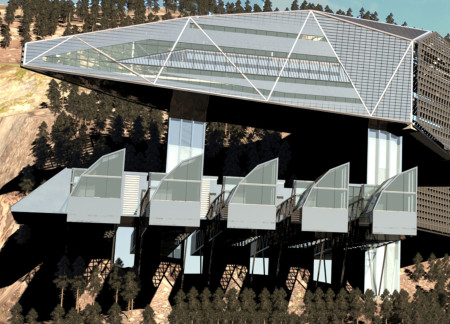
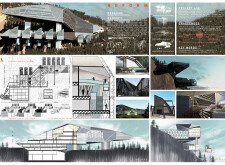
Nestled on a sloped landscape, the facility utilizes precast concrete and a green roof to create an open, rehabilitative environment designed for the transformative journey of young offenders.
Constructed with cross-laminated panels and clad in recycled mirror glass, the design creates a reflective facade that fosters introspection and safety, serving as a secure refuge for its inhabitants.
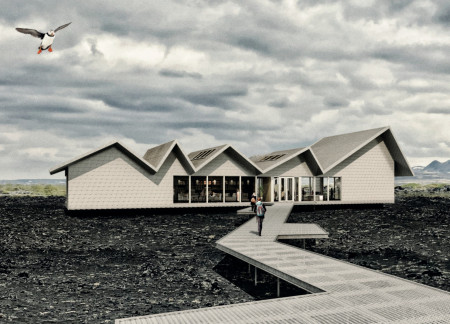
With a ZickZack roof that mirrors the surrounding mountains and expansive windows that frame views of the Northern Lights, the design serves as a multifunctional space for community engagement and exploration in northern Iceland.
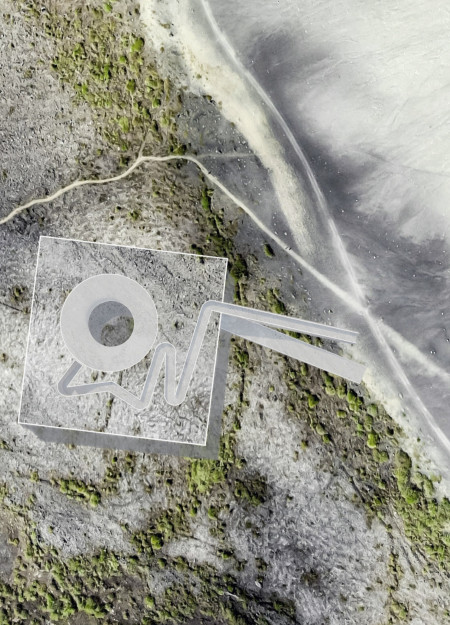
An inverted oculus emerges from the concrete and metal structure, connecting interior spaces to the Hverfjall landscape, while creating pathways for exploration and reflection.
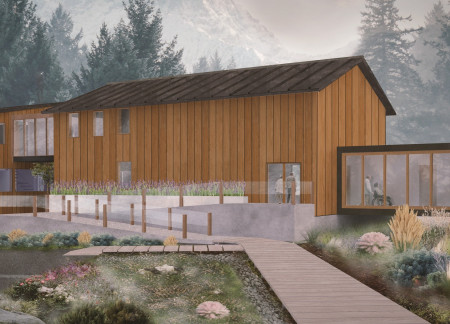
Rammed earth walls and glulam framework blend seamlessly with expansive views to create a comforting environment for palliative care in Canmore, Alberta.
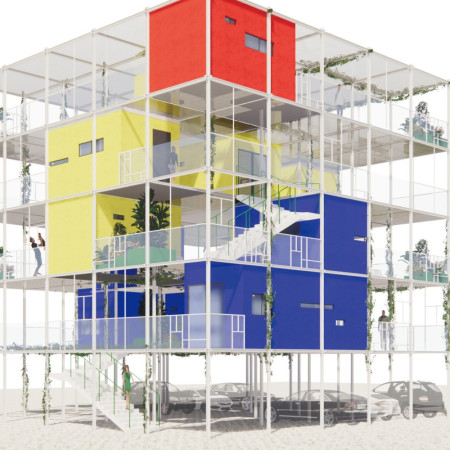
Using a piloti framework and high-tensile connections, the development offers modular, affordable housing that prioritizes community interaction and integrates vibrant green spaces throughout its urban setting.
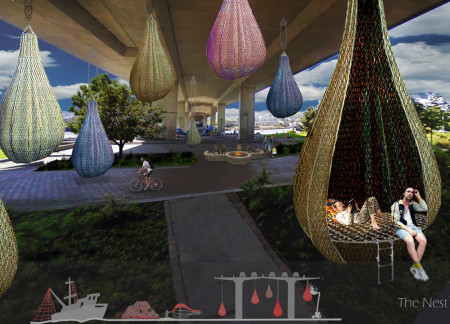
Suspended above the city, the living pods utilize recycled nets and a unique teardrop shape on Cambie Bridge to offer secure overnight spaces for those experiencing homelessness.

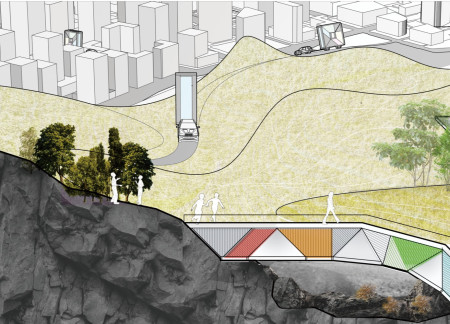
Movable housing units designed with polygonal geometry enhance flexibility and adaptability, creating functional spaces that support a sustainable rural lifestyle.

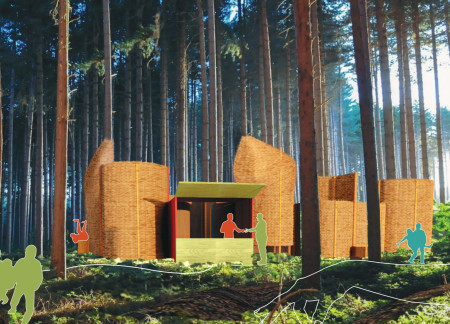
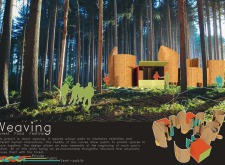
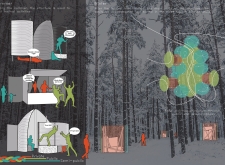
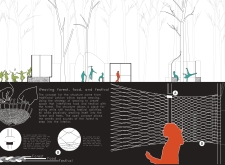
Constructed with interwoven wicker walls, the design creates an engaging space that blends food services and community activities within a forest setting, emphasizing sustainability and adaptability throughout the festival season.
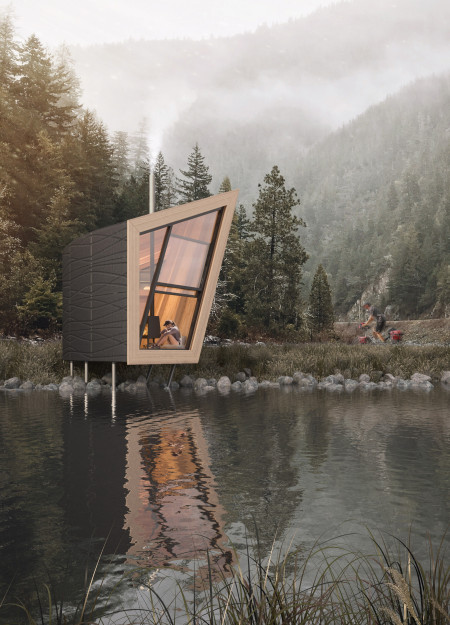
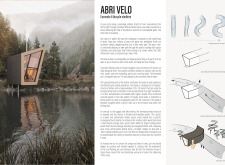
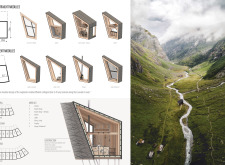
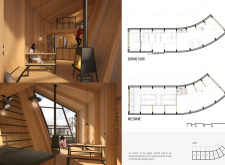
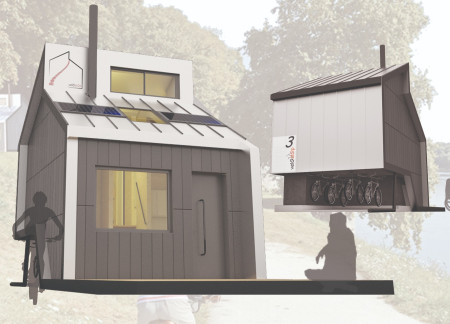
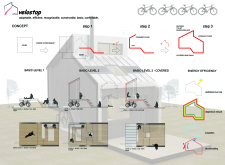
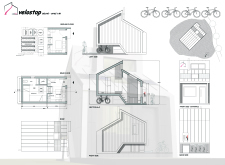
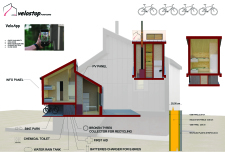
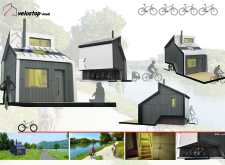
Sculpted from fiber-reinforced concrete and enhanced by the warmth of laminated wood, these modular bicycle shelters provide cyclists along the Eurovelo 6 route with secure storage and comfortable resting areas integrated seamlessly into the landscape.
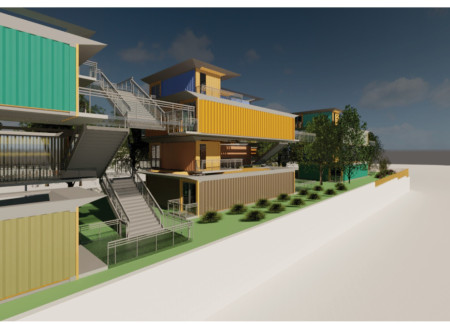
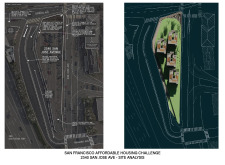
The design incorporates a terraced planting area and secure accessibility ramp to enhance pedestrian safety and mobility, all within a framework that emphasizes community interaction and affordable housing solutions.
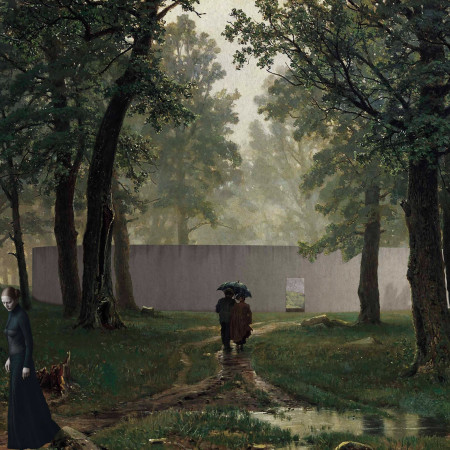
Ground-level niches created in bronze and concrete offer a personal connection to the earth, encouraging reflection in a serene forest environment dedicated to memorialization.
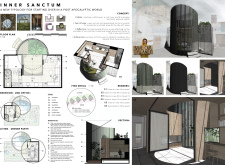
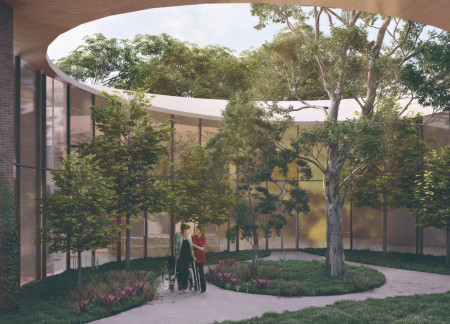
The carefully designed circular enclosure, illuminated by natural light through an off-centered courtyard, creates a tranquil environment that serves as a spiritual shelter for individuals in their final stages of life.
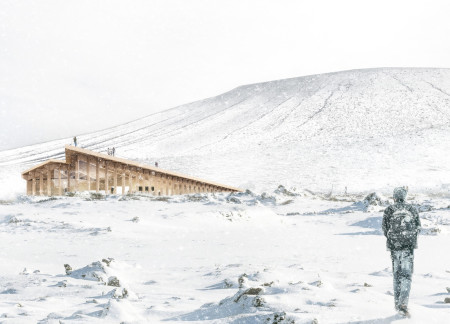
Utilizing timber composites and a glass curtain wall, the design effectively integrates the building with the geological features of Hverfjall, offering a functional rest stop for hikers in the Myvatn area.
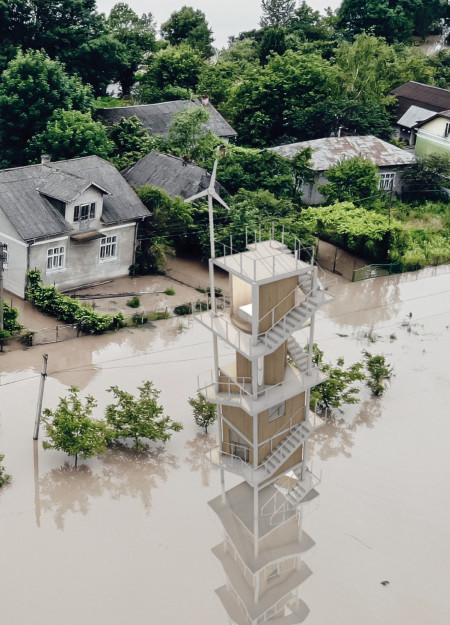
Elevated on pillars, the design integrates cross-laminated timber and modular units to create adaptable living spaces that respond to flooding challenges while enhancing privacy for residents.
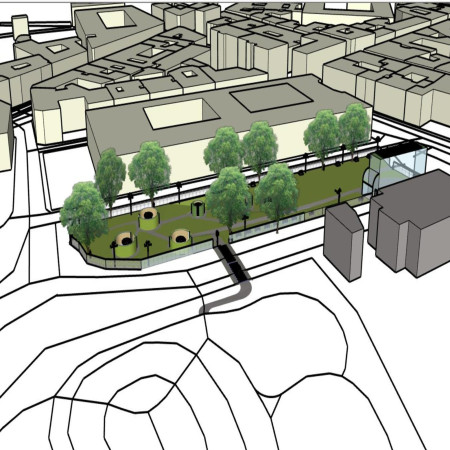
Monocrystalline solar panels and durable concrete seating integrate seamlessly into a vibrant urban green space that enhances community engagement and promotes sustainable practices through thoughtful design.
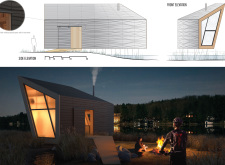
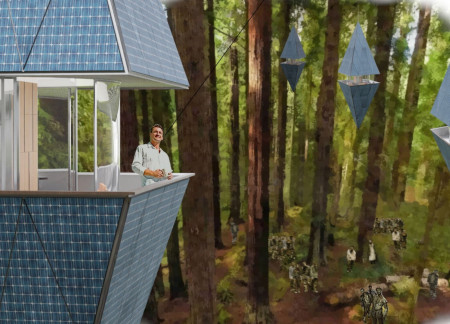
Constructed with laminated glass and Teflon-coated panels for enhanced safety, the cabin integrates sustainable living solutions like rainwater collection and a hydroponic garden, serving as a compact refuge in a challenging environment.
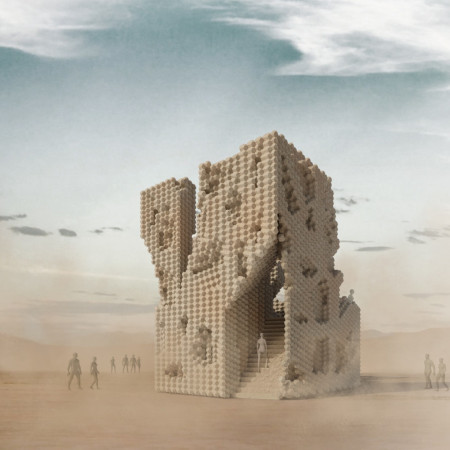
Constructed from rammed earth and featuring distinctive truncated octahedron blocks, the pavilion serves as an interactive exhibition space set against the backdrop of the Nevada Desert.
Constructed with OSB panels and incorporating essential amenities for cyclists, the facility provides a comprehensive solution for urban mobility and community engagement.
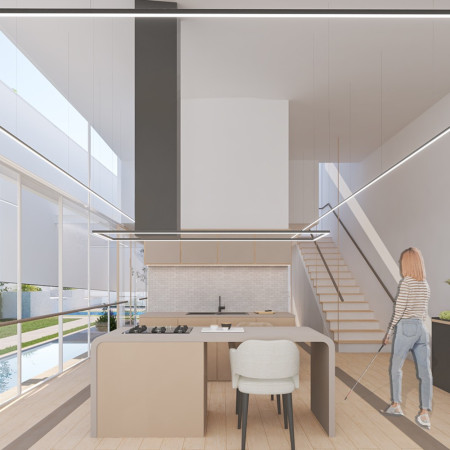
With its innovative use of smart glass and thoughtfully designed sensory gardens, the residence creates an accessible living space that enhances the outdoor experience for visually impaired residents.
The integration of nine modular wooden boxes forms a serene inner dome that offers a versatile reading space, balancing private retreat with community interaction.
Light-colored sand and pinkish hues define an educational facility that merges porous walls with the natural landscape of a wetland, promoting biodiversity while enhancing visitor engagement.
Incorporating traditional azulejos and sustainable photovoltaic panels, the facility fosters community interaction among elderly residents through thoughtfully designed spaces that blend functionality with regional cultural elements.
This residential complex is designed to enhance active ageing to support its elderly residents. It prioritizes autonomy and community engagement, offering a unique blend of individual living spaces and communal areas.
Located within a uniform residential landscape in the United Arab Emirates, the design introduces a contemporary response to the region’s repetitive built environment. It proposes a modular residential typology that accommodates changing household needs while engaging with its environmental and social context.
Constructed with modular cross-laminated timber panels and green roof systems, the design establishes a contemporary urban hub that supports intergenerational living and promotes social cohesion.
Repurposed oil rigs form the foundation for a resilient water-based community, integrating fish farms and urban agriculture to create a sustainable habitat for future residents.
The project is a wellness retreat that brings together yoga, meditation, and communal living through an architecture focused on minimal environmental impact. Using ecologically responsible materials and passive design strategies, it fosters a balanced relationship between daily life and the surrounding natural landscape.
Use architecture to create different emotional states
Edition #9ideas COMPETITIONSILENT CONTEST For this competition, NO DESCRIPTION TEXT is allowed. The architecture ideas must be communicated strictly with visuals.
Prize Monetary award
Eligibility Open to all
Advance registration deadline 12 November 2026
Open architecture competitions
Closest deadline first
Project competitions first
Selected winning projects have the potential to be constructed
Ideas competitions
Experimental competitions with the focus on pushing the boundaries of creativity
Use architecture to create different emotional states
Edition #9ideas COMPETITIONSILENT CONTEST For this competition, NO DESCRIPTION TEXT is allowed. The architecture ideas must be communicated strictly with visuals.
Only participants selected and invited by Buildner can enter these closed competitions. To be considered for future opportunities, please set up your account on Architects' Network Plus.