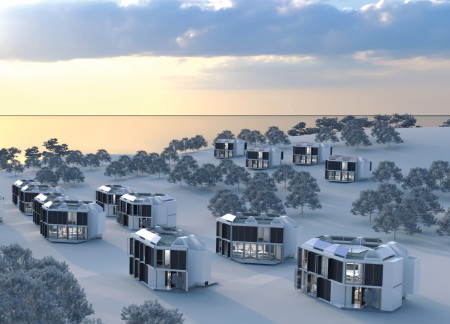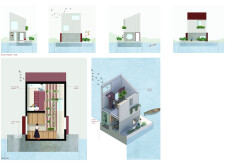
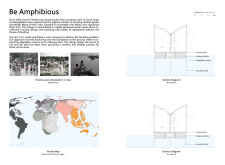
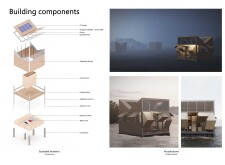
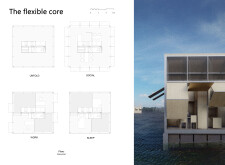
Constructed with cross-laminated timber panels and designed to float during flood events, this microhome incorporates rainwater harvesting and flexible living spaces to provide resilient housing solutions in vulnerable environments.
Olga Daria Syrnyk,Martyna Magdalena Idasiak,Wiktoria Chocianowska
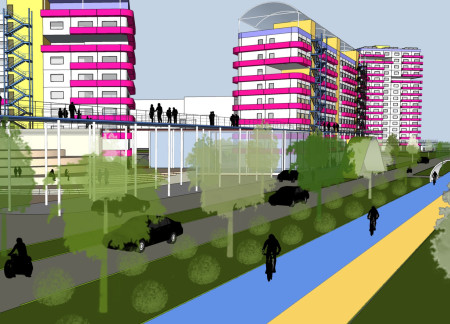
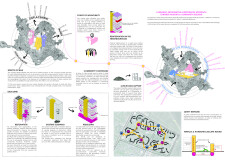
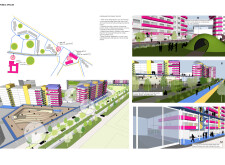
Utilizing a material bank for reclaimed steel and cross-laminated timber panels, the design effectively integrates safety cores within a community framework to foster resilience and accessibility in urban living.
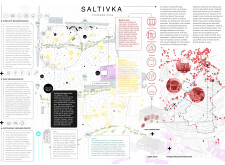
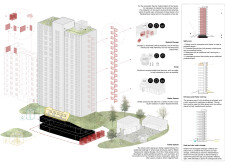

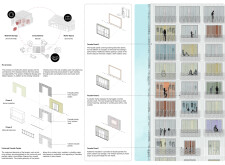
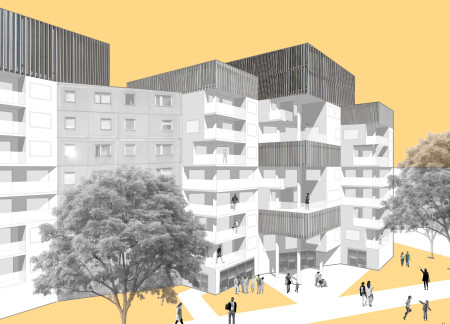
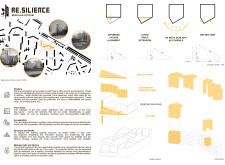
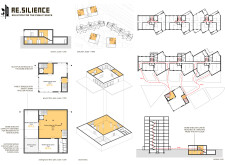
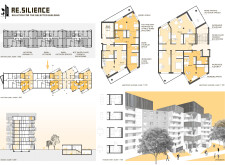
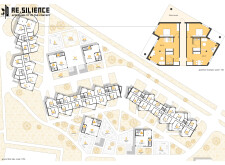
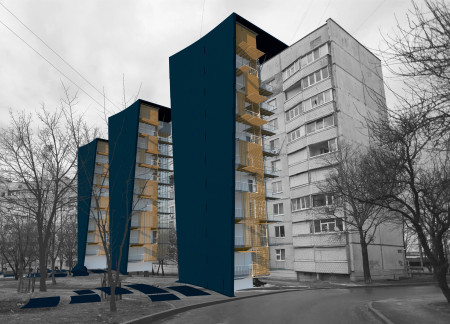
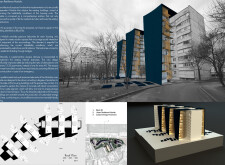
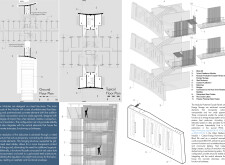
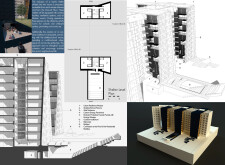
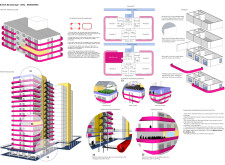
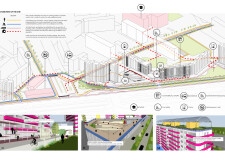
Constructed with reinforced concrete and lightweight metallic panels, this residential complex integrates bomb shelters and multifunctional spaces, promoting community safety and adaptability in urban living.
Constructed with charred cedar facades and prefabricated modules, the design emphasizes sustainability and community interaction, setting a new standard for resilient urban housing.
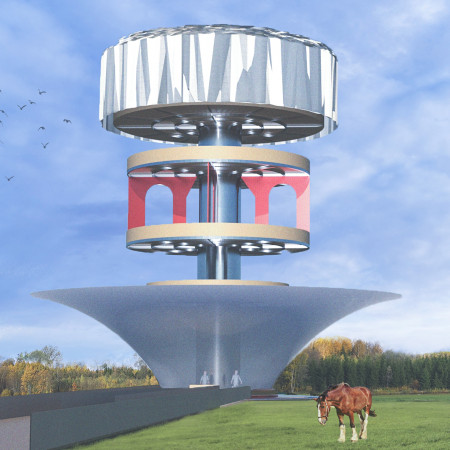
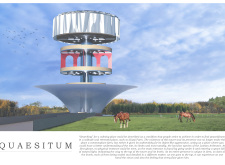
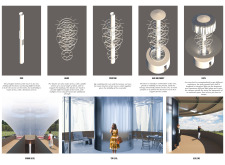
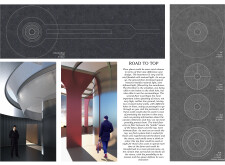
A tower with an iron core and strategically placed openings captures natural light and frame views, creating a serene retreat that fosters connection with the surrounding landscape.
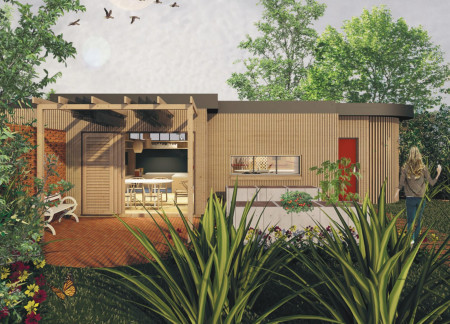
Incorporating a greenhouse alongside fire-resistant materials, the design fosters community interaction while prioritizing sustainability within its multipurpose hall function.
Oskar Sobolewski,Adam Adamczyk,Daniel Suchocki,Iga Sobolewska
Constructed with brick and inspired by circular geometry, the design integrates a central fountain to create a serene environment for remembrance within the community.
The use of cross-laminated timber creates a tactile environment that supports sensory engagement and independence, resulting in an accessible residence tailored for individuals with disabilities.
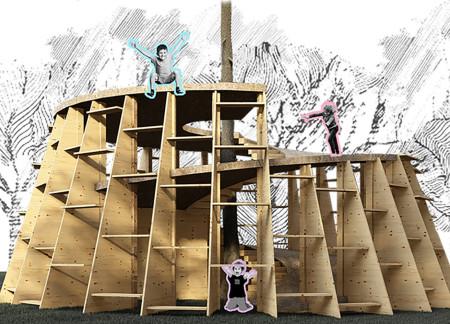
Characterized by its malleable wooden structures that encourage climbing and exploration, the design fosters physical activity and social interaction in a playful environment for children.
Utilizing cross-laminated timber and integrating autonomous delivery systems, this modular housing solution redefines urban living by emphasizing sustainability and efficiency.
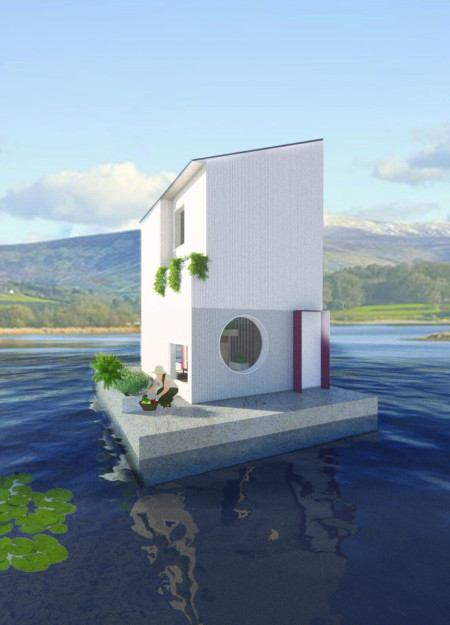
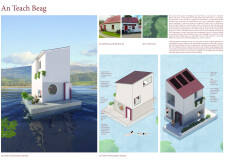
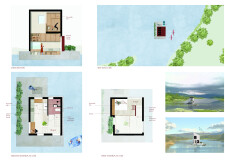
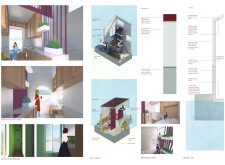
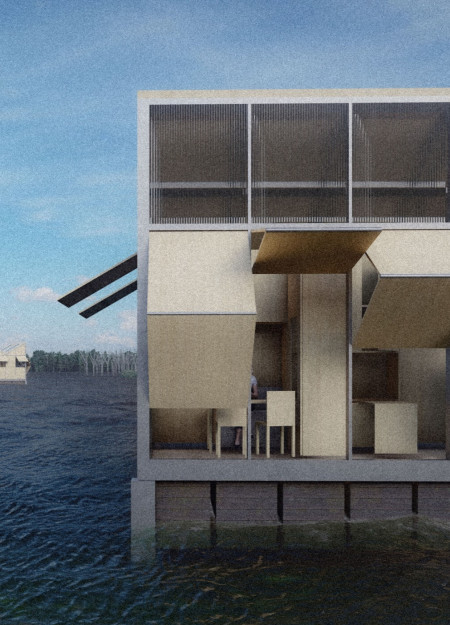
Elevated above the Pollaphuca Reservoir, this floating residence incorporates quad core insulated panels and precast concrete to provide a sustainable living solution that harmonizes with its natural surroundings.
Utilizing modular units constructed from recycled concrete, the design emphasizes durability and sustainability to create a resilient shelter for displaced communities.
Reinforced concrete shelter capsules and repurposed Bio-glass panels shape a modern, sustainable residential environment designed to enhance energy efficiency and community interaction.
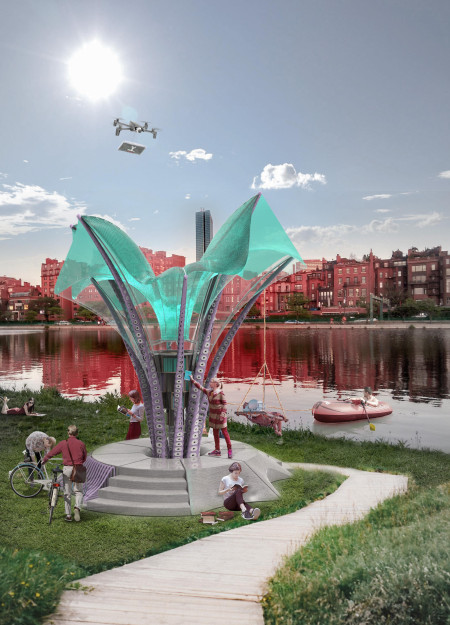
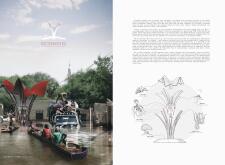
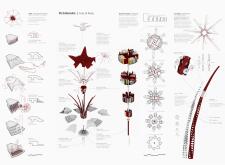
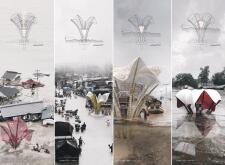
With a canopy that doubles as an emergency drone drop zone and raised platforms for community reading spaces, the structure redefines safety and accessibility in urban environments frequently impacted by flooding.
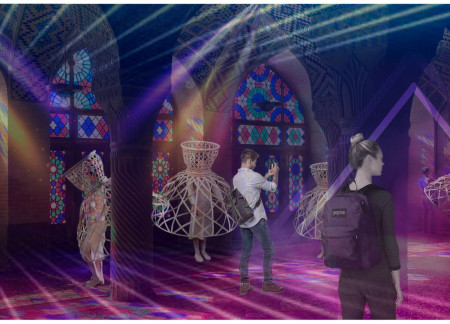
The design incorporates a light-structure system with protective materials that enables users to maintain personal space while engaging in social gatherings, fostering safe interactions in the techno music scene.
Integrating green lung spaces and urban digital pods, the adaptive reuse of a warehouse in Whitefield creates a multifunctional workspace that prioritizes user interaction and community engagement.
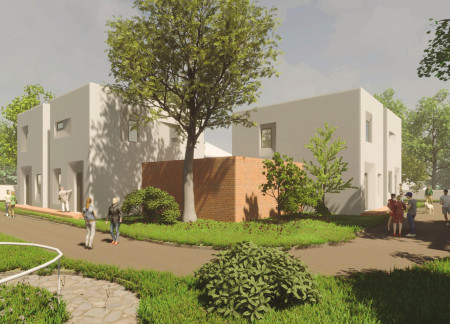
Bumpy floor panels guide residents through a sensory garden with curvy pathways and openwork brick walls, offering a supportive habitat for visually impaired individuals in a series of semi-detached houses.
Constructed with local raw earth and fiber-cement, this modular home emphasizes sustainability and adaptability, providing a flexible living environment suited for contemporary lifestyles.
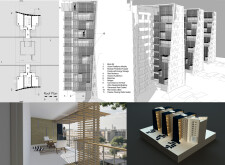
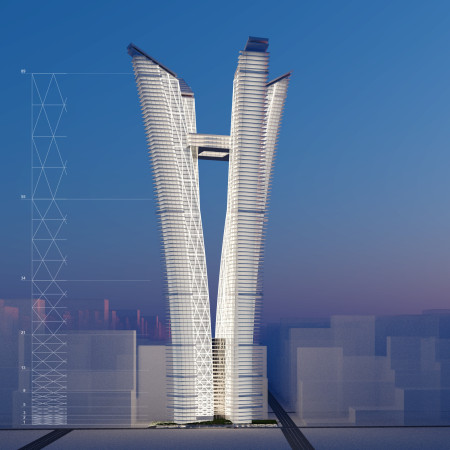
Outward-leaning towers adorned with vertical gardens are set against a backdrop of a reinforced concrete core, creating a sustainable mixed-use skyscraper that enhances urban living.
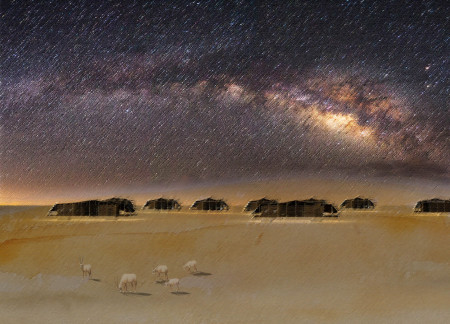
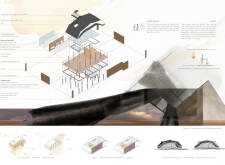
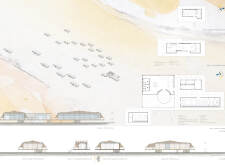
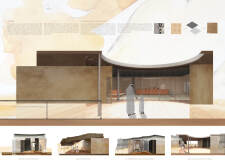
A perforated aluminum roof complements fabric-covered walls, creating a dynamic interplay of light and shadow while providing an immersive experience of Bedouin culture and hospitality in a sustainable desert accommodation.
With a design that utilizes stacked roofs to create unobstructed jungle views, this wooden retreat fosters a close connection to nature while providing essential shelter and spaces for relaxation and meditation.
Crafted with natural brown tones and a focus on simplicity, the hut integrates into the Cambodian landscape, offering a serene retreat for reflection and relaxation.
Elevated on stilts, the structure utilizes cross-laminated timber panels and translucent surfaces to create a harmonious integration with the surrounding environment, serving as a serene space for meditation and reflection.
A central tree anchors a gabled cabin designed for relaxation and self-discovery, while cross ventilation and sustainable wood construction enhance the connection with nature.
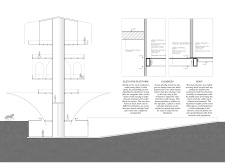
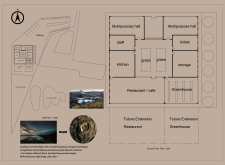
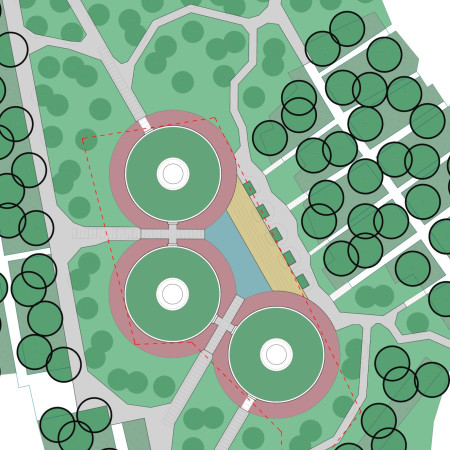
The proposal examines a visitor-oriented facility situated within a natural park landscape, designed to accommodate both recreational and educational functions. The study considers how spatial organization, vertical circulation, and cultural elements can enhance the visitor experience while addressing operational needs such as security and staff requirements.
The undulating roof structure, supported by wooden elements and complemented by a reflection garden featuring preserved mature trees, creates a contemplative memorial space honoring the lives lost during the Sri Lankan Civil War.
Incorporating a double-skin facade of translucent polycarbonate and locally sourced timber, the structure harmonizes with the volcanic landscape while providing essential facilities for winter recreation.
Maria Turcu,Mihai Mitrică,Alina Măldărescu,Alina Lixeanu
Incorporating vertical gardens and green façades, the design enhances urban connectivity and sustainability while providing multi-functional spaces for offices and public interaction.
Use architecture to create different emotional states
Edition #9ideas COMPETITIONSILENT CONTEST For this competition, NO DESCRIPTION TEXT is allowed. The architecture ideas must be communicated strictly with visuals.
Prize Monetary award
Eligibility Open to all
Advance registration deadline 12 November 2026
Open architecture competitions
Closest deadline first
Project competitions first
Selected winning projects have the potential to be constructed
Ideas competitions
Experimental competitions with the focus on pushing the boundaries of creativity
Use architecture to create different emotional states
Edition #9ideas COMPETITIONSILENT CONTEST For this competition, NO DESCRIPTION TEXT is allowed. The architecture ideas must be communicated strictly with visuals.
Only participants selected and invited by Buildner can enter these closed competitions. To be considered for future opportunities, please set up your account on Architects' Network Plus.