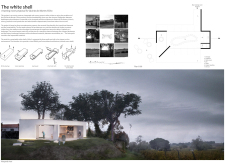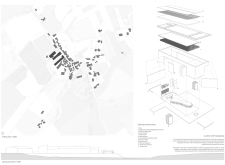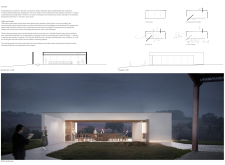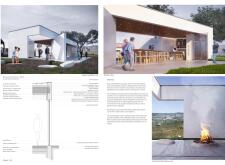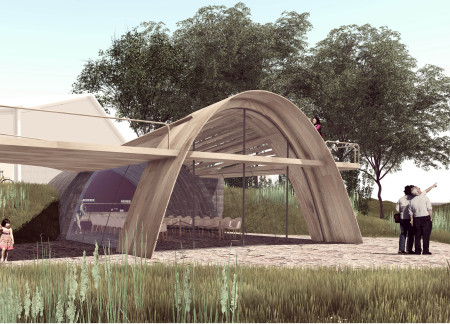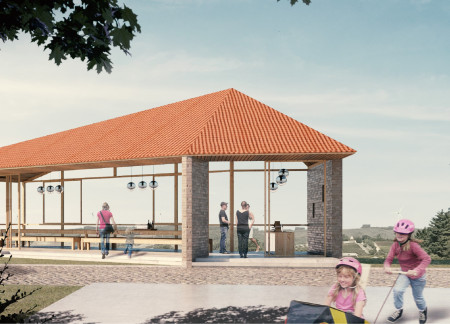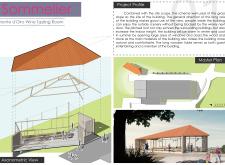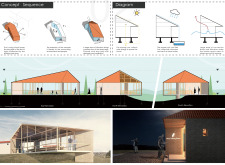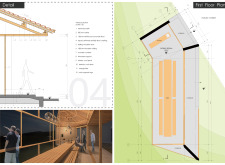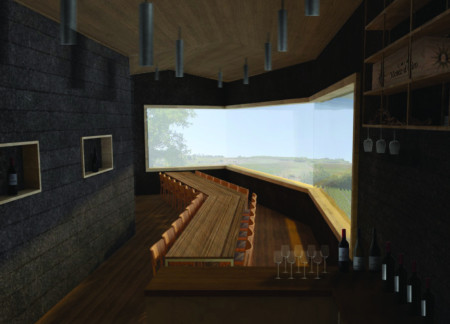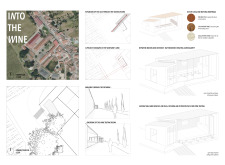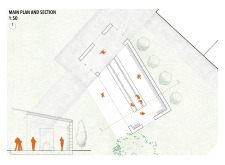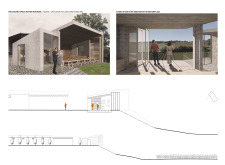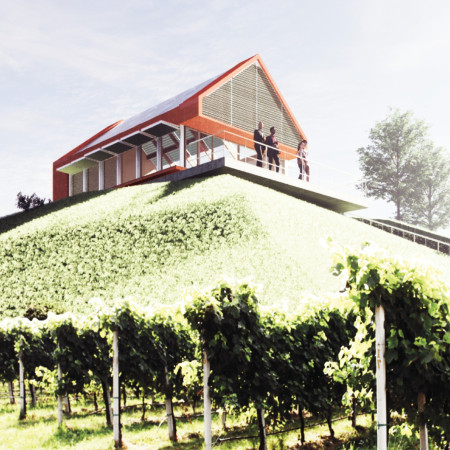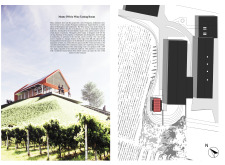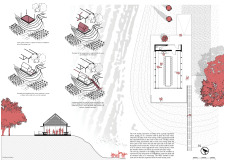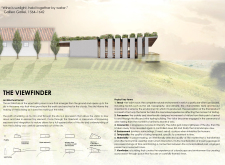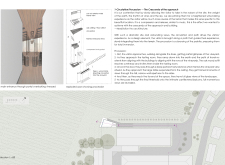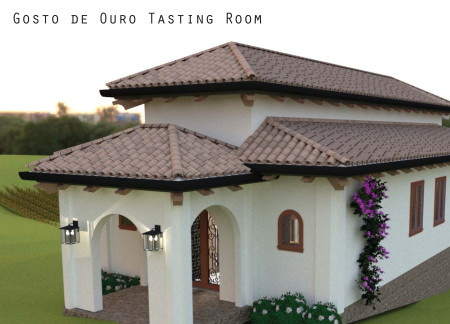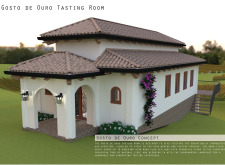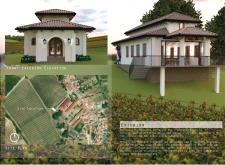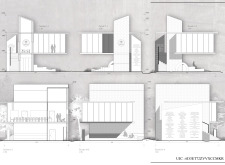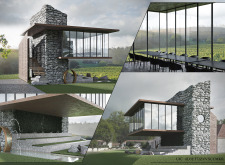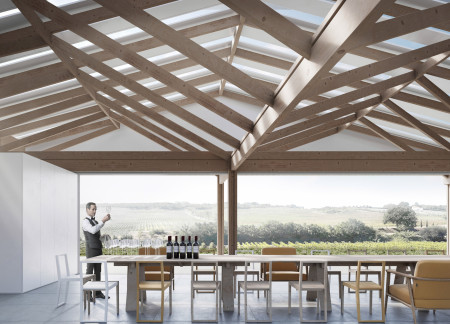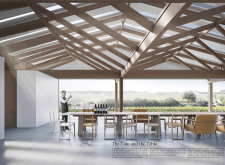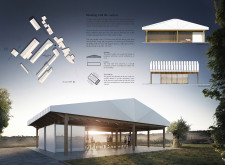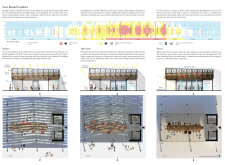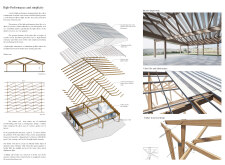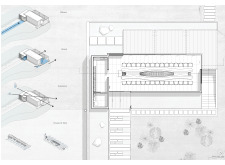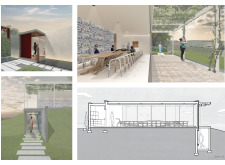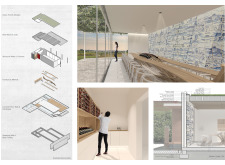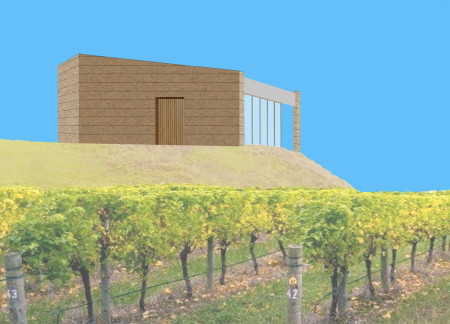
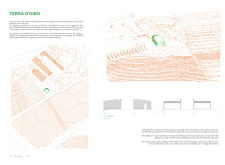
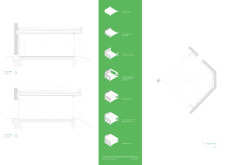
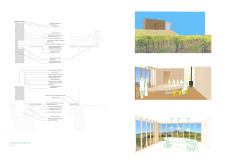
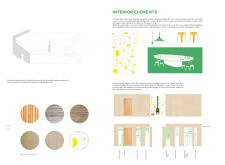
Constructed with rammed earth and designed for thermal efficiency, the tasting room offers panoramic views of the surrounding vineyard, creating an immersive environment for wine appreciation.
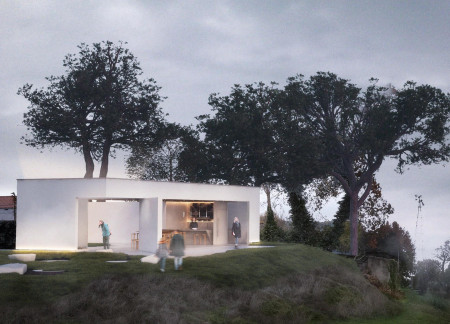
Emmanuel Von szilágyi,Isael Saraiva dos santos,Alanda Da silva sousa,Rodolfo Calvacanti de lira
Constructed with ecological concrete and expansive panoramic glazing, the tasting room seamlessly integrates with the vineyard landscape, offering a sensory experience for wine enthusiasts.
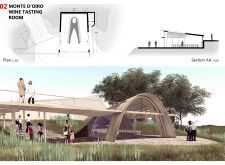
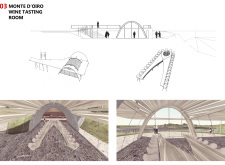
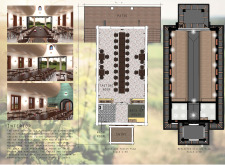
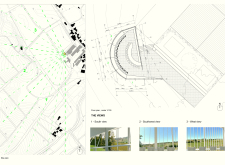
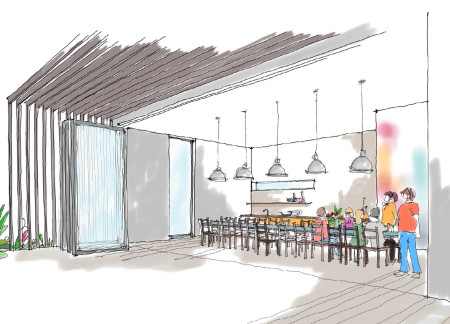
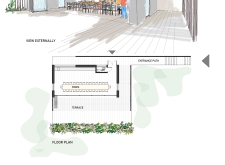
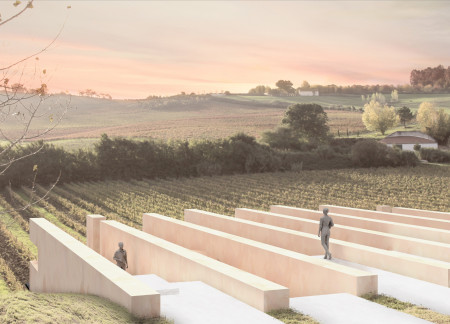
An elevated belvedere enhances the communal tasting room's connection to its scenic surroundings, using a V-shaped table arrangement that integrates social interaction with an uninterrupted view of the landscape.
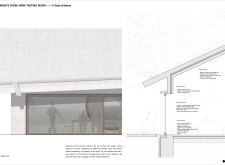

Constructed with charred wooden shingles and designed for rainwater harvesting, the wine tasting room integrates sustainable practices into its functional layout, fostering a connection between visitors and the surrounding vineyard landscape.
Combining mechanic tile and expansive bay windows, the design creates engaging views of the surrounding vineyard while serving as a dedicated space for wine tasting.
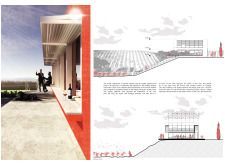
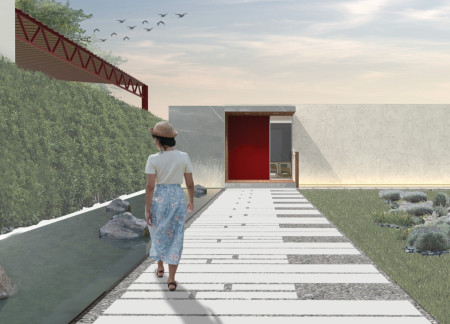
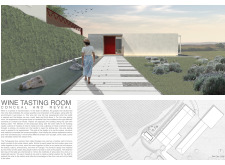
With steel shutters that open to breathtaking vineyard views and roughly plastered red walls that reflect local heritage, the design creates a communal atmosphere for tasting exceptional wines.
A deep natural stone portal welcomes visitors into a harmonious space defined by oak wood and expansive views of the vineyard, creating an engaging environment for wine tasting.
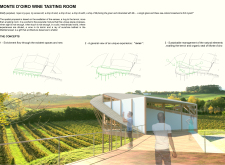
With its glazed envelope and carefully framed views of the surrounding vineyard, the design creates a direct connection between the tasting area and the landscape, offering an immersive experience for wine enthusiasts.
Constructed with Portuguese stucco and an innovative Nanawall glazing system, the tasting room offers a seamless connection to expansive vineyard views while providing a functional space for wine exploration and social engagement.
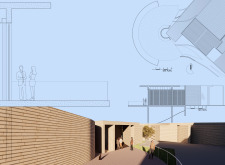
An internal courtyard seamlessly connects guests to panoramic vineyard views in a limestone-clad tasting room designed for social gatherings and wine appreciation.
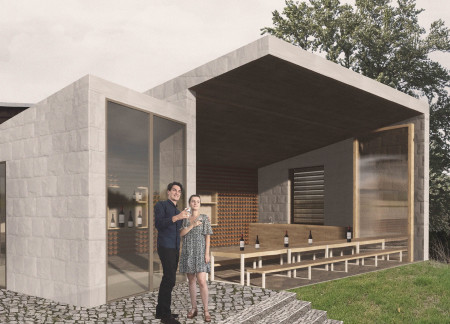
Franco felipe Torreblanca infante,Cristian miguel Torreblanca infante
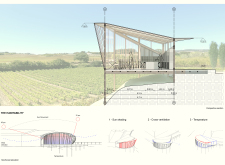
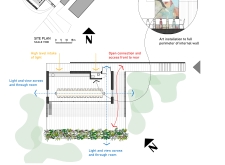
Emphasizing cross ventilation and abundant natural light, the design creates a seamless connection with the surrounding terroir, enriching the wine tasting experience in a dedicated space.
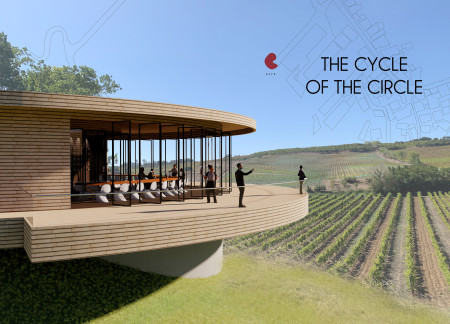
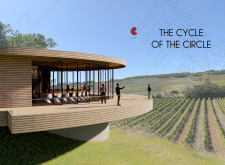
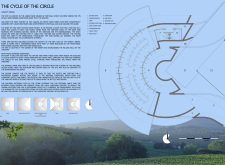
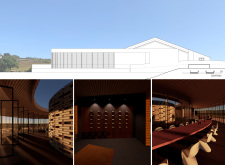
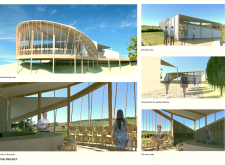
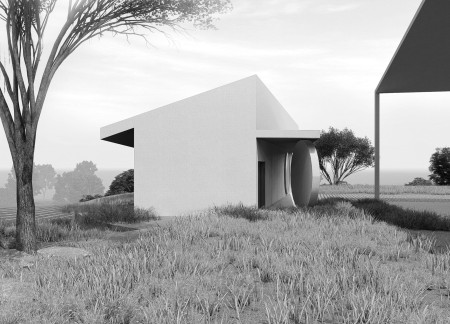
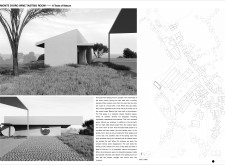
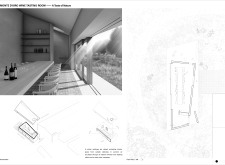
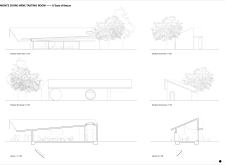
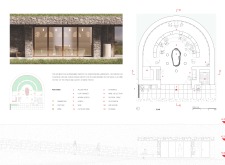
The circular wall creates a striking entry to a tasting room that merges concrete and wood materials with expansive windows, allowing visitors to immerse themselves in the natural landscape while enjoying the winery experience.
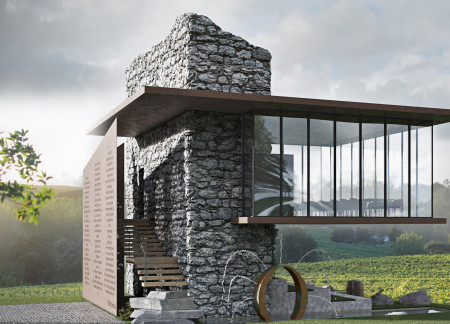
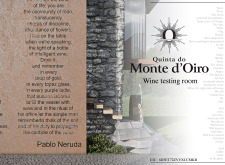
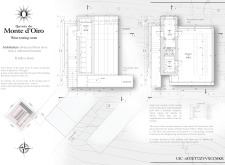
Corten steel and masonry converge in a thoughtfully designed wine tasting room that emphasizes the natural landscape while providing an immersive experience centered around local winemaking traditions.
Utilizing charred wooden shingles and insulated glass, the design seamlessly merges with the surrounding landscape to create a functional wine tasting room that emphasizes sustainability and local craftsmanship.
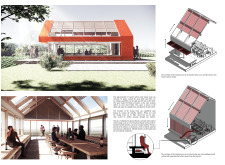
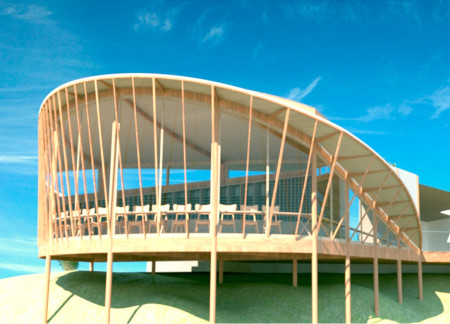

A timber pergola provides partial shade over expansive glass panels that open to a lush garden, creating a harmonious space designed for wine tasting experiences.
The integration of a brick screen and mosaic tile courtyard underscores a deep connection to the vineyard landscape, creating a communal space for wine tasting that fosters social interaction and engagement with the environment.
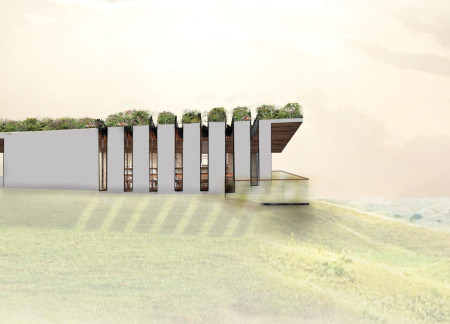
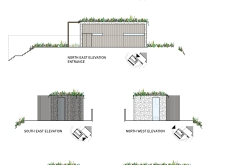
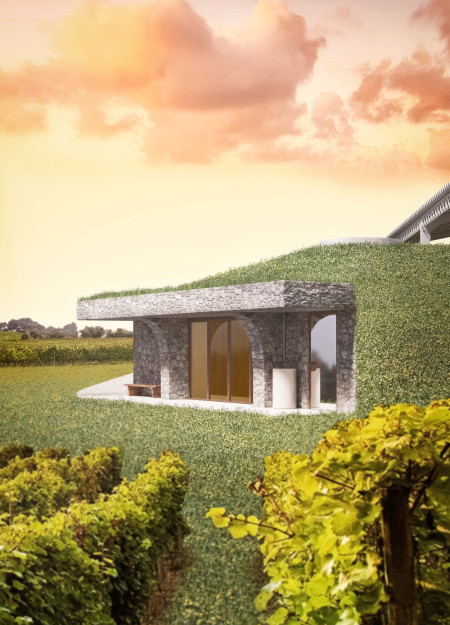
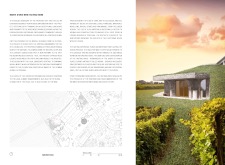
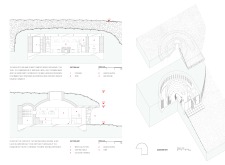
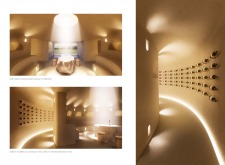
Embedded into a natural embankment, the tasting room showcases local pink marble and a skylight that floods the interior with light, creating an inviting space for visitors to engage with the surrounding vineyard.
The interplay of Portuguese blue Azulejos and a flowing water path creates a serene environment that enhances the wine tasting experience, inviting visitors to engage with the rich narratives of viticulture.
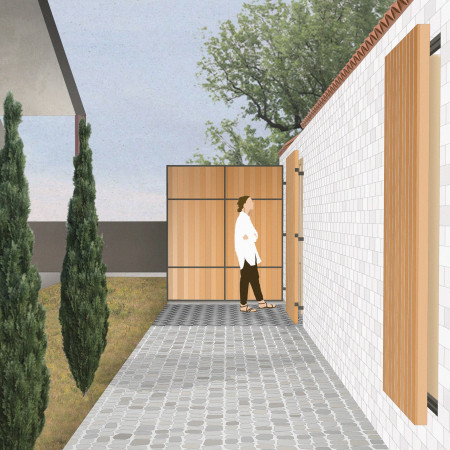
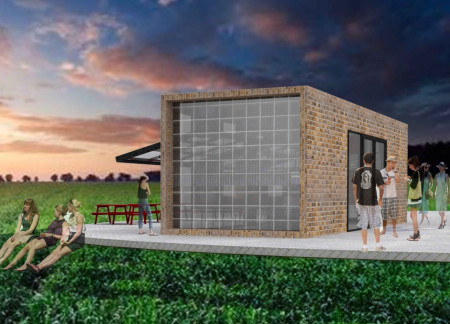
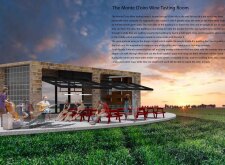
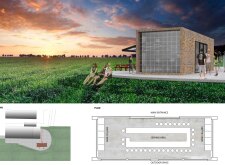
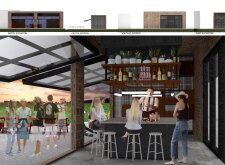
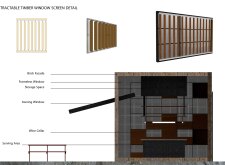
With a design that incorporates retractable timber screens and a robust brick façade, the wine tasting room enhances the sensory experience by framing picturesque views of the surrounding landscape.
Constructed with plywood panels and strategically designed lightwells, these cabins utilize stone foundations to create versatile spaces for wellness and meditation.
Constructed using woven palm leaves and local materials, the visitor center integrates with the Al Wathba Wetland Reserve, providing educational spaces that foster a connection between visitors and the surrounding ecosystem.
An enclosed observation area with all-round visibility allows visitors to engage deeply with the surrounding landscape while a series of designed balconies promotes social interaction and solitude, functioning as an urban lookout point.
The proposal explores retreat spaces designed for quiet reflection and meditation. The study focuses on creating a calm environment that fosters a connection to nature while supporting both individual and group activities.
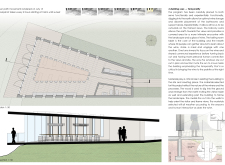
Located within a forested area near Gozjā “Little Lake” in Latvia, the proposal examines how small-scale architecture can support retreat and observation in a natural setting. The study considers the relationship between built forms, landscape, and light, focusing on spaces for rest, reflection, and communal gathering.
Henrique Giovani Canan,Maria Fernanda Del Giovannino De Oliveira,Lia Balassiano Strosberg,Gabriela Tiely Barros Giotoku
The design uses terraced landscapes to connect with the surrounding olive groves, creating a peaceful guest retreat that balances sustainability, community interaction, and everyday comfort.
The integration of nine modular wooden boxes forms a serene inner dome that offers a versatile reading space, balancing private retreat with community interaction.
Use architecture to create different emotional states
Edition #9ideas COMPETITIONSILENT CONTEST For this competition, NO DESCRIPTION TEXT is allowed. The architecture ideas must be communicated strictly with visuals.

Prize Monetary award
Eligibility Open to all
Advance registration deadline 12 November 2026
Open architecture competitions
Closest deadline first
Project competitions first
Selected winning projects have the potential to be constructed
Ideas competitions
Experimental competitions with the focus on pushing the boundaries of creativity
Use architecture to create different emotional states
Edition #9ideas COMPETITIONSILENT CONTEST For this competition, NO DESCRIPTION TEXT is allowed. The architecture ideas must be communicated strictly with visuals.
Only participants selected and invited by Buildner can enter these closed competitions. To be considered for future opportunities, please set up your account on Architects' Network Plus.