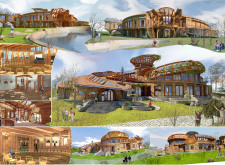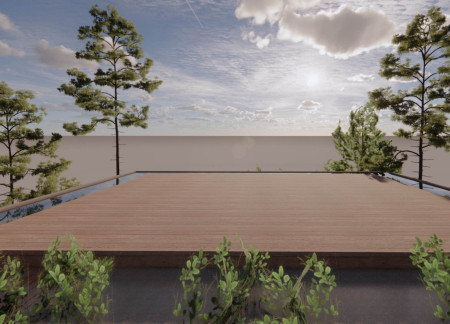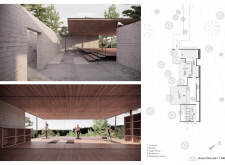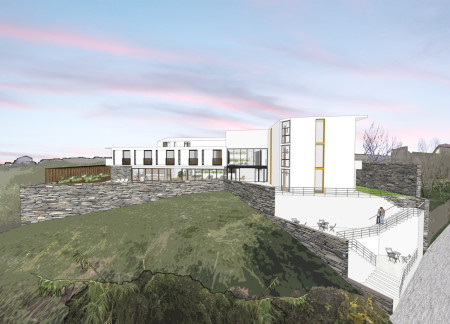
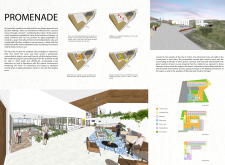
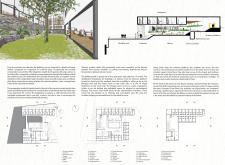
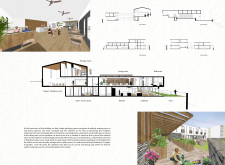
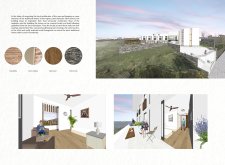
Combining split-level design with locally sourced schist and oak, the retirement home fosters community interaction while seamlessly integrating with the natural landscape.
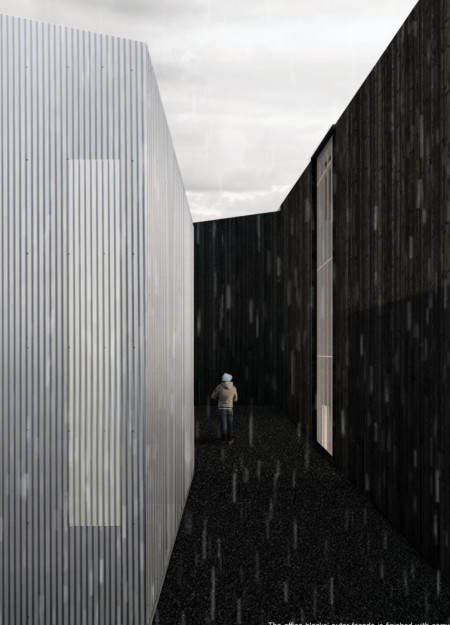
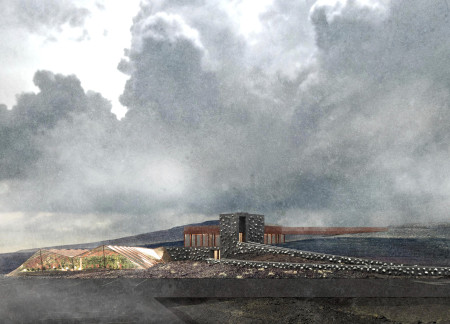
Combining charred wood and gabion walls, the design integrates with the rugged Icelandic landscape to create an inviting café and exhibition space that encourages exploration and interaction.
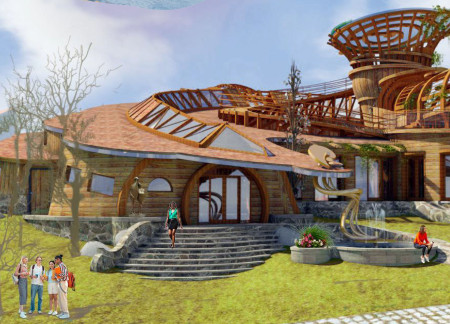
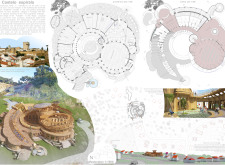
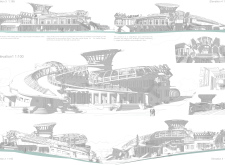
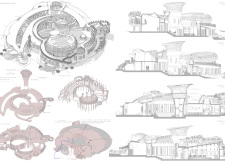
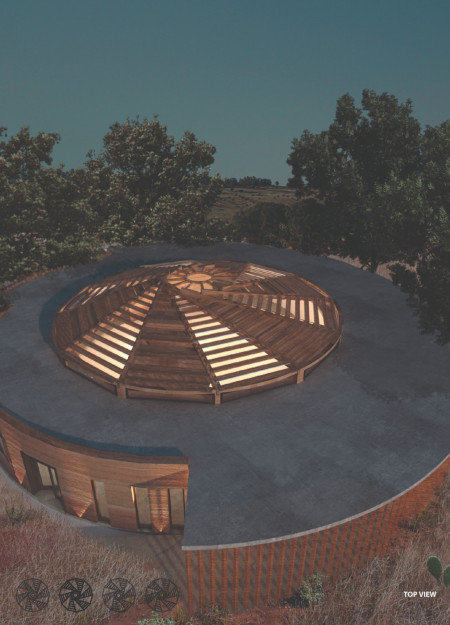
A spiral design centered around an inner courtyard integrates sustainable wood and cork, creating a community home that fosters interaction and connection to nature.
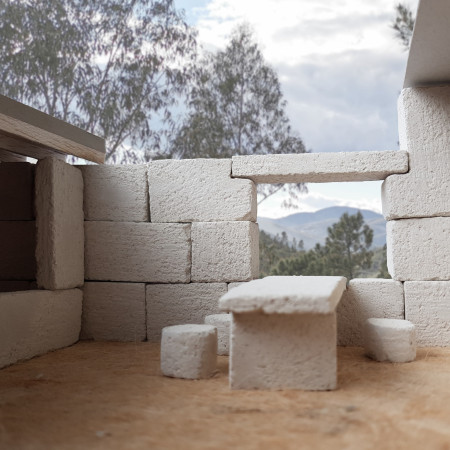

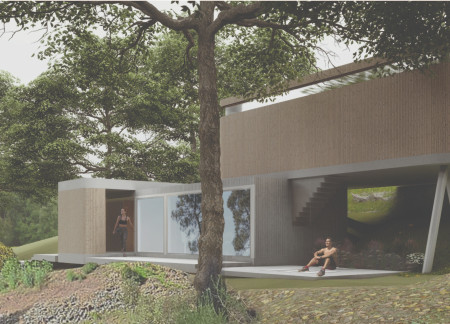
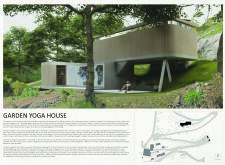
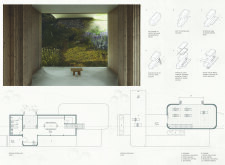
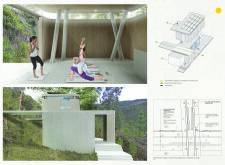
Expansive views of the Portuguese valley are framed by a corridor of natural light and grooved wood flooring, creating a serene environment for yoga and wellness practices.
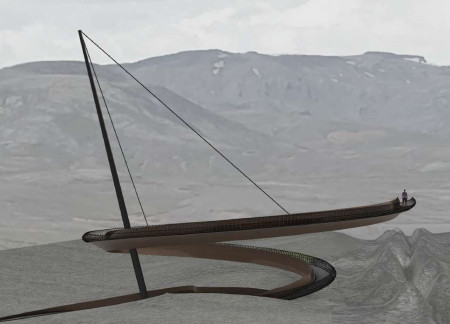
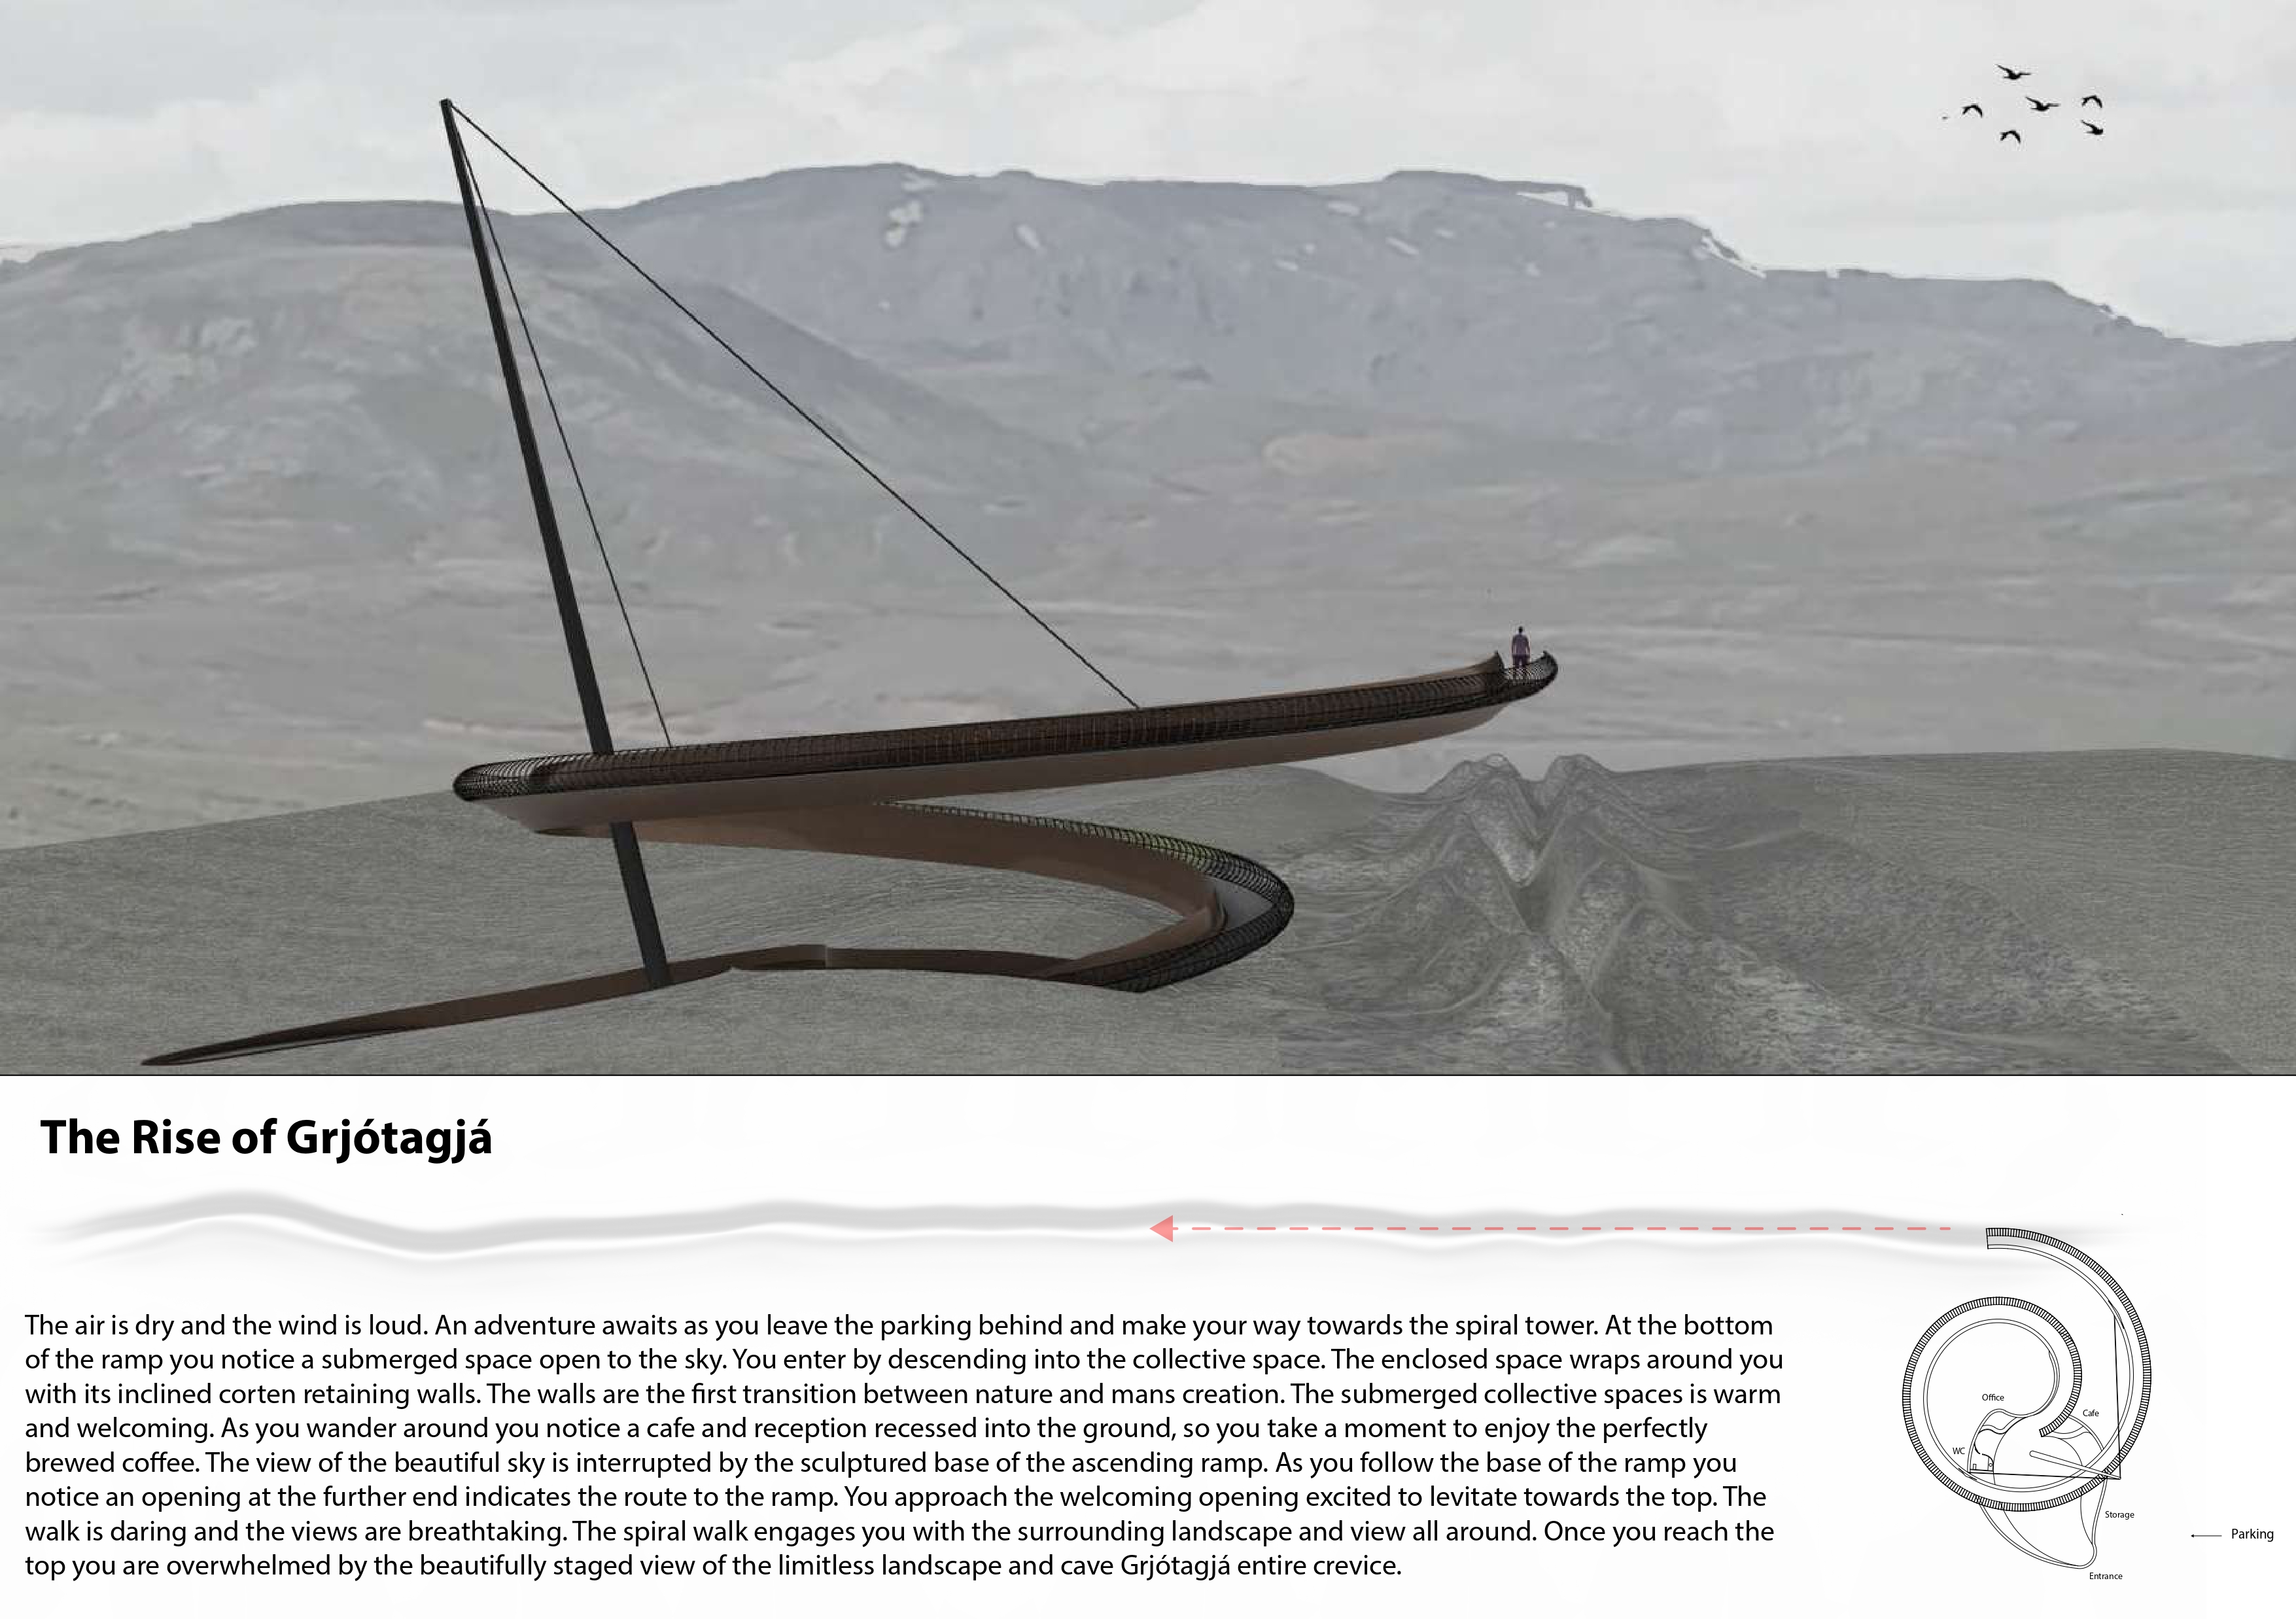
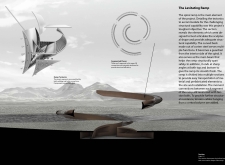
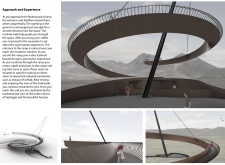
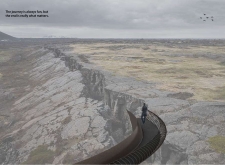
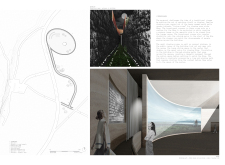
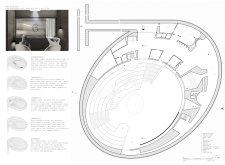
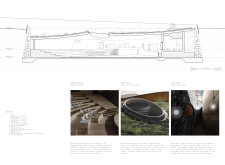
A winding spiral path leads visitors through a warm, subterranean collective space, framed by corten steel walls that enhance the connection with the surrounding Icelandic landscape, providing a unique venue for community gathering and reflection.
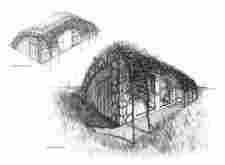
Constructed with local fieldstones and rough wooden planks, the cabins along a serpentine path offer unobstructed views of the river, creating a tranquil space for travelers to connect with nature.
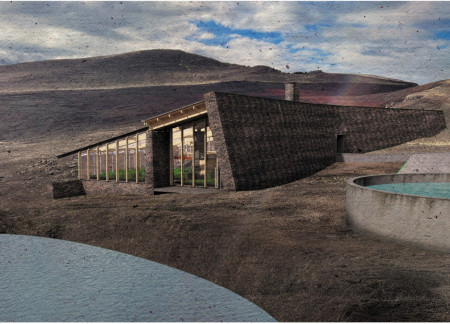
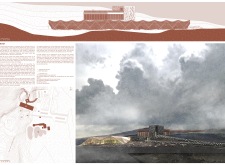
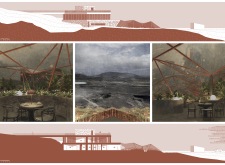
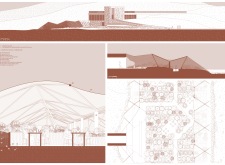
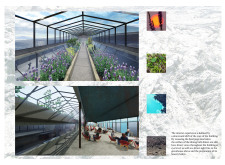
Constructed with Gabion walls and utilizing geothermal heating, the design leverages the unique Icelandic landscape to create an integrated greenhouse and restaurant that fosters both environmental sustainability and community interaction.
The mechanical diaphragm simulates the rhythm of breathing within spaces defined by concrete retaining walls and granite columbarium niches, creating a reflective sanctuary for visitors honoring their memories.
A crescent-shaped rain harvest pond integrated with cast concrete elements creates a unique visitor experience that enhances the connection between built form and the natural landscape in a coffee shop and visitor center.
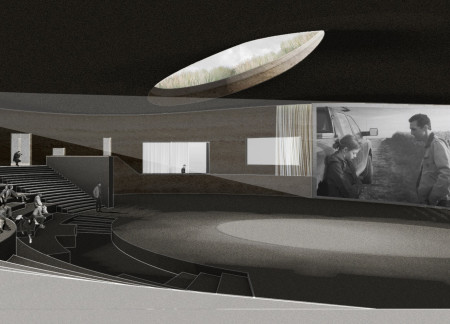
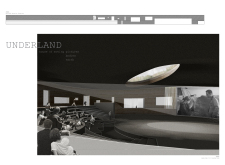
The integration of curved green roofs with rammed earth walls and local basalt creates intimate viewing rooms that transform film watching into a communal experience in a contemporary cinematic setting.
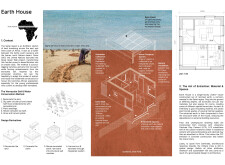
Rammed earth walls and integrated rainwater harvesting systems create a sustainable habitat that fosters community resilience while addressing local environmental challenges.
Framed by retaining walls and enhanced by landscaped gardens, the meditation cabins provide unique spaces for reflection and community engagement amidst a rugged Portuguese landscape.
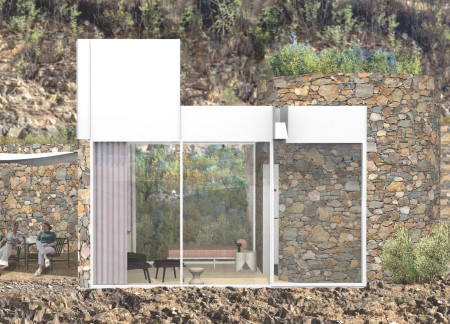
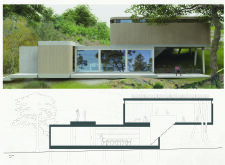
Elevated above the landscape, a meditation space crafted from local stone integrates seamlessly with its surroundings, offering a tranquil environment for reflection and community engagement.
A continuous transom window creates a light-filled atmosphere above a green roof garden, enhancing the connection to nature within a serene space dedicated to meditation and wellness.
Paola dalila Martínez chávez,Jonathán noé Salazar anaya,Arely Montes hurtado
A dome-covered structure constructed with rammed earth and gabion walls creates a functional community hub designed for diverse group activities and interactions.
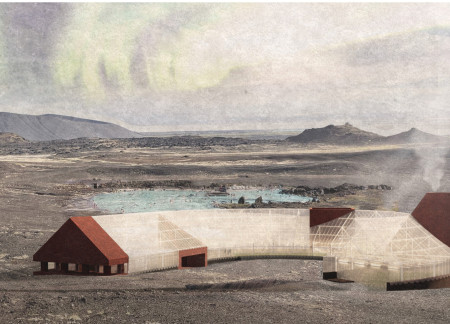
Constructed with distinctive red volcanic rock follies, this greenhouse restaurant integrates natural light and community engagement, enhancing the agricultural experience within its unique setting near Iceland's Mývatn Nature Baths.
Set against the backdrop of Hverfjall Volcano, the structure's ETFE roof and in-situ reinforced concrete walls create a greenhouse restaurant that emphasizes sustainability and accessibility while fostering a strong connection to the surrounding landscape.
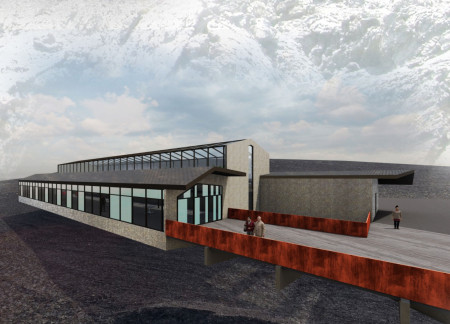
Grounded by cantilevered corten steel guardrails and enhanced by high iron glazing, the design creates a sustainable dining space that harmonizes with its surrounding landscape and emphasizes views of the Hvefjall Volcano and Myvatn Nature baths.
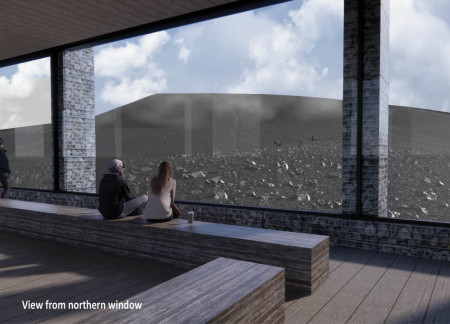
Constructed with gabion walls that draw from local geology, the coffee shop creates a direct visual connection to Hverfjall Volcano while providing visitors with a warm space to relax and enjoy the surrounding landscape.
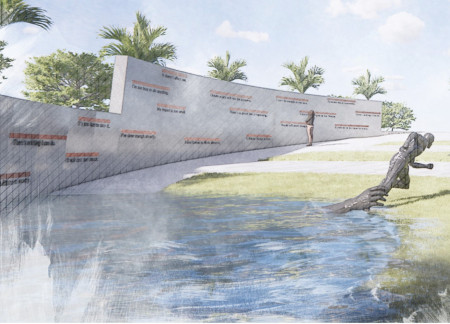
Corten steel human figures rising from reflective waters integrate with a coastal landscape to evoke contemplation on climate accountability within this memorial's design.
Incorporating traditional azulejos and sustainable photovoltaic panels, the facility fosters community interaction among elderly residents through thoughtfully designed spaces that blend functionality with regional cultural elements.
This residential complex is designed to enhance active ageing to support its elderly residents. It prioritizes autonomy and community engagement, offering a unique blend of individual living spaces and communal areas.
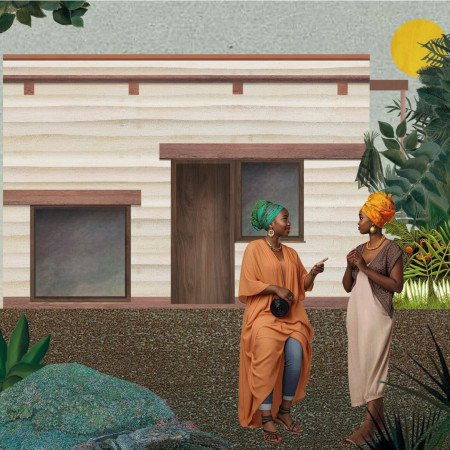
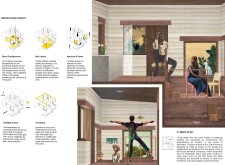
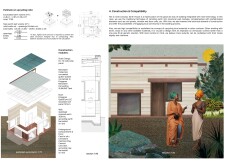
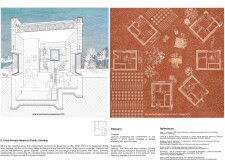
Located within a uniform residential landscape in the United Arab Emirates, the design introduces a contemporary response to the region’s repetitive built environment. It proposes a modular residential typology that accommodates changing household needs while engaging with its environmental and social context.
Shiyen Wu,Jun-han Huang,Pei-shan Chen,Chun-teng Lin
Constructed with charred wooden shingles and enhanced by biophilic green walls, the design integrates residential and commercial spaces to promote community interaction within an urban setting.
Constructed with modular cross-laminated timber panels and green roof systems, the design establishes a contemporary urban hub that supports intergenerational living and promotes social cohesion.
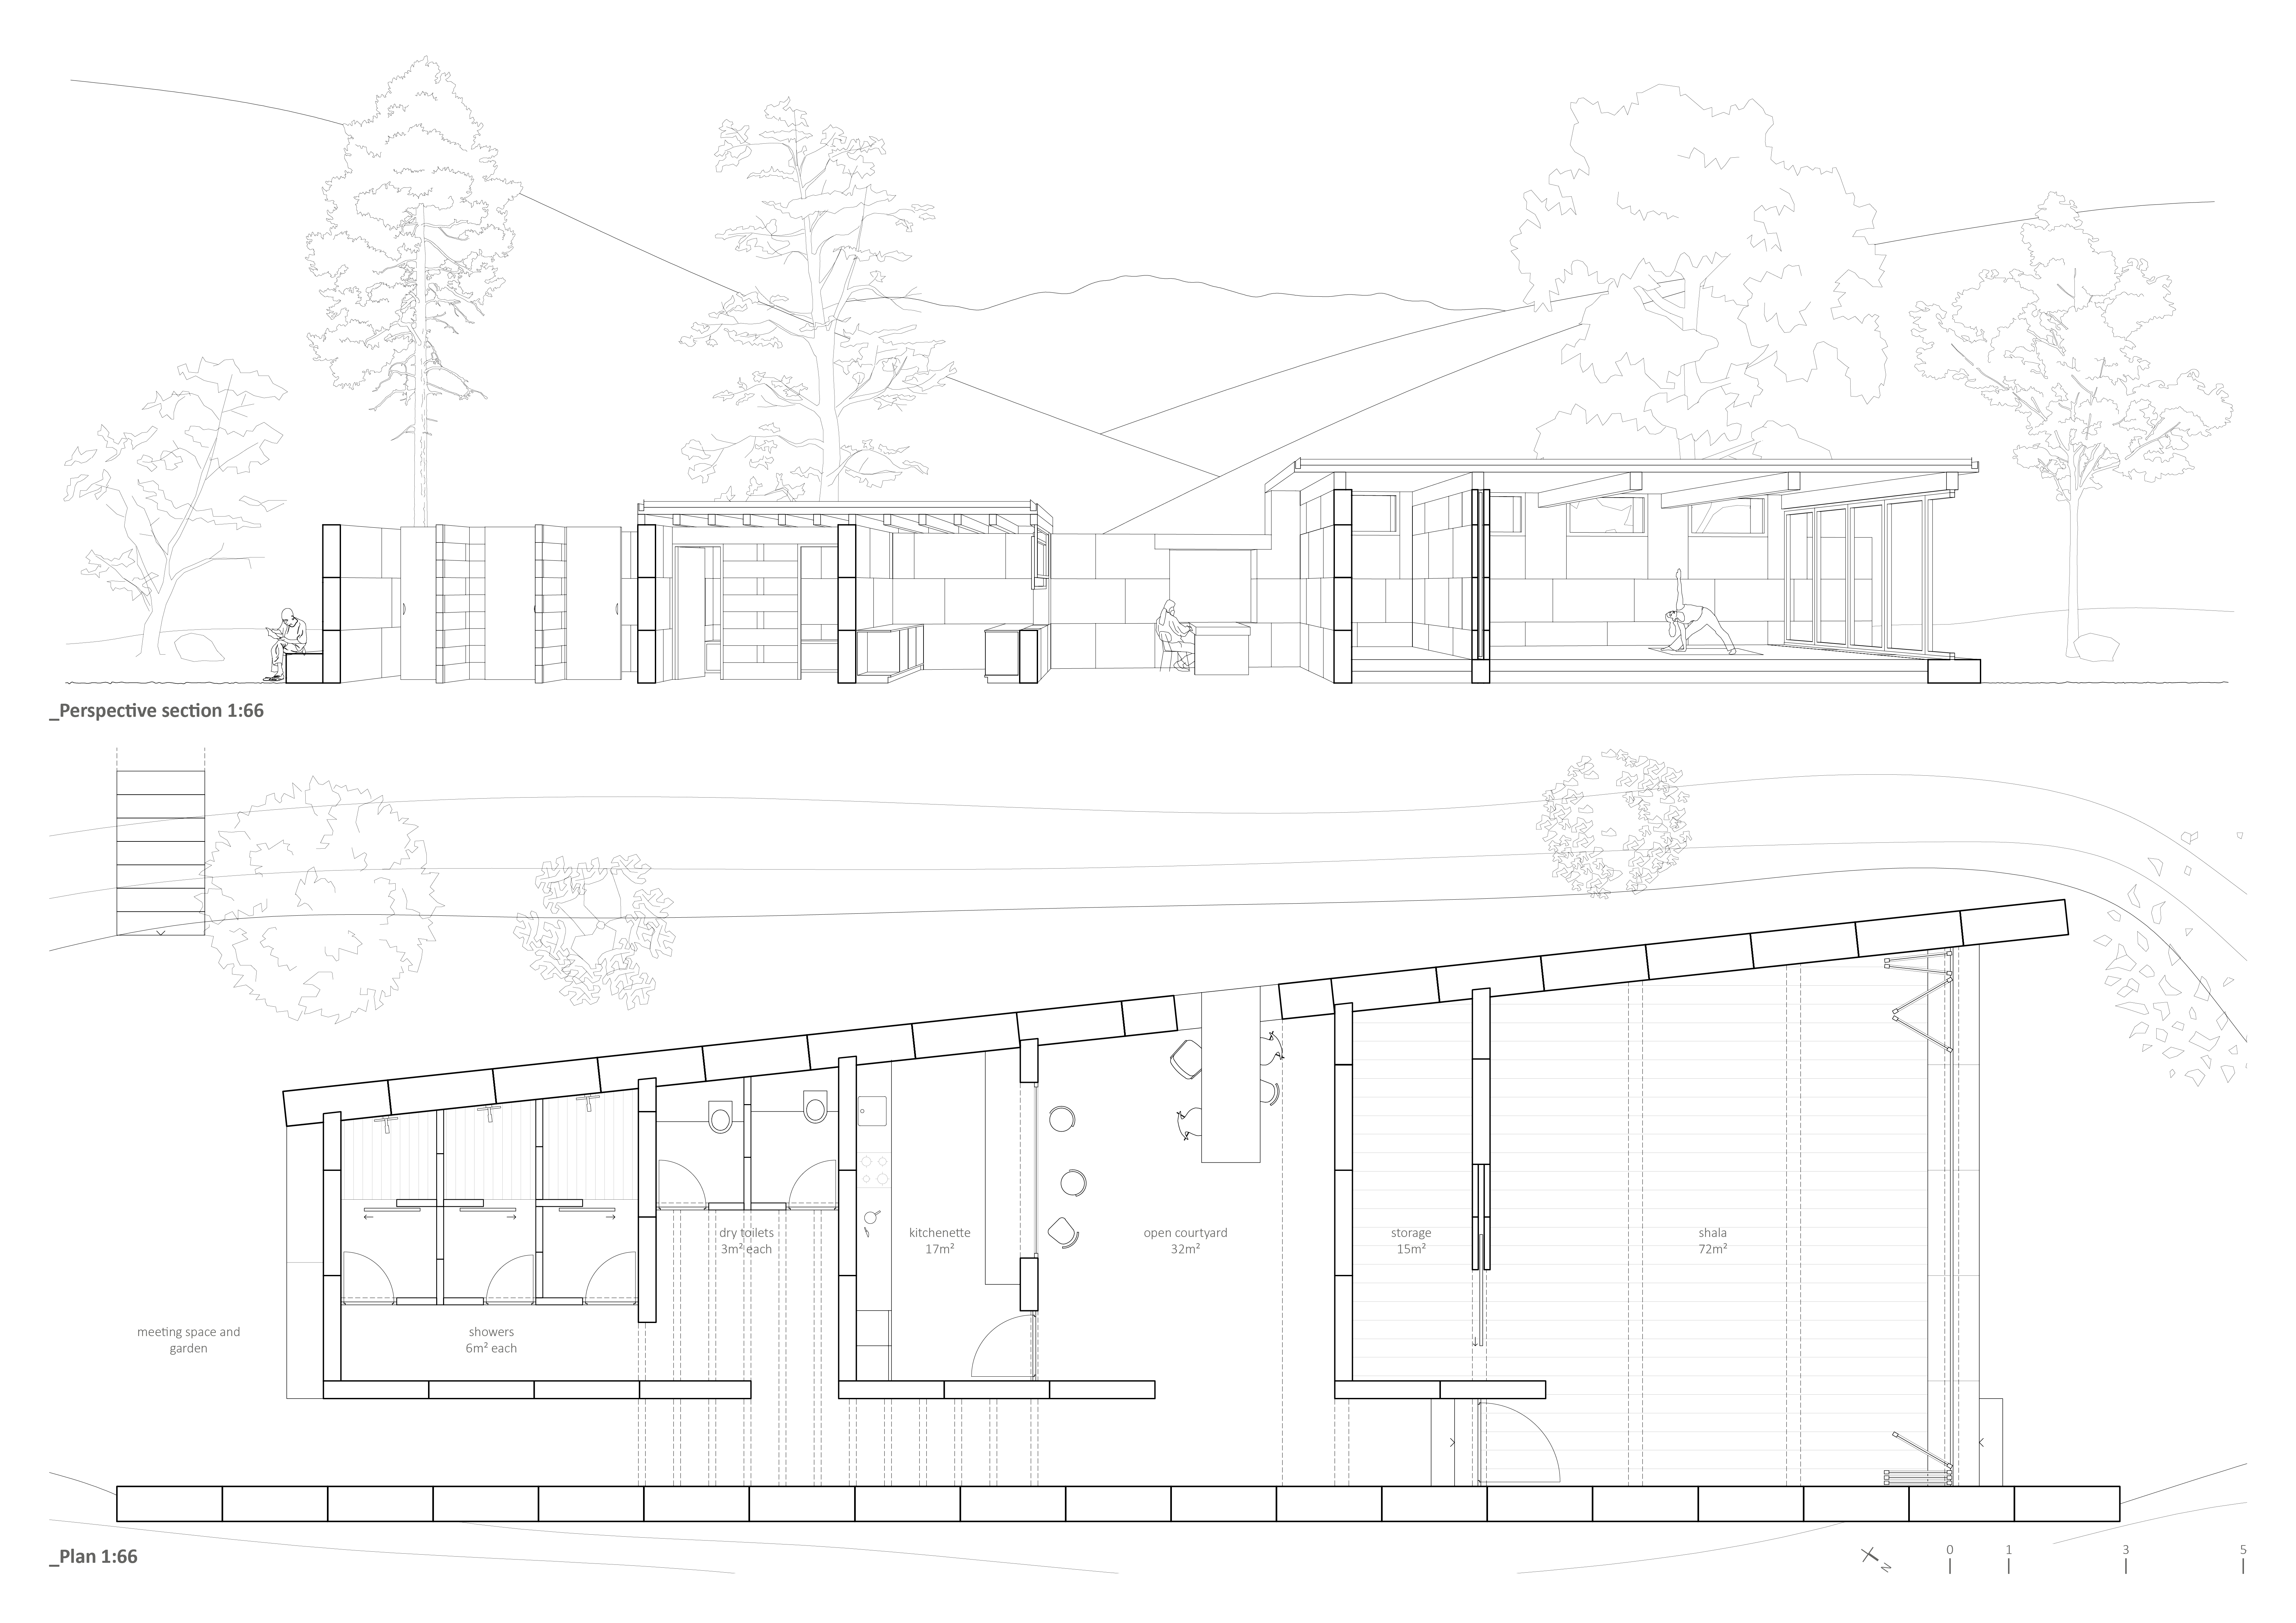
The project is a wellness retreat that brings together yoga, meditation, and communal living through an architecture focused on minimal environmental impact. Using ecologically responsible materials and passive design strategies, it fosters a balanced relationship between daily life and the surrounding natural landscape.
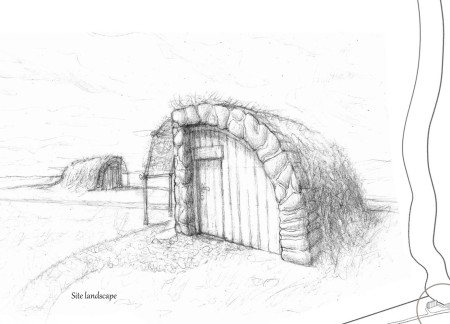
Positioned between the Baltic Sea and the Jaunupes River, the Pilgrimage Yoga House is a multifunctional space designed for yoga, meditation, and communal gathering. The project combines sustainable construction with a strong sensitivity to its landscape and users, offering a setting that supports both individual reflection and shared experience.
Use architecture to create different emotional states
Edition #9ideas COMPETITIONSILENT CONTEST For this competition, NO DESCRIPTION TEXT is allowed. The architecture ideas must be communicated strictly with visuals.
Prize Monetary award
Eligibility Open to all
Advance registration deadline 12 November 2026
Open architecture competitions
Closest deadline first
Project competitions first
Selected winning projects have the potential to be constructed
Ideas competitions
Experimental competitions with the focus on pushing the boundaries of creativity
Use architecture to create different emotional states
Edition #9ideas COMPETITIONSILENT CONTEST For this competition, NO DESCRIPTION TEXT is allowed. The architecture ideas must be communicated strictly with visuals.
Only participants selected and invited by Buildner can enter these closed competitions. To be considered for future opportunities, please set up your account on Architects' Network Plus.