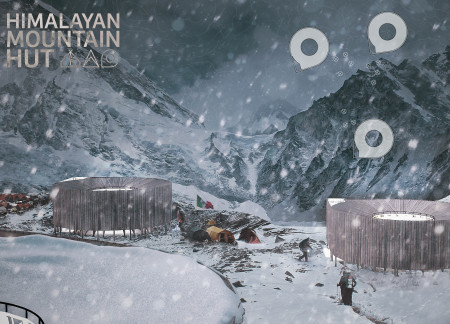
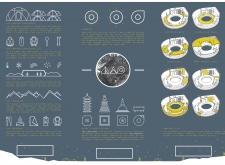
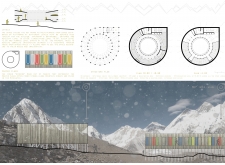
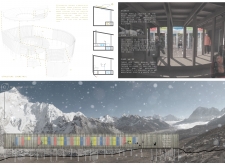
Crafted with circular geometry and local timber, this shelter utilizes a snow-melting water system to provide climbers with a sustainable and communal refuge in the heart of the Himalayas.
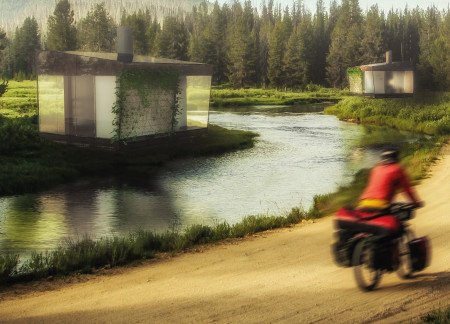
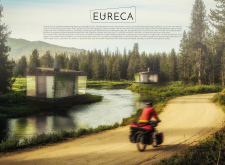
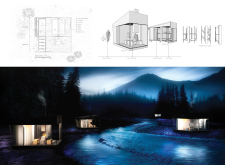
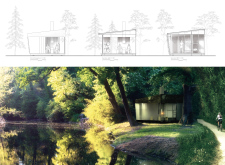
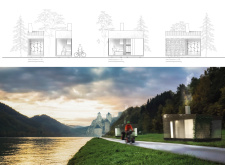
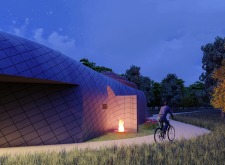
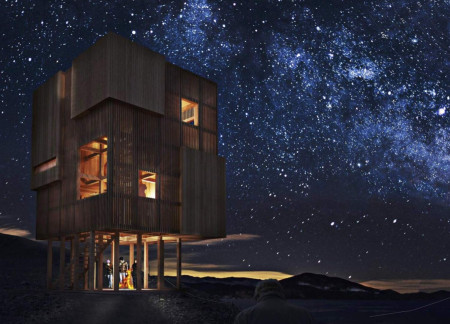
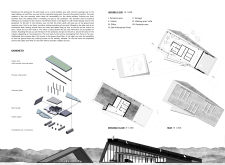
With a metal structure and semi-transparent facade that emits a soft glow at night, the cabin offers modular sleeping and communal spaces tailored for cyclists on the Eurovelo 6 route.
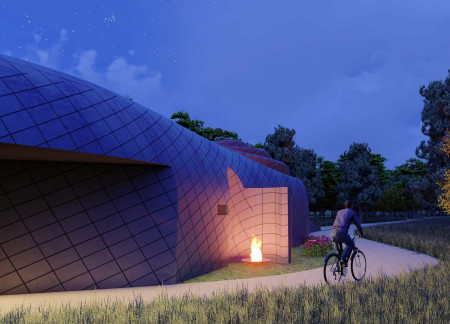
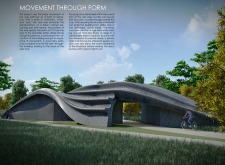
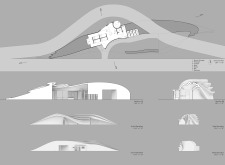
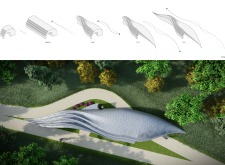
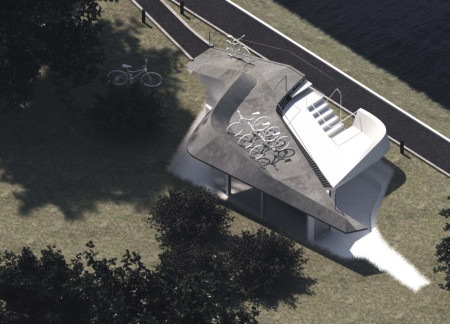
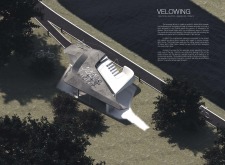
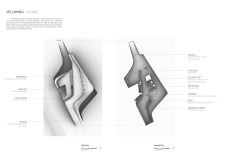
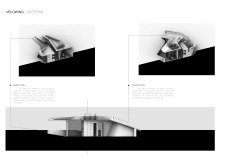
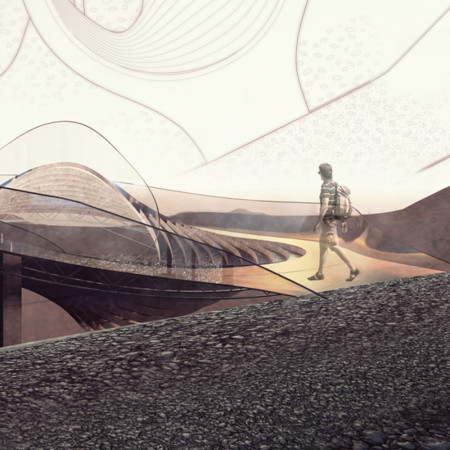
Curved forms inspired by aerodynamics engage cyclists while providing essential amenities in a functional velo stop that connects with its natural setting.
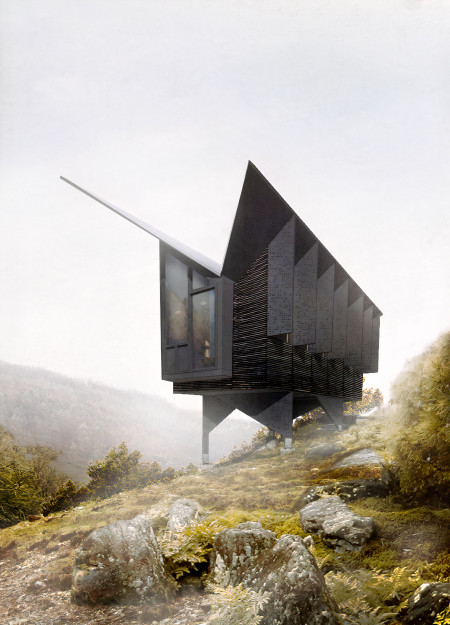
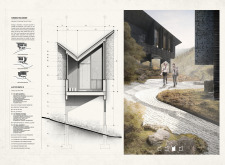
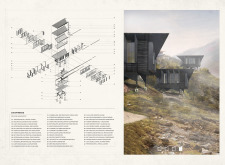
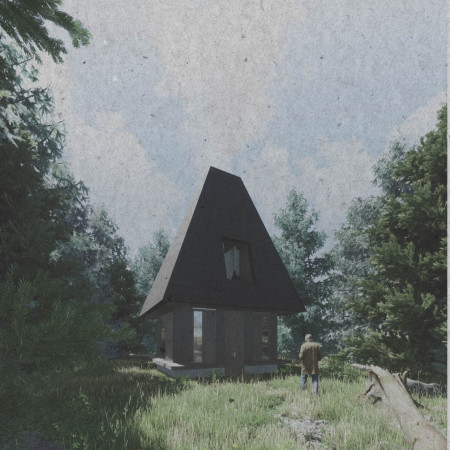
Constructed with metal-clad timber frames and a distinctive butterfly roof, these cabins harmonize with the valley landscape while providing tranquil spaces for meditation and reflection.

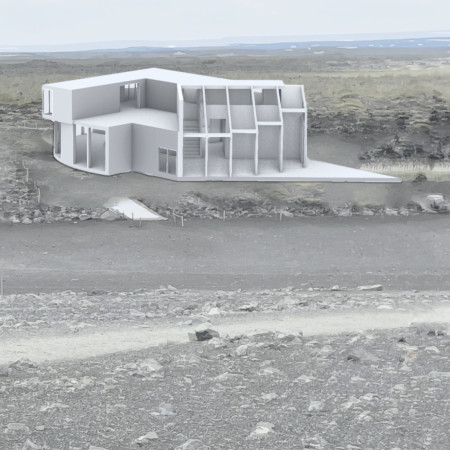
Perched atop the Hverfjall volcanic crater, the wooden-framed structure offers insulated rooms with stunning framed views of Lake Myvatn and the surrounding lava fields, serving as a refuge for nature enthusiasts.
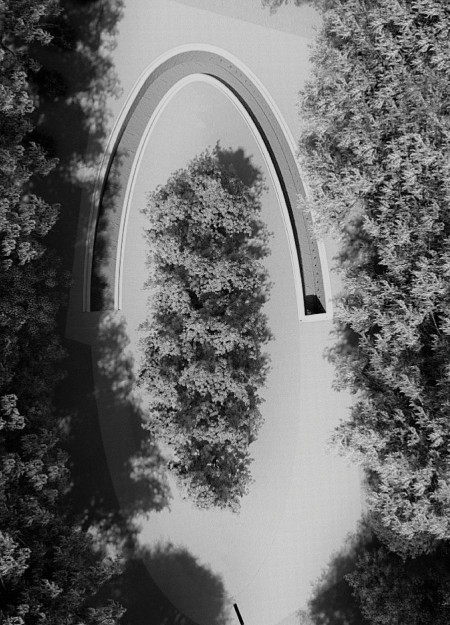
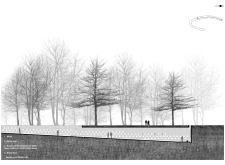
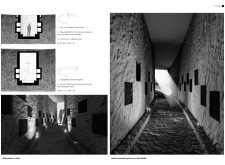
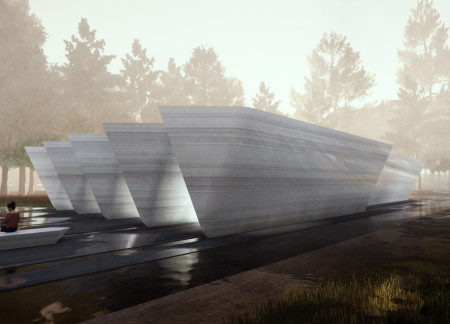
A half-elliptical pathway guides visitors through a serene setting, where structural glass and corten steel create a contemplative space for reflection and remembrance of the deceased.
Stone-clad columbarium forms float above the landscape, embodying Latvian mythology and offering a contemplative resting place within the serene Riga Forest Cemetery.
Crafted from granite and cast iron, the columbarium integrates seamlessly into a woodland setting, offering reflective spaces for remembrance within a community-oriented layout.
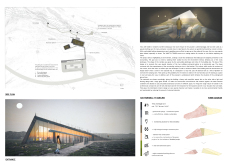
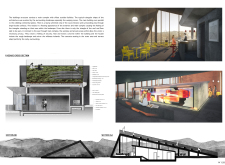
With a circular form that minimizes energy loss and strategically curated openings for light interaction, the coffee shop serves as a distinctive visitor center within the rugged landscape of Hverfjall volcano.
Jie ying Tan,Priscila Magana,Damla Yuksel,Allen Rwaich
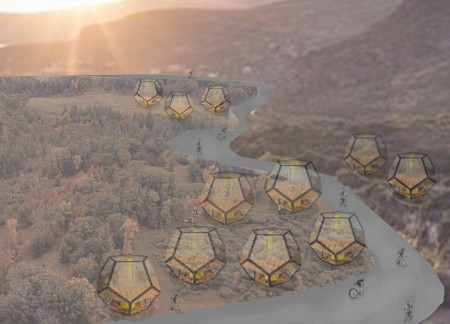
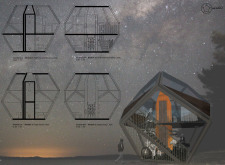
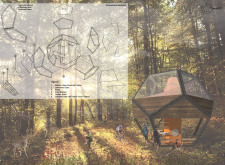
The dodecahedron structure combines a modular steel frame and laminated glass to create a flexible living environment that promotes both privacy and community interaction.
A levitated structure utilizing frosted glass enhances natural light and supports cyclist amenities, creating a functional space for both short and extended stays.
Stefano Cartesio,Danny De carolis,Costanza Bigi,Claudia Alberico
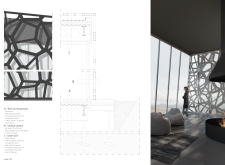
A large stained glass window frames views of the surrounding black lava fields within a modular glass structure, sheltered by a distinctive metal envelope, serving as a visitor center for nature enthusiasts.
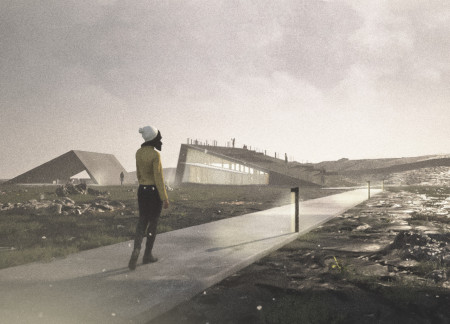
Constructed from local volcanic ash and concrete, the towering structure features a slanted roof that offers expansive views, serving as a functional resting station for tourists exploring Iceland's unique caves.
Curvilinear forms and a combination of steel and bronze create a striking lookout point that offers visitors panoramic views of Hverfjall, serving as a restful station along the hiking trail.
Angelina Iashkevich,Alexander Kopylov,George Miroshnichenko,Alena Rodina
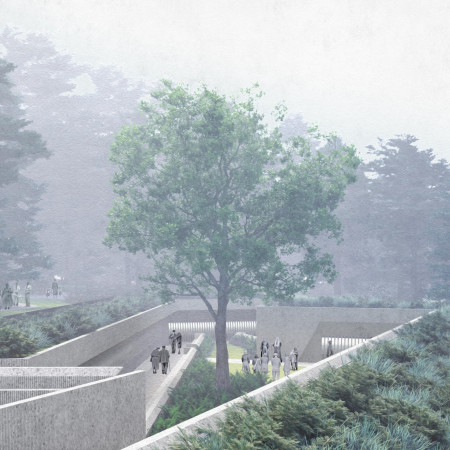
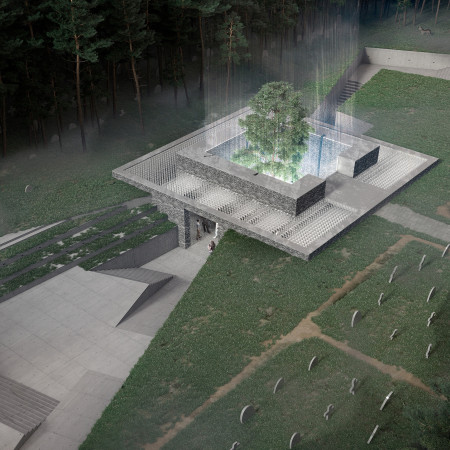
Frosted glass elements suspend above a central well with a tree, creating a tranquil atmosphere that encourages reflection within a granite-clad columbarium dedicated to the memory of the deceased.
A large reinforced concrete roof defines a compact shelter that integrates flexible living spaces for a young couple and serves as a communal resting place for mountaineers in a mountainous Alpine setting.
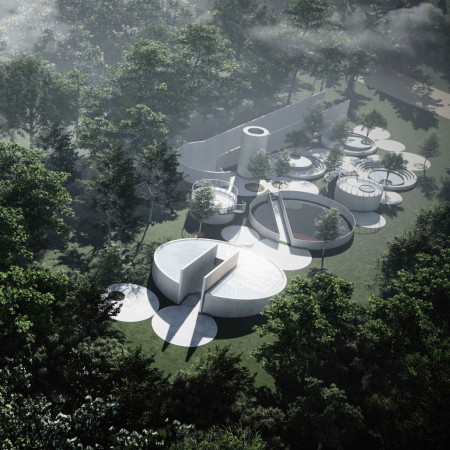
The interplay of natural light and reflective water in this circular memorial space creates a tranquil environment for contemplation, offering a distinctive approach to honoring loved ones through its thoughtfully segmented landscape and underground columbarium.
Jakub Pięta,Weronika Wojciechowska,Agnieszka Dobczyńska
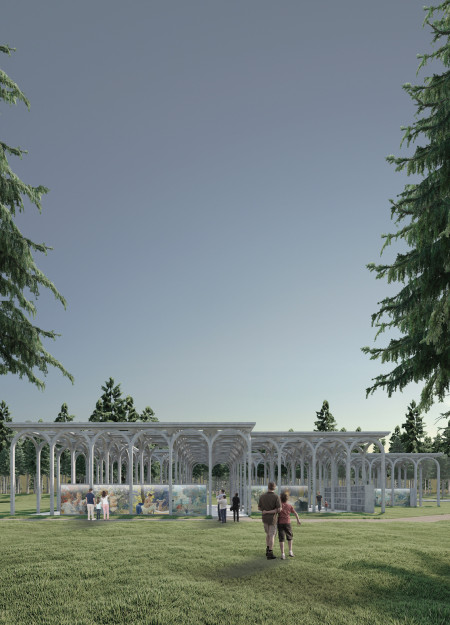
Featuring granite niches surrounded by natural greenery, the Columbarium creates a serene space for remembrance that prioritizes inclusivity and personal reflection.
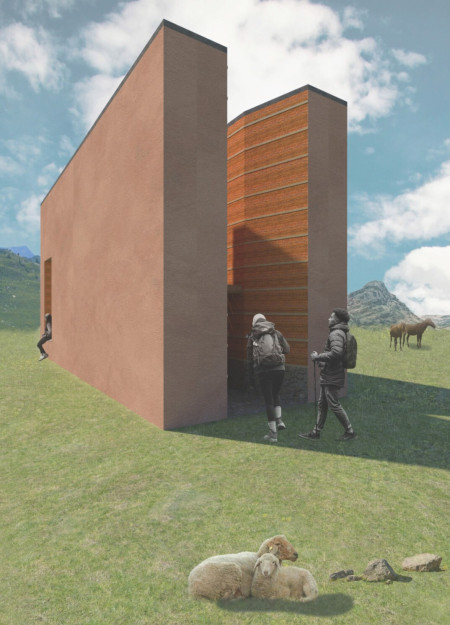
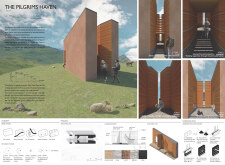
Crafted from rammed earth with reflective zones that enhance personal contemplation, the pavilion provides a soothing sanctuary for pilgrims traversing the Camino de Santiago.
Incorporating traditional azulejos and sustainable photovoltaic panels, the facility fosters community interaction among elderly residents through thoughtfully designed spaces that blend functionality with regional cultural elements.
This residential complex is designed to enhance active ageing to support its elderly residents. It prioritizes autonomy and community engagement, offering a unique blend of individual living spaces and communal areas.
Located within a uniform residential landscape in the United Arab Emirates, the design introduces a contemporary response to the region’s repetitive built environment. It proposes a modular residential typology that accommodates changing household needs while engaging with its environmental and social context.
Shiyen Wu,Jun-han Huang,Pei-shan Chen,Chun-teng Lin
Constructed with charred wooden shingles and enhanced by biophilic green walls, the design integrates residential and commercial spaces to promote community interaction within an urban setting.
Constructed with modular cross-laminated timber panels and green roof systems, the design establishes a contemporary urban hub that supports intergenerational living and promotes social cohesion.
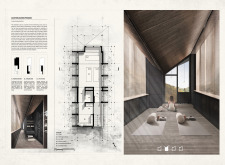
The project is a wellness retreat that brings together yoga, meditation, and communal living through an architecture focused on minimal environmental impact. Using ecologically responsible materials and passive design strategies, it fosters a balanced relationship between daily life and the surrounding natural landscape.
Positioned between the Baltic Sea and the Jaunupes River, the Pilgrimage Yoga House is a multifunctional space designed for yoga, meditation, and communal gathering. The project combines sustainable construction with a strong sensitivity to its landscape and users, offering a setting that supports both individual reflection and shared experience.
Use architecture to create different emotional states
Edition #9ideas COMPETITIONSILENT CONTEST For this competition, NO DESCRIPTION TEXT is allowed. The architecture ideas must be communicated strictly with visuals.
Prize Monetary award
Eligibility Open to all
Advance registration deadline 12 November 2026
Open architecture competitions
Closest deadline first
Project competitions first
Selected winning projects have the potential to be constructed
Ideas competitions
Experimental competitions with the focus on pushing the boundaries of creativity
Use architecture to create different emotional states
Edition #9ideas COMPETITIONSILENT CONTEST For this competition, NO DESCRIPTION TEXT is allowed. The architecture ideas must be communicated strictly with visuals.

Only participants selected and invited by Buildner can enter these closed competitions. To be considered for future opportunities, please set up your account on Architects' Network Plus.