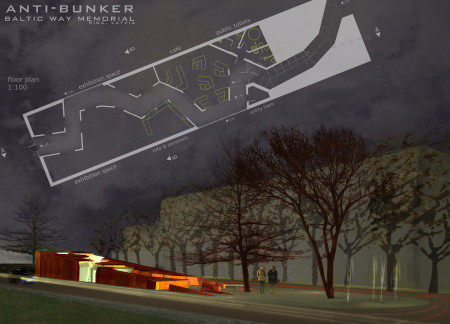
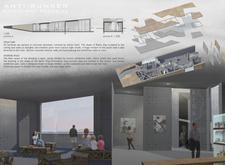
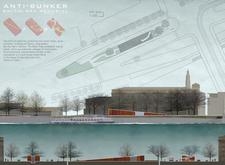
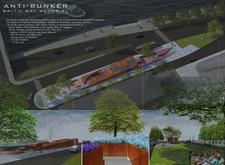
Utilizing weathering Corten steel and expansive glass walls, the memorial stands as a contemplative space that honors the historical significance of the Baltic Way while fostering community engagement along the riverfront.
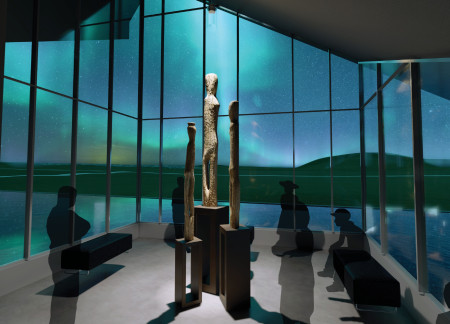
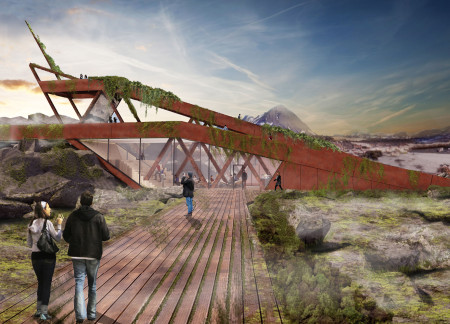

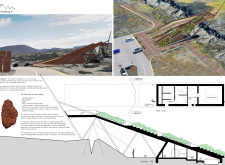
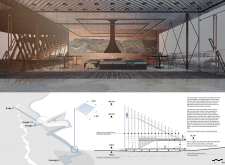
The folding roof captures natural light while framing views of the Hverfjall volcano, complemented by a reflecting pool that enhances the experience of its exhibition spaces focused on Iceland's geological history.
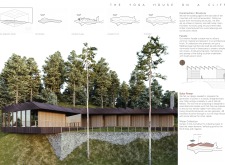
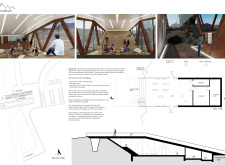
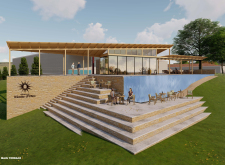
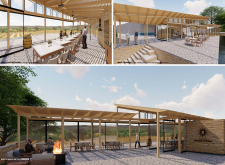
A reflecting pool and cascading garden complement a structure built with locally sourced timber, creating a harmonious retreat for yoga practice that connects users with the natural landscape.
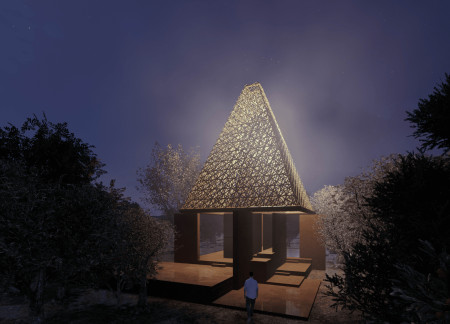
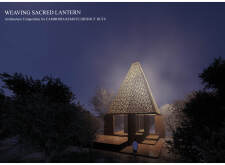
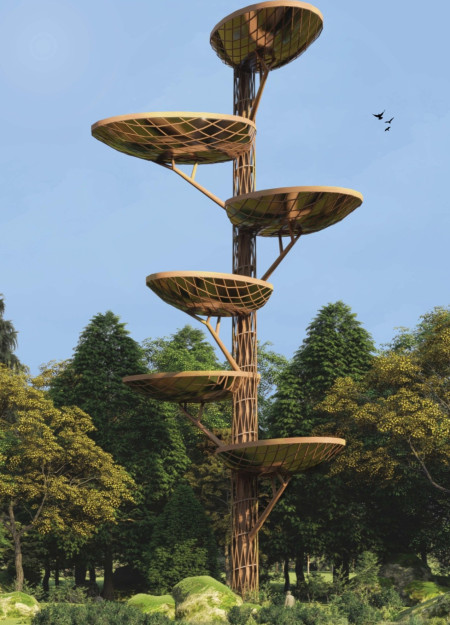
Elevated above a series of intimate gardens, the bamboo structure utilizes a large canopy to create dynamic light reflections and provide shaded spaces for restful retreat in the heart of nature.
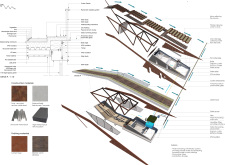
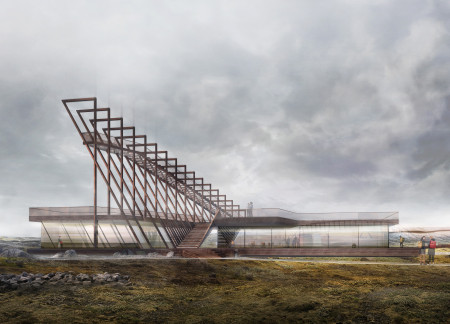
Utilizing the rugged textures of Scoria and the industrial appeal of Corten steel, the design creates a functional visitor center that harmonizes with the unique geological features of the Icelandic landscape.
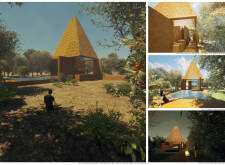
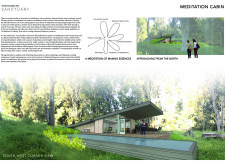
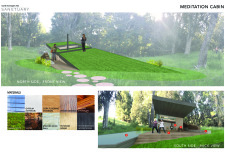
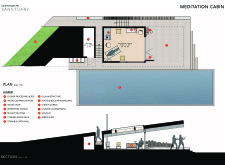
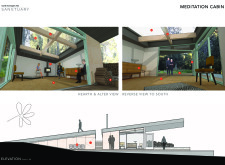
A beekeeping station and flower processing alter intersect within a glulam structure, complemented by a reflecting pond, all designed to create a sanctuary for meditation and mindfulness practices.
Riho Kondo,Ryo Murata,Satoshi Yamaguchi,Tomohiro Koizumi
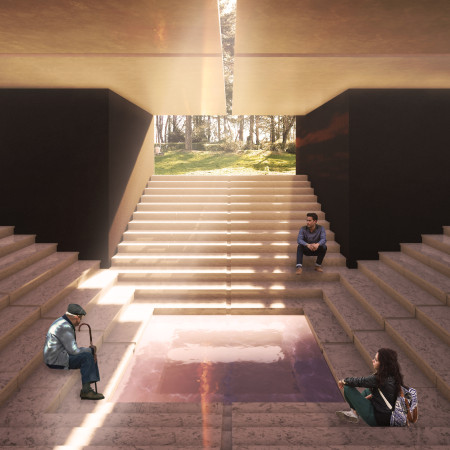
Timber arches provide a soft embrace while the sunken central square reflects light, creating a contemplative atmosphere in a columbarium designed for remembrance and reflection.
Elevated pathways weave through a forest cemetery, creating personalized niches among trees that foster quiet reflection and connection to nature while serving as an inclusive space for remembrance.
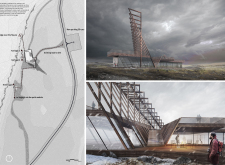
Reflecting Iceland’s dramatic lava formations, the viewing tower utilizes mirrored surfaces to create a visual dialogue with the landscape while providing an elevated space for observation and community engagement.
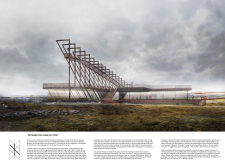
A glass-enclosed greenhouse with a reflecting pool and a unique pick-your-own crops lane provides visitors a firsthand glimpse into sustainable agriculture while enjoying freshly sourced meals in Iceland.
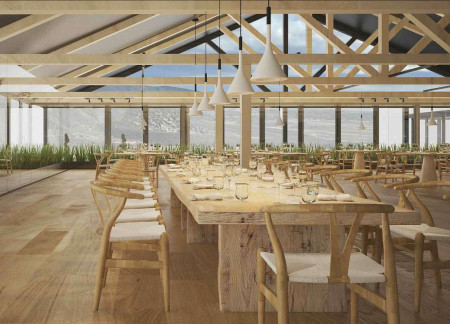
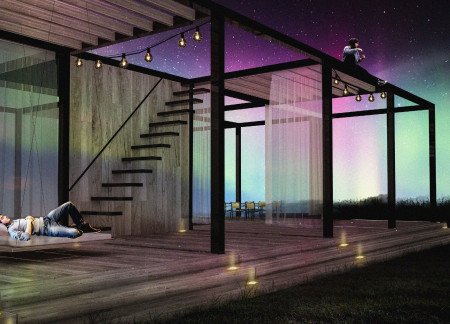
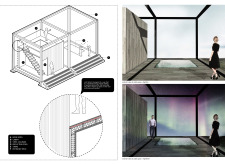
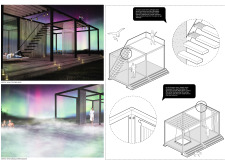
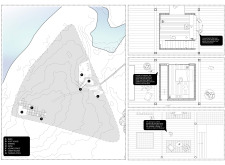
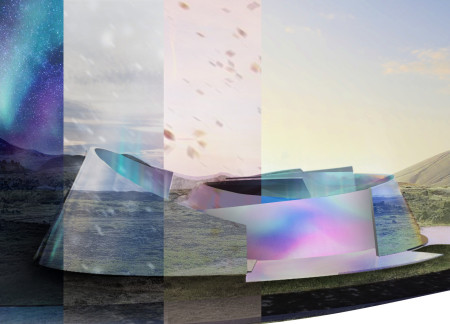
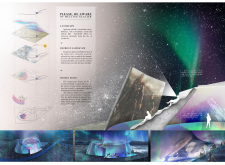
Combining charred wooden shingles and expansive glass elements, the design facilitates immersive viewing of the Northern Lights while providing adaptable spaces that encourage community interaction and connection to nature.
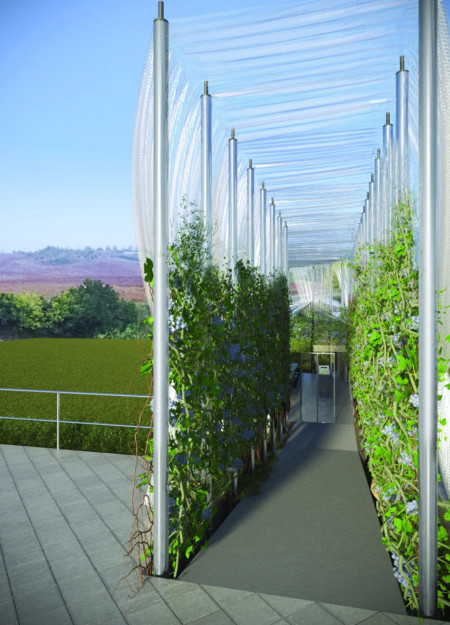
A structure of reflecting steel and green marble rises to protect the vineyards beneath a dynamic Net, creating an immersive environment for wine tasting that celebrates the agrarian landscape.
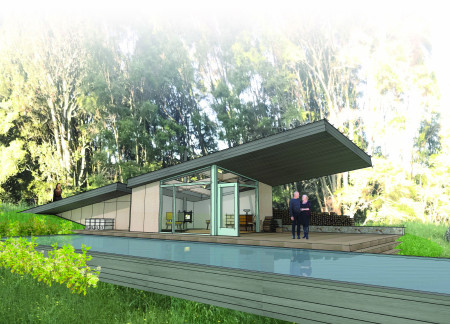
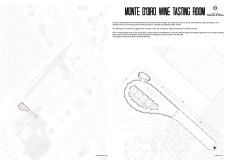
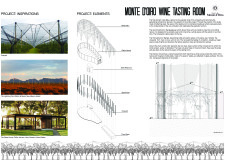

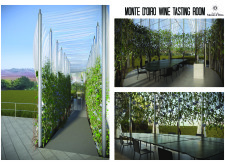
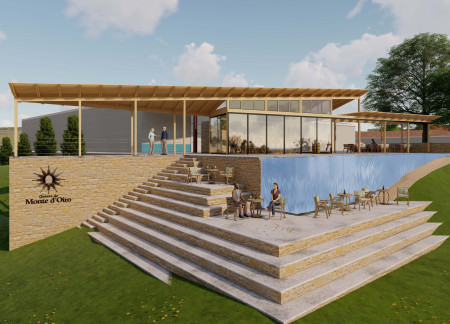
With a geothermal reflecting pool at its center, this winery tasting room utilizes large glass panels and a wood trellis to create seamless connections between indoor and outdoor spaces, enhancing visitor engagement with the vineyard landscape.
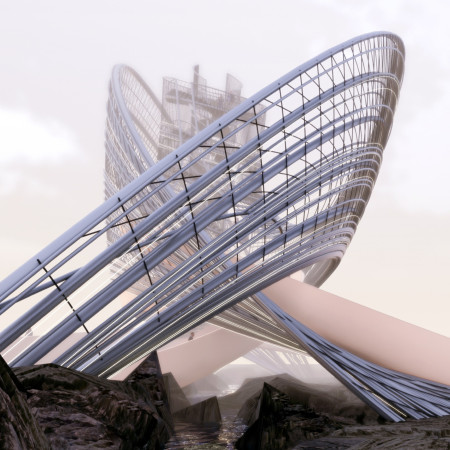
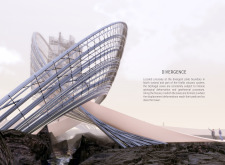
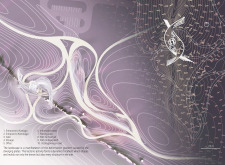

Interlocked forms representing the North American and Eurasian tectonic plates rise from the Icelandic landscape, offering visitors a unique experience that integrates geological processes with public access to geothermal features.
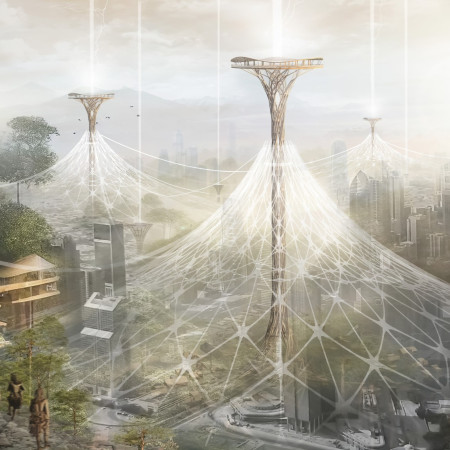
Arranged in a star shape, the five towers embody national values while serving as a mixed-use community hub designed to address socio-economic challenges and enhance urban interactions in Tunis.
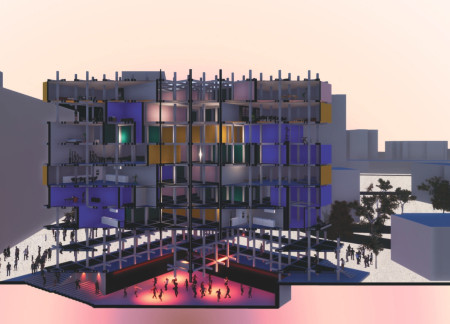
A dedicated music production space at the lower levels enhances communal living within a housing tower in Berlin's Hansaviertel Quarter, offering a flexible and modular residential solution that integrates cultural engagement and environmental rejuvenation.
Drawing inspiration from the Korowai culture, the design utilizes a towering treehouse structure to promote conservation awareness in the rapidly diminishing rainforest of Papua, serving as both an educational hub and a cultural landmark.
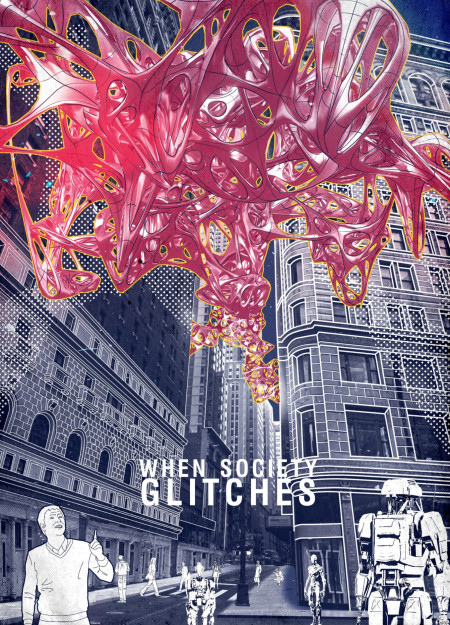
Alien structures dominate the urban landscape, juxtaposed with reflective memorial spaces that honor the resilience of humanity in the wake of AI's past invasion, serving as a poignant reminder of history's influence on contemporary functions.
Anchored in stone, the design serves as a memorial that emphasizes individuality and community connection, facilitating reflection and remembrance through its thoughtful layout and materiality.
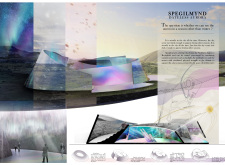
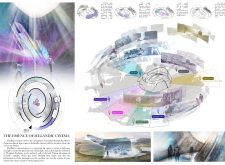
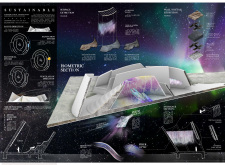
A pavilion crafted from concrete and aluminum captures the ethereal beauty of the Northern Lights, providing a unique space for film exhibitions that celebrate Icelandic culture and environmental awareness.
This residential complex is designed to enhance active ageing to support its elderly residents. It prioritizes autonomy and community engagement, offering a unique blend of individual living spaces and communal areas.
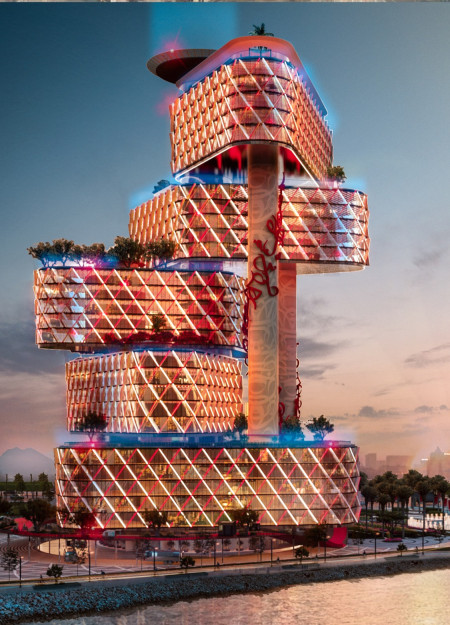
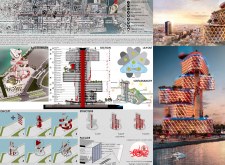
Located within a uniform residential landscape in the United Arab Emirates, the design introduces a contemporary response to the region’s repetitive built environment. It proposes a modular residential typology that accommodates changing household needs while engaging with its environmental and social context.
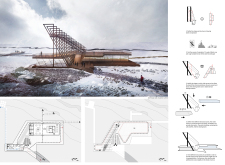
Shiyen Wu
Jun-han Huang
Pei-shan Chen
Chun-teng Lin
Constructed with charred wooden shingles and enhanced by biophilic green walls, the design integrates residential and commercial spaces to promote community interaction within an urban setting.

Constructed with modular cross-laminated timber panels and green roof systems, the design establishes a contemporary urban hub that supports intergenerational living and promotes social cohesion.
Repurposed oil rigs form the foundation for a resilient water-based community, integrating fish farms and urban agriculture to create a sustainable habitat for future residents.
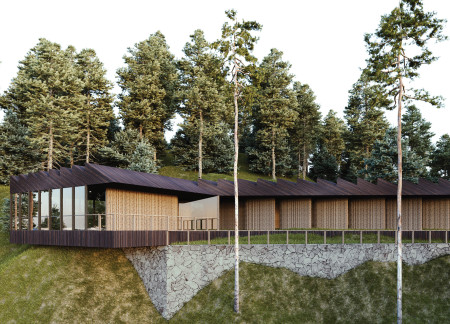
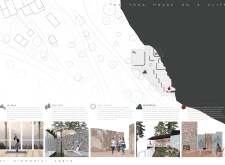
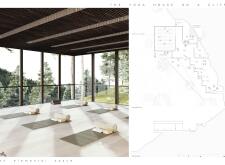
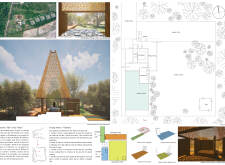
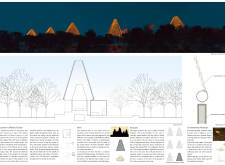
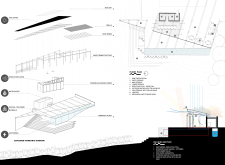
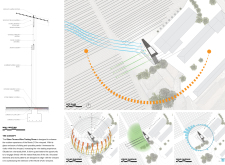
Positioned between the Baltic Sea and the Jaunupes River, the Pilgrimage Yoga House is a multifunctional space designed for yoga, meditation, and communal gathering. The project combines sustainable construction with a strong sensitivity to its landscape and users, offering a setting that supports both individual reflection and shared experience.
Utilizing bamboo and recycled steel, the design incorporates vertical gardens to enhance urban living environments while fostering community engagement through adaptable micro-housing units.
Use architecture to create different emotional states
Edition #9ideas COMPETITIONSILENT CONTEST For this competition, NO DESCRIPTION TEXT is allowed. The architecture ideas must be communicated strictly with visuals.
Prize Monetary award
Eligibility Open to all
Advance registration deadline 12 November 2026
Open architecture competitions
Closest deadline first
Project competitions first
Selected winning projects have the potential to be constructed
Ideas competitions
Experimental competitions with the focus on pushing the boundaries of creativity
Use architecture to create different emotional states
Edition #9ideas COMPETITIONSILENT CONTEST For this competition, NO DESCRIPTION TEXT is allowed. The architecture ideas must be communicated strictly with visuals.
Only participants selected and invited by Buildner can enter these closed competitions. To be considered for future opportunities, please set up your account on Architects' Network Plus.