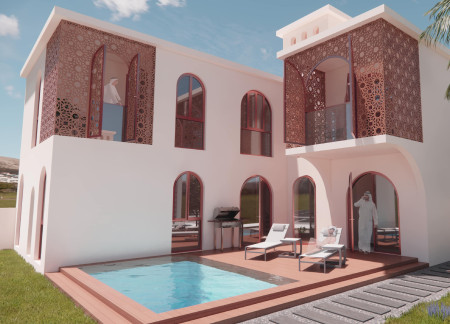
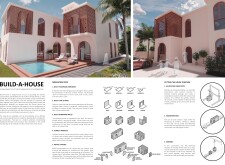
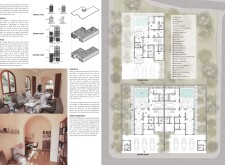
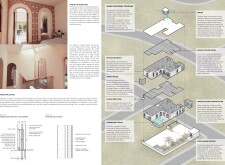
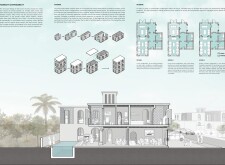
Utilizing 3D printed construction and radiant cooling systems, this modular housing solution integrates porous facades to create adaptable living spaces that cater to the needs of Emirati families.
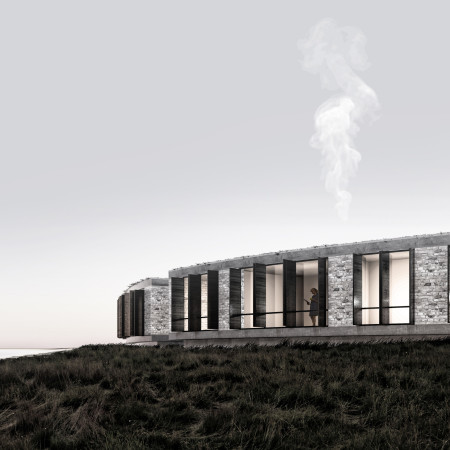
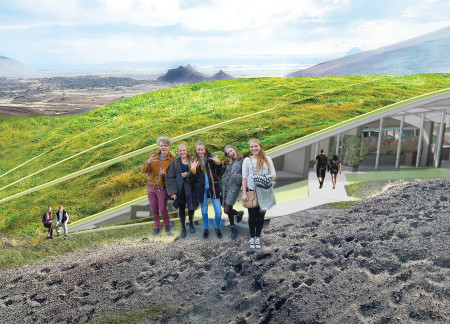
Emphasizing locally-sourced stone and sustainable practices, the design integrates radiant heating and green roofs to create a collection of cabins that harmoniously connect with the Icelandic landscape for residential retreat.
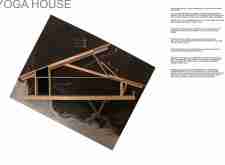
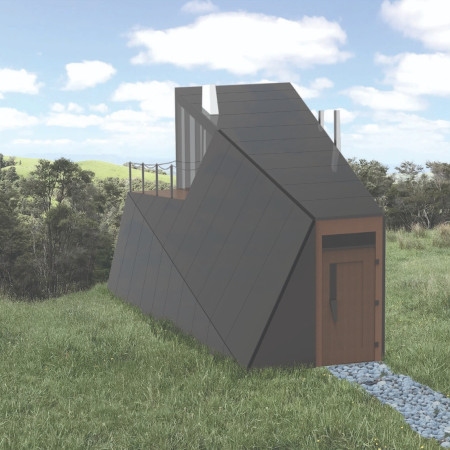
Equipped with ceramic radiant heating and an EvoNiq clerestory that enhances natural light, the design creates an efficient and inviting space dedicated to yoga practice.
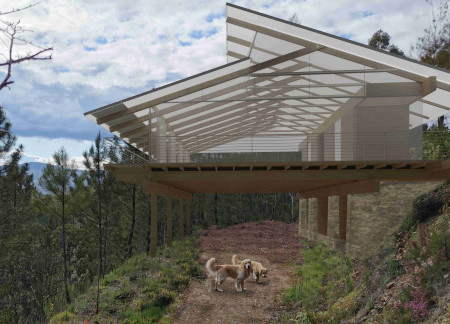
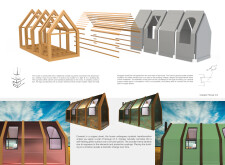
With a structural framework of glulam beams and expansive glass walls that frame forest views, the cabin serves as a sustainable retreat designed to seamlessly integrate with its mountainous surroundings.
Thomas Boyster,Larry Kearns,Calli Verkamp,Michael Kendall
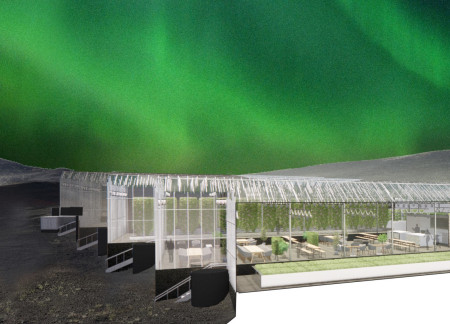
Constructed from turf and lava stone, the greenhouse integrates local materials and sustainable practices to support food production in the unique landscape of Myvatn, Iceland.
Utilizing catenary curves and volcanic ash concrete, the design integrates into the hillside while offering panoramic views, creating a community-focused restaurant that emphasizes sustainability and connection to the natural landscape.
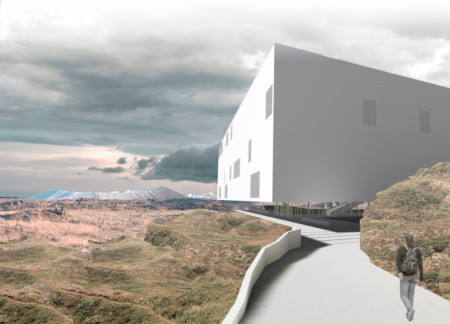
Incorporating geothermal heating and sunlight-responsive paneling, the facility harmonizes with the volcanic landscape while providing a versatile space for visitors to relax and learn.
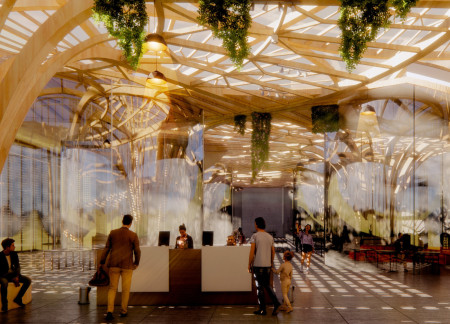
Timber construction integrates with geothermal systems to create a forest-like community environment that supports educational and social functions, fostering a connection between people and nature.
Lorenzo Maggini,Viviana giada Cinelli,Donatella Marino,Alexandre Apruzzese
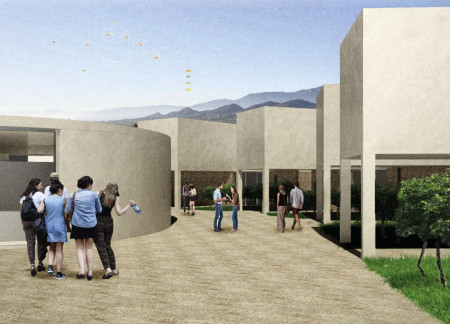
Constructed with travertine facades and equipped with photovoltaic panels, the design seamlessly integrates sustainable features while providing communal and private spaces for wine tasting experiences.
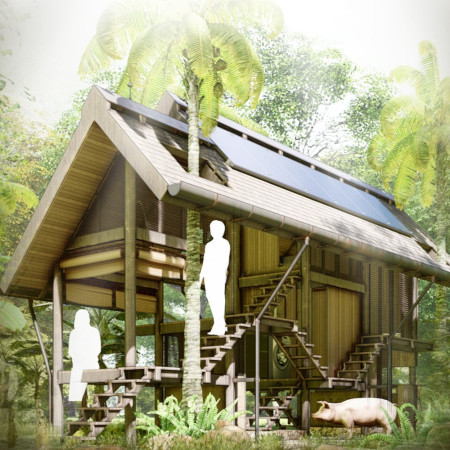
An asymmetrical roof structure defines a community space that fosters cultural connection and sustainability for the Mentawai tribe while incorporating eco-conscious practices and traditional living methods.
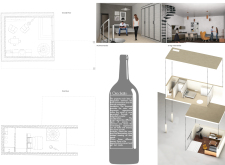
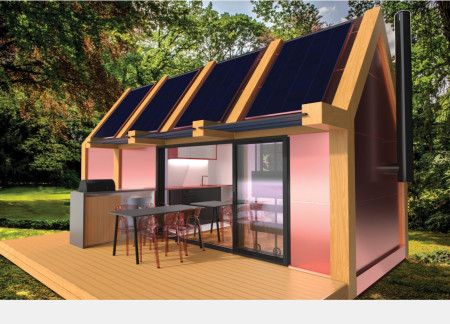
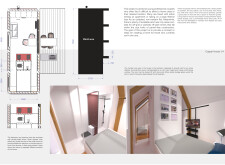
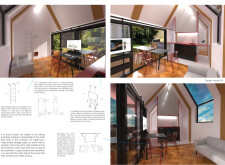
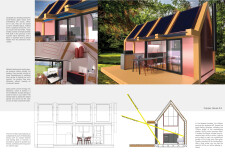
Constructed with a copper facade and incorporating radiant heating for energy efficiency, this micro home seamlessly integrates function and modern design for urban living.
With its charred wooden shingles and innovative radiant heating systems, the design integrates sustainably sourced materials to create a community hub that fosters connection and engagement within the unique Icelandic landscape.
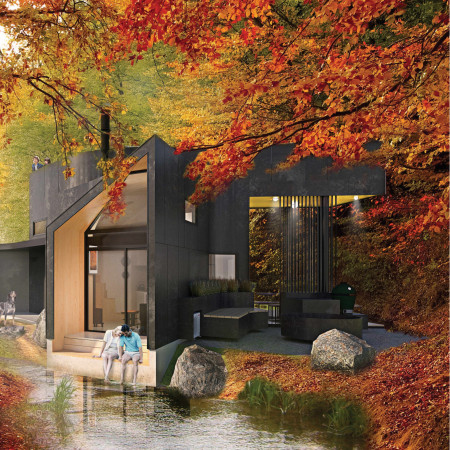
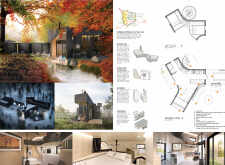
Staggered weathered steel panels and radiant concrete flooring create a responsive living space that caters to the needs of a family while seamlessly integrating with the northern Wisconsin landscape.
Comprising a series of vertical farming layers enclosed by gabion walls and expansive transparent panels, the facility serves as a multifunctional hub for community education and sustainable agriculture in Iceland.
Adil ahmet bahadır Sezer,Selcan ezgi Şen,Bartu Lokumcu
Utilizing foldable furniture and greywater systems, the design offers a self-sufficient living environment powered by PV thermal collectors, adaptable to the changing needs of its residents.
Patricia irene Baeza herrazti baeza,Romain paul quentin Bourgeois,Eugenia Posada,Vasco Reyes
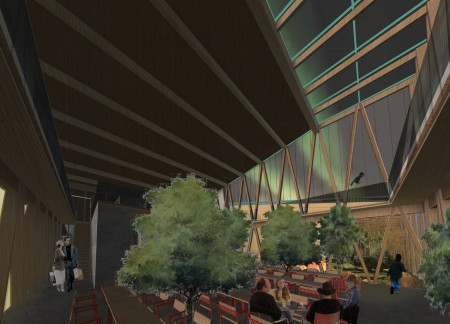
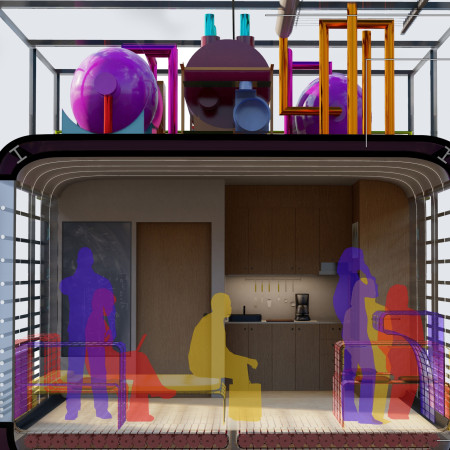
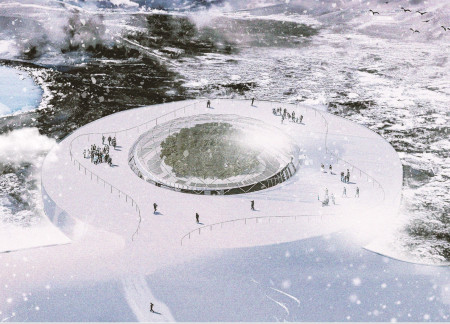
With radiant floor heating and a greenhouse at its core, the design cultivates a unique dining experience that seamlessly blends sustainable practices with the natural beauty of the Icelandic landscape.
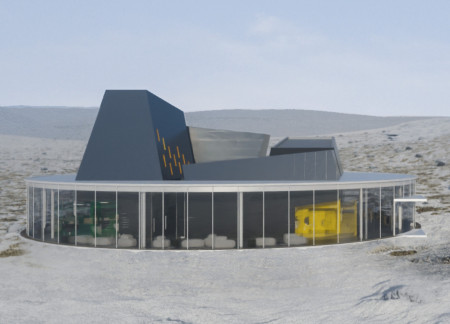
Wrapped in a transparent shell, four central boulders create distinct spaces for a visitor center that seamlessly integrates with the Hverfjall landscape, promoting engagement with nature and community.
Thomas Slay,Boris Stoyanov,Frank Lapuma,Davis Drury
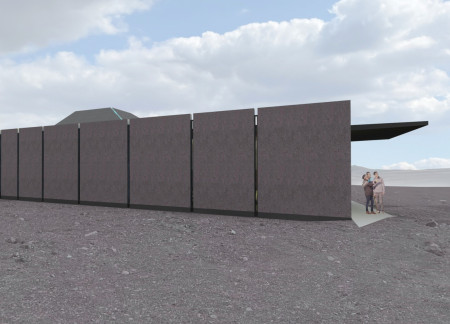
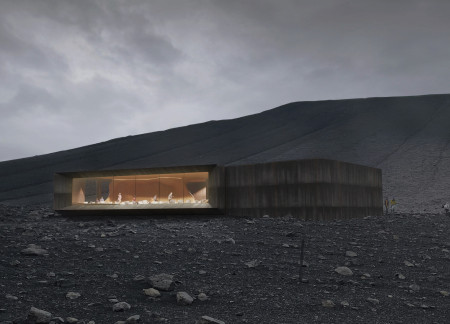
An earthen fissure invites visitors into a warm café crafted from oxidized steel and designed to provide shelter while engaging with the stark landscape of Hverfjall Crater.
The integration of convex and concave profiles creates dynamic spatial experiences while framing panoramic vineyard views in a contemporary setting designed for hospitality.
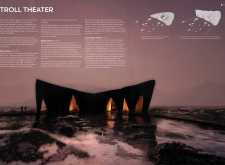
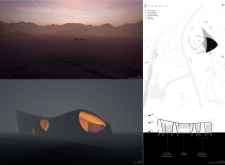
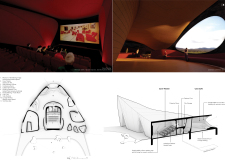
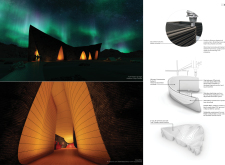
The use of concrete and flexible MDF to create cave-like spaces embodies local mythology while serving as a cinematic hub for filmmakers and storytellers in Iceland's striking landscape.
With a design that utilizes stacked roofs to create unobstructed jungle views, this wooden retreat fosters a close connection to nature while providing essential shelter and spaces for relaxation and meditation.
Crafted with natural brown tones and a focus on simplicity, the hut integrates into the Cambodian landscape, offering a serene retreat for reflection and relaxation.
Elevated on stilts, the structure utilizes cross-laminated timber panels and translucent surfaces to create a harmonious integration with the surrounding environment, serving as a serene space for meditation and reflection.
A central tree anchors a gabled cabin designed for relaxation and self-discovery, while cross ventilation and sustainable wood construction enhance the connection with nature.
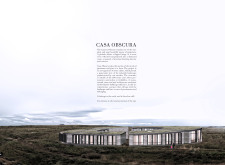
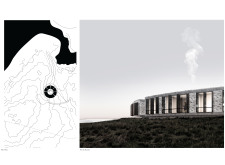
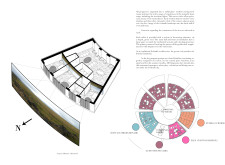
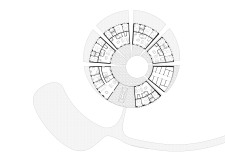
The proposal examines a visitor-oriented facility situated within a natural park landscape, designed to accommodate both recreational and educational functions. The study considers how spatial organization, vertical circulation, and cultural elements can enhance the visitor experience while addressing operational needs such as security and staff requirements.
The undulating roof structure, supported by wooden elements and complemented by a reflection garden featuring preserved mature trees, creates a contemplative memorial space honoring the lives lost during the Sri Lankan Civil War.
Incorporating a double-skin facade of translucent polycarbonate and locally sourced timber, the structure harmonizes with the volcanic landscape while providing essential facilities for winter recreation.
Maria Turcu,Mihai Mitrică,Alina Măldărescu,Alina Lixeanu
Incorporating vertical gardens and green façades, the design enhances urban connectivity and sustainability while providing multi-functional spaces for offices and public interaction.
Use architecture to create different emotional states
Edition #9ideas COMPETITIONSILENT CONTEST For this competition, NO DESCRIPTION TEXT is allowed. The architecture ideas must be communicated strictly with visuals.
Prize Monetary award
Eligibility Open to all
Advance registration deadline 12 November 2026
Open architecture competitions
Closest deadline first
Project competitions first
Selected winning projects have the potential to be constructed
Ideas competitions
Experimental competitions with the focus on pushing the boundaries of creativity
Use architecture to create different emotional states
Edition #9ideas COMPETITIONSILENT CONTEST For this competition, NO DESCRIPTION TEXT is allowed. The architecture ideas must be communicated strictly with visuals.
Only participants selected and invited by Buildner can enter these closed competitions. To be considered for future opportunities, please set up your account on Architects' Network Plus.