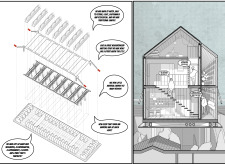
Mobile treatment units and transparent glass seamlessly integrate with biophilic design, creating a healthcare facility that fosters community interaction while enhancing patient recovery through natural light and green spaces.
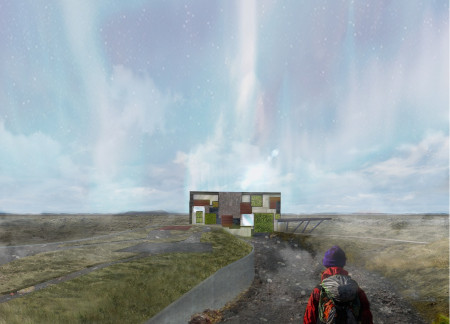

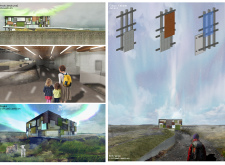
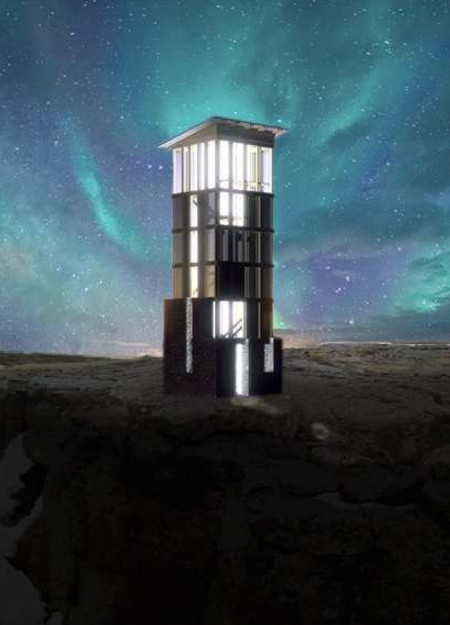
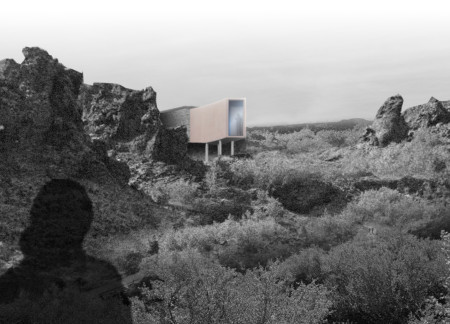
Mirrors reflect the northern lights while local grass, ground, and wood materials create a harmonious connection to the Icelandic landscape within a community museum that invites exploration of Myvatn's natural wonders.
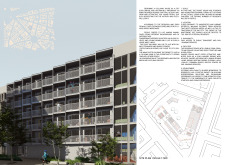
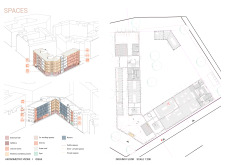
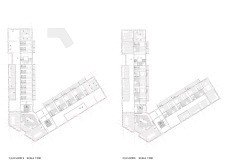
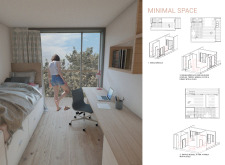
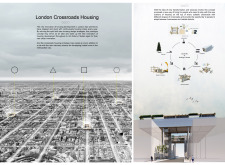
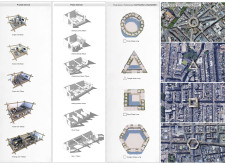
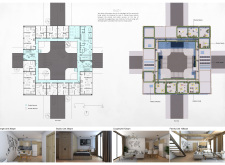
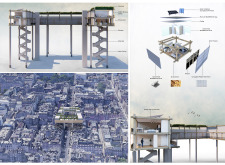
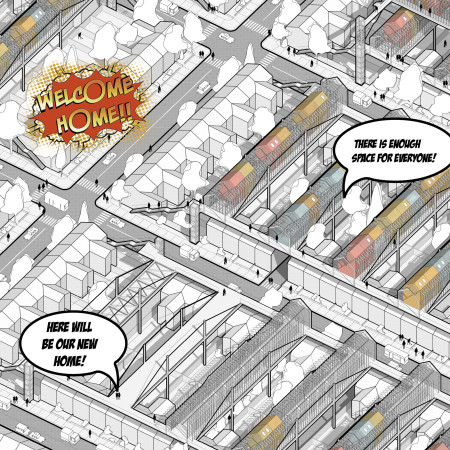
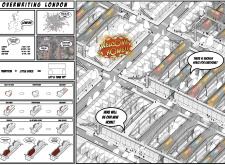
Located at critical urban crossroads, the design incorporates community living systems and emphasizes water collection and green spaces to support a diverse range of housing options.

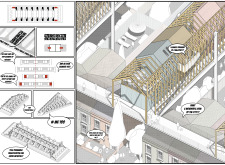
Modular wooden housing units designed for adaptability and community integration offer urban families a flexible and sustainable living solution in London.
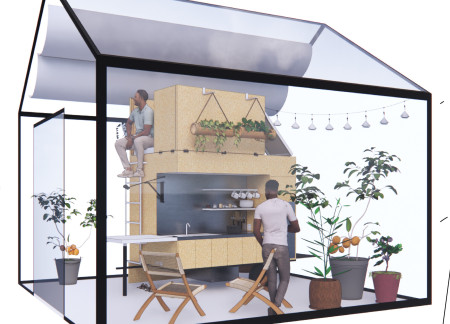
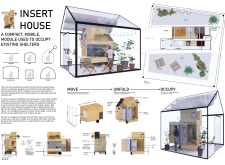
A mobile module on a flat bed trailer unfolds to create adaptable living space, integrating a central utility core and maximizing functionality within existing structures.
Facundo Bidegain,José carlos Machado,Germán Génova
With modular construction and integrated water harvesting systems, the development offers visitors expansive balconies and pathways while fostering engagement with the surrounding landscape.
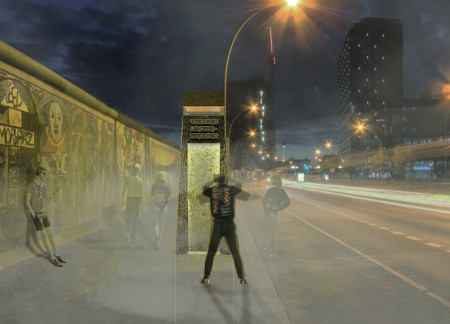
A pod with a striking red light and insulated facade transforms Berlin's urban landscape, providing a dynamic venue that redefines engagement with the city's underground techno culture.
Claudio Zampaglione,Federica Gioja,Valeria Di Paola
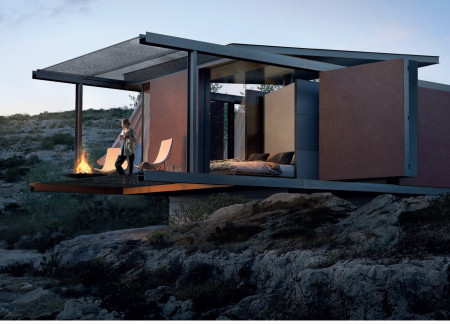
Utilizing cardboard walls and bamboo flooring, the design prioritizes sustainability and self-sufficiency in a compact home that invites a seamless interaction with its Mediterranean surroundings.
Constructed from concrete and glass, the multi-generational housing in Berlin's Wedding District offers barrier-free living spaces designed to enhance community interaction and accessibility in an affordable residential setting.
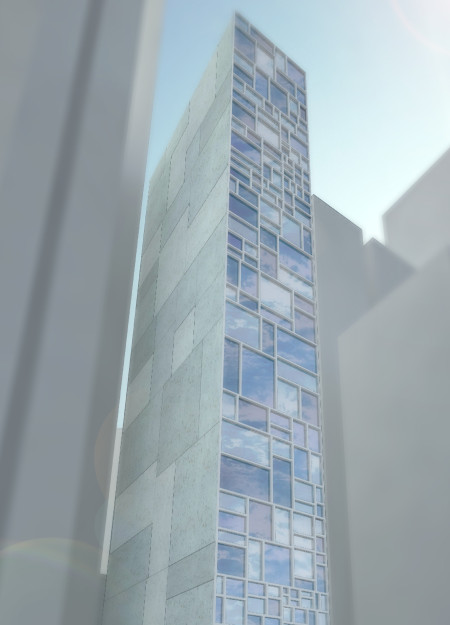
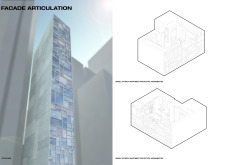
Framed in modular components of reinforced concrete and designed with adaptable cast panels, the urban infill tower addresses housing challenges by providing flexible living arrangements in the densely populated context of Wan Chai.
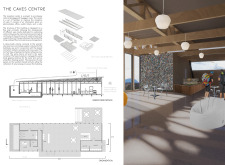
A basalt spine extends into the landscape, creating a dramatic overlook that connects visitors to the unique volcanic formations of the Dimmuborgir lava fields while serving as an educational visitor center.
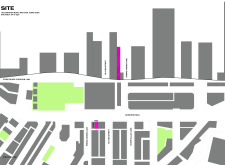
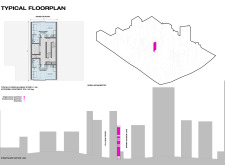
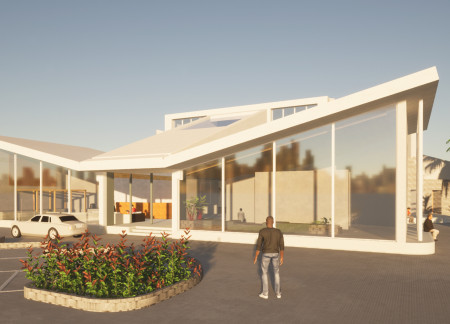
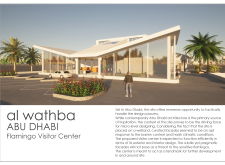
The butterfly roof design collects rainwater while expansive glass facades create an immersive connection to the surrounding wetlands, providing a functional space for visitors to engage with the unique ecology of Al Wathba.
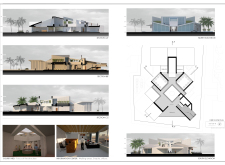
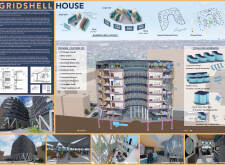
With distinct wave-inspired facades that reflect Frankfurt's cultural diversity, the vertical structure efficiently merges residential and commercial spaces within a high-rise footprint.
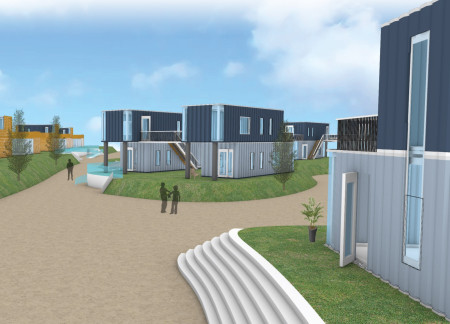
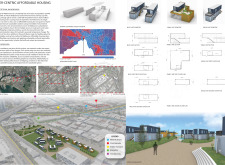
Repurposed shipping containers create a sustainable solution for affordable urban living, addressing Melbourne's housing crisis while fostering community interaction through thoughtfully designed shared spaces.
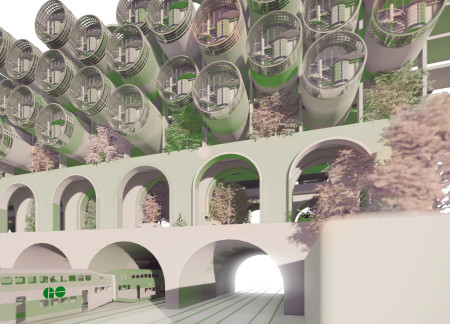
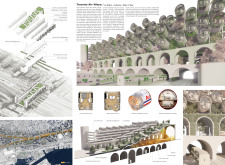
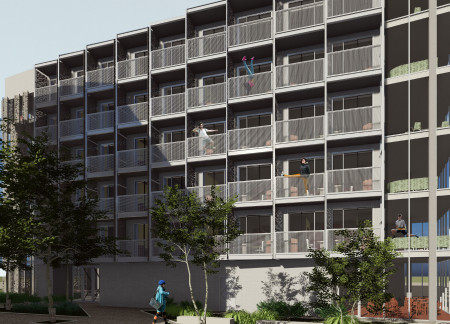
Constructed from decommissioned aircraft fuselages, the tiered structures in Toronto provide affordable housing elevated above urban parks, effectively integrating community spaces into the city’s transportation landscape.
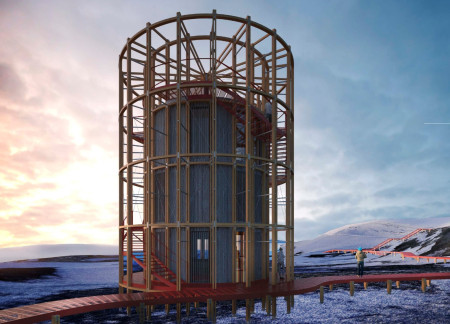
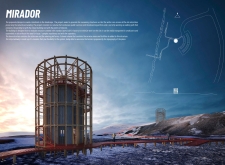
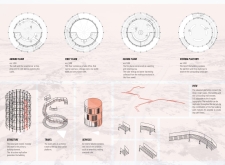
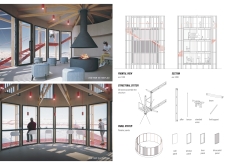
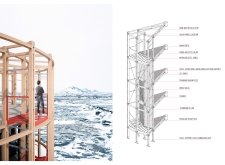
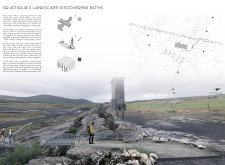
A plywood observation tower, highlighted by local stone construction, provides sweeping views of the tectonic landscape while serving as a central hub for visitors exploring the Grjotagja caves and surrounding hiking trails.
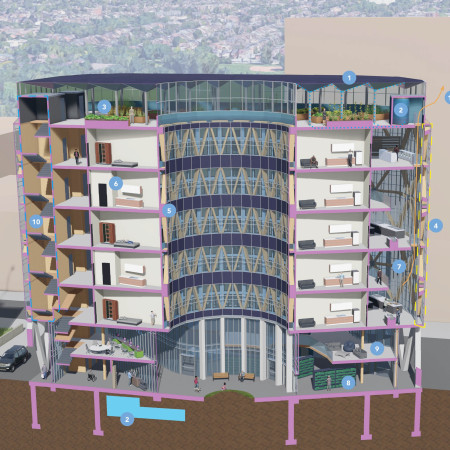
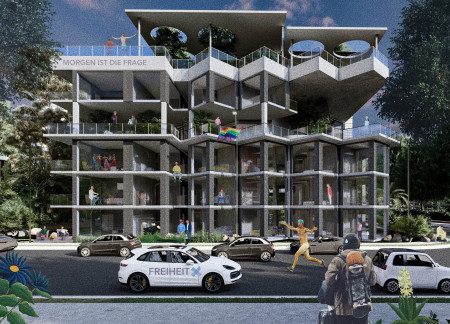
A double-skin facade made of glass and photovoltaic panels envelops a mass timber structure, creating a community-focused environment that incorporates public amenities and sustainable living spaces in an urban Toronto setting.

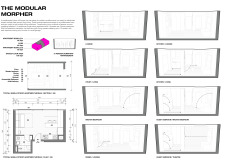
A greenhouse atop a sloped green roof integrates seamlessly with the landscape while enhancing thermal efficiency, serving as a community hub for local engagement and research in Mývatn.
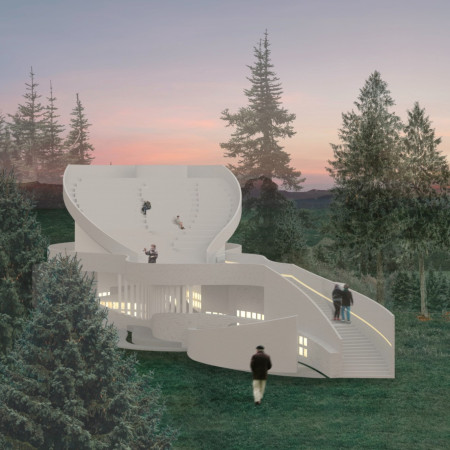
Integrating mycelium with natural topographies, the design creates tranquil reflection spaces within a forest setting, serving as a contemporary columbarium for remembrance and communal gatherings.

With a design that utilizes stacked roofs to create unobstructed jungle views, this wooden retreat fosters a close connection to nature while providing essential shelter and spaces for relaxation and meditation.

Crafted with natural brown tones and a focus on simplicity, the hut integrates into the Cambodian landscape, offering a serene retreat for reflection and relaxation.
Elevated on stilts, the structure utilizes cross-laminated timber panels and translucent surfaces to create a harmonious integration with the surrounding environment, serving as a serene space for meditation and reflection.
A central tree anchors a gabled cabin designed for relaxation and self-discovery, while cross ventilation and sustainable wood construction enhance the connection with nature.
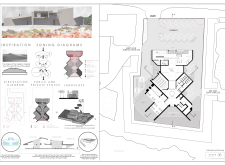
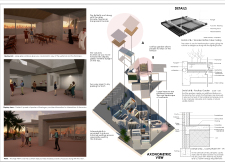
The proposal examines a visitor-oriented facility situated within a natural park landscape, designed to accommodate both recreational and educational functions. The study considers how spatial organization, vertical circulation, and cultural elements can enhance the visitor experience while addressing operational needs such as security and staff requirements.
The undulating roof structure, supported by wooden elements and complemented by a reflection garden featuring preserved mature trees, creates a contemplative memorial space honoring the lives lost during the Sri Lankan Civil War.
Incorporating a double-skin facade of translucent polycarbonate and locally sourced timber, the structure harmonizes with the volcanic landscape while providing essential facilities for winter recreation.
Maria Turcu,Mihai Mitrică,Alina Măldărescu,Alina Lixeanu
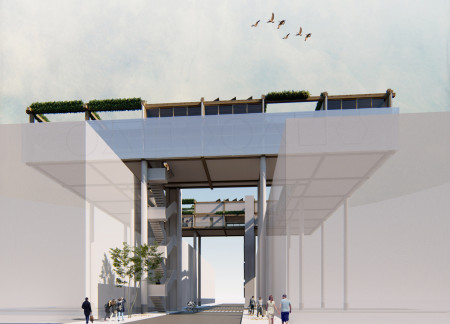
Incorporating vertical gardens and green façades, the design enhances urban connectivity and sustainability while providing multi-functional spaces for offices and public interaction.
Use architecture to create different emotional states
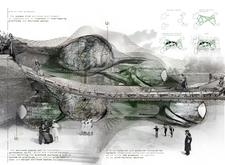
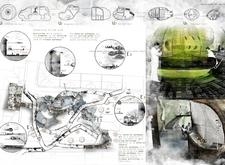
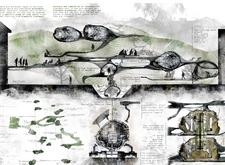
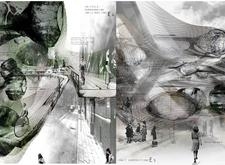
Edition #9ideas COMPETITIONSILENT CONTEST For this competition, NO DESCRIPTION TEXT is allowed. The architecture ideas must be communicated strictly with visuals.
Prize Monetary award
Eligibility Open to all
Advance registration deadline 12 November 2026
Open architecture competitions
Closest deadline first
Project competitions first
Selected winning projects have the potential to be constructed
Ideas competitions
Experimental competitions with the focus on pushing the boundaries of creativity
Use architecture to create different emotional states
Edition #9ideas COMPETITIONSILENT CONTEST For this competition, NO DESCRIPTION TEXT is allowed. The architecture ideas must be communicated strictly with visuals.
Only participants selected and invited by Buildner can enter these closed competitions. To be considered for future opportunities, please set up your account on Architects' Network Plus.