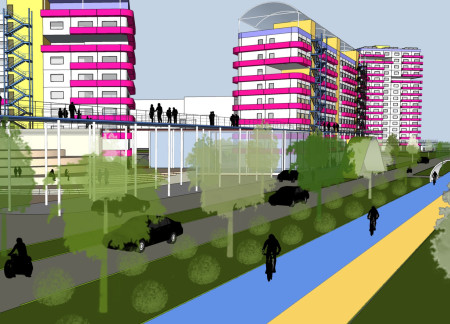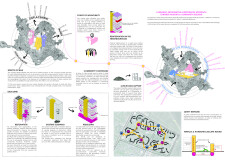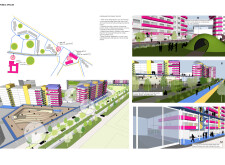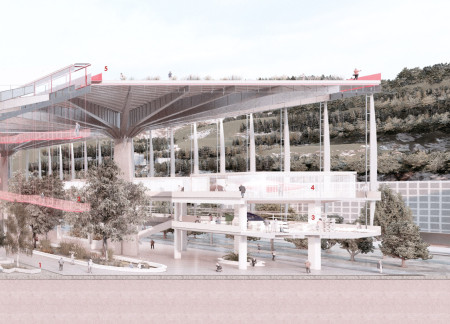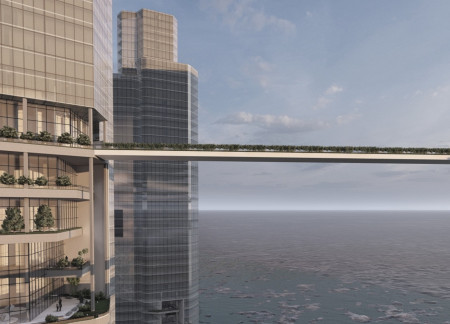
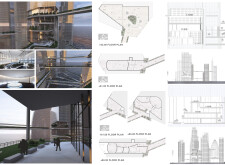
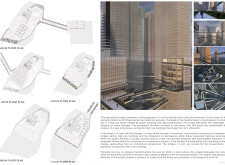
Raising the urban fabric with elevated structures and incorporating green roofs alongside transparent facades, the design offers a flexible workspace connected with nature while addressing climate resilience.
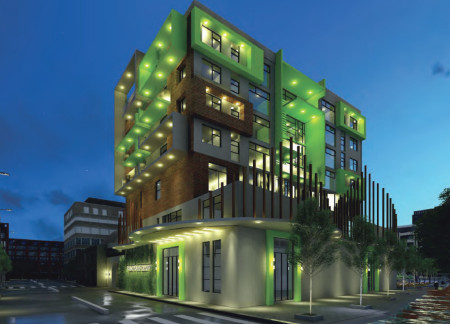
Incorporating vertical gardens and solar panels into a design of concrete and glass, the community centre promotes sustainable living while serving as a vibrant hub for local markets and social interaction.
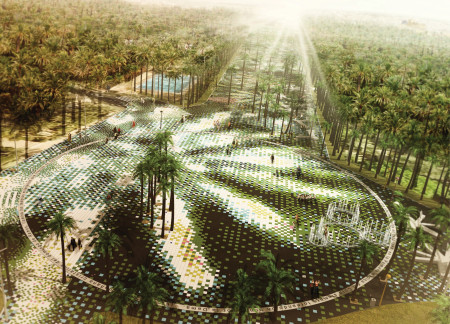
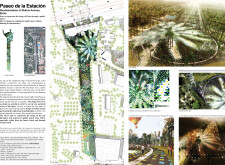
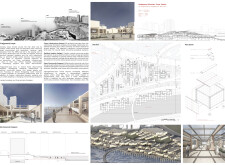
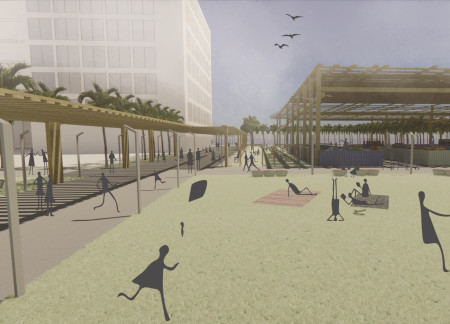
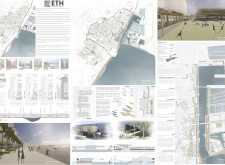
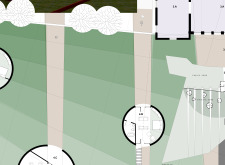
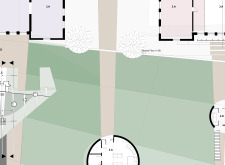
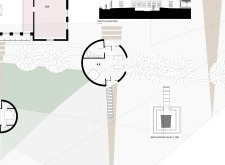
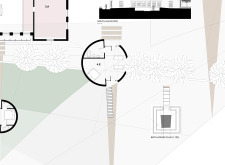
Integrating a ceramic mosaic inspired by local palm groves, the revitalization of the Elche public space enhances pedestrian connectivity while fostering community interaction and engagement.
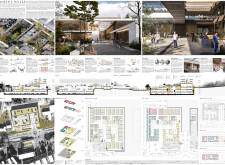
A tapered glass facade encases a multi-functional space that integrates vertical connectivity with landscaped public areas, designed to promote community interaction and provide diverse work environments.
Constructed with modular elements and permeable pavement, the facility effectively manages urban rainwater while enhancing community interaction through integrated public spaces and sustainable timber features.
With its charred wooden shingles and innovative permeable surfaces, the design enhances urban ecology while creating a vibrant mixed-use waterfront that promotes community interaction and sustainability.
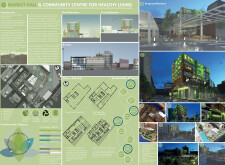
Incorporating charred wooden shingles and natural stone, this health-focused community hub merges sustainable materials with flexible spaces, facilitating collaboration and well-being among its users.
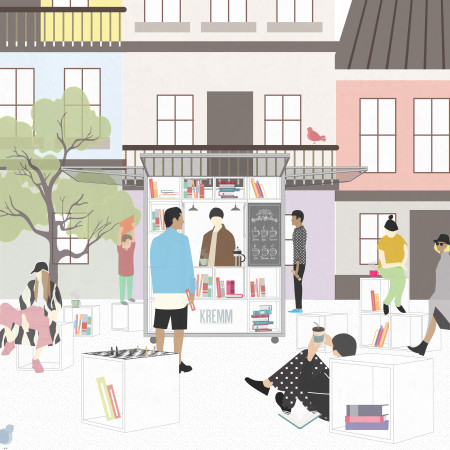
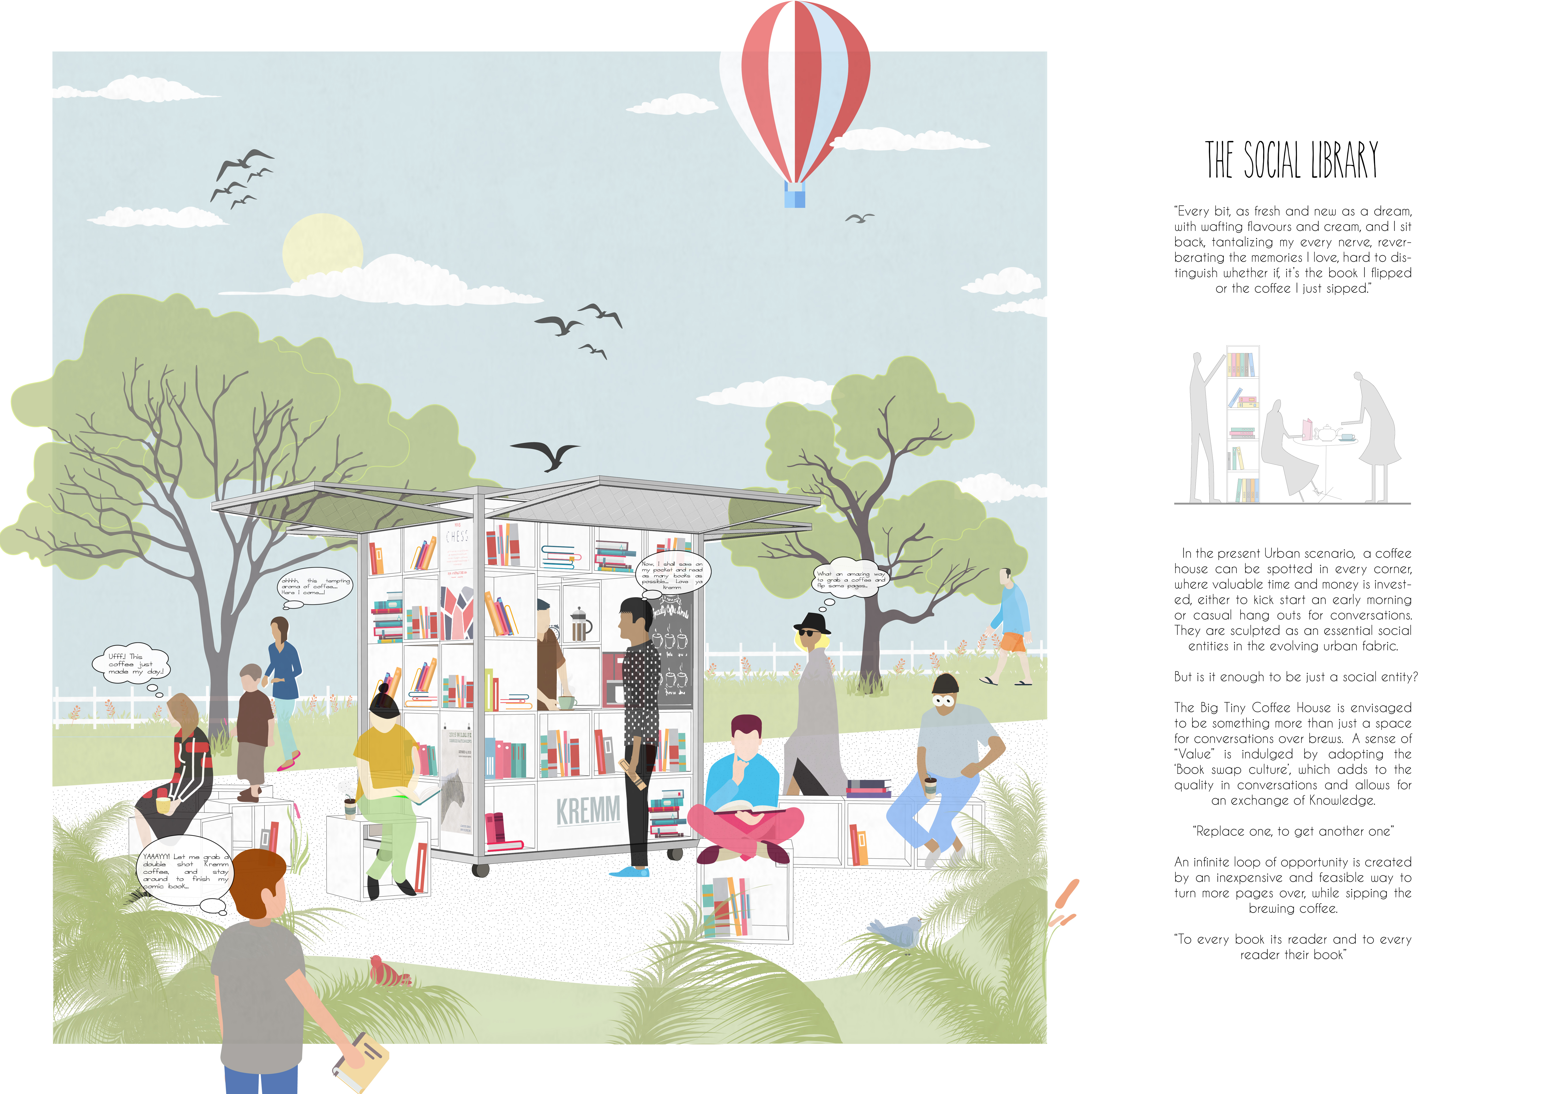
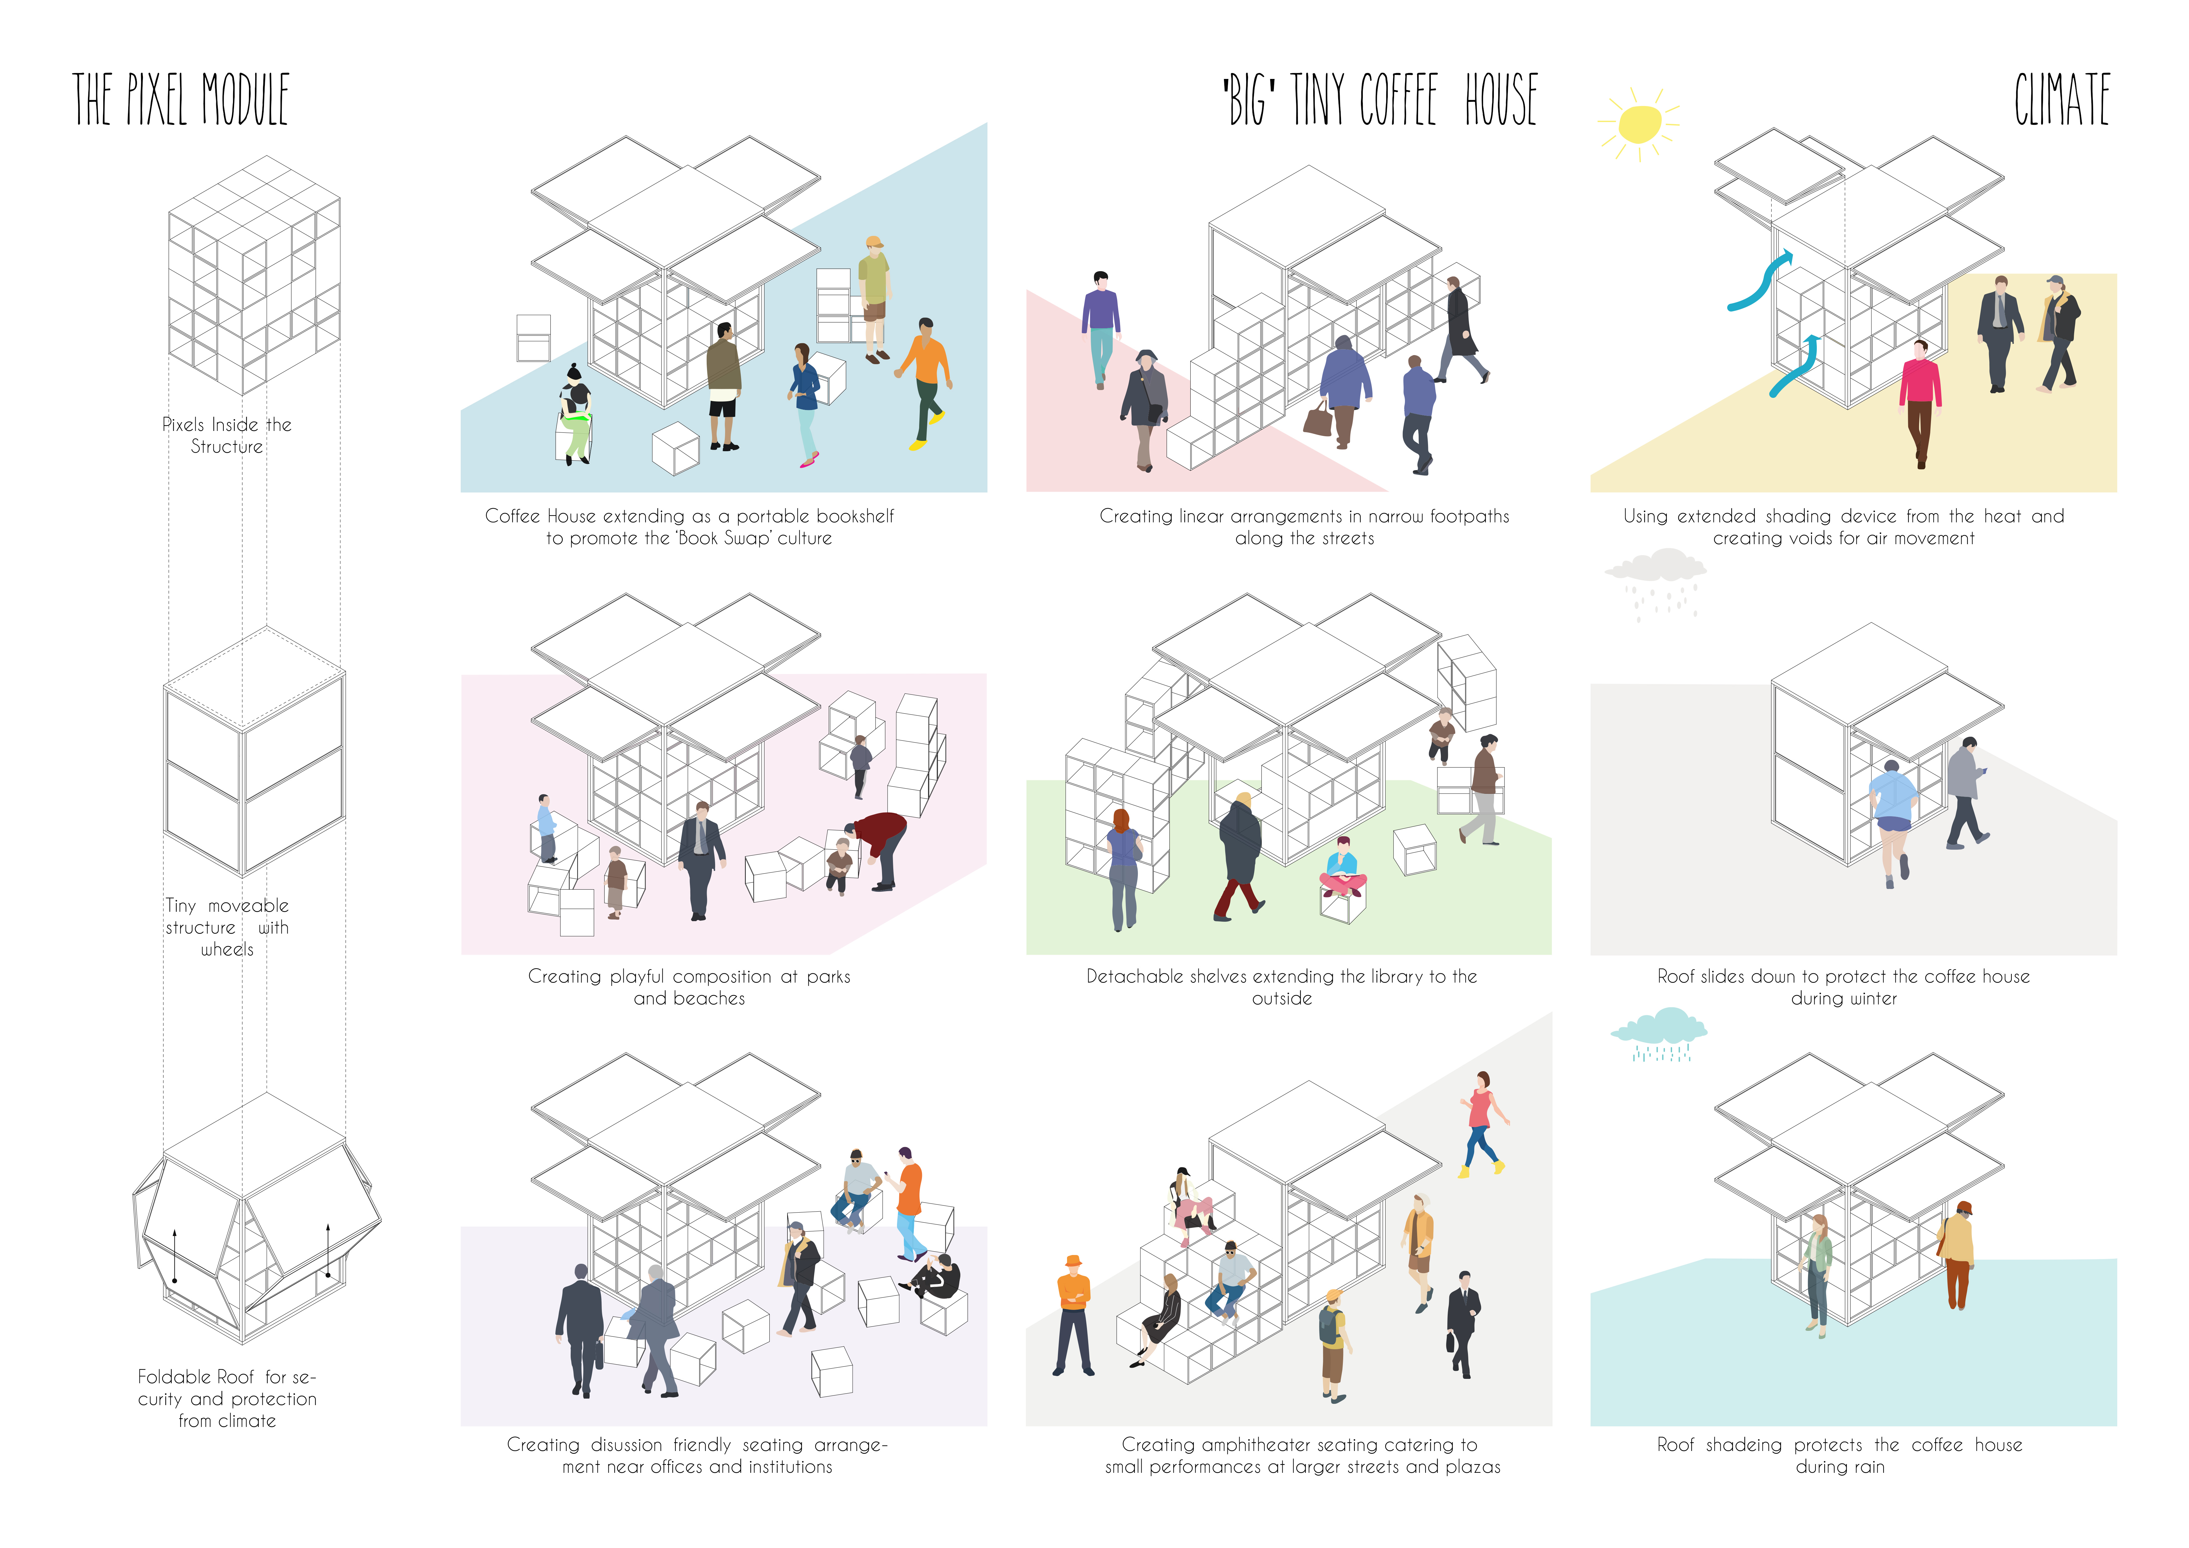
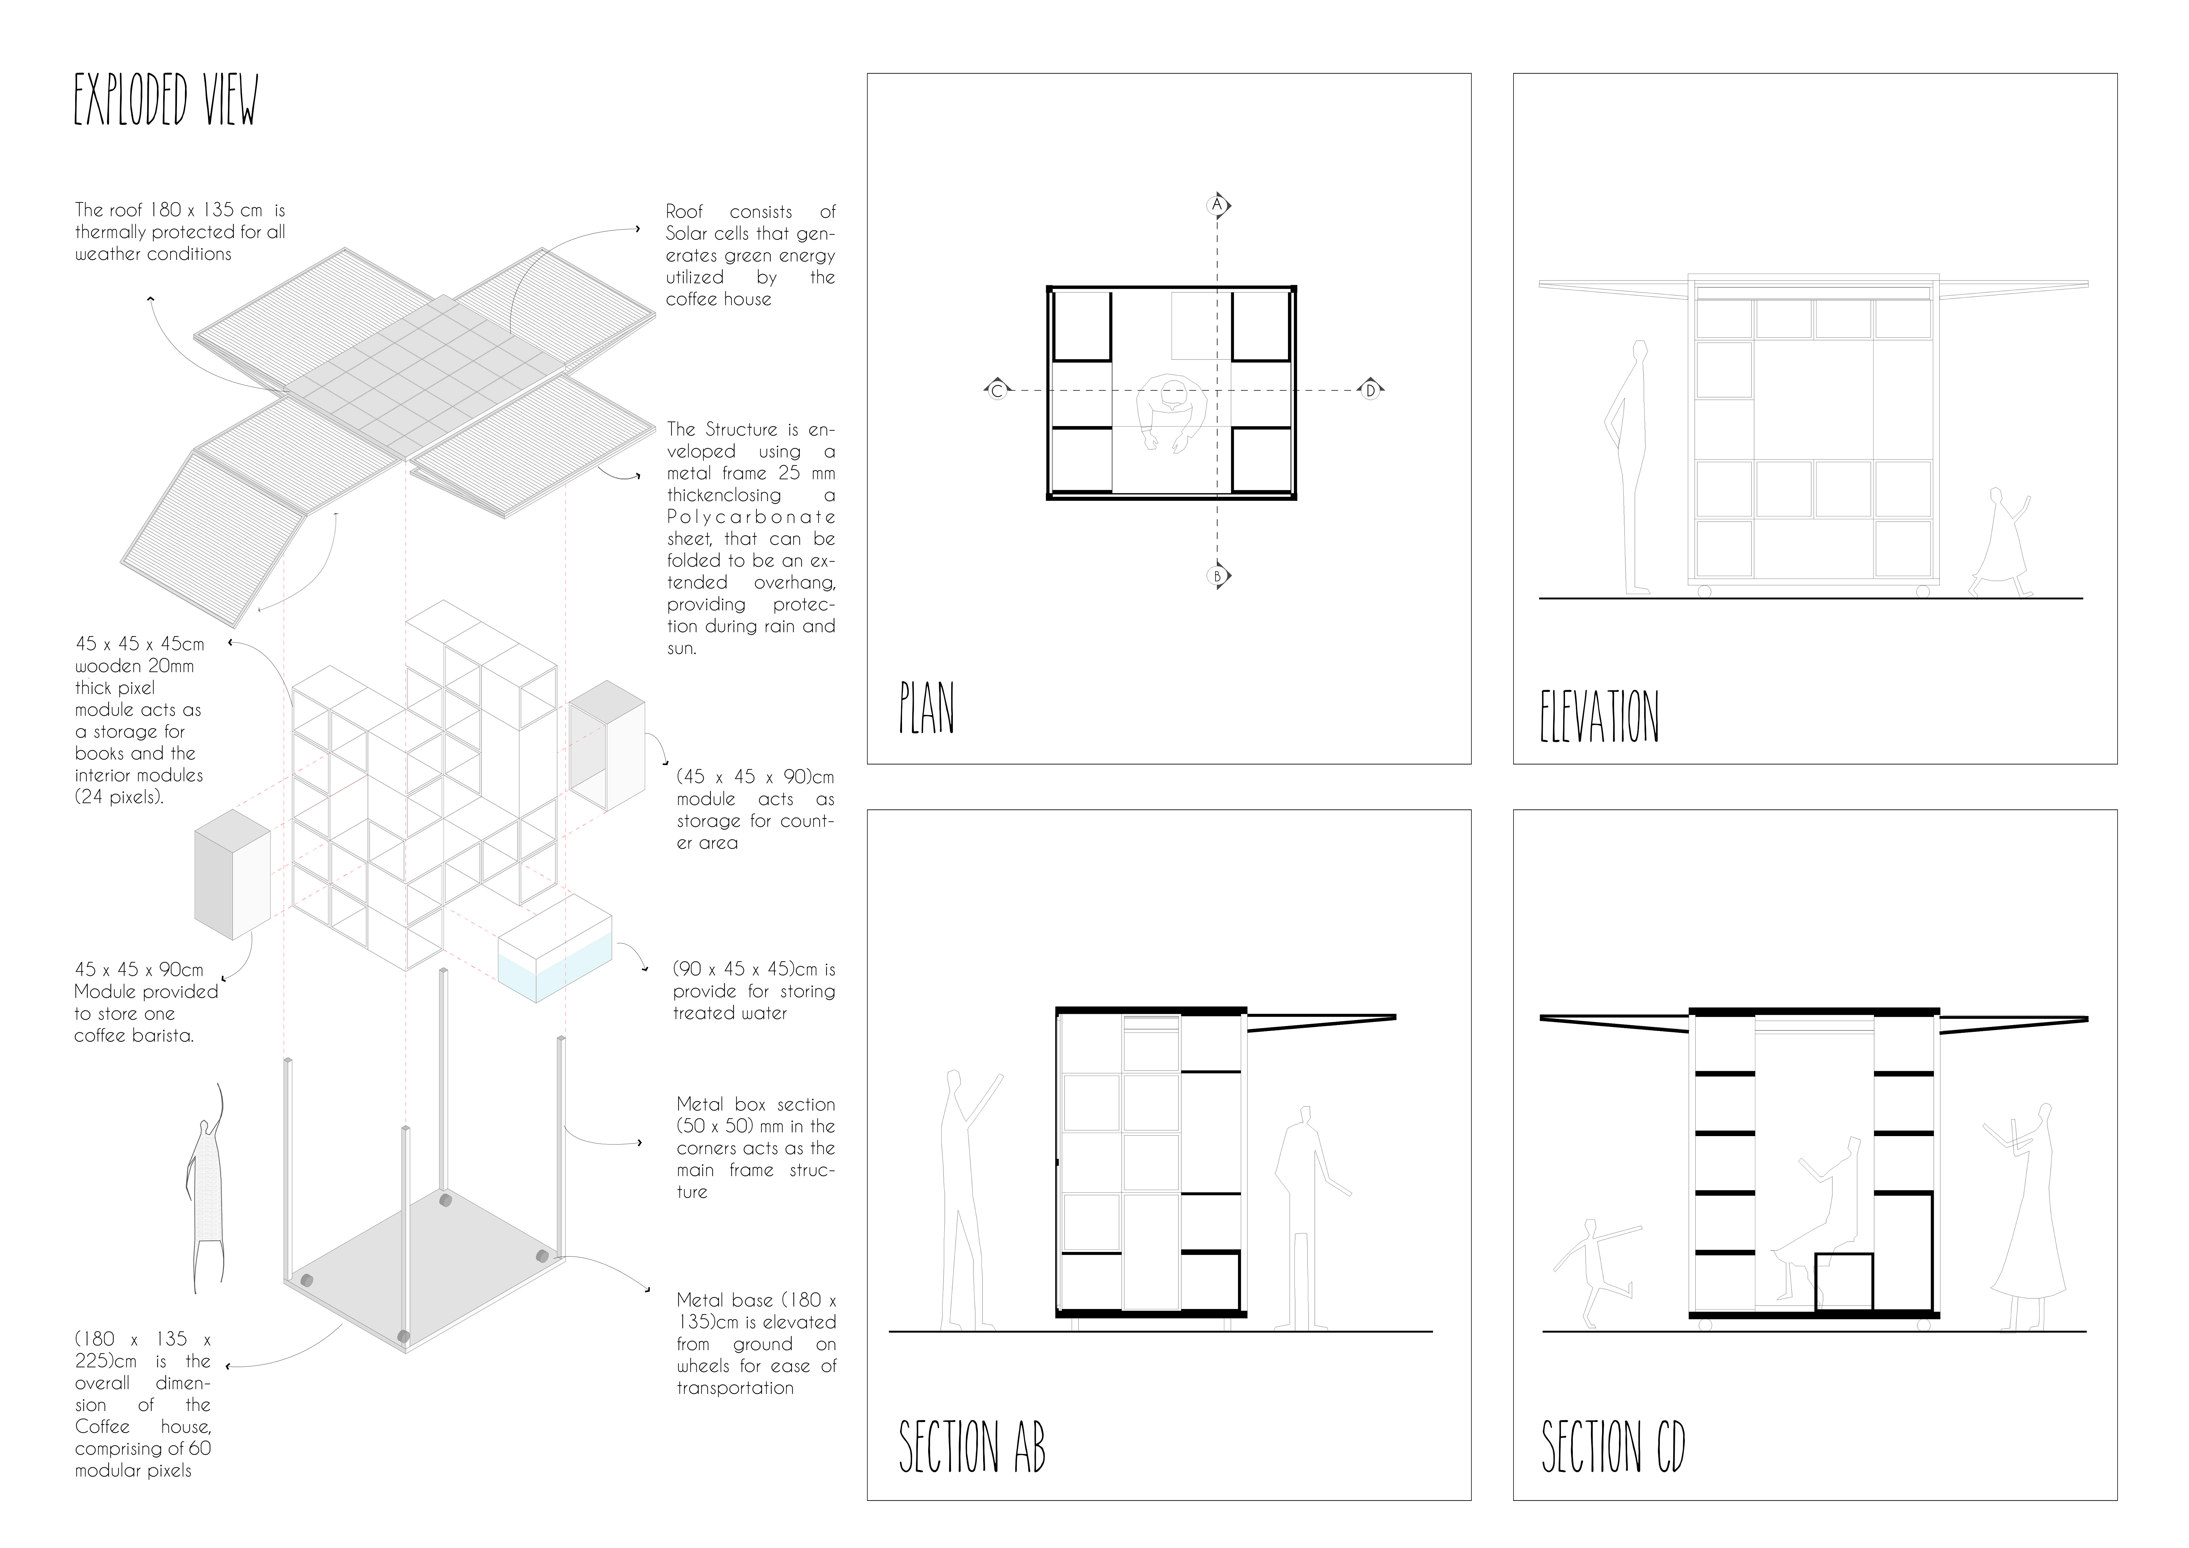
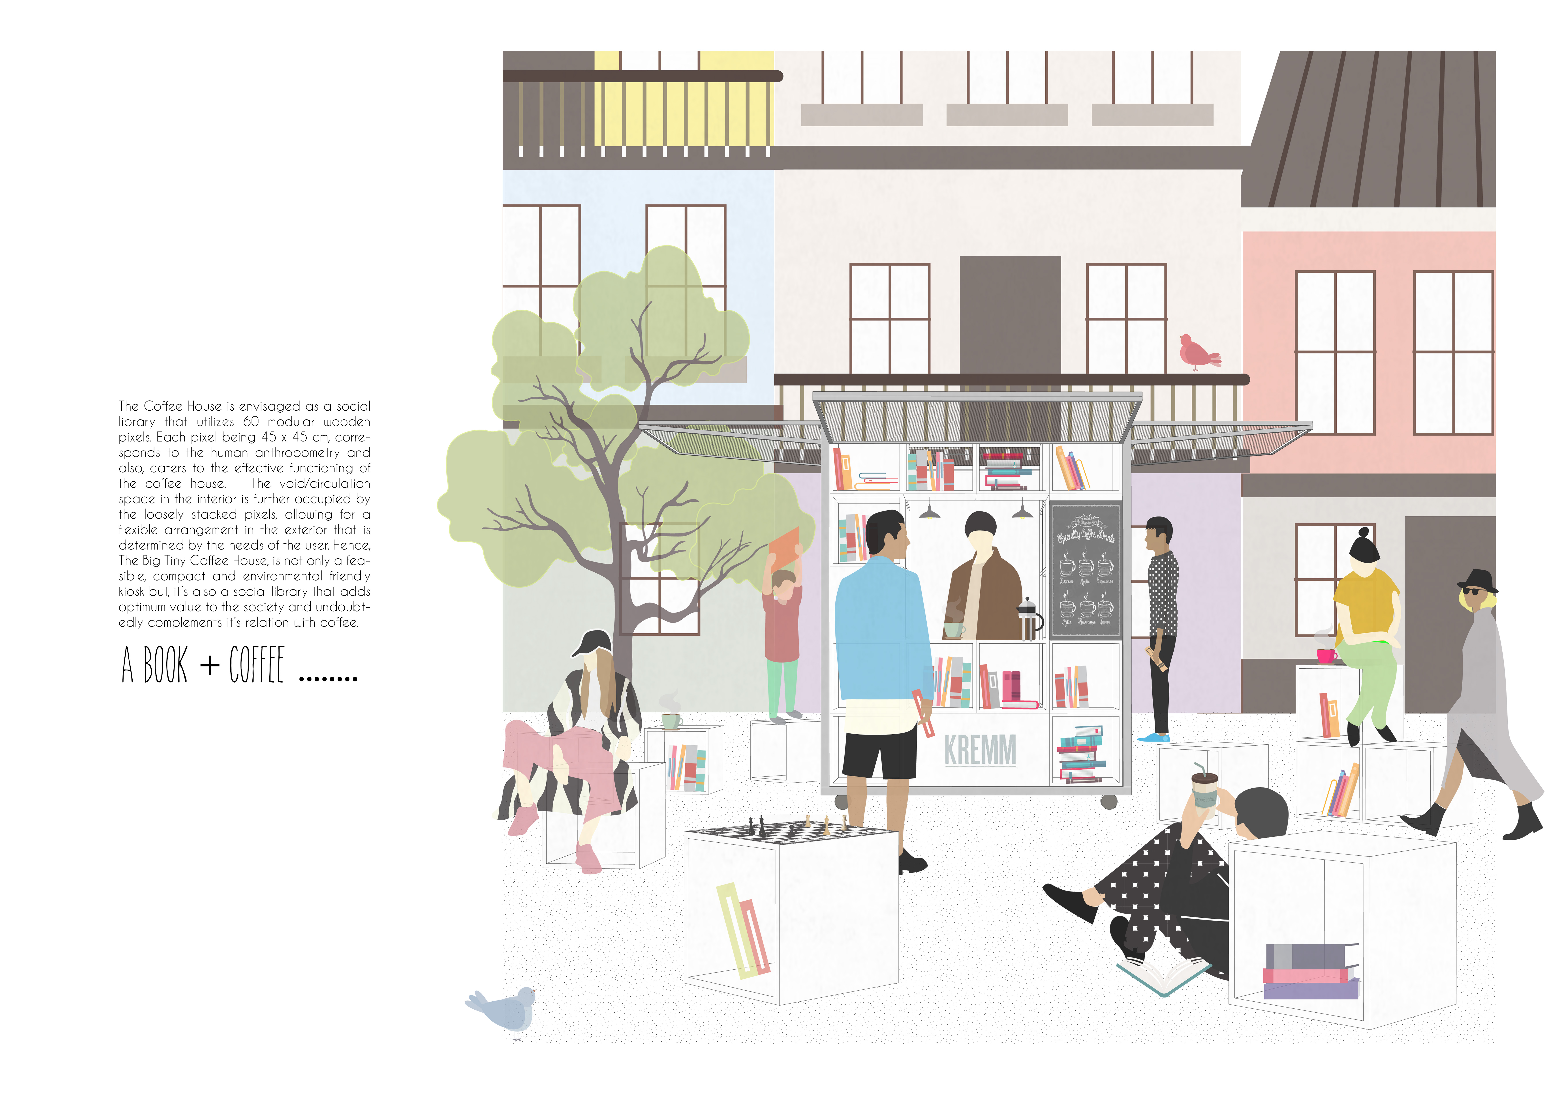
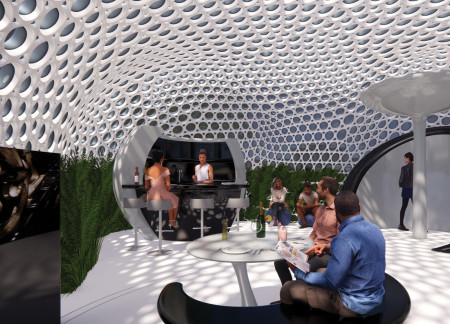
With a modular pixel system crafted from plywood and an adjustable roof structure that emphasizes climate adaptability, the design functions as a dynamic coffeehouse and community hub, seamlessly blending literature and social interaction.
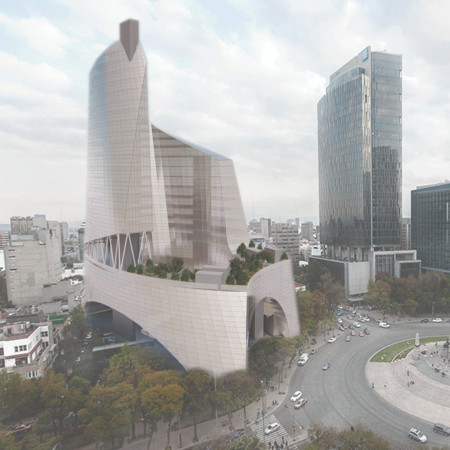
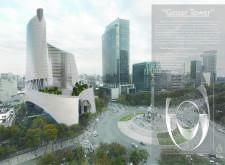
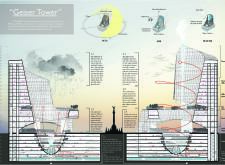
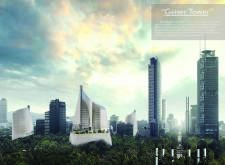
Capturing and converting polluted air into water vapor, the high-rise enhances urban living in Mexico City by integrating advanced air purification systems within a multifunctional structure that includes residential, commercial, and recreational spaces.
Utilizing charred timber and a photovoltaic facade, the design transforms urban living by creating adaptable community spaces that promote interaction and sustainability.
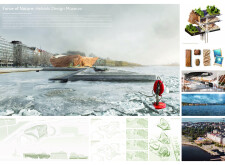
Utilizing cross-laminated timber panels and an adaptive design that reflects seasonal variations, the museum creates a cultural space that merges seamlessly with the Finnish landscape.
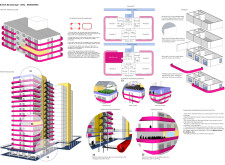
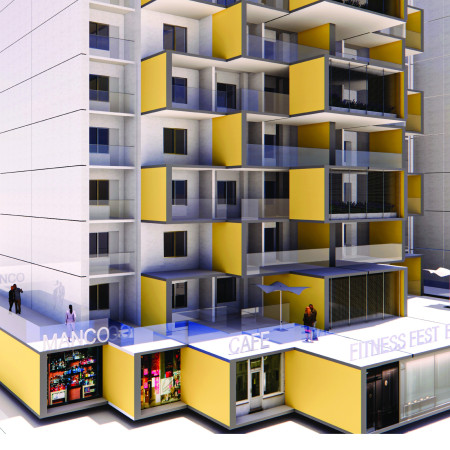
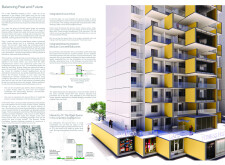
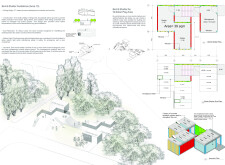
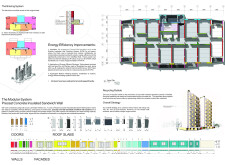
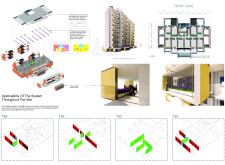
Incorporating recycled rubble and a robust precast concrete structure, the design integrates energy-efficient features and communal spaces to create a multifunctional urban environment in Kyiv.
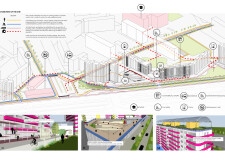
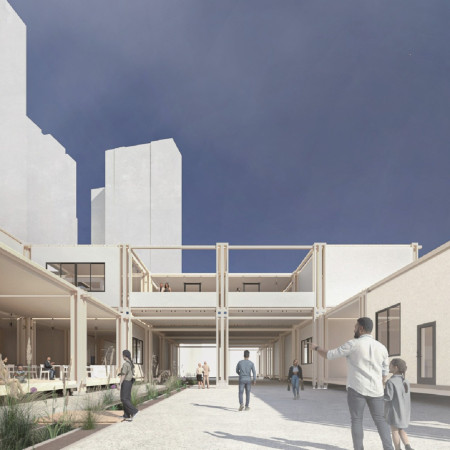
Utilizing modular units constructed from recycled concrete, the design emphasizes durability and sustainability to create a resilient shelter for displaced communities.
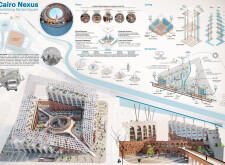
The integration of a dual facade with rainwater harvesting systems enhances sustainability while transforming Ramsis Square into a multifunctional urban hub serving diverse community needs.
A circular plaza framed by clay brick and glass facades facilitates community interaction while seamlessly blending indoor and outdoor spaces within a multifunctional mixed-use complex in Almería.
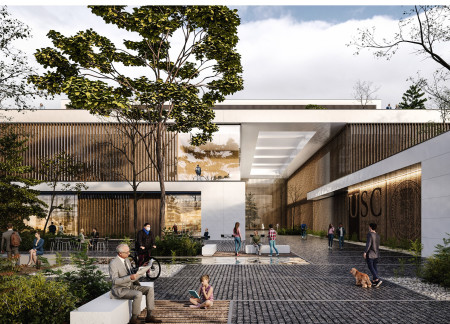
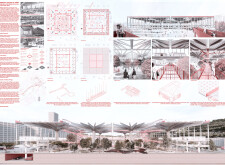
Curved rooflines crafted with steel beams and expansive glass facades create an inviting environment for community engagement in this flexible public hub.
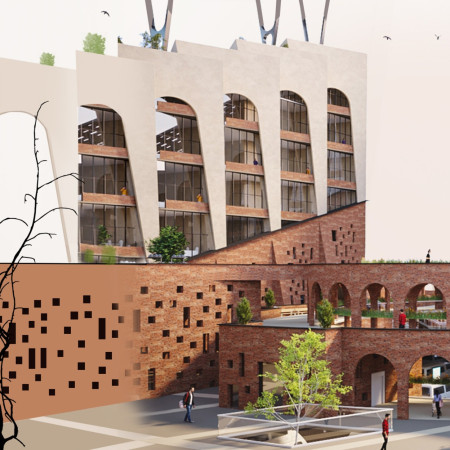
Perforated brick facades and sloped roofs create a modern reinterpretation of industrial heritage, transforming the former factory site into a vibrant community hub that supports artistic expression and social interaction.
Silvia maria Gambirasio,Giuseppe Armanni,Sergio Prezzati,Alberto Pievani
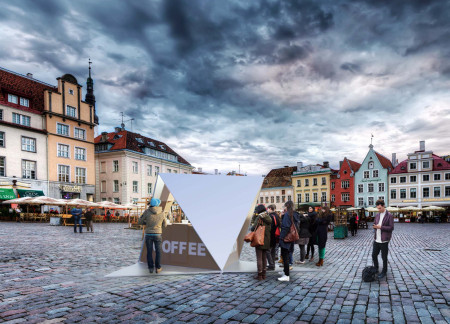
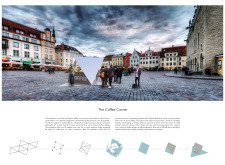
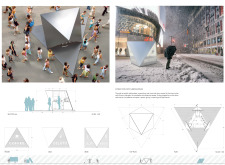
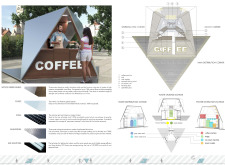
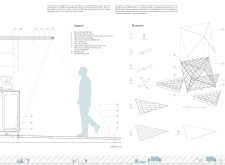
The octahedrical structure, crafted from wood fibre panels and perforated aluminium, serves as a versatile mobile kiosk for coffee and gelato, seamlessly integrating into urban environments while promoting community interaction.
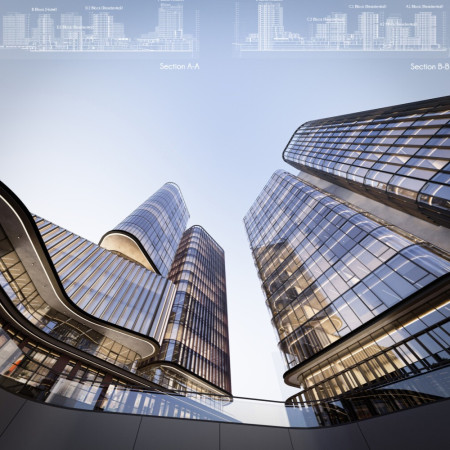
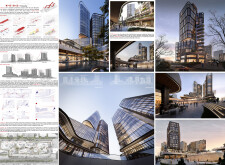
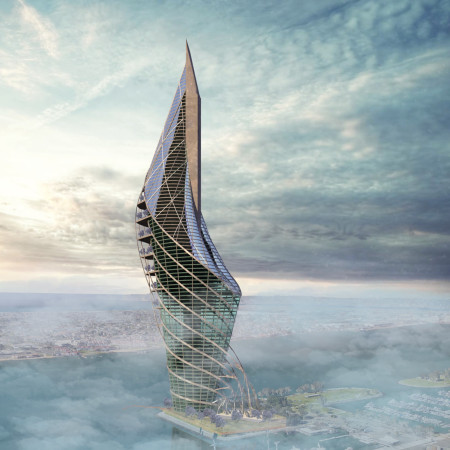
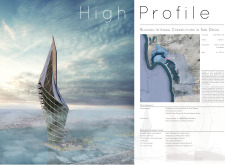
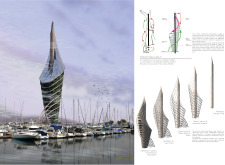
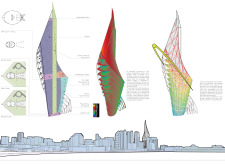
A twisting form clad in a transparent glass facade and supported by curved steel elements exemplifies modern high-rise design, creating a vibrant office tower that enhances community interaction in San Diego.
Incorporating solar energy and a dedicated bathhouse, the design emphasizes artist retreats and communal plazas, creating a functional space that promotes creativity and well-being.
This study examines a multi-volume building designed to connect users with the forest landscape while accommodating communal and educational functions. Architectural strategies in these contexts can balance visual distinction with environmental sensitivity, providing spaces for learning and observation.
With a design that utilizes stacked roofs to create unobstructed jungle views, this wooden retreat fosters a close connection to nature while providing essential shelter and spaces for relaxation and meditation.
Crafted with natural brown tones and a focus on simplicity, the hut integrates into the Cambodian landscape, offering a serene retreat for reflection and relaxation.
Elevated on stilts, the structure utilizes cross-laminated timber panels and translucent surfaces to create a harmonious integration with the surrounding environment, serving as a serene space for meditation and reflection.
A central tree anchors a gabled cabin designed for relaxation and self-discovery, while cross ventilation and sustainable wood construction enhance the connection with nature.

Maria Paz Debarre,Maria Azul Fontao,Eliana Daniela Lejtman
The proposal examines a series of modular cabins designed to support cyclists along a major European route. The study focuses on how compact structures equipped with essential facilities can provide comfort and rest while maintaining a low impact on the natural environment.
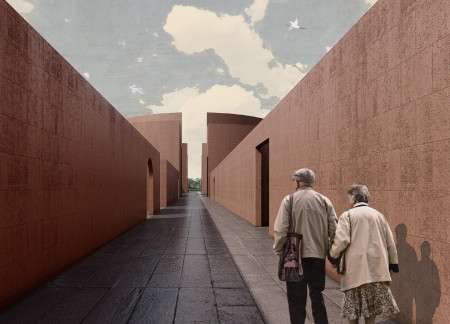
The undulating roof structure, supported by wooden elements and complemented by a reflection garden featuring preserved mature trees, creates a contemplative memorial space honoring the lives lost during the Sri Lankan Civil War.
Incorporating a double-skin facade of translucent polycarbonate and locally sourced timber, the structure harmonizes with the volcanic landscape while providing essential facilities for winter recreation.
Use architecture to create different emotional states
Edition #9ideas COMPETITIONSILENT CONTEST For this competition, NO DESCRIPTION TEXT is allowed. The architecture ideas must be communicated strictly with visuals.
Prize Monetary award
Eligibility Open to all
Advance registration deadline 12 November 2026
Open architecture competitions
Closest deadline first
Project competitions first
Selected winning projects have the potential to be constructed
Ideas competitions
Experimental competitions with the focus on pushing the boundaries of creativity
Use architecture to create different emotional states
Edition #9ideas COMPETITIONSILENT CONTEST For this competition, NO DESCRIPTION TEXT is allowed. The architecture ideas must be communicated strictly with visuals.
Only participants selected and invited by Buildner can enter these closed competitions. To be considered for future opportunities, please set up your account on Architects' Network Plus.