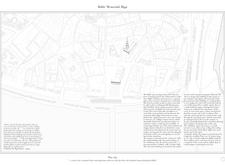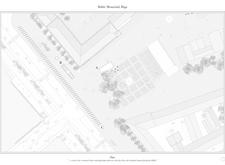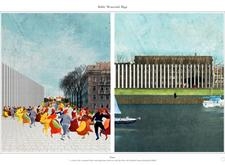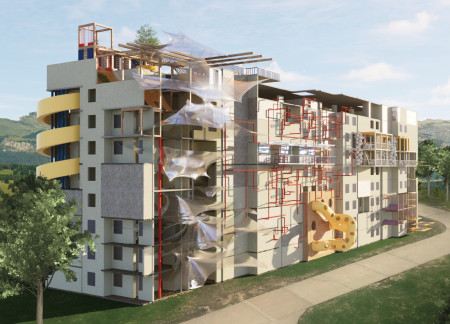
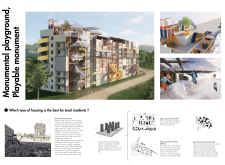
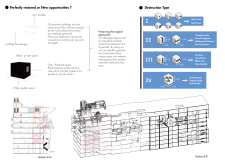
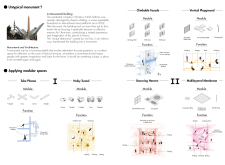
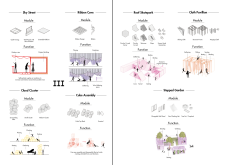
Incorporating climbing walls and expanded metal mesh into a concrete structure, this design transforms the concept of residential living in Kharkiv, creating a multifunctional space that invites community engagement and play.
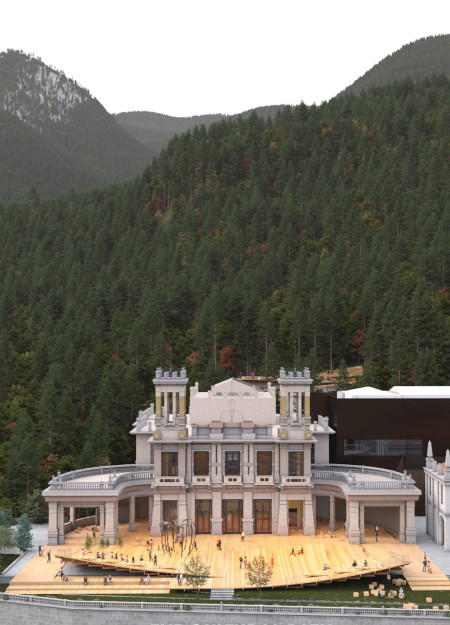
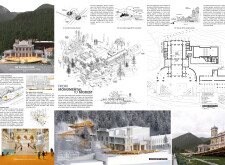
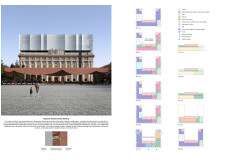
Characterized by large glass facades that facilitate transparency and interaction, the revitalized cultural venue integrates reinforced concrete with historical elements to create a multifunctional space for community engagement and social gatherings.
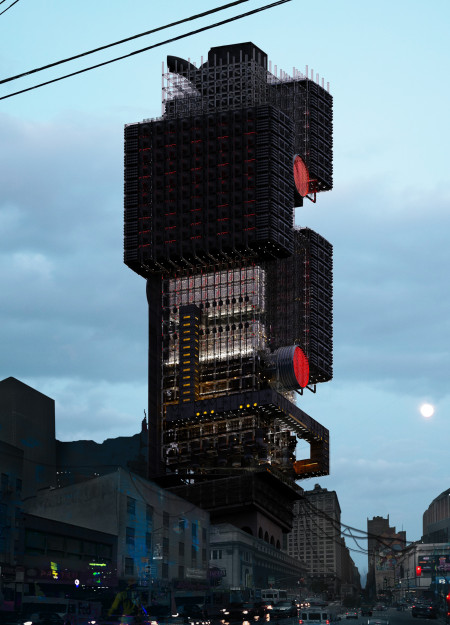

A series of geometric volumes clad in translucent glass and reinforced concrete create an interactive hub for public data, fostering community engagement and transparency in the heart of New York City.
A central reflective pool enhances the circular layout, while historical monuments and sustainable materials create a cohesive public space for community engagement and cultural events.
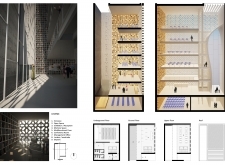
The architectural design integrates a textured lattice facade and an engraved memory wall, creating an inviting space for community engagement and learning within the library.
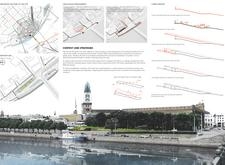
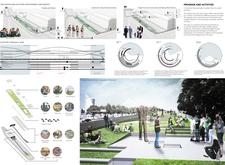
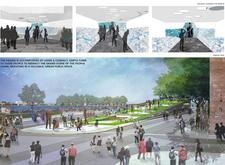
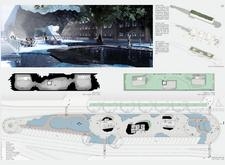
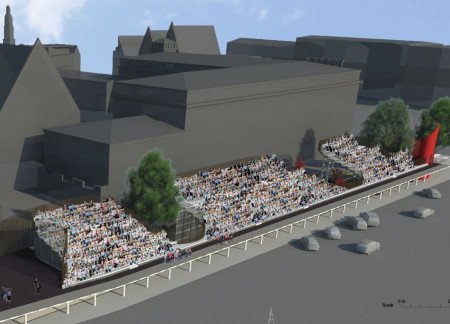
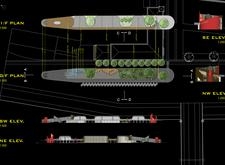
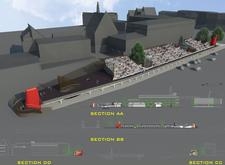
A linear ramp with mirrored walls and concrete construction creates an immersive public space that reflects the spirit of unity and remembrance, serving as a communal area for cultural engagement and historical reflection.
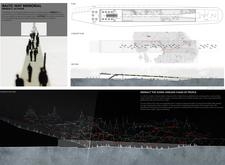
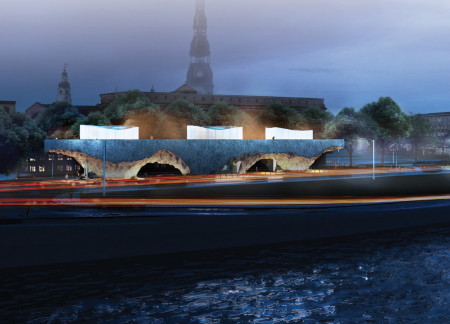
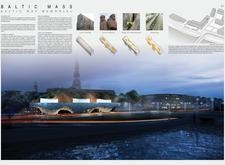
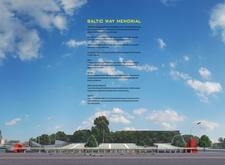

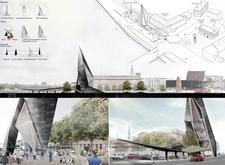
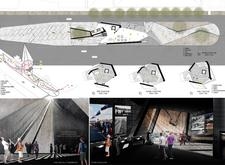
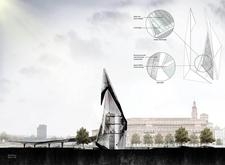
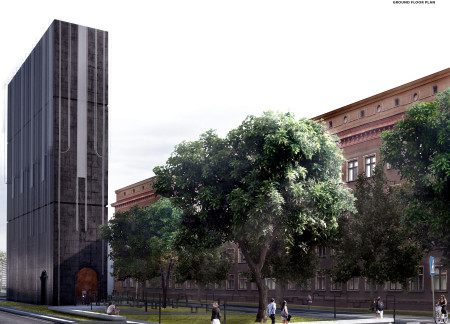
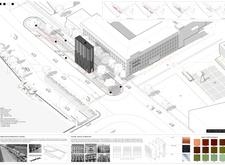
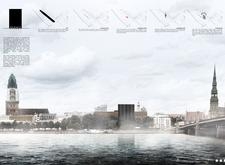

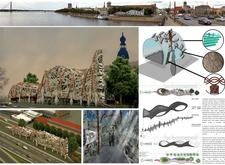
An undulating structure of concrete and glass evokes the flow of history along the Daugava River, serving as a memorial that educates and commemorates the collective resilience of the Baltic nations.
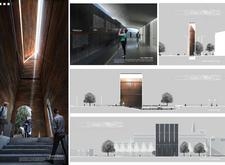
Charred wood shingles and a steel facade intertwine to create a reflective space that honors the historical unity of the Baltic States while serving as a multifunctional memorial for public engagement and education.
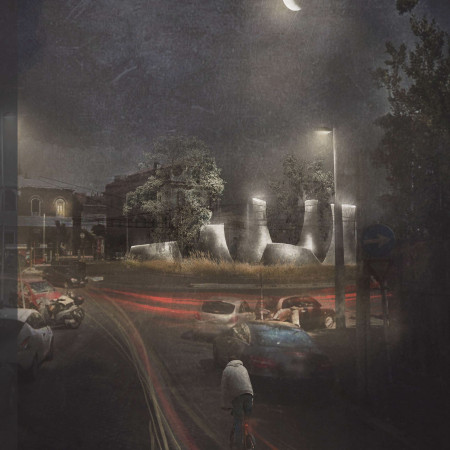
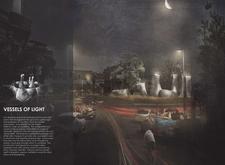
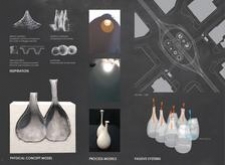
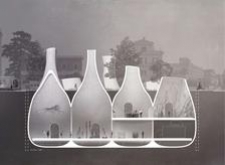
Crafted with GFRC and shotcrete, the bulbous forms of the underground facility create an inviting community space in Piazza Galden that emphasizes interaction and engagement.
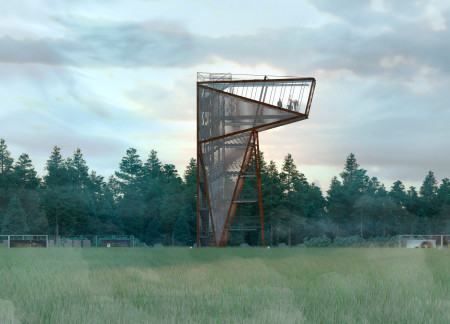


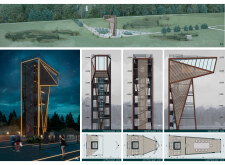

Resembling the silhouette of a horse's head, the weathered Corten steel observation tower invites visitors to engage with the biodiversity of Latvia’s biosphere reserve while providing a multifunctional platform for ecological education and awareness.
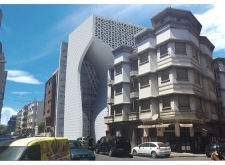
The intricate interplay of a perforated facade showcasing geometric patterns and natural ventilation techniques defines a contemporary community space that bridges traditional motifs and modern functionality.
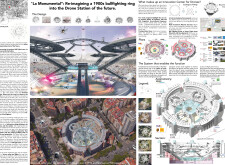
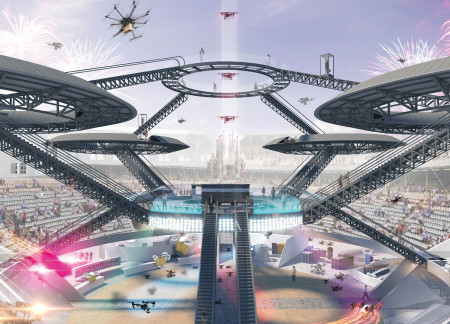
A circular steel structure with transparent facades integrates advanced drone operations into the historical fabric of a restored bullring, creating a multifunctional hub for logistics and community engagement.
Stanislav Shchetinin,Glib Khmelnytskyi,Dmytro Novikov
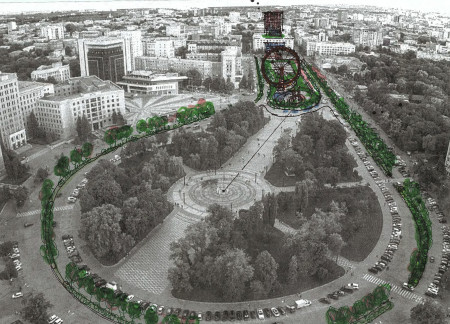
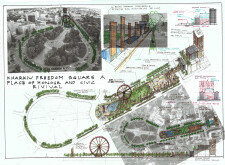
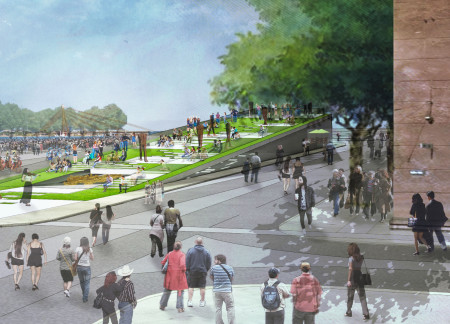
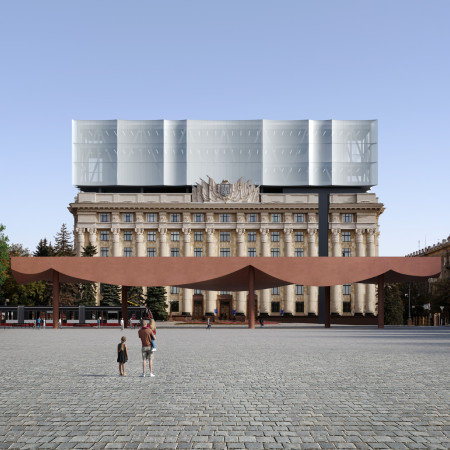
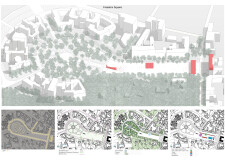
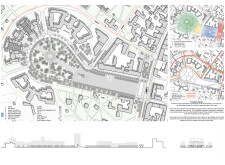
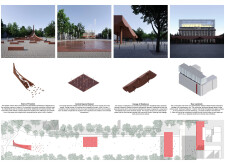
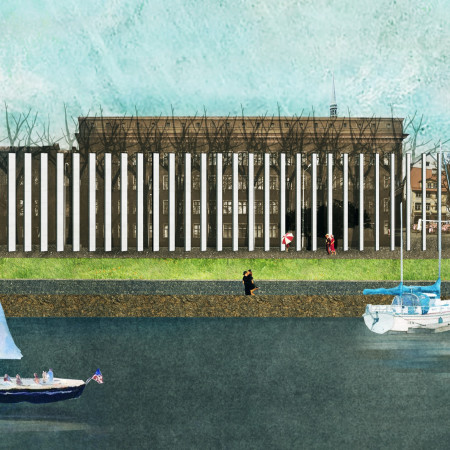
Located at the heart of Kharkiv, Ukraine, the intervention addresses the evolving civic and social functions of a major public square. Through deliberate spatial and material strategies, the work reflects both contemporary urban needs and historical continuity.
Palkumar Dhamotharan,Baranidharan Venkatachalam,Karthika Balaji,Sindhu Bairavi R
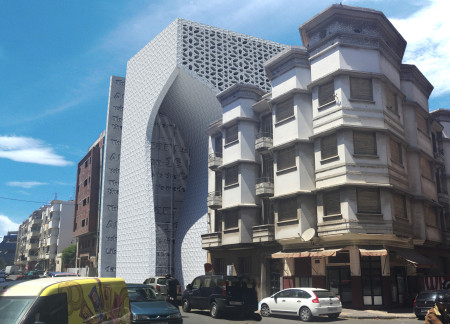
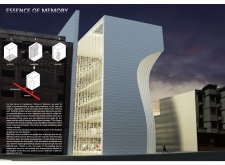
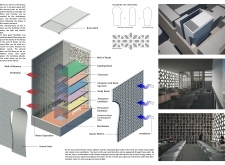
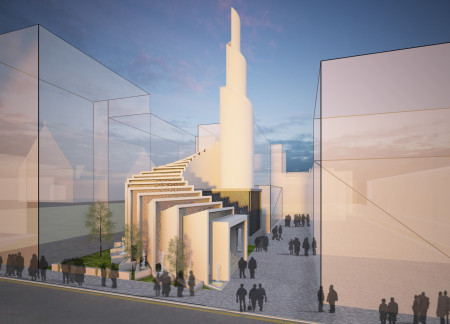
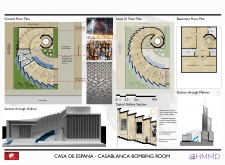
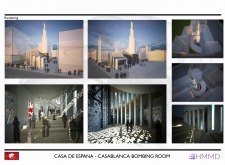
Incorporating mushrabiah screens and a spiraling form, the design provides a unique architectural response to urban remembrance while serving as a public library dedicated to learning and reflection.
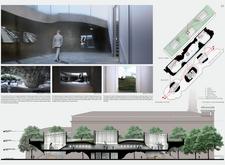
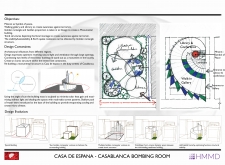
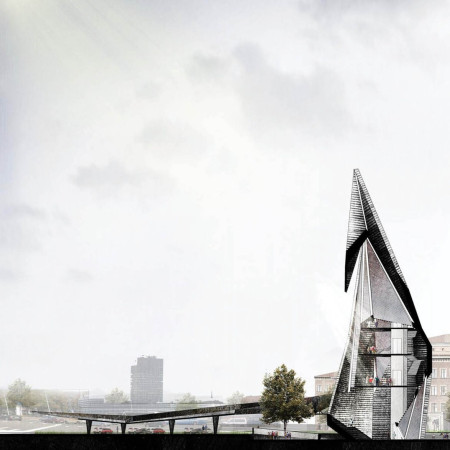
Constructed with triangular metal forms and reinforced concrete, the design serves as a cultural memorial that fosters communal engagement and reflection among the Baltic nations.
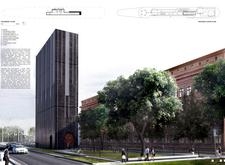
Utilizing charred wood and exposed concrete, the memorial invites reflection within a thoughtfully integrated landscape along the Daugava River, serving as a vital space for community remembrance and engagement.
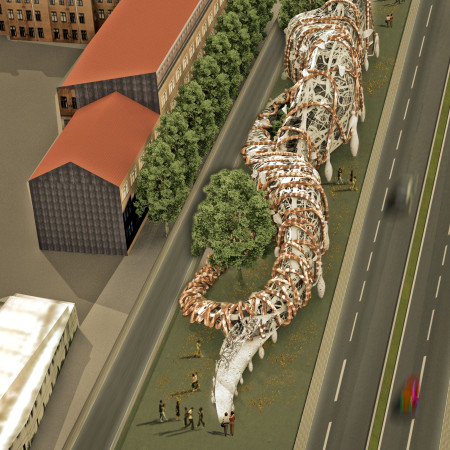
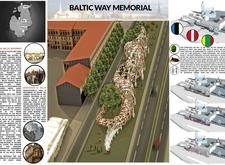
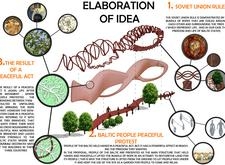
Interwoven ropes of steel and timber create a serpentine memorial that reflects the historical journey towards freedom, serving as a public gathering space for community engagement and remembrance.
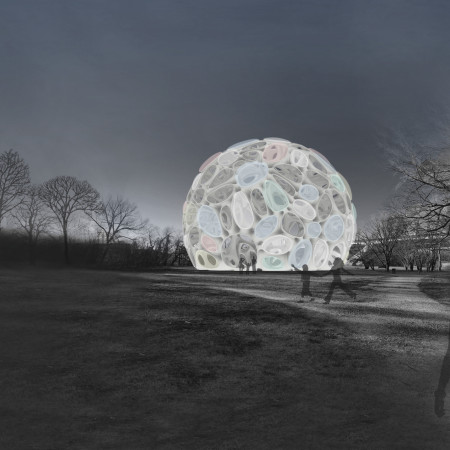
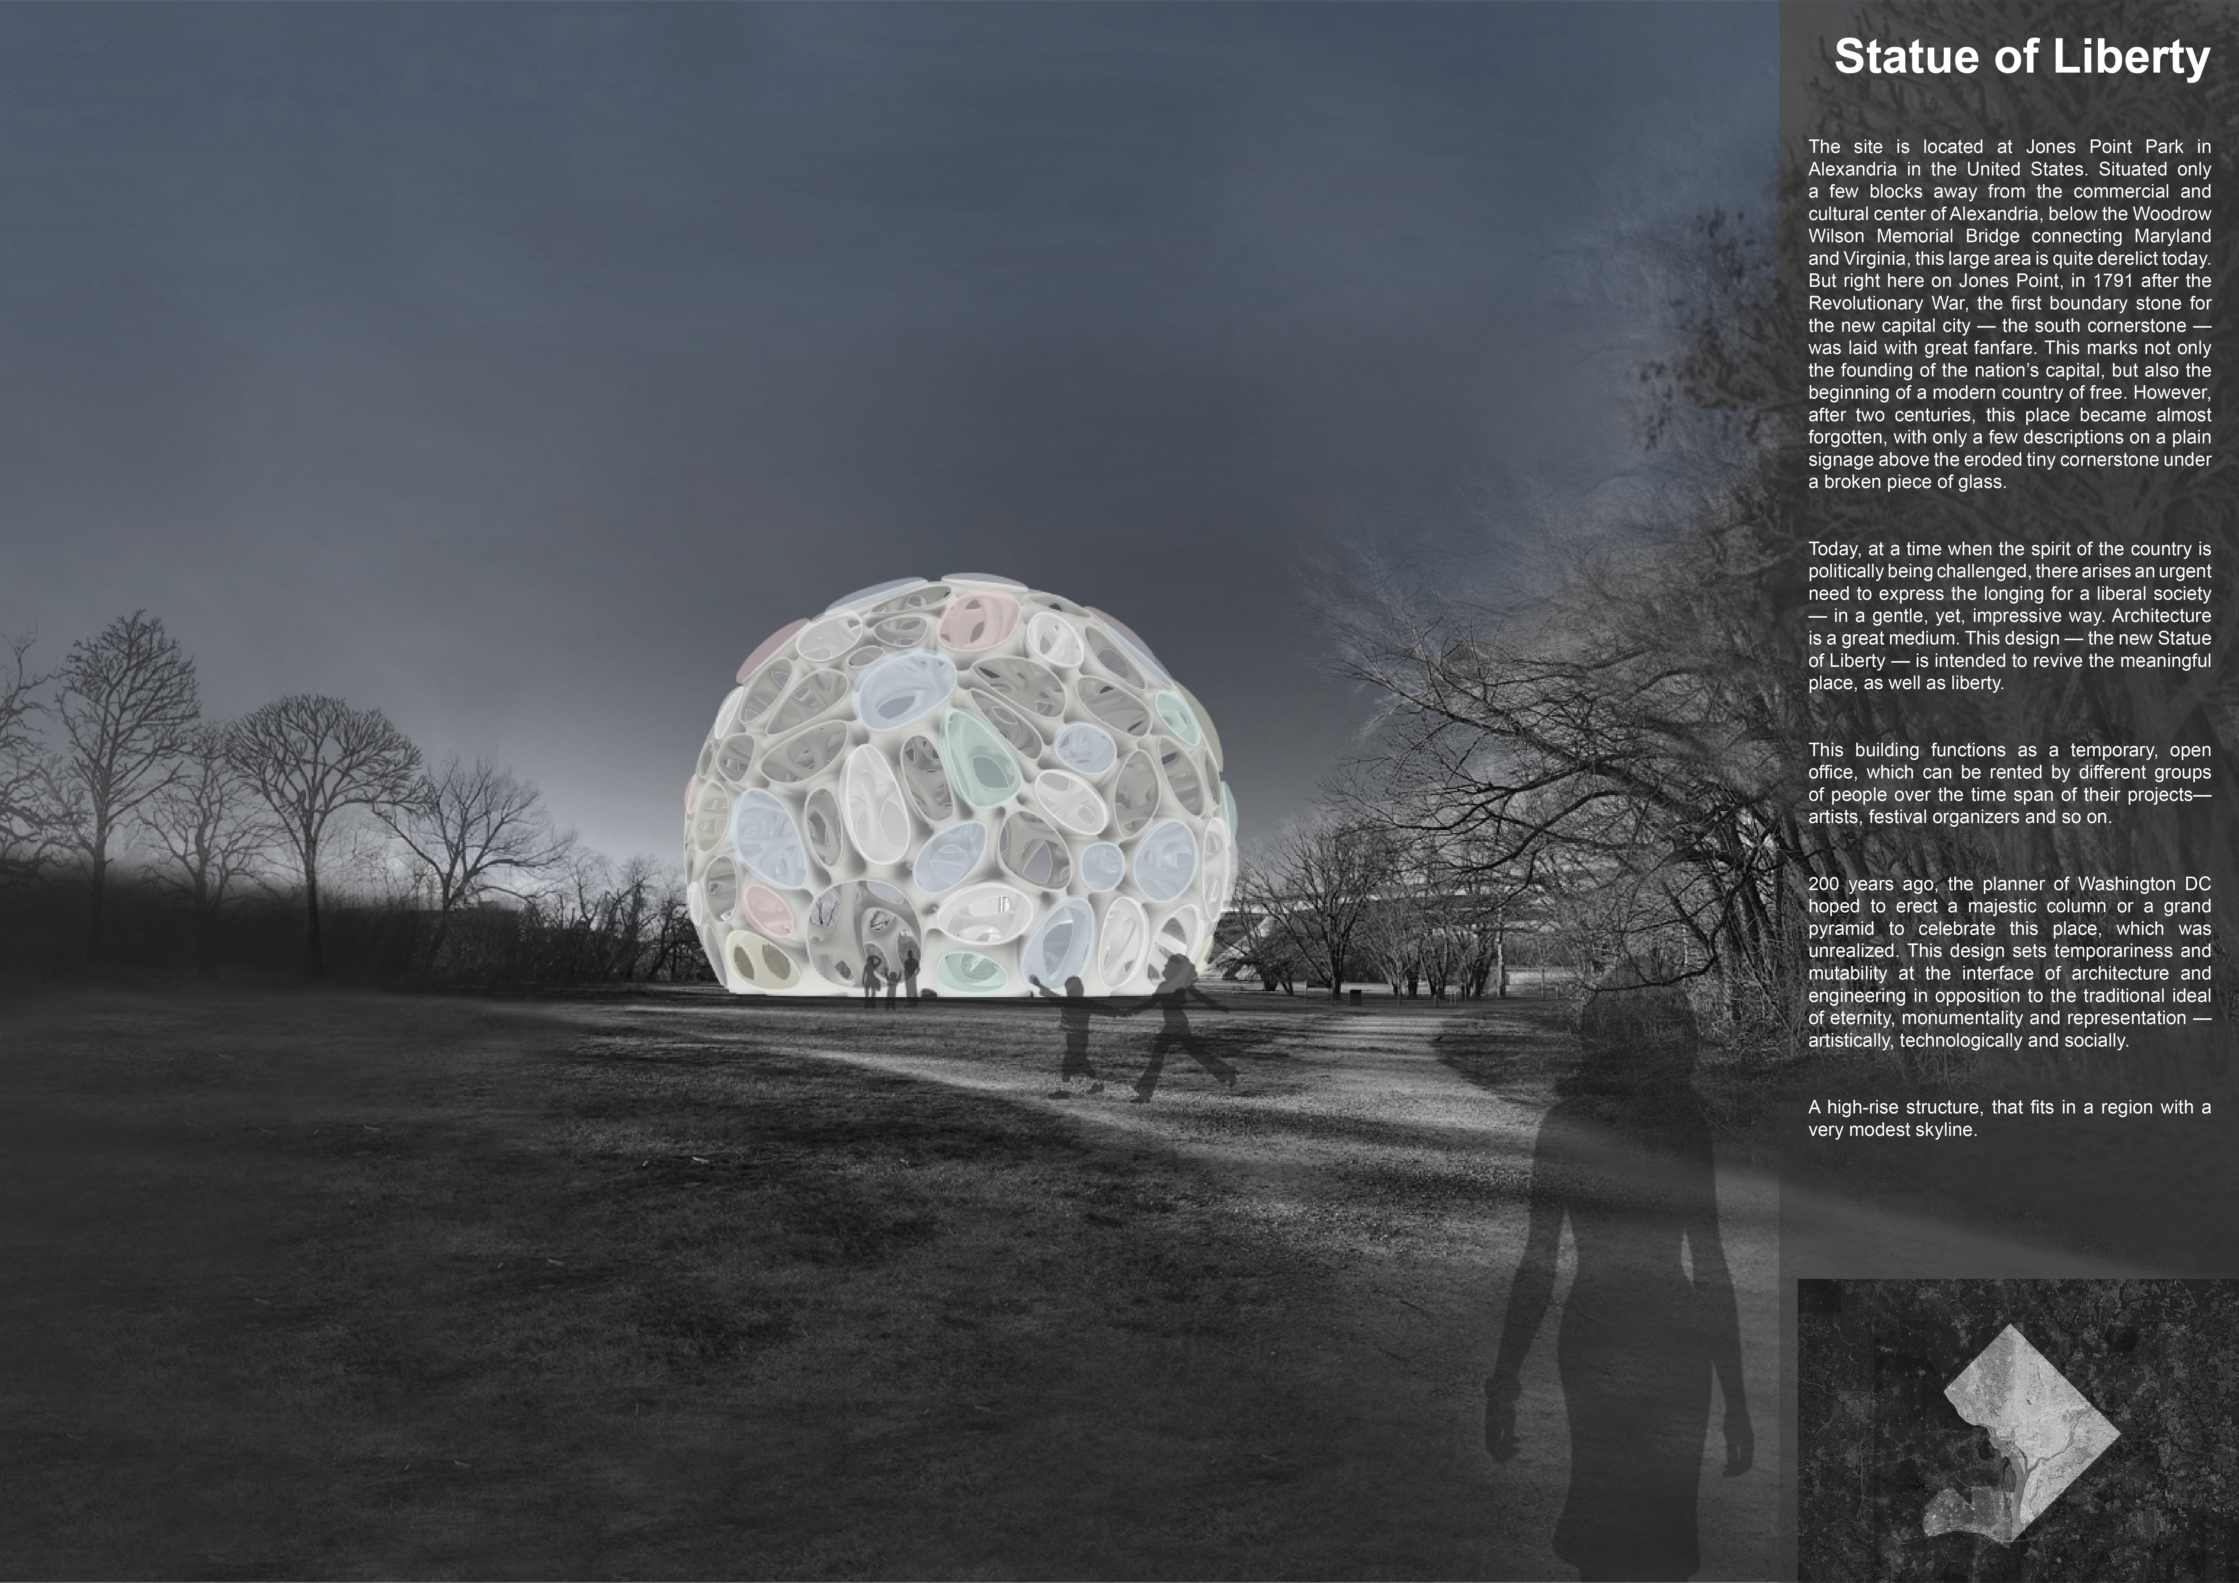
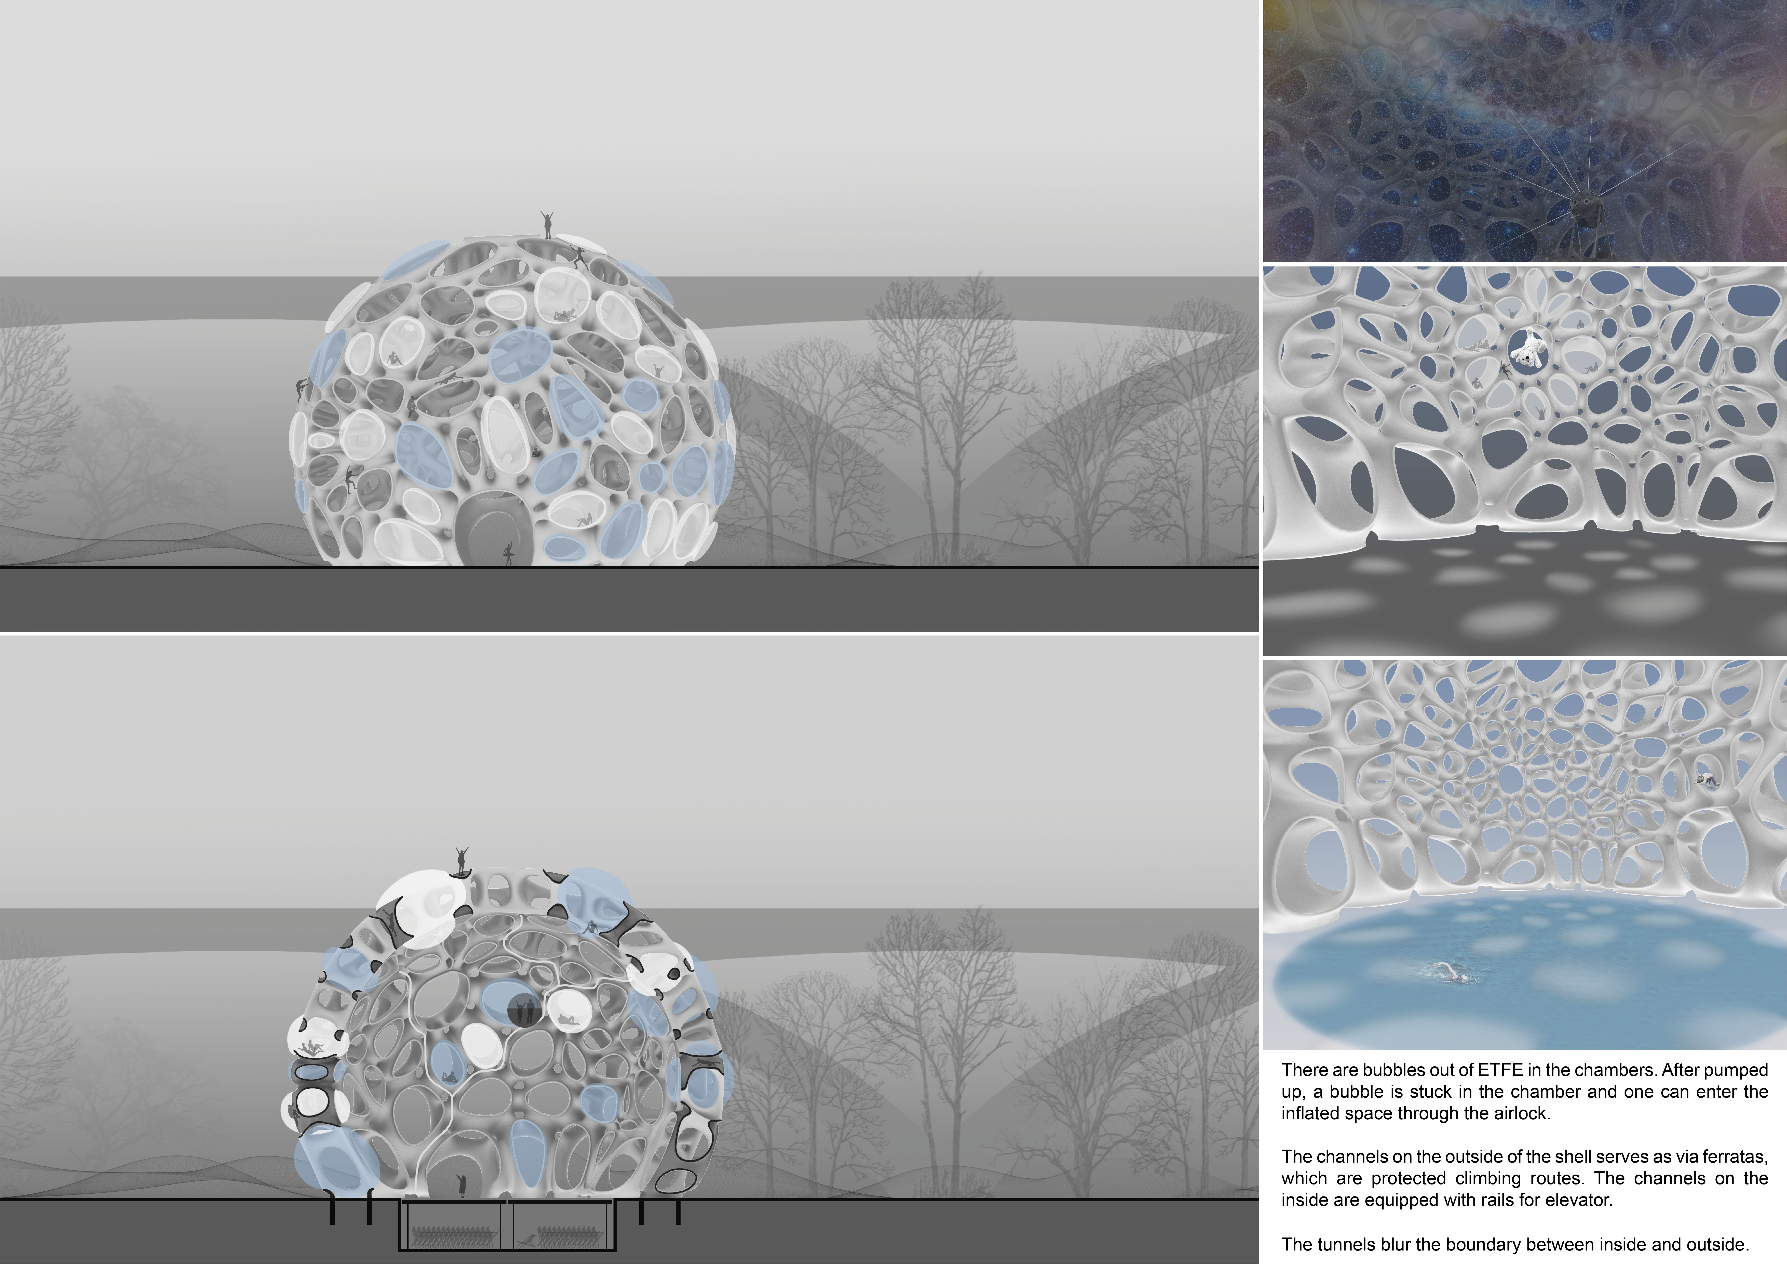
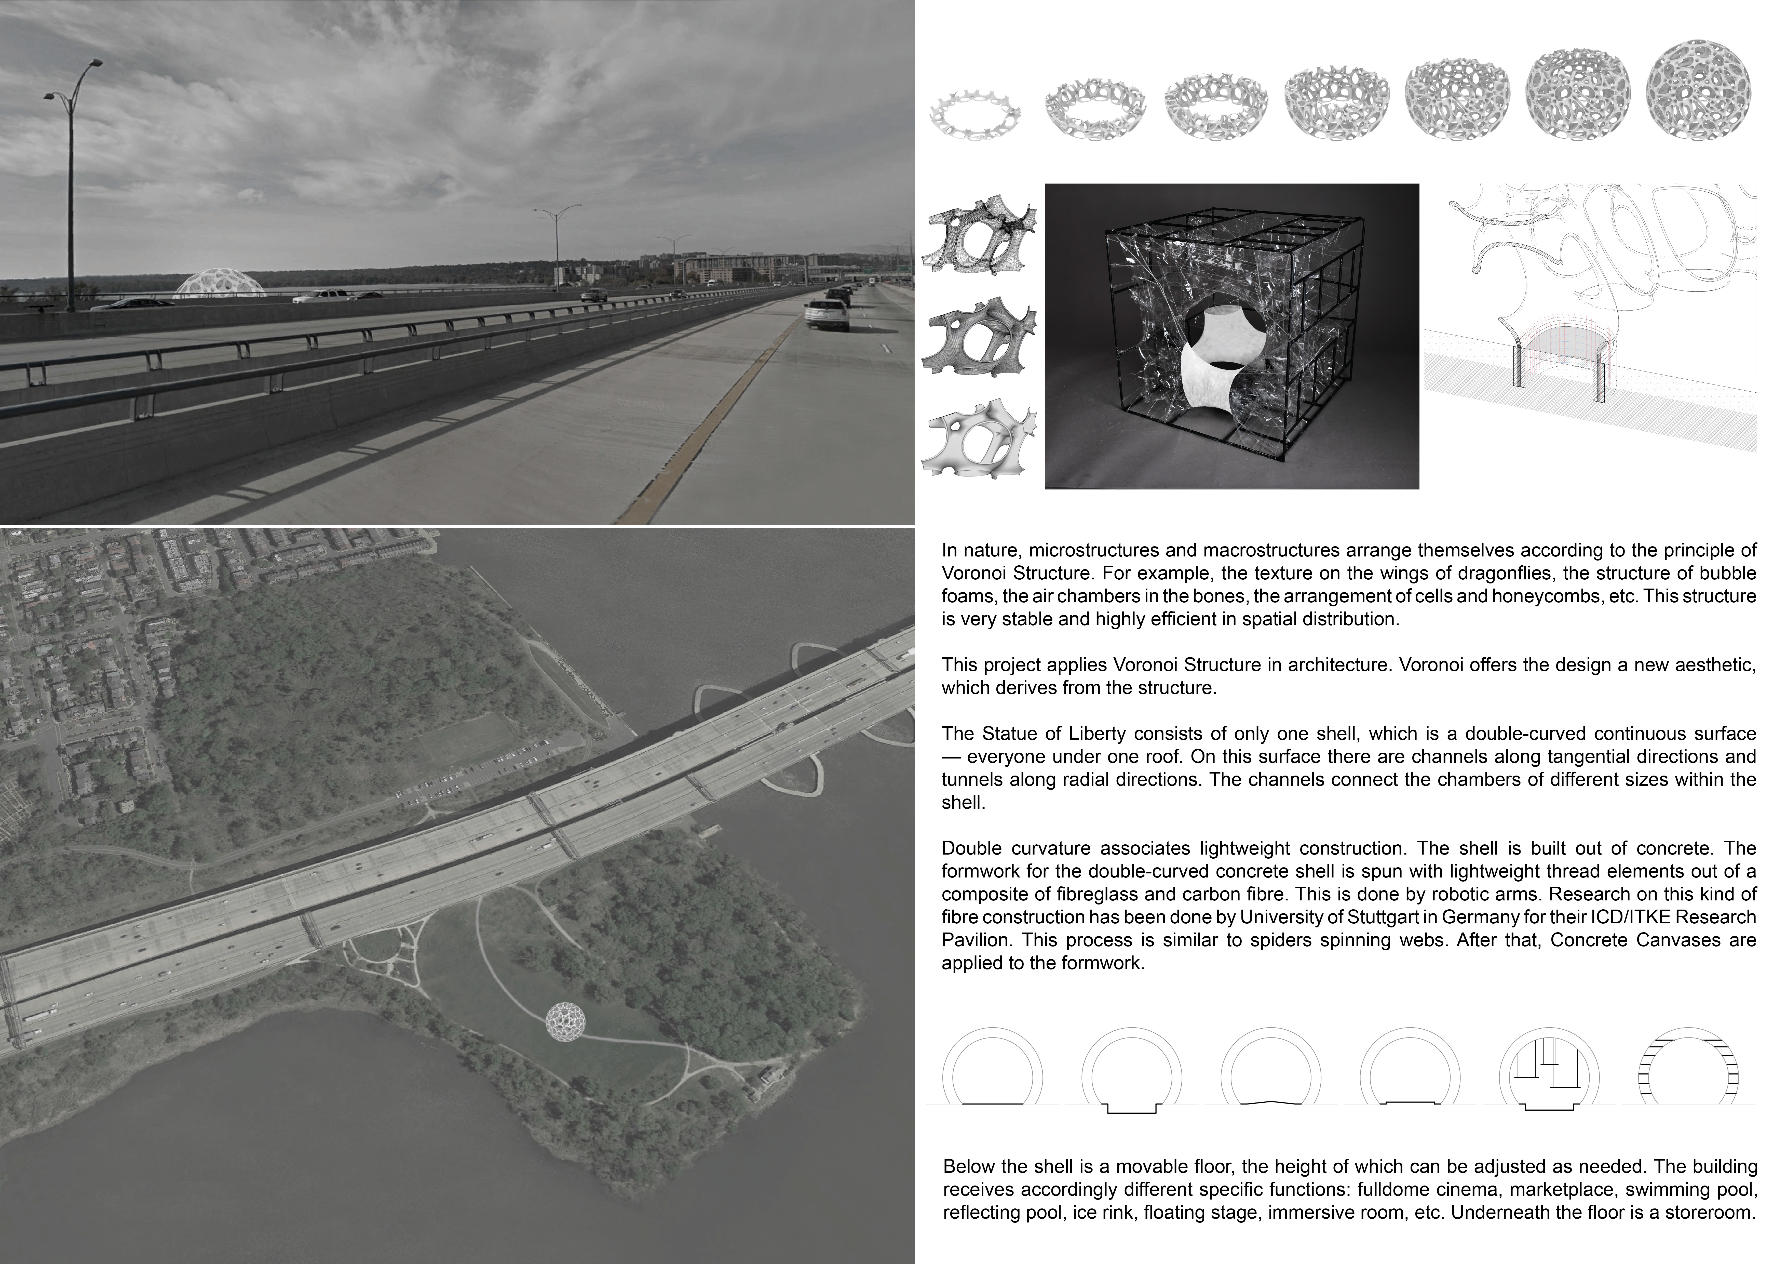
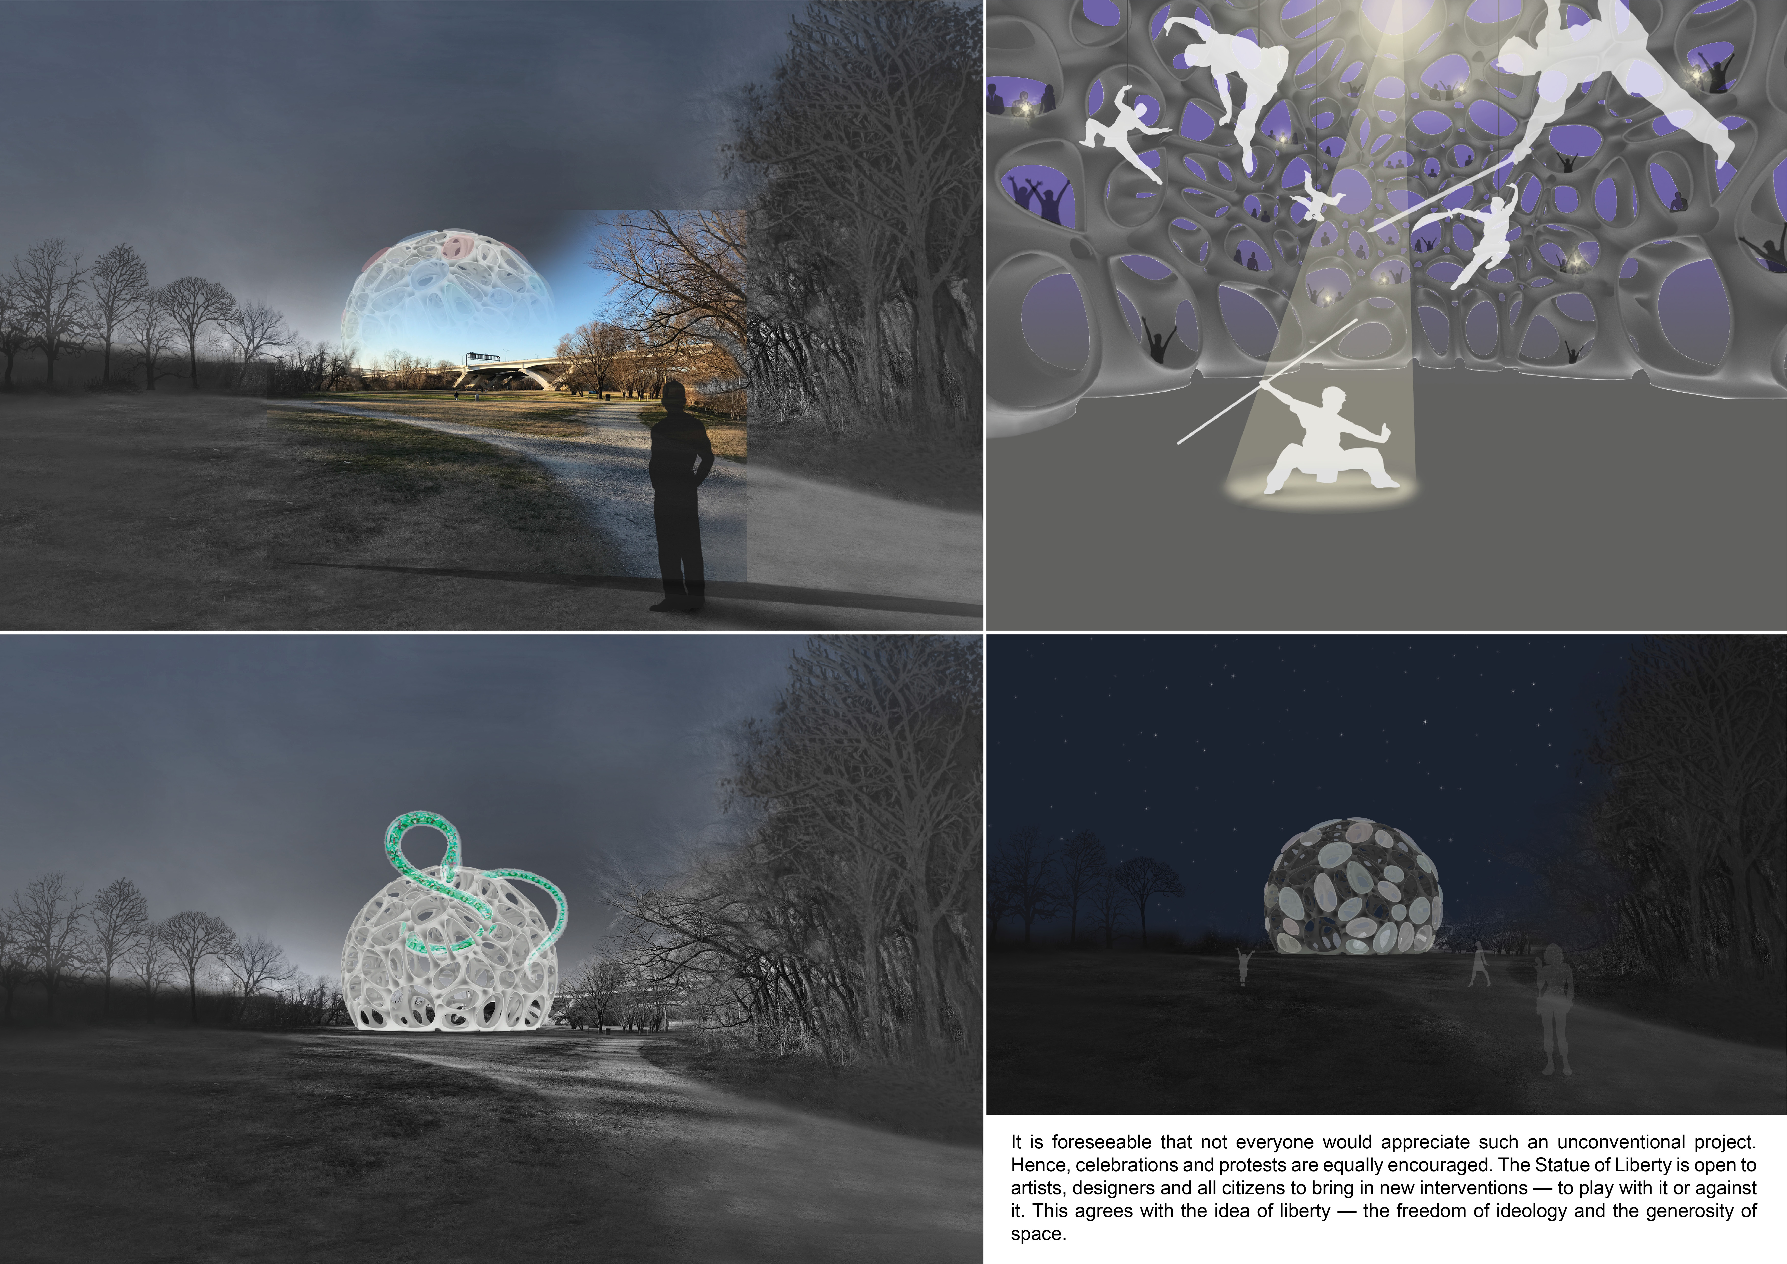
Inflatable ETFE chambers within a double-curved concrete shell create a flexible open office space that encourages community interaction and expression at Jones Point Park.
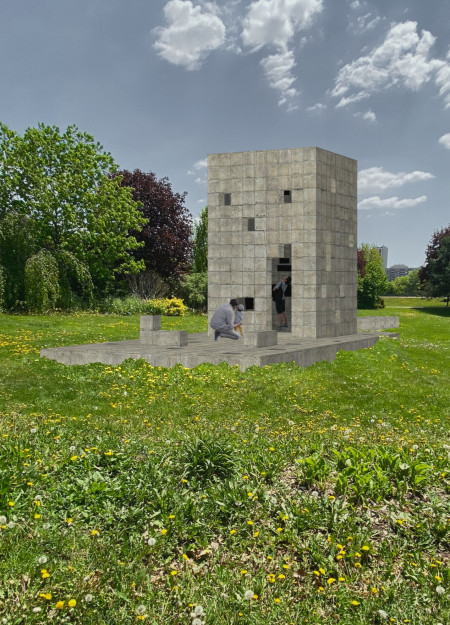
Crafted from stones collected from existing memorials, the design creates a communicative space that encourages shared narratives of collective grief while redefining traditional memorialization.
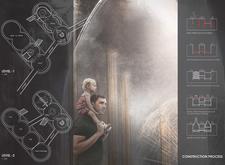
Constructed with modular cross-laminated timber panels and green roof systems, the design establishes a contemporary urban hub that supports intergenerational living and promotes social cohesion.
Repurposed oil rigs form the foundation for a resilient water-based community, integrating fish farms and urban agriculture to create a sustainable habitat for future residents.
Valeria Baeza
Mario Arancibia
Felipe Gonzalez
Tomas Zelada
The project is a wellness retreat that brings together yoga, meditation, and communal living through an architecture focused on minimal environmental impact. Using ecologically responsible materials and passive design strategies, it fosters a balanced relationship between daily life and the surrounding natural landscape.
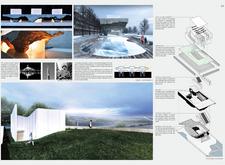
Positioned between the Baltic Sea and the Jaunupes River, the Pilgrimage Yoga House is a multifunctional space designed for yoga, meditation, and communal gathering. The project combines sustainable construction with a strong sensitivity to its landscape and users, offering a setting that supports both individual reflection and shared experience.
The project addresses the complexities of urban density while fostering social engagement and pedestrian accessibility by integrating flexible office spaces with vibrant communal areas. The design not only enhances functionality within a constrained urban footprint but also strengthens connections between disparate elements of the city’s fabric.
This study examines a multi-volume building designed to connect users with the forest landscape while accommodating communal and educational functions. Architectural strategies in these contexts can balance visual distinction with environmental sensitivity, providing spaces for learning and observation.
With a design that utilizes stacked roofs to create unobstructed jungle views, this wooden retreat fosters a close connection to nature while providing essential shelter and spaces for relaxation and meditation.
Use architecture to create different emotional states
Edition #9ideas COMPETITIONSILENT CONTEST For this competition, NO DESCRIPTION TEXT is allowed. The architecture ideas must be communicated strictly with visuals.
Prize Monetary award
Eligibility Open to all
Advance registration deadline 12 November 2026
Open architecture competitions
Closest deadline first
Project competitions first
Selected winning projects have the potential to be constructed
Ideas competitions
Experimental competitions with the focus on pushing the boundaries of creativity
Use architecture to create different emotional states
Edition #9ideas COMPETITIONSILENT CONTEST For this competition, NO DESCRIPTION TEXT is allowed. The architecture ideas must be communicated strictly with visuals.
Only participants selected and invited by Buildner can enter these closed competitions. To be considered for future opportunities, please set up your account on Architects' Network Plus.