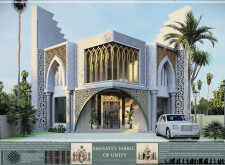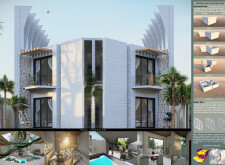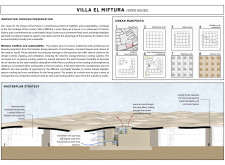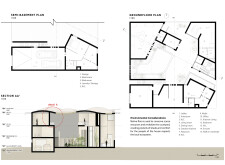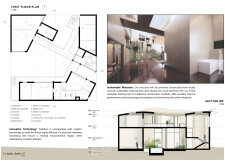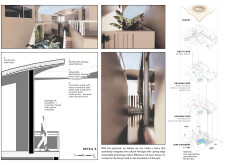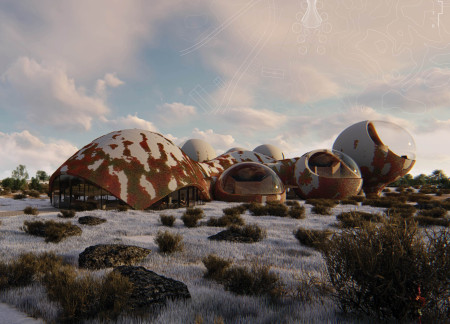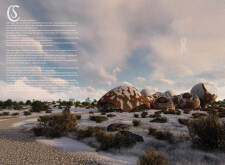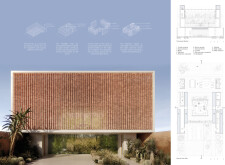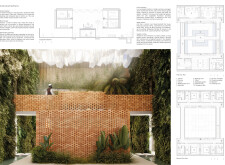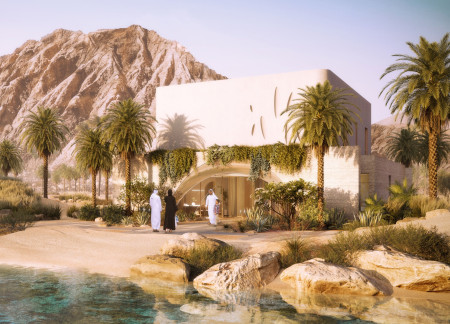
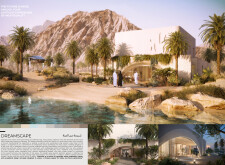
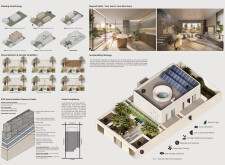
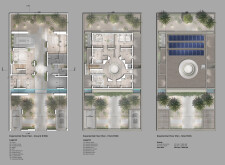

Curvilinear masonry panels and a drought-tolerant landscape define a residential structure that harmonizes with its desert environment while offering both communal and private living spaces.
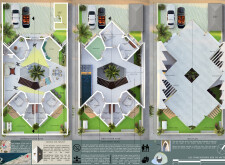
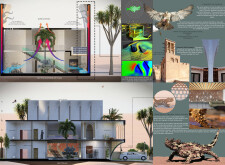
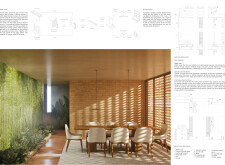
Balancing natural cooling with sustainable materials, the design integrates windcatchers and gabion walls in a residential complex that fosters community interaction while providing individual privacy.
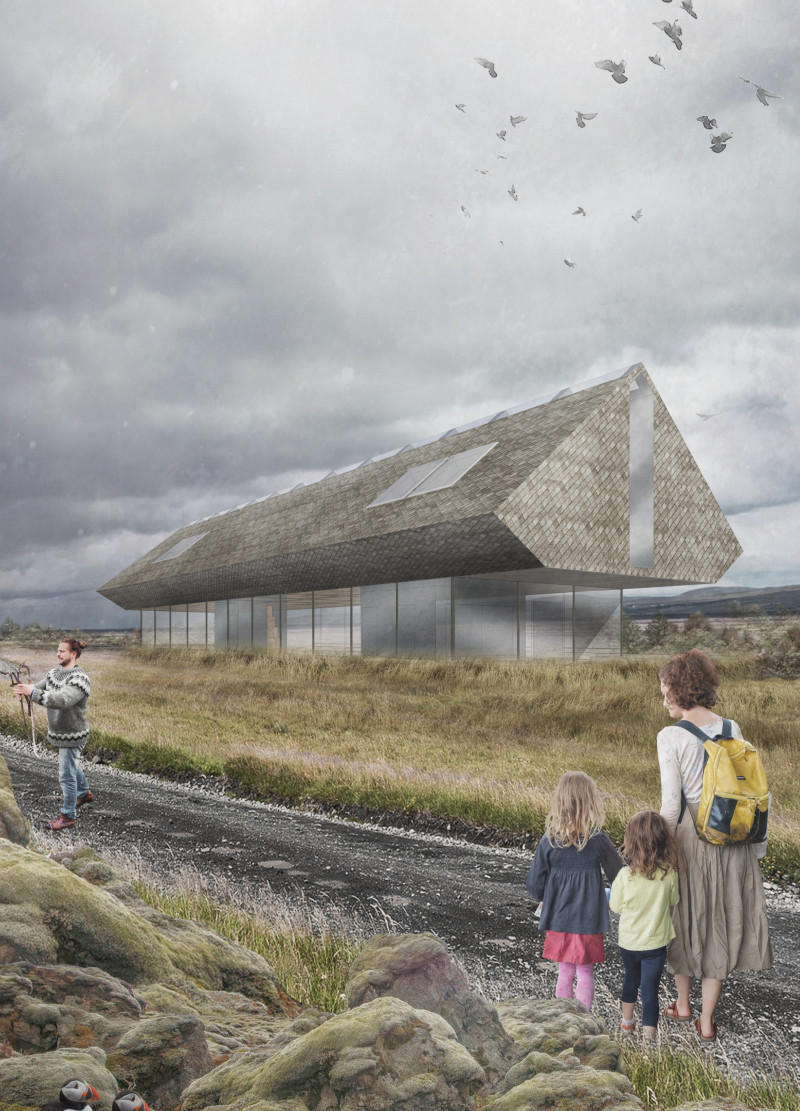
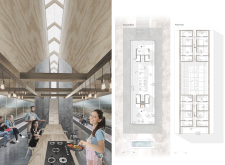
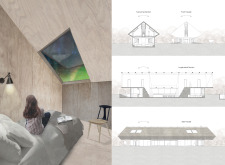
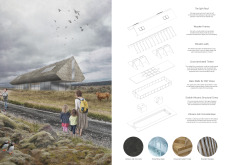
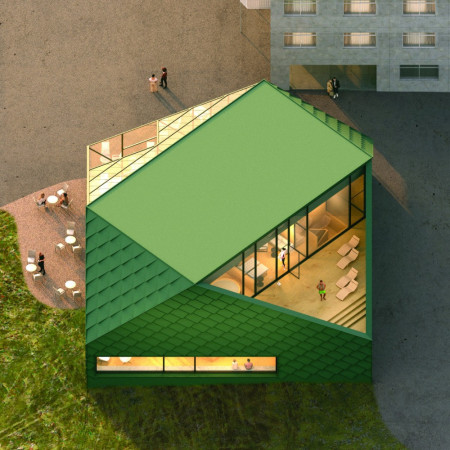
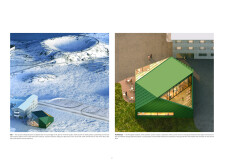
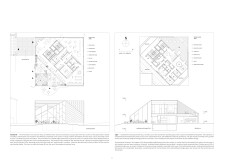
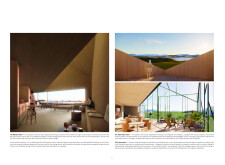
Utilizing cross-laminated timber and charred wooden shingles, the design interweaves natural ventilation and green roofs within a communal framework, promoting a sustainable living environment in Iceland.
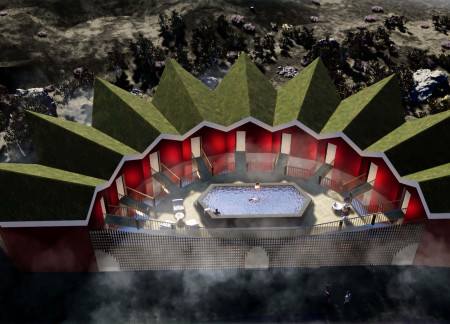
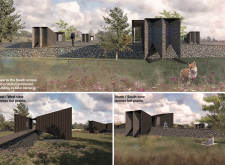
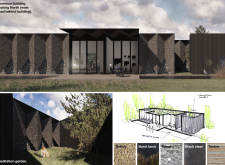
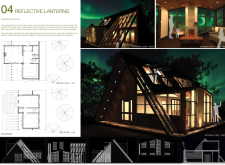
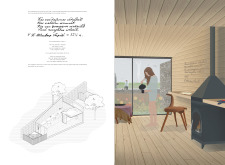
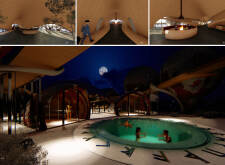
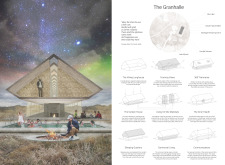
Centered around reflective pools and constructed with burnt larch, the design fosters a communal space that encourages shared experiences and personal contemplation.
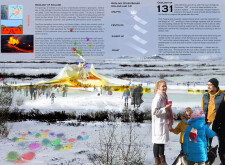
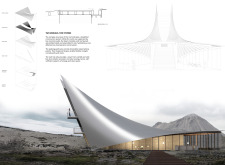
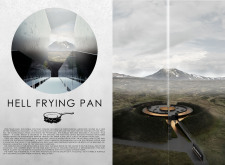
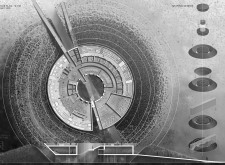
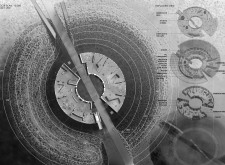
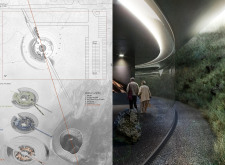
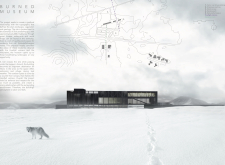
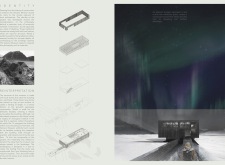
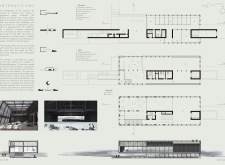
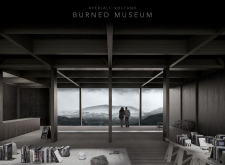
Inspired by the Bifröst bridge and shaped by volcanic forms, the museum creates a thoughtful engagement with the surrounding landscape while serving as a center for education on Iceland's geological history.
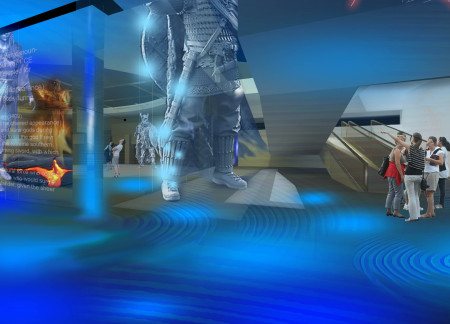
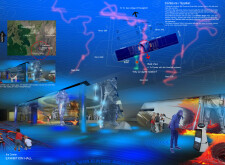
Designed with geothermal systems and extensive glass integration, the museum harmonizes with the volcanic landscape to provide an engaging educational experience on Iceland's geological heritage.
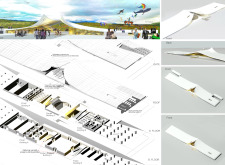
The observation tower's design, inspired by tectonic movement and constructed with wood-panel printed concrete, creates a unique vantage point for visitors to engage with the surrounding landscape.
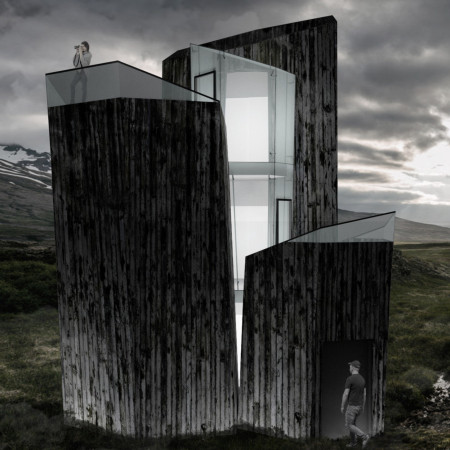
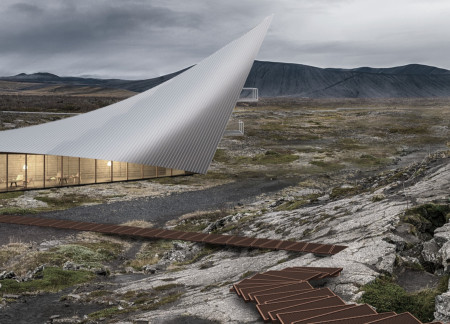
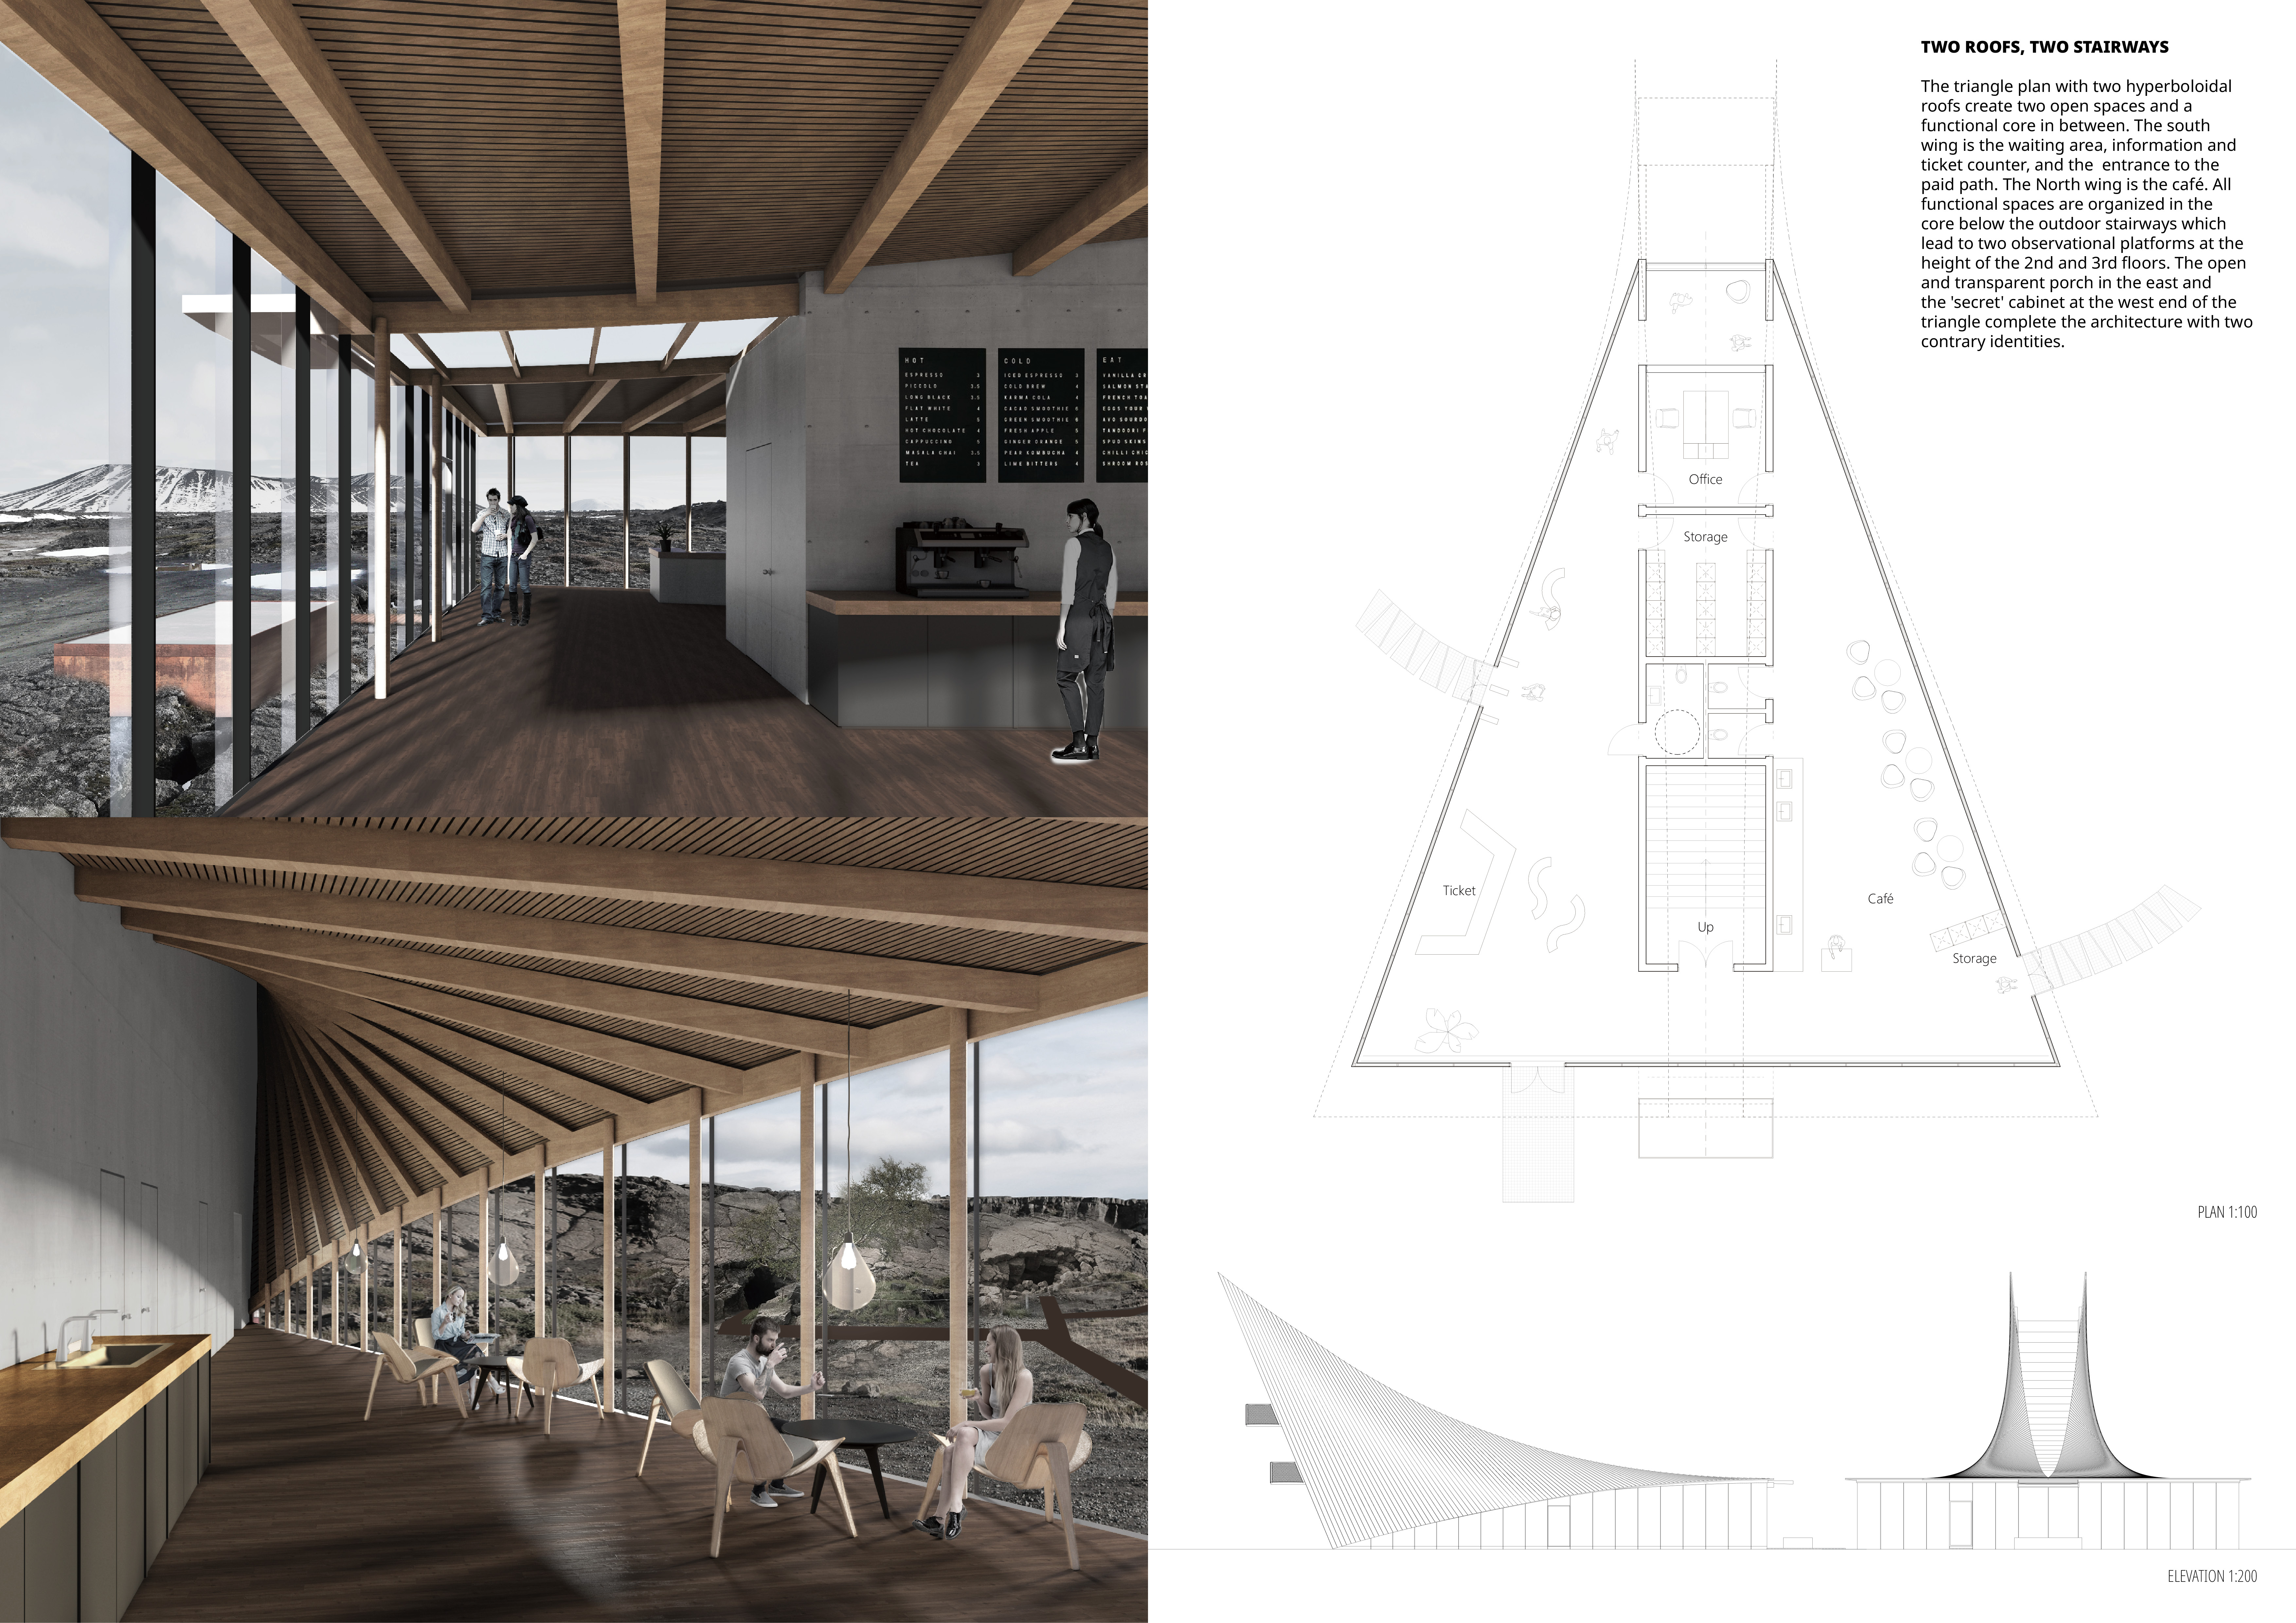
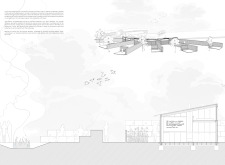
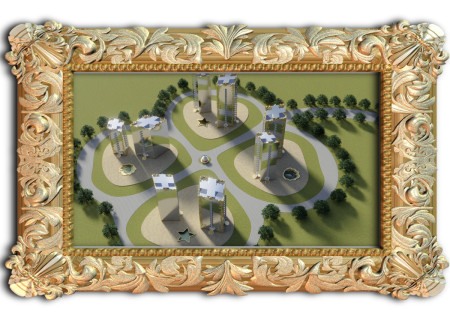

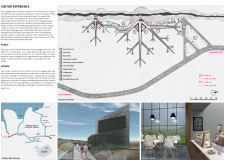
Constructed with concrete towers that rise above a natural fissure, the design invites visitors to engage intimately with the unique geological landscape while providing essential spaces for exploration and reflection.
A perforated concrete facade seamlessly integrates with transparent glass and natural wood elements, creating a contemplative memorial space that fosters reflection and community engagement.
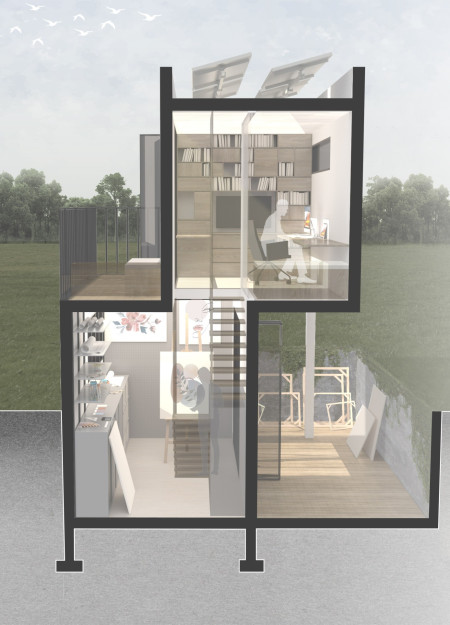
Level differences and sunken areas create a unique interplay of privacy and community in a compact living space designed to accommodate individual narratives within a shared environment.
Crafted with a curved roof of PV glass and shaped by modular grid layouts, the structure harmoniously integrates native flora to create a sustainable living environment designed for community interaction.
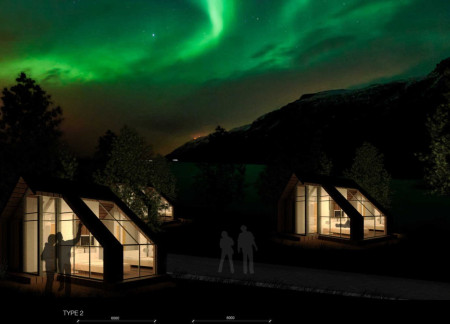
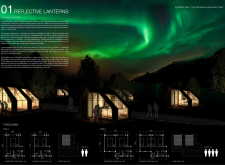

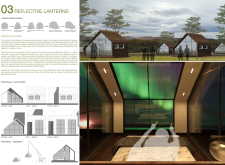
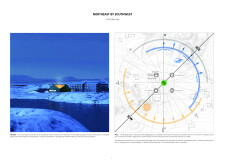
Emphasizing reflective surfaces and SHEFRA cladding, the design integrates sustainably sourced timber and engages with local mythology to create a guest village that enhances visitor experience in the striking landscape of northern Scandinavia.
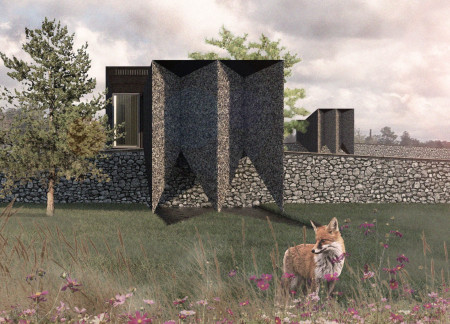
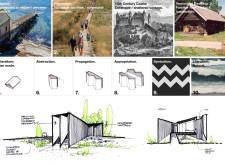
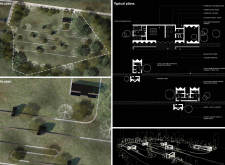
Constructed with gabion walls and integrated green spaces, the design serves as a cultural retreat that fosters community engagement and interaction with the surrounding landscape.
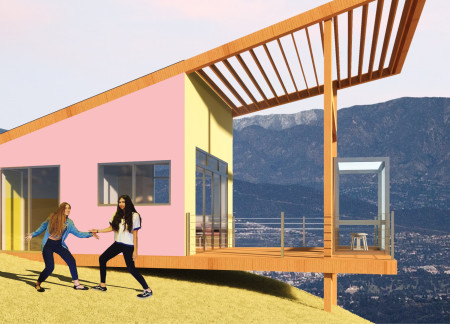
Perched atop a hill, the home integrates performative spaces with a caramel-vanilla color palette, creating a unique environment for two female screenwriters to elevate their narratives within a gentrifying Los Angeles neighborhood.
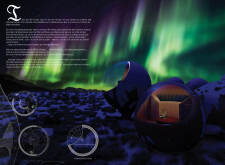
Constructed with black lava sand and enveloped by a living plant epidermis, the retreat harmonizes with its thermal waters while offering spaces for communal engagement and personal reflection.
Reflective glass facades transform the urban landscape while integrated public spaces foster community interactions, creating a multifunctional environment designed for modern living.
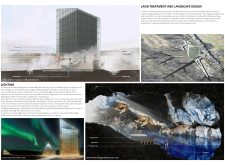
Emerging from the Icelandic landscape, crystalline forms house geothermal energy systems, creating a visitor center that seamlessly integrates intimate bathing experiences with the region's natural and cultural heritage.
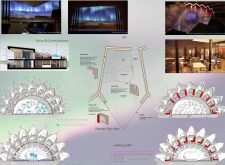
Charred wood shingles and reinforced concrete form sculptural elements that create adaptive spaces for reflection and collective mourning, inviting visitors to engage with the narrative of loss and memory.
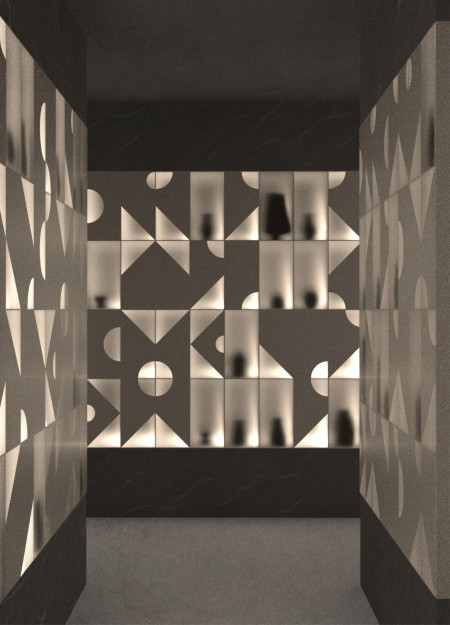
A thoughtful arrangement of four distinct spaces guides visitors through a meandering journey of reflection, where strategic urn placement and abundant natural light create a serene atmosphere for remembrance.
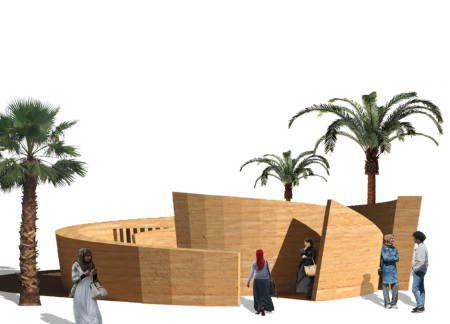
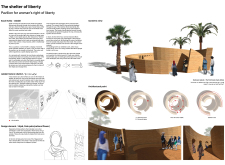
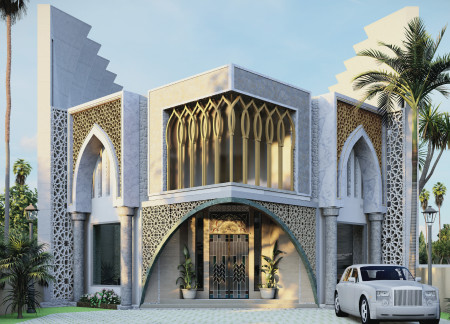
Rammed earth creates a serene pavilion in Jeddah’s historic district, providing women with a supportive communal space for self-expression and reflection.
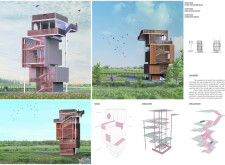
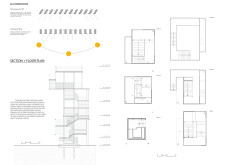
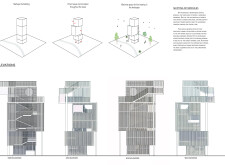
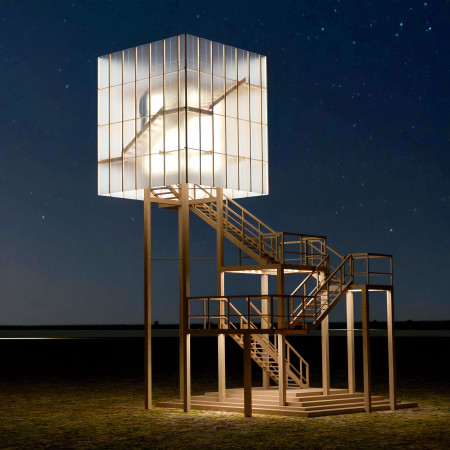
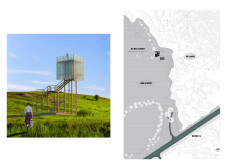
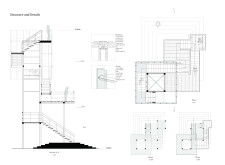
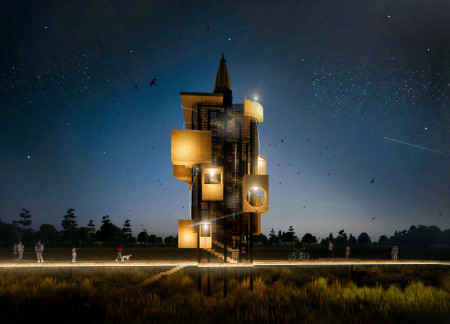
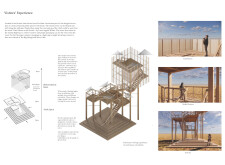
Located in the wetland landscape of Big Slough and Silver Lake, the design offers a vertical exploration of the natural environment through a carefully articulated watchtower structure. The project merges ecological awareness with spatial complexity, creating an architectural framework for observation, movement, and interaction.
Positioned within the prairie landscape of De Smet, the structure functions as a vertical marker that combines public utility with cultural reference. Its design responds to local narratives and environmental conditions, offering spaces for observation, orientation, and gathering.
Constructed with volcanic ash concrete and cross-laminated timber, the sunken structure provides an immersive communal living space that integrates seamlessly with Iceland's striking landscape.
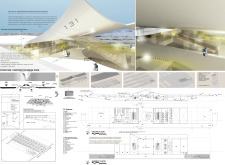
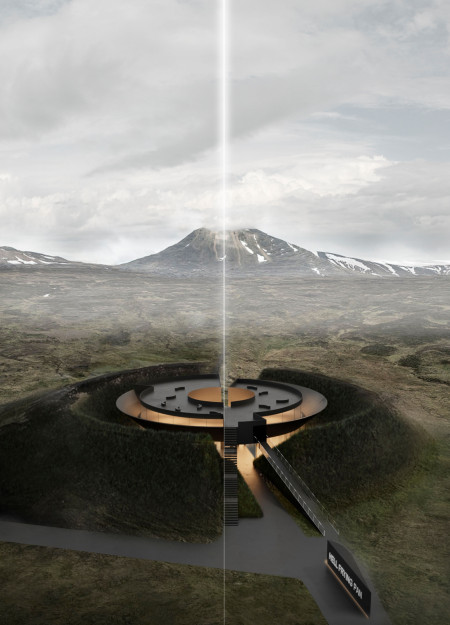
Rising as a conical structure above an embankment, the design offers a circular observation deck that provides expansive views of Hverfjall Volcano while serving as a museum dedicated to the natural and cultural heritage of the region.
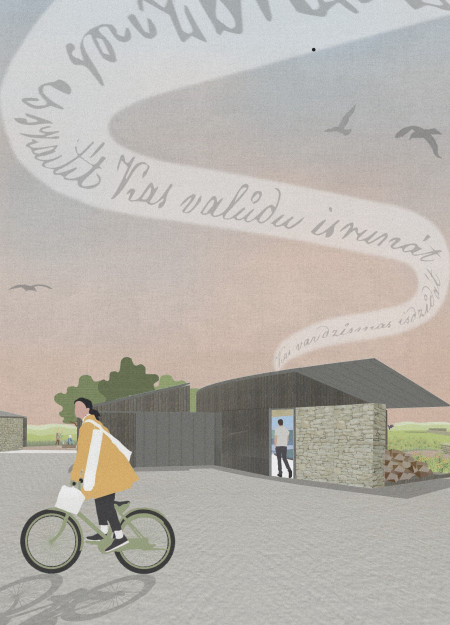
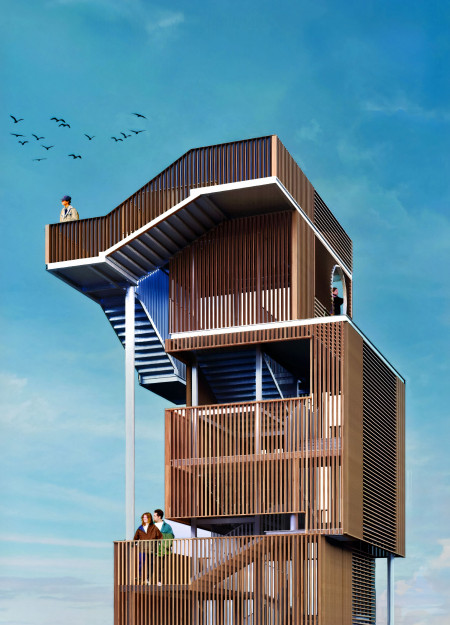
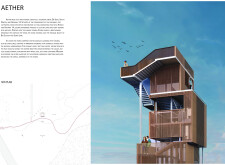
Located in a small urban center adjacent to open landscape, the structure supports both elevated viewing and pedestrian circulation across its site. Designed to enhance public engagement, it responds to local context through its spatial configuration and material logic.
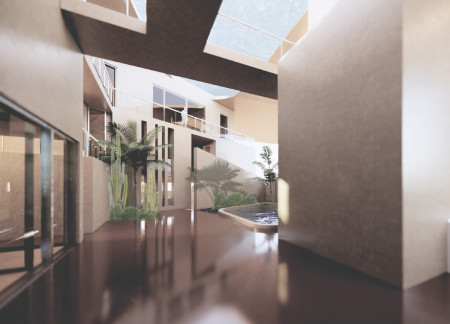
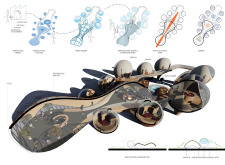
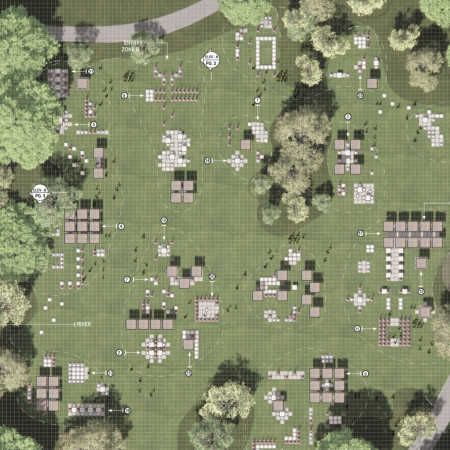
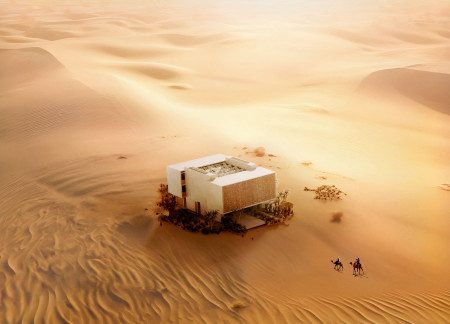
The design addresses the challenges of desert living by integrating sustainable strategies that support self-sufficiency and environmental resilience. Emphasizing resource efficiency and ecological balance, the project highlights the relationship between built form and natural systems in a harsh environment.
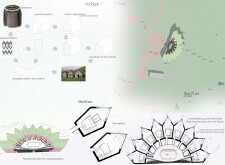
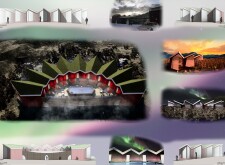
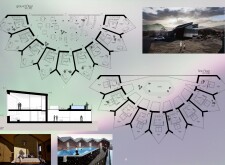
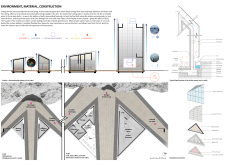
Wrapped in charred wooden shingles and built from cross-laminated timber, this community spa blends wellness, sustainability, and landscape-driven design in a remote Icelandic setting.
Incorporating charred wooden shingles and locally sourced volcanic stone, the museum functions as a cultural hub that seamlessly connects educational exhibits with the geological landscape of Iceland.
Use architecture to create different emotional states
Edition #9ideas COMPETITIONSILENT CONTEST For this competition, NO DESCRIPTION TEXT is allowed. The architecture ideas must be communicated strictly with visuals.
Prize Monetary award
Eligibility Open to all
Advance registration deadline 12 November 2026
Open architecture competitions
Closest deadline first
Project competitions first
Selected winning projects have the potential to be constructed
Ideas competitions
Experimental competitions with the focus on pushing the boundaries of creativity
Use architecture to create different emotional states
Edition #9ideas COMPETITIONSILENT CONTEST For this competition, NO DESCRIPTION TEXT is allowed. The architecture ideas must be communicated strictly with visuals.
Only participants selected and invited by Buildner can enter these closed competitions. To be considered for future opportunities, please set up your account on Architects' Network Plus.