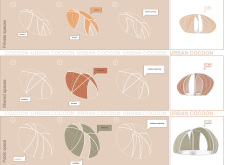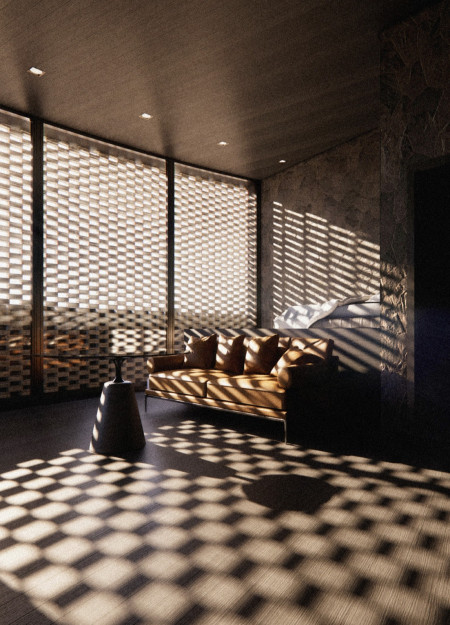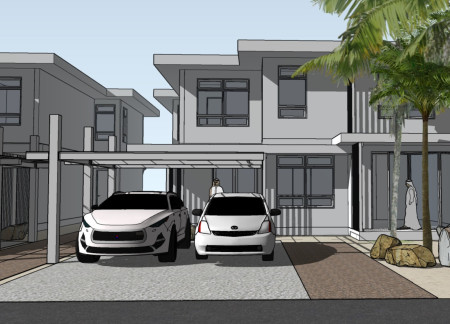
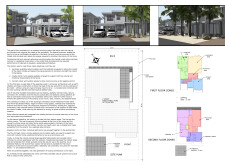
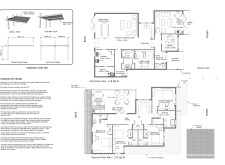
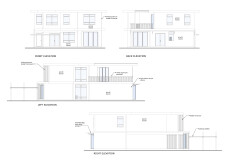
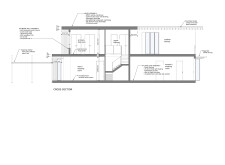
The integration of an egg crate canopy and lightweight stucco creates a climate-responsive dwelling that prioritizes energy efficiency and cultural interaction, designed to accommodate family life in the UAE.
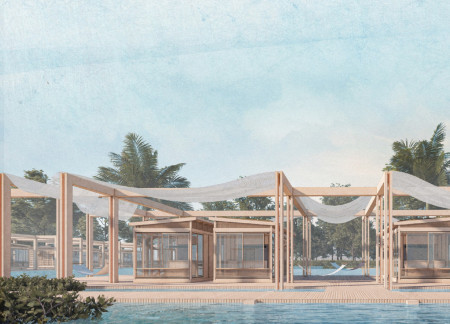
João Paulo Espindola Martins Silva ,Vinicius Goncalves Garcia ,Mariana Cesar Chaves ,Cristiane Tiemi Urakawa
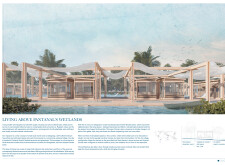
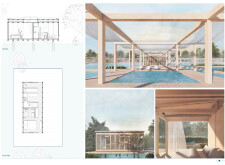
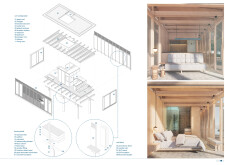
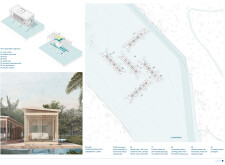
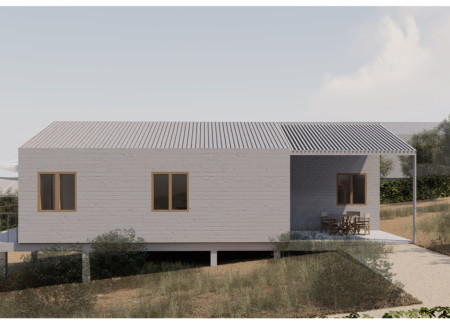
Elevated above seasonal flooding, this residential design utilizes local wood and integrates green roofs to harmonize sustainable living with the rich ecosystem of the Pantanal wetlands.

Steve Bryson,Emeline Gaujac,Lindsay Bach,Eliane Brogle

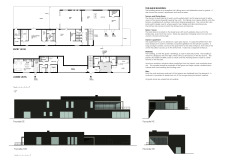
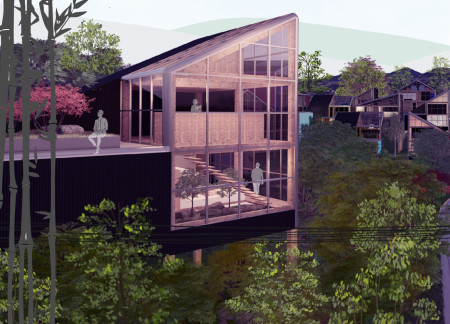
Utilizing charred wooden shingles and extensive glass facades, this dual-zone retreat integrates sustainable practices with natural light, offering spaces for reflection and community engagement.

Graham Crist,Nicola Garrod,Fara Mosavari,Taylor Wiley
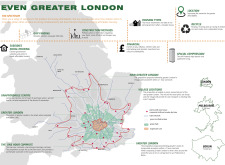
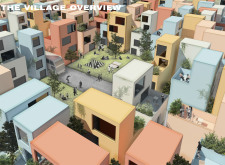
With freehold ownership and a focus on autonomous transit, the design incorporates shared courtyards and compact living units to foster community engagement while addressing housing affordability in Greater London.
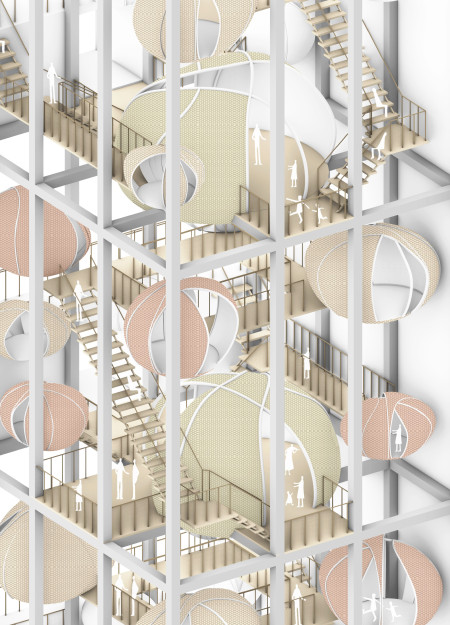
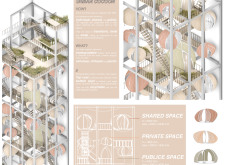
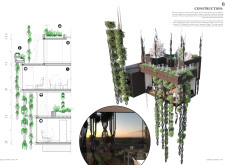
Suspended residential capsules made from biodegradable leather create adaptable living spaces that seamlessly integrate private comfort with communal interaction in an urban setting.
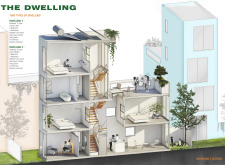
Incorporating steel columns and cross-laminated timber, the design redefines urban housing through flexible, modular units that foster community interactions while maximizing natural light in a densely populated environment.
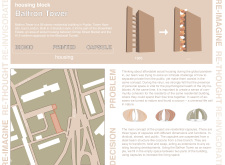
Cross-laminated timber forms the basis of a new housing initiative in Berlin that seamlessly integrates public and communal spaces to foster a vibrant community while addressing urban density challenges.
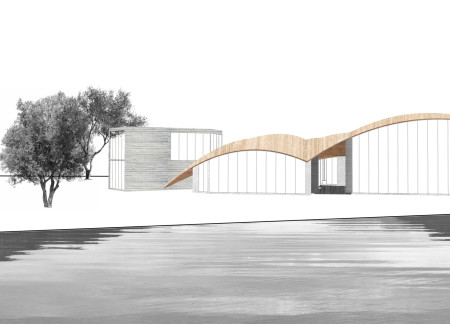
A grid shell structure enhances the natural light within a thoughtfully organized layout, seamlessly integrating private and communal areas for a modern family residence.
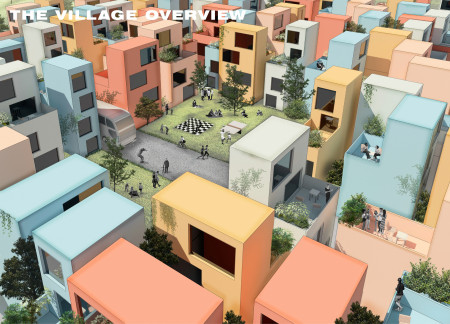
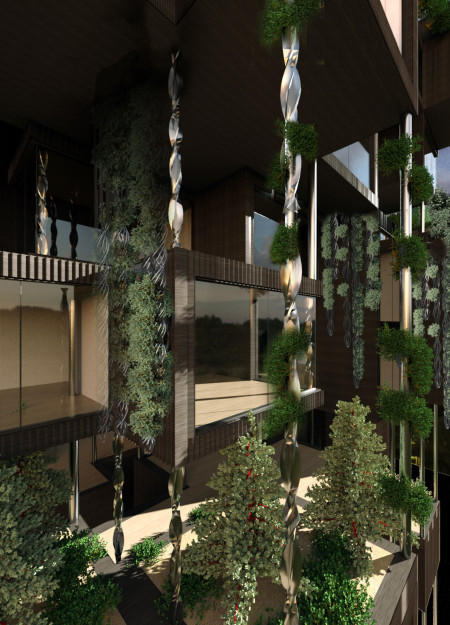
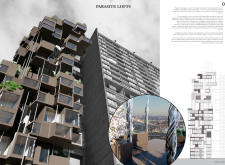
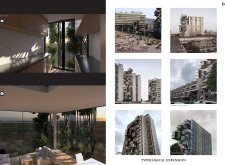
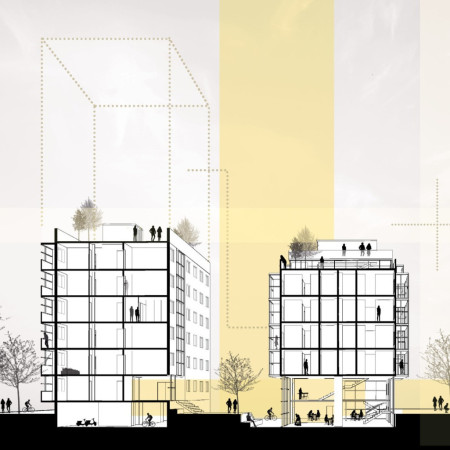
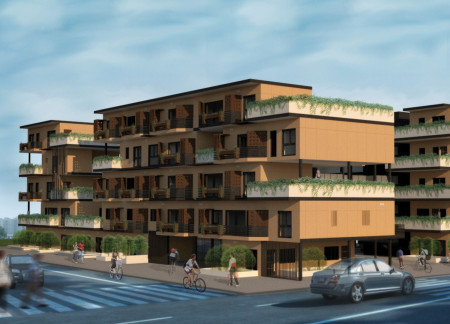
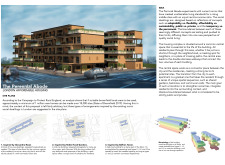
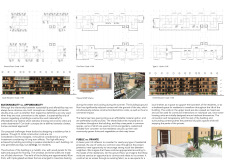
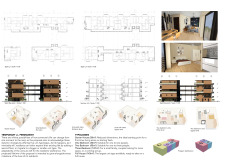
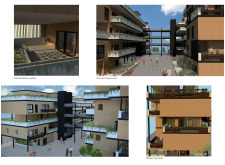
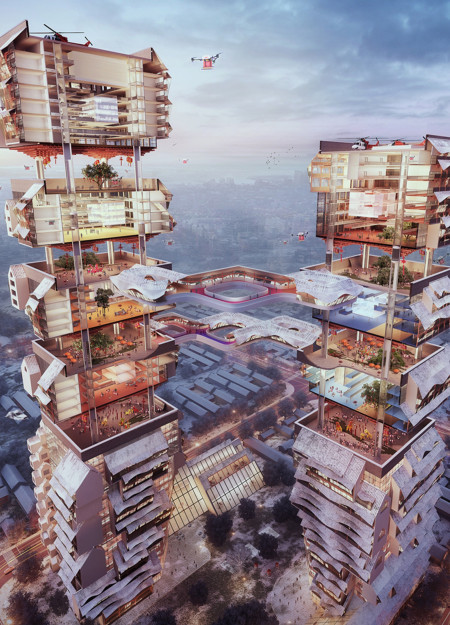
A central common space connects low-rise and high-rise units, enhanced by a metallic framework and balcony gardens, creating an affordable housing solution that fosters community interaction in an urban environment.
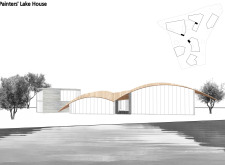
An asymmetrical roof structure defines a community space that fosters cultural connection and sustainability for the Mentawai tribe while incorporating eco-conscious practices and traditional living methods.
Constructed with modular cross-laminated timber panels and green roof systems, the design establishes a contemporary urban hub that supports intergenerational living and promotes social cohesion.
Integrating dynamic sloping roofs with Kingspan insulation and modular PVC elements, the architectural solution redefines compact living by offering a flexible and energy-efficient residential space.
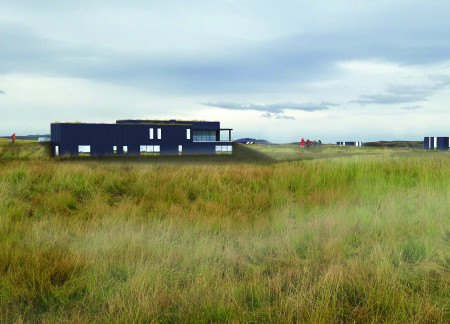
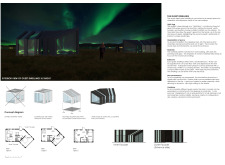
Offering a seamless connection to the natural landscape, the design incorporates dark zinc cladding and adjustable foundations to create a guest accommodation that enhances the experience of observing the aurora borealis.
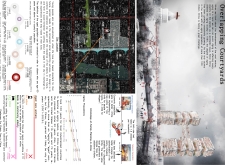
Incorporating biomimetic fiber and advanced health monitoring systems, the design reimagines communal living for seniors within an interconnected series of courtyard spaces that prioritize social interaction and accessible healthcare.
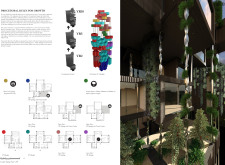
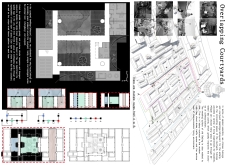
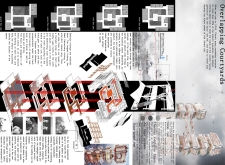
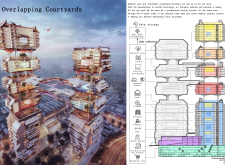
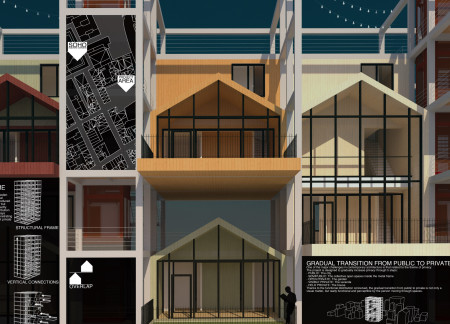
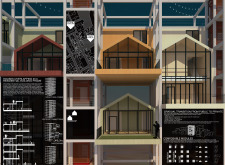


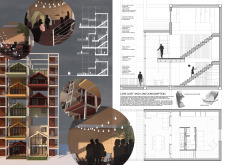
Stacked wooden houses within a vertical metal frame provide a unique solution for community living, offering a blend of privacy and accessibility in an urban environment.
Juan martin Arias cardona,Juanita Echeverri correa,Daniel Marin Parra
Constructed with glue-laminated bamboo and featuring self-sufficient systems for solar energy and rainwater harvesting, this modular housing solution provides adaptable living spaces in response to Colombia's urban housing challenges.
Dragos - andrei Beldiman,Sonia - elena Dumitrescu,Ana - corina Enciu,David Orbocea
Elevated wooden facades connect the six seasonal houses to their natural surroundings, promoting sustainable tourism while providing comfortable living spaces for visitors.
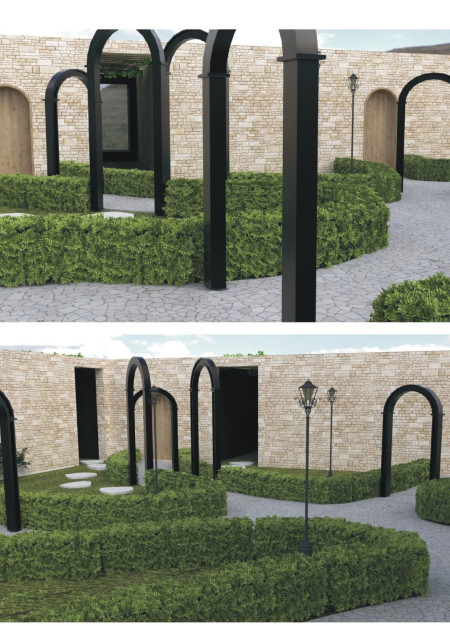
Framed views through carefully arranged corridors and vegetated roofs create a unique environment for relaxation and community engagement in a setting designed for exploration and connection with nature.
Recycled bricks form the foundation of a community-focused layout that seamlessly integrates private courtyards and communal spaces, designed specifically for wine enthusiasts seeking both connection and intimacy.
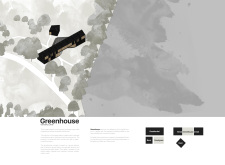
With a facade of burned wood panelling and an integrated thermal greenhouse, the residence offers a unique blend of private and communal spaces for two families, carefully designed to enhance connections to the surrounding landscape.
Constructed with modular cross-laminated timber panels and green roof systems, the design establishes a contemporary urban hub that supports intergenerational living and promotes social cohesion.
Repurposed oil rigs form the foundation for a resilient water-based community, integrating fish farms and urban agriculture to create a sustainable habitat for future residents.
Valeria Baeza
Mario Arancibia
Felipe Gonzalez
Tomas Zelada
The project is a wellness retreat that brings together yoga, meditation, and communal living through an architecture focused on minimal environmental impact. Using ecologically responsible materials and passive design strategies, it fosters a balanced relationship between daily life and the surrounding natural landscape.
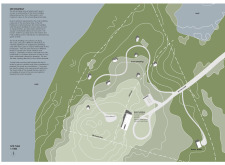
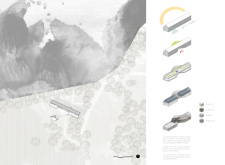
Positioned between the Baltic Sea and the Jaunupes River, the Pilgrimage Yoga House is a multifunctional space designed for yoga, meditation, and communal gathering. The project combines sustainable construction with a strong sensitivity to its landscape and users, offering a setting that supports both individual reflection and shared experience.
The project addresses the complexities of urban density while fostering social engagement and pedestrian accessibility by integrating flexible office spaces with vibrant communal areas. The design not only enhances functionality within a constrained urban footprint but also strengthens connections between disparate elements of the city’s fabric.
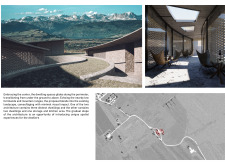
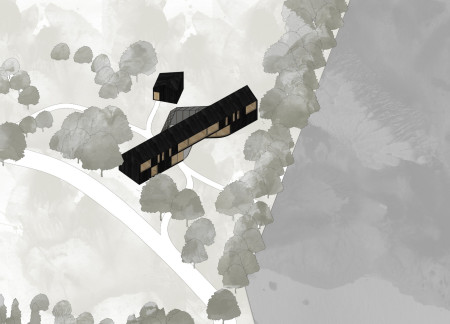
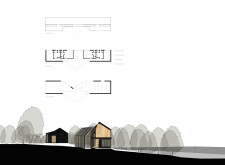
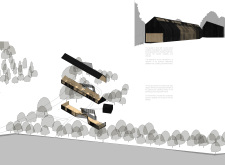
This study examines a multi-volume building designed to connect users with the forest landscape while accommodating communal and educational functions. Architectural strategies in these contexts can balance visual distinction with environmental sensitivity, providing spaces for learning and observation.
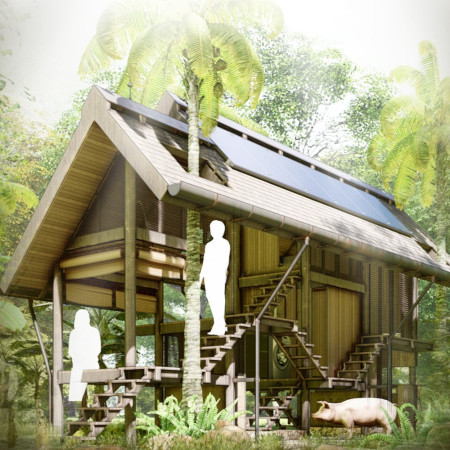
With a design that utilizes stacked roofs to create unobstructed jungle views, this wooden retreat fosters a close connection to nature while providing essential shelter and spaces for relaxation and meditation.
Use architecture to create different emotional states
Edition #9ideas COMPETITIONSILENT CONTEST For this competition, NO DESCRIPTION TEXT is allowed. The architecture ideas must be communicated strictly with visuals.
Prize Monetary award
Eligibility Open to all
Advance registration deadline 12 November 2026
Open architecture competitions
Closest deadline first
Project competitions first
Selected winning projects have the potential to be constructed
Ideas competitions
Experimental competitions with the focus on pushing the boundaries of creativity
Use architecture to create different emotional states
Edition #9ideas COMPETITIONSILENT CONTEST For this competition, NO DESCRIPTION TEXT is allowed. The architecture ideas must be communicated strictly with visuals.
Only participants selected and invited by Buildner can enter these closed competitions. To be considered for future opportunities, please set up your account on Architects' Network Plus.