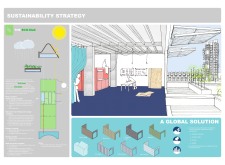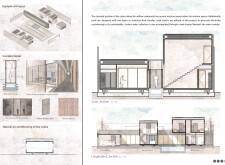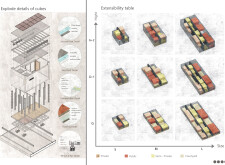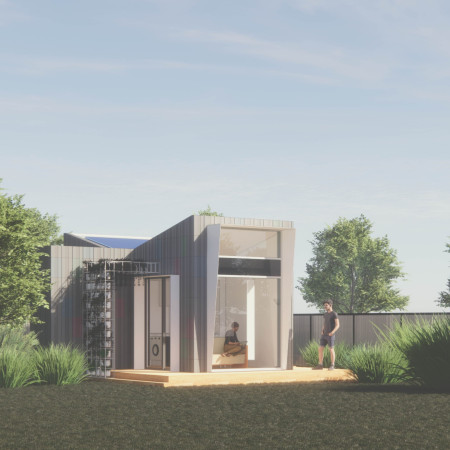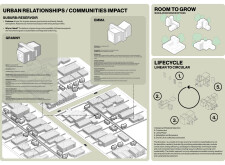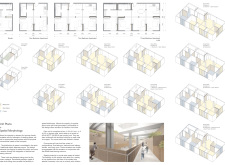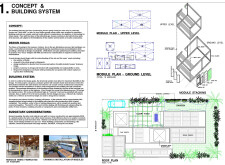
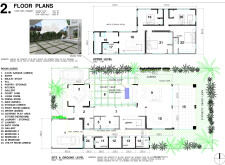
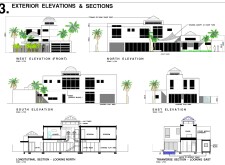
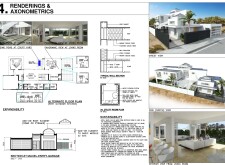
Utilizing a prefabricated steel frame combined with solar panels and effective insulation, the design addresses the harsh desert climate while providing flexible residential living solutions.
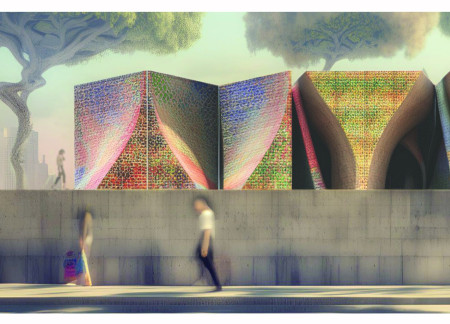
Characterized by dynamic diachronic tiles and modular units, this architectural solution addresses urgent housing needs for young professionals in conflict-affected regions through a sustainable and adaptable design approach.
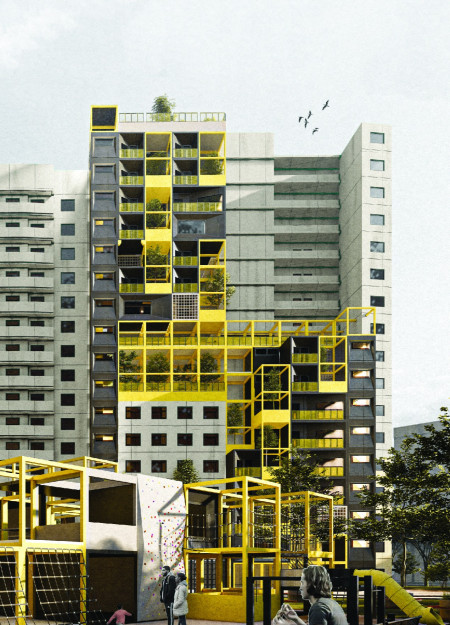
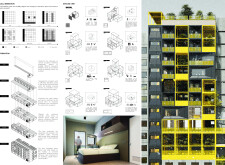
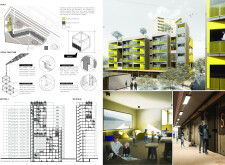
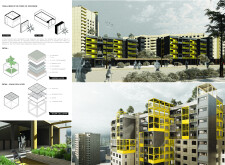
Incorporating solar panels, green roofs, and prefabricated modular units, this residential development redefines urban living through sustainable materials and adaptable spaces tailored for community interaction.
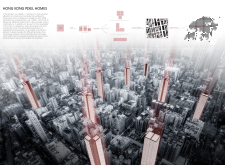
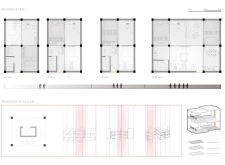
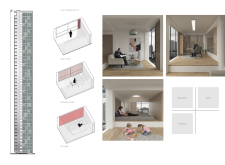
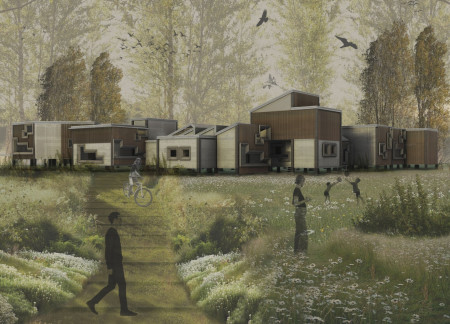
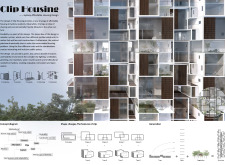
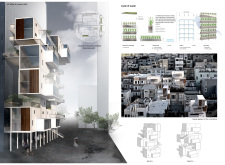
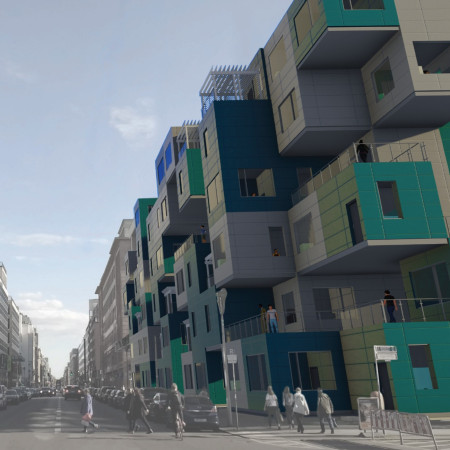
Utilizing charred wooden shingles and modular prefabricated units, the design enhances vertical living in a densely populated urban context, offering flexible residential spaces that adapt to diverse family needs.
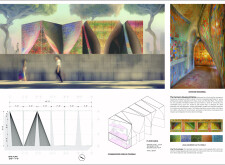
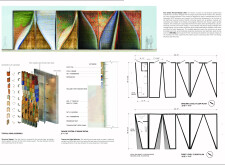
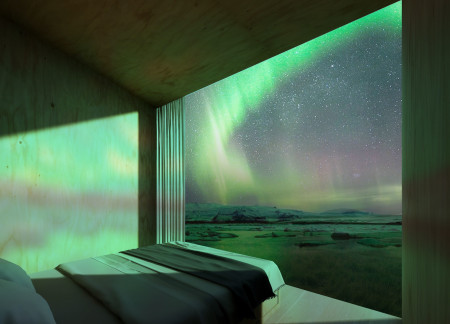
Composed of insulated triangular units with aluminum cladding that integrate seamlessly into the Icelandic landscape, these guest rooms provide a unique vantage point for experiencing the northern lights while ensuring comfort and sustainability.
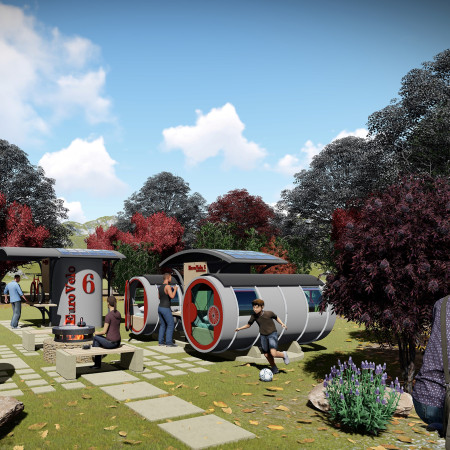
Constructed from reclaimed wood and equipped with solar panels, the design provides efficient glamping units for cyclists seeking a sustainable and comfortable outdoor experience.
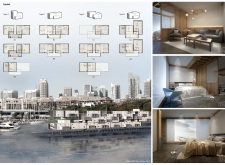
Constructed with modular units and equipped with off-grid ECO-Slab systems, this innovative housing solution effectively addresses the urgent demand for sustainable living spaces in urban environments.
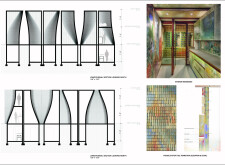
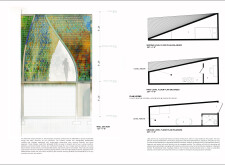
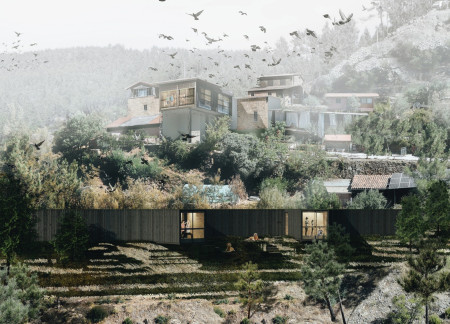
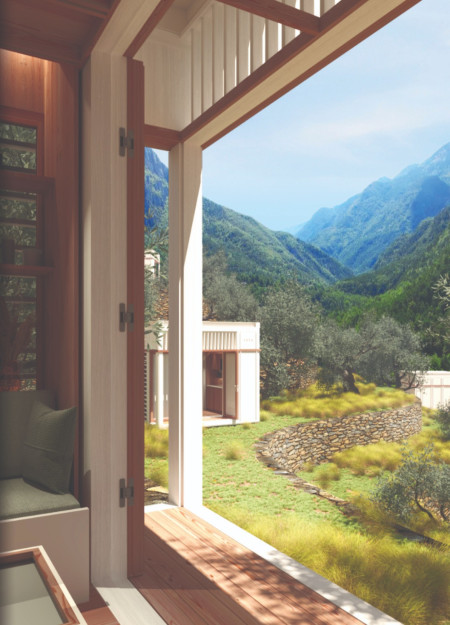
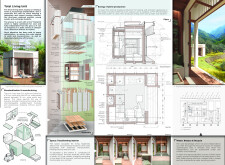
The curved wooden walls and prefabricated modules create a sustainable retreat that fosters privacy and contemplation amid the natural landscape, designed specifically for meditation and therapy.
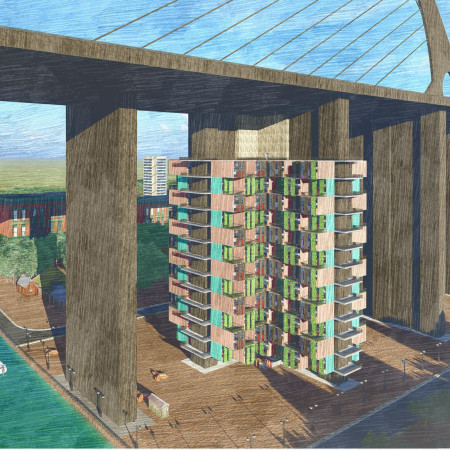
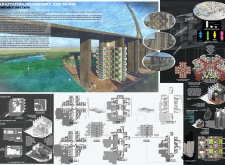
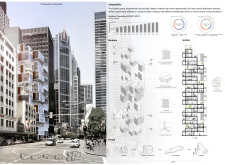
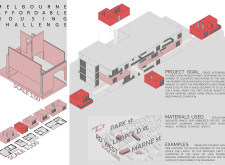
Utilizing tensile pipes and hollow slabs, the design creates adaptable prefabricated housing units that form a vertical neighborhood, addressing Melbourne's urban housing needs.
Constructed with fire-resistant materials and a modular design, the units provide adaptable living spaces that cater to contemporary communal and private needs.
Movable prefabricated units equipped with solar panels and optimized for natural ventilation create adaptable living spaces that enhance communal interaction while addressing climatic challenges in an urban setting.
Constructed with efficient modular units featuring straw insulation and recycled materials, this initiative addresses housing affordability while promoting sustainable urban living.
Constructed from prefabricated units equipped with PVT panels and adaptable multifunctional furniture, this sustainable housing solution addresses transient living needs while minimizing environmental impact.
Crafted with prefabricated CCT panels and enhanced by integrated vertical gardens, this sustainable housing solution in Sydney addresses urban density challenges while promoting community interaction.
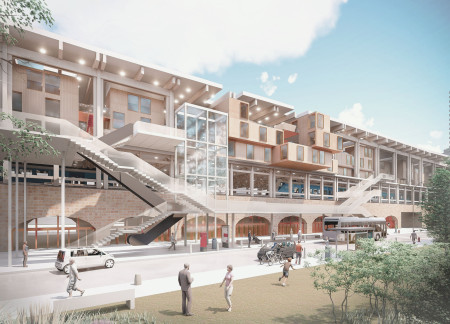
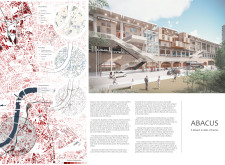
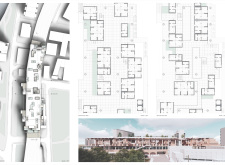
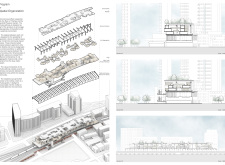
Incorporating a structural steel armature and landscaped garden spaces, the design offers urban studio living that adapts to the needs of residents while harmonizing with the existing infrastructure of Vauxhall.
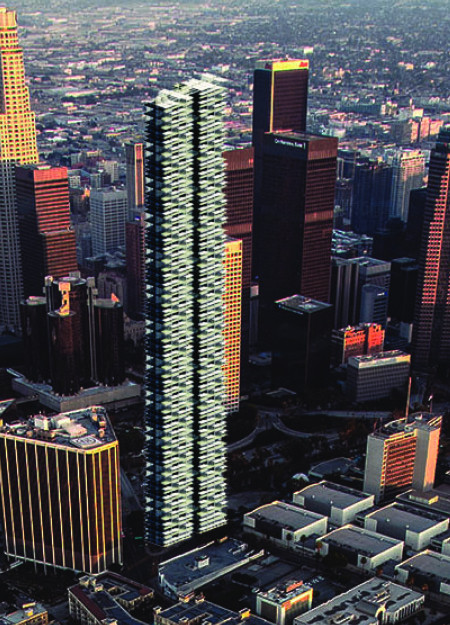
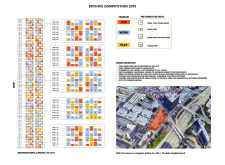



Stacked steel frame units with direct outdoor access redefine urban living in Downtown Los Angeles by integrating residential and communal spaces within a versatile mixed-use environment.
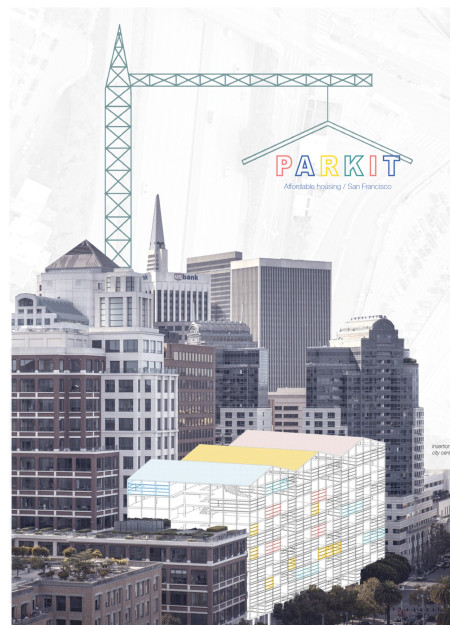

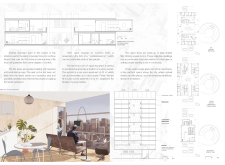
Crafted from modular prefabricated units with an emphasis on aluminum composite panels and natural wood finishes, the design transforms underutilized parking structures in San Francisco into affordable, community-oriented housing solutions.
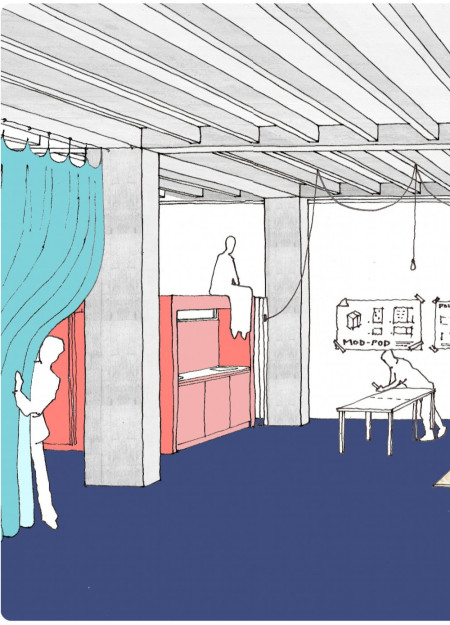
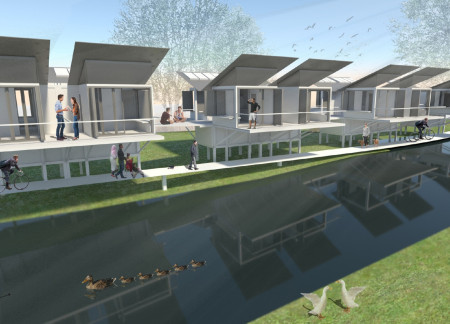
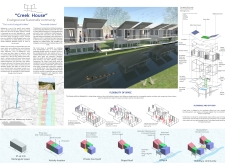
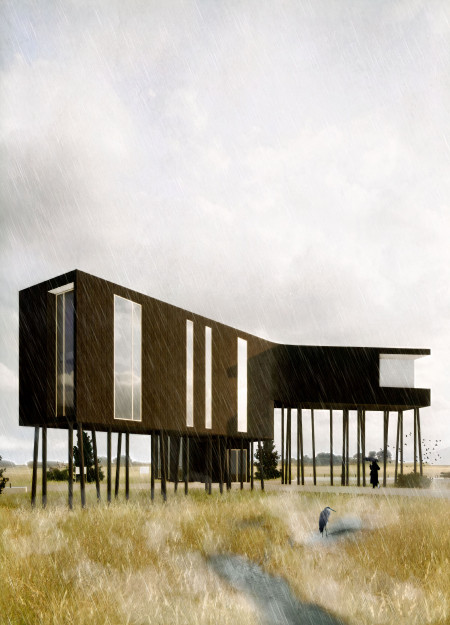
Built on stilts to minimize environmental impact, this community housing solution utilizes recycled Tetra Pak materials and rainwater harvesting to create sustainable living spaces along the Moonee Ponds Creek.
Constructed using interconnected modular units made from Structural Insulated Panels and Fire-Resistant Aluminum Composite, this affordable housing initiative in Melbourne addresses urban living needs with a focus on efficiency and community integration.
Utilizing prefabricated insulated panels and reinforced steel frames, this modular housing solution promotes community living while addressing affordability in urban spaces.
An elevated timber structure in the marshlands of South Dakota functions as a community center, incorporating natural illumination and a glazed corridor to facilitate education and public interaction.
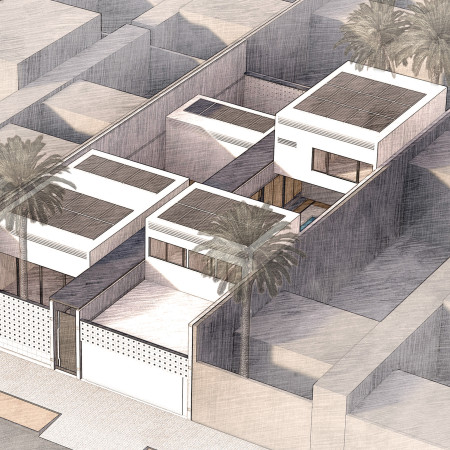
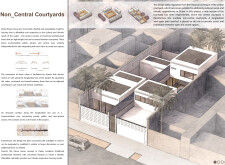
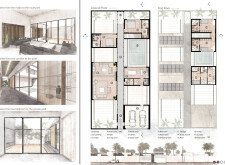
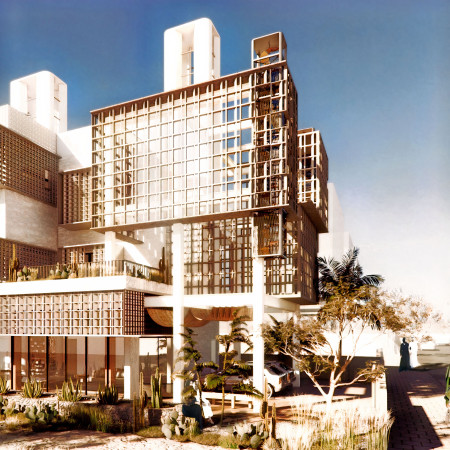
Utilizing hollow brick construction and modular design, this sustainable residential initiative captures wind and solar energy to create adaptable living spaces for families in Dubai's arid climate.
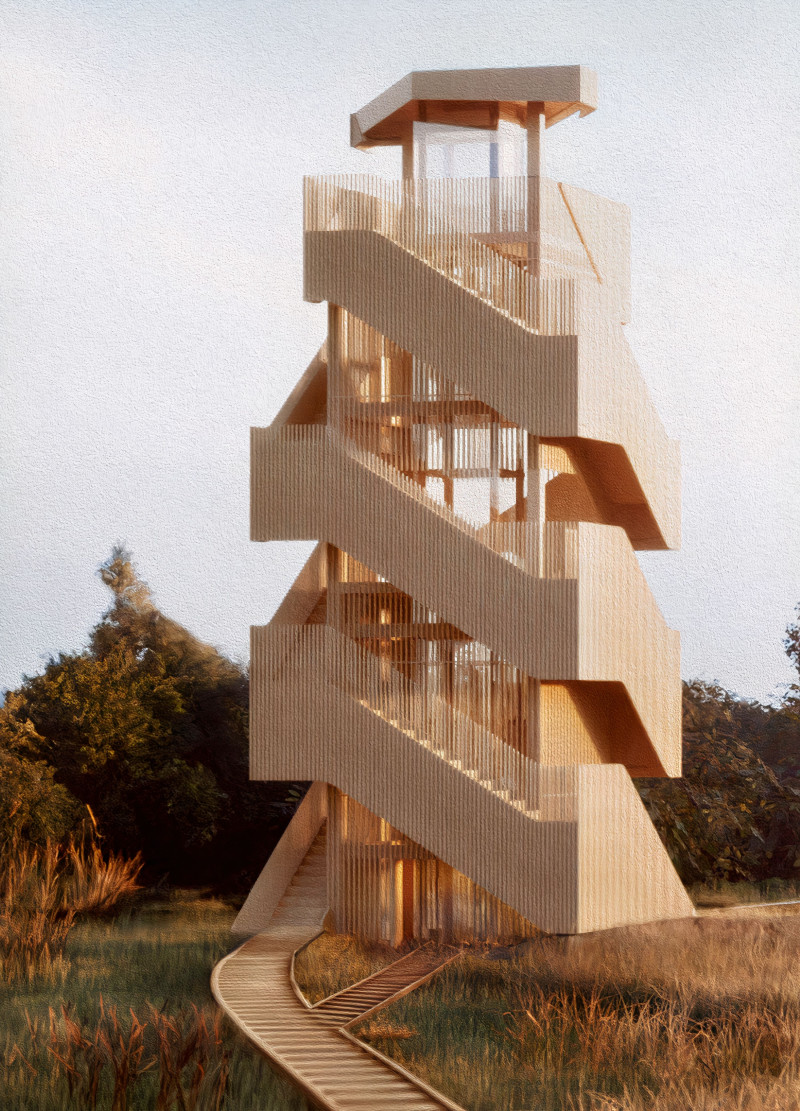
The design responds to the need for enhanced interaction between visitors and the surrounding natural environment by providing elevated observation points within a wetland setting. It integrates with the existing trail system to support wildlife viewing and outdoor recreation.
Situated in a remote and challenging landscape, the design explores the relationship between humanity, nature, and time through a combined memorial and educational facility. The structure addresses themes of memory, ecological responsibility, and philosophical inquiry within a carefully considered architectural framework.
Incorporating clay as a central element, the design fosters communal creativity and storytelling, providing a space where individual narratives converge within an interactive environment.
Constructed with hempcrete and rammed earth, the residence combines traditional Middle Eastern design strategies with contemporary sustainable technologies to create an efficient family dwelling in Dubai's desert environment.
Utilizing a frame-wall structure and a steel plate system, the design integrates natural elements to facilitate interactive learning within the diverse ecosystems of the Al Wathba Wetland Reserve.
Constructed with plywood panels and strategically designed lightwells, these cabins utilize stone foundations to create versatile spaces for wellness and meditation.
Use architecture to create different emotional states
Edition #9ideas COMPETITIONSILENT CONTEST For this competition, NO DESCRIPTION TEXT is allowed. The architecture ideas must be communicated strictly with visuals.
Prize Monetary award
Eligibility Open to all
Advance registration deadline 12 November 2026
Open architecture competitions
Closest deadline first
Project competitions first
Selected winning projects have the potential to be constructed
Ideas competitions
Experimental competitions with the focus on pushing the boundaries of creativity
Use architecture to create different emotional states
Edition #9ideas COMPETITIONSILENT CONTEST For this competition, NO DESCRIPTION TEXT is allowed. The architecture ideas must be communicated strictly with visuals.
Only participants selected and invited by Buildner can enter these closed competitions. To be considered for future opportunities, please set up your account on Architects' Network Plus.