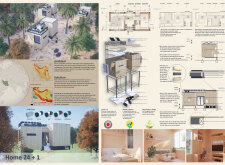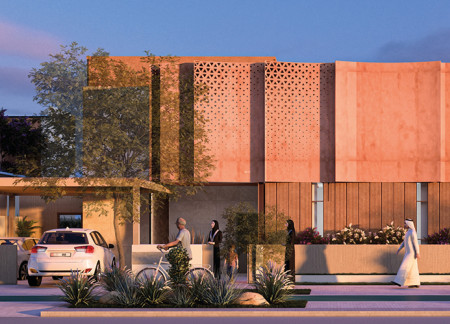
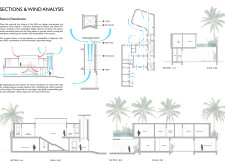
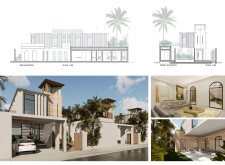
Utilizing rammed earth and natural ventilation systems, this residence integrates sustainable practices with prefabricated components to create a family-oriented living space that honors cultural heritage.
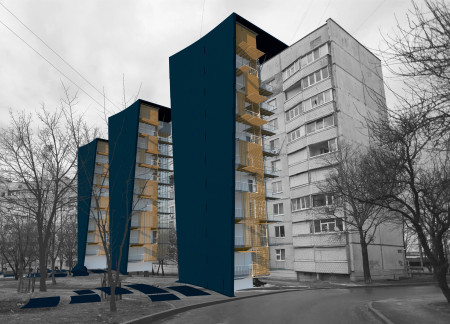
Constructed with charred cedar facades and prefabricated modules, the design emphasizes sustainability and community interaction, setting a new standard for resilient urban housing.
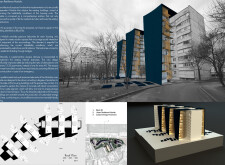
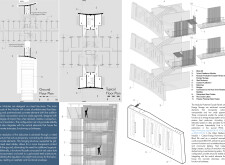
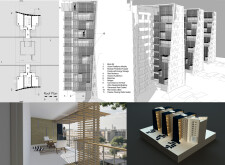
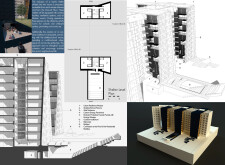

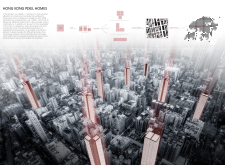
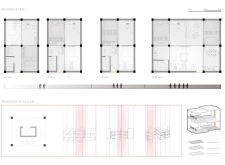
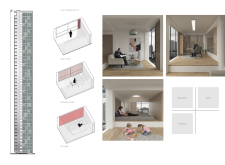
Utilizing charred wooden shingles and modular prefabricated units, the design enhances vertical living in a densely populated urban context, offering flexible residential spaces that adapt to diverse family needs.
Comprising prefabricated units crafted from anodized aluminum and enhanced with thermal insulation, this modular living space offers a sustainable solution for contemporary residential and recreational needs.
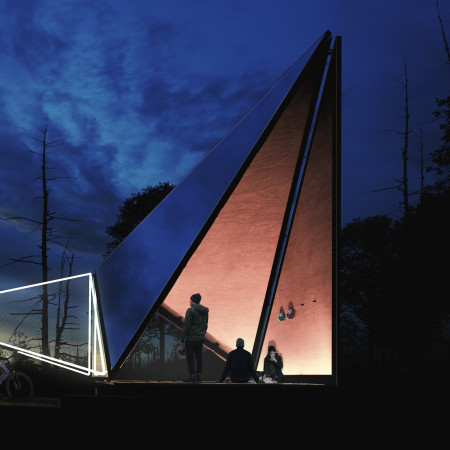
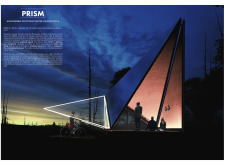
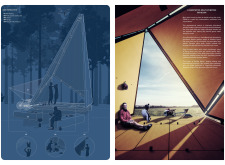
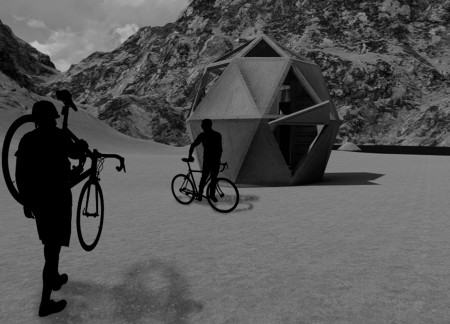
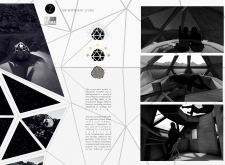
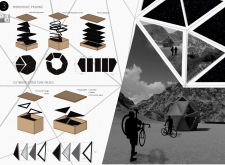
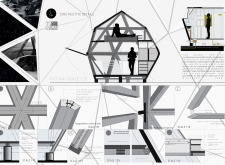
A shelter constructed with reflective film and cross-laminated lumber offers a meditative space for cyclists along the EuroVelo 6 route, skillfully blending functional refuge with an engaging interaction of light and surrounding landscapes.
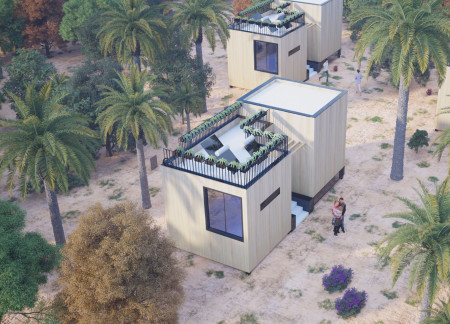
Elevated above the ground, this microhome incorporates prefabricated components and flexible interiors, creating a minimalist living space that prioritizes connection to nature.
With integrated farming boxes and solar panels, affordable housing is crafted for earthquake survivors in Iran, focusing on sustainability and rapid deployment to address urgent needs.
Francisco Agudelo,Santiago Berruti,Joaquín Quintana
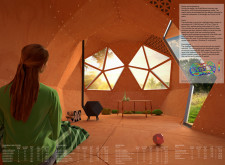
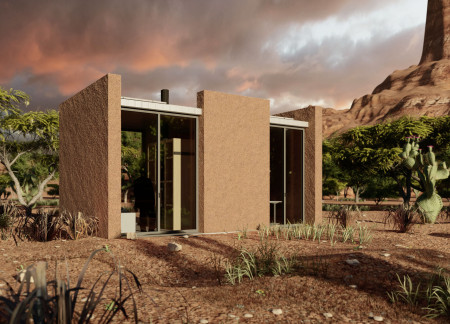
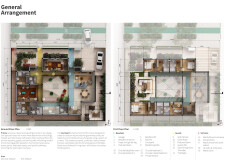
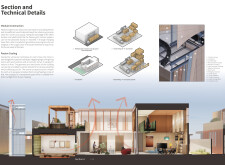
Constructed with rammed earth walls, this design integrates a central nucleus that facilitates efficient air circulation and sunlight capture, creating a sustainable living space with distinct zones for work and rest.

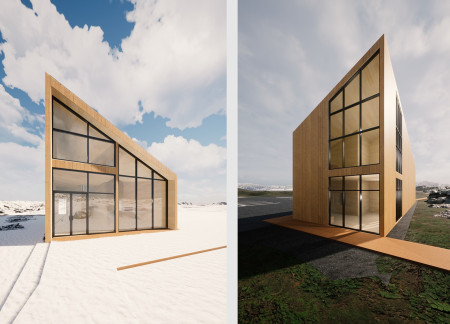
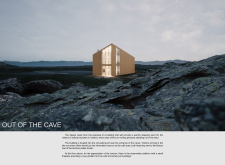
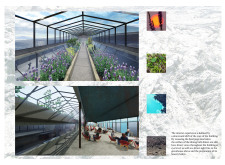
With a glulam structure that captures natural light while harmonizing with the volcanic landscape, the building serves as a multifunctional space dedicated to sustainability and community engagement.
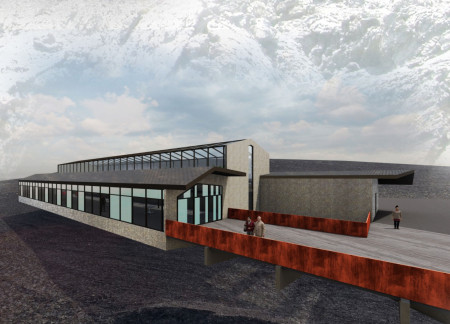
Grounded by cantilevered corten steel guardrails and enhanced by high iron glazing, the design creates a sustainable dining space that harmonizes with its surrounding landscape and emphasizes views of the Hvefjall Volcano and Myvatn Nature baths.
Yusuf Putra Burhanuddin,Harry Chan,Frista Puspita Marchamedya,Muhd Danial Liew Bin Mohd Amin Liew
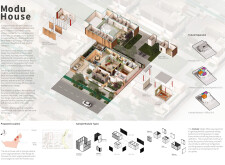
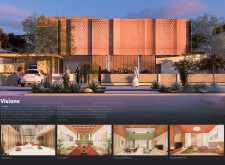
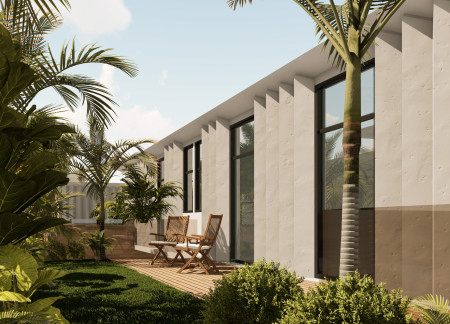
Incorporating rammed earth facades with prefabricated components, the design offers a flexible family dwelling that harmonizes sustainability and cultural context in Sharjah, UAE.
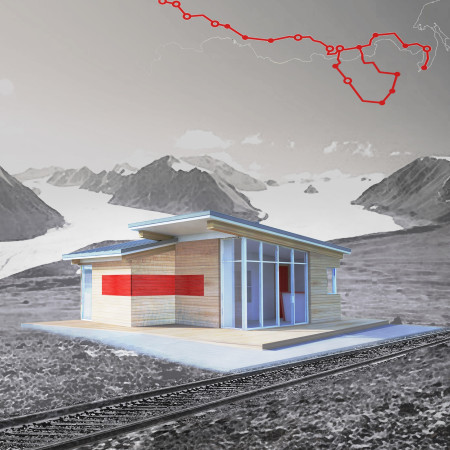
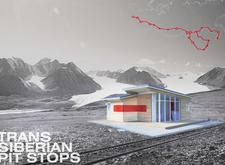
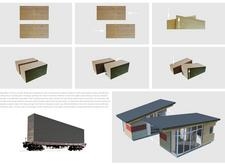
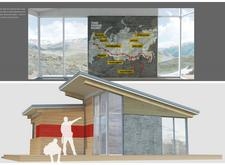
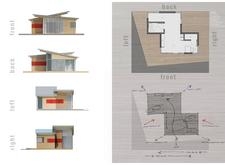
Constructed with sliding cross-laminated timber volumes that seamlessly integrate with the Siberian landscape, the design serves as a functional rest area for travelers along the Trans-Siberian Railway.
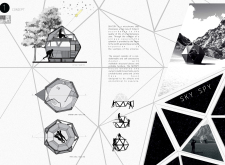
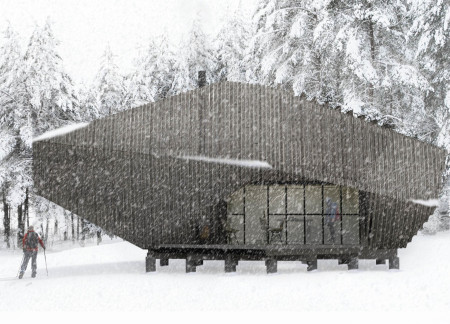
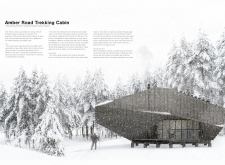
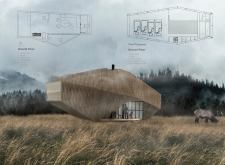
Constructed with geometric precision from local timber and integrated with solar panels and rainwater systems, the cabin serves as a sustainable shelter for hikers along the historic Amber Road.
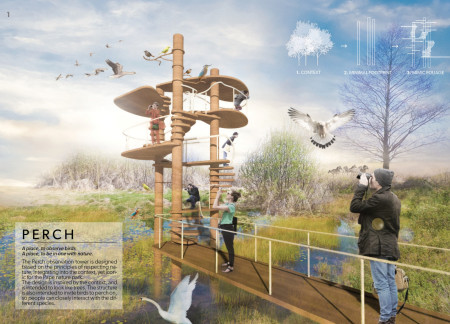
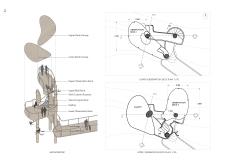
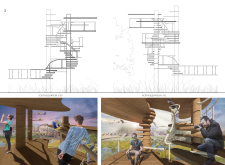
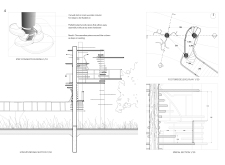
Crafted from prefabricated wood lattice and designed to mimic natural canopies, the observation tower offers elevated viewpoints for an immersive experience in birdwatching and wildlife observation.
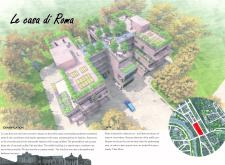
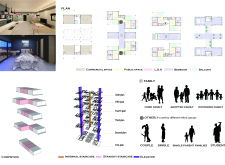
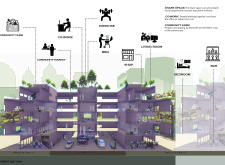
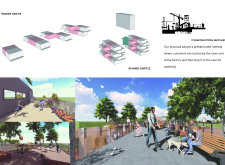
The inclusion of a rooftop sky garden and community farming spaces enhances the living experience of duplex apartments along the Tiber River, fostering a sense of community in a family-oriented residential setting.
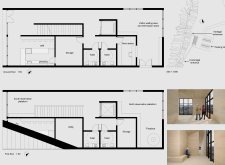

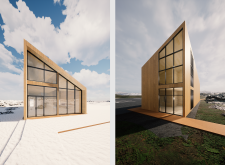
A visitor center constructed with a conventional wood frame and prefabricated components includes an observation platform with a fireplace, providing visitors with immediate views of the surrounding tectonic fissures and comfort amid Iceland’s natural landscape.

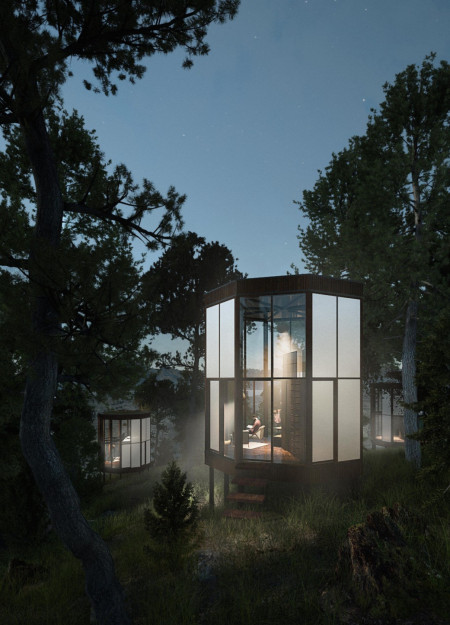
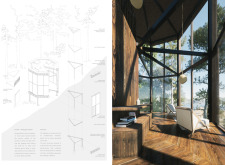
With an octagonal form and walls of smart glass, this sustainably designed sleeping pod utilizes solar energy and innovative water management systems to create an eco-friendly retreat in the picturesque Vale de Moses.

With candle-lit interiors and wooden structures that evoke the form of a bird's nest, the design offers a unique approach to sustainable living in a two-story configuration.
Utilizing prefabricated insulated panels and reinforced steel frames, this modular housing solution promotes community living while addressing affordability in urban spaces.
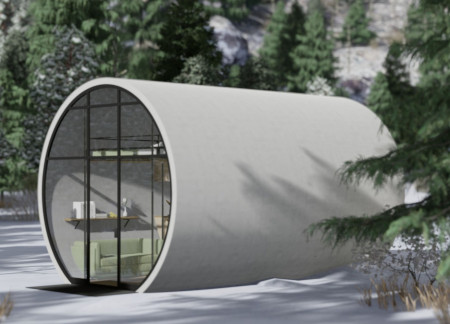
A cylindrical structure enables efficient material use and flexible living arrangements, creating an adaptive home designed to support changing lifestyles.

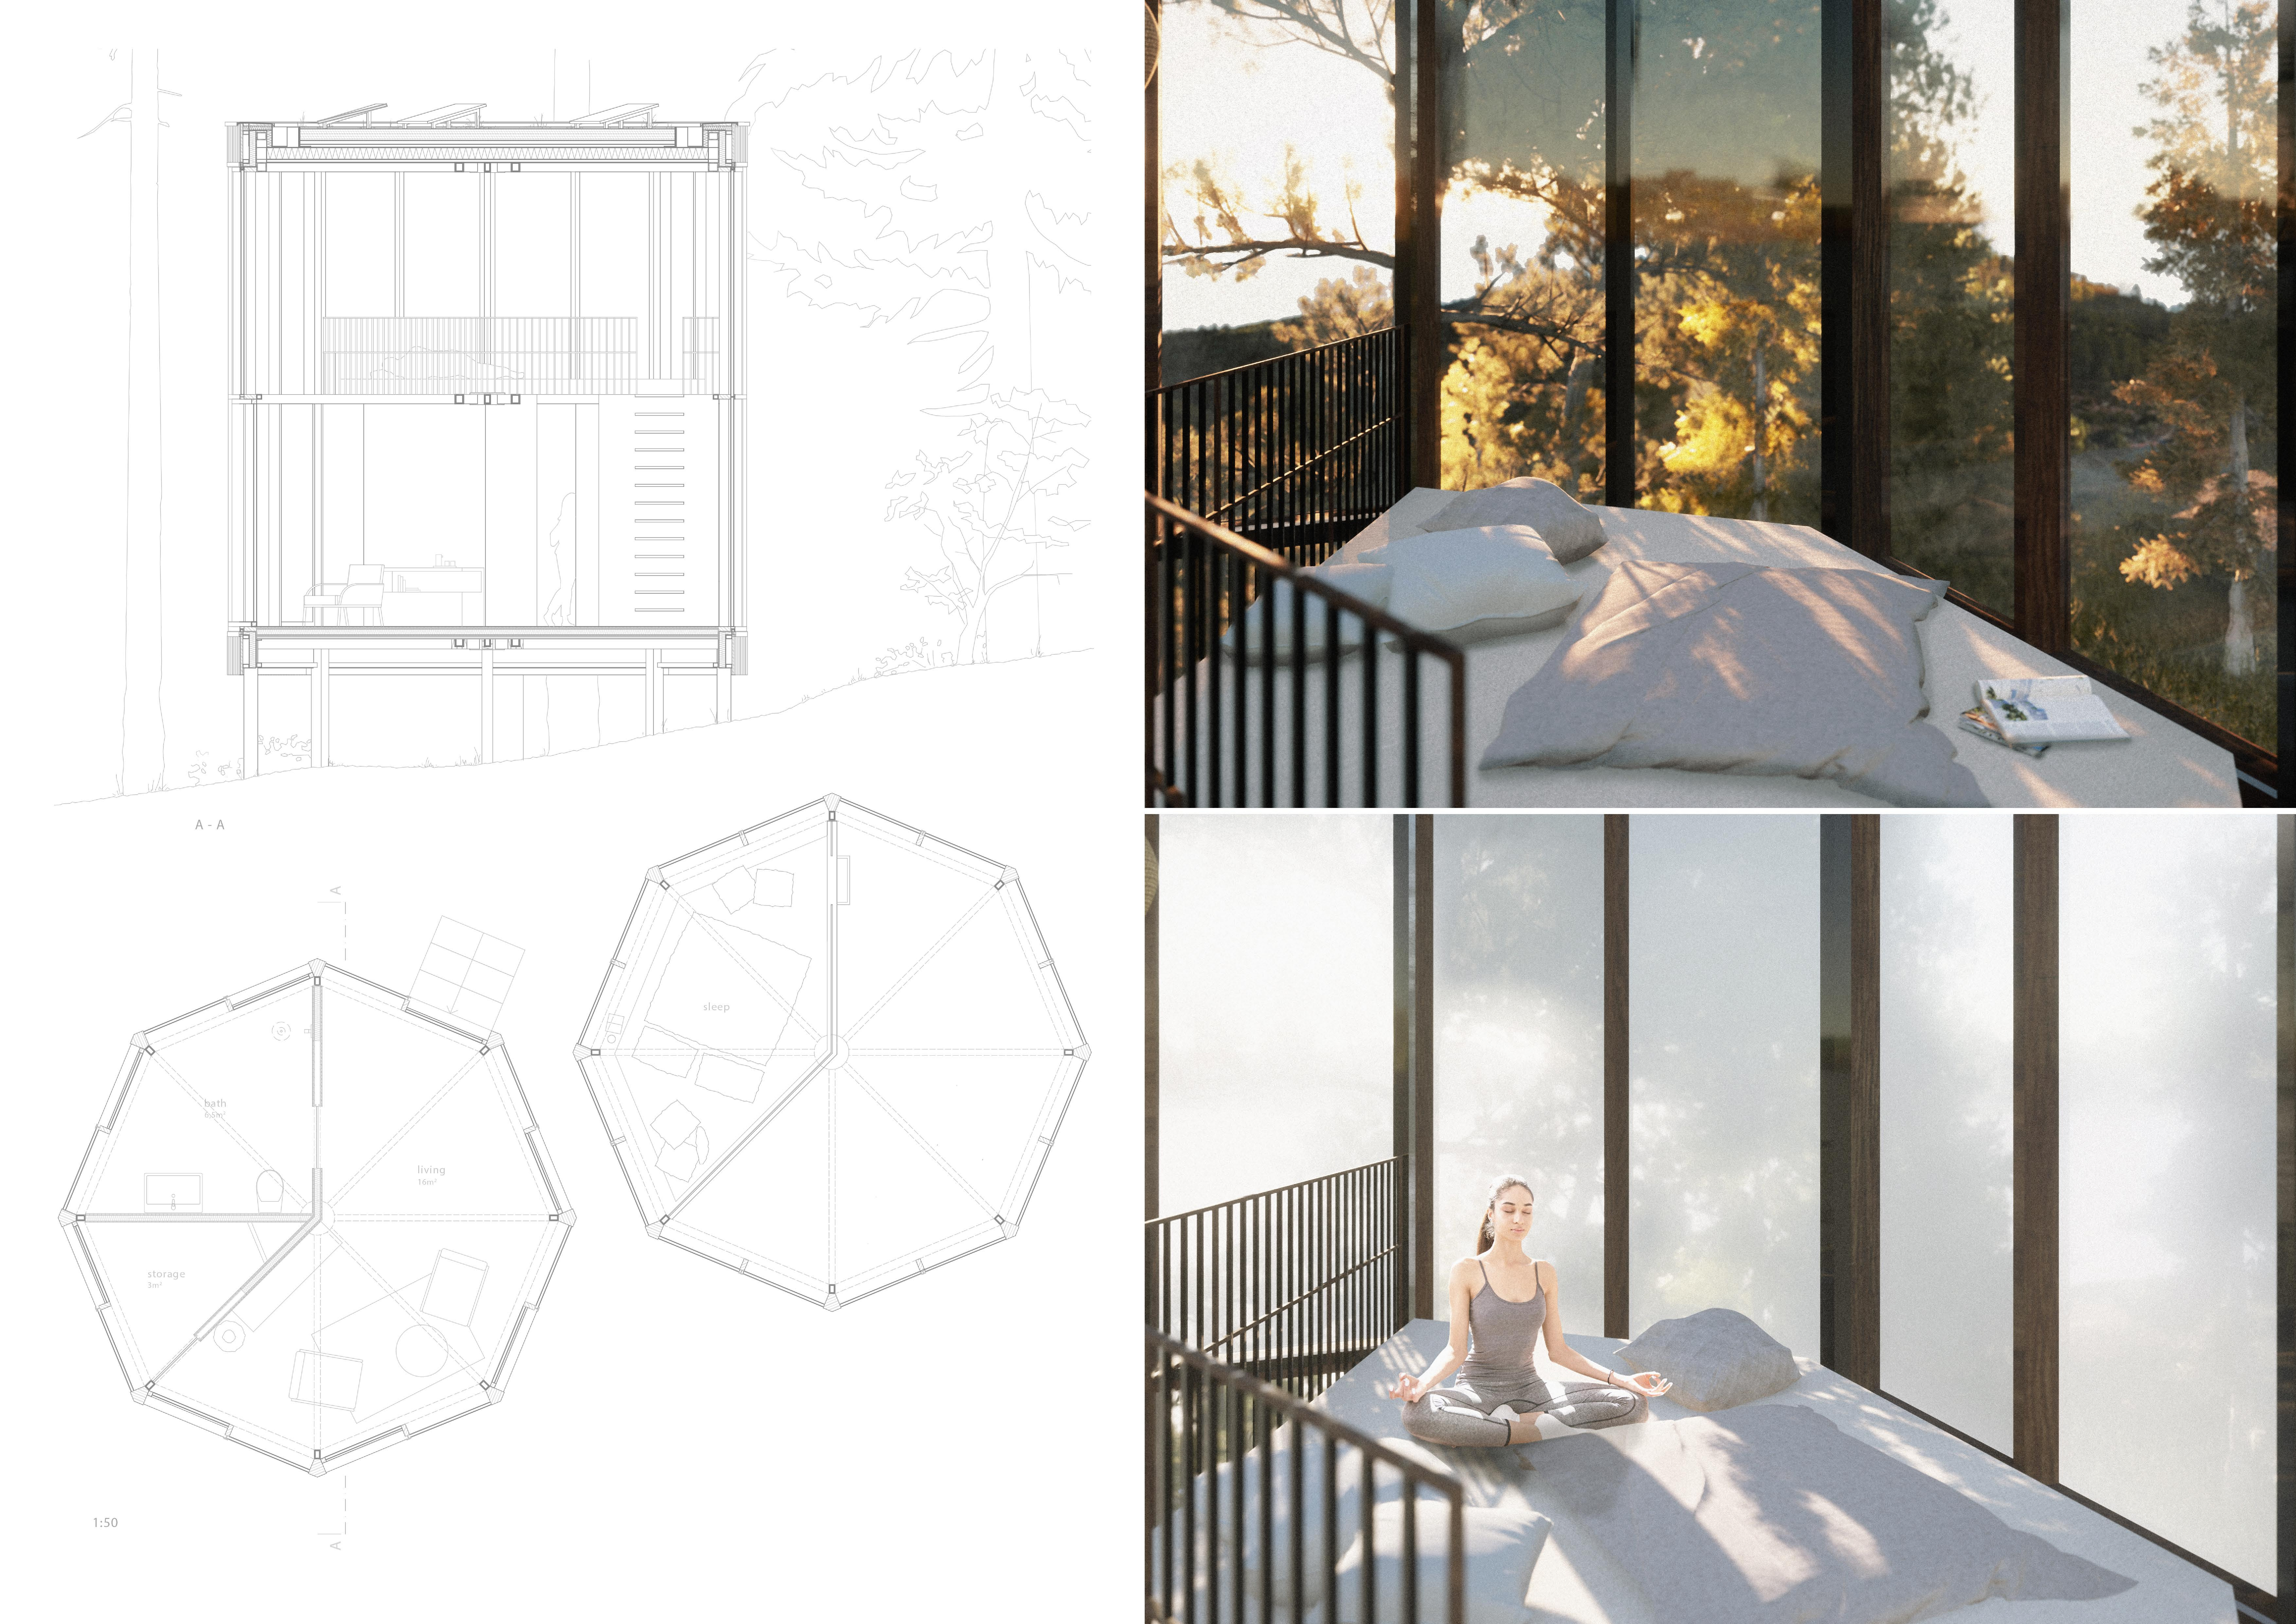
The proposal explores retreat spaces designed for quiet reflection and meditation. The study focuses on creating a calm environment that fosters a connection to nature while supporting both individual and group activities.
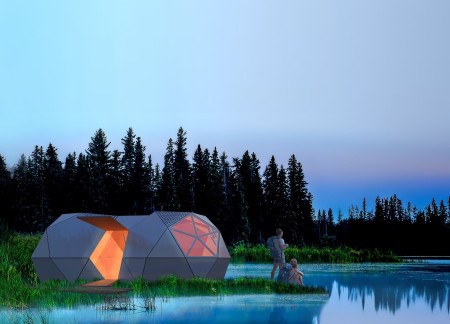
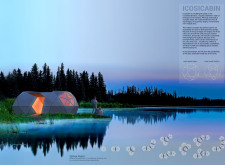
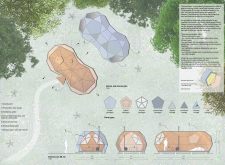
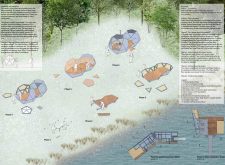
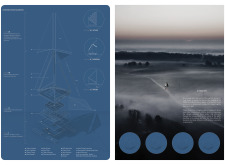
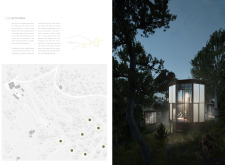
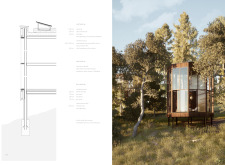
Located within a forested area near Gozjā “Little Lake” in Latvia, the proposal examines how small-scale architecture can support retreat and observation in a natural setting. The study considers the relationship between built forms, landscape, and light, focusing on spaces for rest, reflection, and communal gathering.
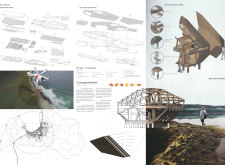
Incorporating a facade of burned wood that echoes Icelandic folklore, the retreat offers guests immersive views of Lake Mývatn and serves as a cultural haven for visitors seeking connection to local mythology and nature.
Henrique Giovani Canan,Maria Fernanda Del Giovannino De Oliveira,Lia Balassiano Strosberg,Gabriela Tiely Barros Giotoku
The design uses terraced landscapes to connect with the surrounding olive groves, creating a peaceful guest retreat that balances sustainability, community interaction, and everyday comfort.
Light-colored sand and pinkish hues define an educational facility that merges porous walls with the natural landscape of a wetland, promoting biodiversity while enhancing visitor engagement.
Incorporating traditional azulejos and sustainable photovoltaic panels, the facility fosters community interaction among elderly residents through thoughtfully designed spaces that blend functionality with regional cultural elements.
This residential complex is designed to enhance active ageing to support its elderly residents. It prioritizes autonomy and community engagement, offering a unique blend of individual living spaces and communal areas.
Use architecture to create different emotional states
Edition #9ideas COMPETITIONSILENT CONTEST For this competition, NO DESCRIPTION TEXT is allowed. The architecture ideas must be communicated strictly with visuals.
Prize Monetary award
Eligibility Open to all
Advance registration deadline 12 November 2026
Open architecture competitions
Closest deadline first
Project competitions first
Selected winning projects have the potential to be constructed
Ideas competitions
Experimental competitions with the focus on pushing the boundaries of creativity
Use architecture to create different emotional states
Edition #9ideas COMPETITIONSILENT CONTEST For this competition, NO DESCRIPTION TEXT is allowed. The architecture ideas must be communicated strictly with visuals.
Only participants selected and invited by Buildner can enter these closed competitions. To be considered for future opportunities, please set up your account on Architects' Network Plus.