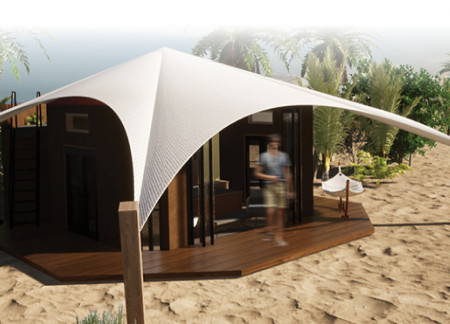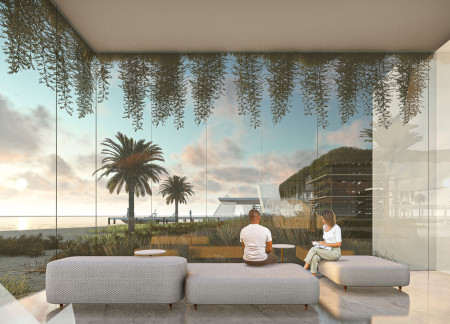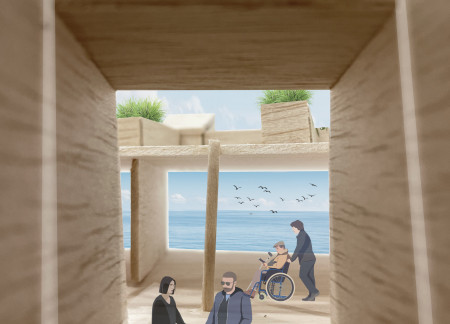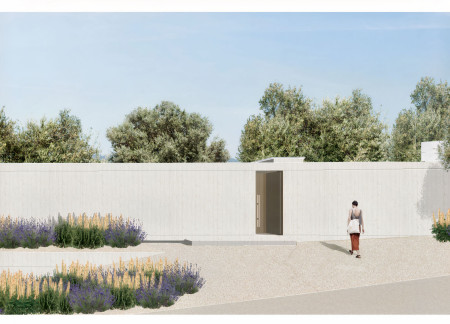
Designed as a quiet retreat, the project offers guests a place to relax and reconnect with nature through careful spatial planning and considered materials. It balances contemporary design with sustainability and a strong respect for the surrounding landscape.
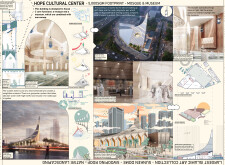
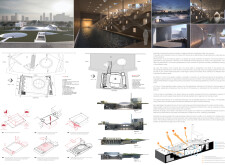
A sunken dome crafted from reinforced concrete and enveloped by expansive glass facades provides both natural illumination and a sense of openness, housing a multifunctional community space that seamlessly blends a mosque with an exhibition hall.
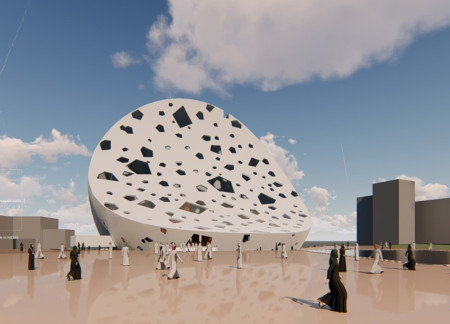
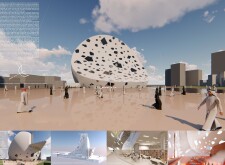
Fluid forms of perforated composite panels define a community-focused space that integrates natural light and sustainable features, serving as a modern center for worship and engagement.
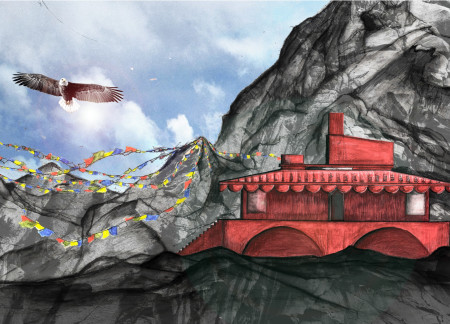
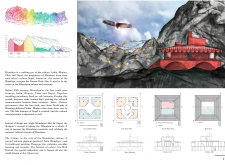
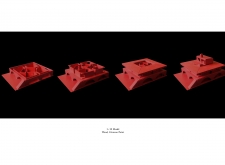
Constructed with crimson paint and Himalayan clay, the design utilizes local timber to create a functional community space that fosters cultural exchange in the heart of the Himalayas.
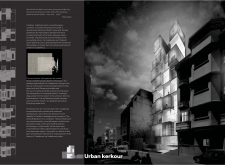
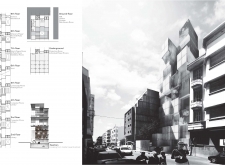
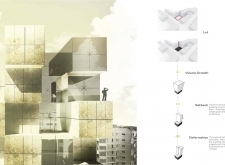
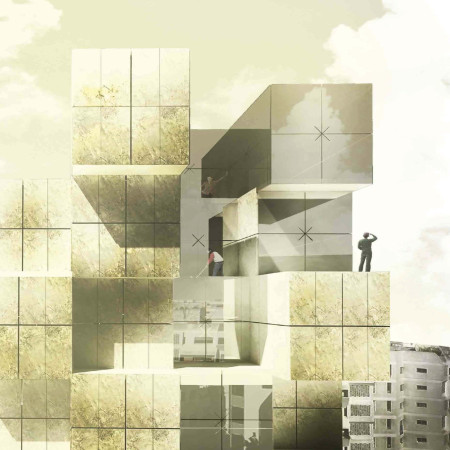
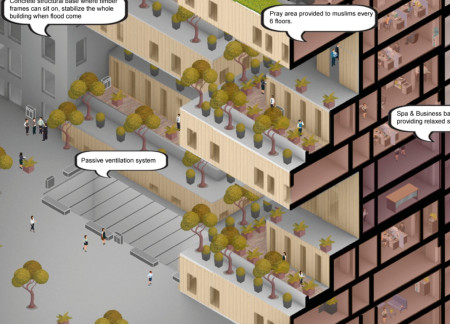

With a modular arrangement of stacked boxes crafted from translucent marble and concrete, the design serves as a memorial space that fosters community reflection and educational activities in Casablanca.
Kimberly maribel Ramirez,Jesús carlos Álvarez ruiz
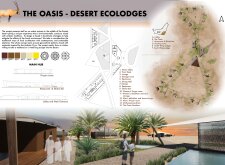
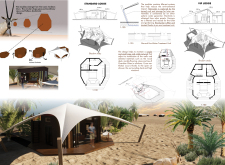
Circular forms inspired by the Arabian Oryx enhance natural ventilation and light while Low-E glass and marble flooring contribute to the sustainability of a desert retreat designed for relaxation and reflection.
Situated on Barkan Island, the design incorporates meditation pods and open-air therapy spaces to create an environment focused on healing and well-being.
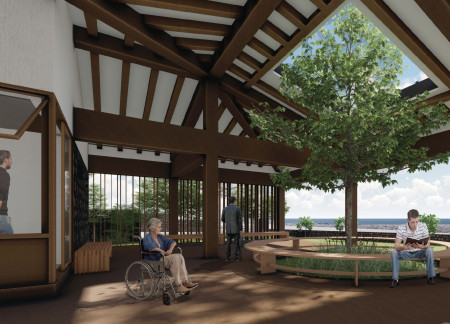
Incorporating hempcrete and recycled timber, the design creates a nurturing environment that emphasizes sustainability while providing compassionate end-of-life care.
Riho Kondo,Ryo Murata,Satoshi Yamaguchi,Tomohiro Koizumi
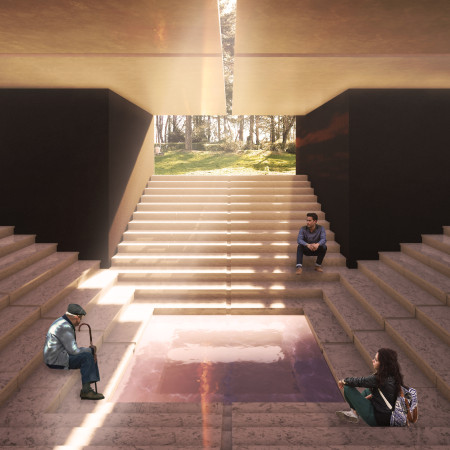
Timber arches provide a soft embrace while the sunken central square reflects light, creating a contemplative atmosphere in a columbarium designed for remembrance and reflection.
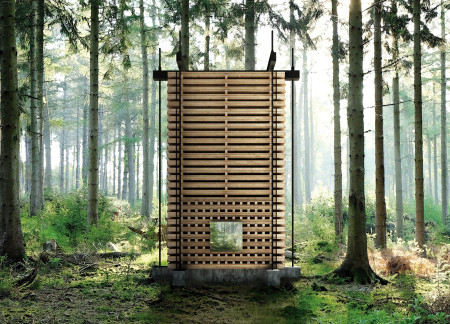
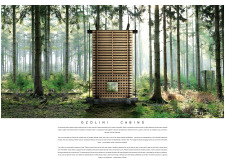
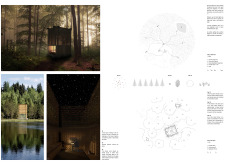
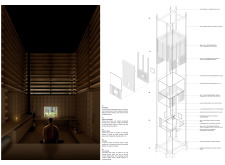
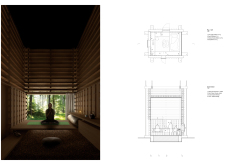
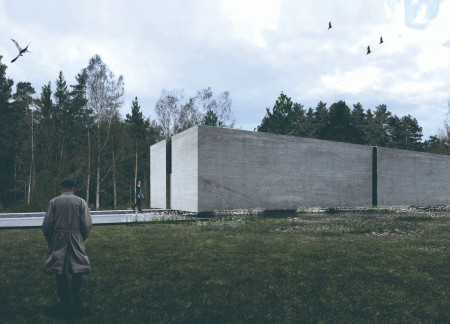
The proposal explores a series of small retreat cabins positioned within a pine forest in Latvia. It investigates how compact structures can provide spaces for meditation, reflection, and community while maintaining a close relationship with the surrounding landscape.
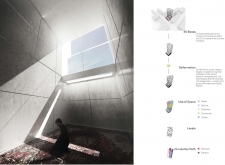
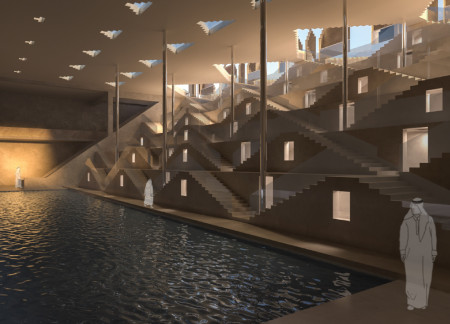
Defined by its fluid geometric forms and seamless integration of natural light and reflective water features, the design serves as a contemporary mosque that reinterprets traditional religious space within an urban context.
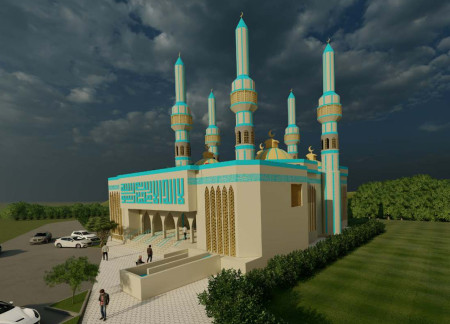
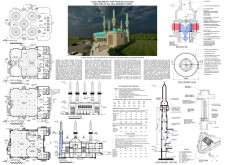
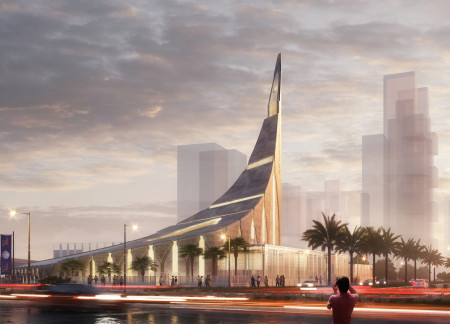
Utilizing an innovative passive cooling system through minarets constructed from glass fiber reinforced concrete and complemented by natural wood, this mosque serves as a communal space for worship and gatherings in Islamabad's unique climate.
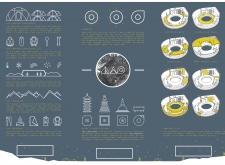
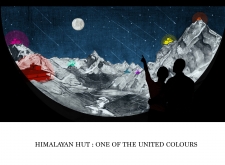
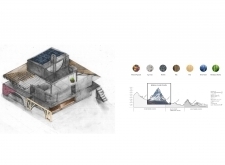
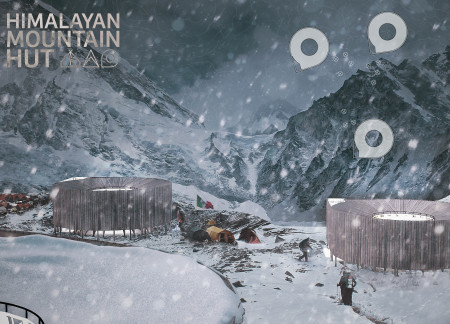
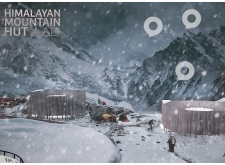
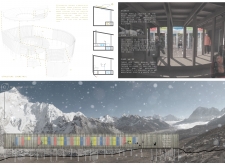
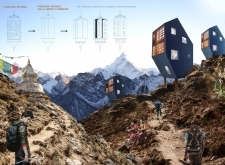
Crafted with circular geometry and local timber, this shelter utilizes a snow-melting water system to provide climbers with a sustainable and communal refuge in the heart of the Himalayas.
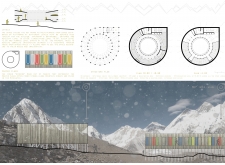
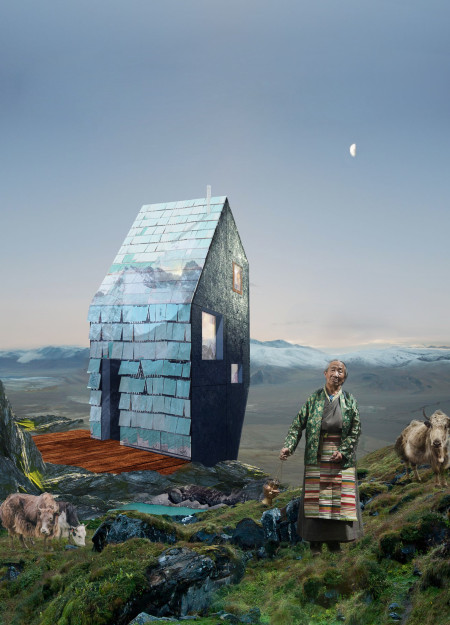
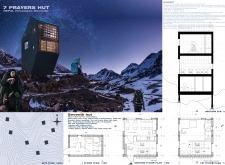
Utilizing charred wooden shingles and vertical wind turbines, the design offers a sustainable haven for trekkers, blending seamlessly into the Himalayan landscape while providing essential communal and private spaces.
Inspired by the form of interconnected cubes and constructed with translucent marble, this memorial serves as a contemplative space for community reflection and education in the heart of Casablanca.
Utilizing local basalt and natural ventilation, the design creates a comforting space that fosters community connection and cultural identity for individuals at the end of life.

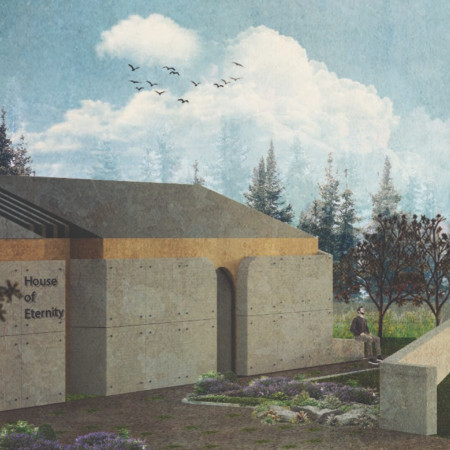
The integration of a calming water feature alongside a sturdy stone facade defines a reflective memorial space where personal grief and communal remembrance coexist.

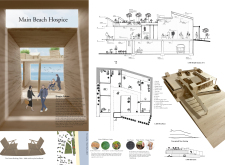
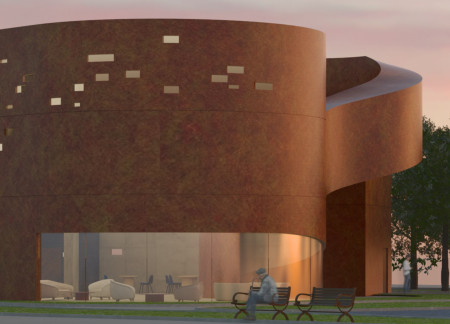
Red-brown perforated panels envelop a hospice designed for introspection and comfort, creating a serene environment that encourages meaningful connections during life's final moments.
Concrete and timber structures combine to provide a resilient evacuation space that also serves as a community hub, addressing the urgent needs of a coastal city facing rising sea levels.
A gently sloped interior, illuminated pathways, and the use of local wood create a contemplative memorial space that honors the deceased while inviting the living to reflect.
Constructed with hempcrete and rammed earth, the residence combines traditional Middle Eastern design strategies with contemporary sustainable technologies to create an efficient family dwelling in Dubai's desert environment.
Utilizing a frame-wall structure and a steel plate system, the design integrates natural elements to facilitate interactive learning within the diverse ecosystems of the Al Wathba Wetland Reserve.

Constructed with plywood panels and strategically designed lightwells, these cabins utilize stone foundations to create versatile spaces for wellness and meditation.
Constructed using woven palm leaves and local materials, the visitor center integrates with the Al Wathba Wetland Reserve, providing educational spaces that foster a connection between visitors and the surrounding ecosystem.
An enclosed observation area with all-round visibility allows visitors to engage deeply with the surrounding landscape while a series of designed balconies promotes social interaction and solitude, functioning as an urban lookout point.
Located within a forested area near Gozjā “Little Lake” in Latvia, the proposal examines how small-scale architecture can support retreat and observation in a natural setting. The study considers the relationship between built forms, landscape, and light, focusing on spaces for rest, reflection, and communal gathering.
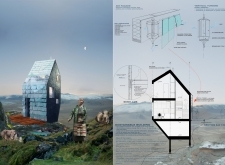
Incorporating a facade of burned wood that echoes Icelandic folklore, the retreat offers guests immersive views of Lake Mývatn and serves as a cultural haven for visitors seeking connection to local mythology and nature.
Use architecture to create different emotional states
Edition #9ideas COMPETITIONSILENT CONTEST For this competition, NO DESCRIPTION TEXT is allowed. The architecture ideas must be communicated strictly with visuals.
Prize Monetary award
Eligibility Open to all
Advance registration deadline 12 November 2026
Open architecture competitions
Closest deadline first
Project competitions first
Selected winning projects have the potential to be constructed
Ideas competitions
Experimental competitions with the focus on pushing the boundaries of creativity
Use architecture to create different emotional states
Edition #9ideas COMPETITIONSILENT CONTEST For this competition, NO DESCRIPTION TEXT is allowed. The architecture ideas must be communicated strictly with visuals.
Only participants selected and invited by Buildner can enter these closed competitions. To be considered for future opportunities, please set up your account on Architects' Network Plus.