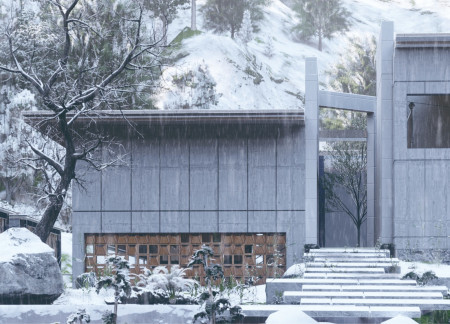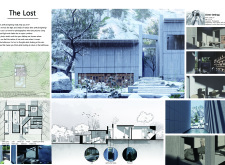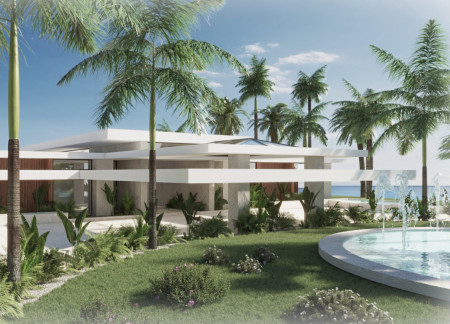
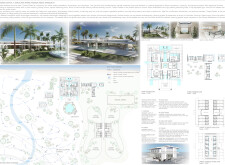
Combining charred wooden shingles with expansive glass facades, this retreat facilitates a harmonious blend of indoor and outdoor living, offering dedicated spaces for relaxation, recreation, and community engagement.
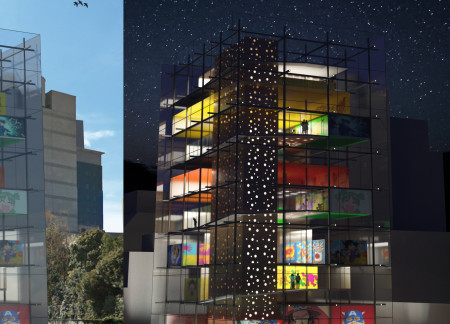
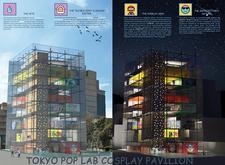
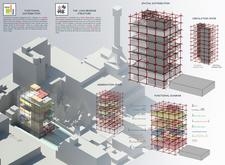
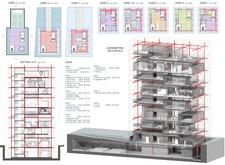
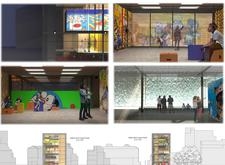
The double-skin glass facade adorned with vibrant graphic artwork serves as a captivating backdrop for a multifunctional pavilion dedicated to encompassing and celebrating the cultural richness of the cosplay community.
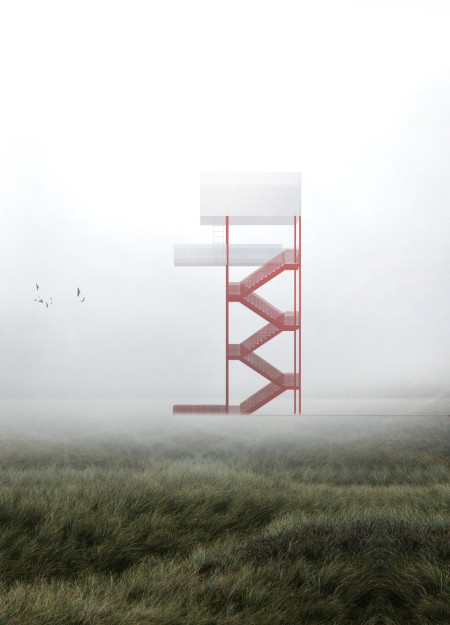
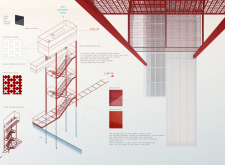
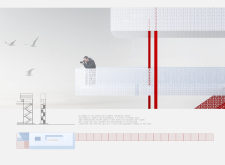
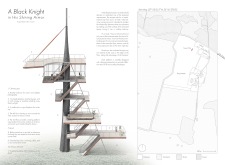
Constructed with a vibrant red metal framework and perforated panels, this observation tower strategically enhances the viewer's connection with nature while providing versatile platforms for photography and exploration.
A ribbed timber lattice structure combines with light white metal mesh to create an elevated observation point that enhances the visitor experience and fosters connection to the thriving wildlife in Abu Dhabi's wetlands.
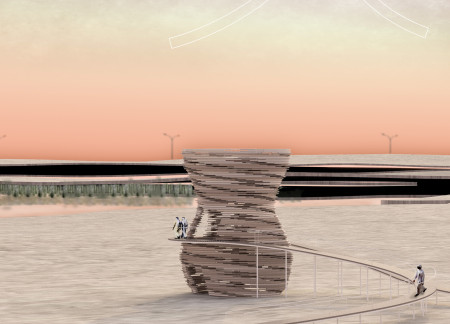
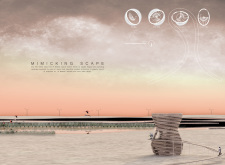
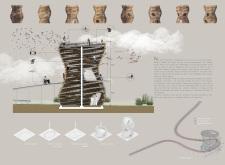
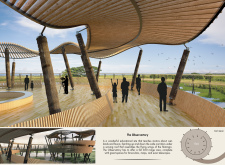
Incorporating a layered structure and engineered wood, the tower provides unobstructed views of the Al Wathba natural reserve while promoting natural airflow, serving as a unique observation point in the desert landscape.
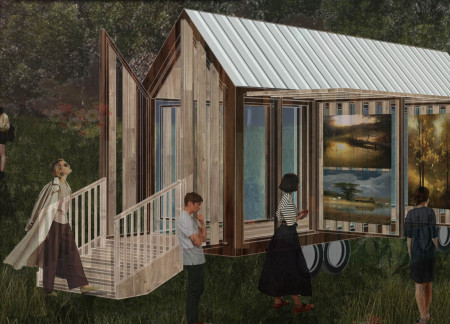
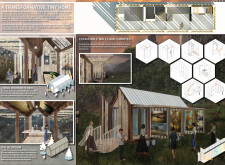
Designed with expandable glass walls and a canopied structure, the micro home provides a flexible living space that adapts to the needs of traveling artists for both creation and exhibition.
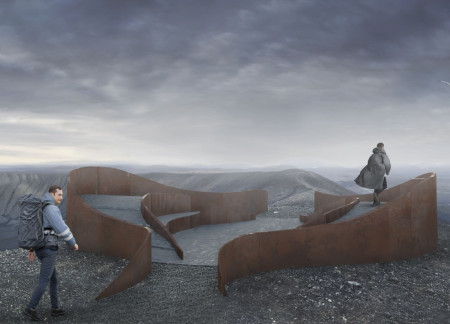
Elevated podiums crafted from concrete and wood provide distinct viewing points of the Hverfjall Volcano and Lake Mývatn, enhancing the hiking experience for visitors.
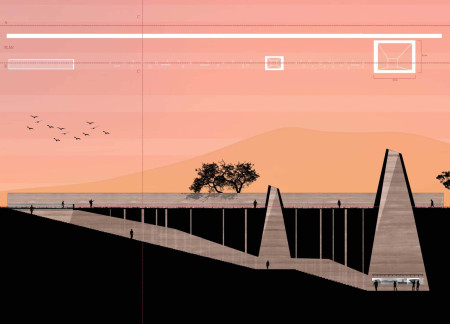
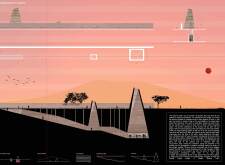
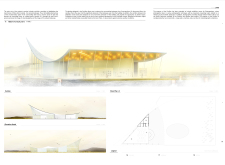
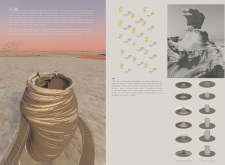
Rising in conical forms that evoke traditional African minarets, the pavilion symbolizes rebirth while serving as an exhibition space for earthen architecture and cultural heritage.
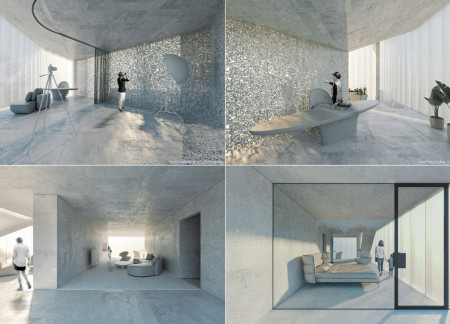
Located in Dobong-gu, this residence harnesses abundant natural light through open corridors and dedicated creative spaces, providing an inspiring home for photographers to engage deeply with their craft.
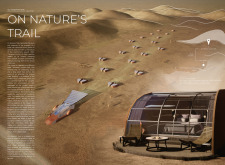
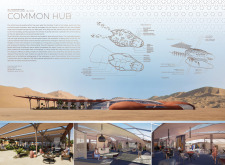
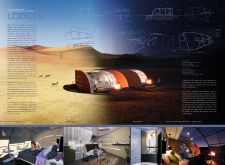
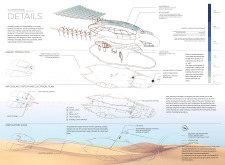
Utilizing geothermal cooling systems and reinforced concrete structures, the design seamlessly integrates with the desert landscape to provide a sustainable lodging experience that emphasizes local culture and environmental harmony.
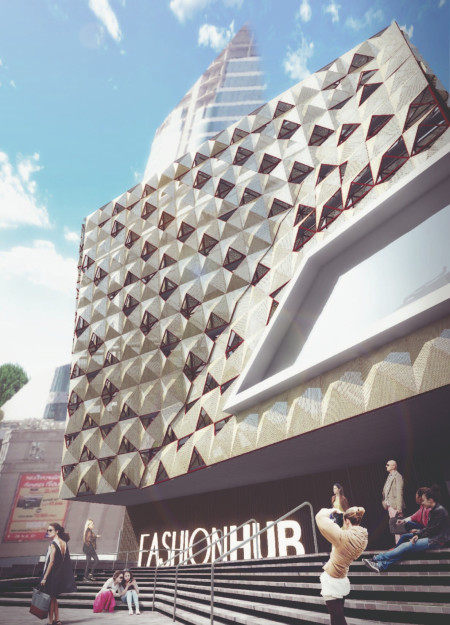
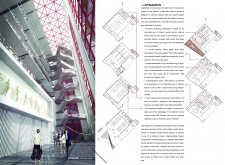
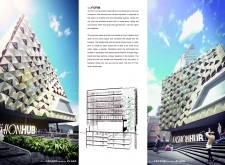
A perforated metal facade facilitates natural ventilation while creating a dynamic interplay of light and shadow, supporting a vibrant community hub dedicated to fashion craftsmanship and innovation in Bangkok.
Crafted from charred wooden shingles and designed with elevated balconies, the structure enhances birdwatching experiences while seamlessly integrating into its natural surroundings.
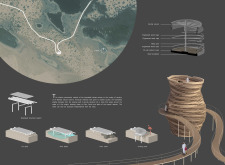
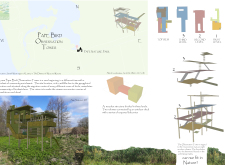
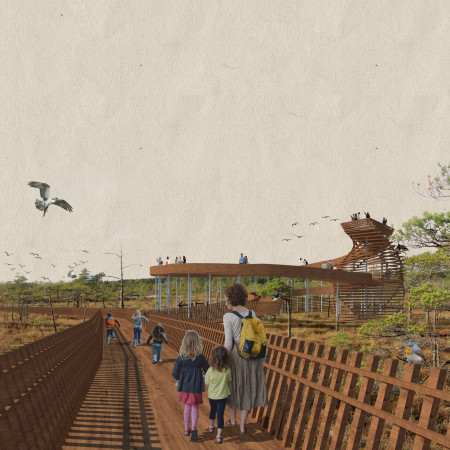
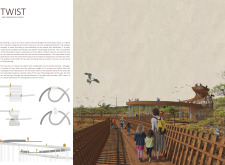
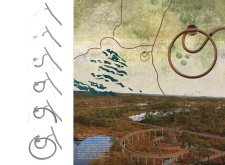
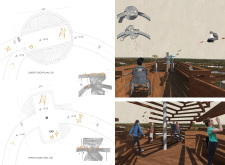
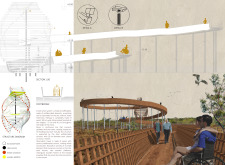
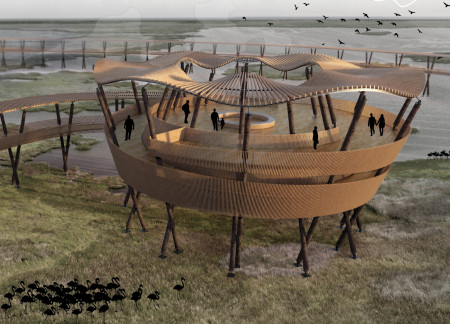
A twisted observation deck constructed from sustainable wood panels rises gracefully above the wetlands, providing an inclusive platform for wildlife enthusiasts while seamlessly integrating with the natural landscape.
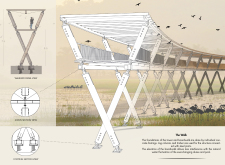
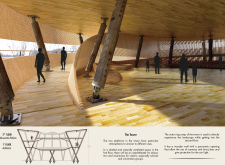
Elevated wooden pillars support a panoramic observation tower designed to enhance visitor engagement with the wetlands, providing educational opportunities about local biodiversity.
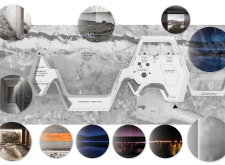
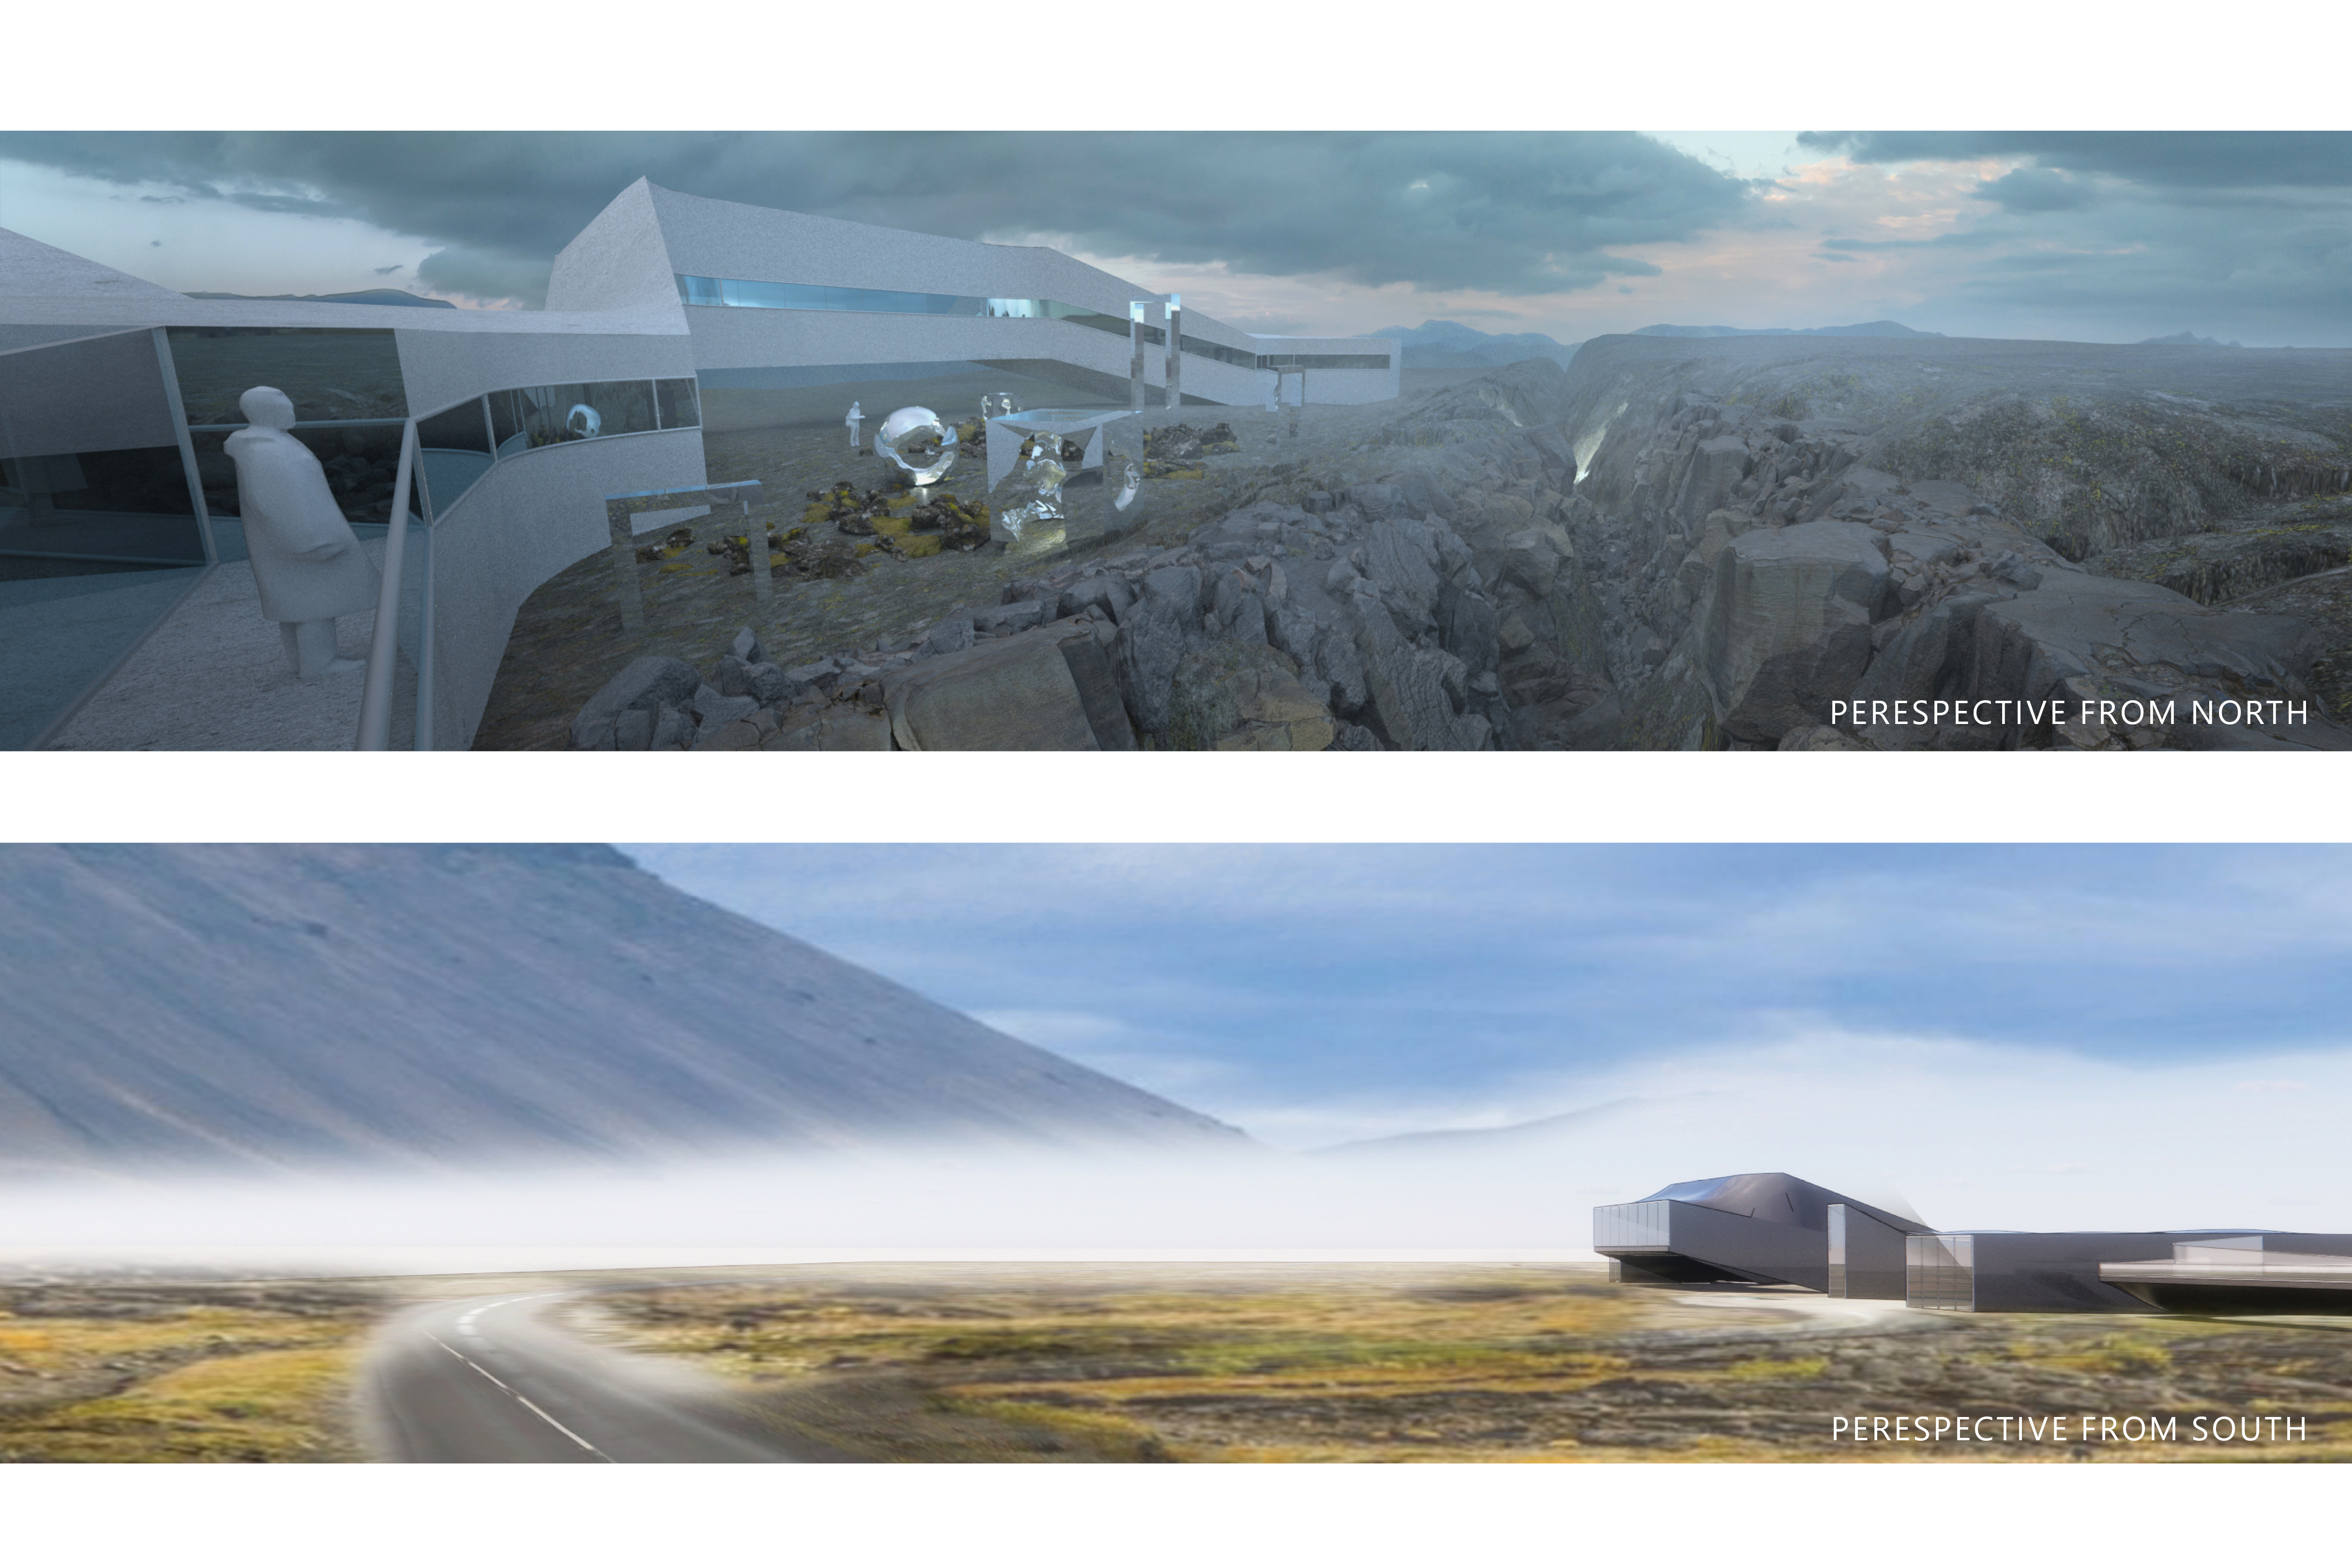
Inspired by volcanic rock formations, the design integrates natural elements to educate visitors about Iceland's geological history while serving as a multifunctional museum space.
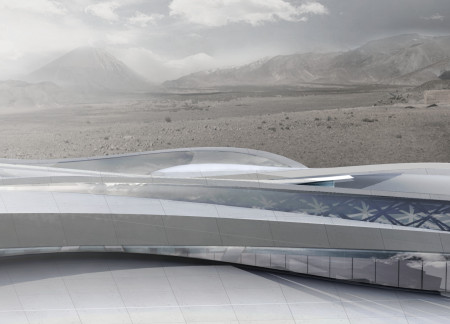
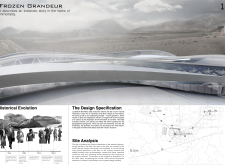
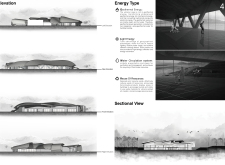
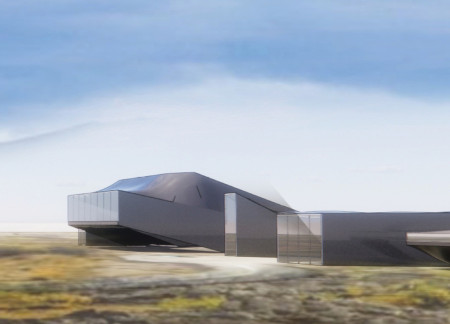
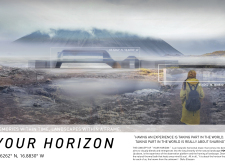
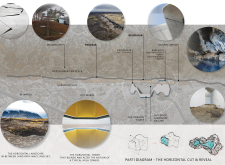
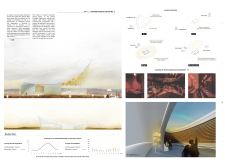
The horizontal tower seamlessly integrates thermal springs into Iceland's rugged landscape, creating an immersive experience for visitors through observation and relaxation in a natural setting.
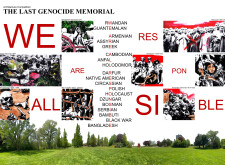
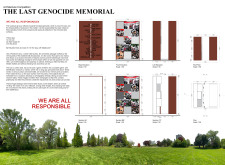
Corten steel and reflective surfaces converge to create a memorial that invites introspection and collective responsibility, serving as a poignant space for remembrance of historical genocides.
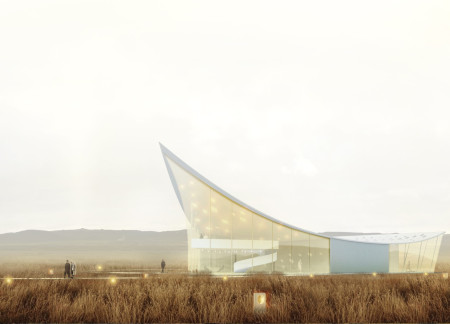
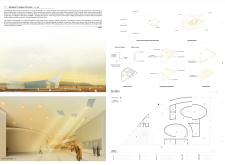
Large expanses of glazing connect interior spaces to the breathtaking Icelandic landscape, while the design's flow echoes the natural contours of the terrain, creating an inviting hub for visual arts and cultural engagement.
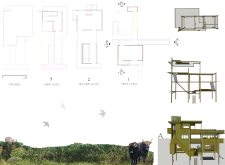
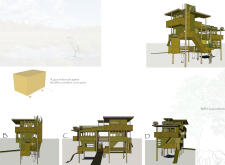
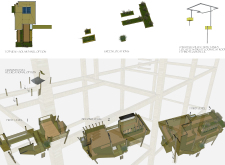
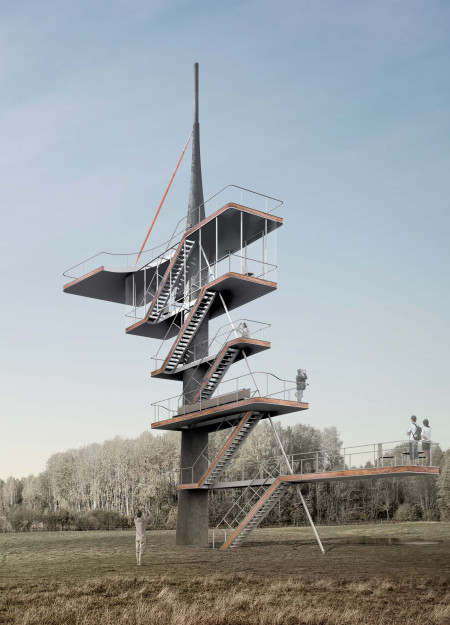
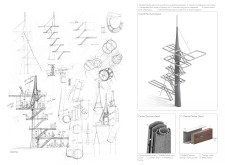
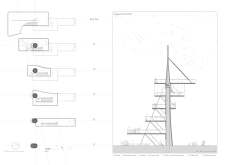
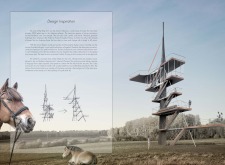
A welded tubular steel frame enveloped in treated red timber creates a resilient observation tower that seamlessly integrates with the Latvian landscape, offering panoramic views and a space for community engagement.
Incorporating traditional azulejos and sustainable photovoltaic panels, the facility fosters community interaction among elderly residents through thoughtfully designed spaces that blend functionality with regional cultural elements.
This residential complex is designed to enhance active ageing to support its elderly residents. It prioritizes autonomy and community engagement, offering a unique blend of individual living spaces and communal areas.
Located within a uniform residential landscape in the United Arab Emirates, the design introduces a contemporary response to the region’s repetitive built environment. It proposes a modular residential typology that accommodates changing household needs while engaging with its environmental and social context.
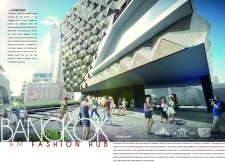
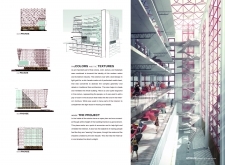
Shiyen Wu,Jun-han Huang,Pei-shan Chen,Chun-teng Lin
Constructed with charred wooden shingles and enhanced by biophilic green walls, the design integrates residential and commercial spaces to promote community interaction within an urban setting.
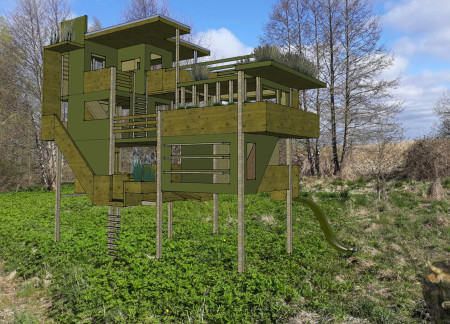
Constructed with modular cross-laminated timber panels and green roof systems, the design establishes a contemporary urban hub that supports intergenerational living and promotes social cohesion.
The project is a wellness retreat that brings together yoga, meditation, and communal living through an architecture focused on minimal environmental impact. Using ecologically responsible materials and passive design strategies, it fosters a balanced relationship between daily life and the surrounding natural landscape.


Positioned between the Baltic Sea and the Jaunupes River, the Pilgrimage Yoga House is a multifunctional space designed for yoga, meditation, and communal gathering. The project combines sustainable construction with a strong sensitivity to its landscape and users, offering a setting that supports both individual reflection and shared experience.
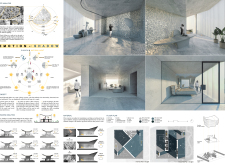
Use architecture to create different emotional states
Edition #9ideas COMPETITIONSILENT CONTEST For this competition, NO DESCRIPTION TEXT is allowed. The architecture ideas must be communicated strictly with visuals.
Prize Monetary award
Eligibility Open to all
Advance registration deadline 12 November 2026
Open architecture competitions
Closest deadline first
Project competitions first
Selected winning projects have the potential to be constructed
Ideas competitions
Experimental competitions with the focus on pushing the boundaries of creativity
Use architecture to create different emotional states
Edition #9ideas COMPETITIONSILENT CONTEST For this competition, NO DESCRIPTION TEXT is allowed. The architecture ideas must be communicated strictly with visuals.
Only participants selected and invited by Buildner can enter these closed competitions. To be considered for future opportunities, please set up your account on Architects' Network Plus.