Marek Ostrowski,Weronika Kurdziałek,Mateusz Słoboda
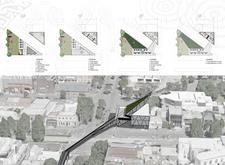
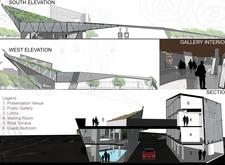
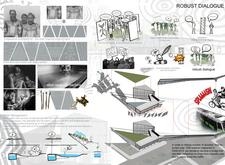
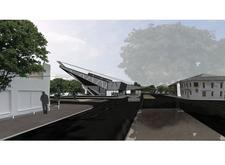
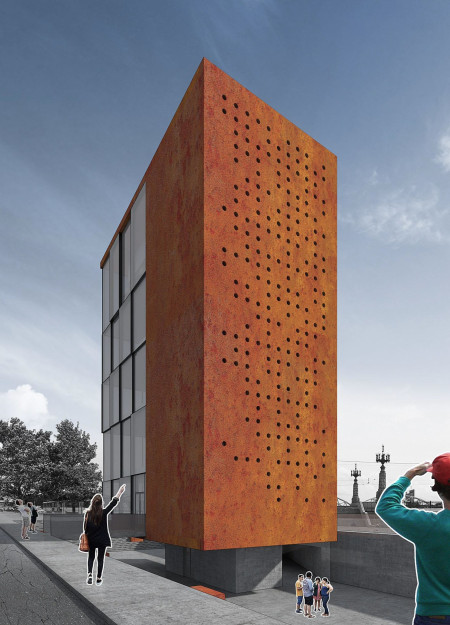
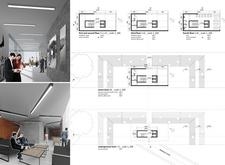
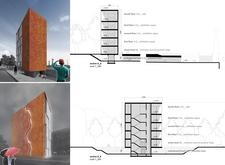
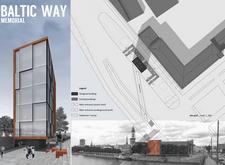
Characterized by its weathered steel façade and intricate perforations, the memorial integrates reflective spaces and educational exhibits, inviting visitors to engage with the history of the Baltic Way.
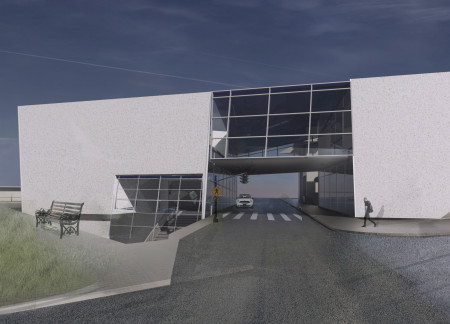
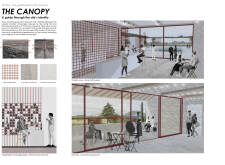
A tilted pyramid of perforated steel and expansive glass fosters transparency and community interaction within a dedicated educational space for tattoo artistry.
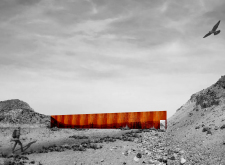
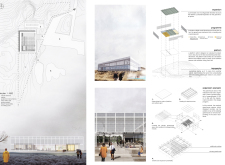
A perforated steel façade harmonizes with the rugged volcanic landscape, creating a modular space that serves as an educational hub for visitors to engage with the unique geological features of the site.
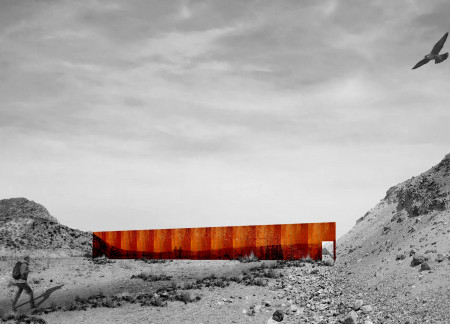
Corten steel cladding unfolds a dynamic interplay between nature and structure, creating a neutral space that invites diverse communities to engage and interact within the culturally rich landscape of Kurdistan.
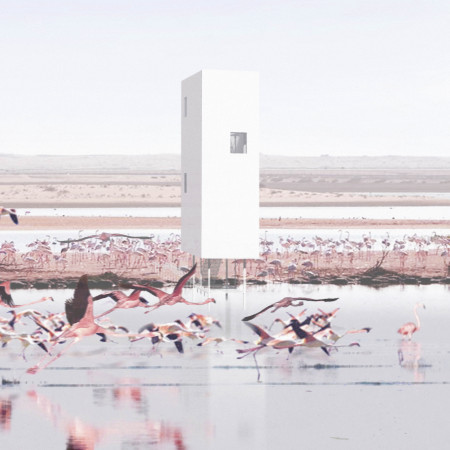
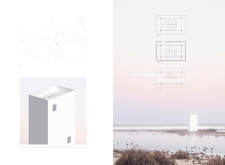
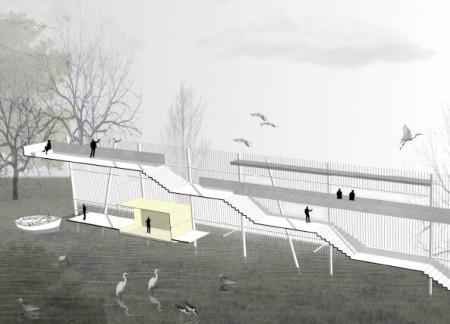
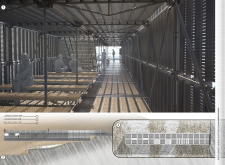
Featuring a stilted structure that hovers above a wetland landscape, the design incorporates reflective walls and perforated steel floors to create an interactive observation tower focused on engaging with the surrounding ecosystem.
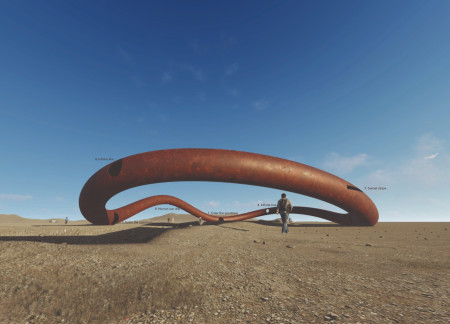
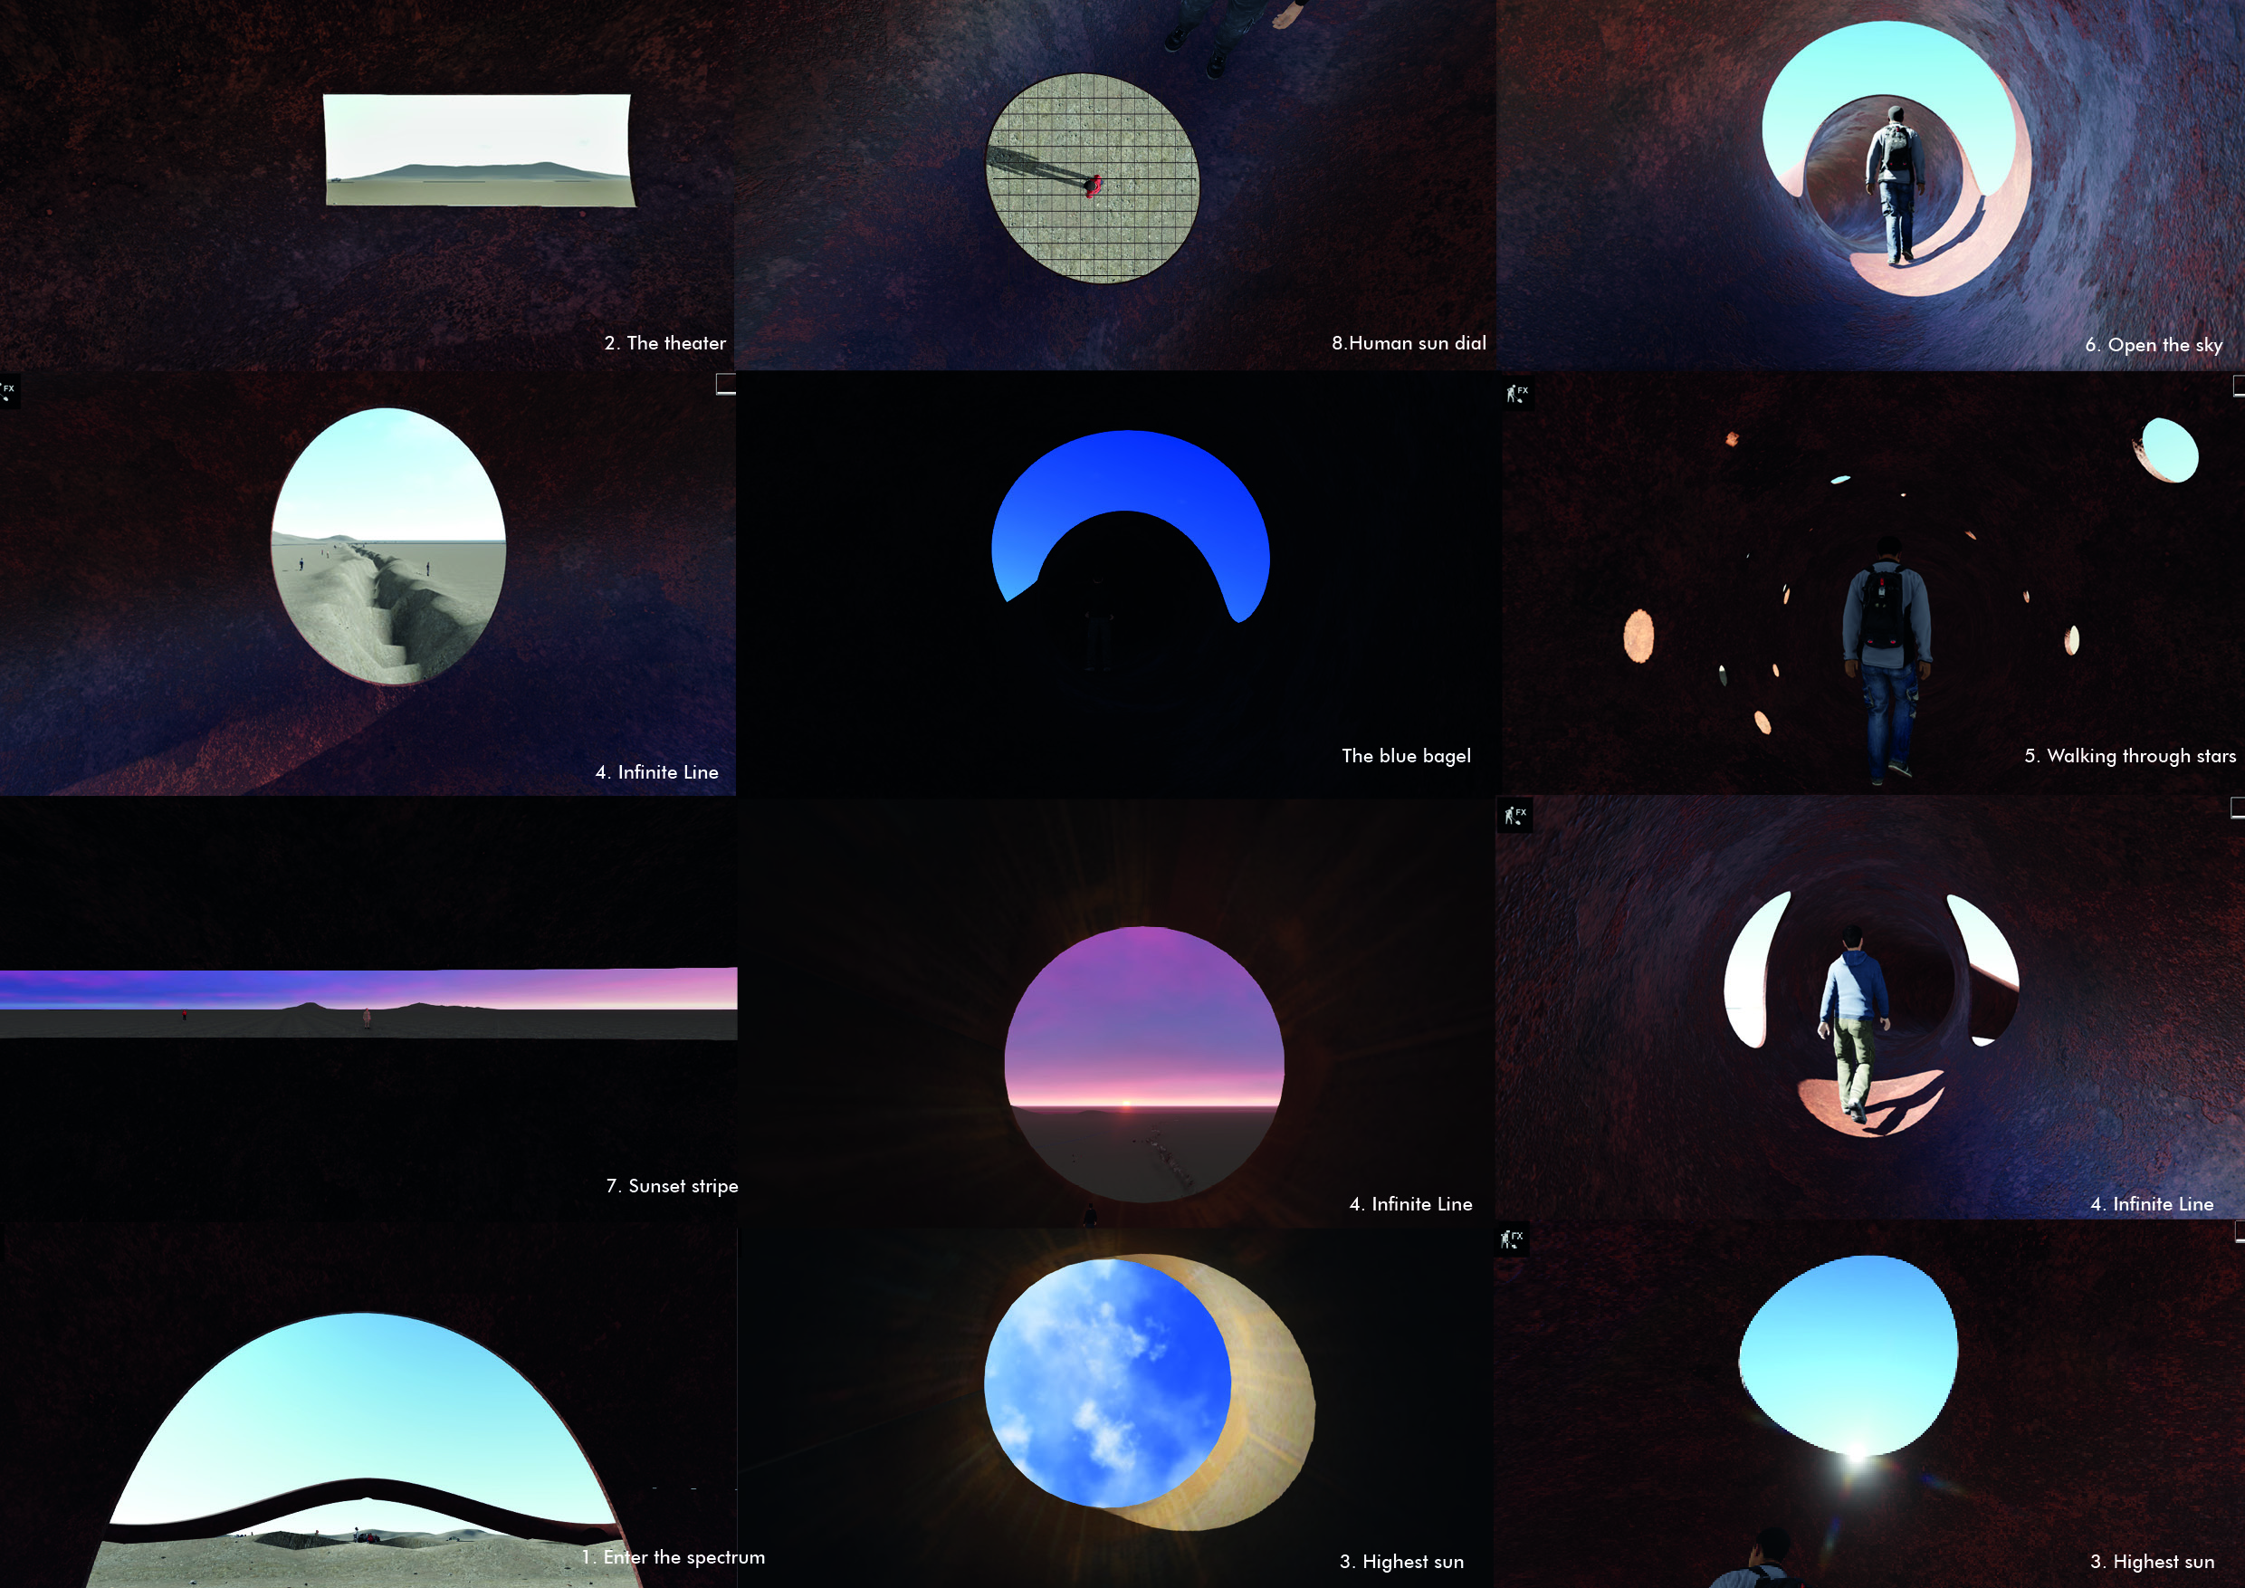
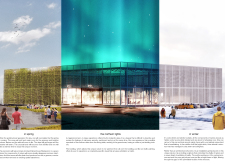
The dynamic interplay of light through perforated steel structures creates a vibrant spectrum experience in Grjotagja, enhancing the perception of time and space within a contemplative environment.
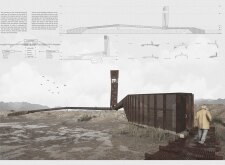
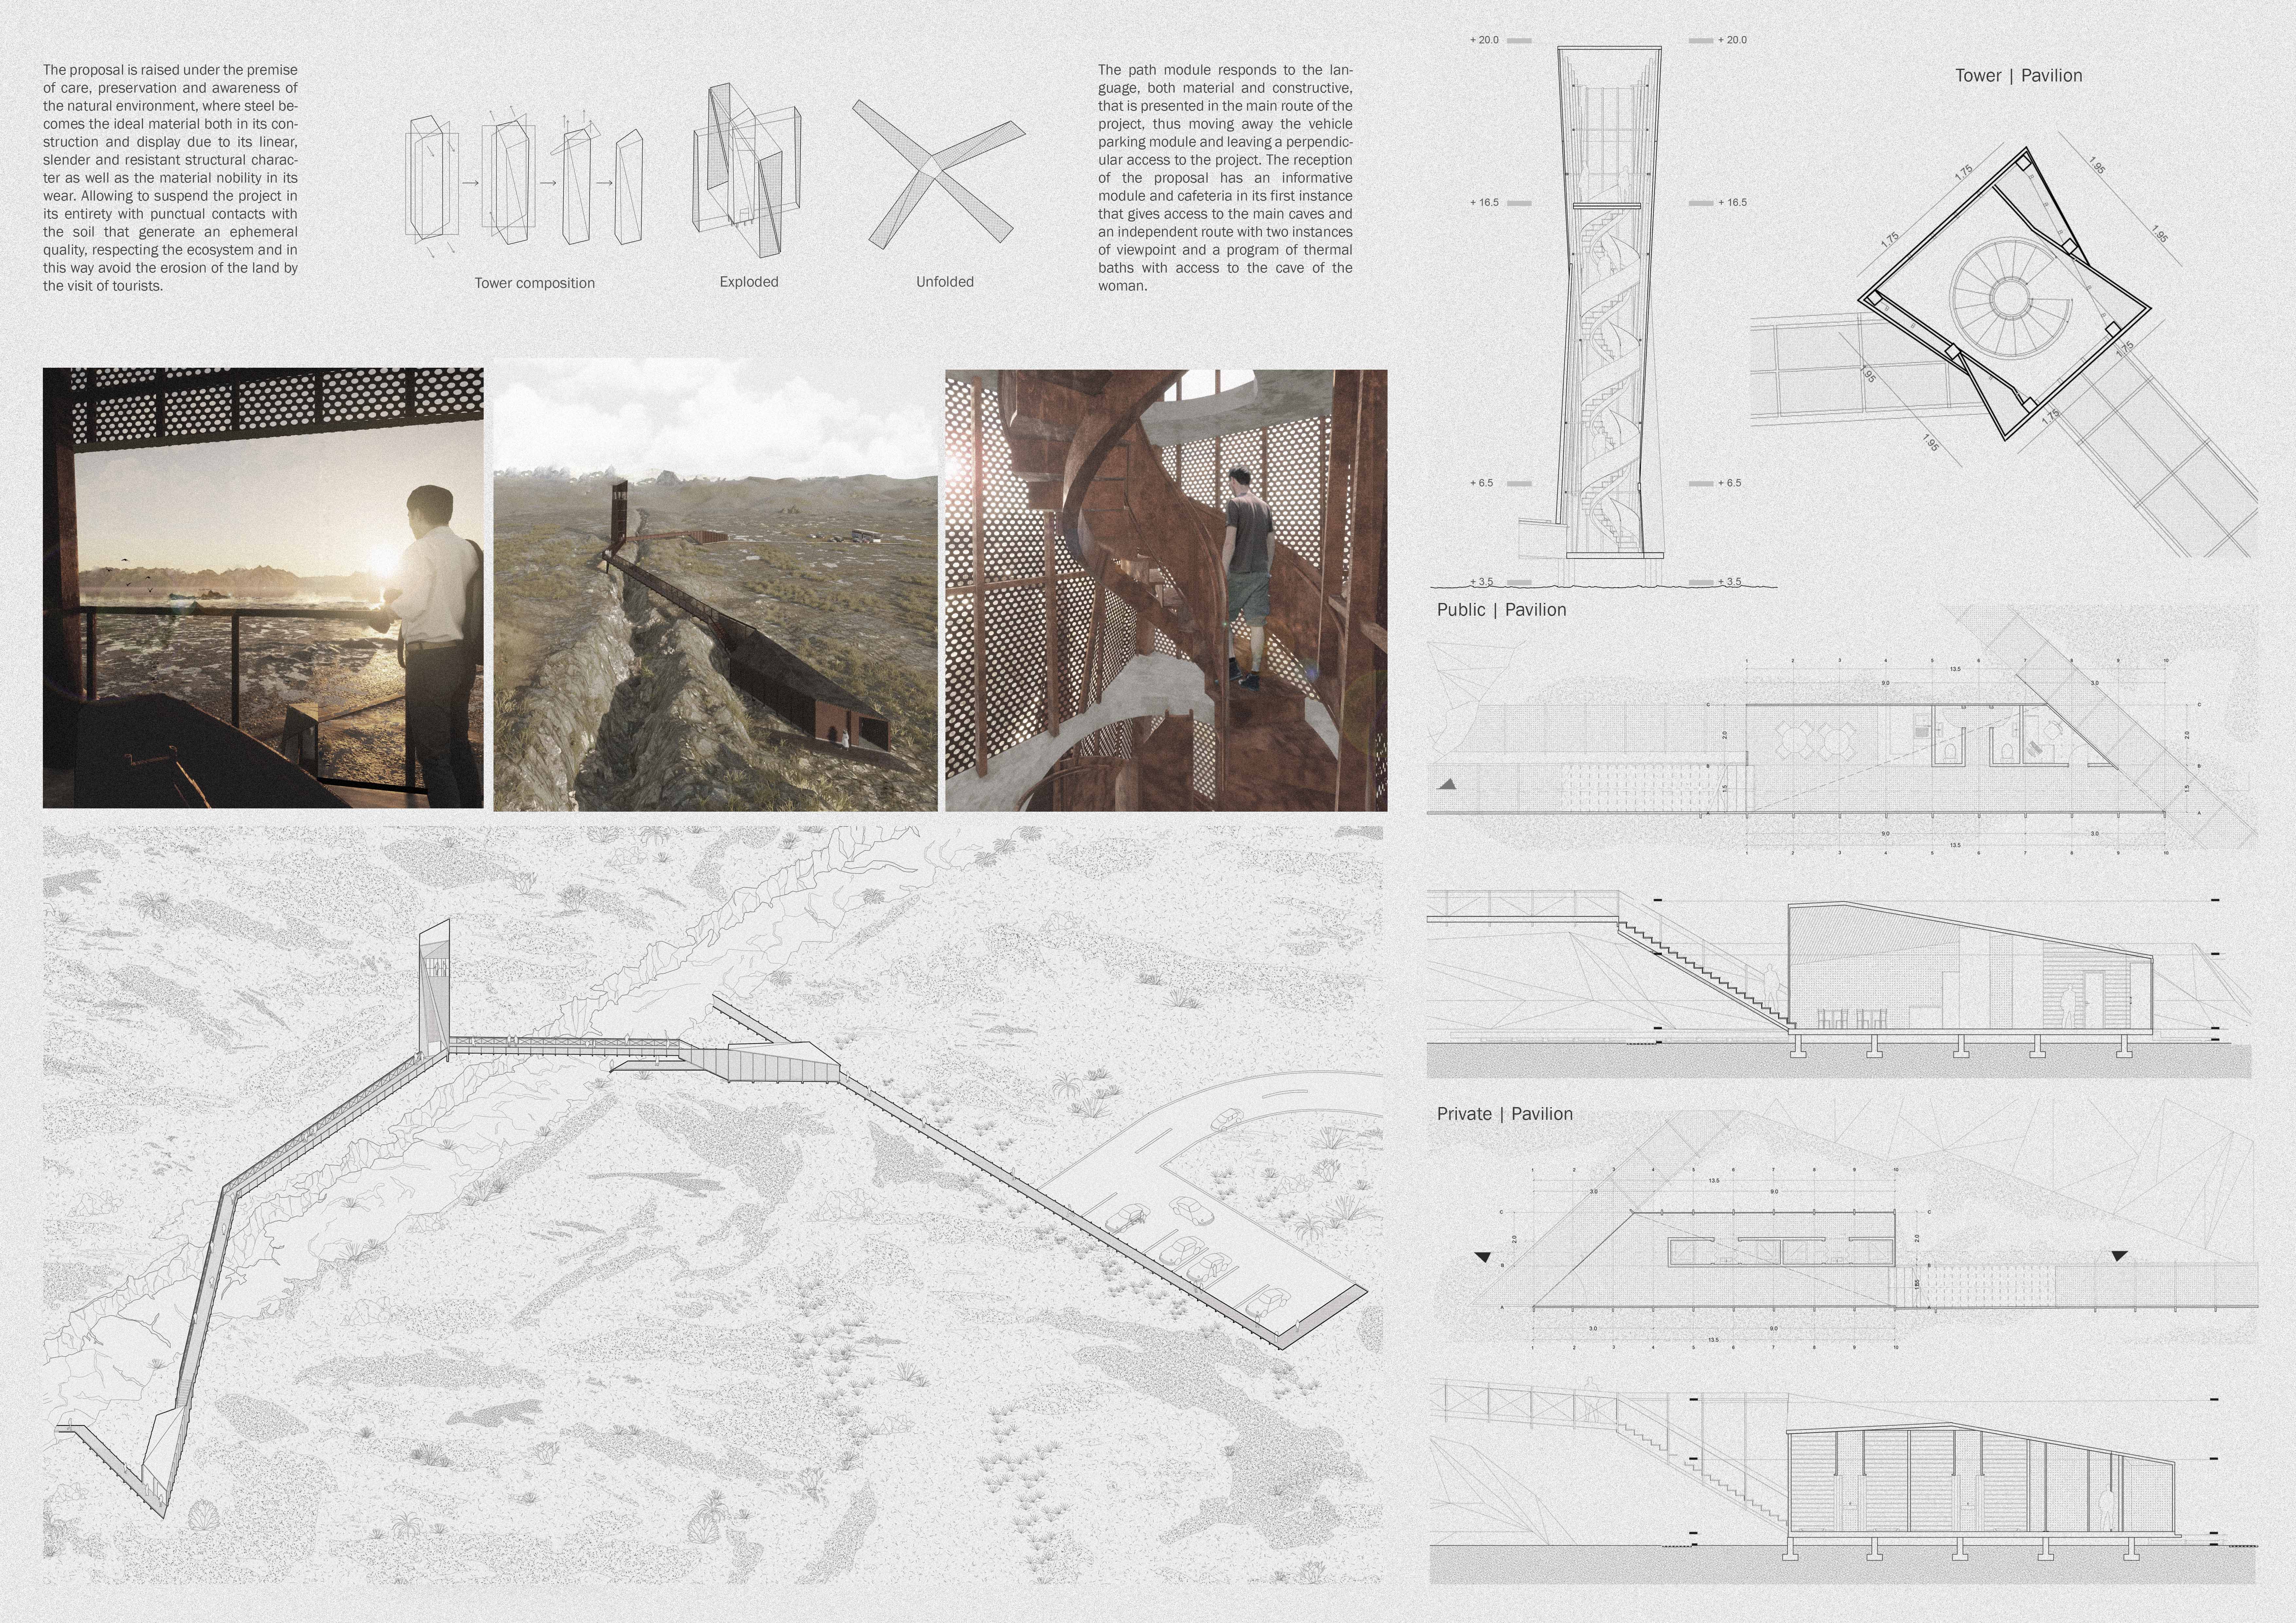
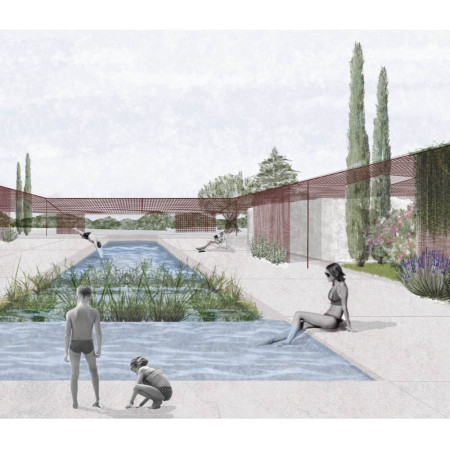
Set in a volcanic landscape, perforated steel structures create an integrated series of pathways and thermal baths that enhance the experience of the region's natural hot springs while prioritizing user privacy.

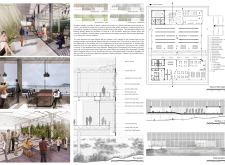
A perforated steel facade filters natural light into a warm interior, creating a dining space that integrates with the Icelandic landscape while promoting community interaction and sustainability.

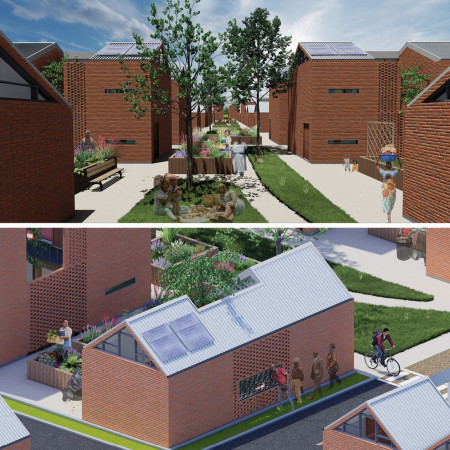
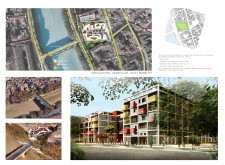
With perforated steel walls enhancing airflow and light while integrating green gardens for personal cultivation, the design provides adaptable living and working spaces that promote economic opportunities in urban South Africa.
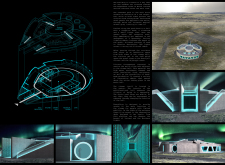
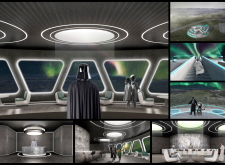
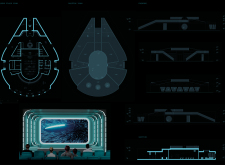
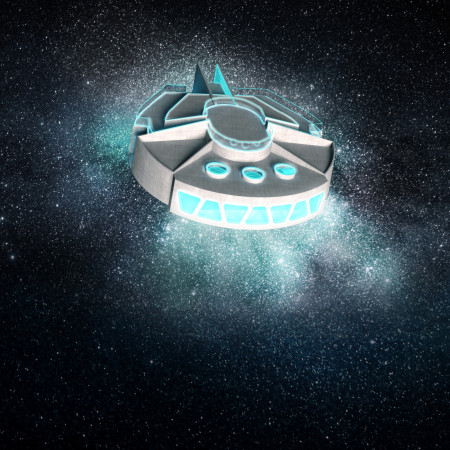
Incorporating perforated steel panels and Litracon, the facility harmonizes with Iceland's landscape while providing a multifunctional space for cinematic experiences.
With its distinct perforated steel façade that echoes indigenous patterns and a green roof promoting biodiversity, the design creates a communal space for artistic engagement and cultural exchange.
Elevated observation platforms constructed with perforated steel mesh panels provide a seamless connection between visitors and the surrounding landscape, enabling immersive wildlife experiences while promoting environmental awareness.
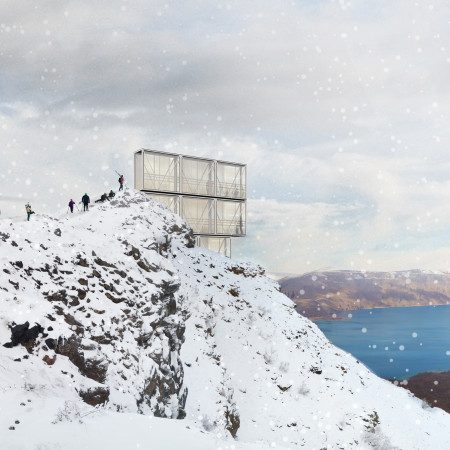
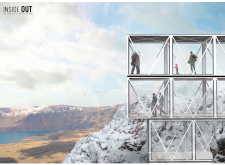
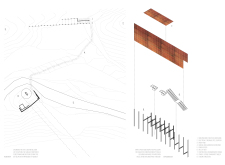
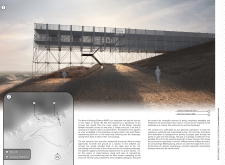
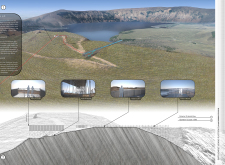
The design provides an elevated platform for observing the geological features of the Nemrut region, combining functional and educational purposes. It emphasizes a careful integration with the surrounding landscape while supporting visitor engagement and movement.
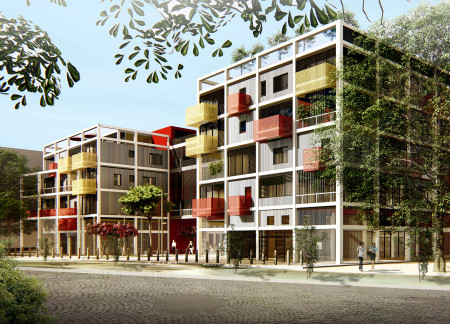
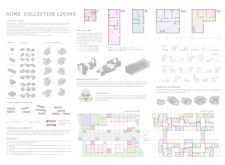
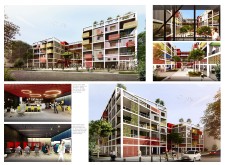
With its integration of prefabricated prestressed concrete and perforated steel, the design fosters a sense of community through flexible living arrangements in an urban setting.
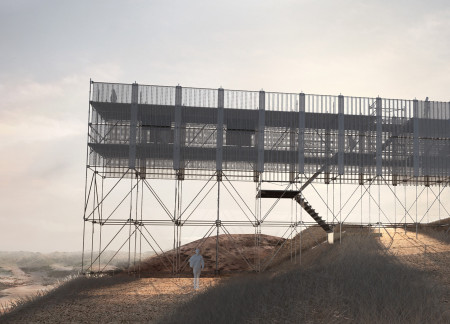
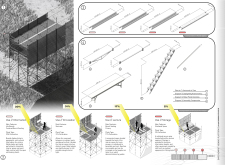
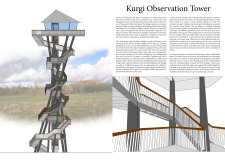
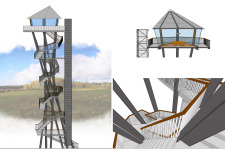
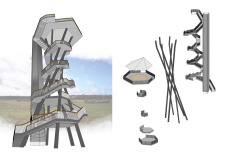
With cantilevered steel platforms and perforated grids that facilitate drainage, the observation tower offers expansive views from its elevated lounge, enhancing the visitor experience while seamlessly integrating with the surrounding landscape.
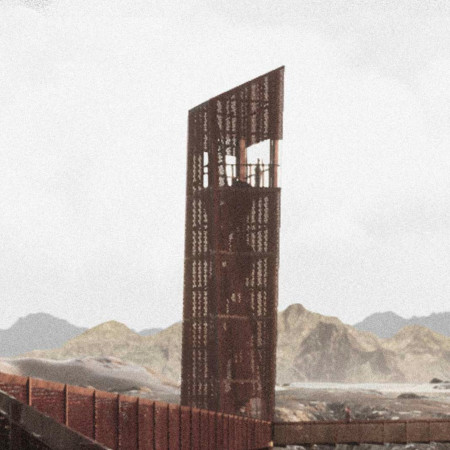
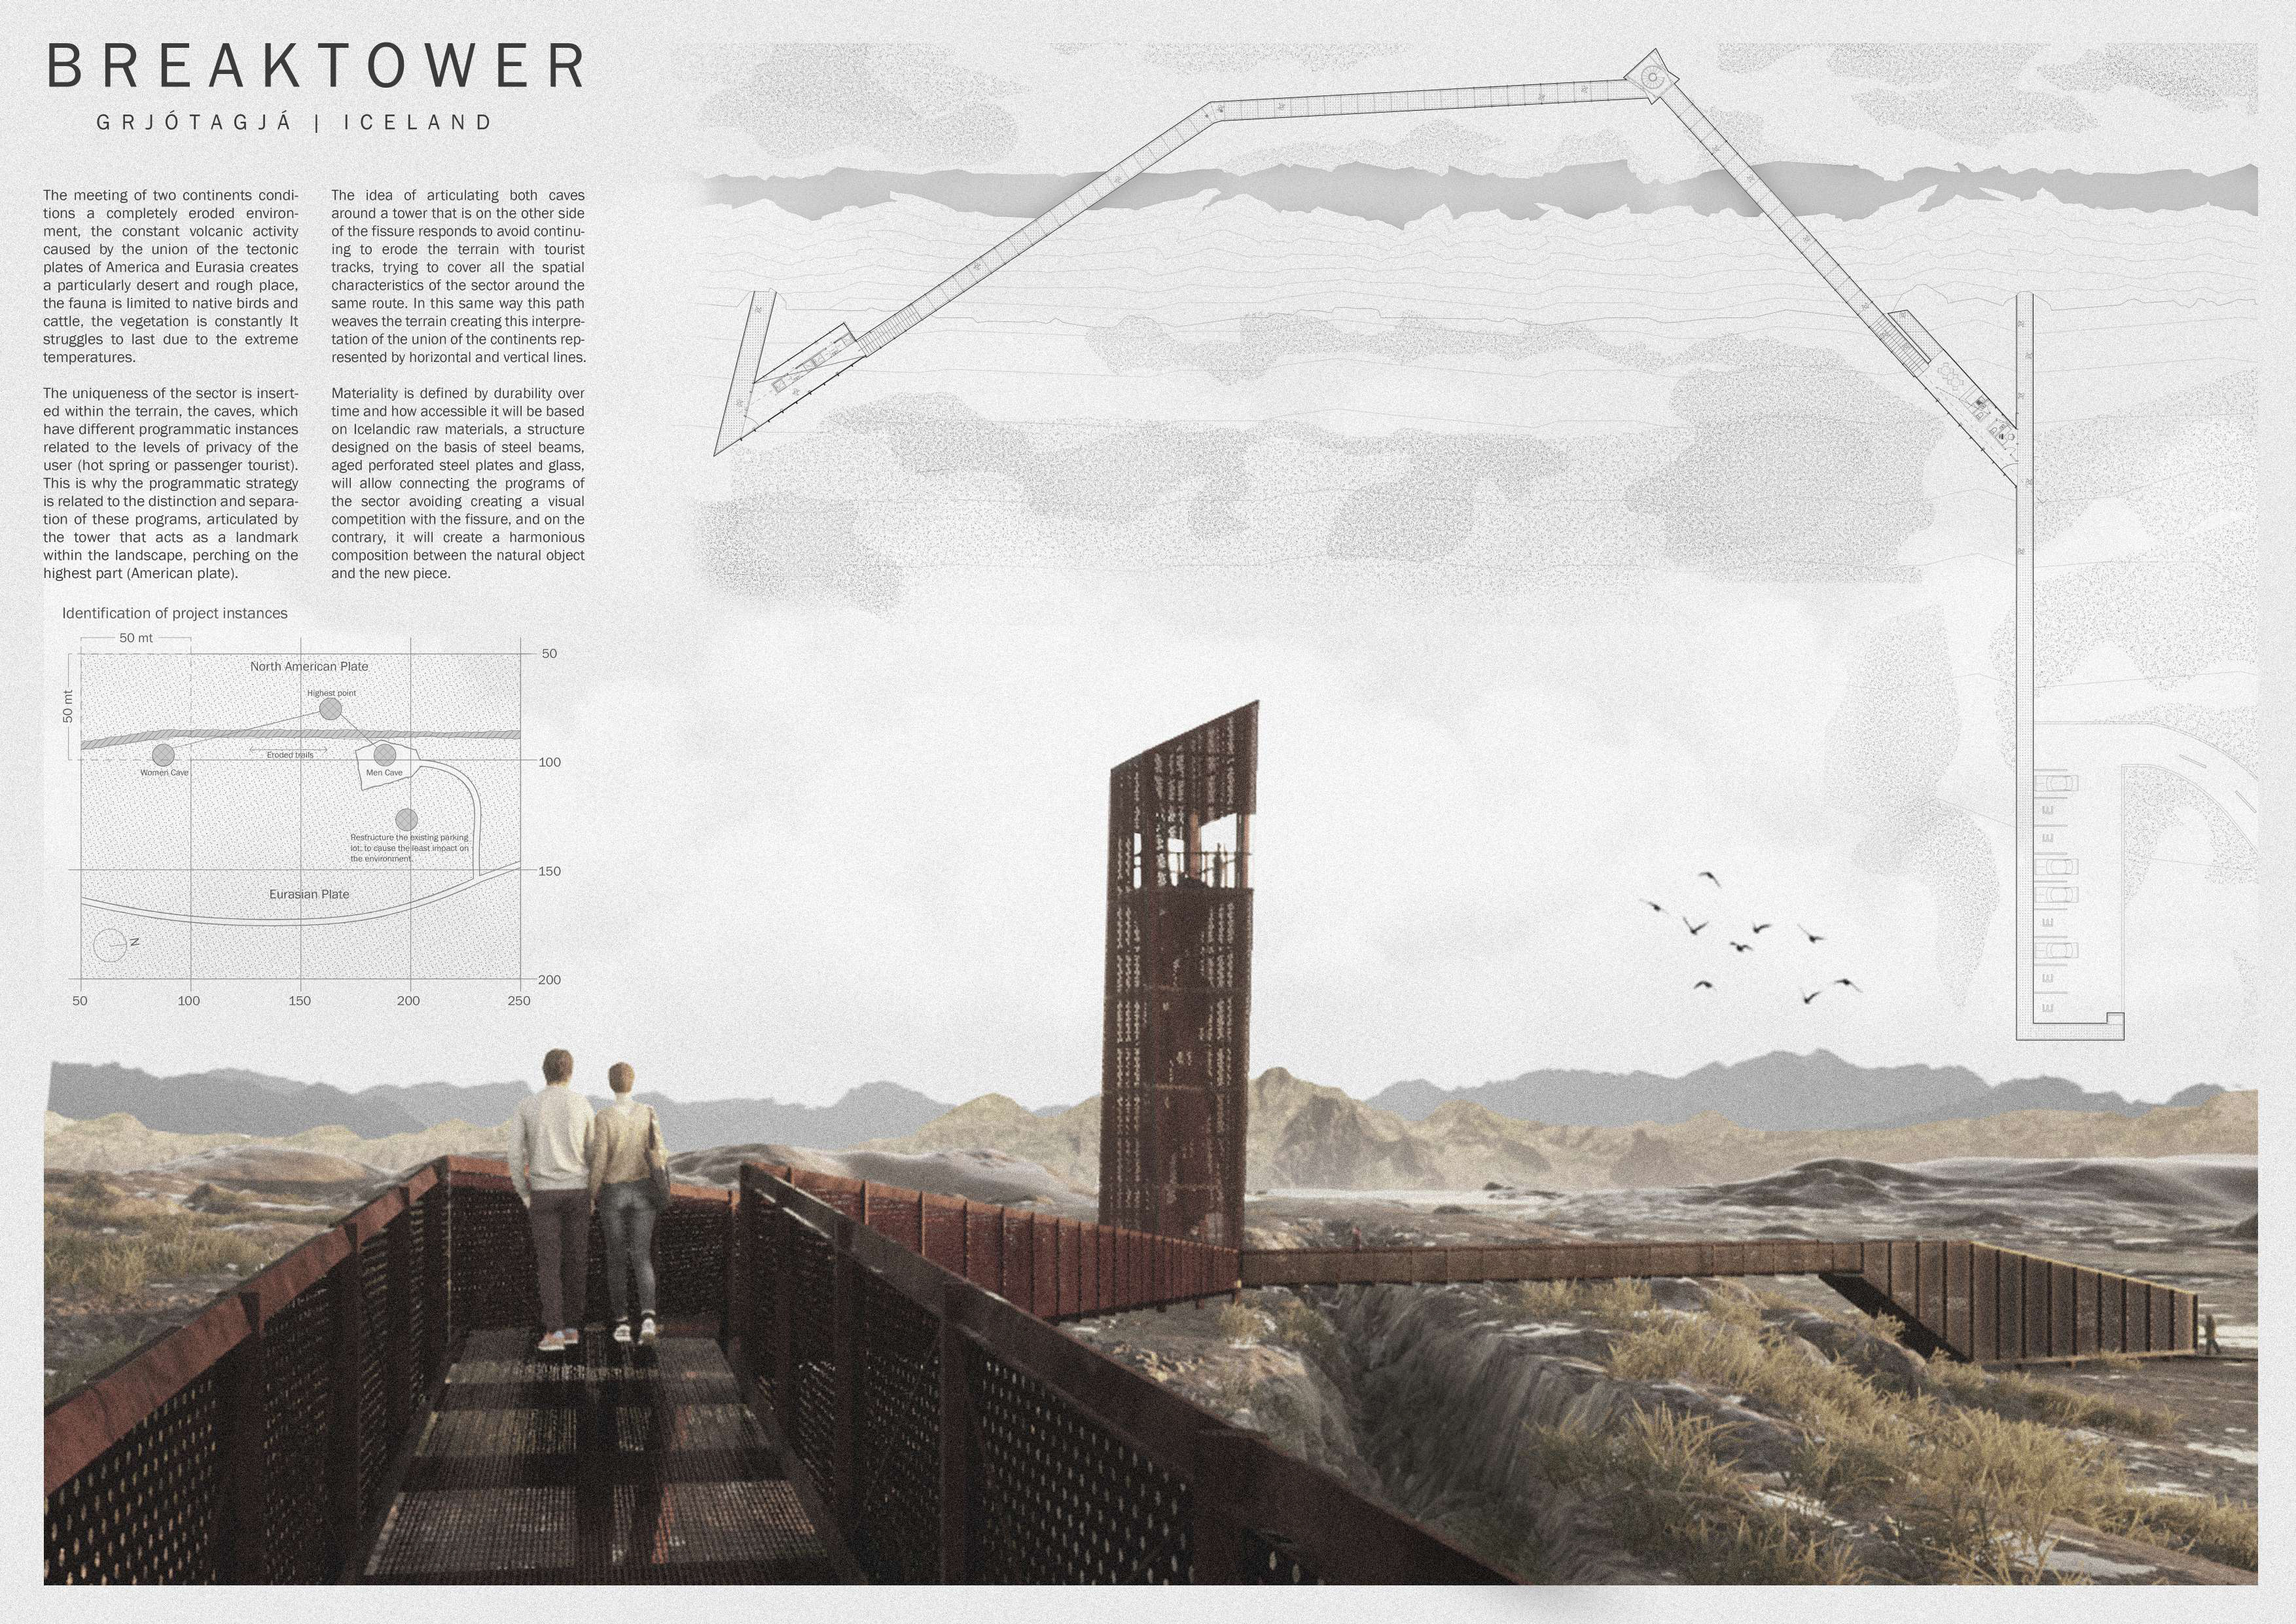
The unique perforated steel drape of the observation tower creates a dynamic interplay of light and shadow while providing visitors with expansive views of the North American tectonic plate.
A perforated steel platform connects visitors to the geothermal landscape beneath Hverfjall, creating an informative and immersive experience centered on renewable energy production.
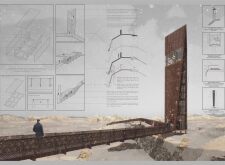
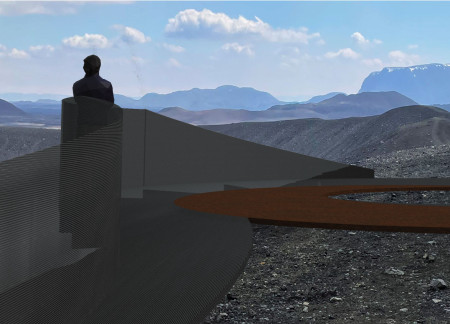
A coiling railing of Corten steel guides visitors to a viewing platform that adapts elegantly to the volcanic terrain, offering a unique vantage point for exploring the dramatic landscape.
The large steel sunshade envelops the main building while providing expansive views and shaded areas for the five guesthouses, harmonizing functionality with the natural beauty of the Umbrian landscape.
Erik Capra,Vince DeFazio,Cara Cassandro,Nick Miller
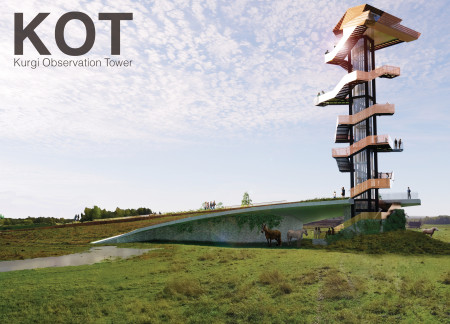
Utilizing perforated steel and thatched cladding, the tower offers a unique vantage point for visitors to engage with the expansive views of the North Vidzeme Biosphere, serving as a platform for observation and connection with nature.
Incorporating clay as a central element, the design fosters communal creativity and storytelling, providing a space where individual narratives converge within an interactive environment.
Incorporating advanced robotic parking technology and sustainable green roofs, this urban housing solution maximizes space efficiency while addressing the growing demand for adaptable living environments.
Constructed with hempcrete and rammed earth, the residence combines traditional Middle Eastern design strategies with contemporary sustainable technologies to create an efficient family dwelling in Dubai's desert environment.
Utilizing a frame-wall structure and a steel plate system, the design integrates natural elements to facilitate interactive learning within the diverse ecosystems of the Al Wathba Wetland Reserve.
Constructed with plywood panels and strategically designed lightwells, these cabins utilize stone foundations to create versatile spaces for wellness and meditation.
An enclosed observation area with all-round visibility allows visitors to engage deeply with the surrounding landscape while a series of designed balconies promotes social interaction and solitude, functioning as an urban lookout point.
The proposal explores retreat spaces designed for quiet reflection and meditation. The study focuses on creating a calm environment that fosters a connection to nature while supporting both individual and group activities.

Located within a forested area near Gozjā “Little Lake” in Latvia, the proposal examines how small-scale architecture can support retreat and observation in a natural setting. The study considers the relationship between built forms, landscape, and light, focusing on spaces for rest, reflection, and communal gathering.
Use architecture to create different emotional states
Edition #9ideas COMPETITIONSILENT CONTEST For this competition, NO DESCRIPTION TEXT is allowed. The architecture ideas must be communicated strictly with visuals.
Prize Monetary award
Eligibility Open to all
Advance registration deadline 12 November 2026
Open architecture competitions
Closest deadline first
Project competitions first
Selected winning projects have the potential to be constructed
Ideas competitions
Experimental competitions with the focus on pushing the boundaries of creativity
Use architecture to create different emotional states
Edition #9ideas COMPETITIONSILENT CONTEST For this competition, NO DESCRIPTION TEXT is allowed. The architecture ideas must be communicated strictly with visuals.
Only participants selected and invited by Buildner can enter these closed competitions. To be considered for future opportunities, please set up your account on Architects' Network Plus.