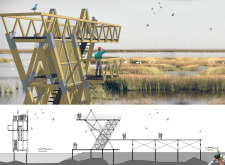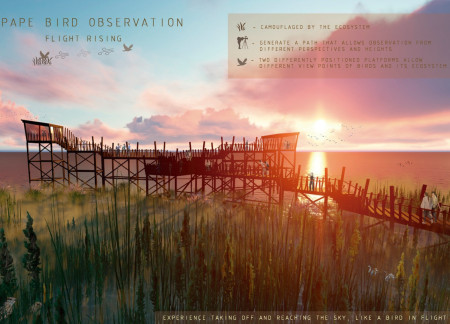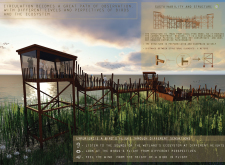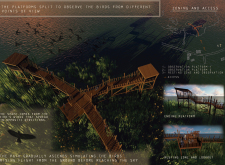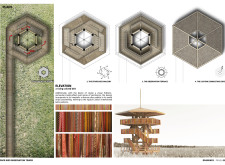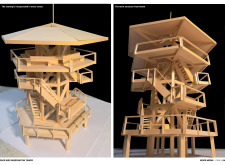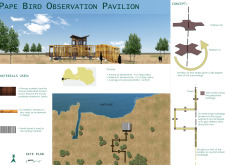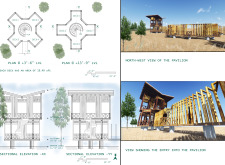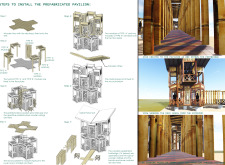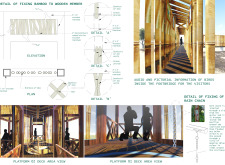
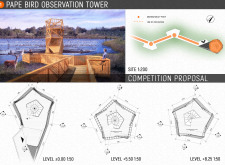
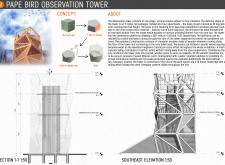
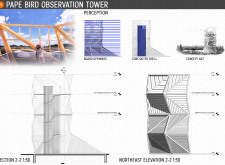
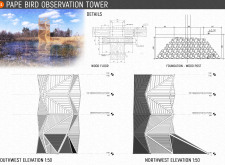
Elevated pentagonal platforms constructed from durable Siberian Larch offer expansive views of the surrounding habitat, providing a unique environment for bird watching and nature observation.
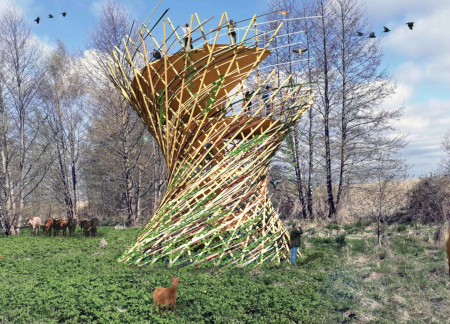
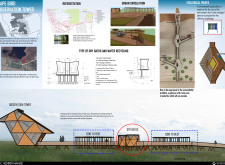
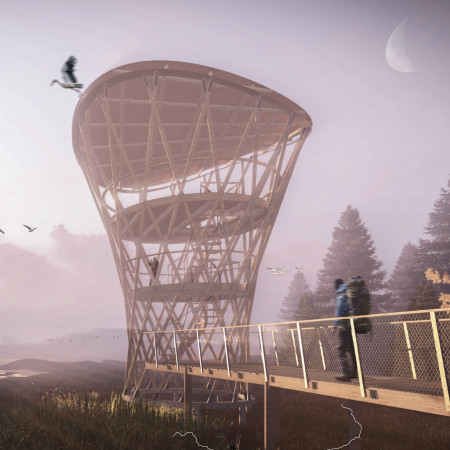
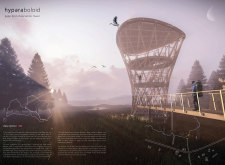
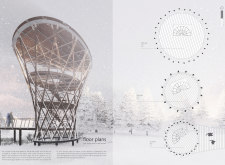
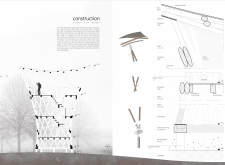
Combining a hyperboloid timber structure with woven willow elements, the observation tower enhances wildlife engagement while promoting ecological education within its natural setting.
Crafted from sustainable timber and designed with transparent facades, the observation platform offers uninterrupted views of avian habitats while serving as an educational hub for wildlife enthusiasts.
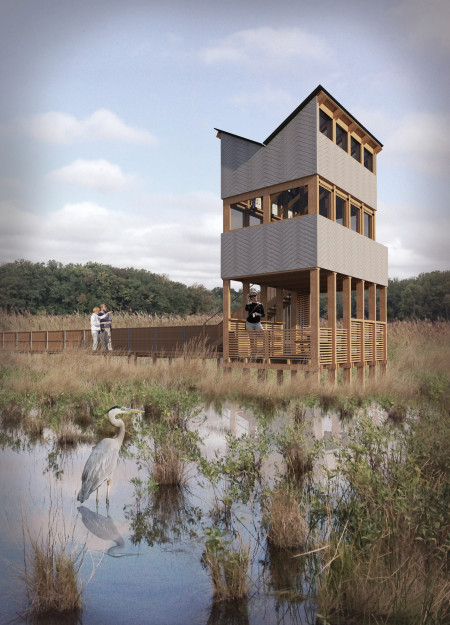

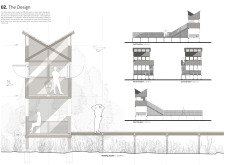
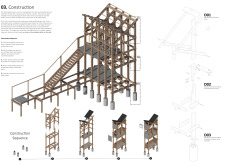
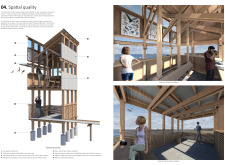
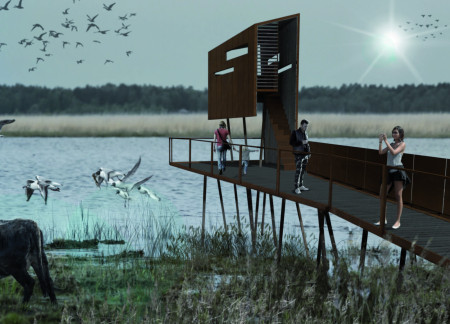
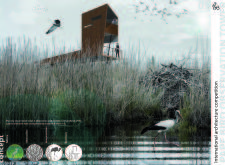
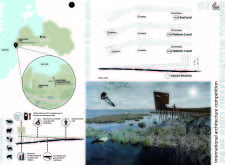
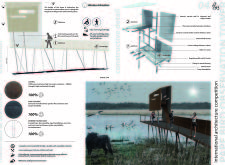
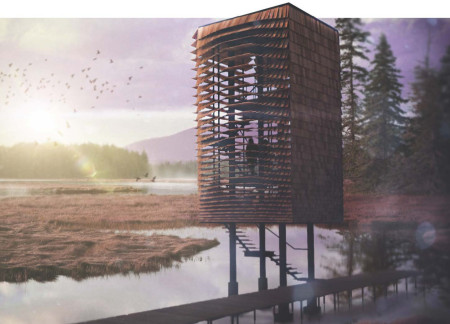
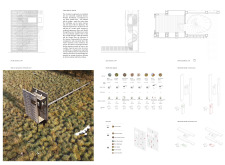
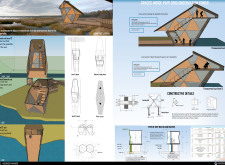
Constructed from charred wood and weathered Corten steel, the observation tower elevates visitor experiences within Pape Nature Park by providing multiple vantage points for bird watching in a sustainable and accessible environment.
Sahil Saroy,Nicole Regier,Bianca Verwaayen,Stephanie Lima
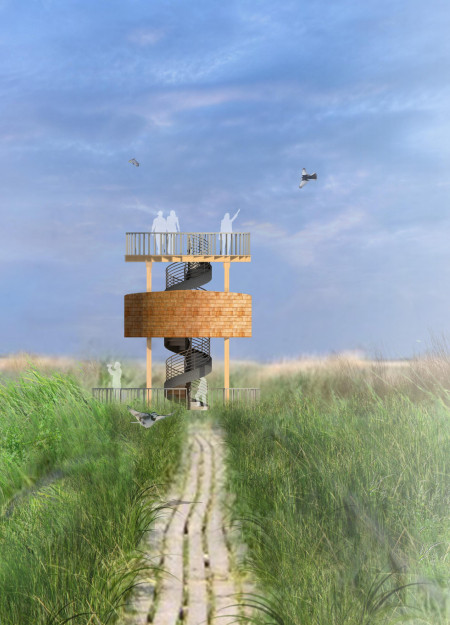
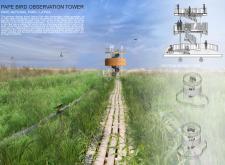
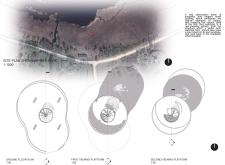
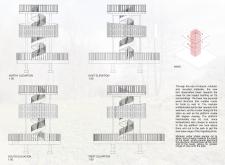
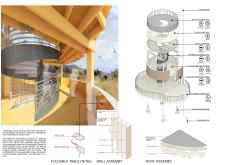
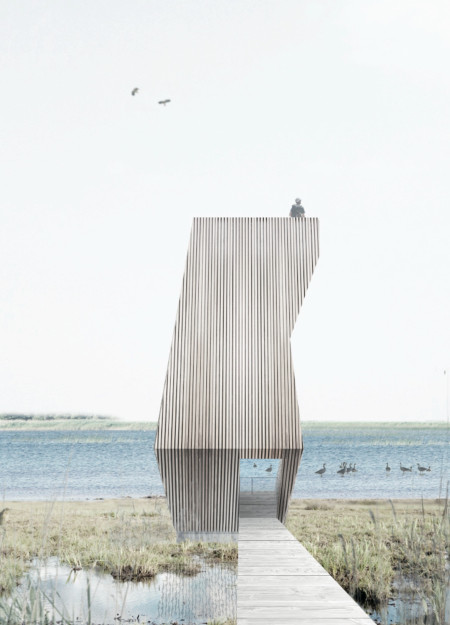
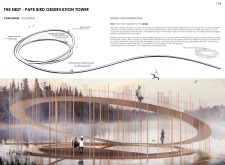
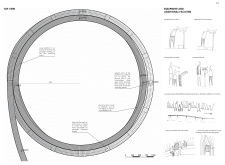
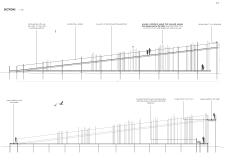
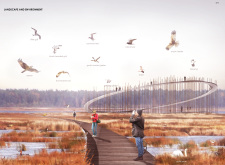
Constructed with sustainable cedar and designed in a spiraled form, the observation tower offers elevated vantage points for wildlife enthusiasts to engage with the rich ecosystems of Pape National Park.
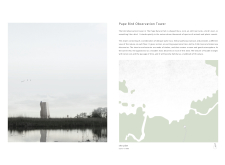


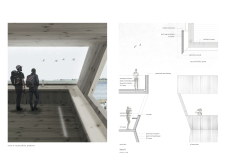
Constructed with cross-laminated timber and featuring an oblique form, the tower provides a unique vantage point for birdwatching while seamlessly integrating with the natural landscape of Pape Nature Park.
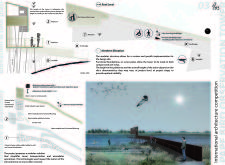
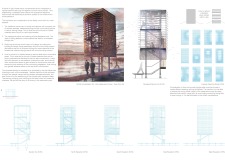
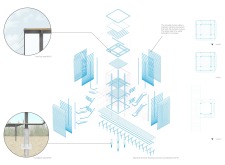
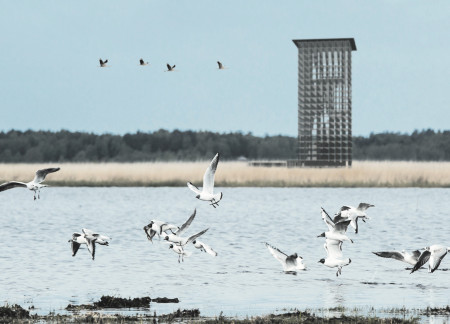
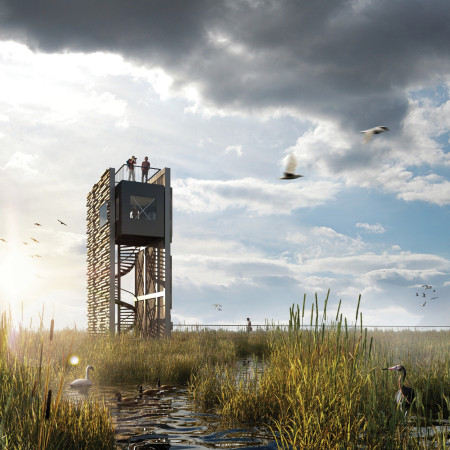
Utilizing charred wooden shingles and a steel framework, the observation tower seamlessly blends into its wetland surroundings, providing an educational vantage point for birdwatching while prioritizing ecological sensitivity.
maria camila silvana sanabria rivera,danna carolina martinez gomez,estefhany dueñez calderón,Jaiza alexandra portilla jaimes
Crafted from laminated wood and aluminum mesh, the observation tower leverages biomimetic design principles to create integrated spaces for immersive birdwatching while enhancing ecological engagement within Pape Natural Park.
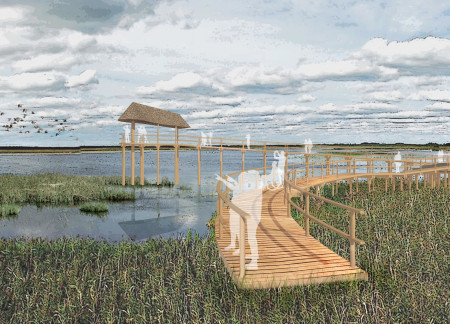
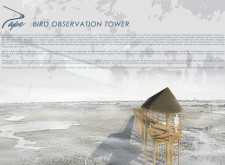
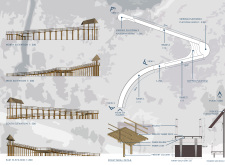
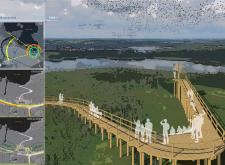
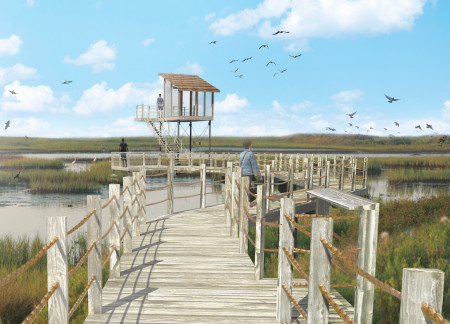
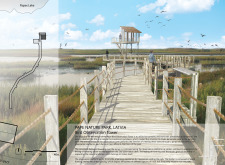
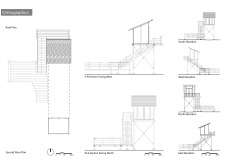
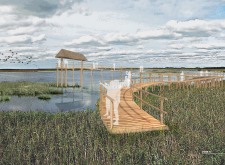
Constructed with a thatched roof and accessible ramps, the timber observation tower blends seamlessly into the landscape of Pape Nature Park, providing an inclusive platform for birdwatching.
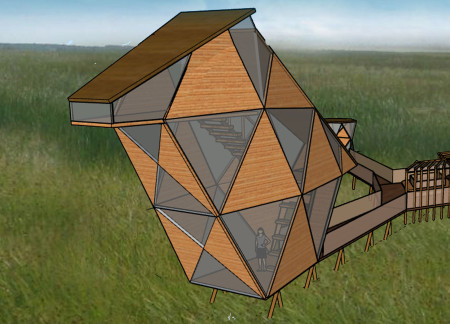
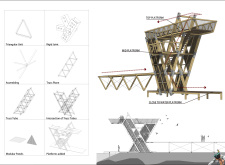
Constructed from a series of modular glulam triangular units, this observation tower integrates wire mesh elements to provide unobstructed views of the surrounding wetland, facilitating an immersive birdwatching experience.
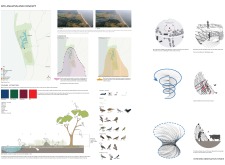


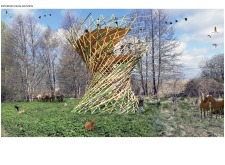
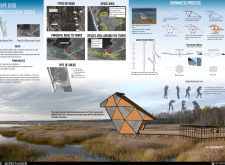
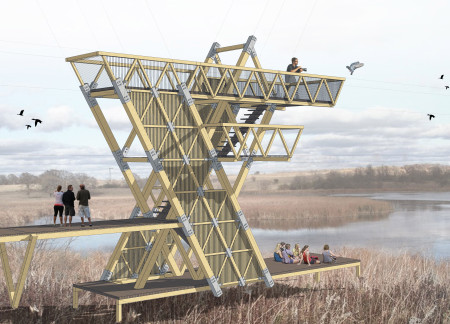
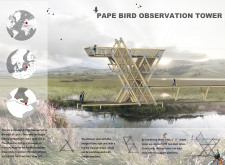
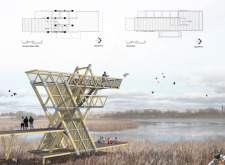
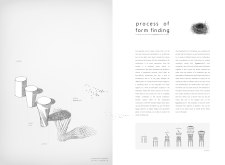
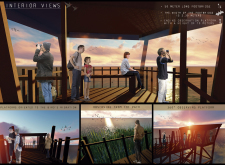
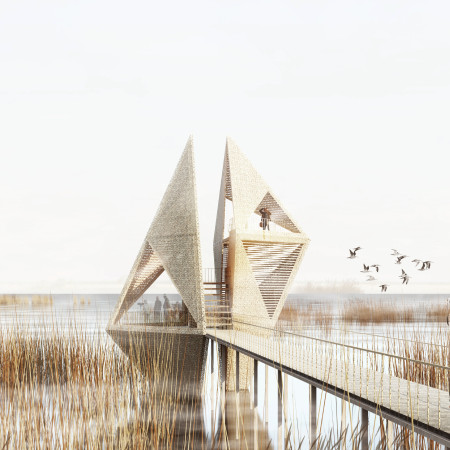
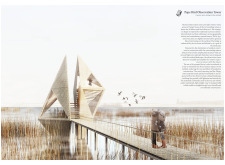
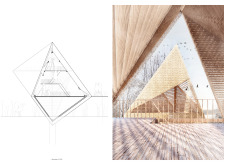
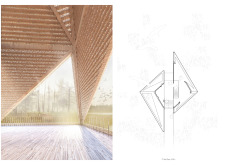
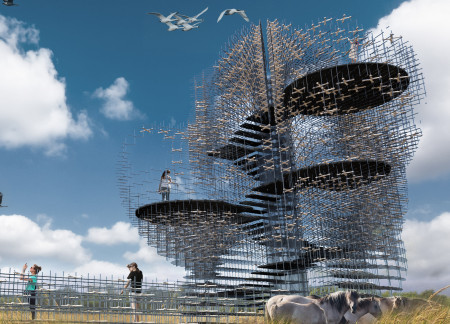
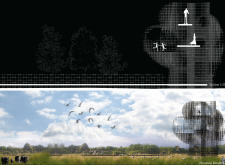
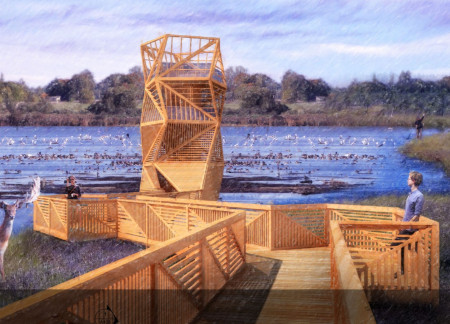
The hyperboloid form crafted from timber and steel rises above the Pape Nature Reserve, providing an elevated vantage point for observing bird migration while seamlessly integrating with the surrounding landscape.
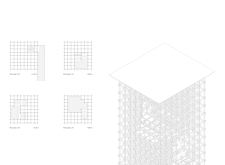
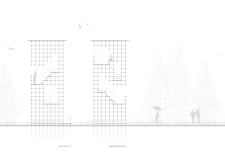
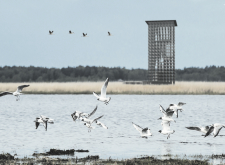
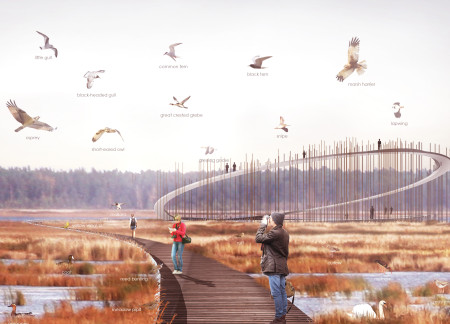

A timber lattice structure provides elevated observation points for birdwatching while integrating sustainable materials and modular construction methods within a unique ecological landscape.
Constructed with treated timber and designed as a cylindrical observation platform, the structure offers an unobtrusive vantage point for birdwatching while integrating natural barriers to minimize disturbance to local wildlife.
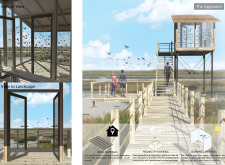
Elevated observation platforms made from local pine integrate seamlessly into a wetland environment, providing an immersive experience for birdwatchers while promoting ecological sustainability.
Constructed with biomimetic design principles and native reed roofing, the triangular observation tower elevates visitors above the wetland to enhance birdwatching experiences while fostering community engagement.
Combining charred wooden shingles and cross-laminated timber, the observation tower integrates seamlessly into the wetlands, providing a dedicated space for birdwatching and ecological education.
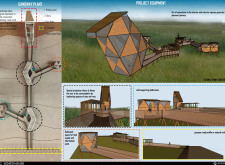
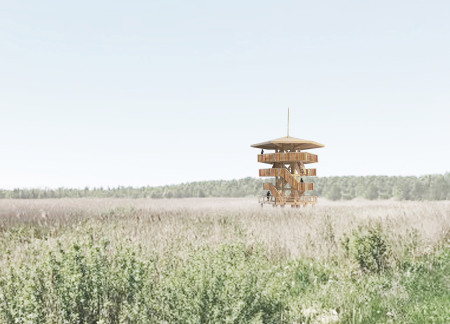

Crafted with locally sourced timber and strategically positioned observation decks, the structure enhances wildlife viewing while seamlessly integrating into the coastal wetland ecosystem.
Román jesús Cordero tovar,Izbeth katia Mendoza fragoso
Crafted from charred wooden shingles and colored strips, the design captures the essence of local heritage while offering a functional observation tower for birdwatching.
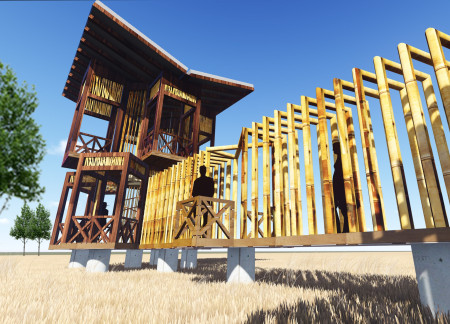
With a design that integrates rotating bamboo platforms to offer 360-degree views, the structure promotes immersive birdwatching experiences while harmonizing with the surrounding ecology.
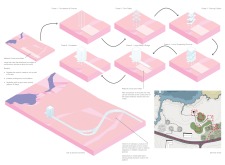
Crafted from cross-laminated timber and supported by a steel framework, the spiral tower provides an elevated platform for birdwatching while seamlessly integrating into its natural landscape.
Constructed with hempcrete and rammed earth, the residence combines traditional Middle Eastern design strategies with contemporary sustainable technologies to create an efficient family dwelling in Dubai's desert environment.
Utilizing a frame-wall structure and a steel plate system, the design integrates natural elements to facilitate interactive learning within the diverse ecosystems of the Al Wathba Wetland Reserve.
Constructed with plywood panels and strategically designed lightwells, these cabins utilize stone foundations to create versatile spaces for wellness and meditation.
Constructed using woven palm leaves and local materials, the visitor center integrates with the Al Wathba Wetland Reserve, providing educational spaces that foster a connection between visitors and the surrounding ecosystem.
An enclosed observation area with all-round visibility allows visitors to engage deeply with the surrounding landscape while a series of designed balconies promotes social interaction and solitude, functioning as an urban lookout point.

Located within a forested area near Gozjā “Little Lake” in Latvia, the proposal examines how small-scale architecture can support retreat and observation in a natural setting. The study considers the relationship between built forms, landscape, and light, focusing on spaces for rest, reflection, and communal gathering.
Incorporating a facade of burned wood that echoes Icelandic folklore, the retreat offers guests immersive views of Lake Mývatn and serves as a cultural haven for visitors seeking connection to local mythology and nature.
Use architecture to create different emotional states
Edition #9ideas COMPETITIONSILENT CONTEST For this competition, NO DESCRIPTION TEXT is allowed. The architecture ideas must be communicated strictly with visuals.
Prize Monetary award
Eligibility Open to all
Advance registration deadline 12 November 2026
Open architecture competitions
Closest deadline first
Project competitions first
Selected winning projects have the potential to be constructed
Ideas competitions
Experimental competitions with the focus on pushing the boundaries of creativity
Use architecture to create different emotional states
Edition #9ideas COMPETITIONSILENT CONTEST For this competition, NO DESCRIPTION TEXT is allowed. The architecture ideas must be communicated strictly with visuals.
Only participants selected and invited by Buildner can enter these closed competitions. To be considered for future opportunities, please set up your account on Architects' Network Plus.