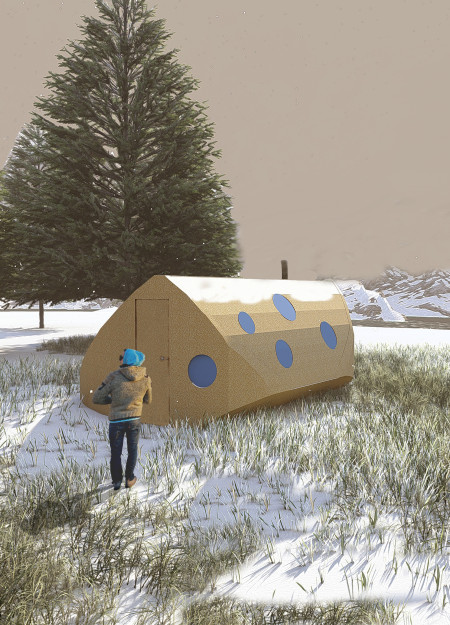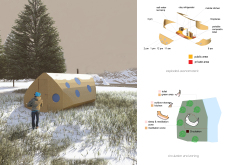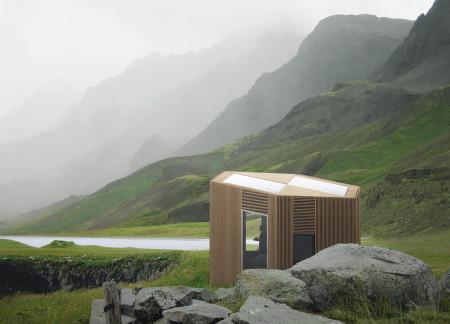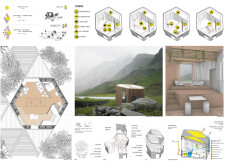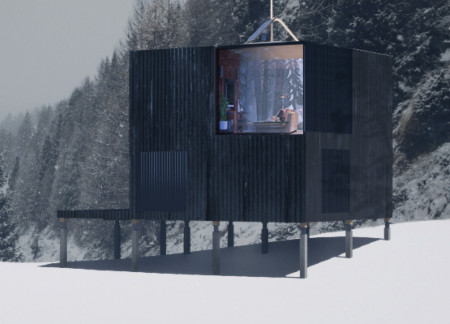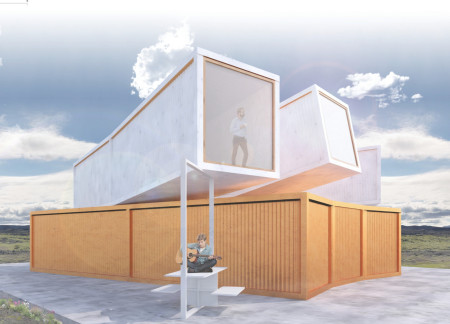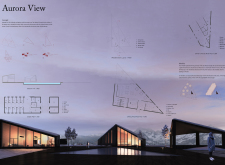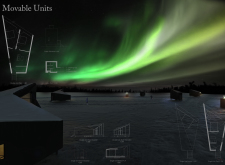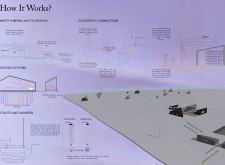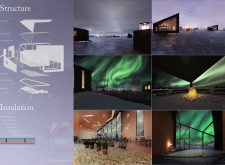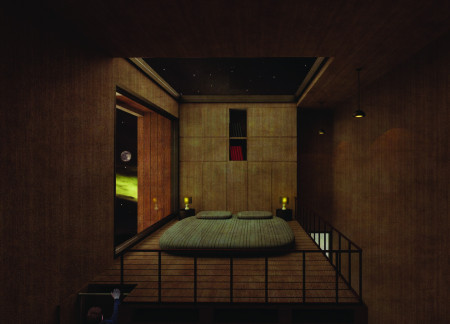
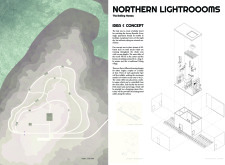
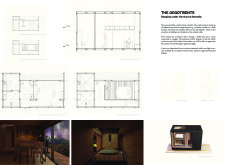
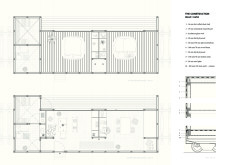
Constructed from lightweight metal and oriented strand board, this mobile accommodation allows guests to reposition their lodging for optimal views of the Aurora Borealis while providing essential amenities for a comfortable stay in a remote natural setting.
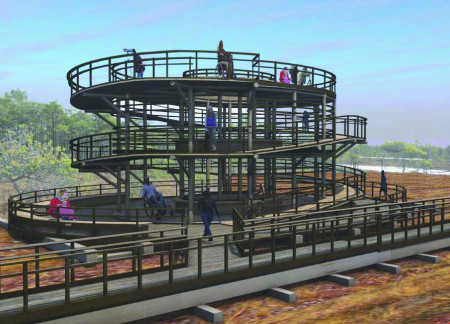
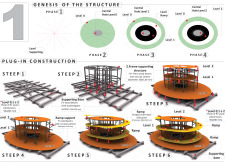
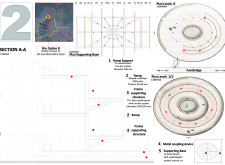
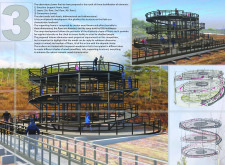
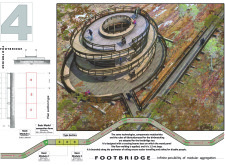
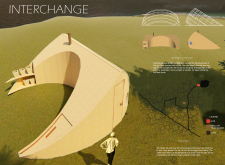
Emphasizing a curvilinear ramp and modular footbridge, the observation structure utilizes sustainable fir and OSB to create an accessible vantage point that enhances interaction with the natural landscape.
Raihan Ramadhan,Valencia Angelita,Clemens samuel Utomo

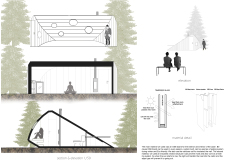
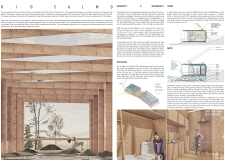
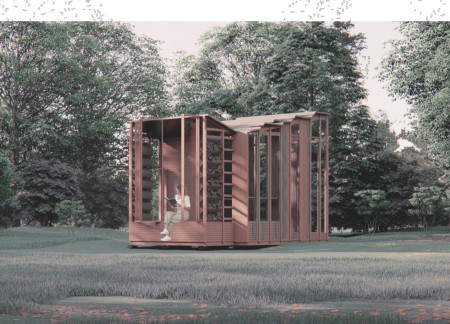
Positioned to capture the sun's path, a lakeside cabin constructed of OSB and cellulose offers a serene retreat designed for meditation and reflection.
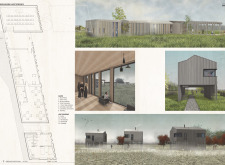
Constructed using OSB and modular elements, the design integrates poet huts around a central landscape, offering a retreat that balances individual solitude with communal interaction.
Felipe Lombardo,Aguilar Maria victoria,Pinyol Gabriel ezequiel
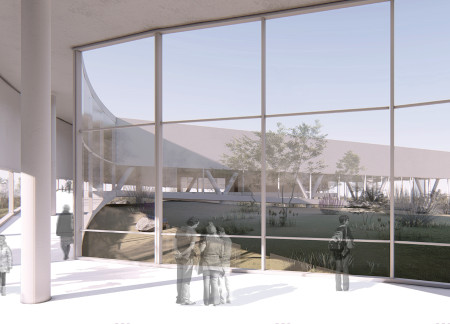
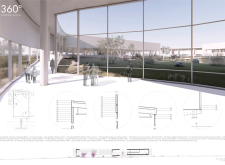
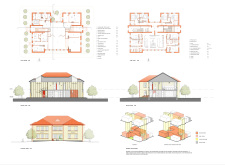
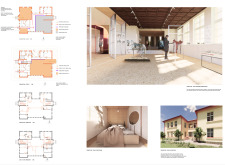
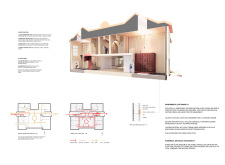
With its reinforced concrete and OSB structures harmonizing with the Myvatn landscape, the design creates a multifunctional space that serves as an exhibition hall, office area, and café.
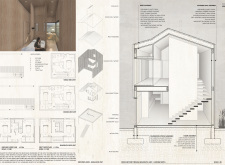
Constructed with OSB and plywood, this modular unit incorporates a rainwater collection system, providing a self-sufficient living solution in an urban setting.
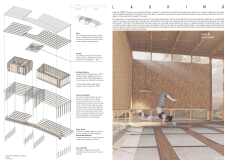
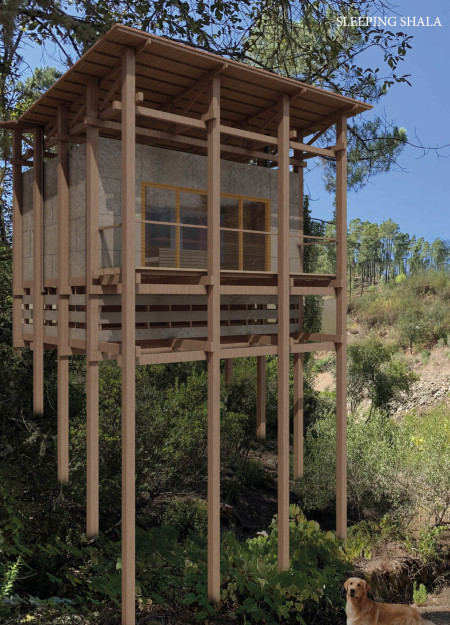
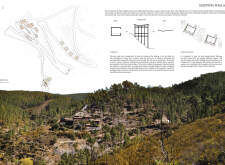
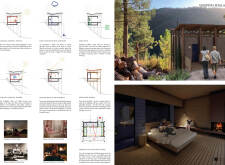
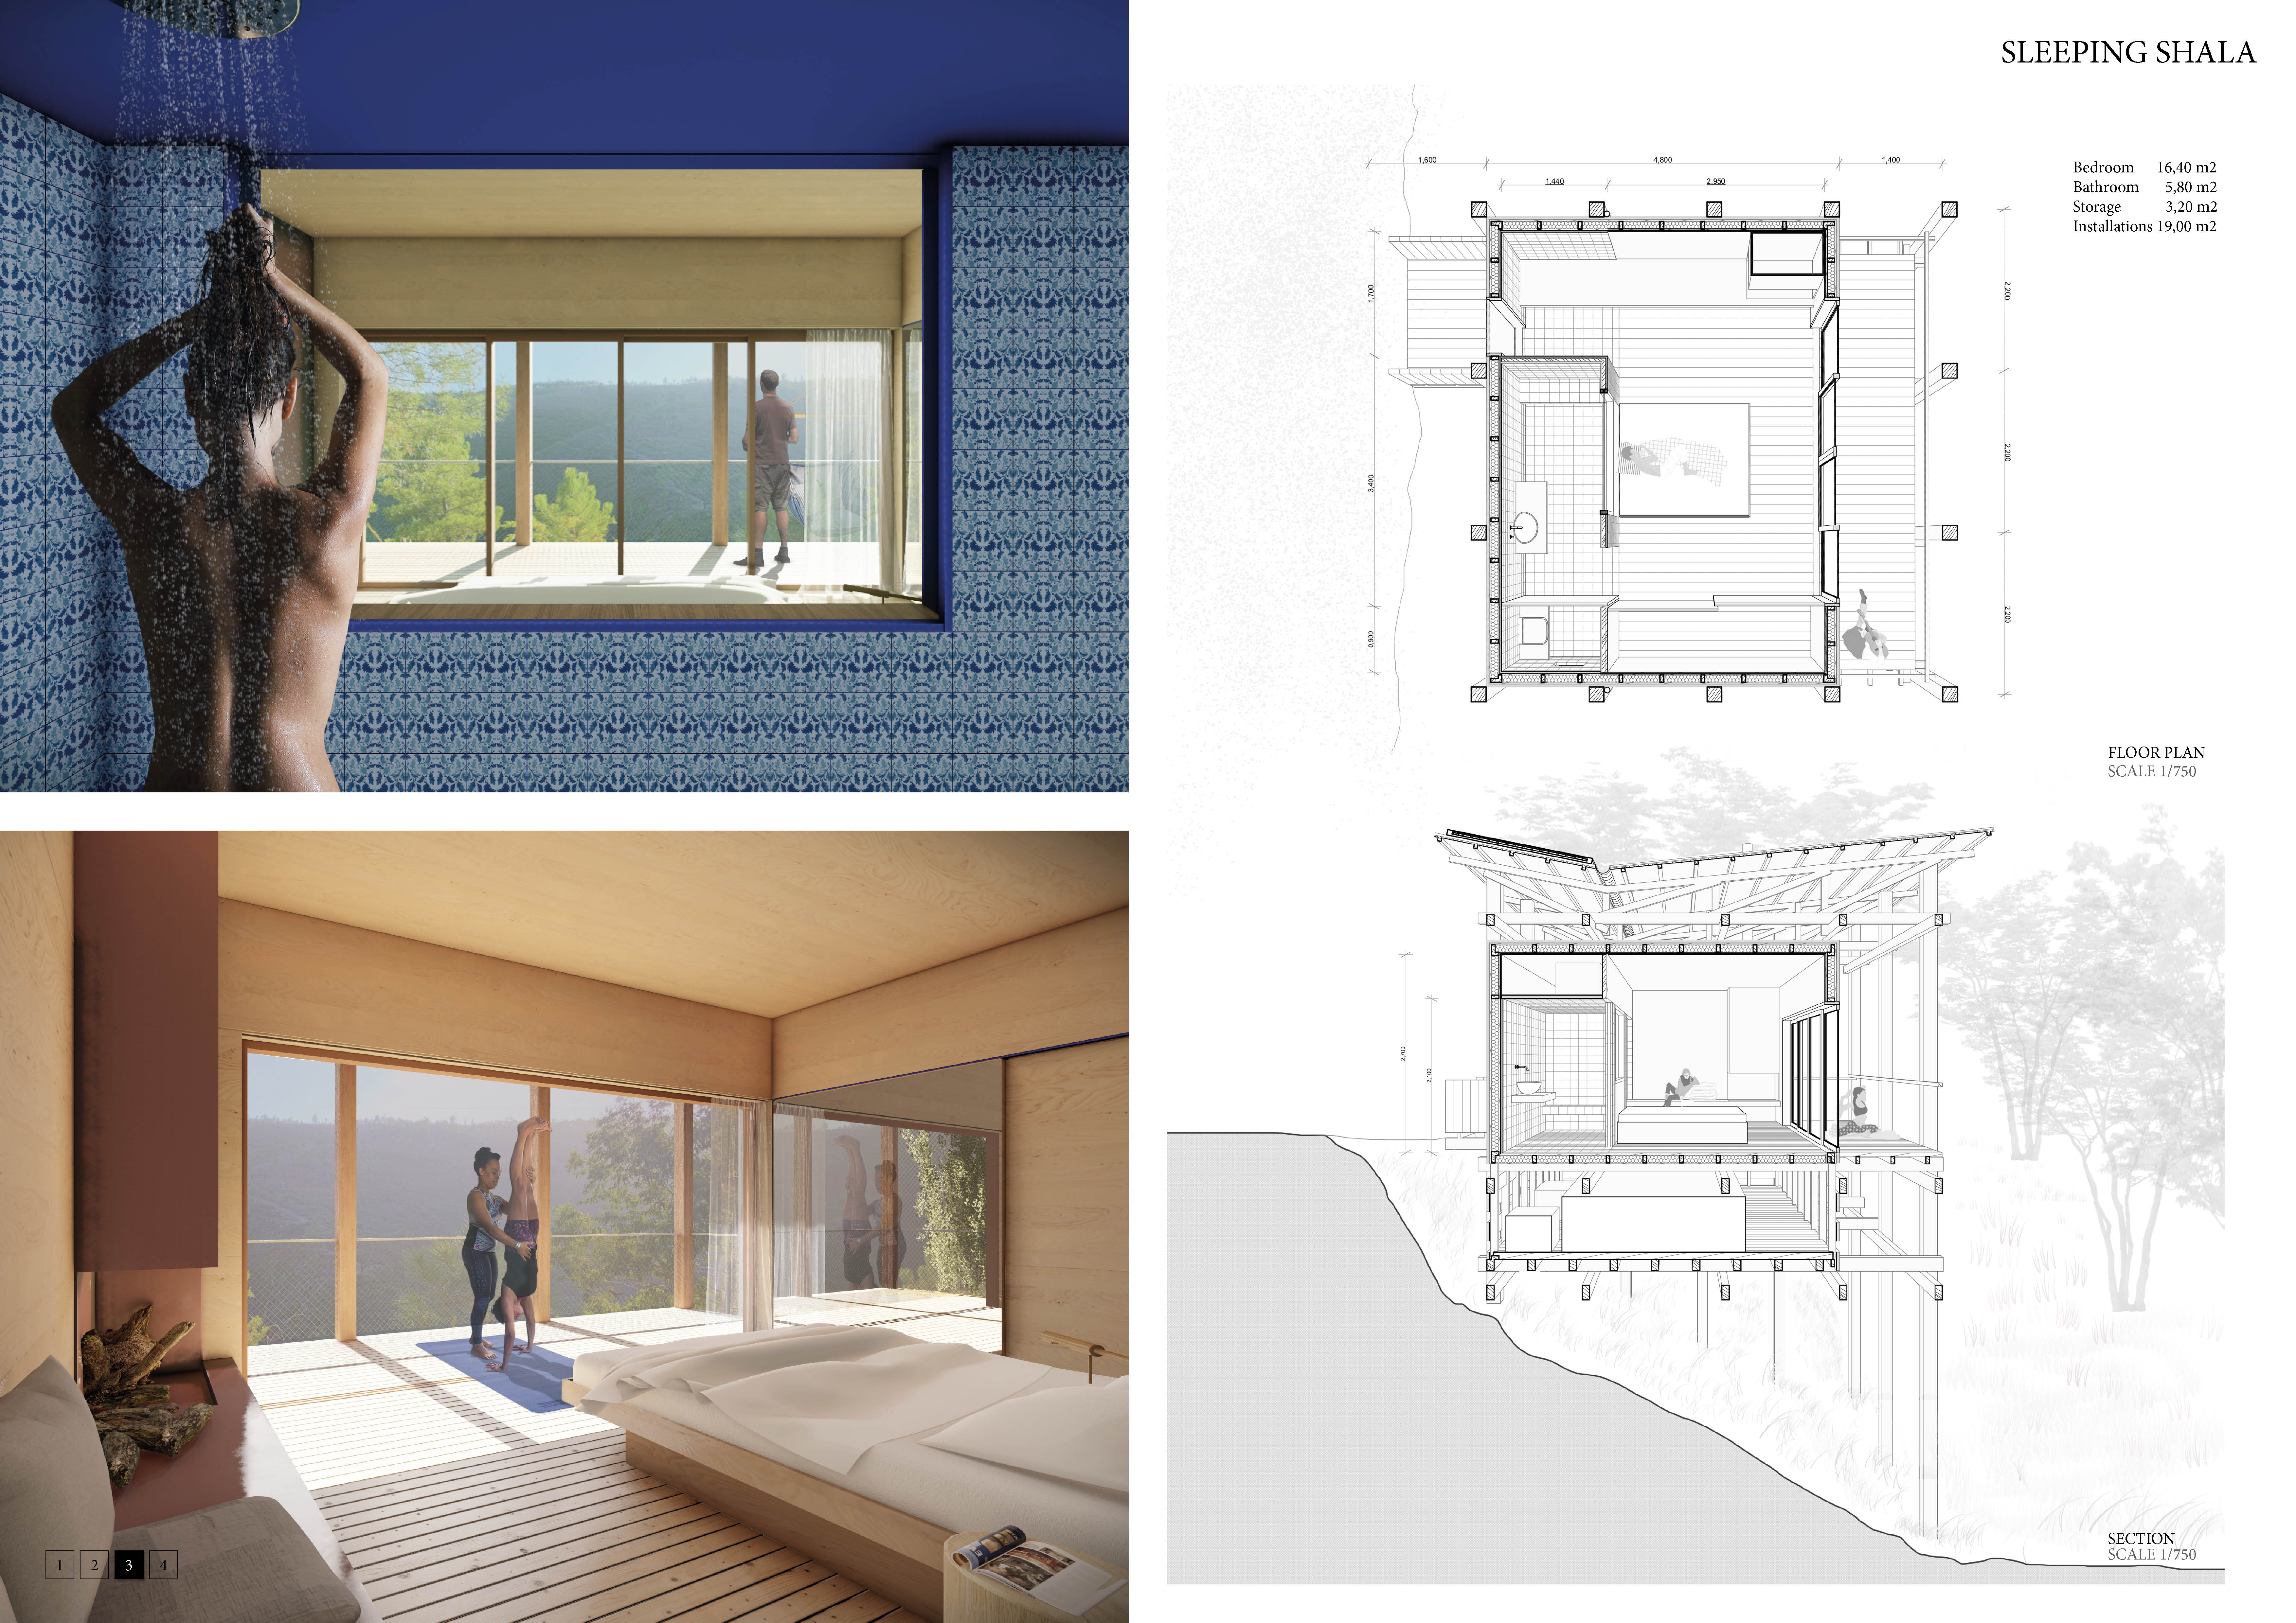
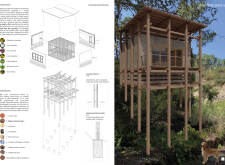
Characterized by its unique use of OSB and straw bales, the design creates a tranquil space that encourages mindfulness and yoga practice while harmonizing with the natural landscape of Serra da Estrela in Portugal.
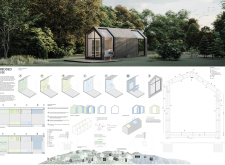
Utilizing specialized glass modules and an OSB structure, the design creates adaptable living spaces that respond effectively to varying climatic conditions.
Camila elisa Silvera alvez,Giuliana Panizza,Alba García
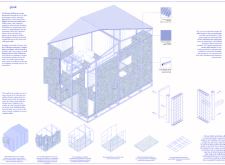
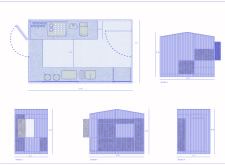
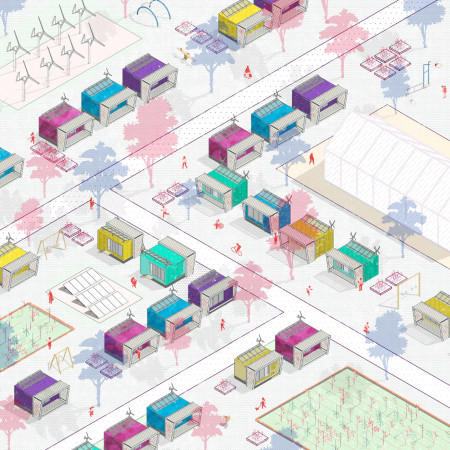
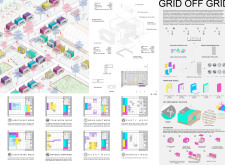
Constructed with recycled OSB and insulated with compacted wheat straw, the modular living system offers customizable housing solutions designed for energy efficiency and functional adaptability.
Recycled OSB panels form a pavilion with visual telescopes that connect indoor spaces to the stunning Icelandic landscape, serving as a multifunctional gathering hub for the community.
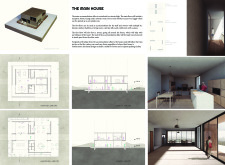
Employing geometric forms and sustainable materials such as thermal insulation and OSB sheathing, the design harmonizes with Iceland's landscape to create a functional residence that prioritizes energy efficiency and environmental sensitivity.
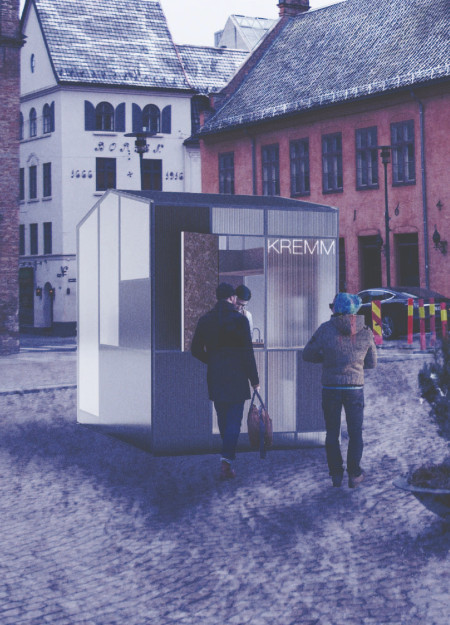
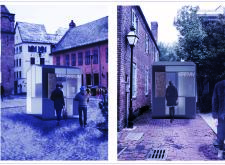
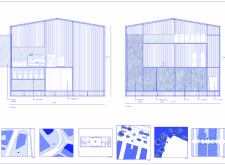
A compact coffeehouse with a lightweight polycarbonate facade and a concealed access door integrates seamlessly into urban spaces, prioritizing transparency and community interaction.
Natália Lindner,Gabriela maria Fazzioni,Ana paula Berwanger brancki,Tainara Alves pereira
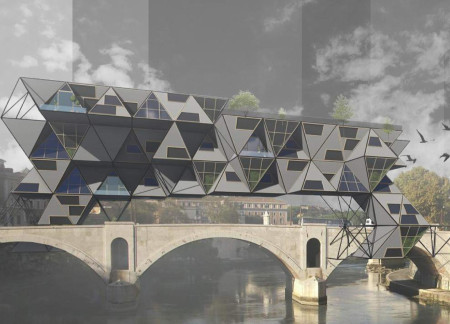
Set atop a historic bridge, the design's modular living units constructed with a steel framework and OSB panels create an integrated community space that addresses urban housing needs while promoting sustainable living.
Marco Casini,Andrea Canducci,Edoardo De cicco,Paolo Tisei
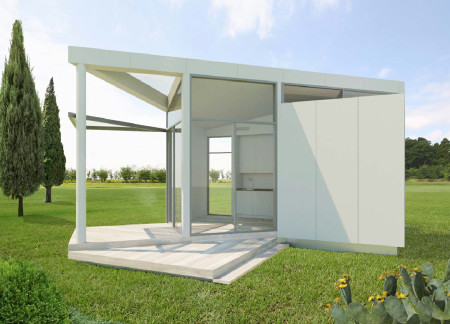
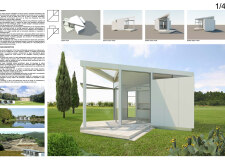
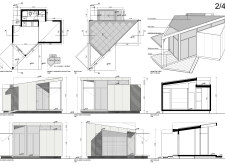
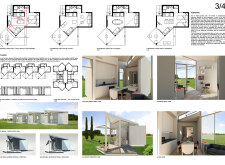
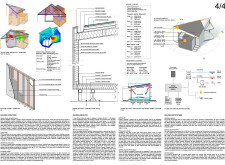
Combining an asymmetrical form with high-performance glass and sustainable timber elements, the design offers a flexible living solution that adapts to diverse lifestyles.
Constructed with OSB and wood fiber insulation, this compact living space offers a multifunctional environment that seamlessly adapts to the diverse needs of its residents.
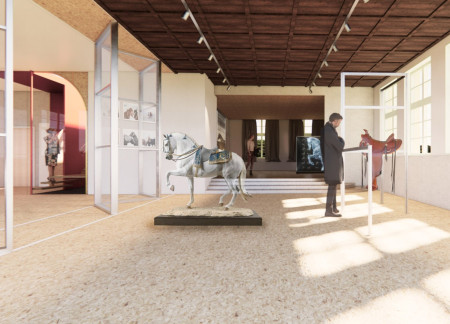
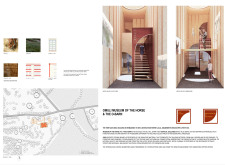
Curved geometries and the use of OSB create a welcoming environment for visitors, blending the functions of a museum and a boutique hotel in an equestrian-focused setting.
Ilyass Erraklaouy el youssoufi,Alba Toscas frade,Mario Cuevas medel
Constructed with cork-insulated pods and a structural framework of locally sourced timber and OSB, the design promotes communal living while seamlessly integrating with its natural surroundings.
Ibrahim can Kırseven,Enes Furkan Koca,Şeyma Koçanalı,Feyza Müjgan Akdoğan
Constructed with OSB panels and recycled metal, the design integrates vertical cylinders as photobioreactors to create a self-sufficient habitat that fosters living micro-algal cultures while serving as a multifunctional space for its occupants.
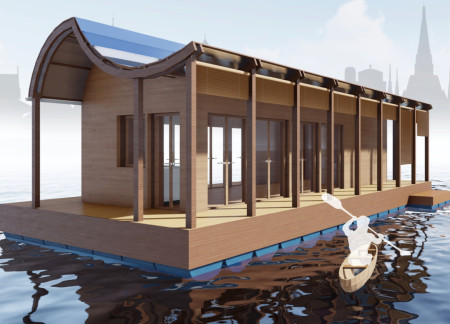
A floating habitat designed with OSB panels offers adaptable living spaces in response to urban challenges in Bangkok, emphasizing flexibility and resource management.
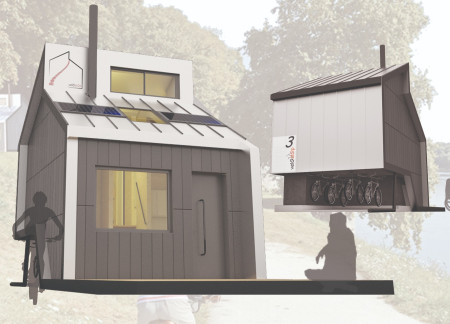
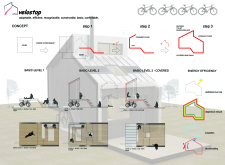
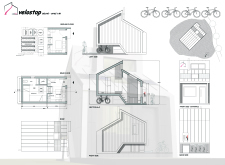
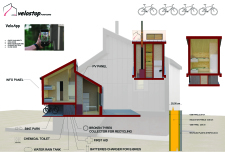
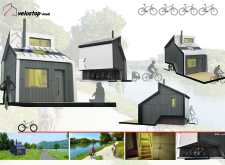
Constructed with OSB panels and incorporating essential amenities for cyclists, the facility provides a comprehensive solution for urban mobility and community engagement.
Shiyen Wu,Jun-han Huang,Pei-shan Chen,Chun-teng Lin
Constructed with charred wooden shingles and enhanced by biophilic green walls, the design integrates residential and commercial spaces to promote community interaction within an urban setting.
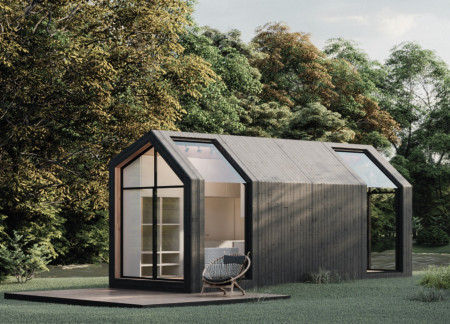
Constructed with modular cross-laminated timber panels and green roof systems, the design establishes a contemporary urban hub that supports intergenerational living and promotes social cohesion.
Repurposed oil rigs form the foundation for a resilient water-based community, integrating fish farms and urban agriculture to create a sustainable habitat for future residents.
The project is a wellness retreat that brings together yoga, meditation, and communal living through an architecture focused on minimal environmental impact. Using ecologically responsible materials and passive design strategies, it fosters a balanced relationship between daily life and the surrounding natural landscape.
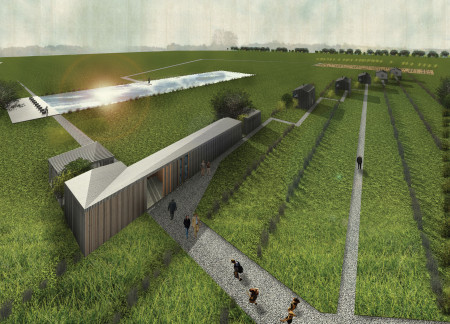
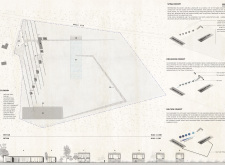
Positioned between the Baltic Sea and the Jaunupes River, the Pilgrimage Yoga House is a multifunctional space designed for yoga, meditation, and communal gathering. The project combines sustainable construction with a strong sensitivity to its landscape and users, offering a setting that supports both individual reflection and shared experience.
Utilizing bamboo and recycled steel, the design incorporates vertical gardens to enhance urban living environments while fostering community engagement through adaptable micro-housing units.

The project addresses the complexities of urban density while fostering social engagement and pedestrian accessibility by integrating flexible office spaces with vibrant communal areas. The design not only enhances functionality within a constrained urban footprint but also strengthens connections between disparate elements of the city’s fabric.
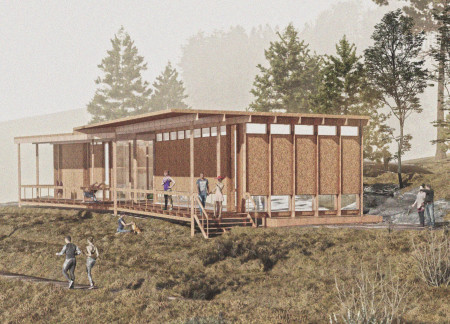
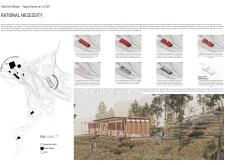
This study examines a multi-volume building designed to connect users with the forest landscape while accommodating communal and educational functions. Architectural strategies in these contexts can balance visual distinction with environmental sensitivity, providing spaces for learning and observation.
Use architecture to create different emotional states
Edition #9ideas COMPETITIONSILENT CONTEST For this competition, NO DESCRIPTION TEXT is allowed. The architecture ideas must be communicated strictly with visuals.
Prize Monetary award
Eligibility Open to all
Advance registration deadline 12 November 2026
Open architecture competitions
Closest deadline first
Project competitions first
Selected winning projects have the potential to be constructed
Ideas competitions
Experimental competitions with the focus on pushing the boundaries of creativity
Use architecture to create different emotional states
Edition #9ideas COMPETITIONSILENT CONTEST For this competition, NO DESCRIPTION TEXT is allowed. The architecture ideas must be communicated strictly with visuals.
Only participants selected and invited by Buildner can enter these closed competitions. To be considered for future opportunities, please set up your account on Architects' Network Plus.