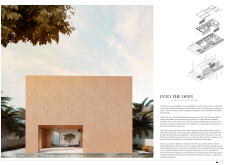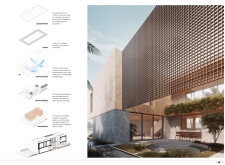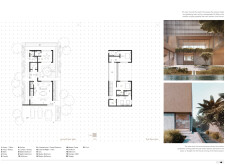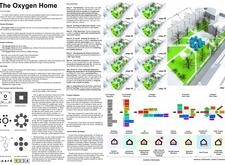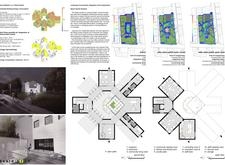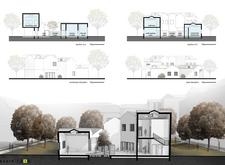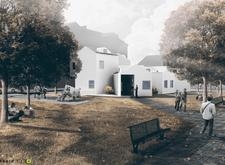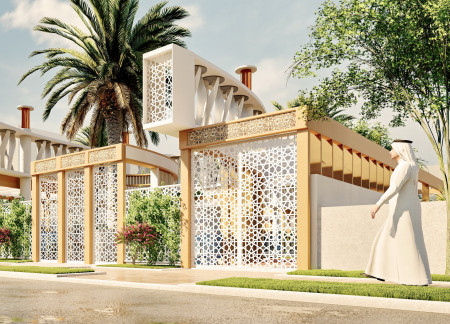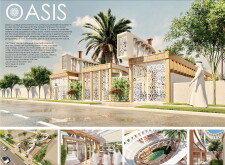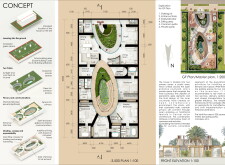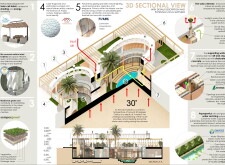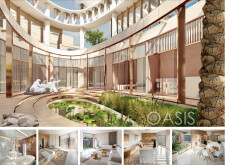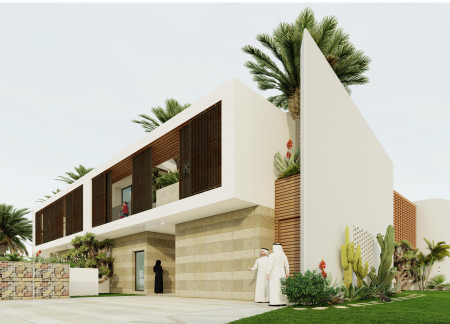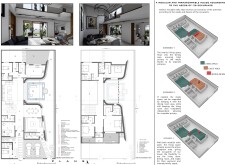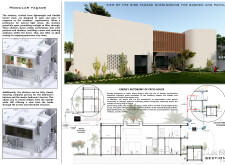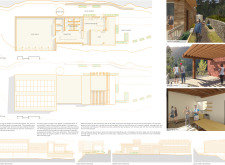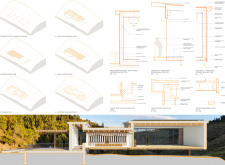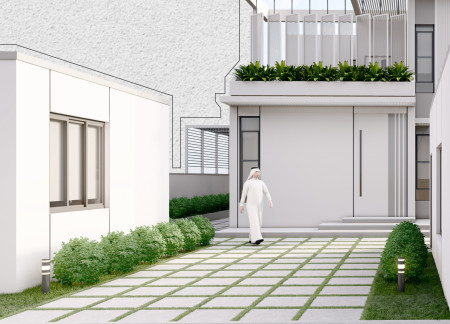
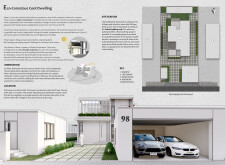
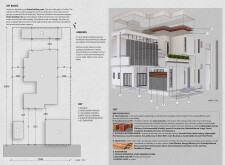
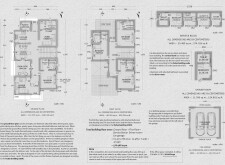
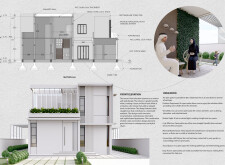
The integration of porotherm walls and a horizontal shading system allows for effective temperature regulation in a Dubai residence designed for family living, ensuring energy efficiency while responding to the region's harsh climate.
Mariana Cesar Chaves ,Vinicius Goncalves Garcia ,João Paulo Espindola Martins Silva ,Cristiane Tiemi Urakawa
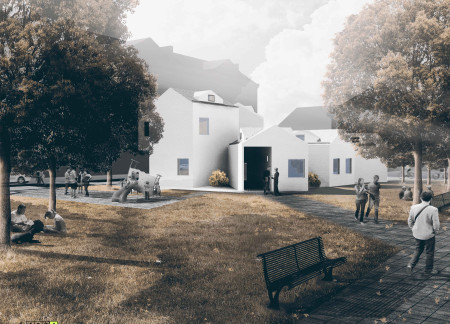
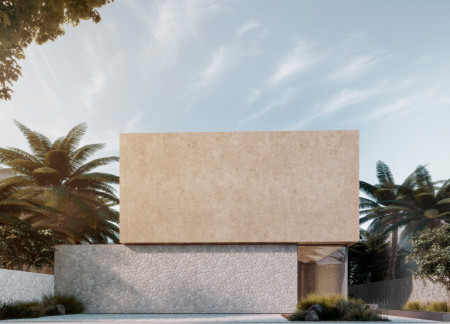
An earthen plaster facade integrates with natural stone elements to create a climate-responsive dwelling designed for enhanced ventilation and social connection in an urban environment.
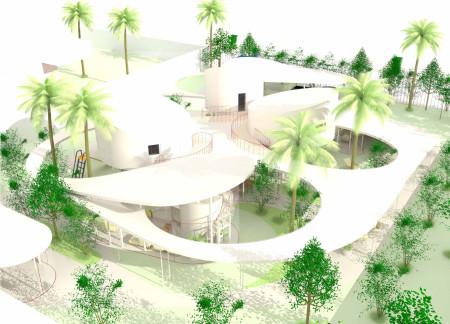
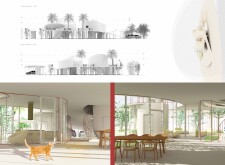
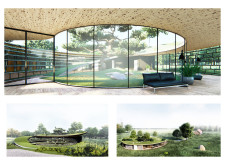
Curvilinear forms made from reinforced concrete and expansive glass optimize airflow and natural light in an environmentally sensitive residential space designed for communal living.
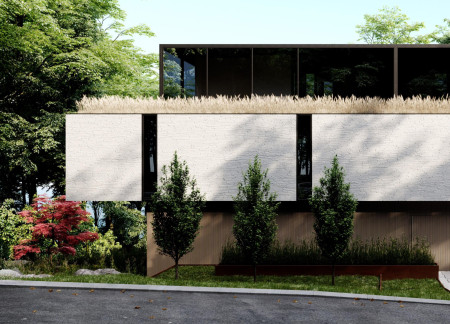
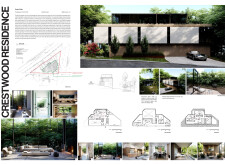
Constructed with charred wooden shingles and a green roof, the residence harmonizes with its natural surroundings while providing a contemporary living space that emphasizes sustainability and visual connectivity to the landscape.
Utilizing thermal bricks and abundant natural light, the design fosters a biophilic connection with the landscape, creating welcoming community support spaces that enhance emotional wellness and collaboration.
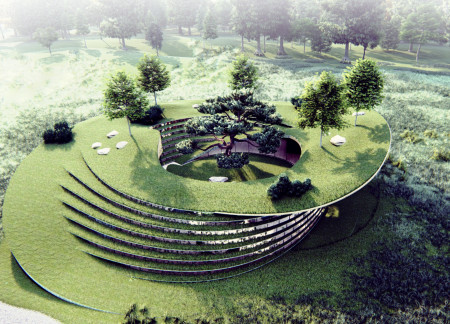
A green roof complements repurposed materials in a thoughtfully designed community space that fosters relaxation and tea culture throughout its unique functional areas.
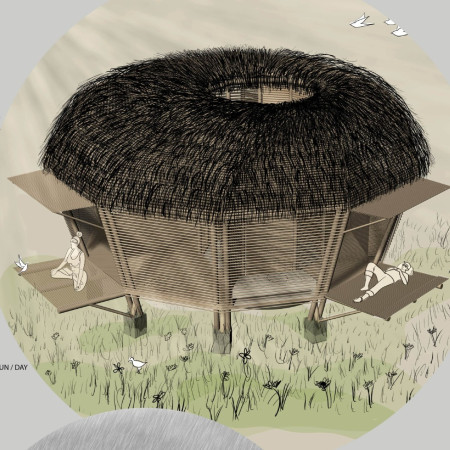
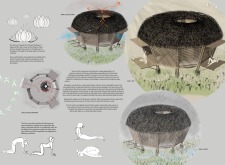
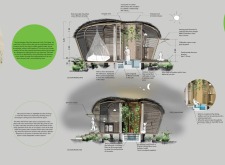
Elevated on bamboo stilts, these lotus-inspired huts integrate natural ventilation and flexible interior spaces to create an immersive retreat experience focused on wellness and meditation.
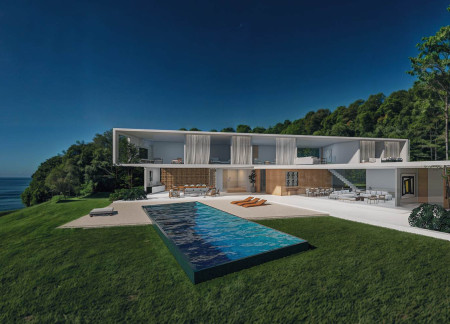
Perched on a cliff, the community center utilizes cross-laminated timber and natural cooling principles to blend seamlessly with the forest landscape, providing a tranquil space for reflection and community gatherings.
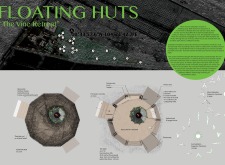
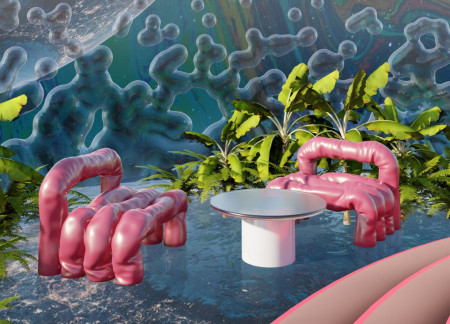
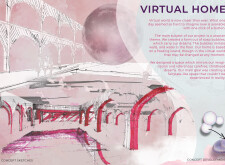
A floating home crafted from soap bubbles and anchored on water surfaces creates a unique environment that merges community interaction with personal privacy in a utopian setting.
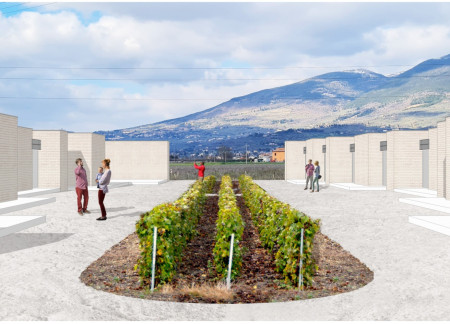
Reused bricks create a seamless integration with the landscape, while the surrounding vines and tranquil patios provide an immersive setting for wine tasting and education.
Incorporating aquaponics systems and bamboo framing, the design creates a sustainable living environment that fosters community interaction while effectively addressing water management and energy efficiency.
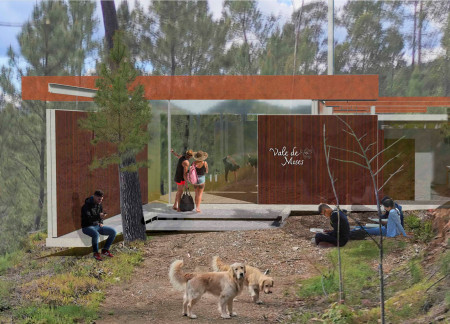
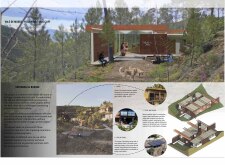
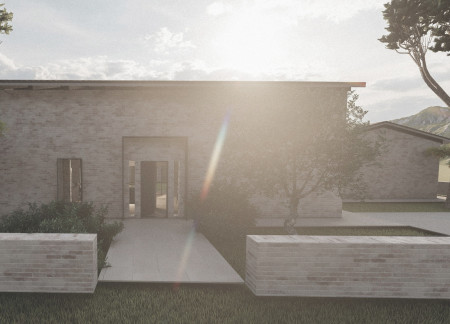
Distinctively incorporating a corten steel facade and a central courtyard, the design prioritizes natural ventilation while seamlessly accommodating modern family living.
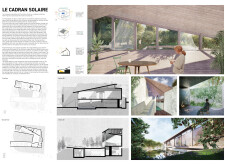
Constructed with charred wooden shingles and large glass openings, the design emphasizes passive solar strategies to create a harmonious living environment connected to the surrounding landscape.
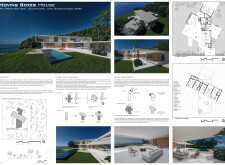
Constructed with charred wooden shingles and a reinforced concrete structure, the residence artfully integrates modular boxes into the coastal landscape, providing adaptable living spaces that respond to environmental conditions.
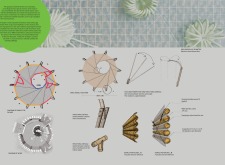
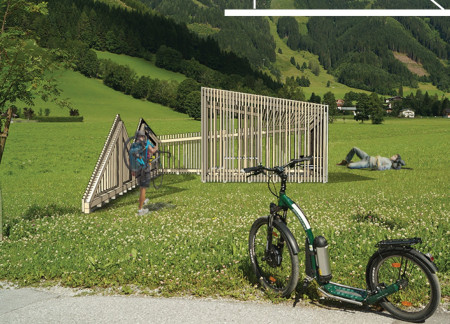
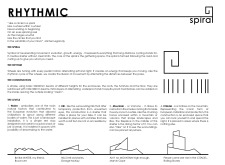
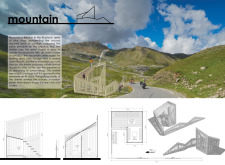
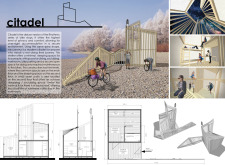
With a series of spiral shelters that include open patios and communal fire pits, the design addresses the needs of long-distance cyclists, providing functional spaces for rest and social interaction in natural settings.
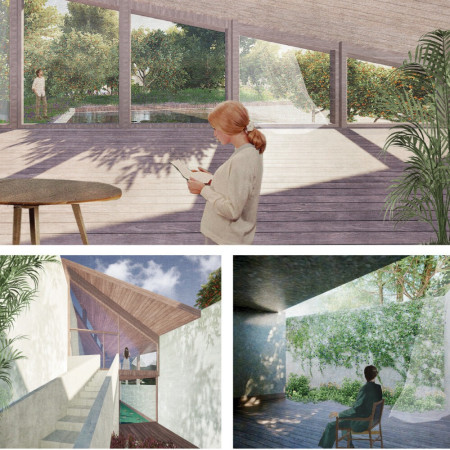
Incorporating flexible walls and expansive glazing, the design connects interior spaces with the surrounding landscape, creating a tranquil retreat for yoga and wellness.
Drawing inspiration from the Bodhi tree myth, the design incorporates slatted panels and a reflecting pond to create a serene environment that supports yoga and meditation practices.
A greenhouse area spanning three levels integrates greenery with a communal restaurant spaced throughout a carefully organized layout, promoting interaction and sustainability.
An uncovered patio and a repurposed building create a focal point for communal interaction in a residential complex designed to enhance privacy and connectivity among its guests.
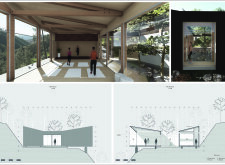
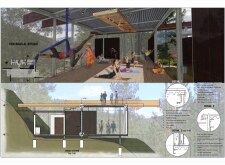
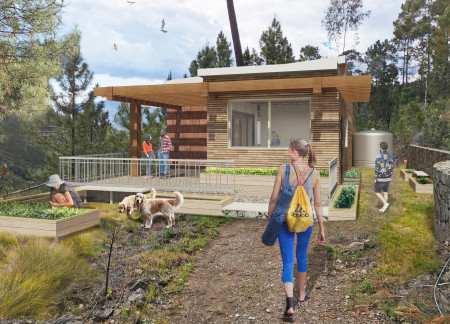
Raised above the natural terrain, the yoga space utilizes a sloped roof for rainwater collection while maximizing light and views, creating a tranquil environment for practice.
Repurposed oil rigs form the foundation for a resilient water-based community, integrating fish farms and urban agriculture to create a sustainable habitat for future residents.

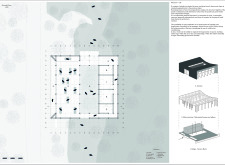
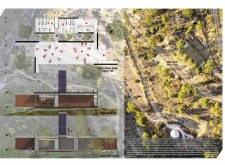
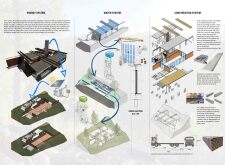
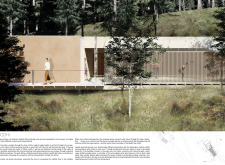
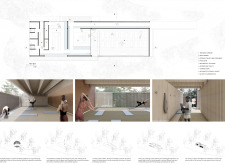
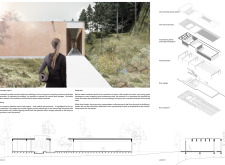
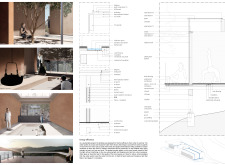
The project is a wellness retreat that brings together yoga, meditation, and communal living through an architecture focused on minimal environmental impact. Using ecologically responsible materials and passive design strategies, it fosters a balanced relationship between daily life and the surrounding natural landscape.
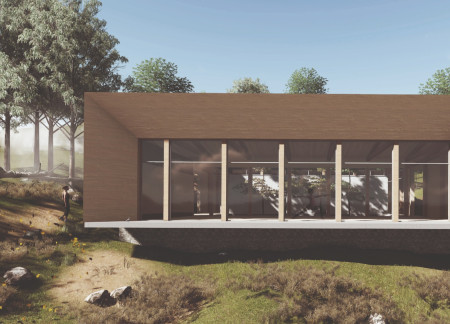
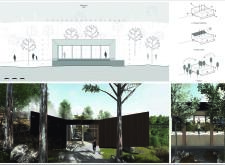

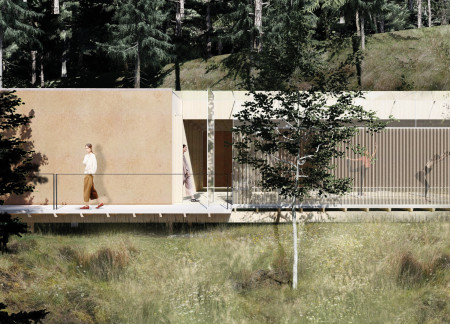
Positioned between the Baltic Sea and the Jaunupes River, the Pilgrimage Yoga House is a multifunctional space designed for yoga, meditation, and communal gathering. The project combines sustainable construction with a strong sensitivity to its landscape and users, offering a setting that supports both individual reflection and shared experience.
Utilizing bamboo and recycled steel, the design incorporates vertical gardens to enhance urban living environments while fostering community engagement through adaptable micro-housing units.
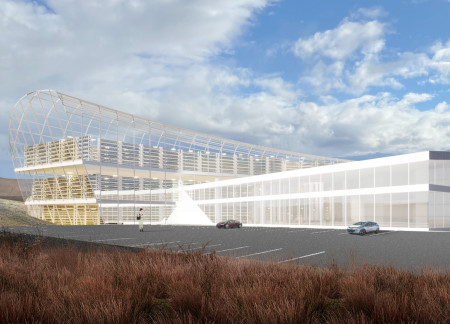
This study examines a multi-volume building designed to connect users with the forest landscape while accommodating communal and educational functions. Architectural strategies in these contexts can balance visual distinction with environmental sensitivity, providing spaces for learning and observation.
With a design that utilizes stacked roofs to create unobstructed jungle views, this wooden retreat fosters a close connection to nature while providing essential shelter and spaces for relaxation and meditation.
Crafted with natural brown tones and a focus on simplicity, the hut integrates into the Cambodian landscape, offering a serene retreat for reflection and relaxation.
Use architecture to create different emotional states
Edition #9ideas COMPETITIONSILENT CONTEST For this competition, NO DESCRIPTION TEXT is allowed. The architecture ideas must be communicated strictly with visuals.
Prize Monetary award
Eligibility Open to all
Advance registration deadline 12 November 2026
Open architecture competitions
Closest deadline first
Project competitions first
Selected winning projects have the potential to be constructed
Ideas competitions
Experimental competitions with the focus on pushing the boundaries of creativity
Use architecture to create different emotional states
Edition #9ideas COMPETITIONSILENT CONTEST For this competition, NO DESCRIPTION TEXT is allowed. The architecture ideas must be communicated strictly with visuals.
Only participants selected and invited by Buildner can enter these closed competitions. To be considered for future opportunities, please set up your account on Architects' Network Plus.