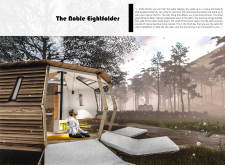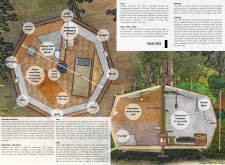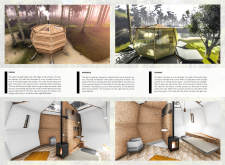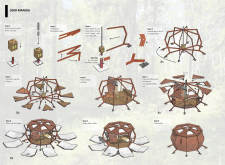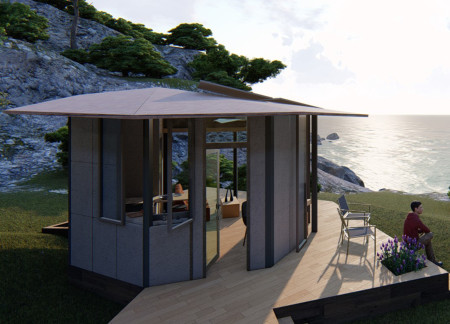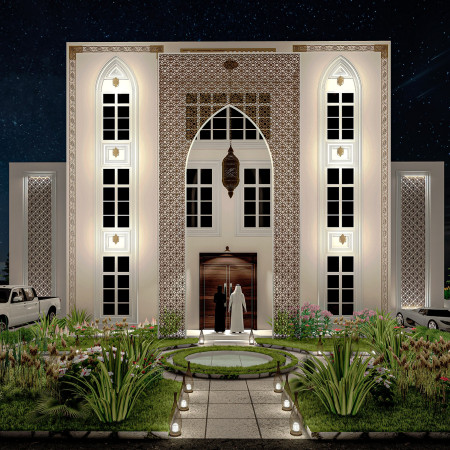
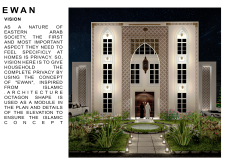
Characterized by its octagonal layout and intricate geometric patterns, this residence employs stone cladding and wooden elements to prioritize privacy while seamlessly integrating communal and private spaces.
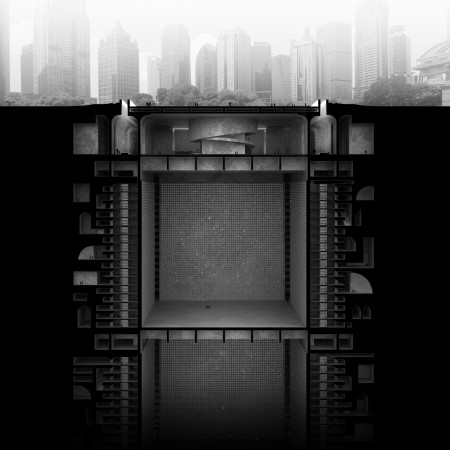
The octagonal form, crafted from durable stone and concrete, creates a contemplative environment infused with natural light, serving as a vital space for community reflection and ceremony.
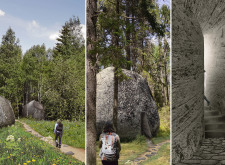

An octagonal meditation hall designed with natural light and integrated stone elements serves as the focal point for a tranquil retreat, promoting mindfulness by harmonizing contemporary construction with the surrounding landscape.

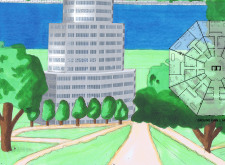
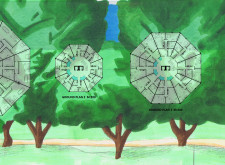
Utilizing a modular octagonal design paired with a combination of glass and concrete, the structure maximizes urban space while fostering community through thoughtfully designed residential units.
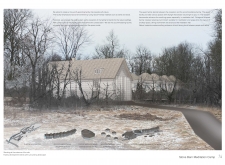
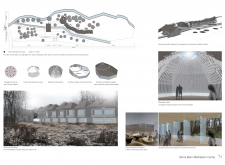
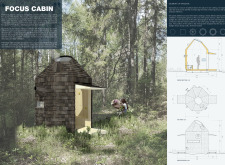
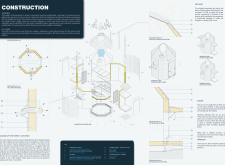
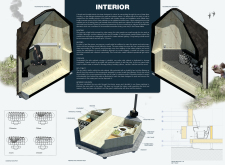
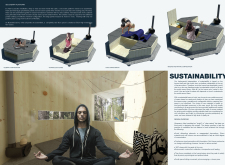
Constructed with innovative helophyte filtration, the octagonal cabin seamlessly blends natural wood finishes with sustainable features, providing a dedicated space for meditation within its tranquil setting.
Ramisa Tasnim,Sabri Muhammad,Tasmim Wahhab,Shartaz Ahmed
Constructed with an octagonal base and incorporating reused materials, this compact living space offers a sustainable solution for couples in diverse settings, balancing functionality with environmental consciousness.
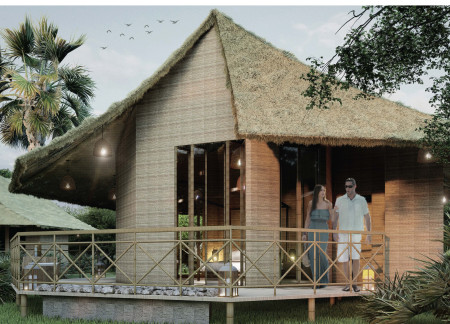
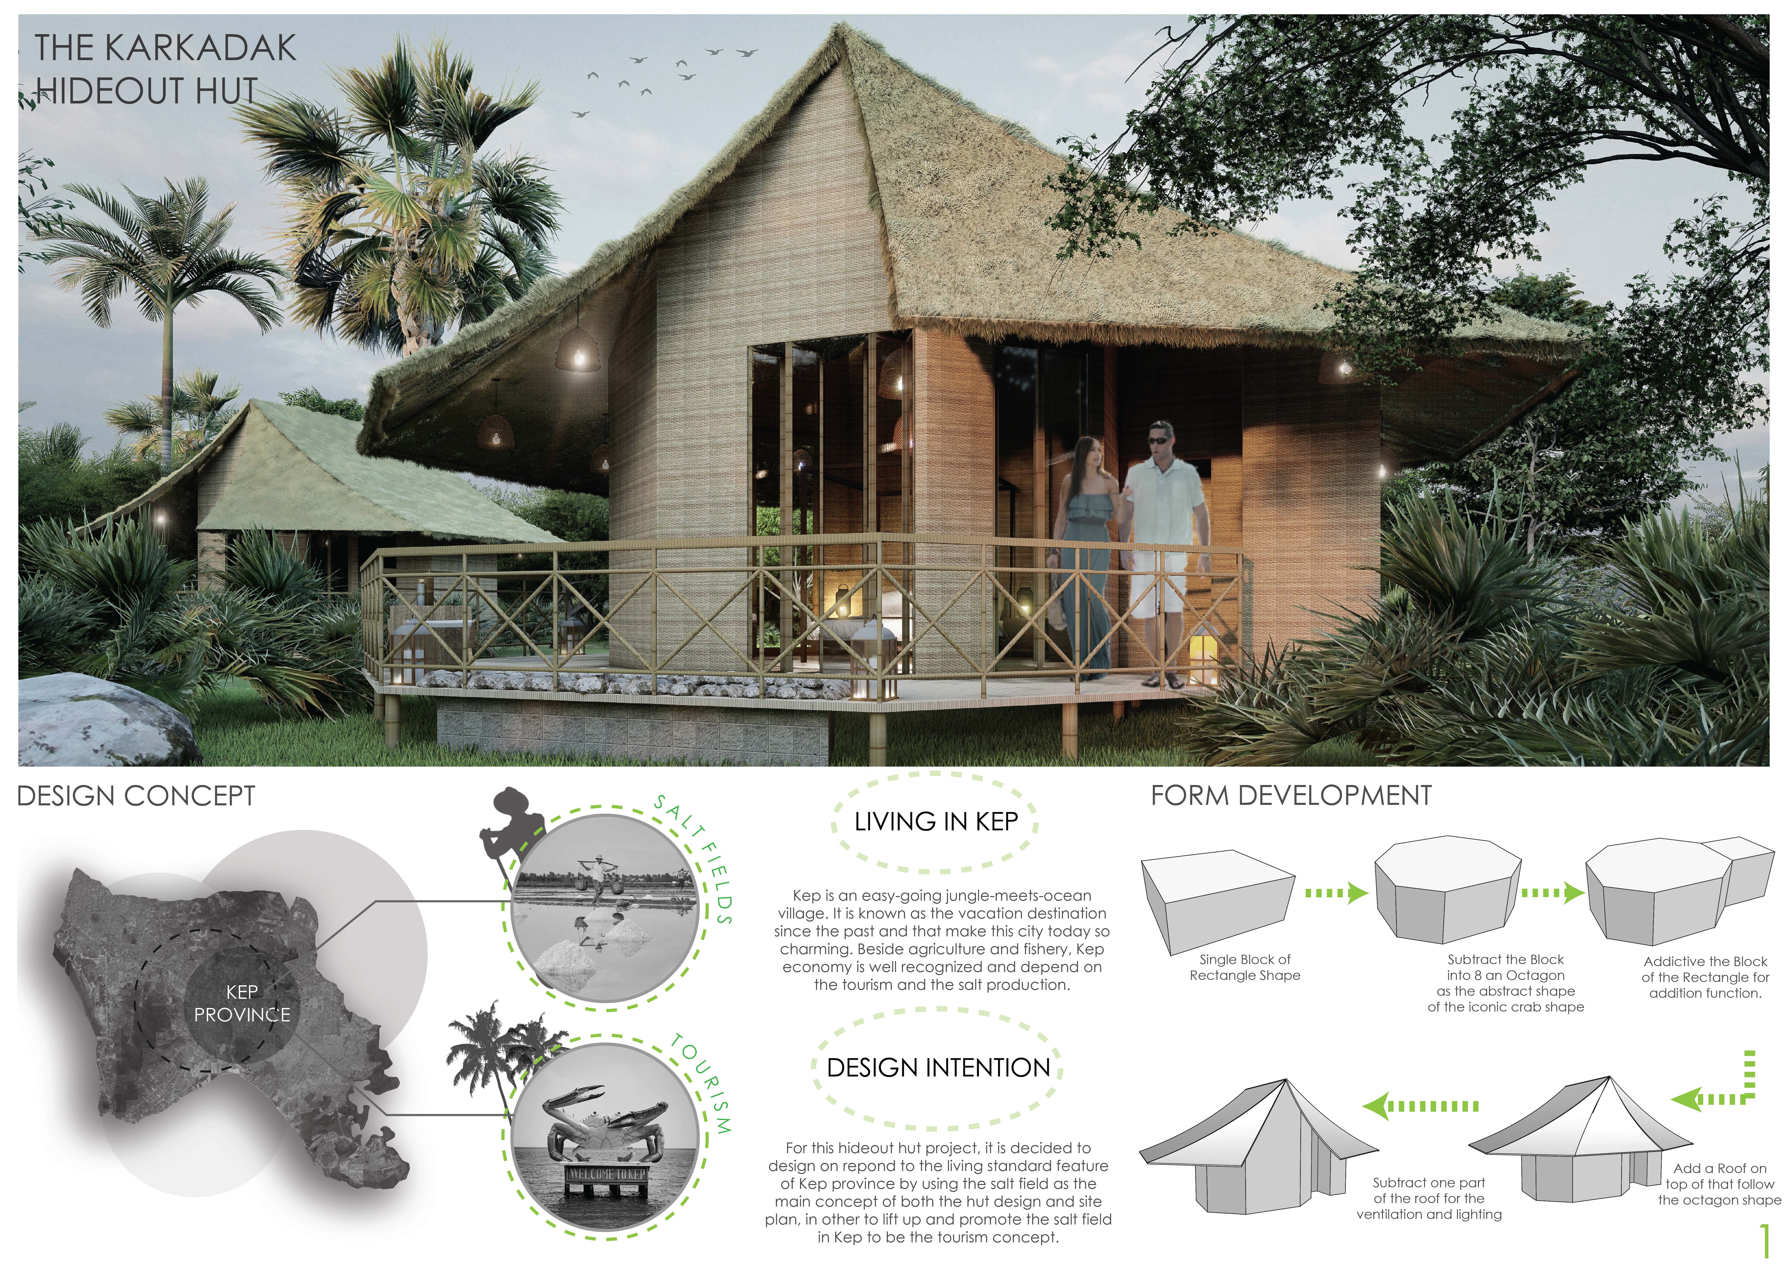
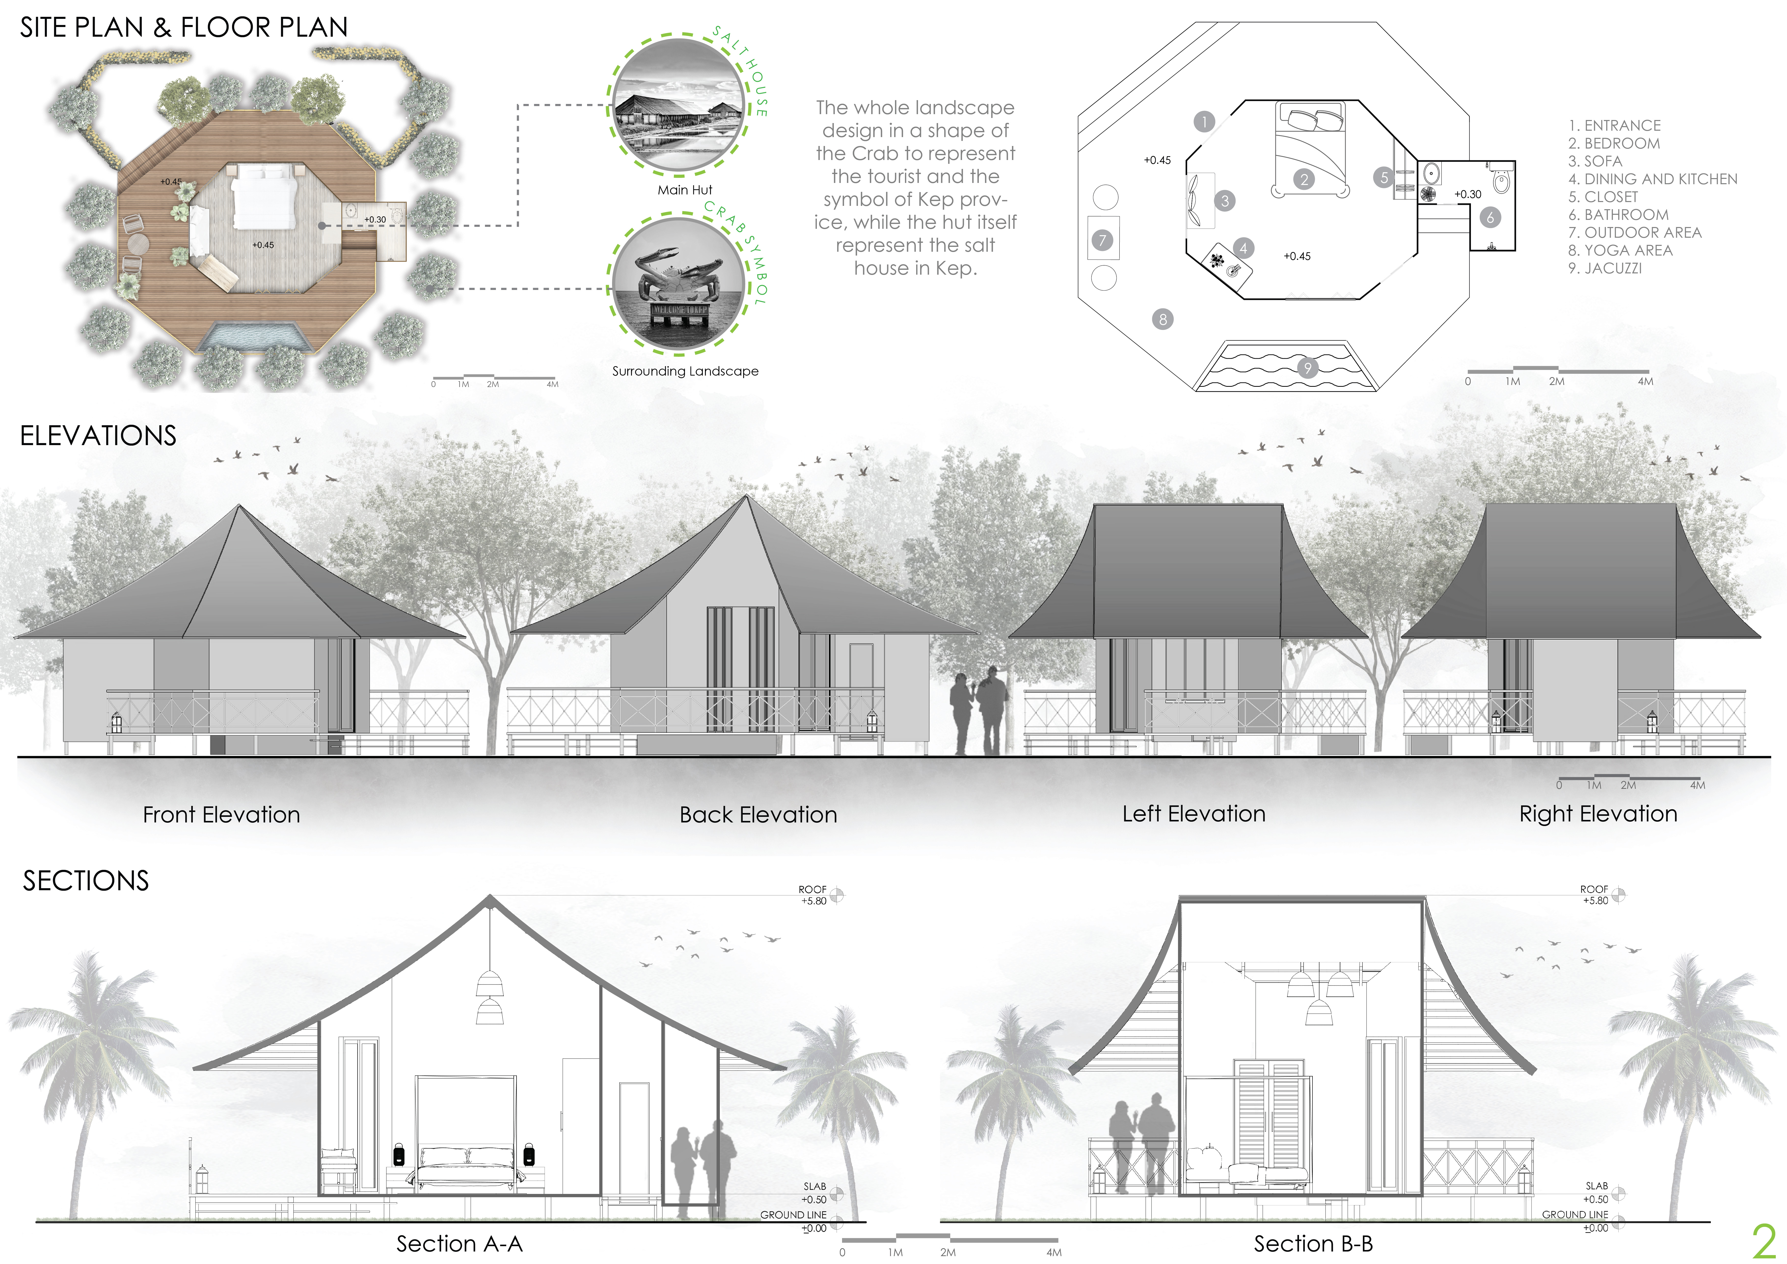
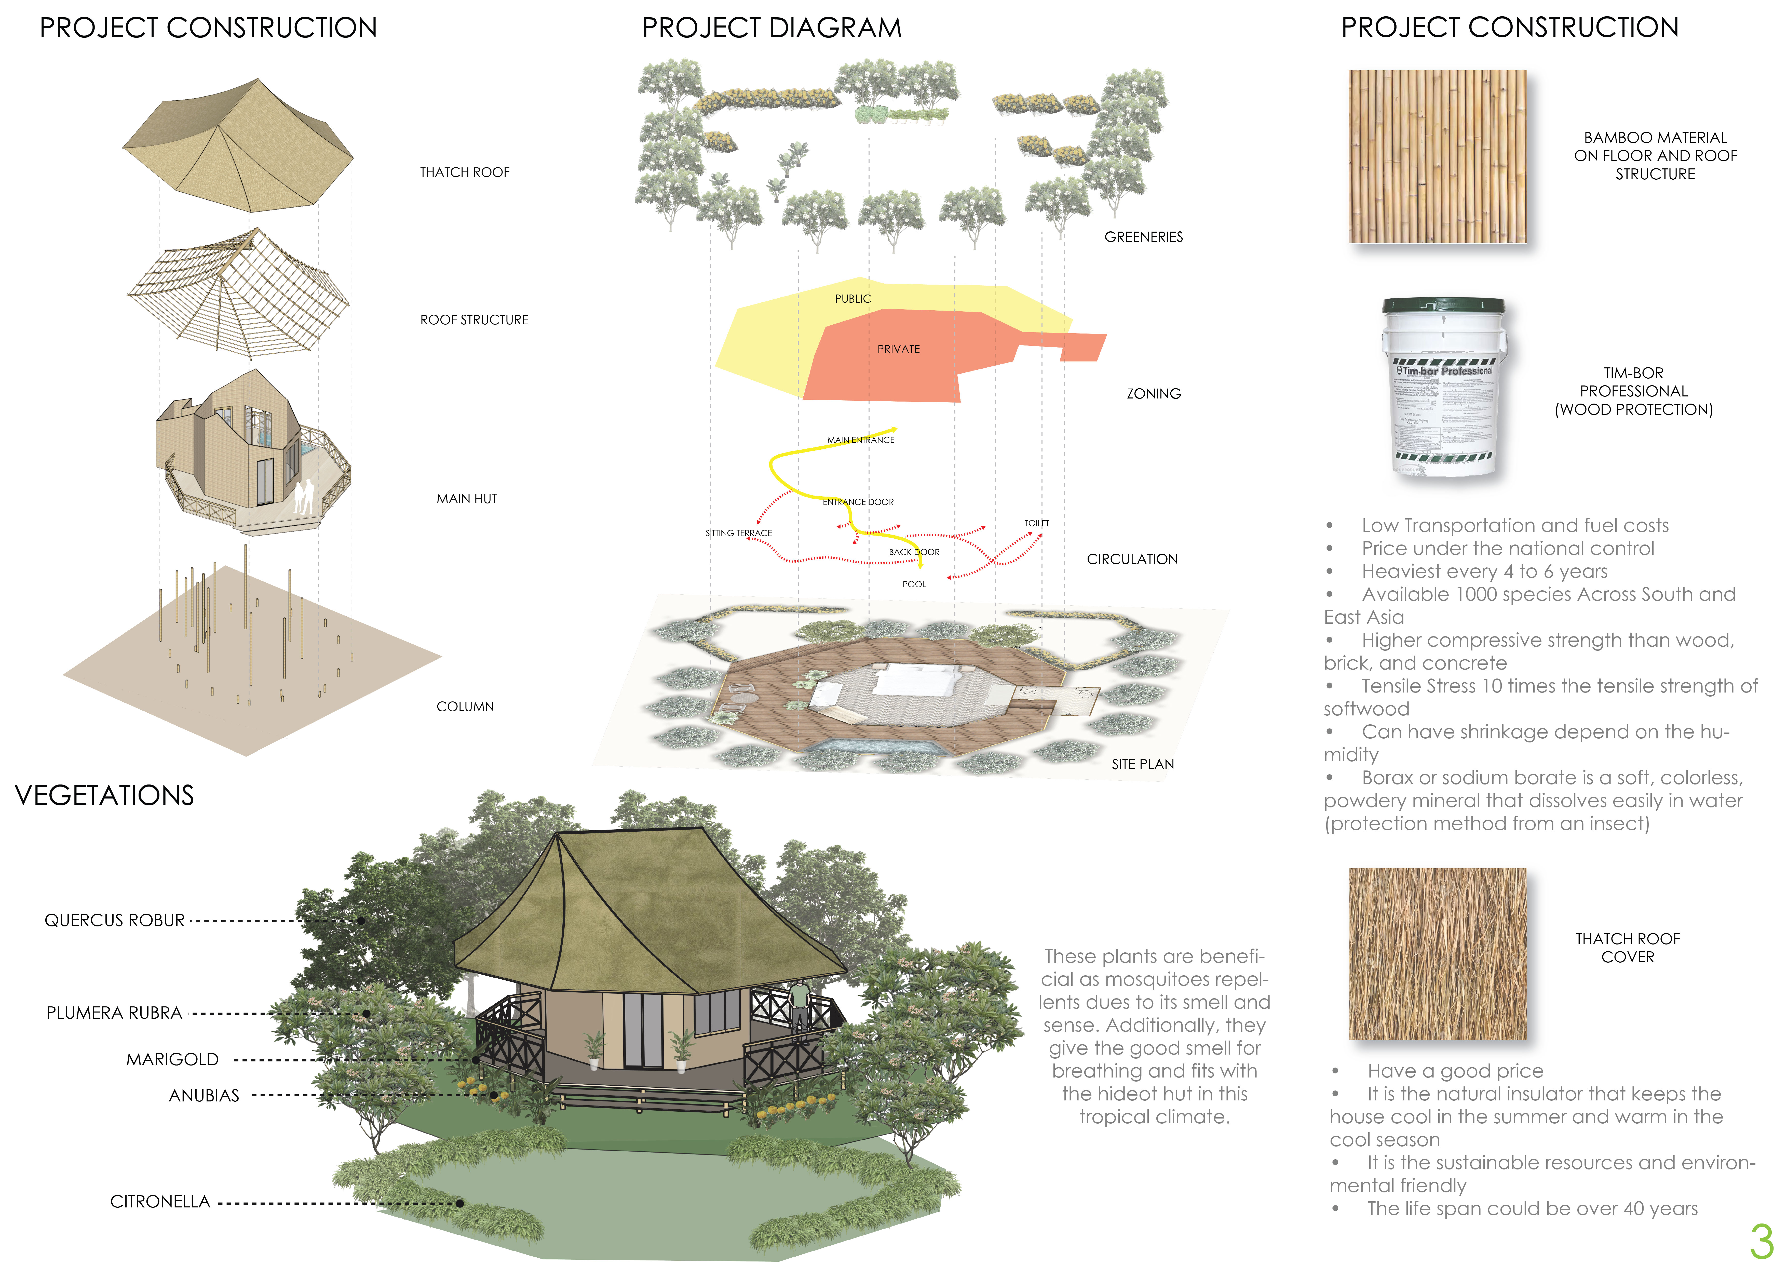
An octagonal hideout constructed from bamboo, harmonizing with a crab-inspired landscape, offers a unique retreat that emphasizes local culture and environmental connection.
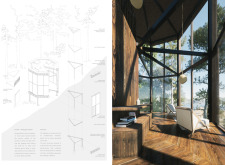
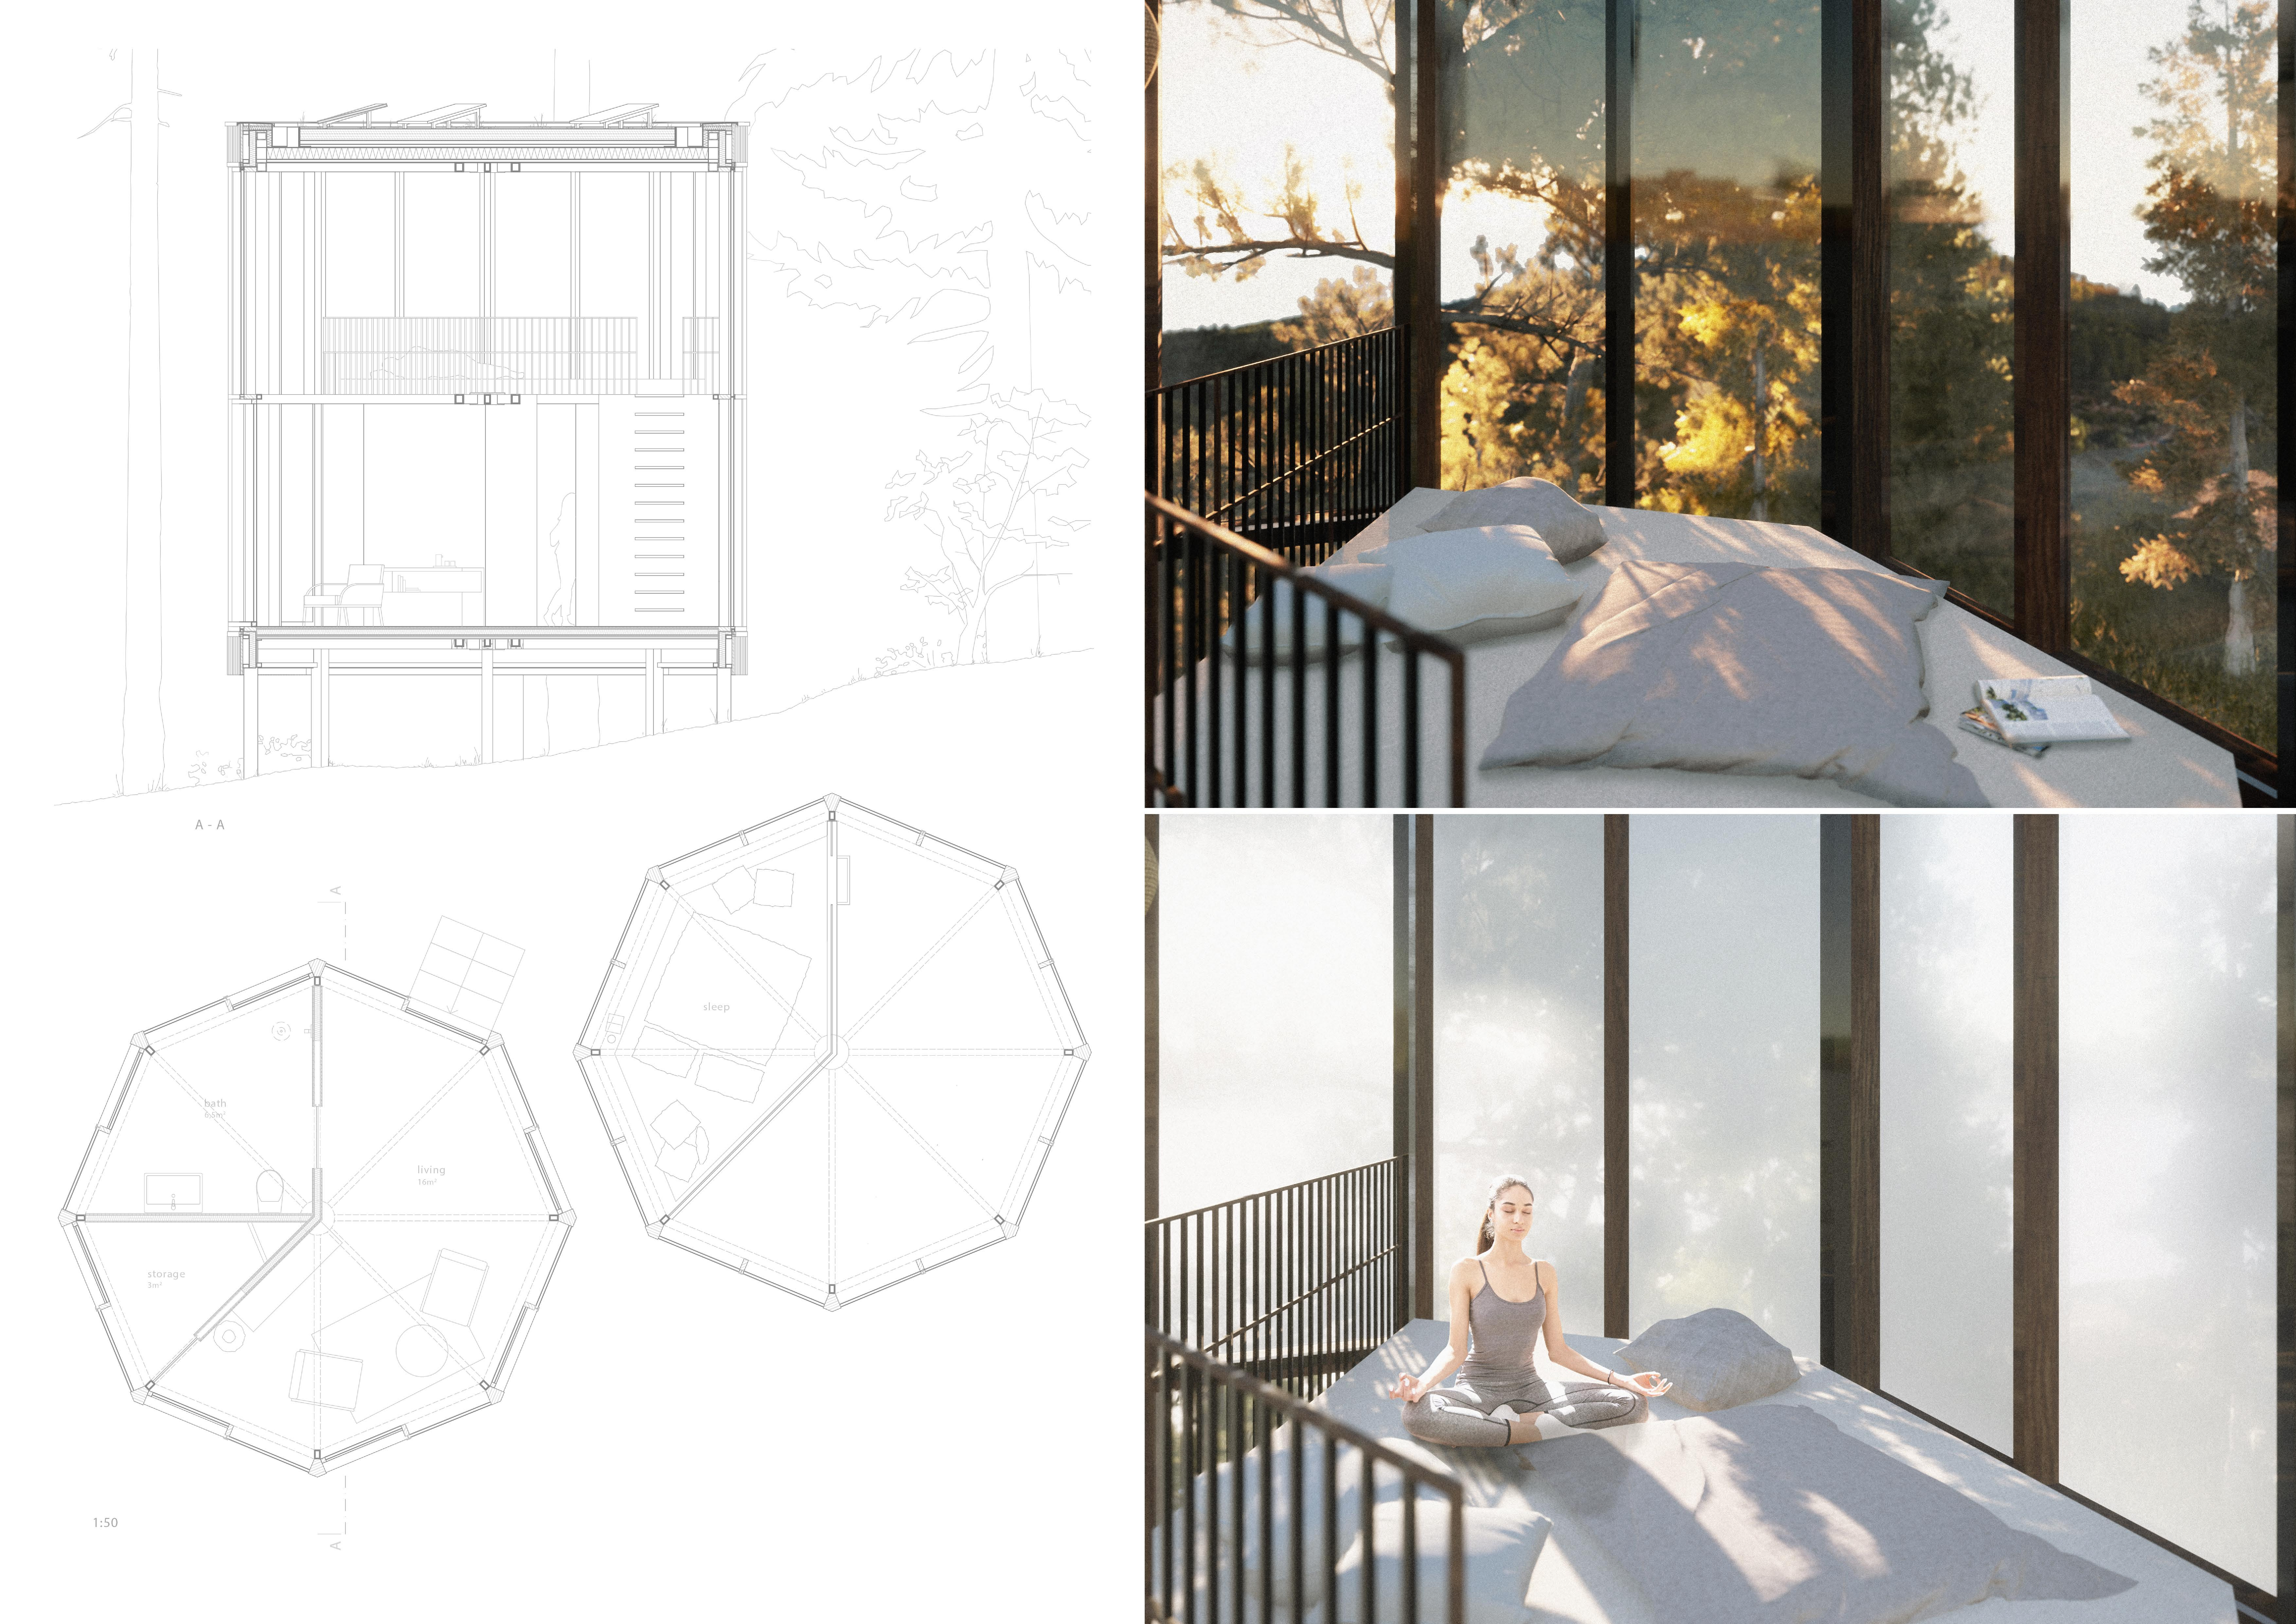
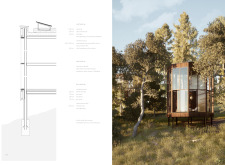
With an octagonal form and walls of smart glass, this sustainably designed sleeping pod utilizes solar energy and innovative water management systems to create an eco-friendly retreat in the picturesque Vale de Moses.
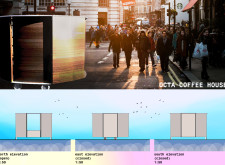
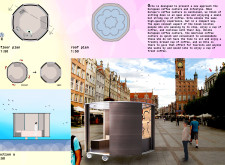
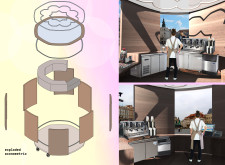
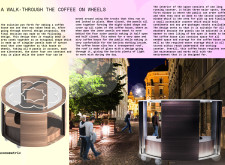
The modular design of interchangeable spruce wood panels facilitates a flexible coffee kiosk that promotes urban engagement while providing a comfortable space for patrons to enjoy high-quality coffee.
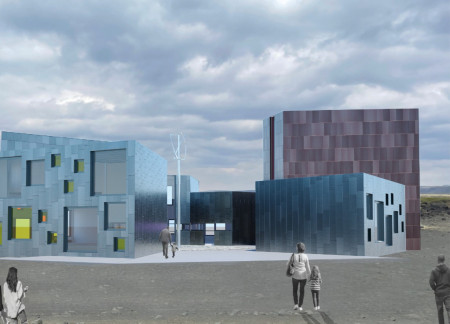
The octagonal structure utilizes geothermal heating and integrates micro windmills to harness renewable energy, serving as a visitor center at the base of Hverfjall volcano.
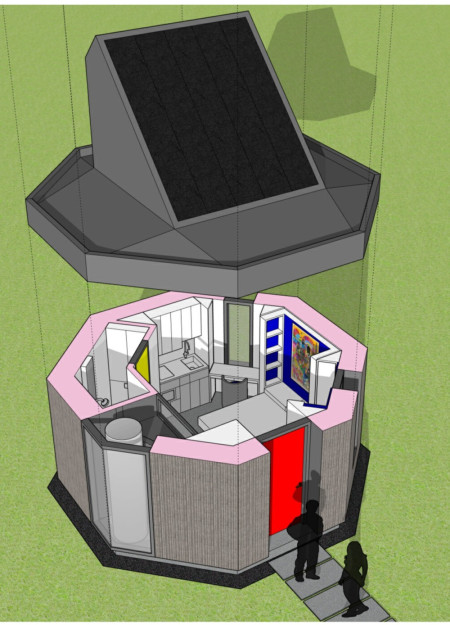
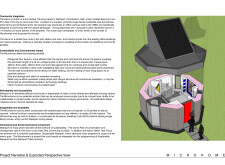
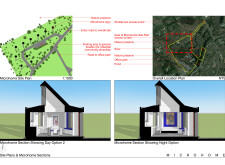
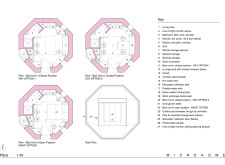
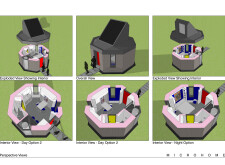
Constructed with structural insulated panels, this octagonal microhome combines energy efficiency with modular design to create an adaptable living space focused on sustainability.
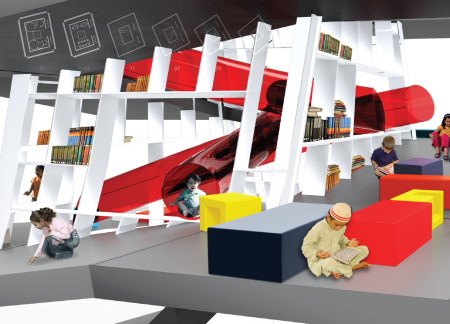

A spiral structure with a deformed octagon shape and vibrant orange glass integrates flexible learning spaces and playful elements, providing a dynamic environment for children's education in Casablanca.
Constructed using cross-laminated timber and charred wooden shingles, the design integrates fractal geometry to create versatile living spaces that invite community interaction within an urban environment.
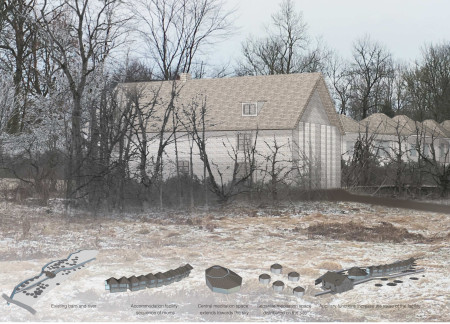
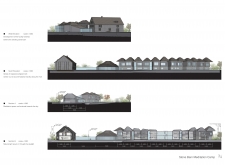
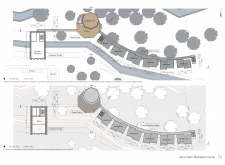
Constructed with straw-bale walls and an octagonal layout, the cabins integrate seamlessly into their forested surroundings, offering a serene space for reflection and wellness on the Ozolini farm.
Crafted from local stone and featuring octagonal forms with triple-glazed windows, the retreat provides a serene environment dedicated to meditation and holistic wellness.
Alexander Frehse,Mieke Haase,Aleksandar Stojakovic
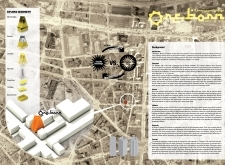
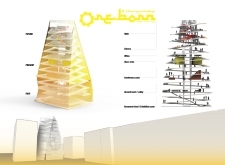
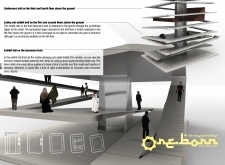
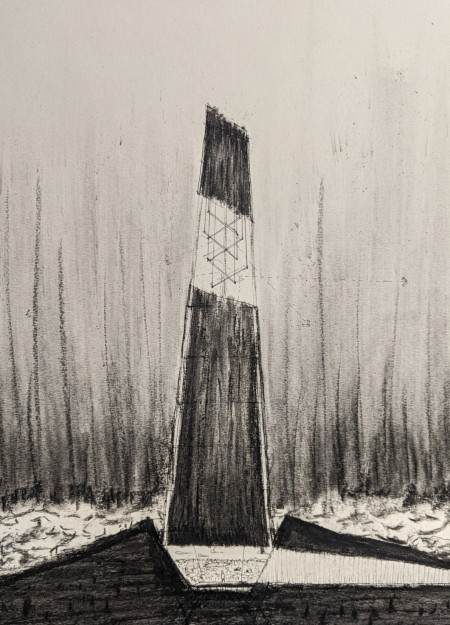
Defined by its verticality and geometric complexity, the structure invites users to engage with their surroundings through thoughtful observation while serving as an urban public space.
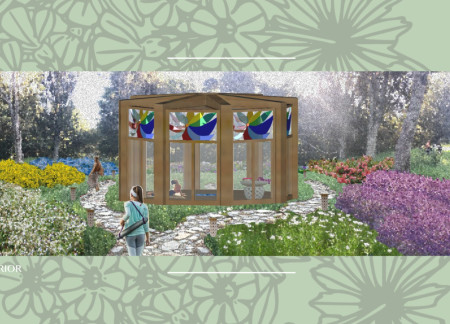
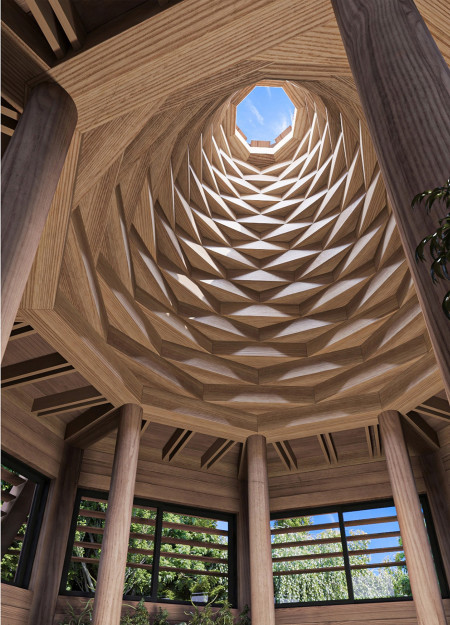
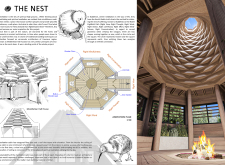
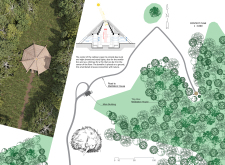
The octagonal meditation hall incorporates local timber and a floral pattern design, creating an intimate setting for the production of flower essences and meditation practices.
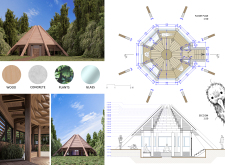
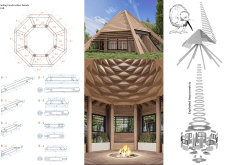
Crafted with cross-laminated timber and designed with an octagonal form that harmonizes with its natural surroundings, this meditation cabin serves as a tranquil space for mindfulness and reflection.
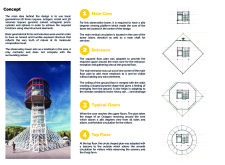
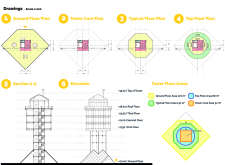
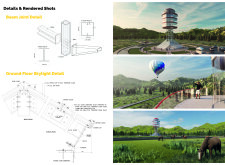
A 360-degree viewing platform emerges from a central steel core and features an innovative pyramid-shaped ceiling, creating an immersive space that connects visitors with the natural landscape while serving as a serene observation point.
Daniella Zlotogoura,Jose maria Vizcaya martinez,Adriana Consuegra navarro
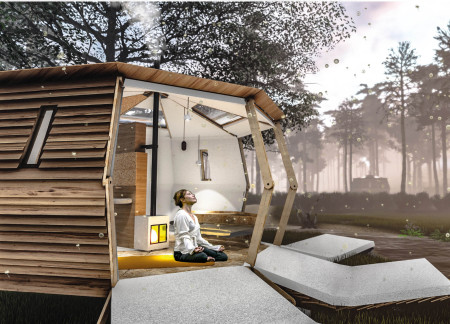
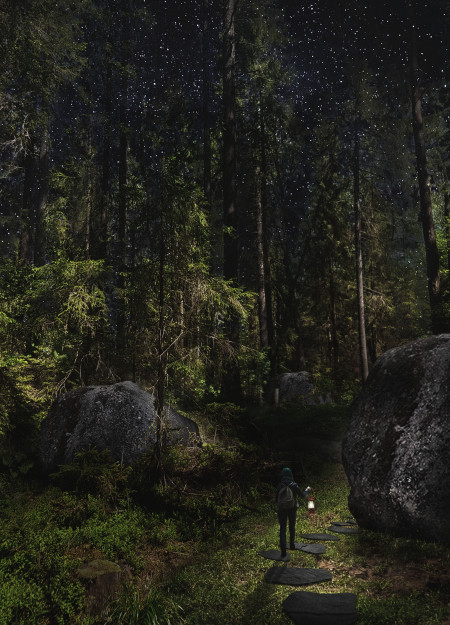
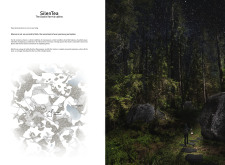
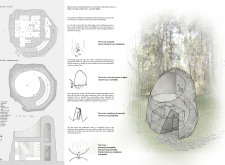
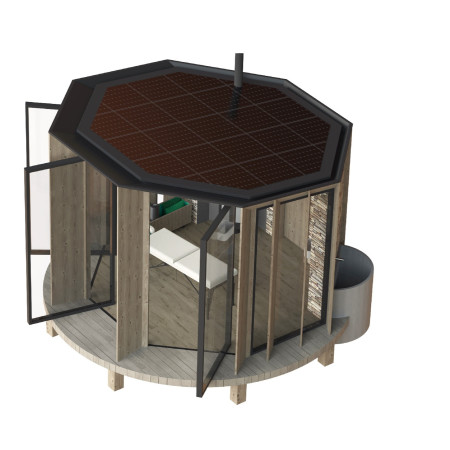
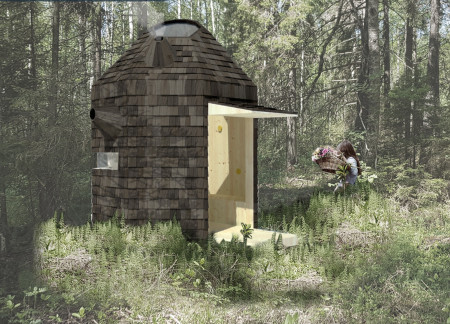
Crafted with sustainable spruce and an octagonal design, this compact retreat integrates a skylight for natural illumination and ventilation, offering a tranquil space for meditation and reflection in a forested setting.
With a design that utilizes stacked roofs to create unobstructed jungle views, this wooden retreat fosters a close connection to nature while providing essential shelter and spaces for relaxation and meditation.
Crafted with natural brown tones and a focus on simplicity, the hut integrates into the Cambodian landscape, offering a serene retreat for reflection and relaxation.
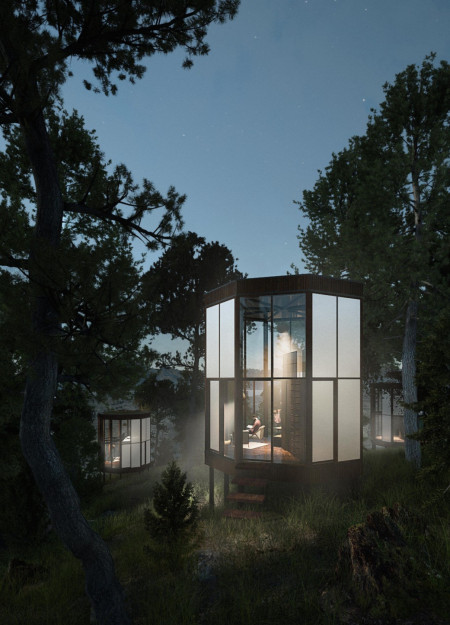
Elevated on stilts, the structure utilizes cross-laminated timber panels and translucent surfaces to create a harmonious integration with the surrounding environment, serving as a serene space for meditation and reflection.
A central tree anchors a gabled cabin designed for relaxation and self-discovery, while cross ventilation and sustainable wood construction enhance the connection with nature.
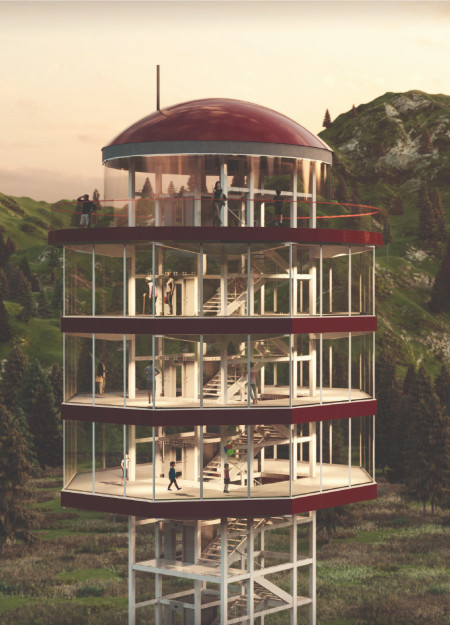
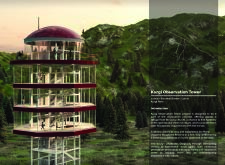
The proposal examines a visitor-oriented facility situated within a natural park landscape, designed to accommodate both recreational and educational functions. The study considers how spatial organization, vertical circulation, and cultural elements can enhance the visitor experience while addressing operational needs such as security and staff requirements.
The undulating roof structure, supported by wooden elements and complemented by a reflection garden featuring preserved mature trees, creates a contemplative memorial space honoring the lives lost during the Sri Lankan Civil War.
Incorporating a double-skin facade of translucent polycarbonate and locally sourced timber, the structure harmonizes with the volcanic landscape while providing essential facilities for winter recreation.
Maria Turcu,Mihai Mitrică,Alina Măldărescu,Alina Lixeanu
Incorporating vertical gardens and green façades, the design enhances urban connectivity and sustainability while providing multi-functional spaces for offices and public interaction.
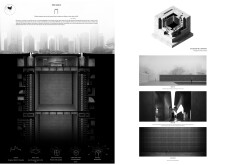
Use architecture to create different emotional states
Edition #9ideas COMPETITIONSILENT CONTEST For this competition, NO DESCRIPTION TEXT is allowed. The architecture ideas must be communicated strictly with visuals.

Prize Monetary award
Eligibility Open to all
Advance registration deadline 12 November 2026
Open architecture competitions
Closest deadline first
Project competitions first
Selected winning projects have the potential to be constructed
Ideas competitions
Experimental competitions with the focus on pushing the boundaries of creativity
Use architecture to create different emotional states
Edition #9ideas COMPETITIONSILENT CONTEST For this competition, NO DESCRIPTION TEXT is allowed. The architecture ideas must be communicated strictly with visuals.

Only participants selected and invited by Buildner can enter these closed competitions. To be considered for future opportunities, please set up your account on Architects' Network Plus.