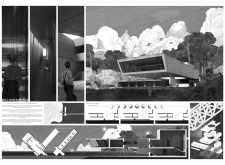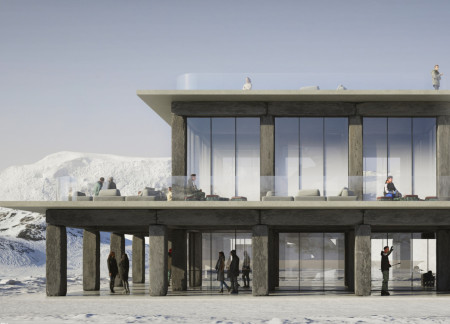
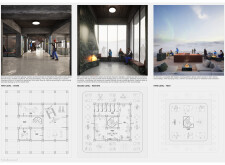
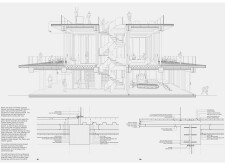
Constructed with monolithic natural stone and accented by gradient glass, the rest stop offers travelers a seamless transition between the rugged Icelandic landscape and a functional space for relaxation and information.
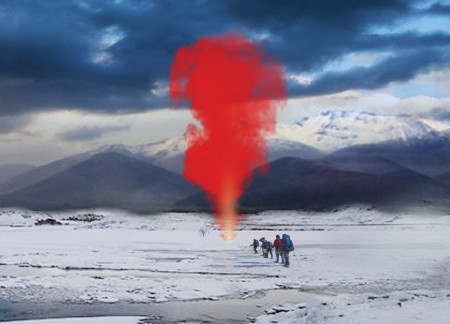
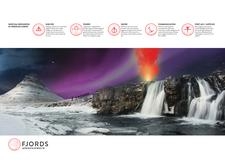
Employing charred wooden shingles and shipping containers, this architectural initiative offers a robust and eco-friendly shelter that enhances safety and comfort for trekkers navigating Iceland's rugged landscapes.
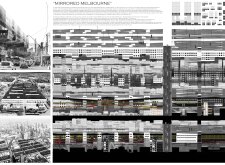
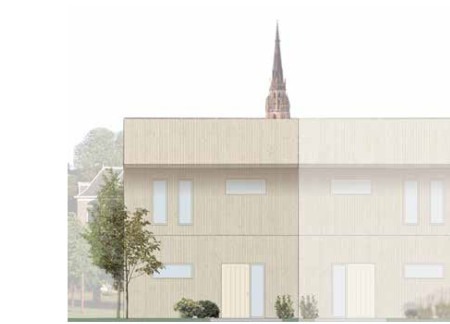
Combining low-density heritage tenements with carefully integrated green spaces, the design facilitates a multi-dimensional urban experience that enhances community living and accessibility.
Wayne Guy,Constantina Tsetsos,Peter Gillis,Arash Pakzad
Constructed from locally sourced basalt and incorporating geothermal heating, the observation tower enhances community interaction while offering panoramic views of the surrounding landscape.
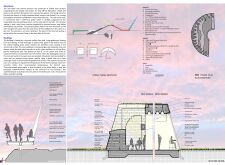
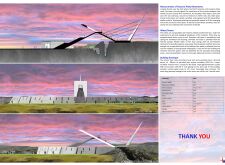
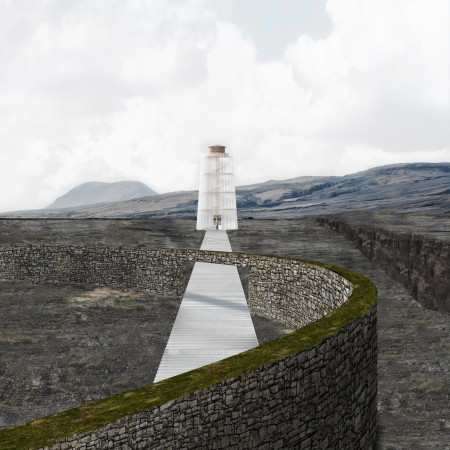
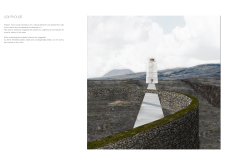
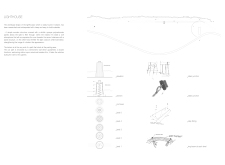
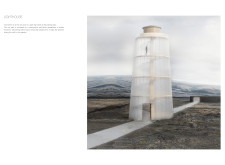
Crafted from wood and translucent polycarbonate, the lighthouse stands as a lantern-like structure that enhances visibility while blending with the geological landscape, guiding visitors toward the coastal caves.
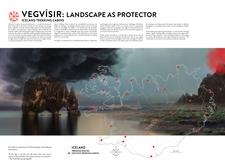
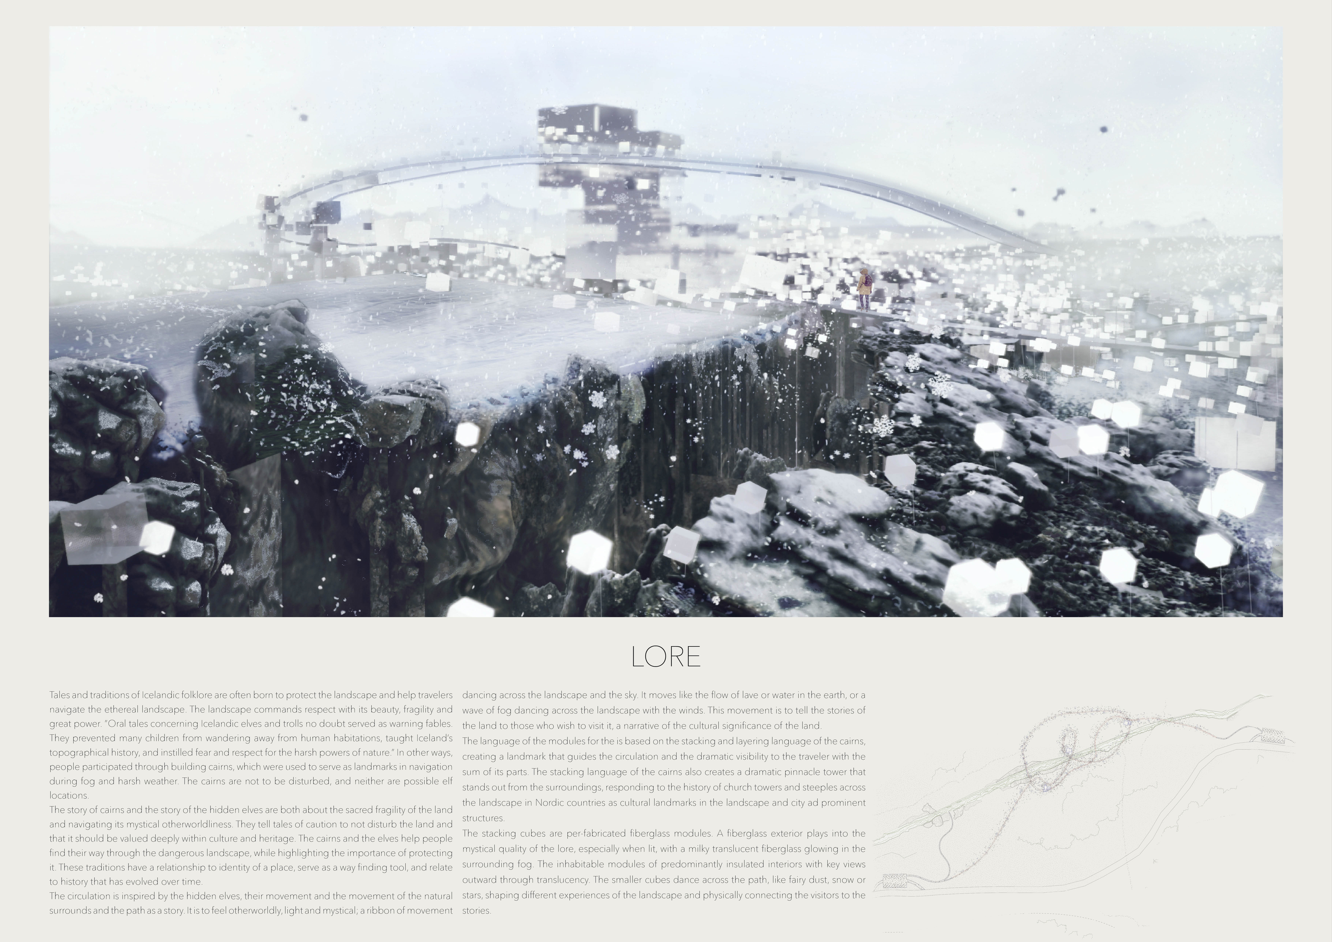
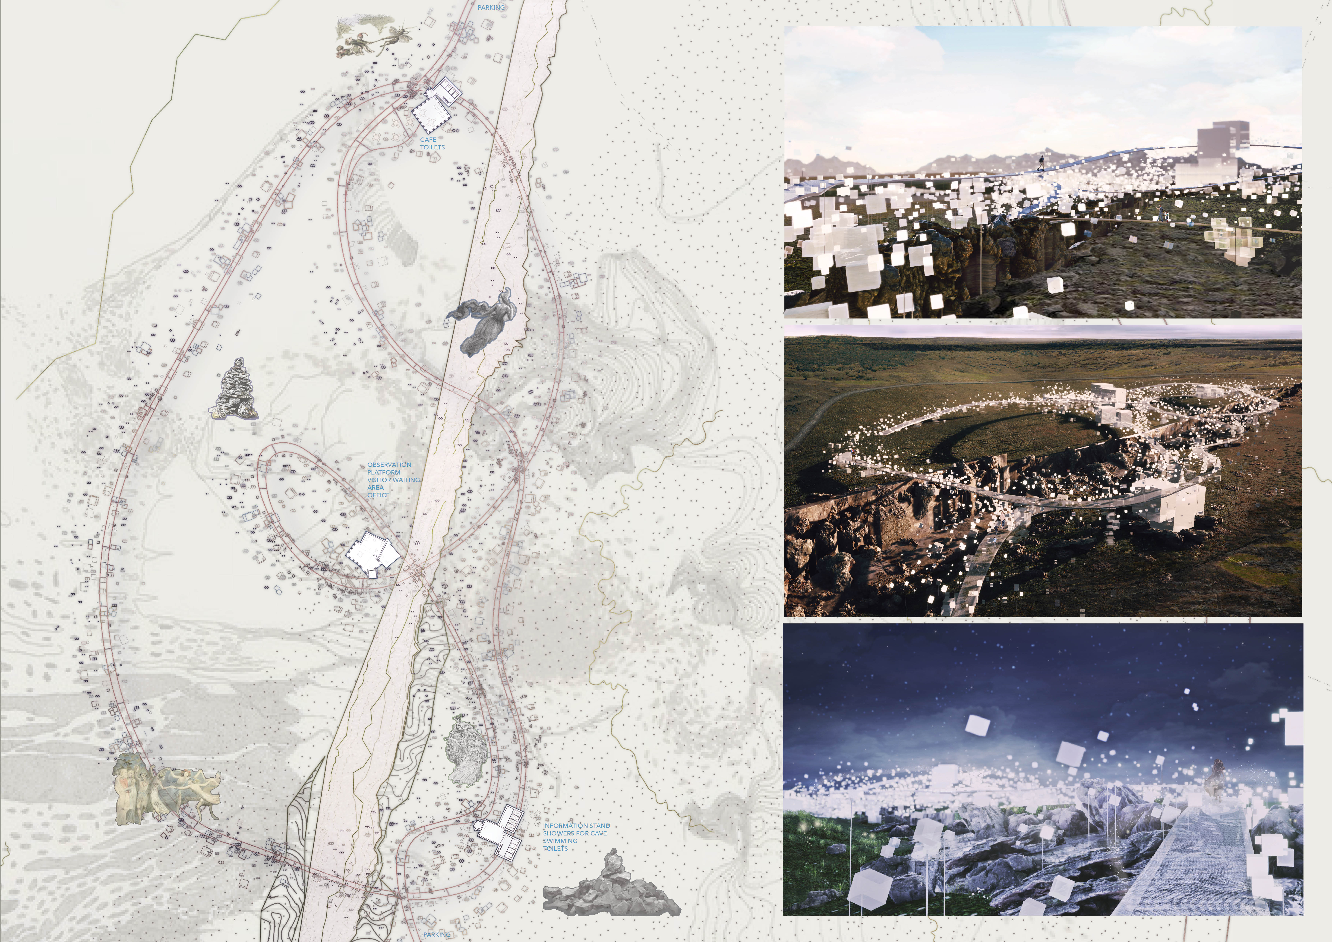
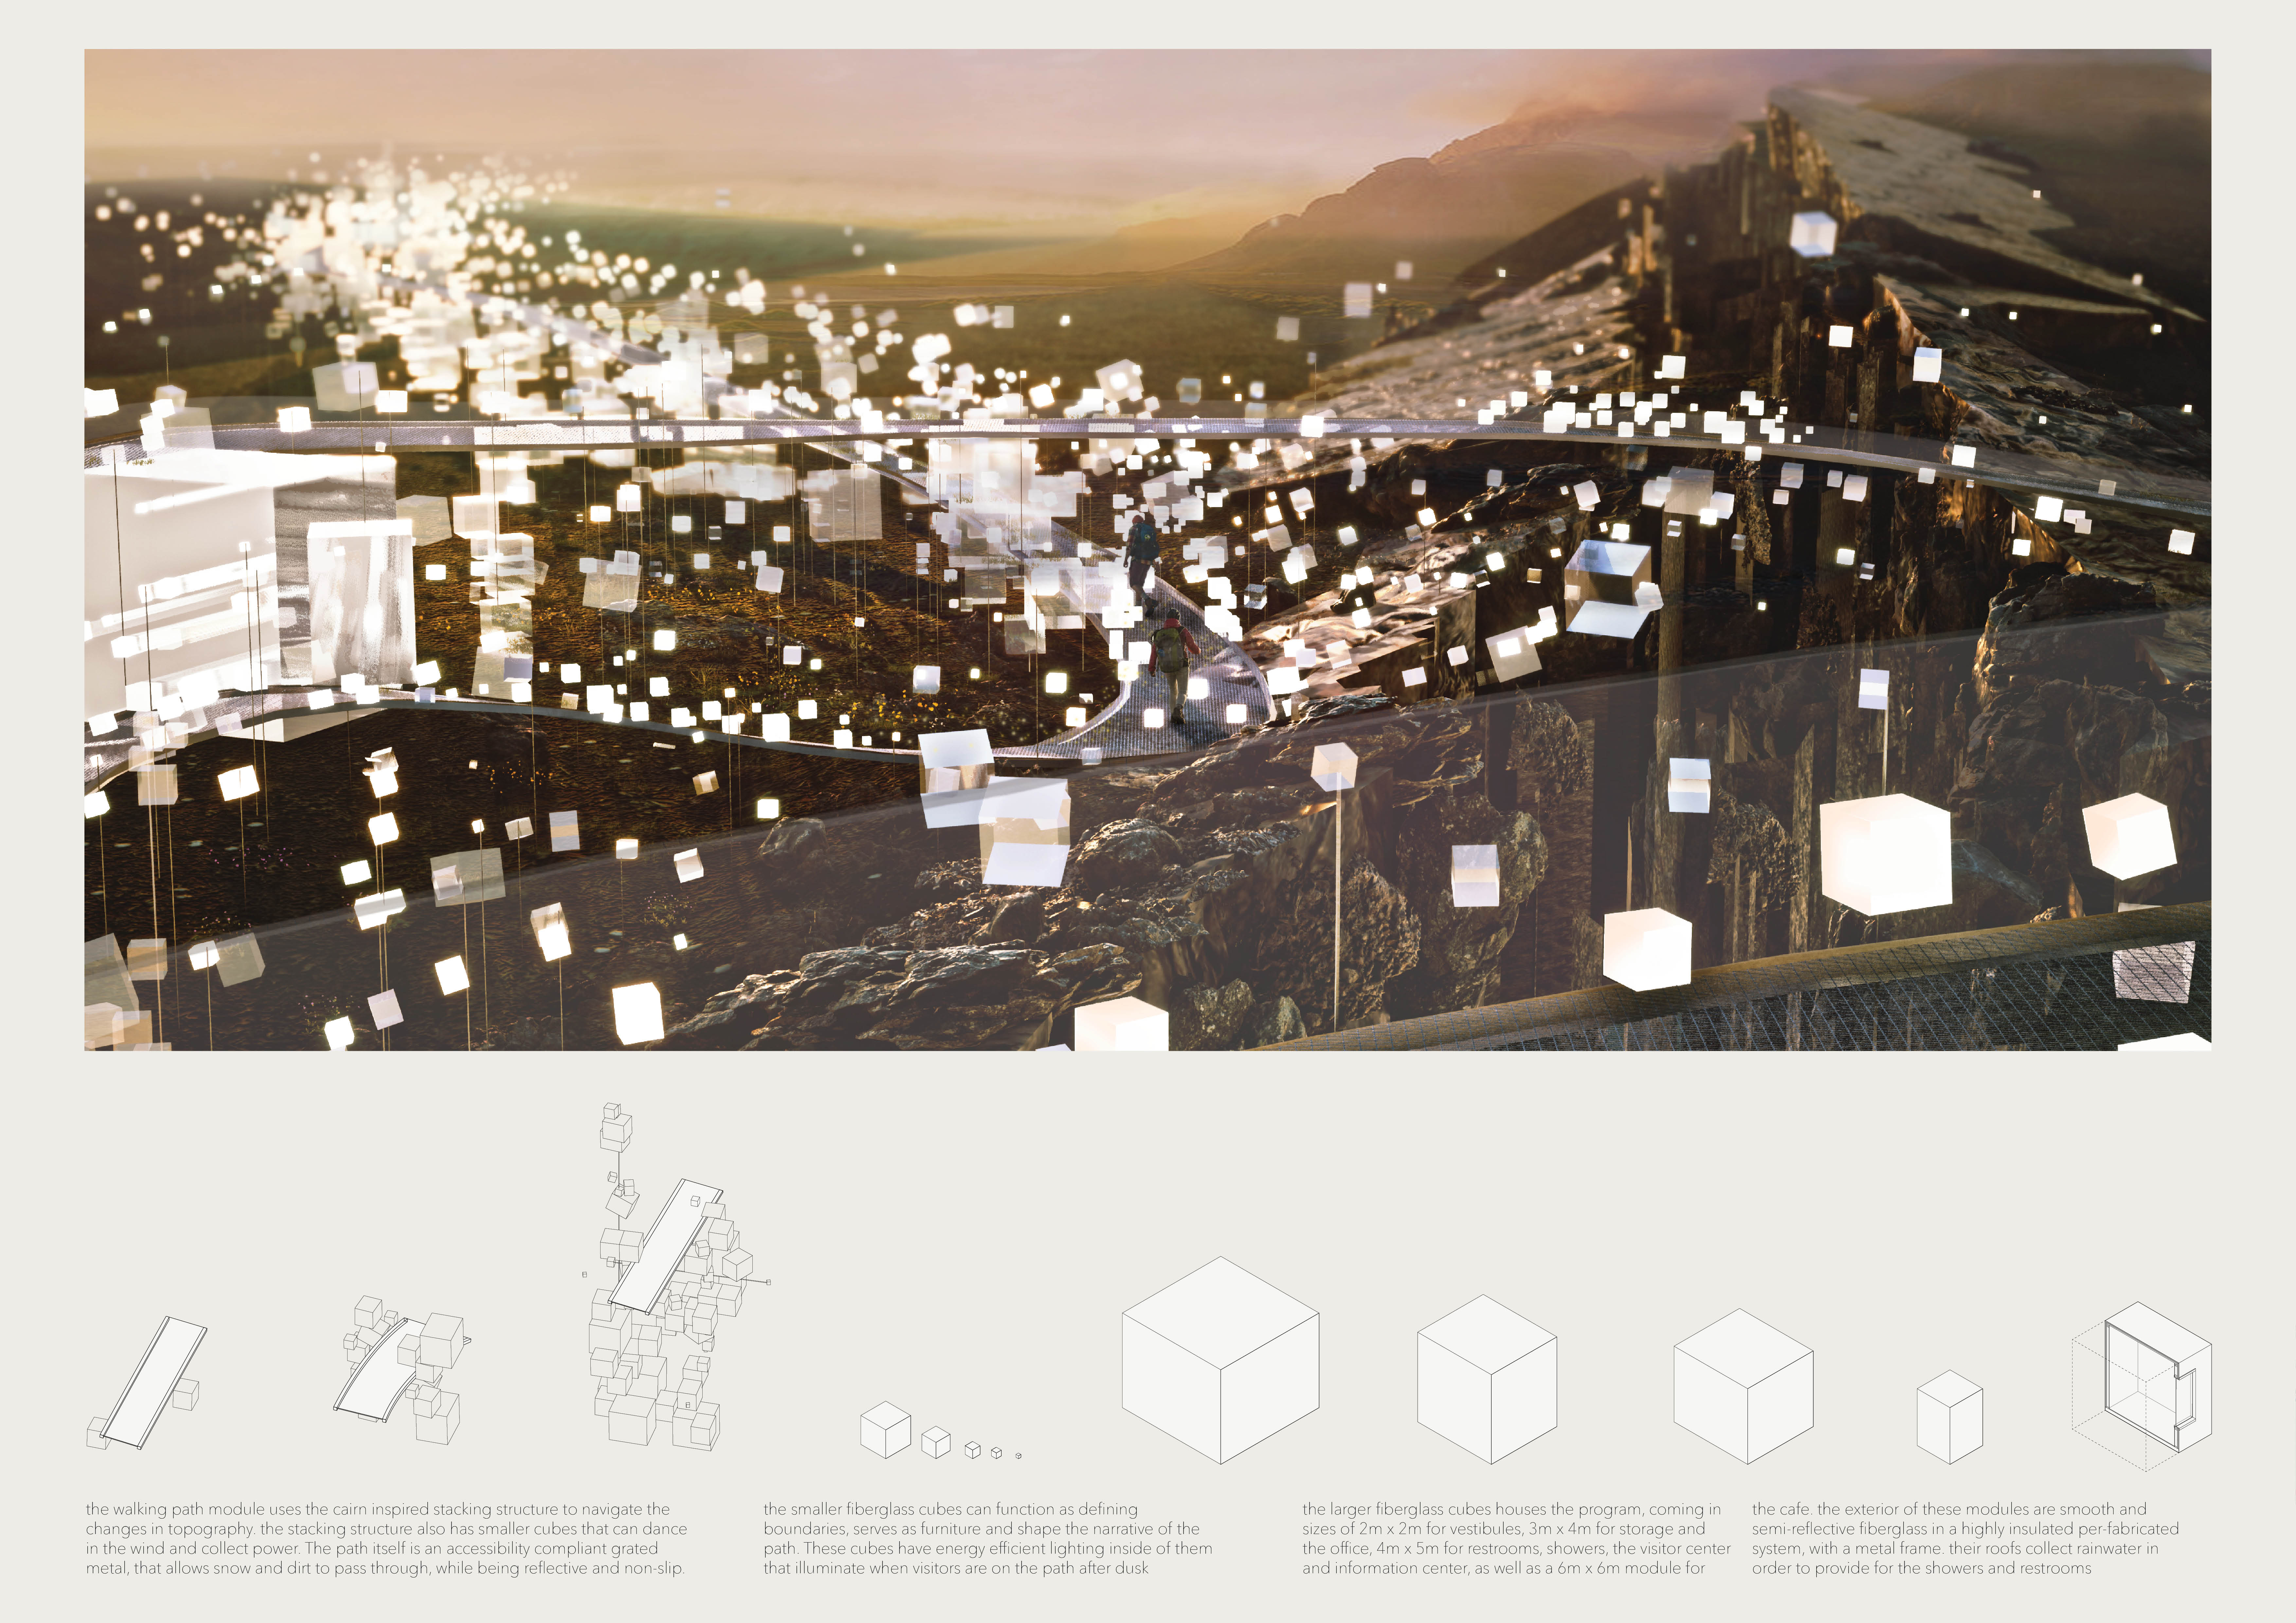
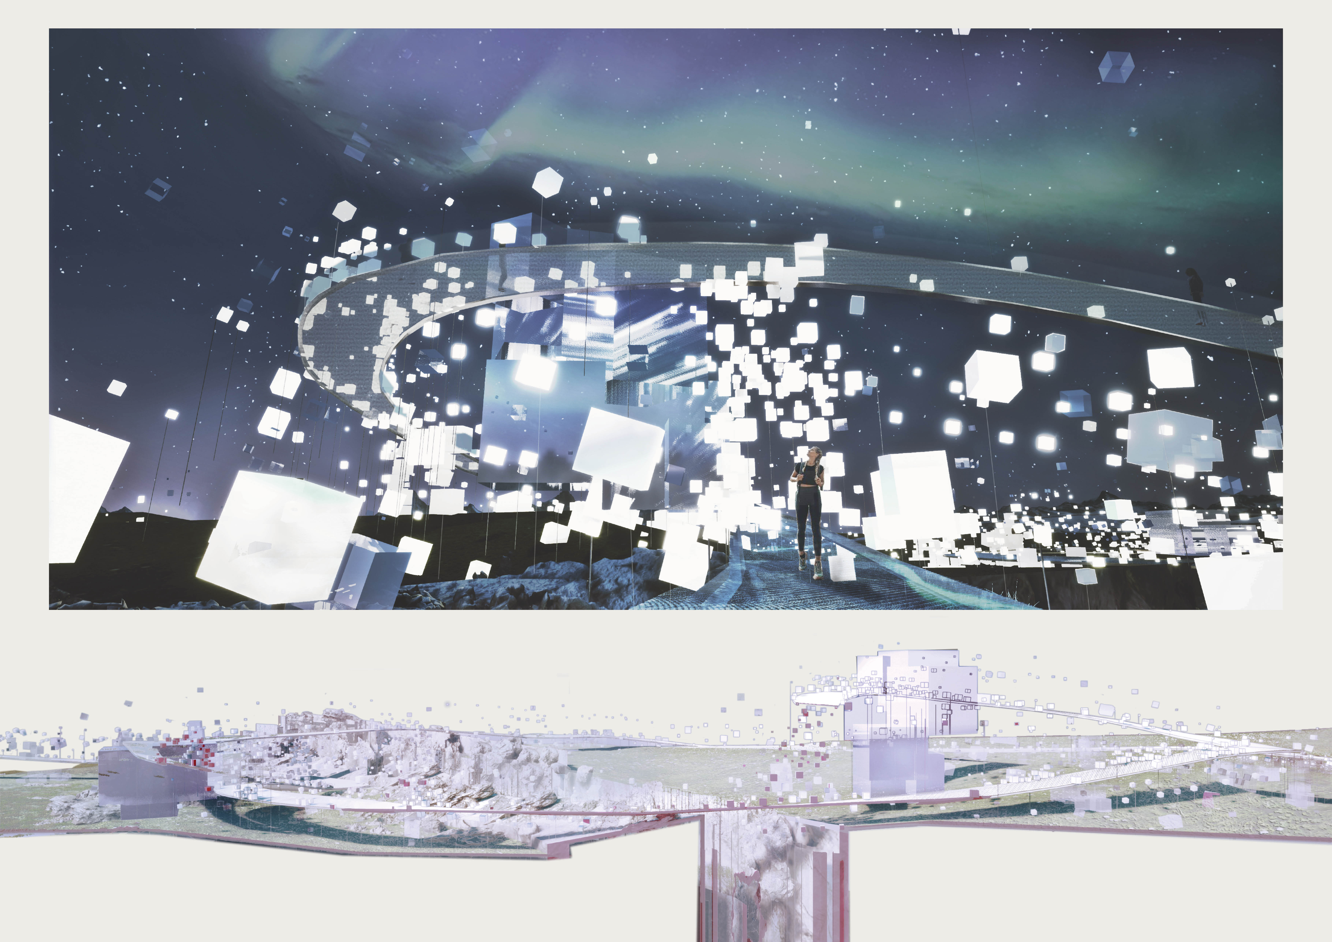
Designed with translucent fiberglass cairns that reflect Icelandic folklore, the project enhances navigation while providing essential visitor amenities in a dynamic landscape.
Equipped with tactile pavers and Braille storage, the residence enhances navigation and independence for visually impaired individuals, creating a practical and accessible living space in Cambodia.
Emphasizing structured clarity and minimalistic aesthetics, the design employs a thoughtful layout that enhances user navigation within a multifunctional community space.
The undulating Corten steel wall promotes tactile navigation while the memory foam interiors create a comfortable, supportive environment for visually impaired residents.
With carefully designed glass walls and strategically placed skylights, the residence offers a unique environment that prioritizes light sensitivity and natural engagement for its albino photographer occupants.
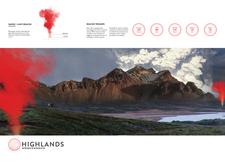

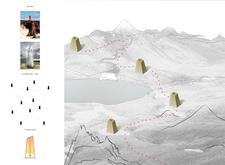
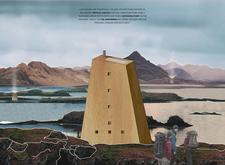
Constructed with charred wood and designed as prismatic structures, these shelters provide essential resting points for trekkers navigating the rugged landscapes of Iceland.
A tensile fabric structure weaves through the narrative of human evolution, connecting celestial navigation with the archaeological significance of Jebel Irhoud, while serving as an interactive pavilion for reflection and exploration.
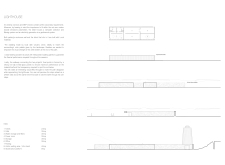
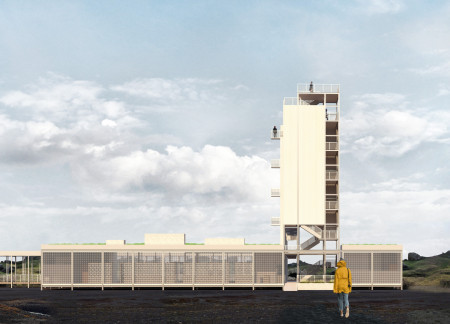
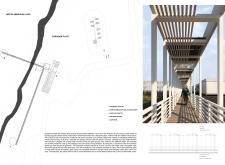
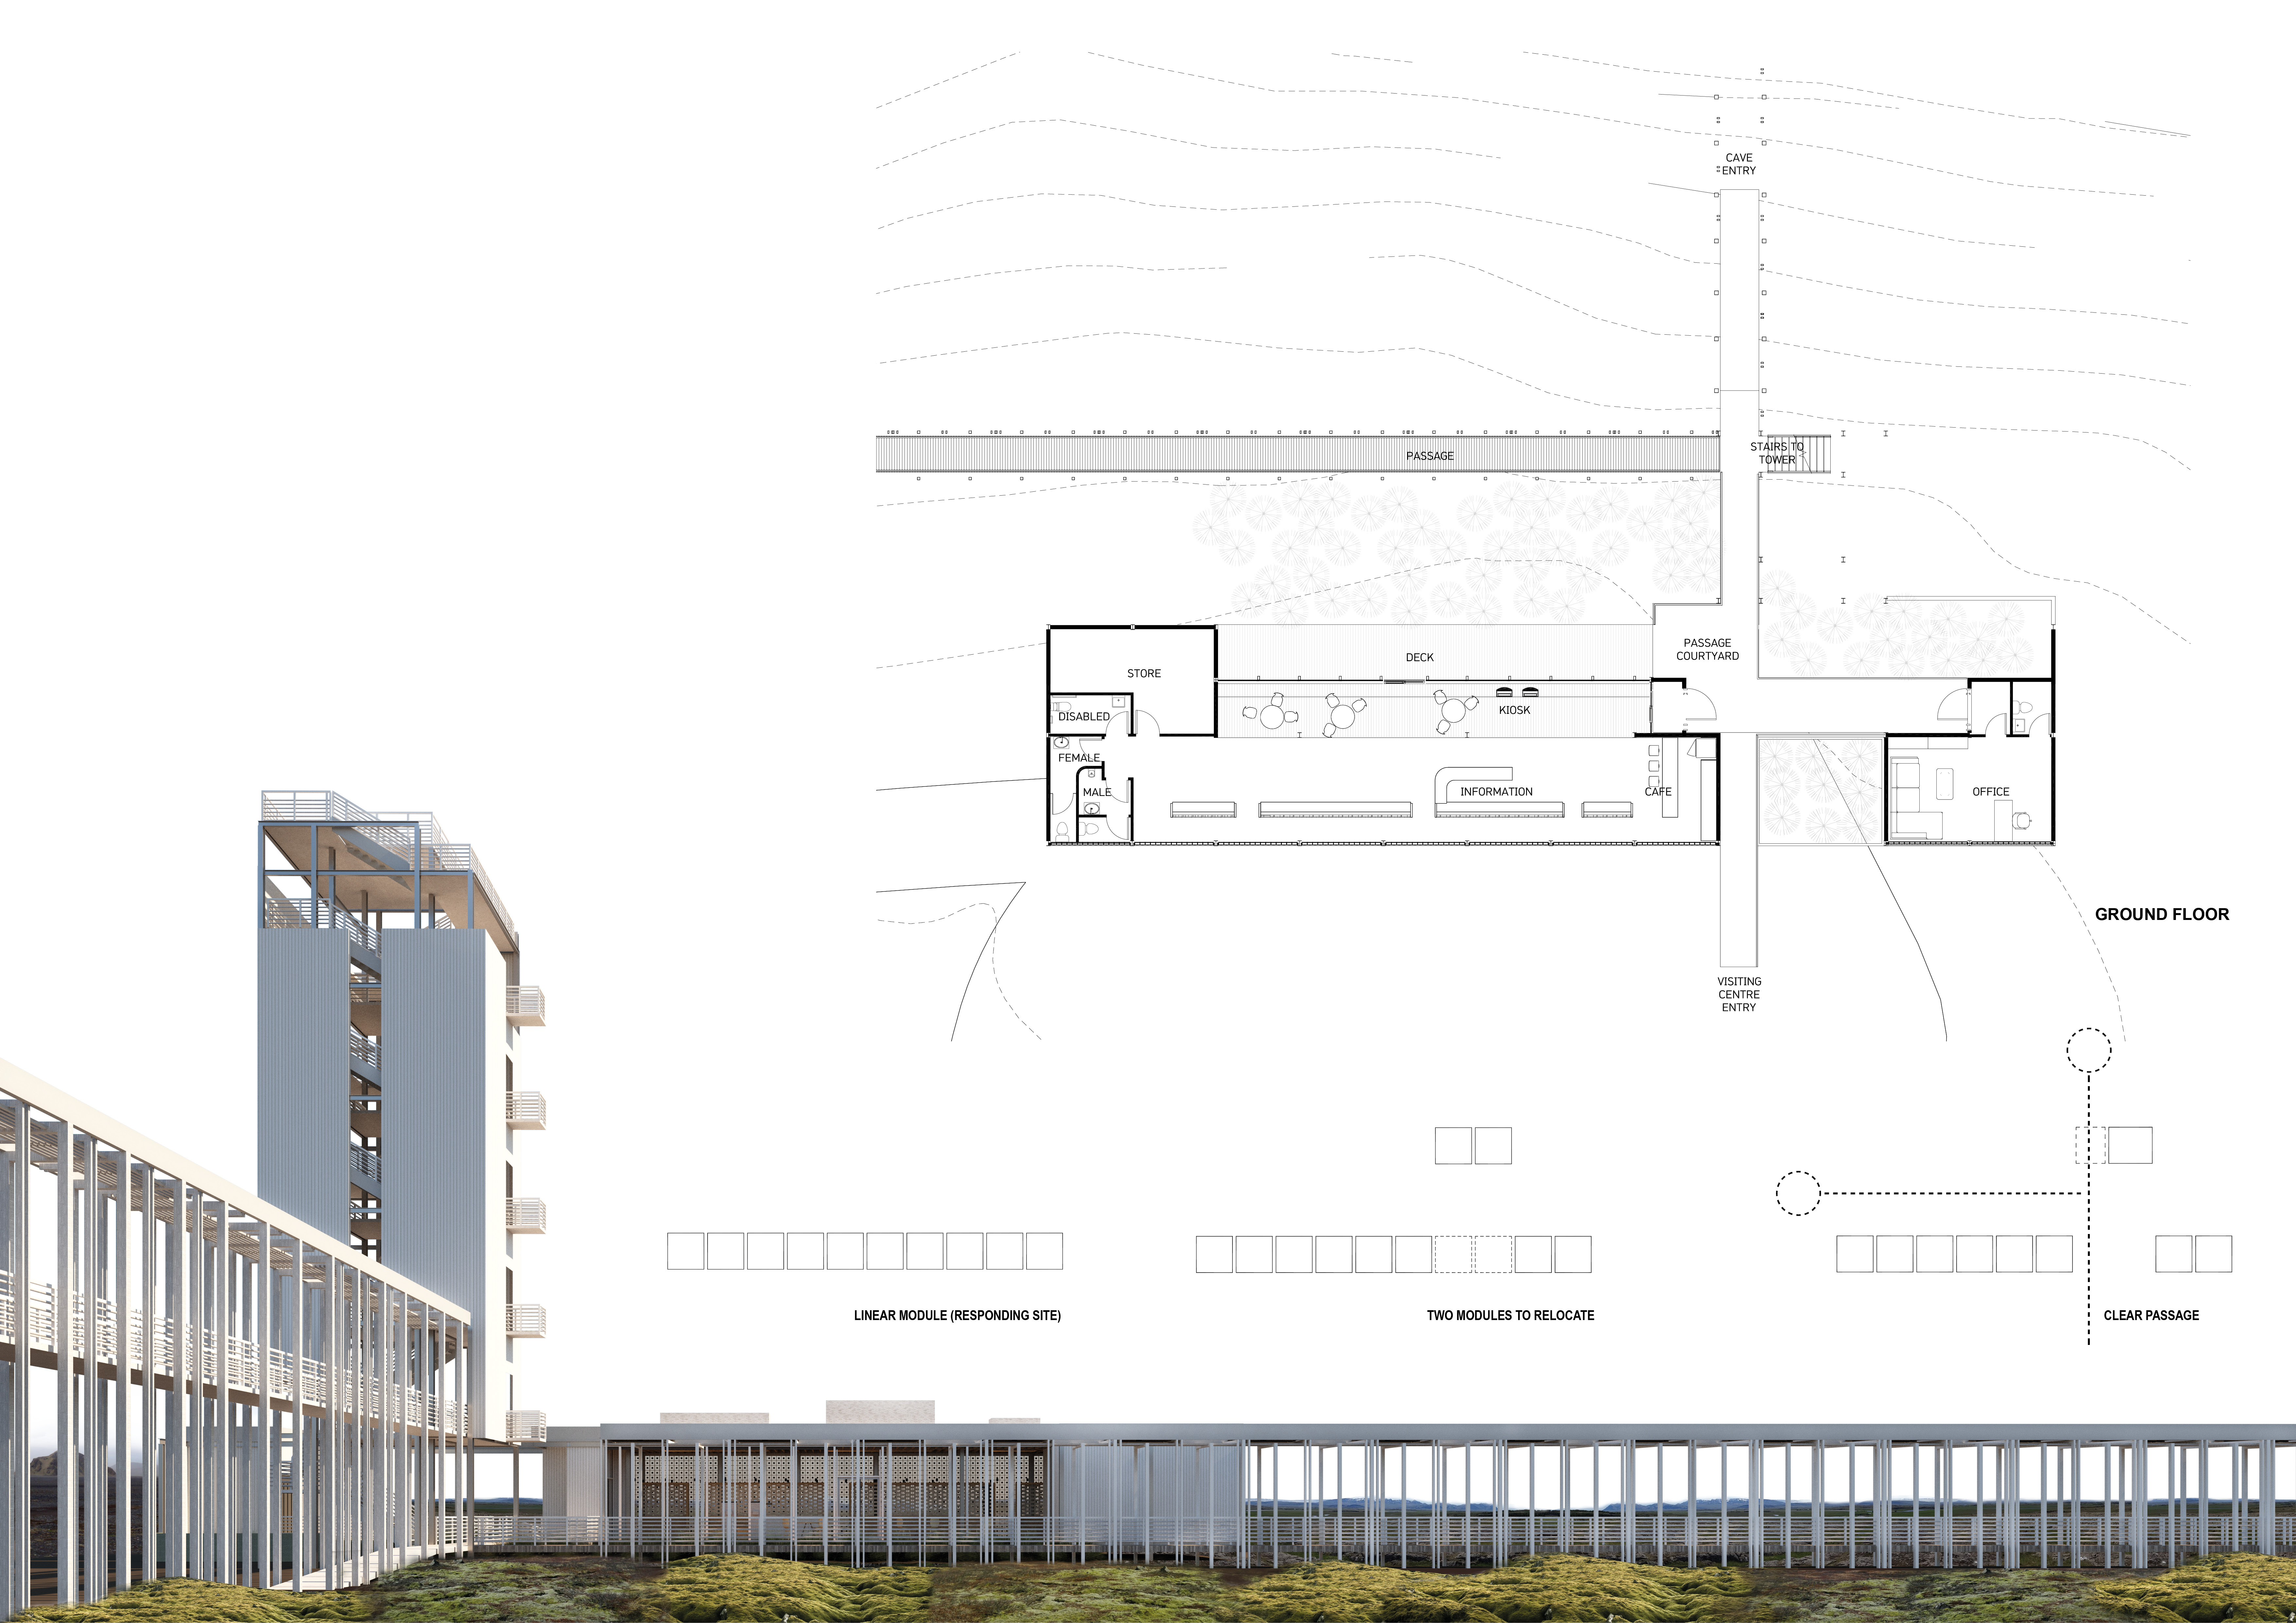
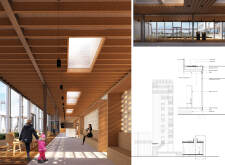
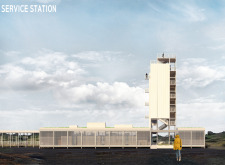
Bright white corrugated walls define a visitor service station set against a geological landscape, guiding exploration of nearby caves while enhancing the natural environment.
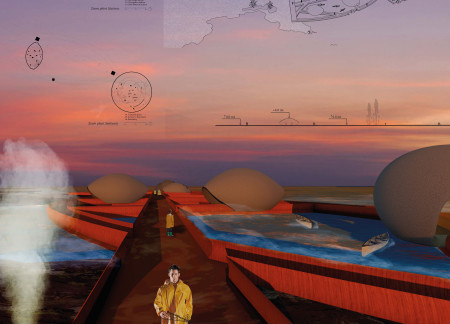
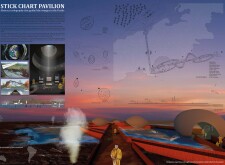
Rooted in the principles of Polynesian navigation, the pavilion utilizes traditional stick charts to create an immersive educational space that fosters a deep connection to cultural heritage and maritime wisdom.
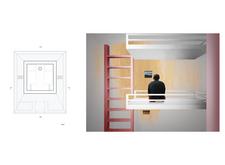
Natural light floods the interior while tactile wood elements guide movement, creating a compact living space designed specifically for individuals with visual impairments.
Utilizing modular design and contrast highlighting techniques, the home creates a tactile environment that supports independent living for visually impaired individuals.
Incorporating textured wood flooring and Braille engravings, the residence enhances navigability and sensory engagement, offering a thoughtful environment for individuals with visual impairments.
Constructed with bamboo and rope, this inclusive housing design in Providence emphasizes tactile navigation and community interaction, providing a supportive environment for both blind and sighted residents.

CNC-cut textured wood surfaces create a navigable environment for visually impaired residents, transforming repurposed urban space into a functional and accessible home.
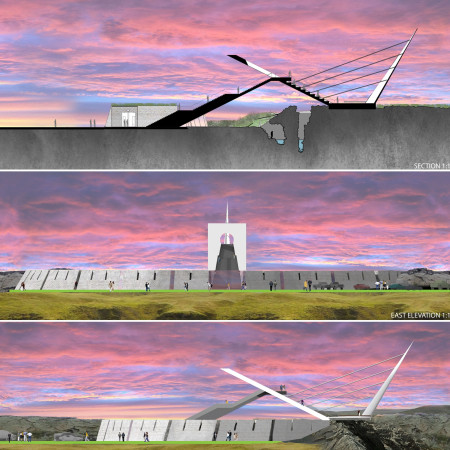
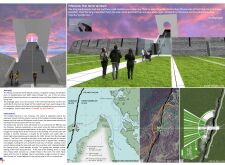
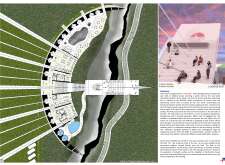
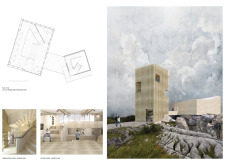
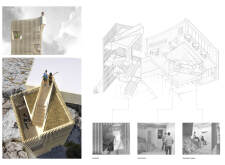
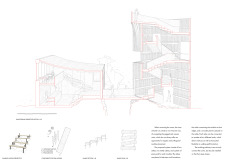
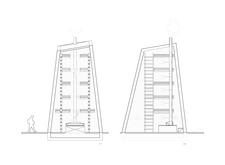
A porous wood enclosure defines an observation tower that elegantly bridges a ravine, while a visitor center enhances accessibility and comfort through a thoughtful design focused on connection and exploration.
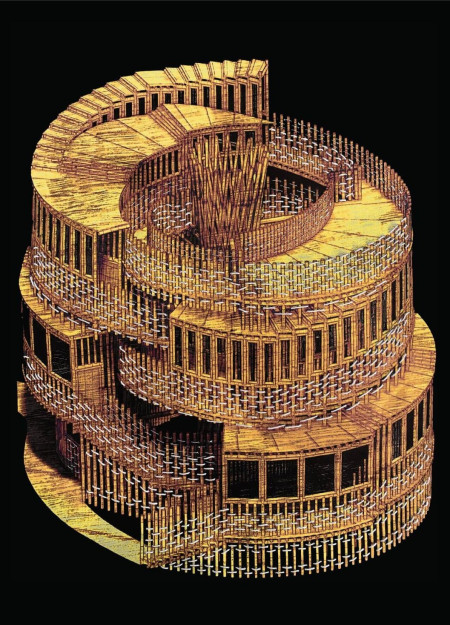
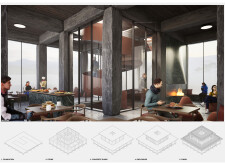
The integration of nine modular wooden boxes forms a serene inner dome that offers a versatile reading space, balancing private retreat with community interaction.

Light-colored sand and pinkish hues define an educational facility that merges porous walls with the natural landscape of a wetland, promoting biodiversity while enhancing visitor engagement.
Incorporating traditional azulejos and sustainable photovoltaic panels, the facility fosters community interaction among elderly residents through thoughtfully designed spaces that blend functionality with regional cultural elements.
This residential complex is designed to enhance active ageing to support its elderly residents. It prioritizes autonomy and community engagement, offering a unique blend of individual living spaces and communal areas.
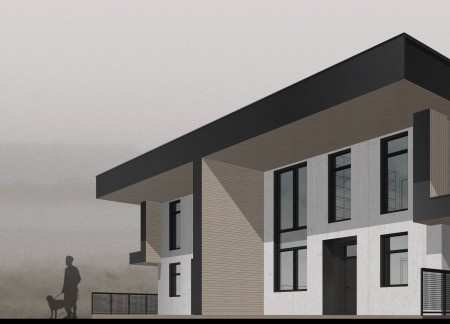
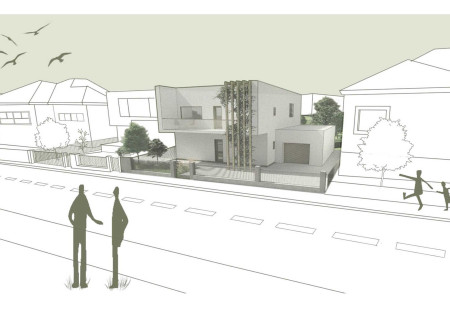
Located within a uniform residential landscape in the United Arab Emirates, the design introduces a contemporary response to the region’s repetitive built environment. It proposes a modular residential typology that accommodates changing household needs while engaging with its environmental and social context.
Constructed with modular cross-laminated timber panels and green roof systems, the design establishes a contemporary urban hub that supports intergenerational living and promotes social cohesion.
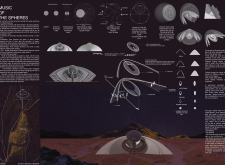
Repurposed oil rigs form the foundation for a resilient water-based community, integrating fish farms and urban agriculture to create a sustainable habitat for future residents.
The project is a wellness retreat that brings together yoga, meditation, and communal living through an architecture focused on minimal environmental impact. Using ecologically responsible materials and passive design strategies, it fosters a balanced relationship between daily life and the surrounding natural landscape.

Use architecture to create different emotional states
Edition #9ideas COMPETITIONSILENT CONTEST For this competition, NO DESCRIPTION TEXT is allowed. The architecture ideas must be communicated strictly with visuals.
Prize Monetary award
Eligibility Open to all
Advance registration deadline 12 November 2026
Open architecture competitions
Closest deadline first
Project competitions first
Selected winning projects have the potential to be constructed
Ideas competitions
Experimental competitions with the focus on pushing the boundaries of creativity
Use architecture to create different emotional states
Edition #9ideas COMPETITIONSILENT CONTEST For this competition, NO DESCRIPTION TEXT is allowed. The architecture ideas must be communicated strictly with visuals.
Only participants selected and invited by Buildner can enter these closed competitions. To be considered for future opportunities, please set up your account on Architects' Network Plus.