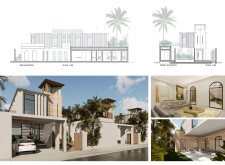
Utilizing rammed earth and natural ventilation systems, this residence integrates sustainable practices with prefabricated components to create a family-oriented living space that honors cultural heritage.
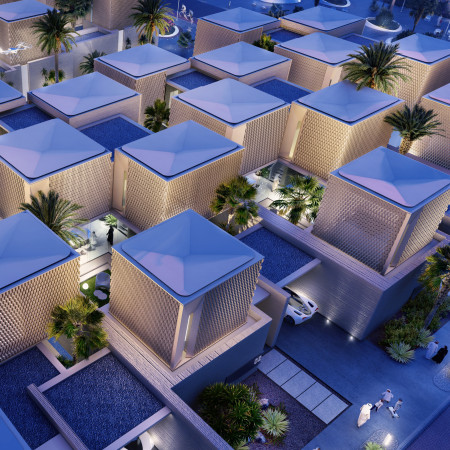
Utilizing recycled concrete and 3D-printed structures, this residence employs wind catchers for natural cooling, reflecting a commitment to sustainability while serving as a modern family home in a challenging climate.
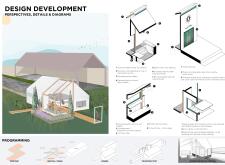
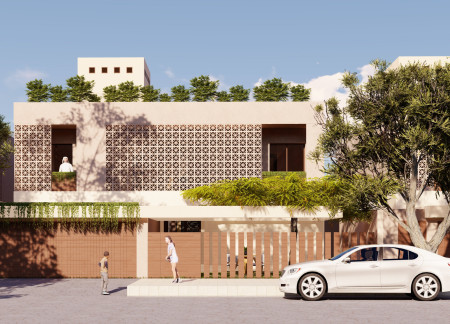
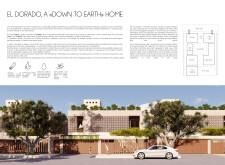
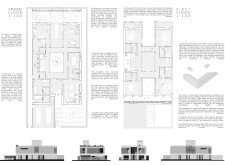
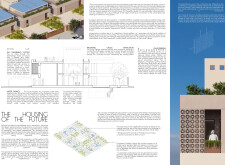

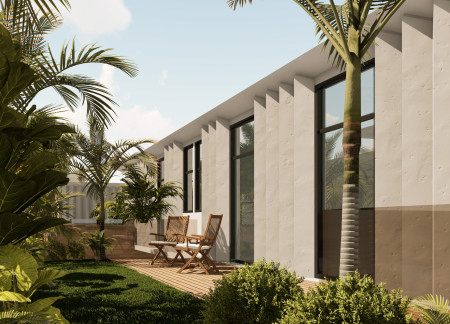
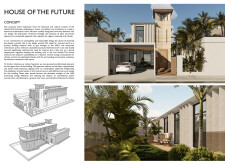
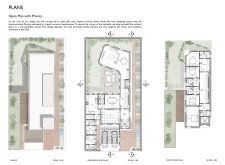
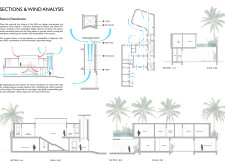
Harnessing natural ventilation through clay breezeblocks and utilizing compressed earth for construction, the design encapsulates a harmonious blend of cultural integration and sustainability, serving as a family residence in a thoughtfully organized layout.
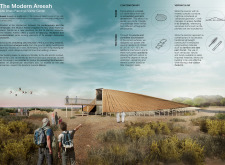
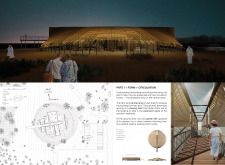
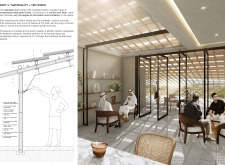
Constructed with a climate veil and local coral stone, the visitor center offers an immersive educational experience focused on the unique ecology of the Al Wathba Wetland Reserve.

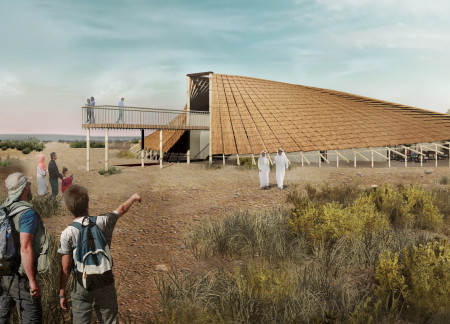
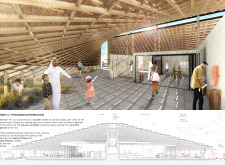
The adjustable roof crafted from compressed palm fronds maximizes natural ventilation and light, seamlessly integrating the visitor center into the Al Wathba wetlands while fostering an educational experience of the ecosystem.

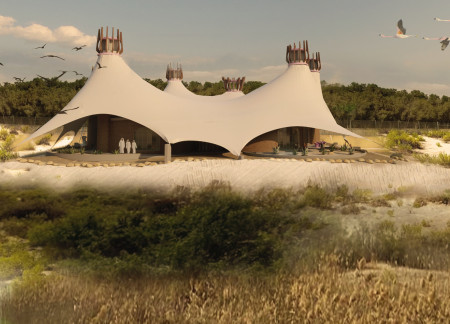
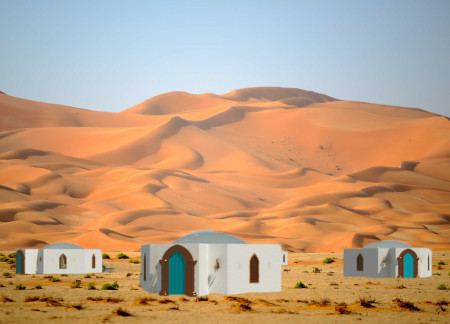
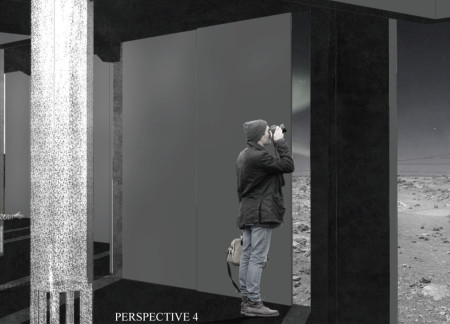
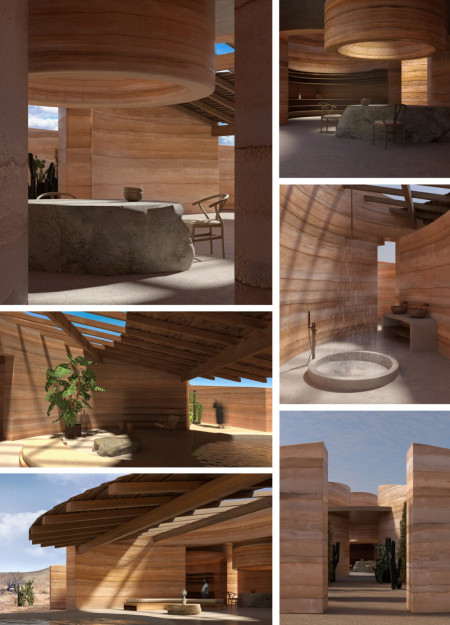
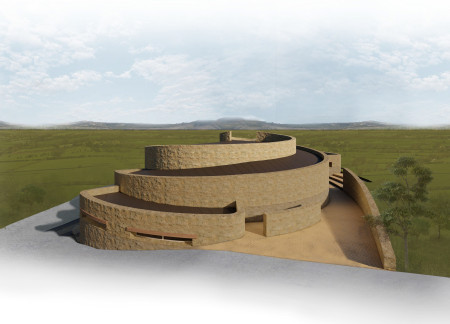
With its large oculus providing views of the night sky and walls constructed from high thermal mass tilt-up concrete, the lodge is designed to function as an eco-friendly retreat in the desert.
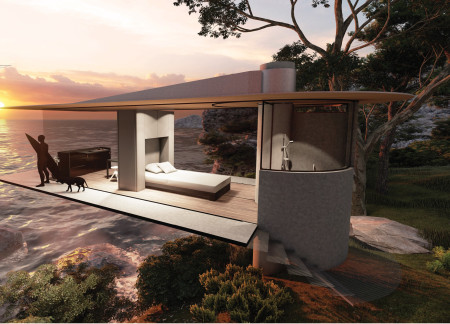
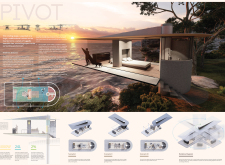
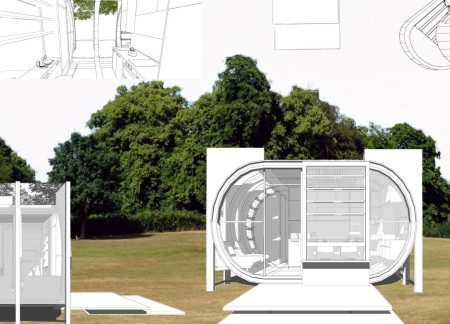
A rotating glass box supported by a multifunctional column optimizes views and natural ventilation in a small footprint, serving as a versatile living space that adapts to its surroundings.
The double-facade system of perforated metal skin enhances thermal performance while creating a visually dynamic urban hub that fosters community interaction and sustainable living.

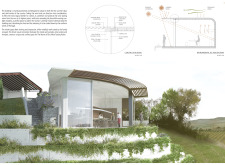
Utilizing basalt and porous volcanic stone, the coffee shop integrates naturally with its Icelandic volcanic context while providing visitors a space to engage with the landscape and enjoy sustainable coffee experiences.
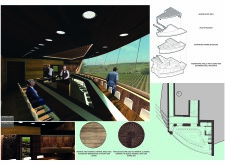
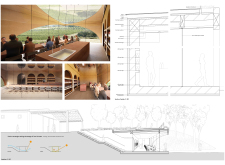
With a timber structure that incorporates framed views and a light plaster facade reflecting the vineyard landscape, the design emphasizes sustainability and adaptability for tasting experiences.
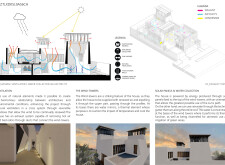
Leveraging traditional wind towers and natural clay walls, this sustainable residence integrates advanced ventilation and energy-efficient systems to create an environmentally responsive home.
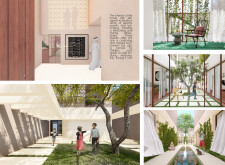
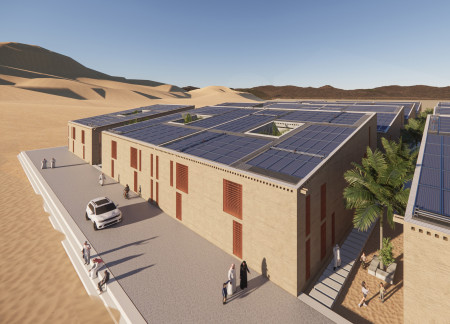
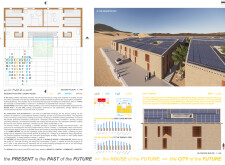
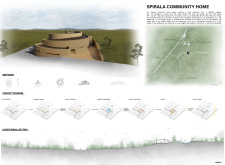

Rammed earth construction integrates with shaded courtyards and passive cooling systems to create a community-focused residential environment designed for comfort in an arid climate.
Elena Ogrizovic,Nikolina Divic,Vladana Rajkov,Vladimir Nedeljković
Constructed with rammed earth and complemented by natural ventilation strategies, this dwelling maximizes environmental synergy while providing a functional living space in a challenging desert climate.
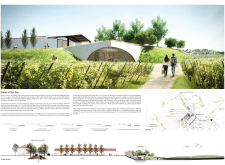
The gentle curves of the structure, crafted from tinted oak and marble, merge with the landscape to create a welcoming tasting room that invites guests to savor the vineyard's rich offerings.
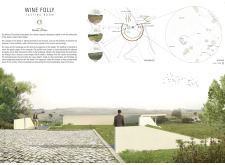
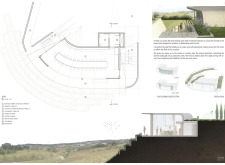
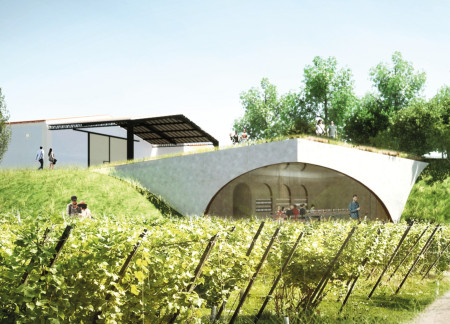
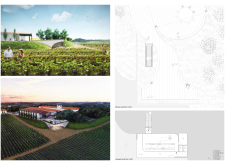
Rammed earth walls and Portuguese cork create a naturally ventilated environment that supports wine production while ensuring thermal stability and showcasing the surrounding landscape through an accessible tasting room.
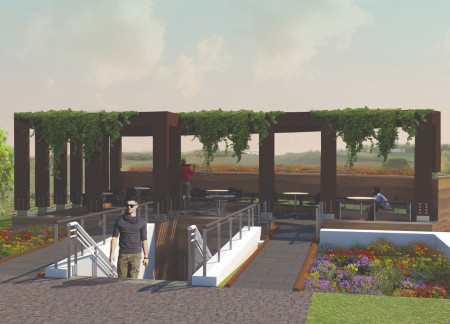
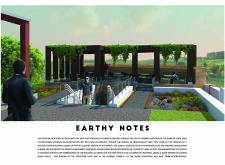
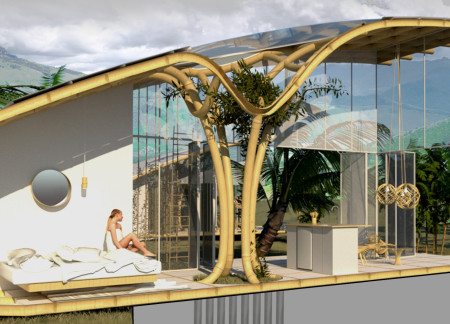
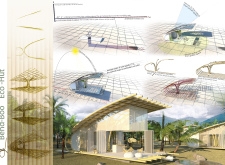
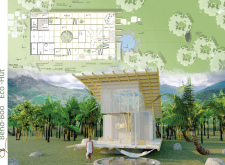
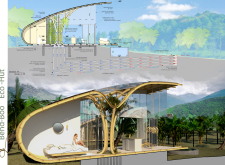
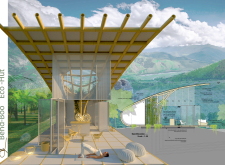
A bamboo framework supports climbing vegetation while incorporating an underground cooling system and solar energy, creating a sustainable living space that harmonizes with its Cambodian environment.
Drawing inspiration from the keys of a piano, the design integrates natural wood and glass elements to create a harmonious living space that fosters interaction and connection with the surrounding environment.
Constructed from durable laterite and terracotta, this flood-resilient facility integrates natural ventilation and bamboo elements to provide essential healthcare services to a network of villages in the Konkan region.
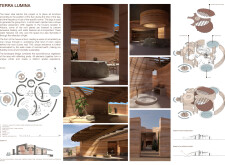
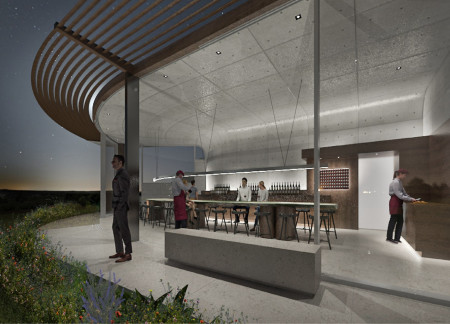
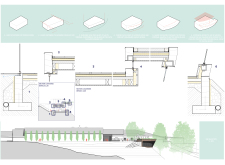
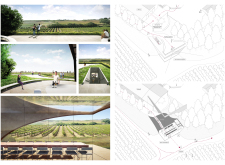
Large openings for natural ventilation and carefully designed overhangs provide climate control while integrating thermal mass, enhancing the wine tasting experience within the vineyard environment.
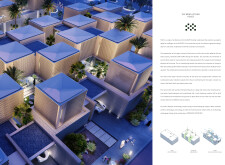
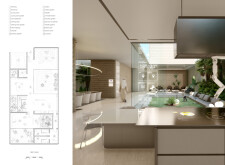
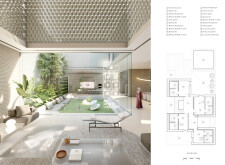

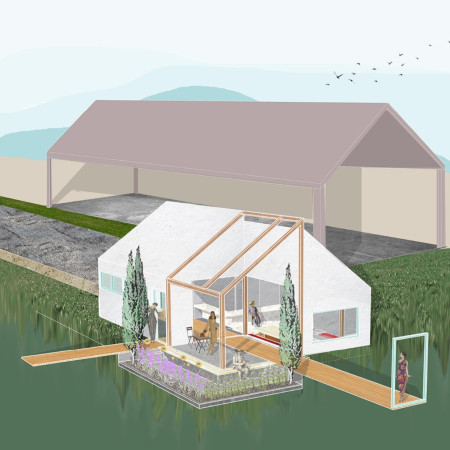
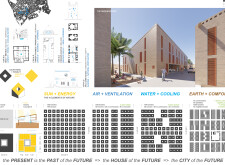
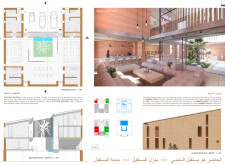
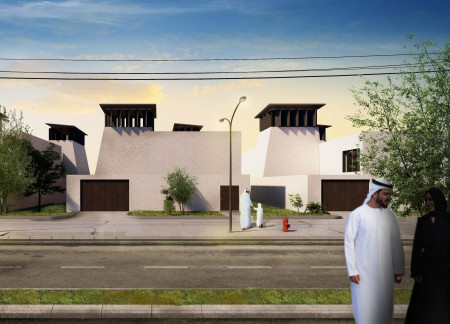
Located within a uniform residential landscape in the United Arab Emirates, the design introduces a contemporary response to the region’s repetitive built environment. It proposes a modular residential typology that accommodates changing household needs while engaging with its environmental and social context.
Shiyen Wu,Jun-han Huang,Pei-shan Chen,Chun-teng Lin
Constructed with charred wooden shingles and enhanced by biophilic green walls, the design integrates residential and commercial spaces to promote community interaction within an urban setting.
Constructed with modular cross-laminated timber panels and green roof systems, the design establishes a contemporary urban hub that supports intergenerational living and promotes social cohesion.
Repurposed oil rigs form the foundation for a resilient water-based community, integrating fish farms and urban agriculture to create a sustainable habitat for future residents.
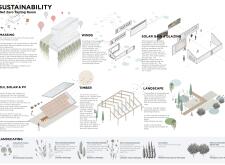
The project is a wellness retreat that brings together yoga, meditation, and communal living through an architecture focused on minimal environmental impact. Using ecologically responsible materials and passive design strategies, it fosters a balanced relationship between daily life and the surrounding natural landscape.
Utilizing bamboo and recycled steel, the design incorporates vertical gardens to enhance urban living environments while fostering community engagement through adaptable micro-housing units.
The project addresses the complexities of urban density while fostering social engagement and pedestrian accessibility by integrating flexible office spaces with vibrant communal areas. The design not only enhances functionality within a constrained urban footprint but also strengthens connections between disparate elements of the city’s fabric.
Use architecture to create different emotional states
Edition #9ideas COMPETITIONSILENT CONTEST For this competition, NO DESCRIPTION TEXT is allowed. The architecture ideas must be communicated strictly with visuals.
Prize Monetary award
Eligibility Open to all
Advance registration deadline 12 November 2026
Open architecture competitions
Closest deadline first
Project competitions first
Selected winning projects have the potential to be constructed
Ideas competitions
Experimental competitions with the focus on pushing the boundaries of creativity
Use architecture to create different emotional states
Edition #9ideas COMPETITIONSILENT CONTEST For this competition, NO DESCRIPTION TEXT is allowed. The architecture ideas must be communicated strictly with visuals.
Only participants selected and invited by Buildner can enter these closed competitions. To be considered for future opportunities, please set up your account on Architects' Network Plus.