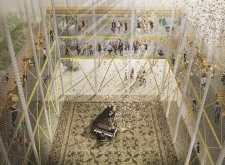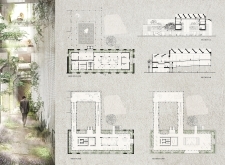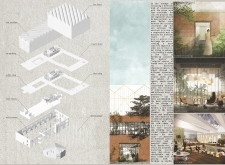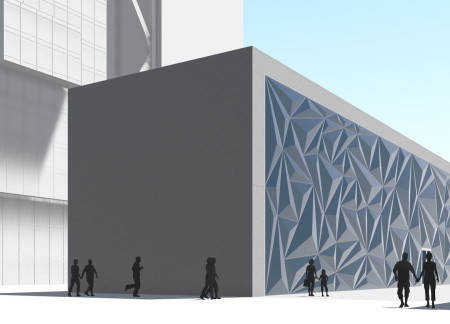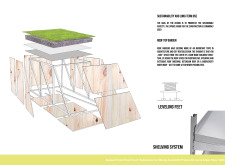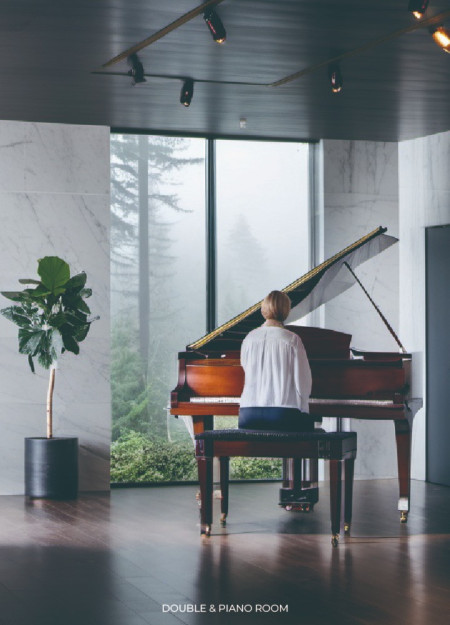
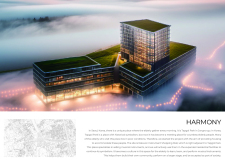
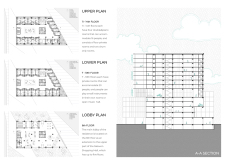
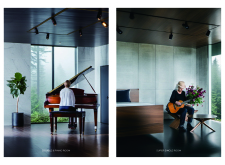
Crafted from concrete and wood, the facility integrates green roofs and dedicated piano rooms to provide a supportive environment for the elderly that fosters community engagement through music.
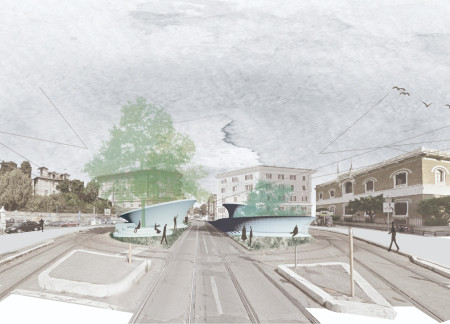
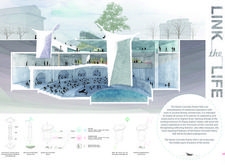
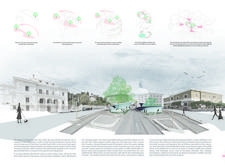
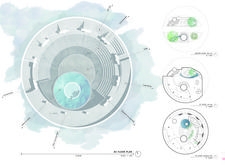
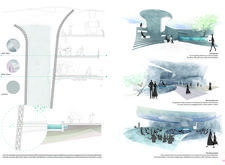
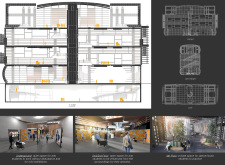
Subterranean acoustic spaces constructed with concrete and glass create a dynamic environment for poetry performances and community engagement in the heart of Rome.
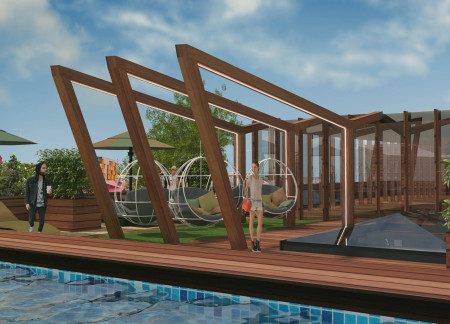
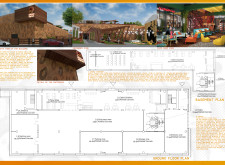
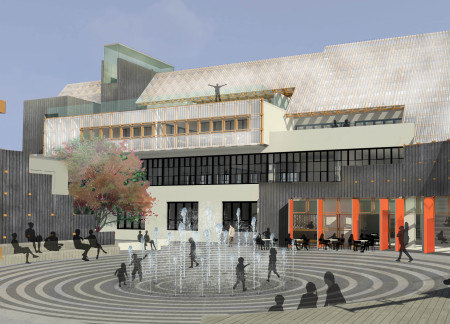
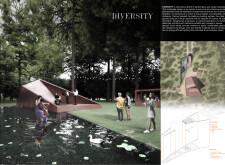
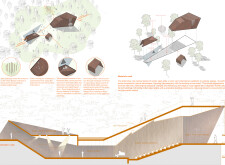
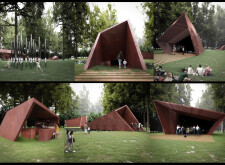
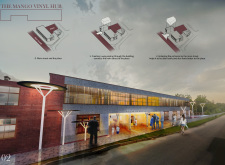
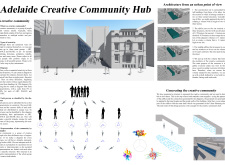
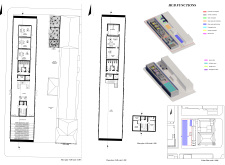
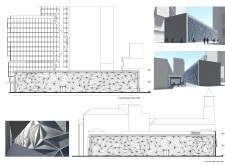
Crafted with charred wooden shingles and expansive glass facades, the hub serves as a versatile venue for community engagement and artistic expression.
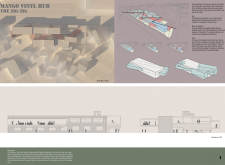
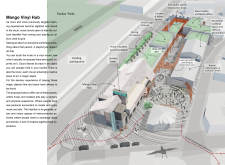
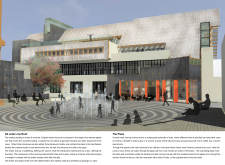
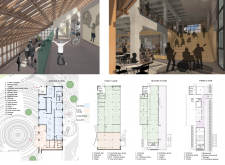
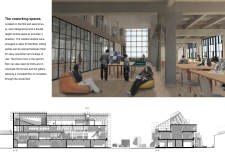
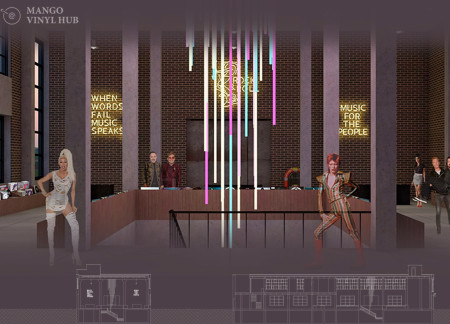
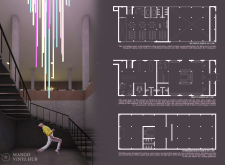
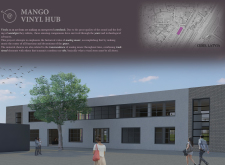
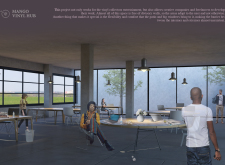
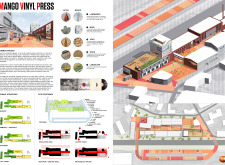
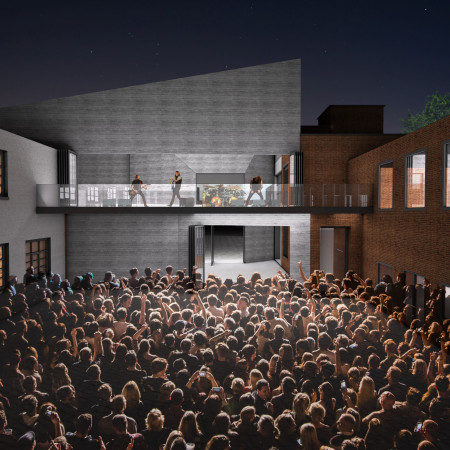
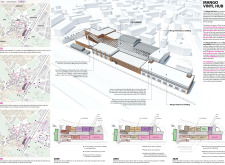
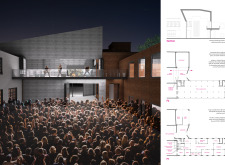
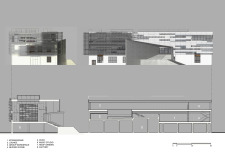
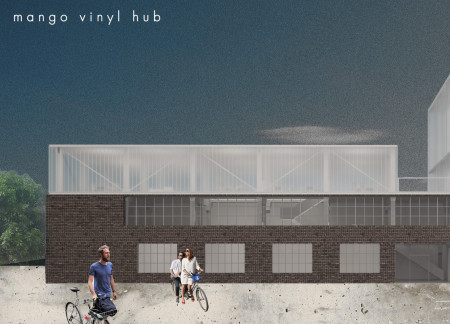
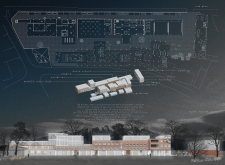
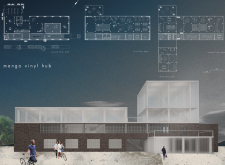
Showcasing polished concrete and a green roof, the facility integrates vinyl production with community spaces, fostering creativity and local commerce in Cesis, Latvia.
Pavel Omelchenko,Victor Zasypkin,Evgeniy Baranenko,Illia Horbenko
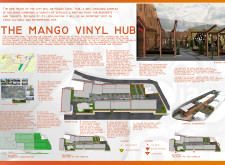
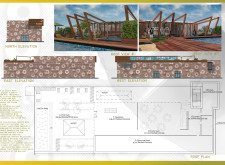
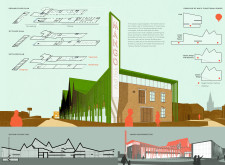
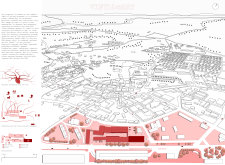
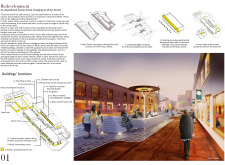
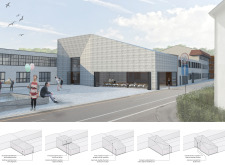
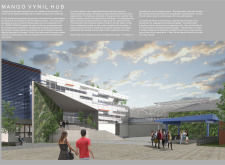
Utilizing charred wooden shingles and extensive glass façades, the revitalization of Soviet-era structures creates an adaptable cultural hub for community engagement and seasonal tourism in Cesis, Latvia.
Translucent facades crafted from innovative materials complement sustainable timber construction, creating a dynamic community hub dedicated to music and the arts.
Daniela Lopez Puello,David de Jesus Urbina Solorio
A raw concrete and glass façade defines a versatile cultural hub designed to engage communities through music, creativity, and interaction in a dynamic, flexible environment.
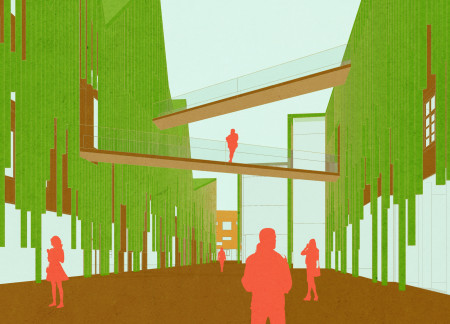
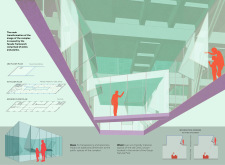
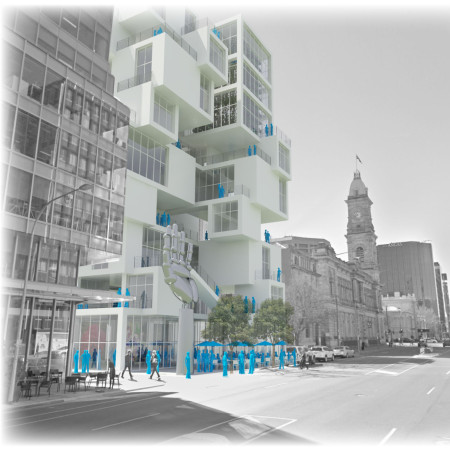
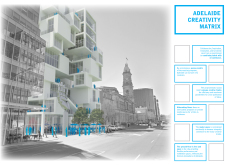
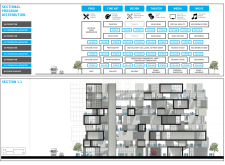
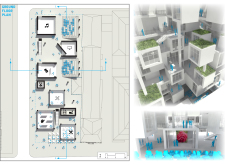
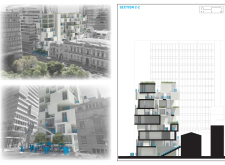
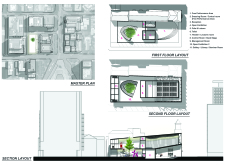
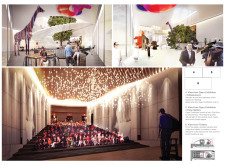
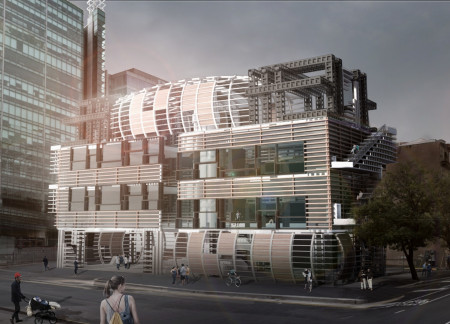
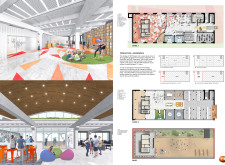
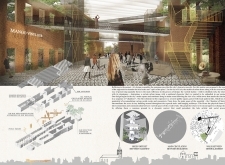
A porous matrix comprising staggered levels and integrated vertical gardens creates an interactive environment that facilitates collaboration among diverse artistic disciplines within a vibrant community hub.
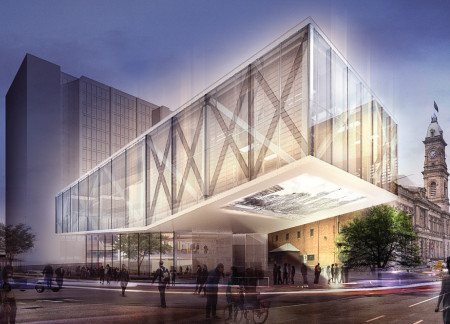
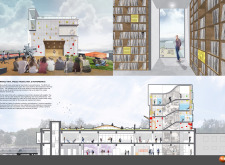
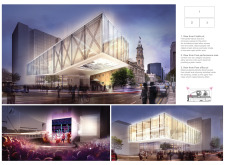
A cantilevered upper level supported by a concrete framework and expansive glass facades defines an adaptable community hub that fosters cultural engagement and artistic expression.
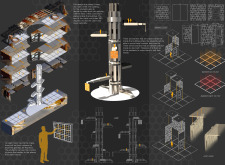
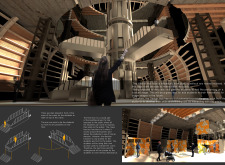
A central crane enables adaptable reconfiguration of spaces, while the use of natural wood elements creates an inviting atmosphere for arts and performance students to collaborate and showcase their talents.
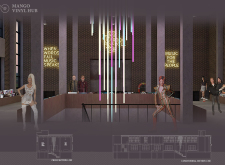
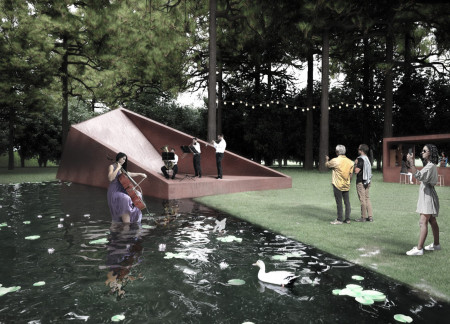
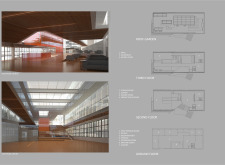
Utilizing a corten steel facade and acoustic design, the cultural hub creates an immersive environment that fosters community engagement through diverse musical performances and artistic expression.
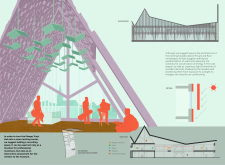
Crafted with charred wooden shingles and cross-laminated timber panels, this community hub seamlessly blends sustainable materials with functional design to foster connection and engagement among its users.
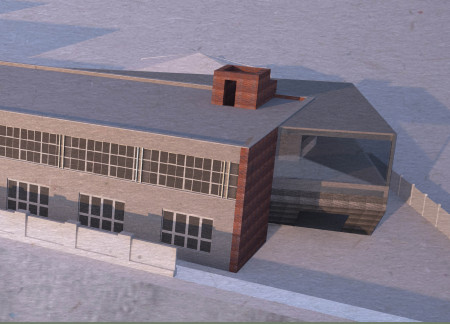
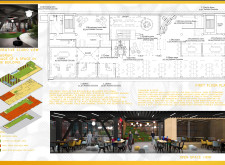
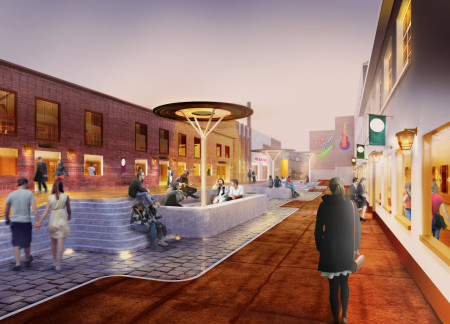
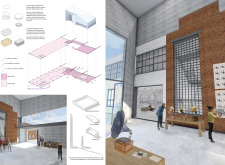
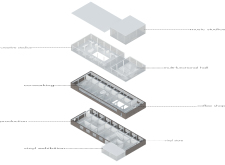
Restored brick facades and vinyl-integrated acoustic spaces converge to create a vibrant cultural hub that revitalizes community engagement through music and the arts.
Utilizing charred wooden shingles alongside historic brick, the cultural hub integrates sustainable design elements to create a versatile space for community engagement and artistic expression.
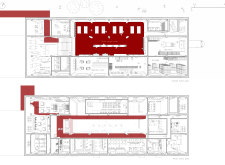
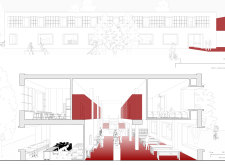
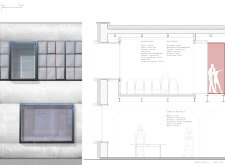
Perforated metal screens integrate with acoustic wood elements to create a versatile hub that fosters community engagement and supports music production.
Ana Georgescu,Diana Jitariu,Stefania Malaeru,Corina Oprea
Incorporating charred wooden shingles and expansive glass facades, the hub serves as a versatile space for community interaction and cultural engagement.
Onea Ioana Alexandra,Nistor Raluca,Hirleata Stefania Daniela,Tirca Radu George
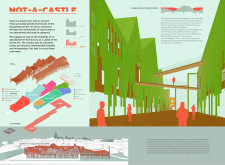
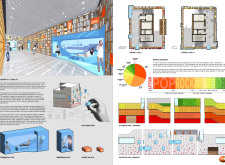
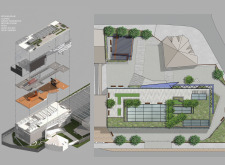
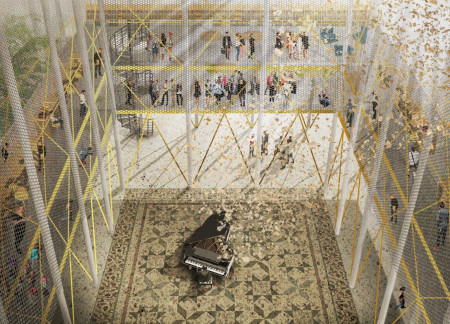
Suspended walkways and a metal mesh facade envelop a series of interconnected chambers, seamlessly integrating vertical gardens to establish a multifunctional hub for vinyl culture and community engagement.

Utilizing sustainable timber and expansive glass to create a canyon-like atmosphere, the community hub fosters artistic collaboration and engagement in an urban setting.
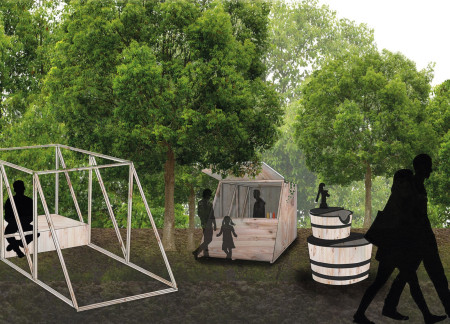
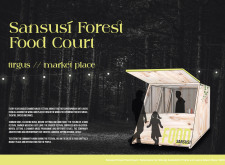
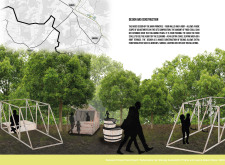
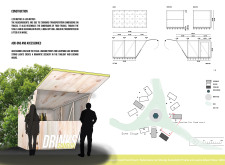
Incorporating stackable stalls crafted from spruce wood and complemented by green roof gardens, this food court enhances community engagement at the Sansusi Chamber Music Festival while seamlessly blending into the rural Latvian landscape.
Incorporating traditional azulejos and sustainable photovoltaic panels, the facility fosters community interaction among elderly residents through thoughtfully designed spaces that blend functionality with regional cultural elements.
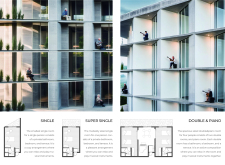
This residential complex is designed to enhance active ageing to support its elderly residents. It prioritizes autonomy and community engagement, offering a unique blend of individual living spaces and communal areas.
Located within a uniform residential landscape in the United Arab Emirates, the design introduces a contemporary response to the region’s repetitive built environment. It proposes a modular residential typology that accommodates changing household needs while engaging with its environmental and social context.
Shiyen Wu,Jun-han Huang,Pei-shan Chen,Chun-teng Lin
Constructed with charred wooden shingles and enhanced by biophilic green walls, the design integrates residential and commercial spaces to promote community interaction within an urban setting.
Constructed with modular cross-laminated timber panels and green roof systems, the design establishes a contemporary urban hub that supports intergenerational living and promotes social cohesion.
The project is a wellness retreat that brings together yoga, meditation, and communal living through an architecture focused on minimal environmental impact. Using ecologically responsible materials and passive design strategies, it fosters a balanced relationship between daily life and the surrounding natural landscape.
Positioned between the Baltic Sea and the Jaunupes River, the Pilgrimage Yoga House is a multifunctional space designed for yoga, meditation, and communal gathering. The project combines sustainable construction with a strong sensitivity to its landscape and users, offering a setting that supports both individual reflection and shared experience.
Use architecture to create different emotional states
Edition #9ideas COMPETITIONSILENT CONTEST For this competition, NO DESCRIPTION TEXT is allowed. The architecture ideas must be communicated strictly with visuals.
Prize Monetary award
Eligibility Open to all
Advance registration deadline 12 November 2026
Open architecture competitions
Closest deadline first
Project competitions first
Selected winning projects have the potential to be constructed
Ideas competitions
Experimental competitions with the focus on pushing the boundaries of creativity
Use architecture to create different emotional states
Edition #9ideas COMPETITIONSILENT CONTEST For this competition, NO DESCRIPTION TEXT is allowed. The architecture ideas must be communicated strictly with visuals.
Only participants selected and invited by Buildner can enter these closed competitions. To be considered for future opportunities, please set up your account on Architects' Network Plus.