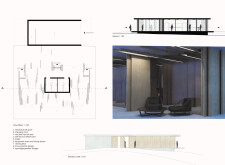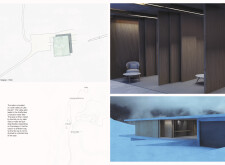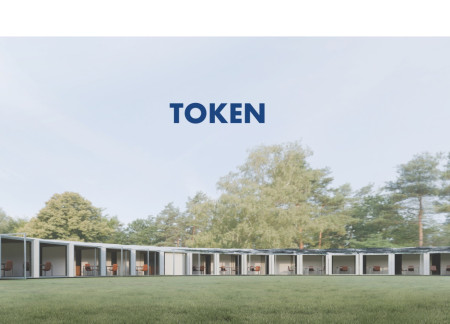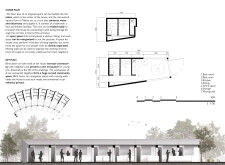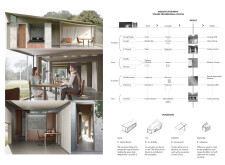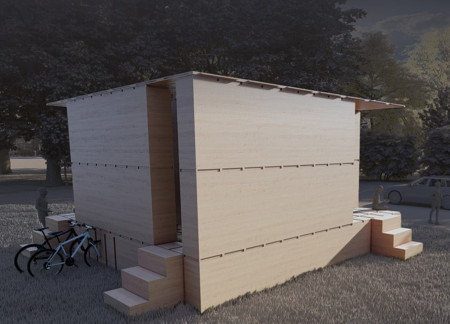
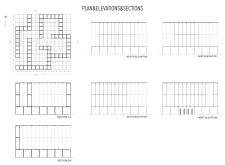
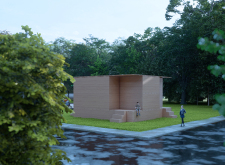
Crafted with cross-laminated timber panels and designed with movable walls, the structure creates adaptable, tranquil spaces for solitary reading and reflection.
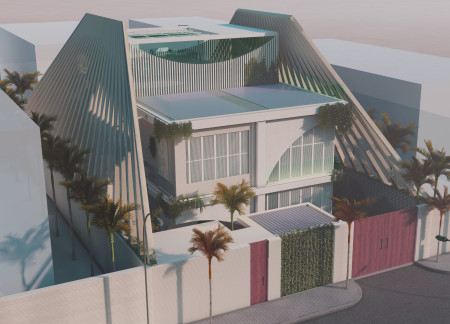
With three-layered walls and adaptable interior spaces, this residence utilizes passive cooling strategies and sustainable materials to create a versatile family living environment.
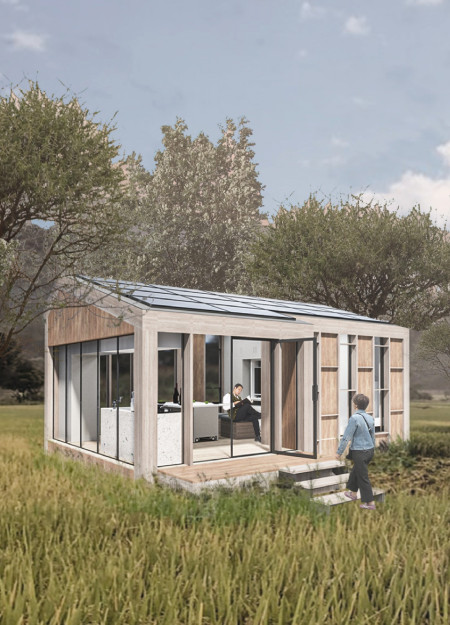
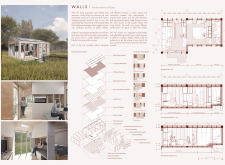
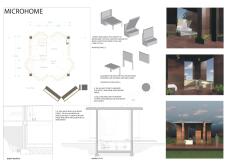
Constructed with polycarbonate panels and high-grade aluminum, this compact micro-home incorporates movable walls and advanced sustainable systems to create an adaptable living space that promotes self-sufficiency and ecological responsibility.
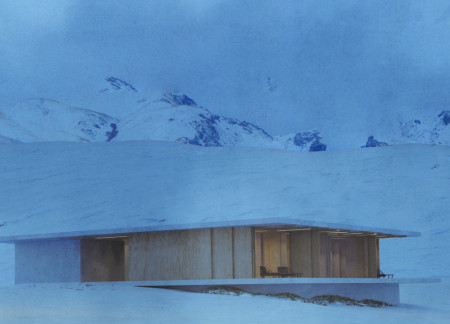
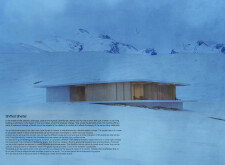
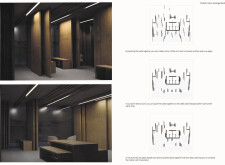
Incorporating movable walls and large glass panels, this sustainable timber lodge seamlessly adapts to its surroundings while providing versatile spaces for winter sports enthusiasts and seasonal visitors alike.
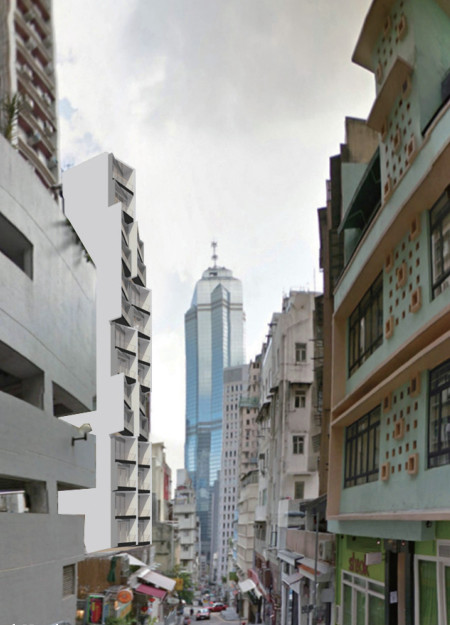
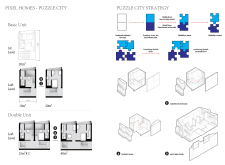
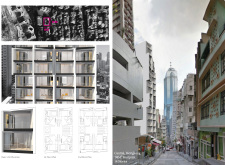
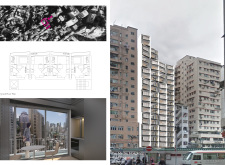
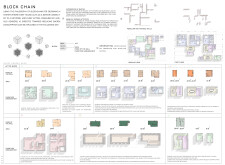
With modular units designed for flexible configurations and constructed using sustainable concrete facades, the development maximizes space while fostering community living in a high-density urban environment.
Martyna Adamczyk,Monika maria Smorag,Zofia anna Fedorów
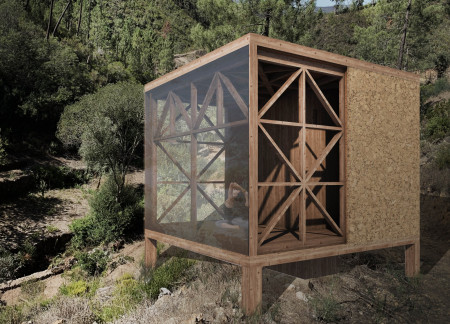
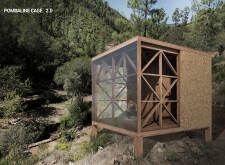
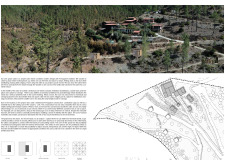
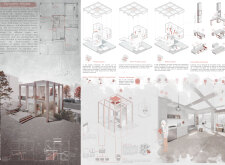
Constructed with Pombaline techniques and cork insulation, the cabin utilizes movable walls to foster a seamless connection to nature, serving as a versatile space for meditation and reflection.
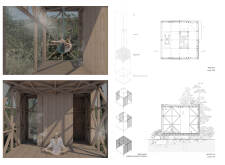
Equipped with movable walls and integrated rainwater collection systems, this modular house offers flexible living solutions while emphasizing sustainability through the use of durable ceramic and parquet materials.
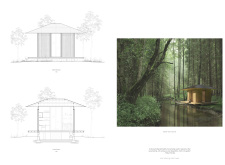
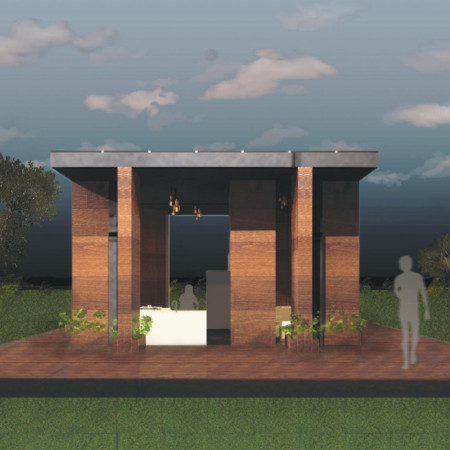
Crafted with flexible, movable walls and local aggregate, the architectural design seamlessly integrates into the forest landscape, providing a contemplative space for remembrance and reflection.
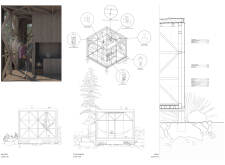
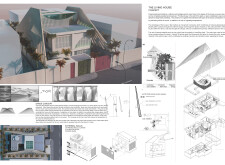
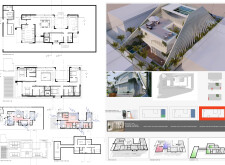
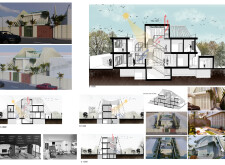
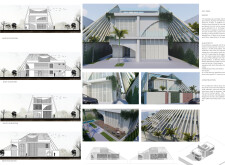
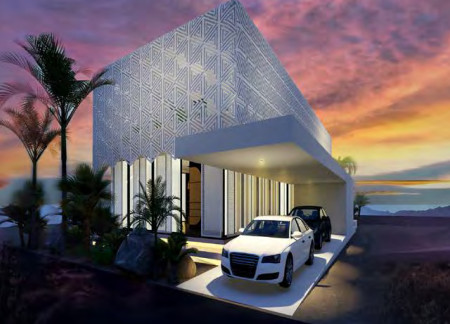
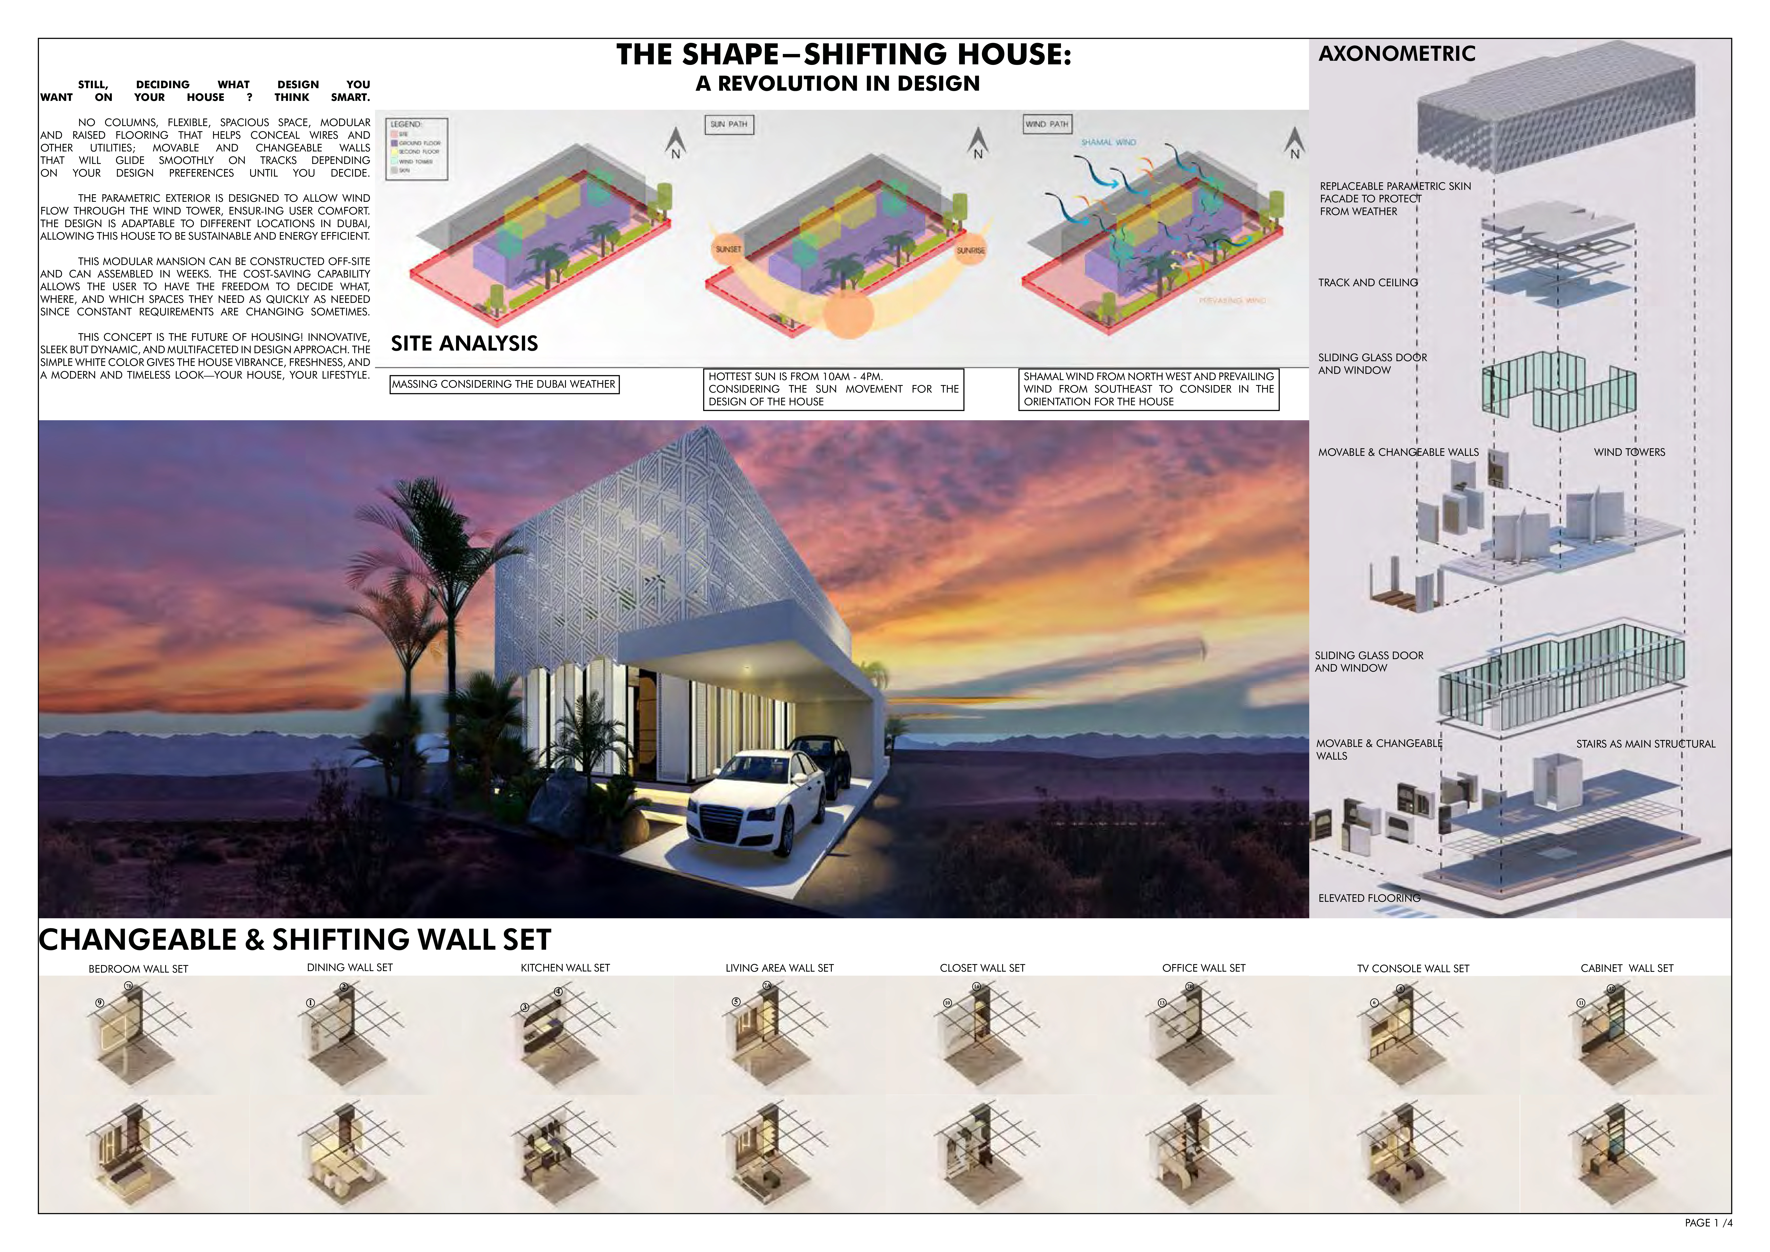
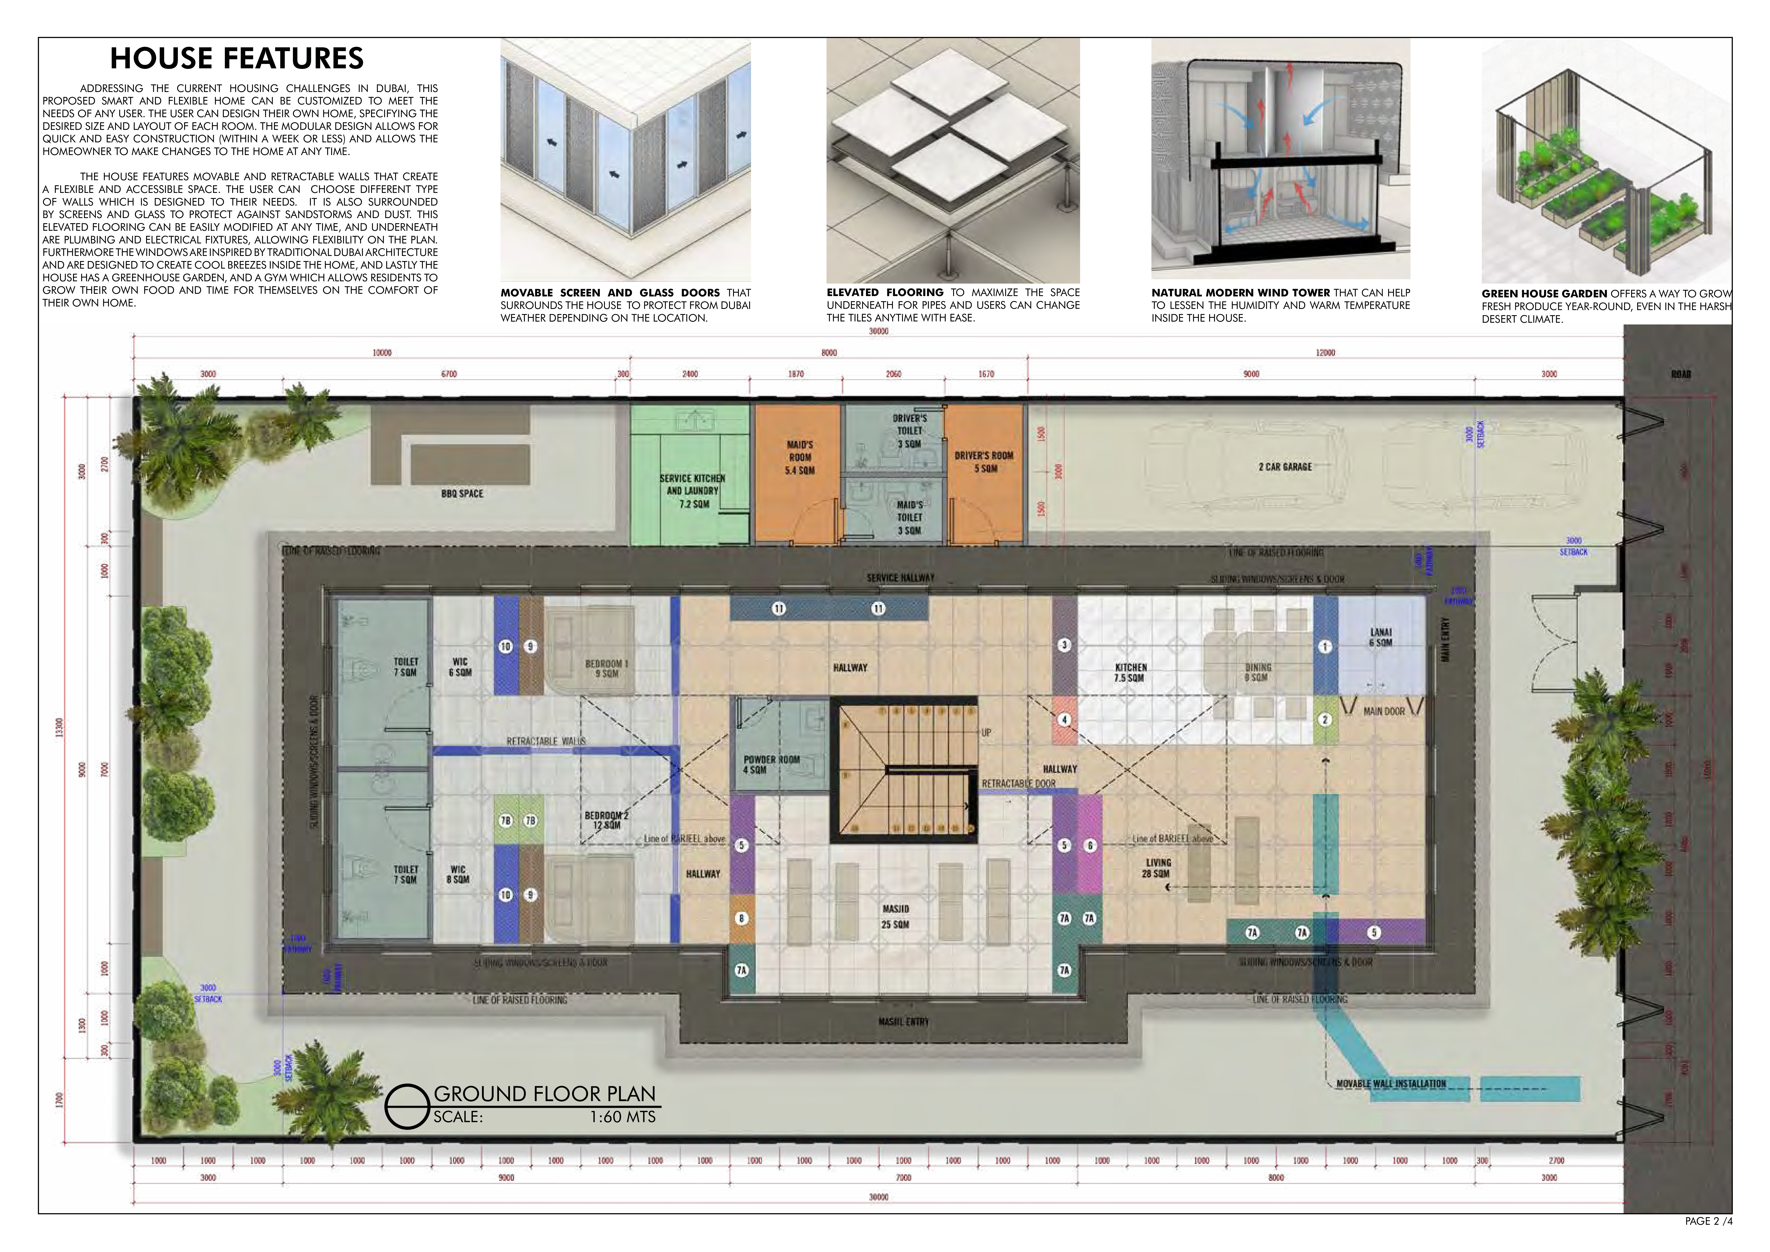
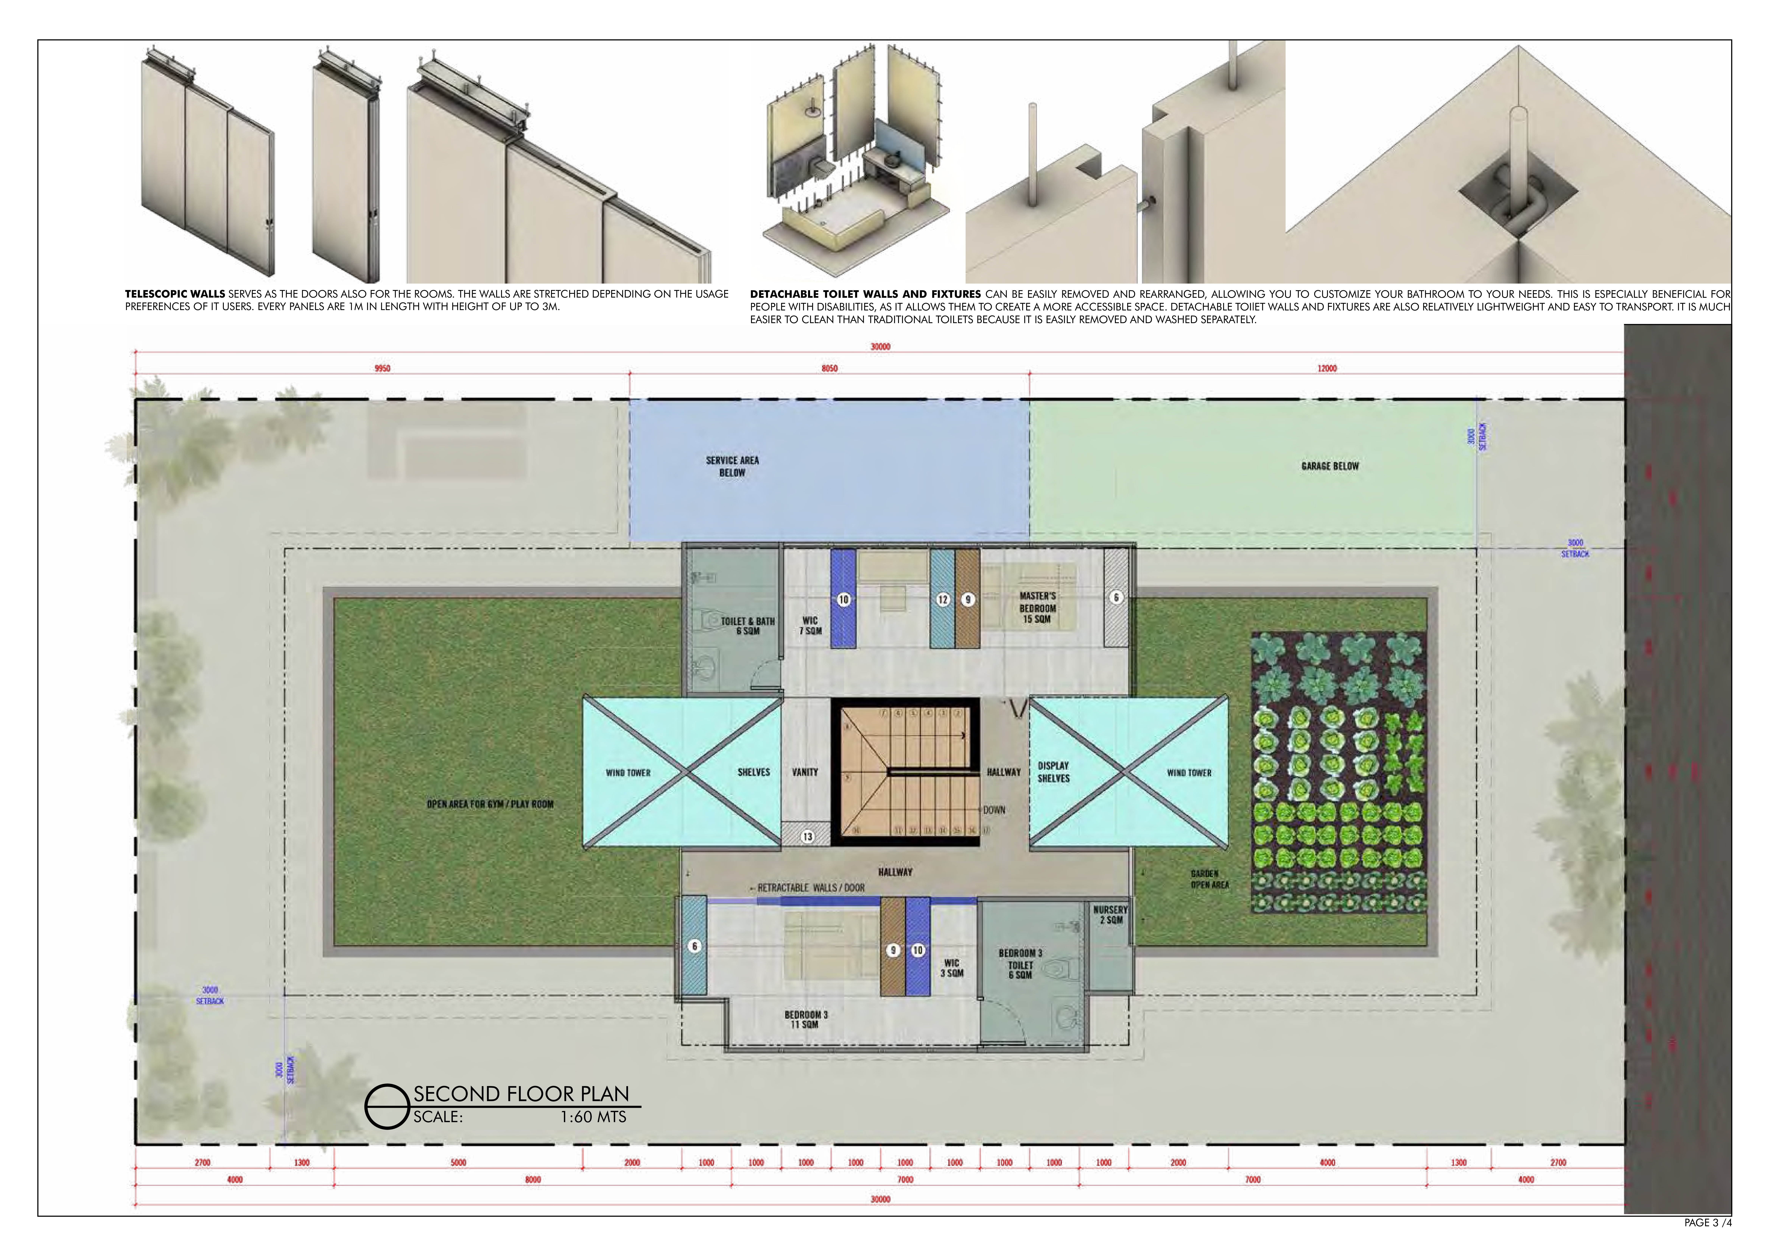
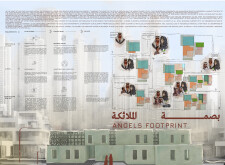

Elevated by movable walls and a dynamic parametric facade constructed from lightweight structural panels, this innovative residence adapts seamlessly to its environment while providing sustainable living solutions in Dubai.
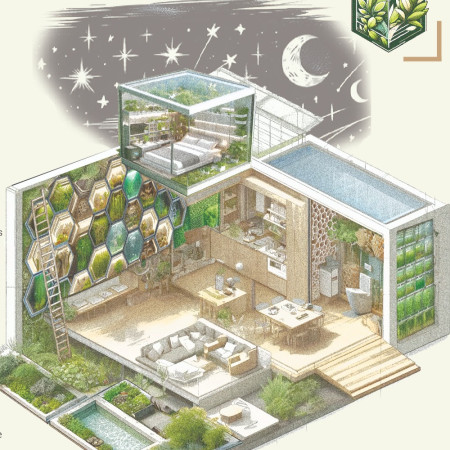
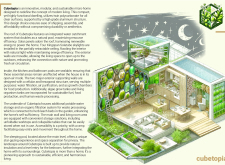
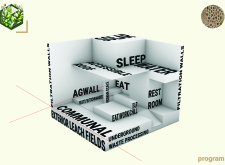
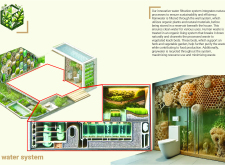
Utilizing expanded clay aggregate and hydroponic systems, this sustainable urban housing solution redefines adaptability through modular walls, creating versatile living spaces for contemporary families.
Utilizing recycled tarps and movable walls, this modular housing solution addresses the needs of urban nomads by offering a flexible living space that adapts to various configurations and functions.
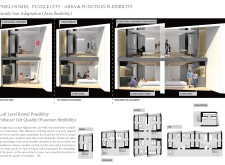
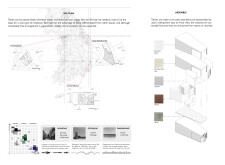
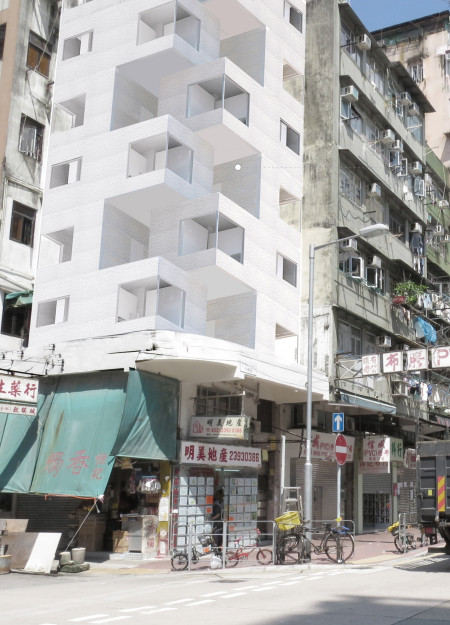
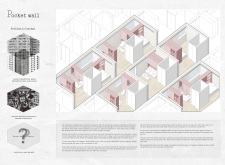
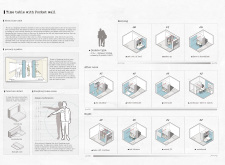
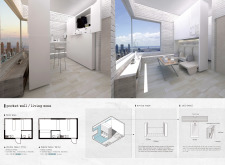
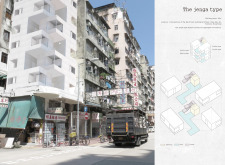
Moving walls enable flexible space configurations within a compact urban environment, utilizing a blend of concrete, glass, and wood to create adaptable residential units tailored for diverse living needs.
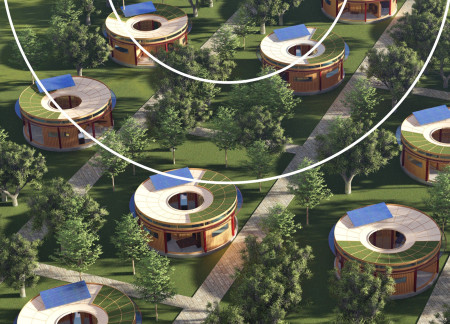
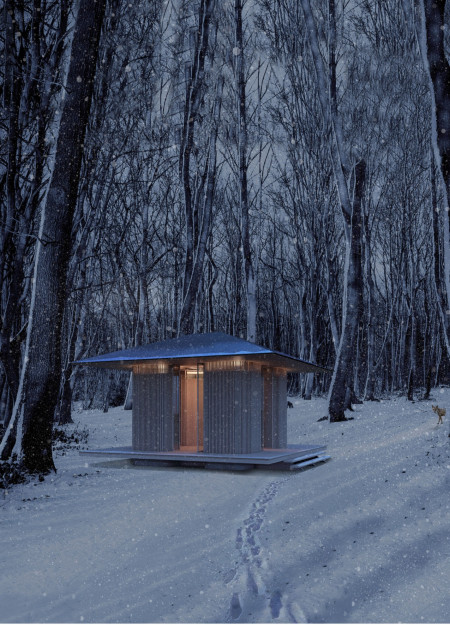
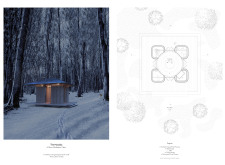
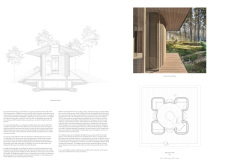
Constructed with locally sourced lumber and featuring an innovative Ondul heating system, this cabin promotes mindful living through flexible spaces and an oculus that enhances natural light, offering a serene environment for meditation and reflection.
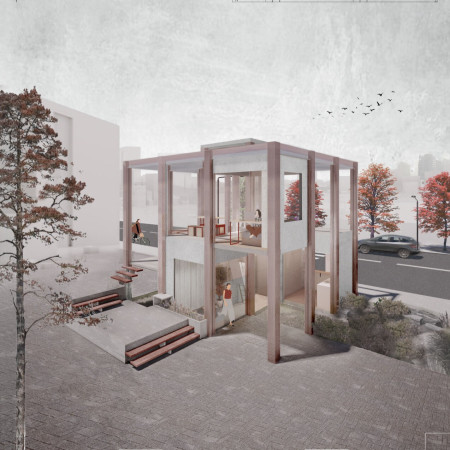
Movable walls create versatile living environments within a compact layout, utilizing corrugated surfaces and thoughtful insulation to enhance functionality for couples in high-density urban settings.
Equipped with customizable changeable modules and an innovative movable wall system, this residence leverages solar energy to create a flexible living environment that adapts to the occupants' needs.
With movable walls that allow for flexible living arrangements and a focus on sustainability through rainwater collection and solar energy, this compact home redefines modern residential function.
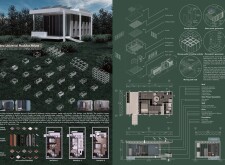
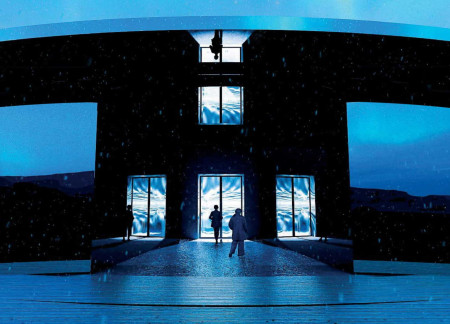
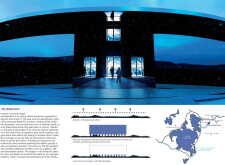
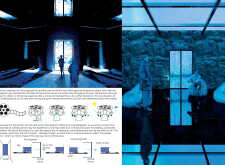
Mirrored surfaces create an immersive experience that harmonizes with the natural landscape, while movable walls allow for flexible use as a pavilion, gallery, and café.
Movable walls enhance acoustic performance and adaptability in a co-working space designed to foster collaboration and productivity within an open environment.
Henrique Giovani Canan,Maria Fernanda Del Giovannino De Oliveira,Lia Balassiano Strosberg,Gabriela Tiely Barros Giotoku
The design uses terraced landscapes to connect with the surrounding olive groves, creating a peaceful guest retreat that balances sustainability, community interaction, and everyday comfort.
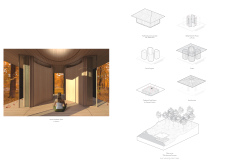
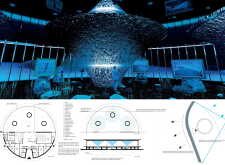
The integration of nine modular wooden boxes forms a serene inner dome that offers a versatile reading space, balancing private retreat with community interaction.
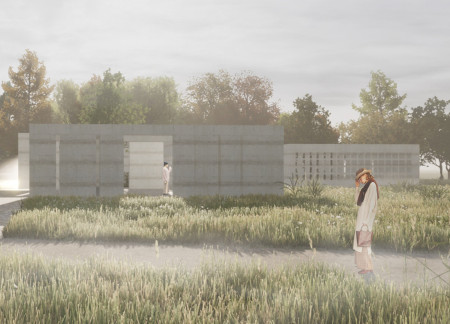
Light-colored sand and pinkish hues define an educational facility that merges porous walls with the natural landscape of a wetland, promoting biodiversity while enhancing visitor engagement.
Incorporating traditional azulejos and sustainable photovoltaic panels, the facility fosters community interaction among elderly residents through thoughtfully designed spaces that blend functionality with regional cultural elements.
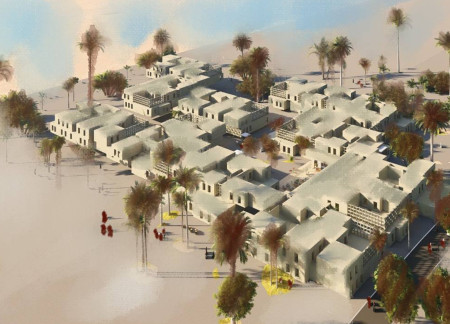
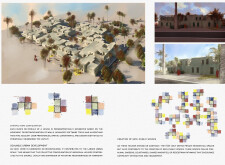
Located within a uniform residential landscape in the United Arab Emirates, the design introduces a contemporary response to the region’s repetitive built environment. It proposes a modular residential typology that accommodates changing household needs while engaging with its environmental and social context.
Shiyen Wu,Jun-han Huang,Pei-shan Chen,Chun-teng Lin
Constructed with charred wooden shingles and enhanced by biophilic green walls, the design integrates residential and commercial spaces to promote community interaction within an urban setting.
Constructed with modular cross-laminated timber panels and green roof systems, the design establishes a contemporary urban hub that supports intergenerational living and promotes social cohesion.
Use architecture to create different emotional states
Edition #9ideas COMPETITIONSILENT CONTEST For this competition, NO DESCRIPTION TEXT is allowed. The architecture ideas must be communicated strictly with visuals.

Prize Monetary award
Eligibility Open to all
Advance registration deadline 12 November 2026
Open architecture competitions
Closest deadline first
Project competitions first
Selected winning projects have the potential to be constructed
Ideas competitions
Experimental competitions with the focus on pushing the boundaries of creativity
Use architecture to create different emotional states
Edition #9ideas COMPETITIONSILENT CONTEST For this competition, NO DESCRIPTION TEXT is allowed. The architecture ideas must be communicated strictly with visuals.
Only participants selected and invited by Buildner can enter these closed competitions. To be considered for future opportunities, please set up your account on Architects' Network Plus.