Dewar Van Antwerpen,Charles Powery Swart,Siphiwe Absalom Sibusiso Semelane,Lucia Modipi
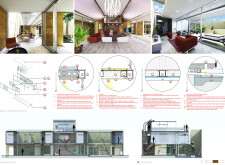
Comprising prefabricated concrete modules and an integrated green roof, this residential design prioritizes sustainability and flexibility while fostering community interaction through adaptable living spaces.
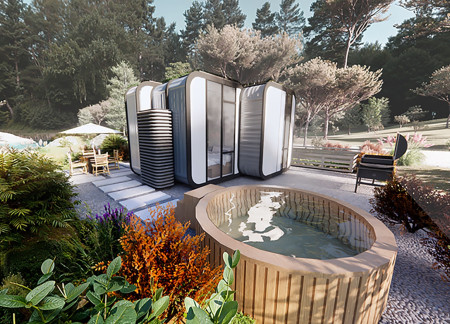
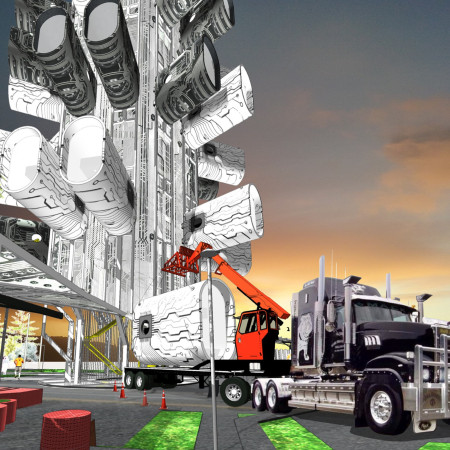
Built from repurposed shipping containers, this modular housing solution integrates renewable solar energy systems and adaptable layouts, providing efficient and sustainable living spaces for urban communities.
Matthew Boland,Rachel Himes,Ben Shealy,Allison Palmadesso
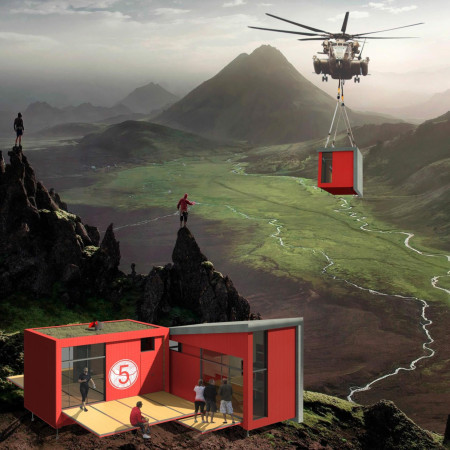
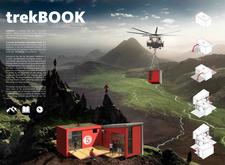
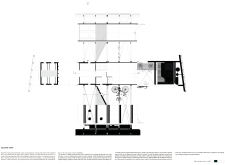
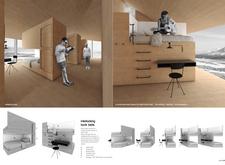

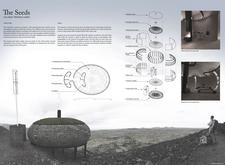

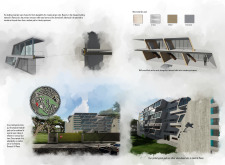
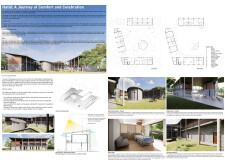
Utilizing charred wooden shingles and modular renewable energy systems, this accommodation seamlessly integrates with the Icelandic landscape, providing sustainable lodging for trekkers in remote settings.
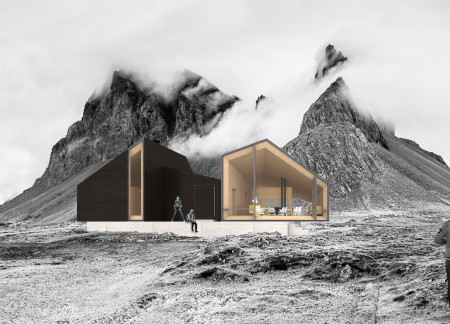
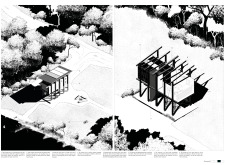
Utilizing charred wooden shingles and cross-laminated timber, the design integrates modular pods that adapt to the forest environment, creating a versatile retreat for outdoor enthusiasts.
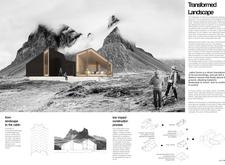
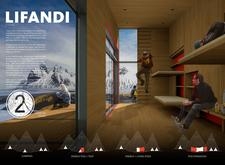
Emphasizing sustainability through the use of charred wooden shingles and a glulam framework, the design seamlessly integrates into its Icelandic landscape while serving as a communal hub for visitors.
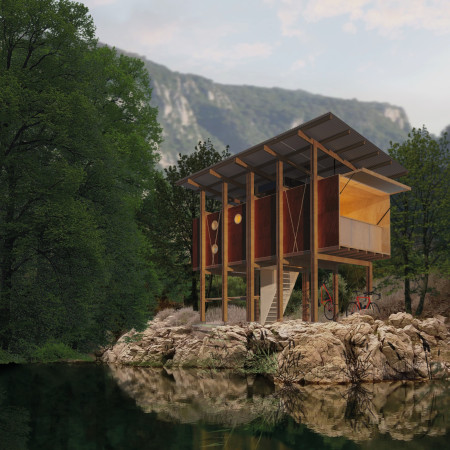
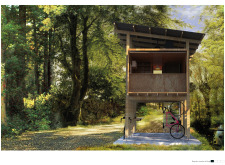
Modular sleeping pods stacked to maximize space and an innovative recycled water system characterize a sustainable timber shelter designed to serve cyclists and travelers along the EuroVelo 6 route.
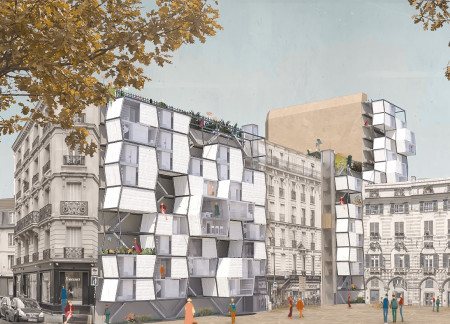
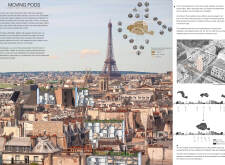
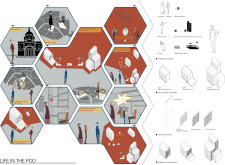
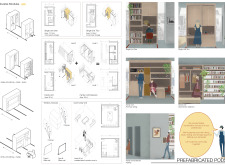
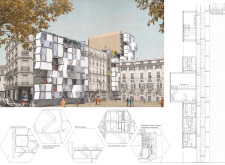
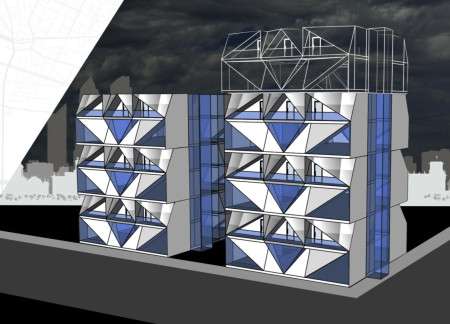
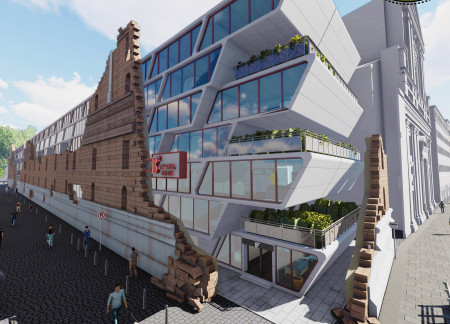
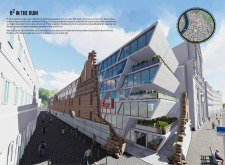
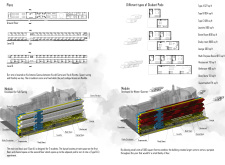
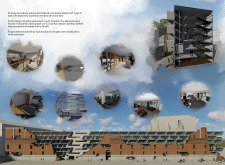
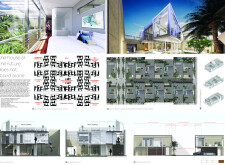
Utilizing prefabricated structural frames and infill strategies, the design reimagines blank party walls in Paris to create adaptable and affordable living pods that enhance community engagement and urban integration.
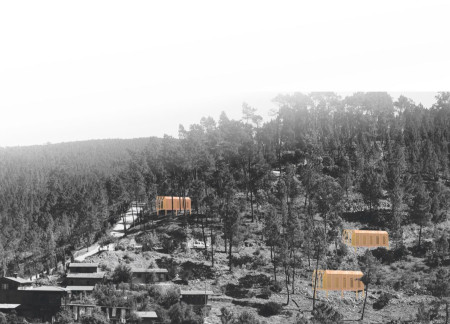
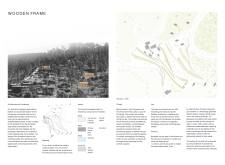
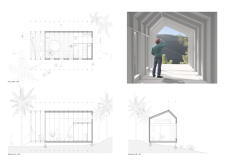
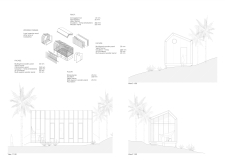
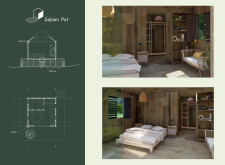

Constructed from modular wooden elements and equipped with rainwater harvesting systems, these sleeping pods provide a sustainable retreat experience amidst the natural beauty of the Portuguese countryside.
Stephen Zuber,D. matthew Alexander,Isabella Nassar,Varun Pais
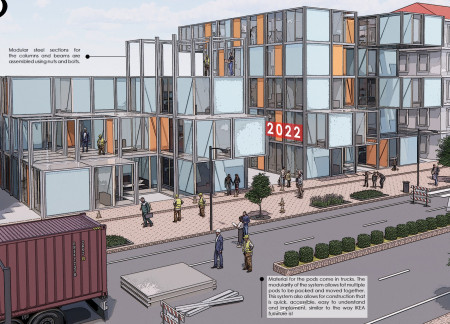
Utilizing modular steel for efficient assembly, the design integrates smart technologies to support sustainable living while providing timely housing solutions for urban residents.
With modular pods designed for shared living, the project integrates ample natural light and private amenities to foster community in an affordable housing solution.
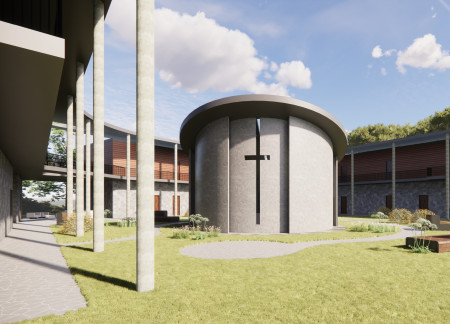
Crafted from local stone and wood, the facility integrates a meditation garden and modular design to provide a supportive and serene hospice environment for families navigating end-of-life care.
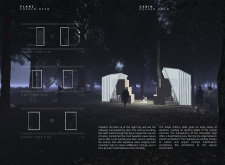
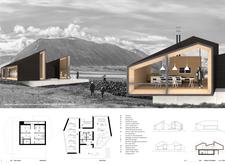
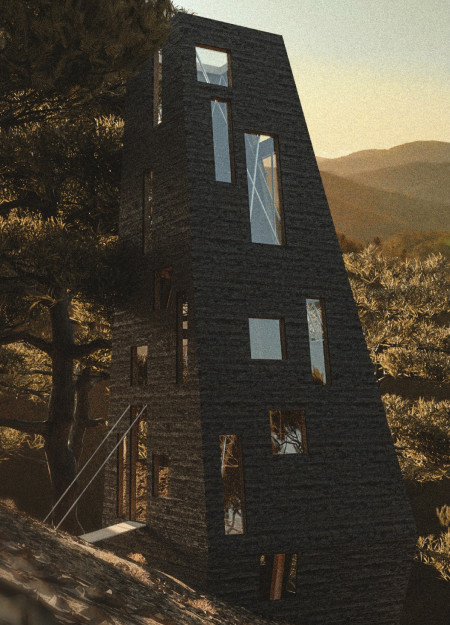
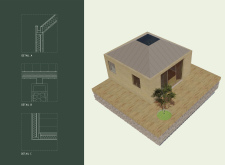
Crafted with charred wooden shingles and modular pods, this modern cabin harmonizes with the Icelandic landscape while providing a flexible and sustainable living space.
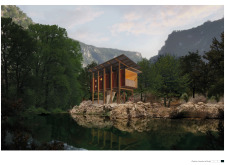
Constructed with charred wooden shingles and grass roofs, these modular trekking cabins offer resilient and sustainable shelter amidst the rugged Icelandic landscape for hikers seeking a harmonious retreat.
Tan Yeong en,Lai Hong jing,Judson toh Kok zin,Ning Jia cheng
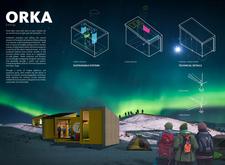

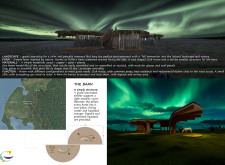
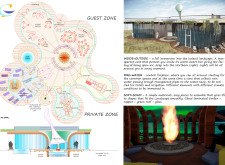
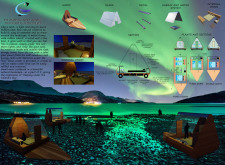
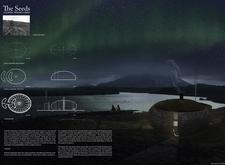

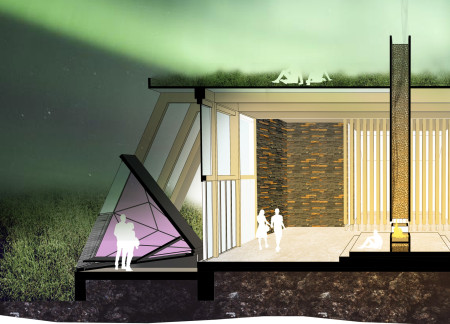
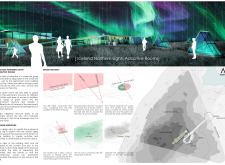
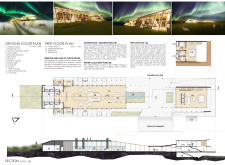
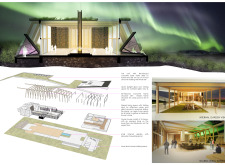
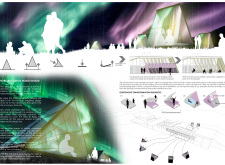
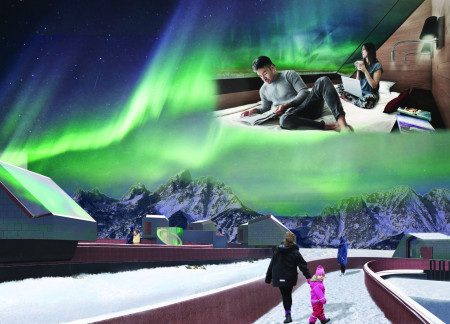
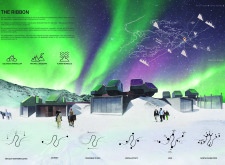
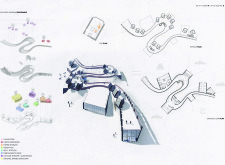
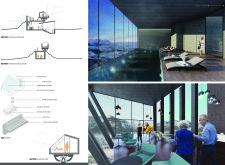
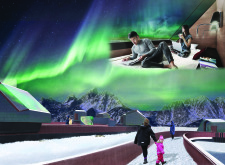
Removable guest pods crafted from timber and featuring turf roofs offer immersive views of the northern lights, providing adaptable accommodations that blend seamlessly with the Icelandic landscape.
The seamless integration of reflective metal facades with geothermal energy systems defines a series of modular living pods designed for communal engagement and optimal viewing of the northern lights.
The thoughtful integration of their modular living pods within the historical masonry of an abandoned hospital revitalizes urban housing options for students and families in the heart of Rome.
Incorporating underground tunnels and fiber optics, the design enhances community connectivity while addressing housing needs through modular living units for a diverse urban population.
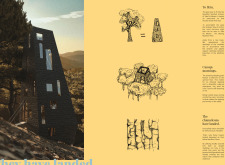
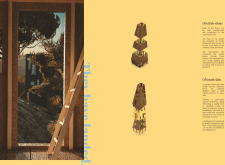
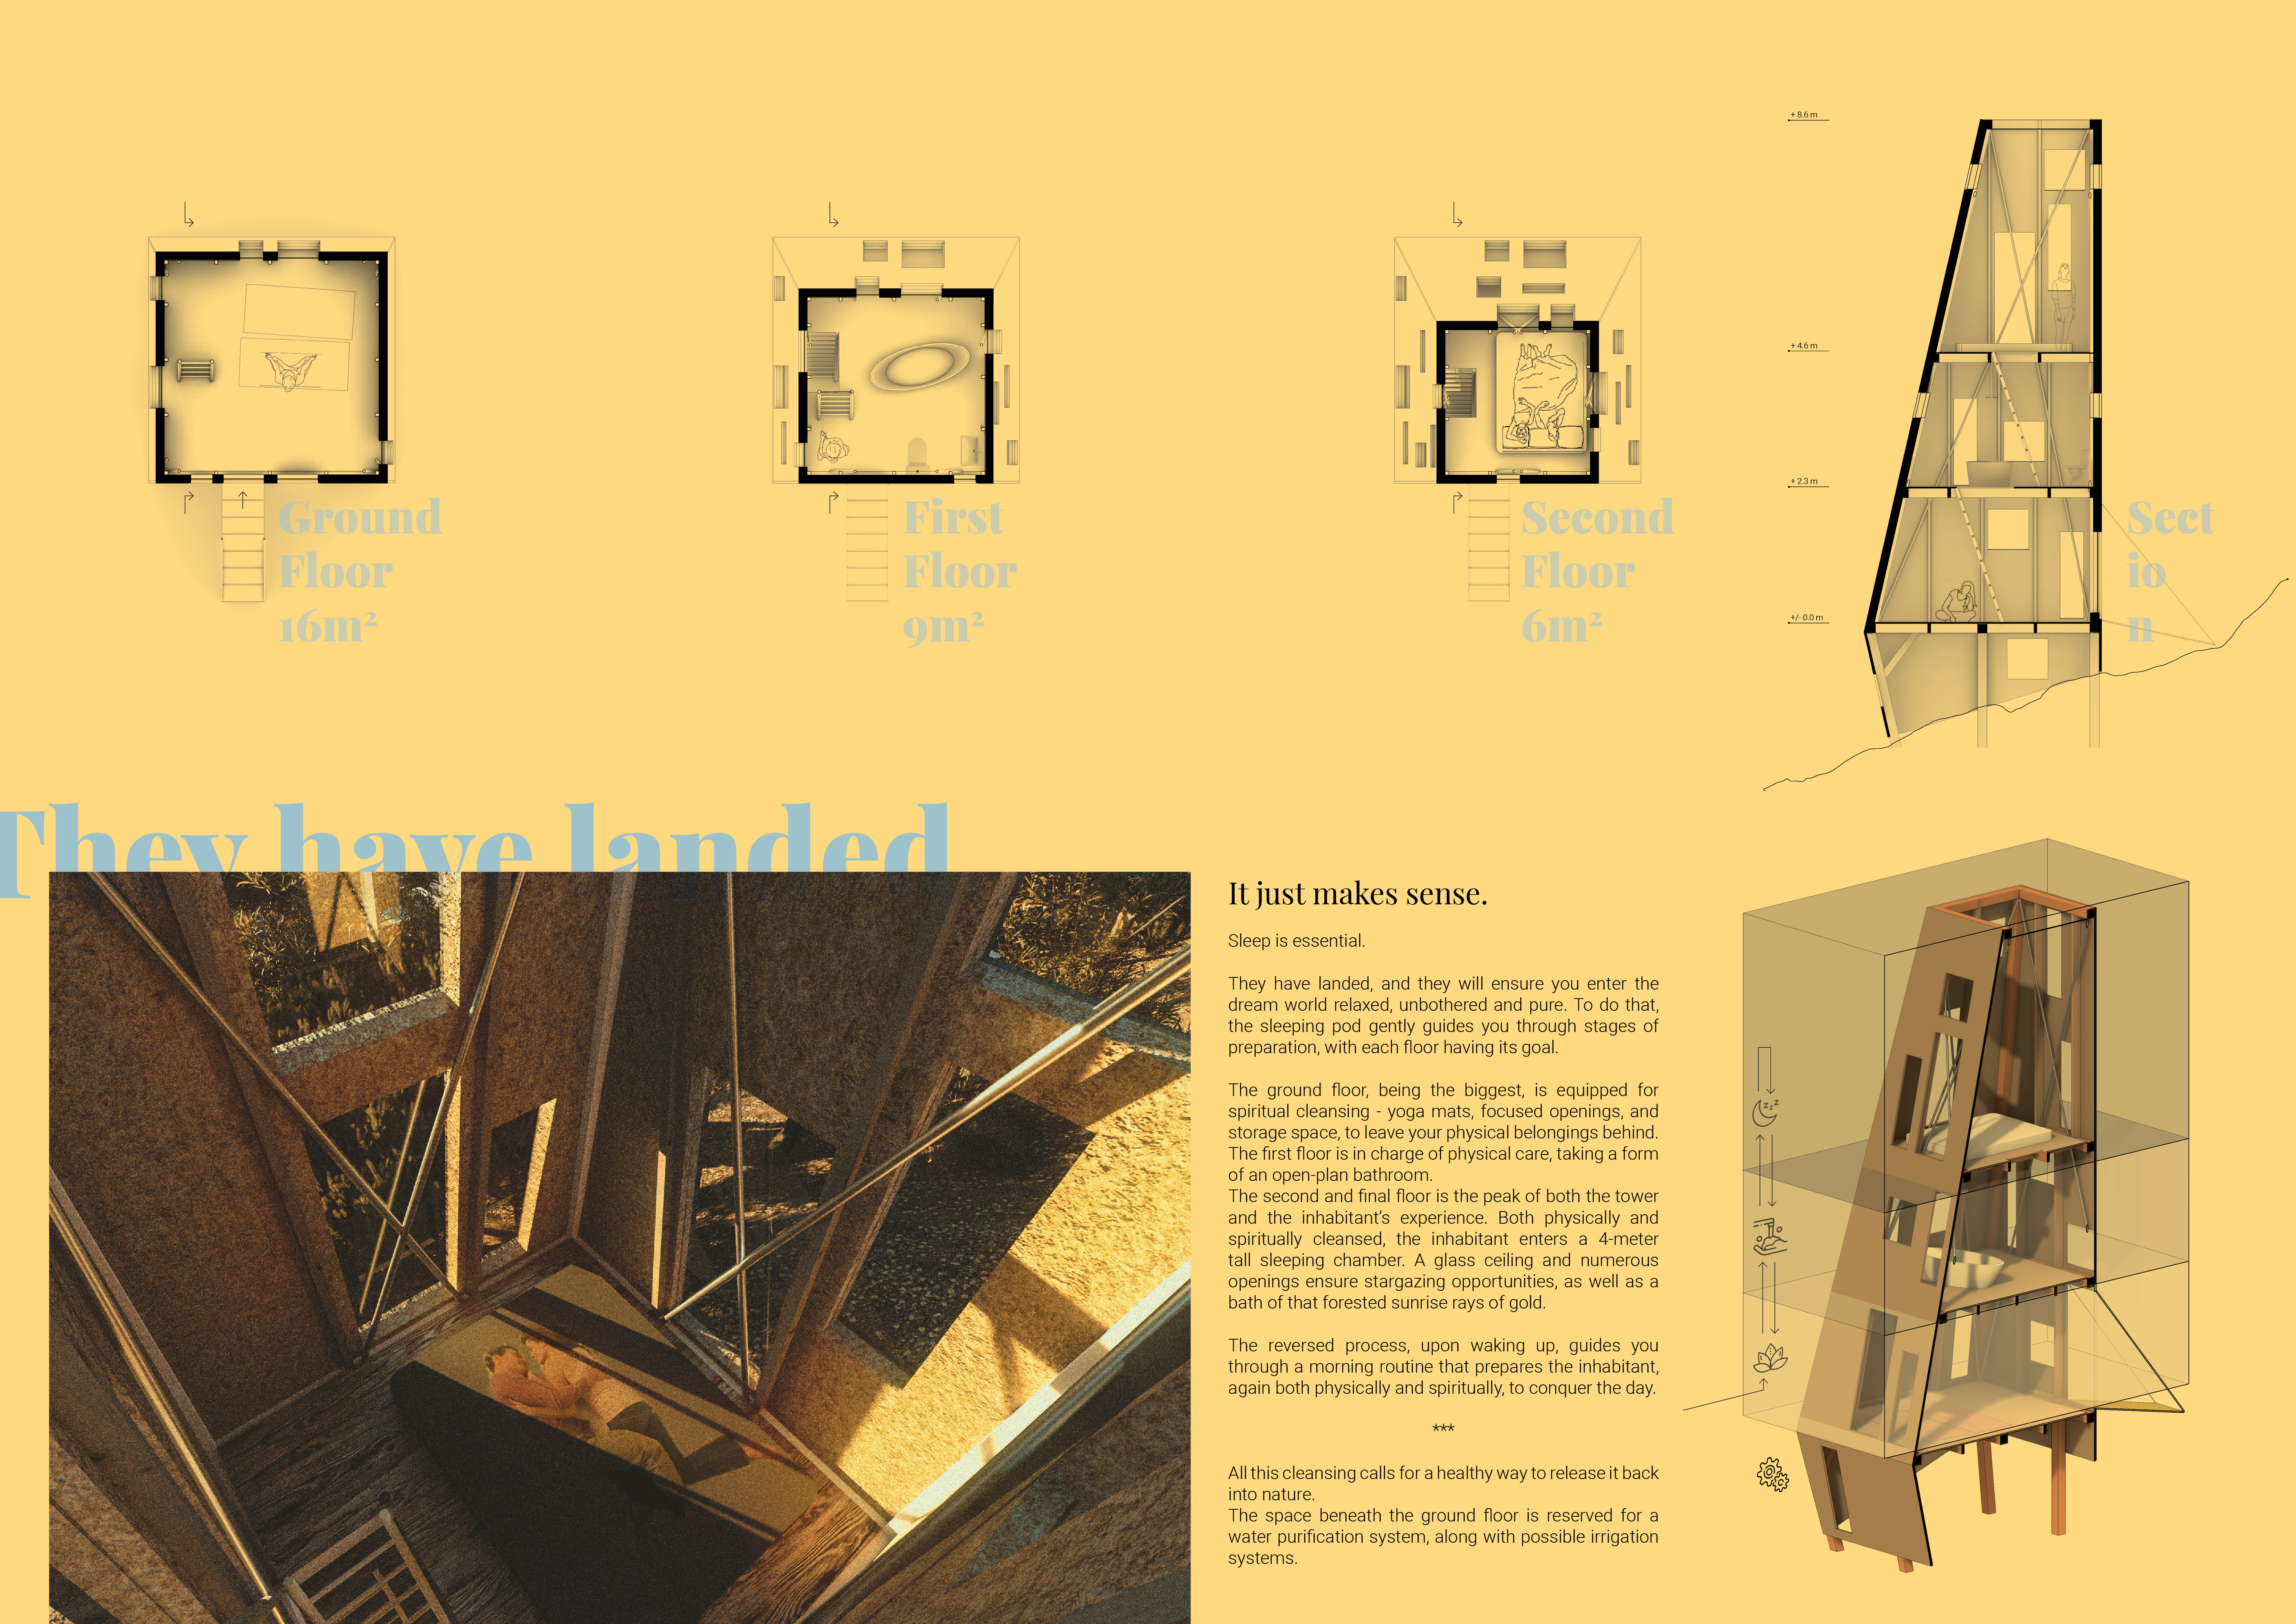
Elevated sleeping pods clad in locally sourced tree bark and insulated with straw integrate seamlessly into the Maritime Pine forest, providing a unique retreat for self-care and wellness.
Constructed with gabion walls and locally sourced wood, the design serves as a series of sustainable sleeping pods, thoughtfully integrated into a hillside landscape at risk of landslides.

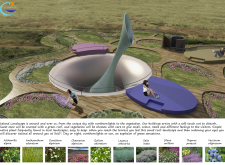
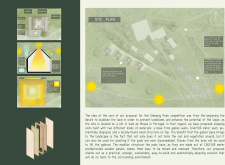
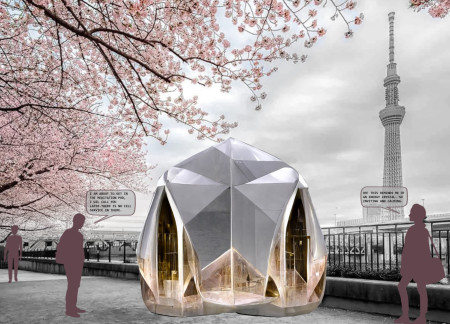
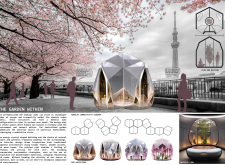
With a design centered around energy crystal-shaped modular pods and a tranquil centralized garden, the project offers unique spaces for meditation and reflection within an urban context.
Incorporating traditional azulejos and sustainable photovoltaic panels, the facility fosters community interaction among elderly residents through thoughtfully designed spaces that blend functionality with regional cultural elements.

This residential complex is designed to enhance active ageing to support its elderly residents. It prioritizes autonomy and community engagement, offering a unique blend of individual living spaces and communal areas.

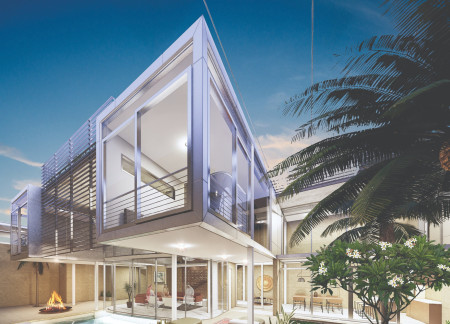
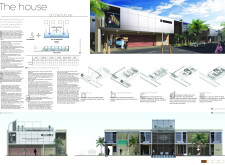
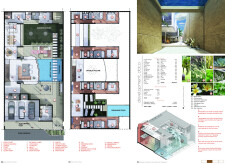
Located within a uniform residential landscape in the United Arab Emirates, the design introduces a contemporary response to the region’s repetitive built environment. It proposes a modular residential typology that accommodates changing household needs while engaging with its environmental and social context.
Shiyen Wu,Jun-han Huang,Pei-shan Chen,Chun-teng Lin
Constructed with charred wooden shingles and enhanced by biophilic green walls, the design integrates residential and commercial spaces to promote community interaction within an urban setting.
Constructed with modular cross-laminated timber panels and green roof systems, the design establishes a contemporary urban hub that supports intergenerational living and promotes social cohesion.
The project is a wellness retreat that brings together yoga, meditation, and communal living through an architecture focused on minimal environmental impact. Using ecologically responsible materials and passive design strategies, it fosters a balanced relationship between daily life and the surrounding natural landscape.
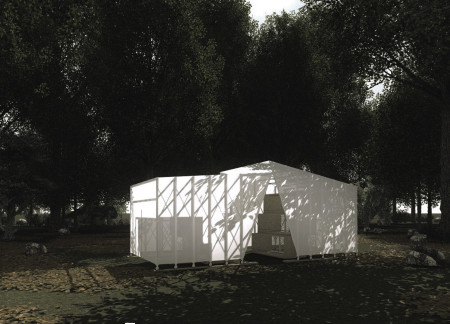
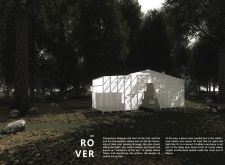
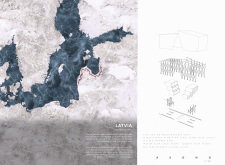
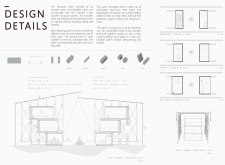
Positioned between the Baltic Sea and the Jaunupes River, the Pilgrimage Yoga House is a multifunctional space designed for yoga, meditation, and communal gathering. The project combines sustainable construction with a strong sensitivity to its landscape and users, offering a setting that supports both individual reflection and shared experience.
Use architecture to create different emotional states
Edition #9ideas COMPETITIONSILENT CONTEST For this competition, NO DESCRIPTION TEXT is allowed. The architecture ideas must be communicated strictly with visuals.
Prize Monetary award
Eligibility Open to all
Advance registration deadline 12 November 2026
Open architecture competitions
Closest deadline first
Project competitions first
Selected winning projects have the potential to be constructed
Ideas competitions
Experimental competitions with the focus on pushing the boundaries of creativity
Use architecture to create different emotional states
Edition #9ideas COMPETITIONSILENT CONTEST For this competition, NO DESCRIPTION TEXT is allowed. The architecture ideas must be communicated strictly with visuals.
Only participants selected and invited by Buildner can enter these closed competitions. To be considered for future opportunities, please set up your account on Architects' Network Plus.