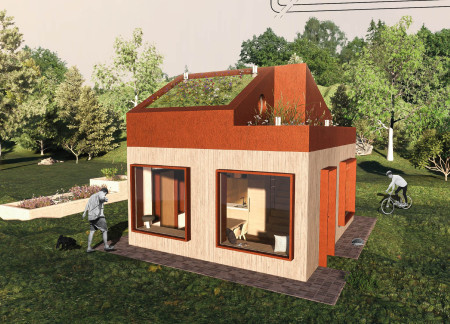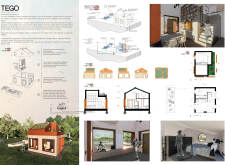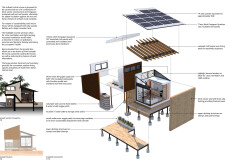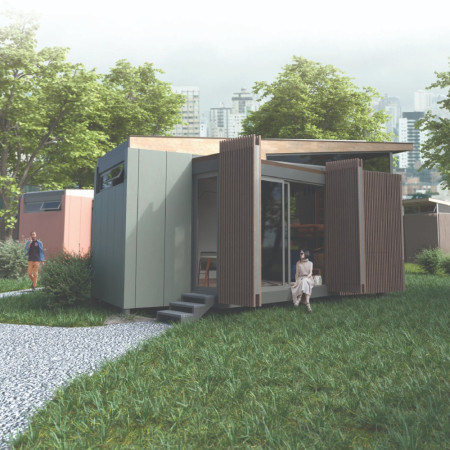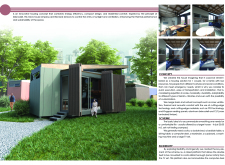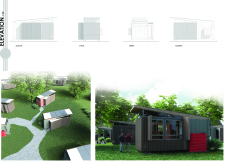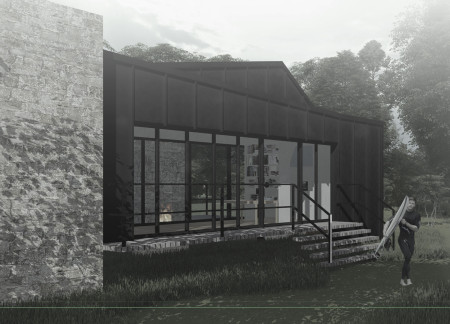
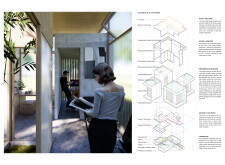
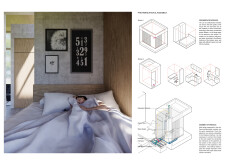
Utilizing charred wood shingles and innovative eco-insulation methods, this compact community living solution redefines sustainable design in an urban landscape.
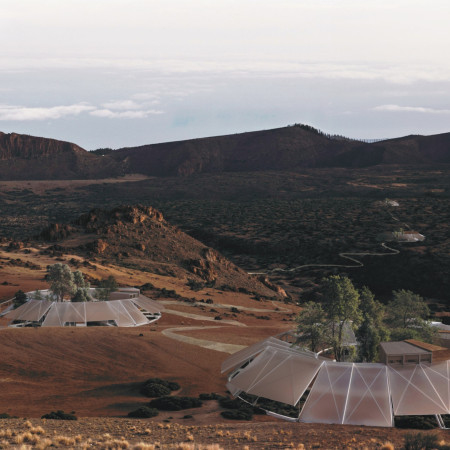
Utilizing rammed earth and hemp insulation, this community-focused micro dwelling seamlessly integrates sustainable materials into efficient living spaces designed for modern resilience and social connectivity.
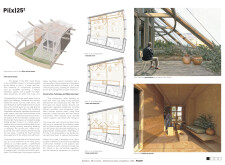
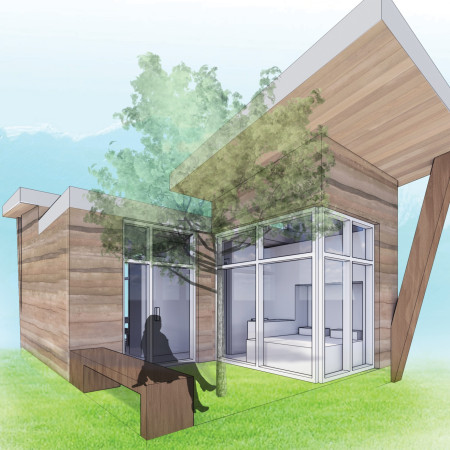
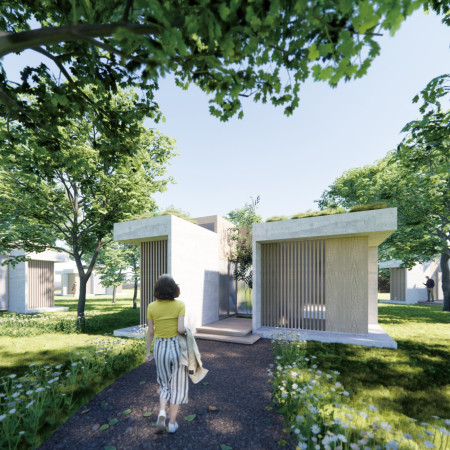
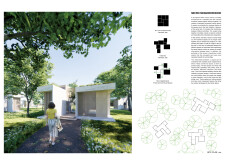
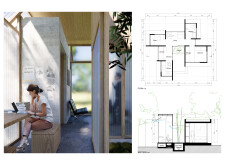
Constructed with rammed earth walls and an innovative folded plane layout, this micro home integrates green spaces and sustainable practices to create a compact living environment for a working couple.
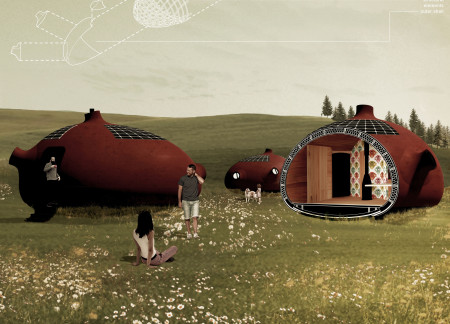
The egg-shaped micro house combines a fiberglass shell with photovoltaic cells to create an energy-efficient living space, offering comfort and stability while maximizing limited ground area.
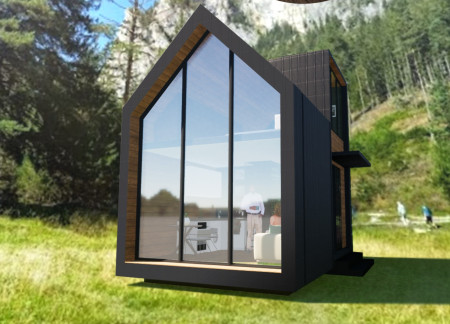
The extensive use of glass in the southern facade creates a strong connection to the lake while the durable sheet metal exterior ensures longevity, embodying a micro home designed for both comfort and practicality.
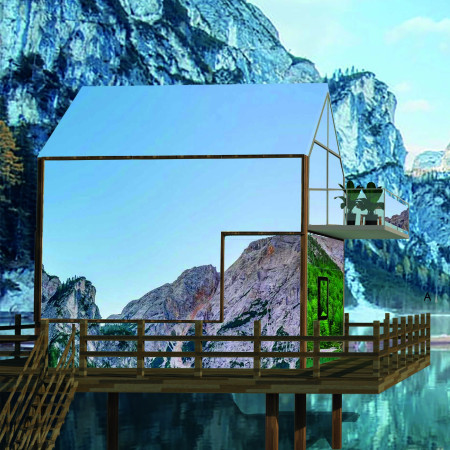
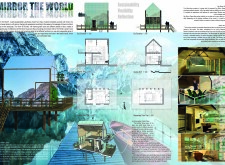
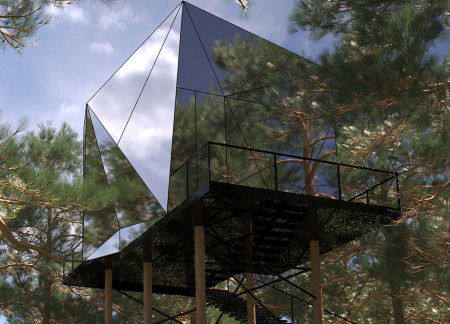
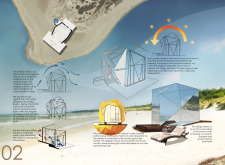
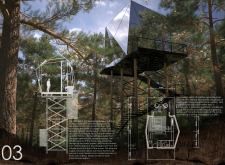
Clad in reflective glass, the micro home harnesses solar energy while seamlessly integrating into the landscape, providing a versatile living space designed for adaptability near Lake Braies.
Utilizing a phytopurification pond and Savonius wind turbines, this compact dwelling achieves energy independence and sustainable water management, providing a modern solution for efficient living in a temperate climate.
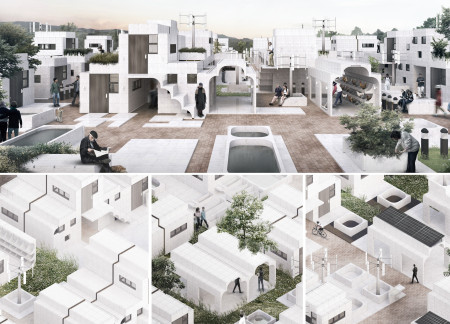
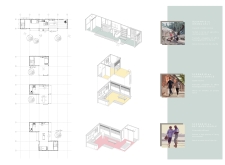
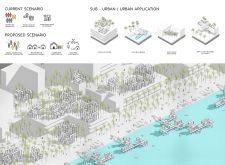
Measuring just 6.25 square meters, the modular units promote community engagement through well-defined shared spaces while optimizing living conditions for individuals in an urban setting.
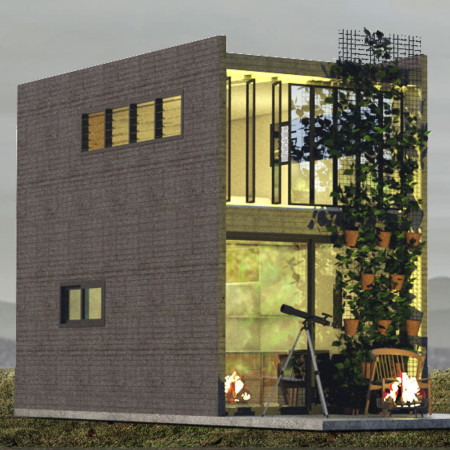
Constructed from cross-laminated timber, this compact residence integrates vertical gardening systems and multifunctional spaces to promote sustainable living while providing essential housing solutions.
Burnt cedar siding and extruded polystyrene insulation define a compact micro home that achieves net-zero energy consumption while offering a flexible living space designed for modern urban lifestyles.
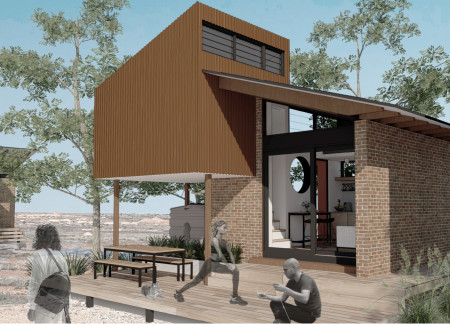
Charred wooden shingles envelop elevated micro houses designed for community living, providing sustainable shelter solutions that address overcrowding in rural Indigenous areas.
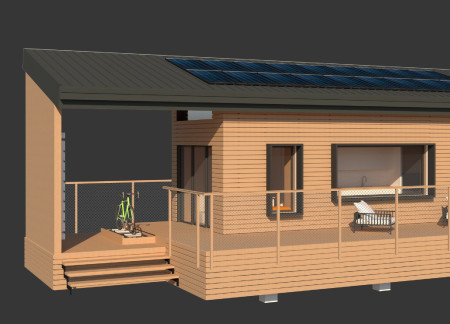
Crafted from cross-laminated timber and enhanced by solar energy solutions, this compact living space redefines efficiency and adaptability for modern residential needs.
Andrew james Boon,Luke Wiltshire,Hengameh Fazeli,Hoong shin Chin
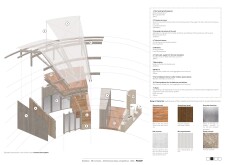
A jewel-like structure with an angular form and glass solar panels harnesses energy while providing a compact living space designed for modern lifestyles.
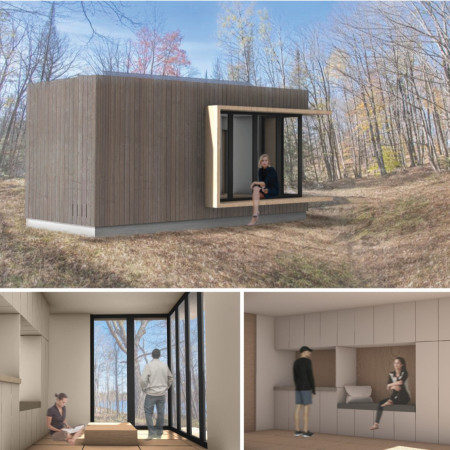
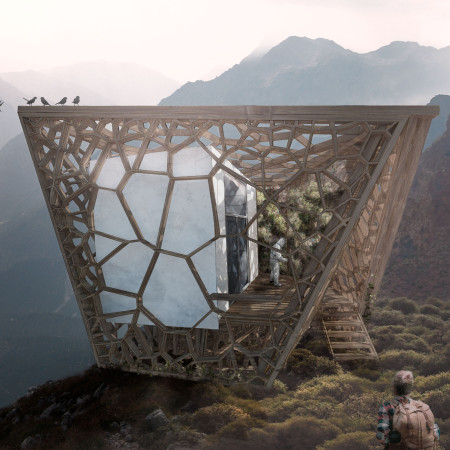
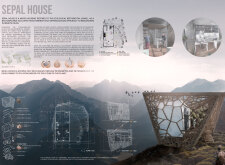
Constructed from lenga wood and equipped with a removable core, this micro housing unit facilitates ecological research while supporting biodiversity recovery in remote forested areas.
The main core structure enables vertical expansion and utility integration, creating adaptable living spaces that foster community engagement and connection.
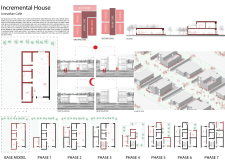
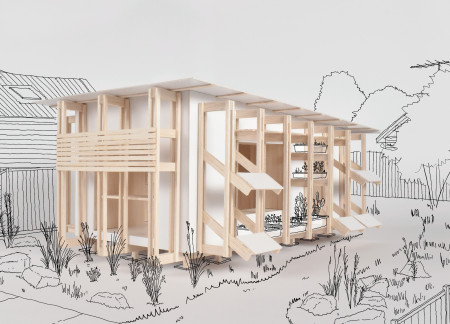
With a reconfigurable framing system and integrated vertical gardens, the design offers adaptable micro homes that address urban housing affordability challenges while promoting sustainable living solutions.
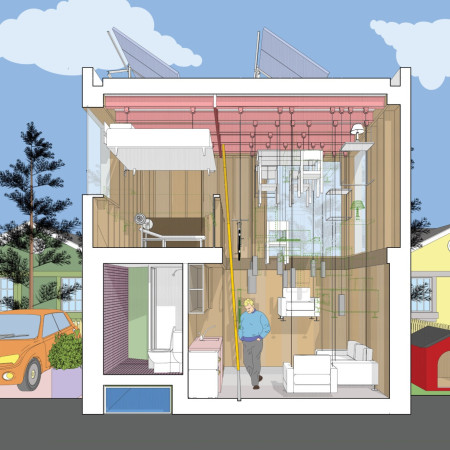
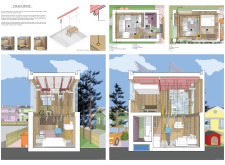
A unique pulley system enables flexible living arrangements within a compact micro home designed for urban settings, prioritizing sustainability and efficient use of space.
Constructed with EPS sandwich panels and designed to capture rainwater for efficient utility management, this compact micro house offers a sustainable living solution for urban dwellers facing housing challenges.
A thermal stone wall and zinc façade enable efficient rainwater harvesting in a micro house designed for sustainable living in Galicia, providing essential services while integrating with the surrounding landscape.
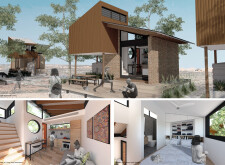
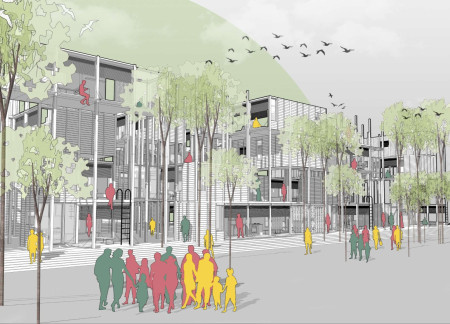
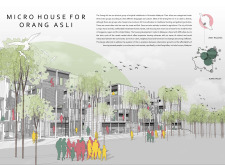
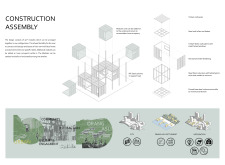
Constructed on stilts with a framework of timber and steel, this modular housing solution not only addresses the unique living needs of the Orang Asli community but also fosters social interaction within a sustainable urban context.
Incorporating a facade of burned wood that echoes Icelandic folklore, the retreat offers guests immersive views of Lake Mývatn and serves as a cultural haven for visitors seeking connection to local mythology and nature.
Henrique Giovani Canan
Maria Fernanda Del Giovannino De Oliveira
Lia Balassiano Strosberg
Gabriela Tiely Barros Giotoku
The design uses terraced landscapes to connect with the surrounding olive groves, creating a peaceful guest retreat that balances sustainability, community interaction, and everyday comfort.
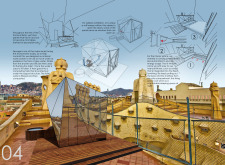
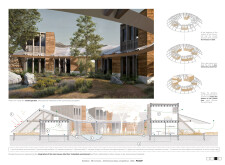
The integration of nine modular wooden boxes forms a serene inner dome that offers a versatile reading space, balancing private retreat with community interaction.

Light-colored sand and pinkish hues define an educational facility that merges porous walls with the natural landscape of a wetland, promoting biodiversity while enhancing visitor engagement.
This residential complex is designed to enhance active ageing to support its elderly residents. It prioritizes autonomy and community engagement, offering a unique blend of individual living spaces and communal areas.
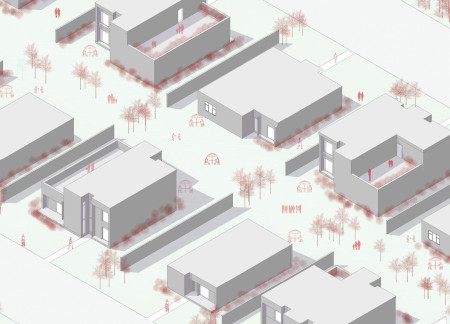
Located within a uniform residential landscape in the United Arab Emirates, the design introduces a contemporary response to the region’s repetitive built environment. It proposes a modular residential typology that accommodates changing household needs while engaging with its environmental and social context.
Shiyen Wu,Jun-han Huang,Pei-shan Chen,Chun-teng Lin
Constructed with charred wooden shingles and enhanced by biophilic green walls, the design integrates residential and commercial spaces to promote community interaction within an urban setting.
Use architecture to create different emotional states
Edition #9ideas COMPETITIONSILENT CONTEST For this competition, NO DESCRIPTION TEXT is allowed. The architecture ideas must be communicated strictly with visuals.
Prize Monetary award
Eligibility Open to all
Advance registration deadline 12 November 2026
Open architecture competitions
Closest deadline first
Project competitions first
Selected winning projects have the potential to be constructed
Ideas competitions
Experimental competitions with the focus on pushing the boundaries of creativity
Use architecture to create different emotional states
Edition #9ideas COMPETITIONSILENT CONTEST For this competition, NO DESCRIPTION TEXT is allowed. The architecture ideas must be communicated strictly with visuals.
Only participants selected and invited by Buildner can enter these closed competitions. To be considered for future opportunities, please set up your account on Architects' Network Plus.