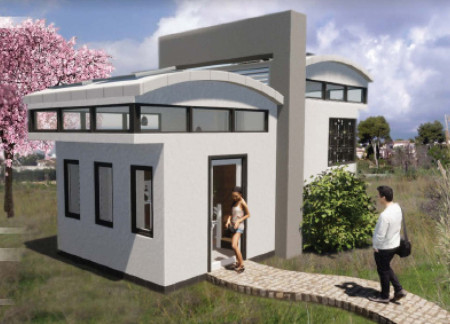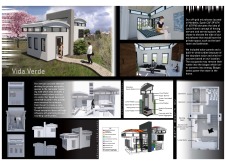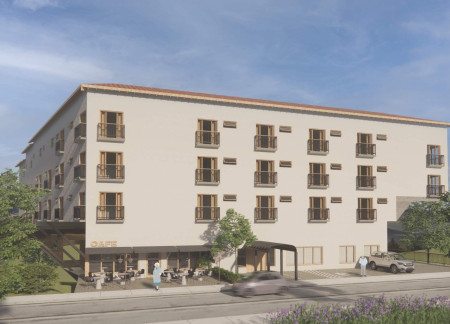
With a roof of ceramic tiles and adaptable living spaces, this community-focused residence integrates sustainable materials and design elements to enhance the quality of life for elderly residents.
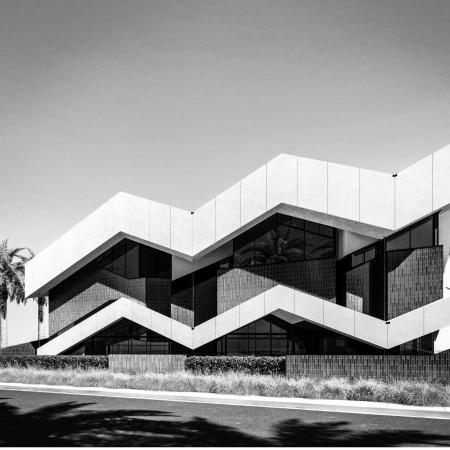



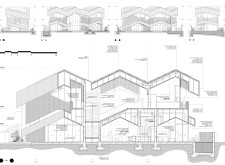
The angular concrete façade, paired with a vibrant ceramic tile arrangement and modular construction method, creates a distinctive residential environment that emphasizes both aesthetics and community interaction.

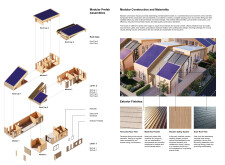
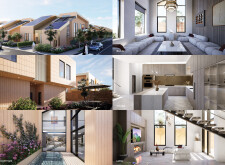
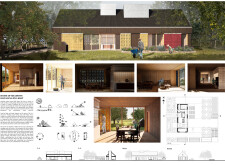
Employing charred wood accents and structural insulated panels, the design merges contemporary aesthetics with environmental sensitivity to create a family dwelling that enhances both communal living and private spaces.
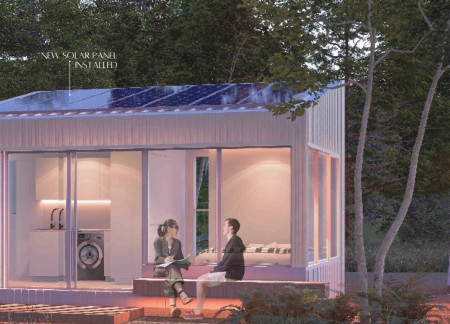
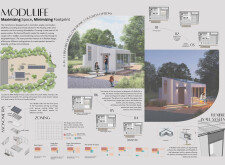
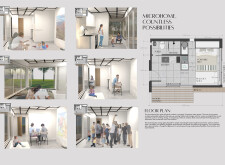
The use of charred wood cladding combined with flexible interior spaces effectively integrates sustainability and modern living in a compact microhome designed for versatile occupancy.
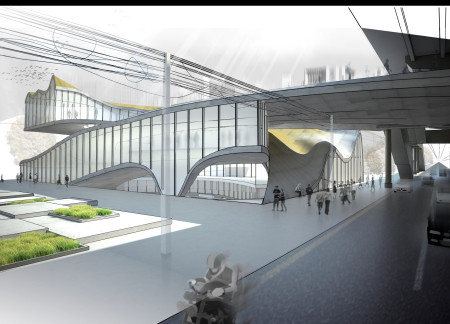
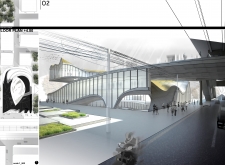
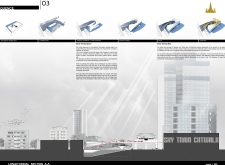
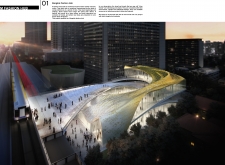
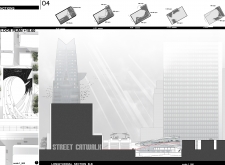
Curved facades adorned with golden tiles create a bold visual identity for a multifunctional hub that fosters collaboration within the fashion industry in Bangkok.
Sylvain r. Simard,Gregory Fages,Adèle Vigneux,Hugo Tremblay
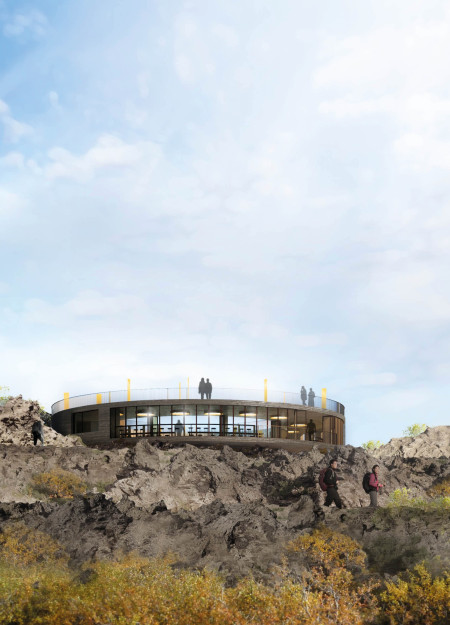
The central courtyard, framed by basalt curves and a communal fireplace, invites visitors to engage with the volcanic landscape while providing essential amenities in a dedicated visitor center.
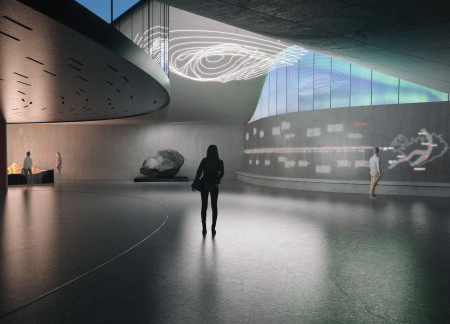
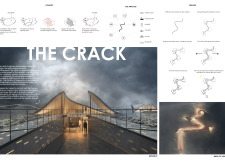
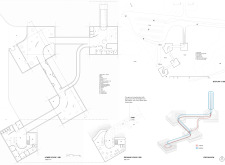
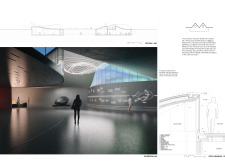
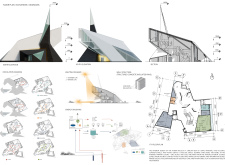
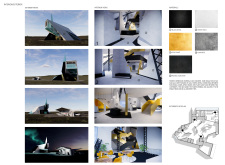
An artificial crack symbolizes tectonic activity while metal structures and lava tiles create a dynamic space for exploring Iceland's geological heritage within a cohesive museum environment.
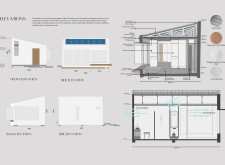
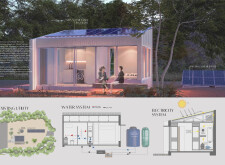
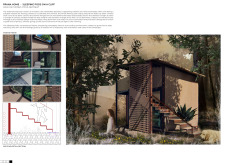
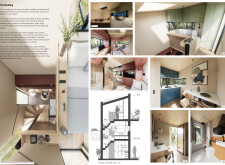
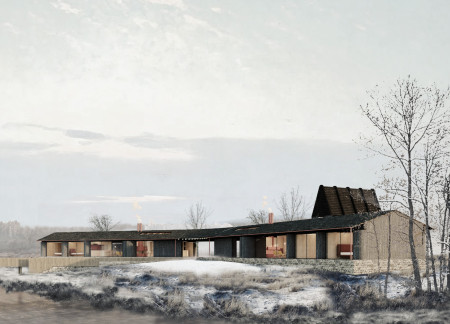
Featuring blue ceramic tiles and a dark metal roof, this sustainable wood cabin integrates thoughtful ventilation and natural light to create an inviting residential space within a wooded setting.
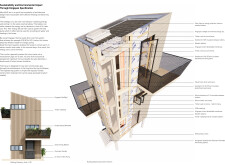
A vertical concrete rainwater wall, integrated with a wind turbine and built using hempcrete and cross-laminated timber, serves as the backbone of this microhome designed for sustainable living.
Laura Noè,Arianna maurizia Piccoli,Ezgi umut Türkoğlu,Taylan Can tekeli
Using cork flooring and Azulejos tiles, the design integrates sustainable elements with a focus on solar orientation, creating serene sleeping pods at a yoga retreat.
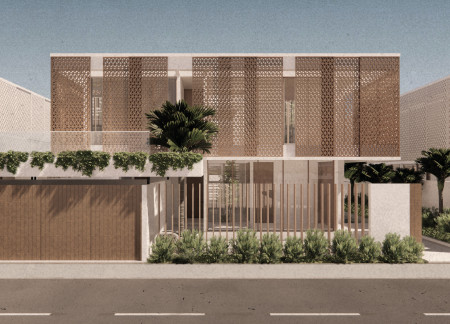
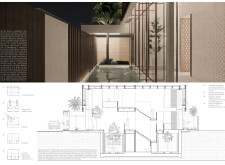
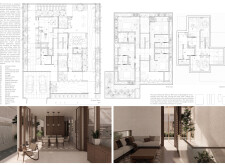
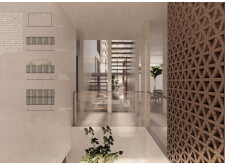
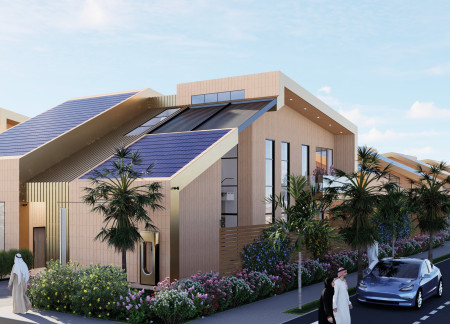
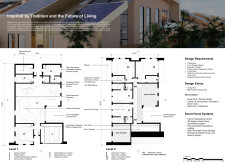
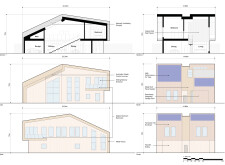
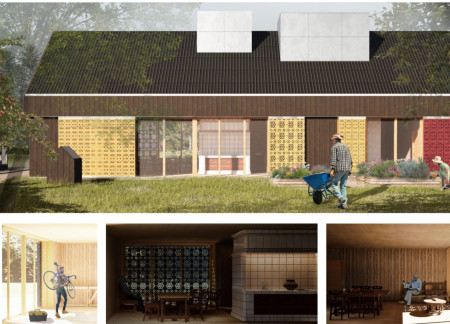
Crafted with intricate lattice screens and bronze accents, the design utilizes passive cooling strategies to create a comfortable family dwelling that harmonizes modern living with cultural heritage.
A thermoregulated cooling pond combined with solar panels creates an energy-efficient environment, while traditional Majlis spaces and the use of durable materials support modern family living in the desert climate.
Alexander Herrera-rojas,Katarzyna ZiÓŁkowska,Rafael Andres Dominguez Alarcon
Incorporating cross-laminated timber panels and a rainwater harvesting system, the design creates an efficient and sustainable living environment within a compact urban footprint.
Utilizing charred wooden shingles and expansive glazing, the dwelling maximizes natural light while implementing thermal mass to create an energy-efficient living space in harmony with its surroundings.
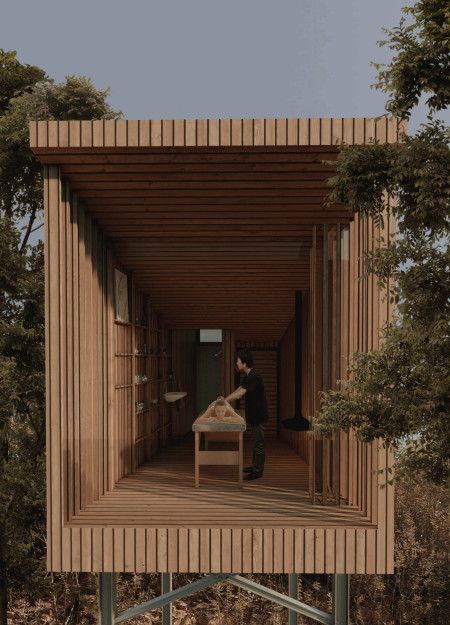
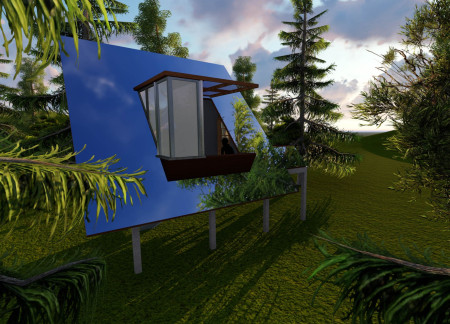
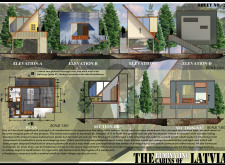
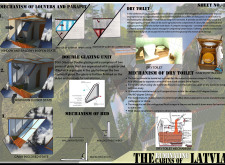
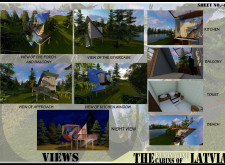
Set among reflective surfaces and surrounded by an expanse of forest, elevated cabins utilize double glazing to enhance thermal efficiency while providing a tranquil space for meditation and connection with nature.
With its innovative use of metal tiles and efficient modular layouts, the design reduces space consumption while promoting sustainable living for residents in a hot Brazilian climate.
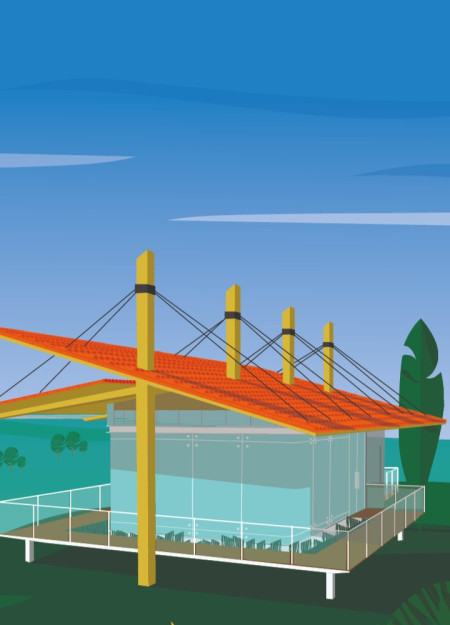

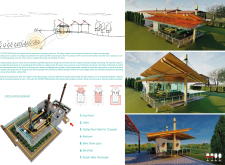

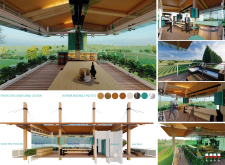
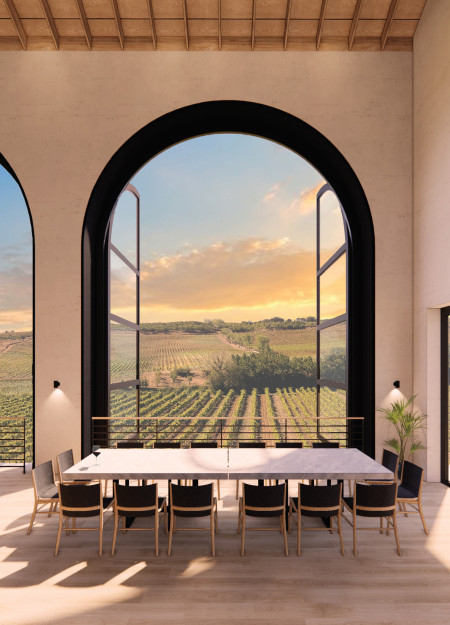
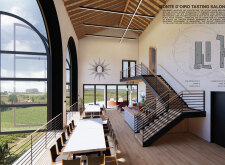
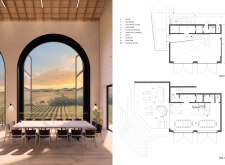
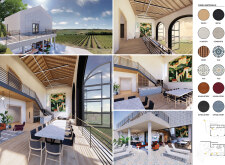
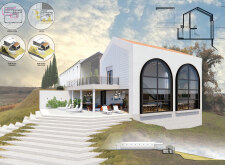
Elevated on pilotis, the UVA Tasting Room features curved glass elements and wooden columns that create a light-filled environment, designed for communal wine tasting while providing expansive views of the surrounding vineyard.
Built with wood and plaster to harmonize with its hillside context, the facility emphasizes natural light and spatial flow, creating an inviting environment for wine tasting and community engagement.
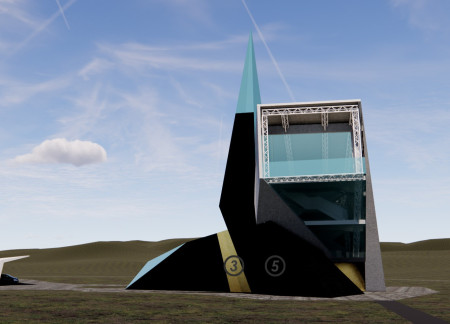
A geothermal heating system and a facade of locally sourced basalt define a tower that serves as a cultural landmark and observation point within Iceland's unique landscape.
José alberto Hernández natividad,Estefanía Goméz jiménez,Pablo humberto Oliva iruretagoyena
Constructed with Yakisugi wood and designed around a central communal fire pit, the retreat offers artists a focused environment for creativity and connection with nature.
Incorporating advanced robotic parking technology and sustainable green roofs, this urban housing solution maximizes space efficiency while addressing the growing demand for adaptable living environments.
Constructed with hempcrete and rammed earth, the residence combines traditional Middle Eastern design strategies with contemporary sustainable technologies to create an efficient family dwelling in Dubai's desert environment.
Utilizing a frame-wall structure and a steel plate system, the design integrates natural elements to facilitate interactive learning within the diverse ecosystems of the Al Wathba Wetland Reserve.
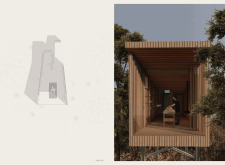
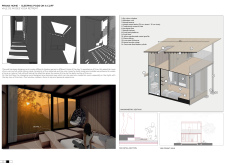
Constructed with plywood panels and strategically designed lightwells, these cabins utilize stone foundations to create versatile spaces for wellness and meditation.
Constructed using woven palm leaves and local materials, the visitor center integrates with the Al Wathba Wetland Reserve, providing educational spaces that foster a connection between visitors and the surrounding ecosystem.
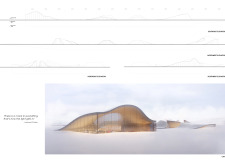
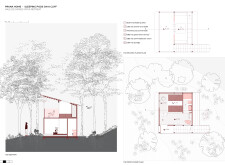
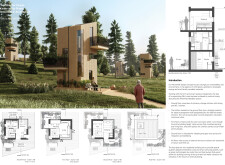
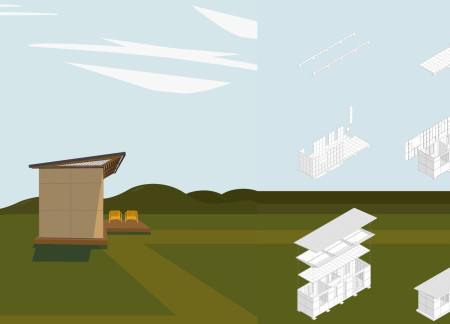
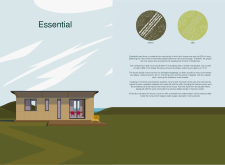

The proposal explores retreat spaces designed for quiet reflection and meditation. The study focuses on creating a calm environment that fosters a connection to nature while supporting both individual and group activities.
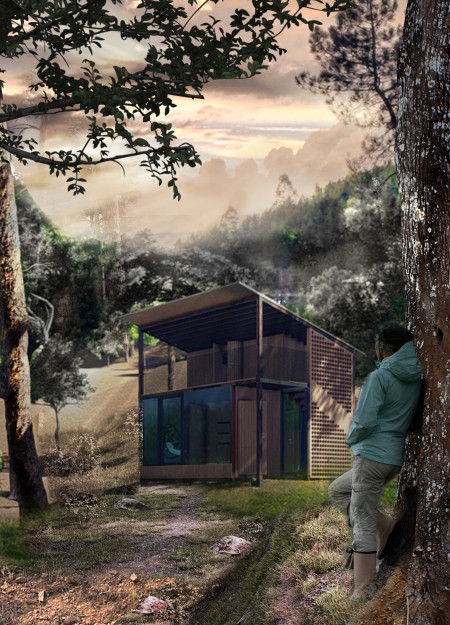
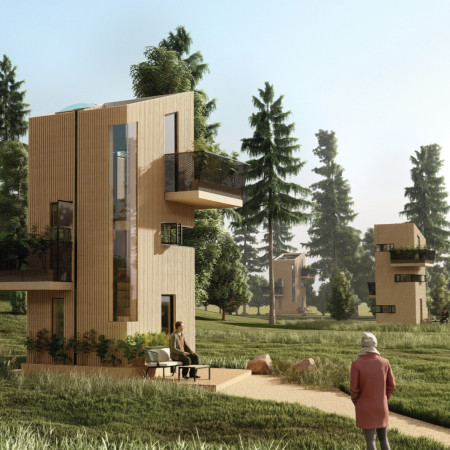
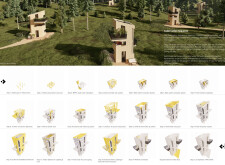
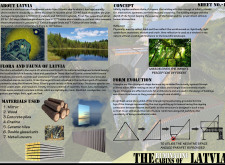
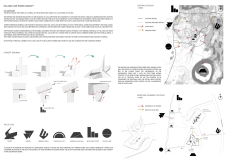

Located within a forested area near Gozjā “Little Lake” in Latvia, the proposal examines how small-scale architecture can support retreat and observation in a natural setting. The study considers the relationship between built forms, landscape, and light, focusing on spaces for rest, reflection, and communal gathering.
Incorporating a facade of burned wood that echoes Icelandic folklore, the retreat offers guests immersive views of Lake Mývatn and serves as a cultural haven for visitors seeking connection to local mythology and nature.
Use architecture to create different emotional states
Edition #9ideas COMPETITIONSILENT CONTEST For this competition, NO DESCRIPTION TEXT is allowed. The architecture ideas must be communicated strictly with visuals.

Prize Monetary award
Eligibility Open to all
Advance registration deadline 12 November 2026
Open architecture competitions
Closest deadline first
Project competitions first
Selected winning projects have the potential to be constructed
Ideas competitions
Experimental competitions with the focus on pushing the boundaries of creativity
Use architecture to create different emotional states
Edition #9ideas COMPETITIONSILENT CONTEST For this competition, NO DESCRIPTION TEXT is allowed. The architecture ideas must be communicated strictly with visuals.

Only participants selected and invited by Buildner can enter these closed competitions. To be considered for future opportunities, please set up your account on Architects' Network Plus.