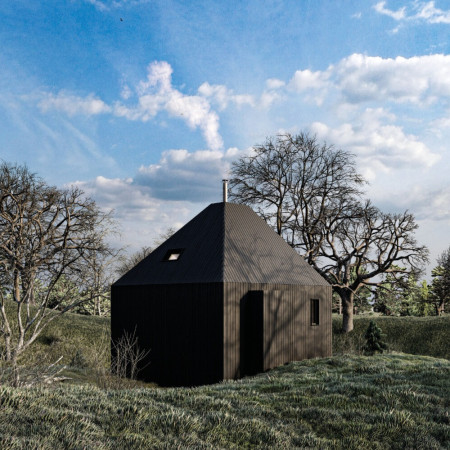
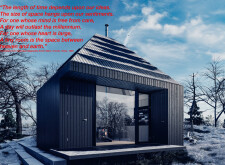
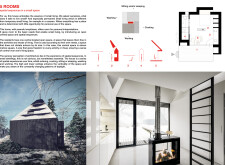
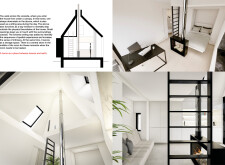
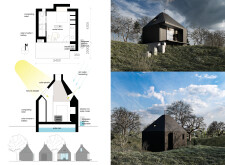
Utilizing charred wooden shingles and an adaptable open layout, the design redefines small living with its integration of sustainable features and efficient use of space for modern residents.
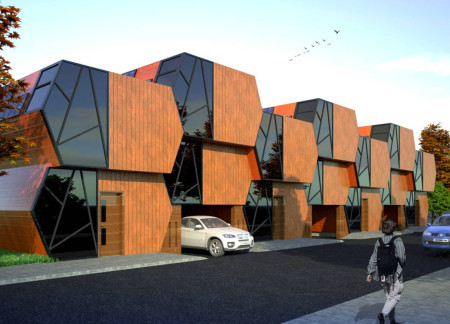
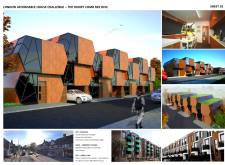
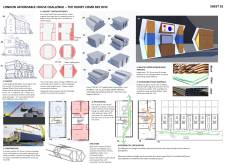
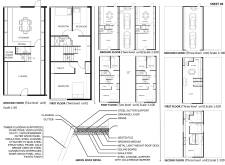
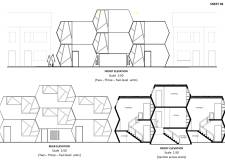
Incorporating hexagonal forms and a green roof, this affordable housing development utilizes solar panels and modern construction methods to create efficient living spaces in the heart of London.
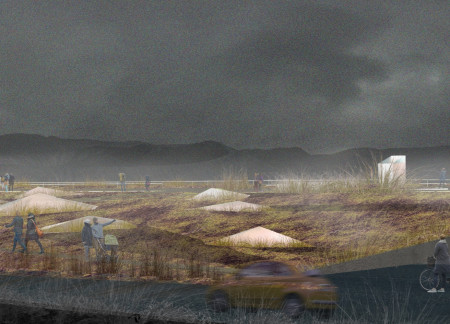
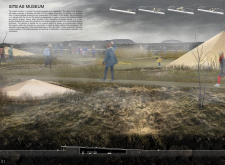
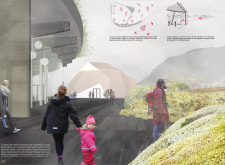
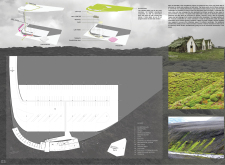
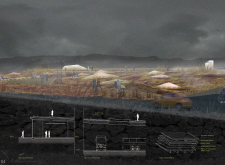
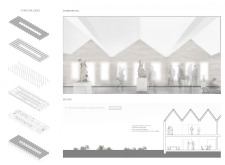
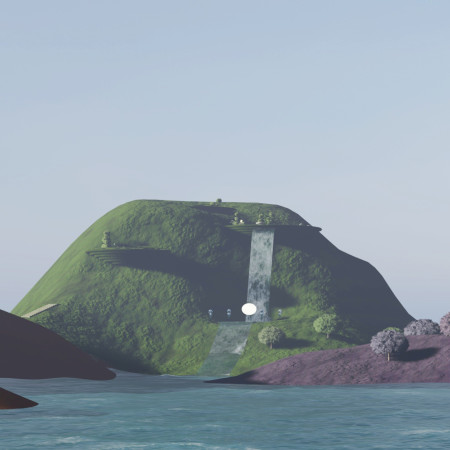
Set against a volcanic landscape, the moss sanctuary on the elevated platform highlights ecological education, inviting visitors to engage with the fragile ecosystem while exploring the museum's exhibitions.
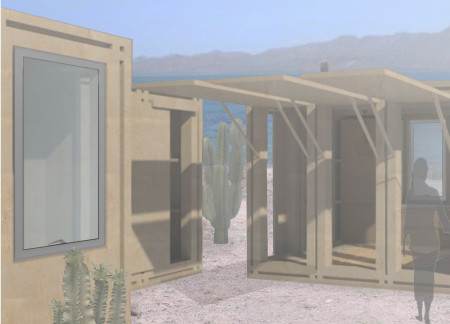
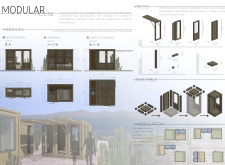
Constructed with prefabricated wood components, the compact living solution integrates sustainable materials to support efficient self-building, providing essential functions within a 25m² footprint.
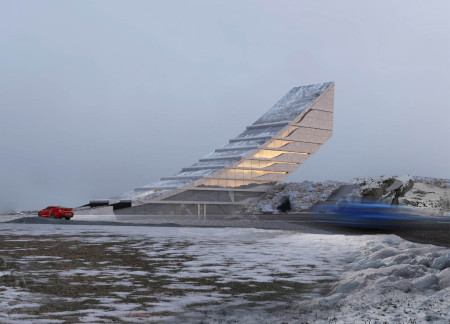
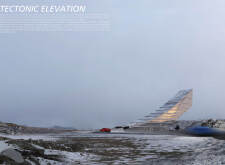
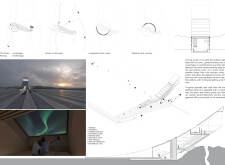

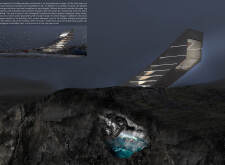
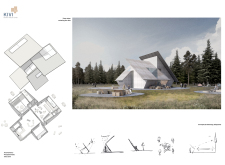
Perched on a tectonic ridge, the visitor center utilizes concrete to create elevated viewing platforms that showcase the geological forces at work while providing a place of engagement with the natural environment.
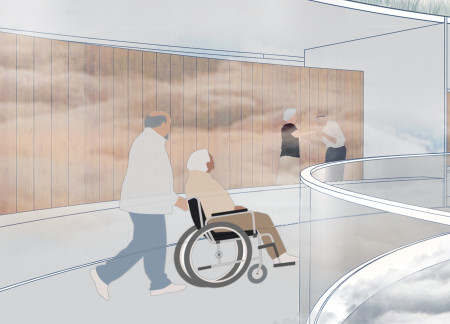
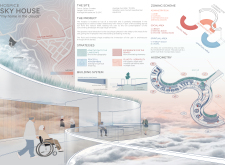
Set against the dramatic backdrop of Ecuador’s highlands, the hospice features an embedded structure with expansive views framed by large windows, utilizing steel beams and a green wall to create a peaceful sanctuary for reflection and care.
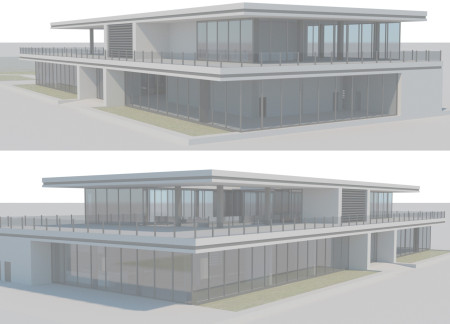
Facades designed to maximize natural light define a multifunctional urban hub that integrates collaborative workspaces with dedicated areas for exhibitions and technical functions.
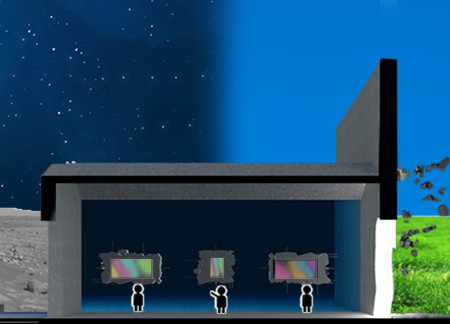
Concrete flying blocks form a surreal underwater environment that transitions to a lunar meeting space, designed for social interaction and creative exhibition in a digitally immersive setting.
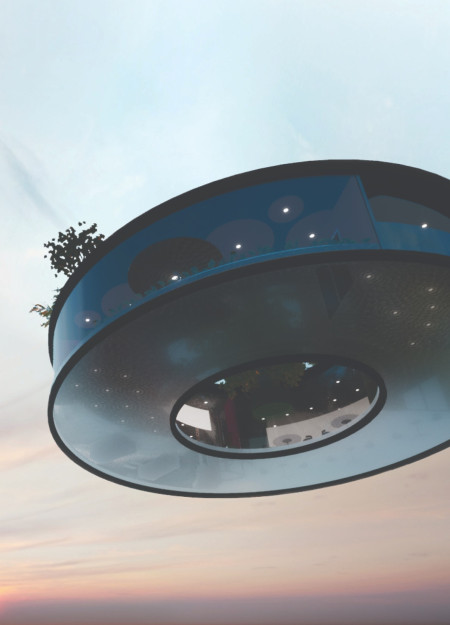
With its emphasis on radial circulation and virtual living spaces, the design facilitates a unique interaction between indoor and outdoor environments while promoting a dynamic lifestyle focused on work and recreation.
Carlos enrique Rodríguez medrano,Emmanuel Rodríguez ortiz
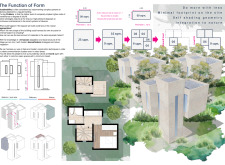
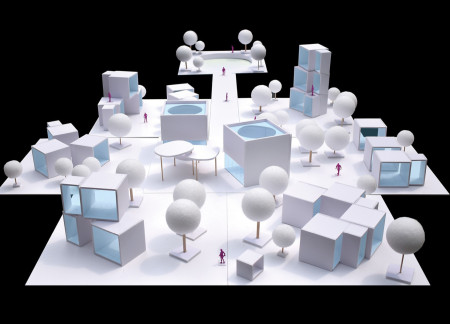
Integrating natural regeneration principles, the design's geometric efficiency creates communal clusters that foster social interaction in a multifunctional living environment.
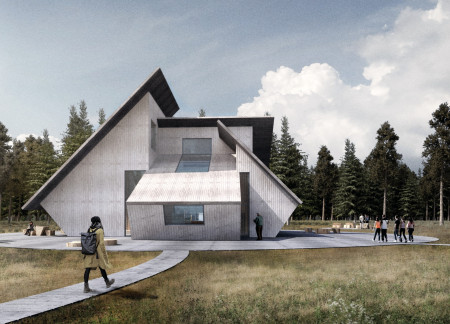
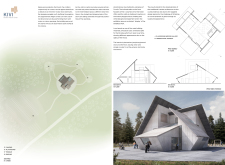
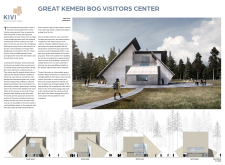
Angled roofs define the structure, while untreated pine for the exterior allows the visitors center to harmonize with its natural surroundings, serving as a functional gateway for exploring the Great Kemeri Bog ecosystem.
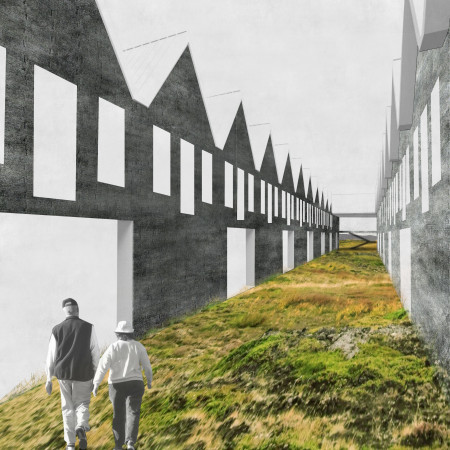
Cold grey titanium zinc roofs and shared communal spaces redefine the visitor experience in an environmentally integrated building designed to foster community interaction in the Myvatn region.
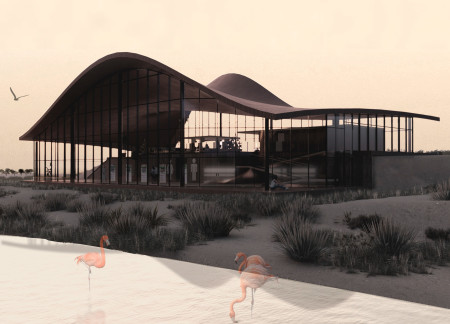
Inspired by the natural contours of the desert landscape, the visitor center utilizes wood to create a harmonious space that fosters ecological understanding and encourages engagement with the diverse habitats of the Al Wathba reserve.
Daniel Serna,Dante Sandoval,Christopher Kirch,Ruiwen Tang
Rainwater harvesting channels enhance the central garden's ecological function while providing expansive canopy views in a retreat designed for meditation and connection with nature.
Stefani fariawati Hasan,Muhammad agus ali Ridho,Gregorio eben Heizer,Rio Aditya
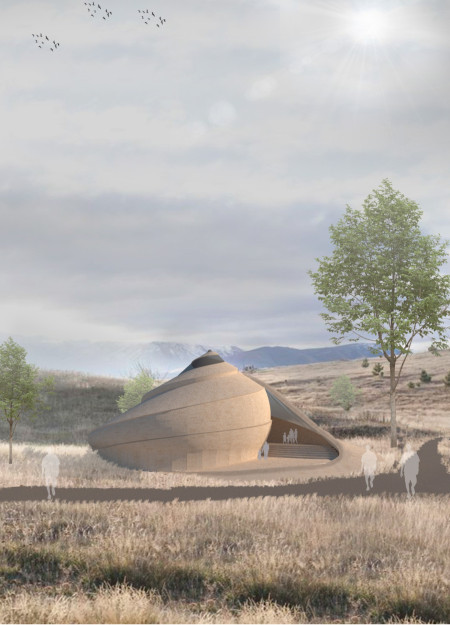
Constructed from rammed earth, the design seamlessly integrates spiraling forms inspired by sea shells to create a multifunctional community space that fosters social engagement and ecological awareness.
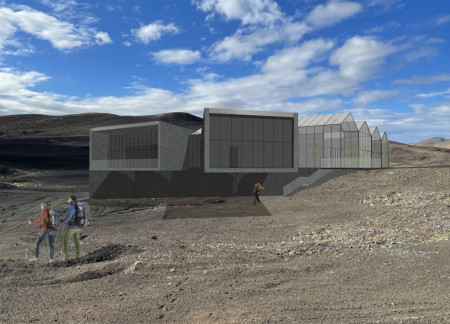
Constructed with ancient Roman concrete and powered by a geothermal heating system, the design offers expansive views of Hverfjall volcano while serving multiple community functions, including a greenhouse and restaurant.
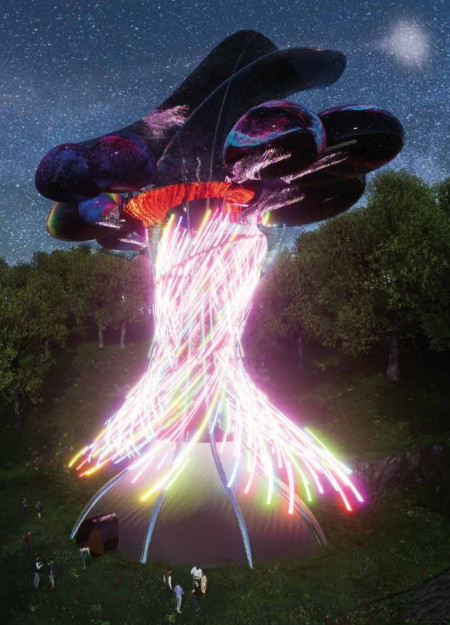
Integrating bioluminescent materials and organic forms, this community space fosters a harmonious connection to nature while providing versatile living and working environments.
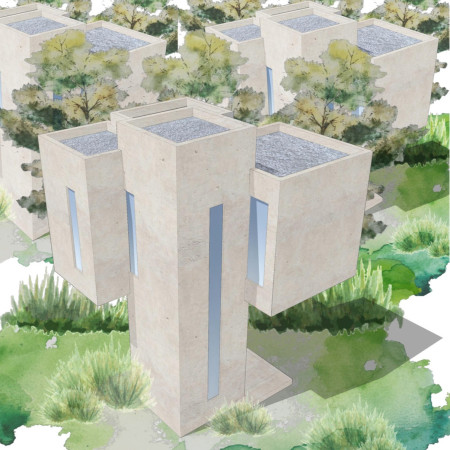
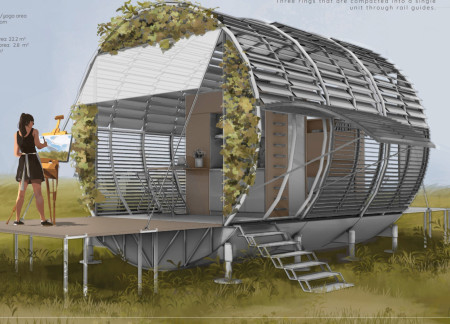
Utilizing solar panels and jalousie windows, the design offers a compact, transportable shelter equipped with sustainable systems, catering to the immediate housing needs of communities affected by crises.
Constructed with semi-translucent glass and innovative capsule spaces, this community hub for astronomers fosters collaboration and connection to the cosmos within a tranquil forest setting.
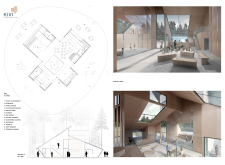
Crafted from cross-laminated timber, the poet retreats seamlessly integrate into their natural surroundings, providing a shared space for contemplation and creativity among artists seeking inspiration.
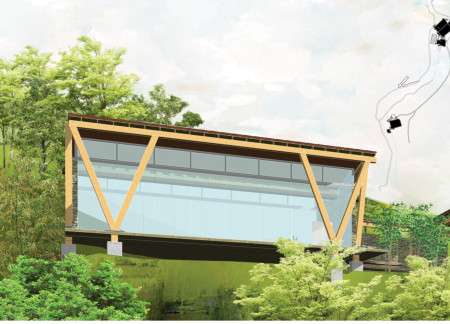
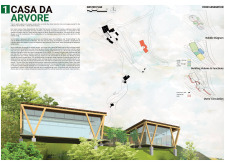
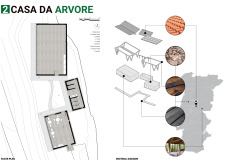
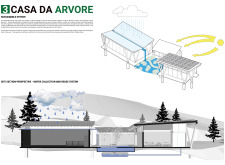
This study examines a multi-volume building designed to connect users with the forest landscape while accommodating communal and educational functions. Architectural strategies in these contexts can balance visual distinction with environmental sensitivity, providing spaces for learning and observation.


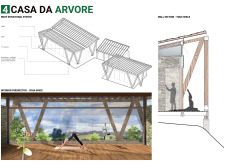
With a design that utilizes stacked roofs to create unobstructed jungle views, this wooden retreat fosters a close connection to nature while providing essential shelter and spaces for relaxation and meditation.
Crafted with natural brown tones and a focus on simplicity, the hut integrates into the Cambodian landscape, offering a serene retreat for reflection and relaxation.
Elevated on stilts, the structure utilizes cross-laminated timber panels and translucent surfaces to create a harmonious integration with the surrounding environment, serving as a serene space for meditation and reflection.
A central tree anchors a gabled cabin designed for relaxation and self-discovery, while cross ventilation and sustainable wood construction enhance the connection with nature.
Maria Paz Debarre,Maria Azul Fontao,Eliana Daniela Lejtman
The proposal examines a series of modular cabins designed to support cyclists along a major European route. The study focuses on how compact structures equipped with essential facilities can provide comfort and rest while maintaining a low impact on the natural environment.
The undulating roof structure, supported by wooden elements and complemented by a reflection garden featuring preserved mature trees, creates a contemplative memorial space honoring the lives lost during the Sri Lankan Civil War.
Incorporating a double-skin facade of translucent polycarbonate and locally sourced timber, the structure harmonizes with the volcanic landscape while providing essential facilities for winter recreation.
Use architecture to create different emotional states
Edition #9ideas COMPETITIONSILENT CONTEST For this competition, NO DESCRIPTION TEXT is allowed. The architecture ideas must be communicated strictly with visuals.
Prize Monetary award
Eligibility Open to all
Advance registration deadline 12 November 2026
Open architecture competitions
Closest deadline first
Project competitions first
Selected winning projects have the potential to be constructed
Ideas competitions
Experimental competitions with the focus on pushing the boundaries of creativity
Use architecture to create different emotional states
Edition #9ideas COMPETITIONSILENT CONTEST For this competition, NO DESCRIPTION TEXT is allowed. The architecture ideas must be communicated strictly with visuals.
Only participants selected and invited by Buildner can enter these closed competitions. To be considered for future opportunities, please set up your account on Architects' Network Plus.