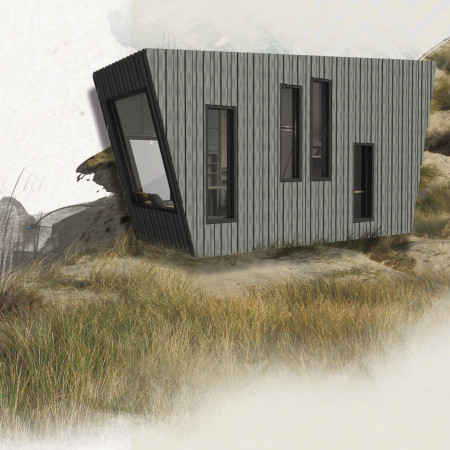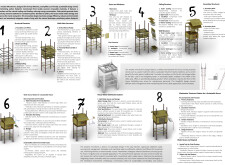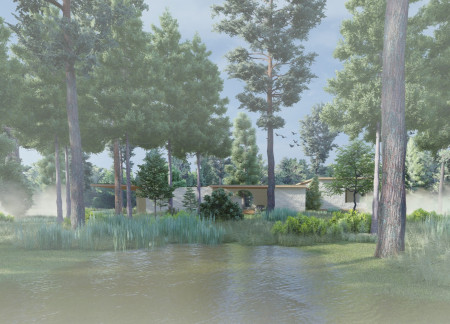
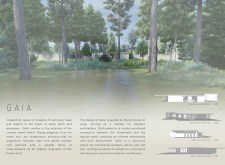
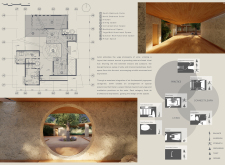
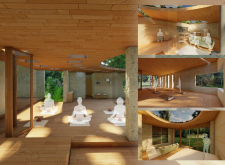
Constructed with mycelium wall panels and topped with a moss green roof, the design serves as a tranquil retreat for yoga and meditation, seamlessly integrating sustainable materials within a natural landscape.
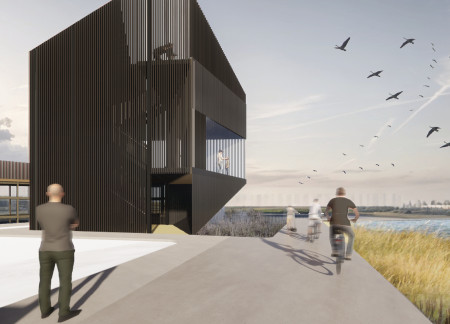
Featuring a vented façade that allows natural light to filter through and engineered wood elements that resonate with the surrounding wetlands, the structure serves as a community hub for environmental education and observation.
Albert Mcdonald,Jordan Gray,Sam Burner,Erika Jolleys
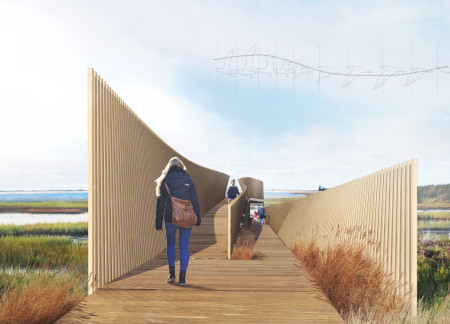
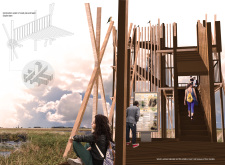
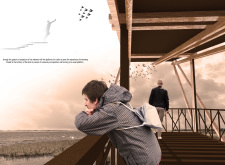
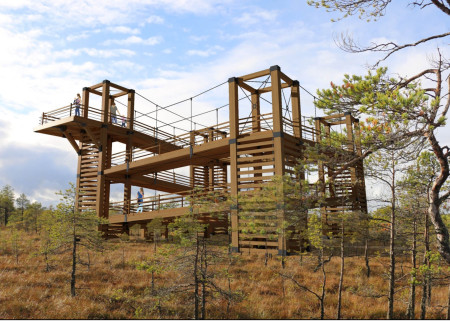
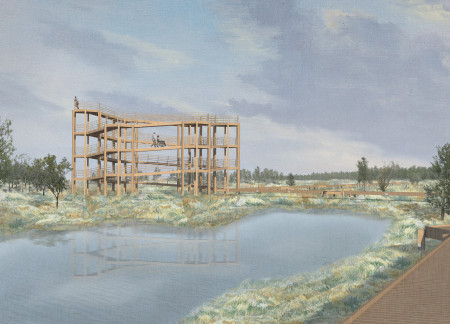
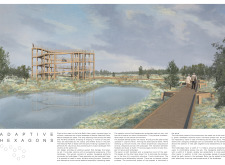
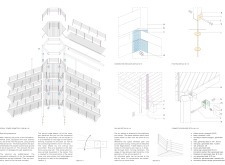
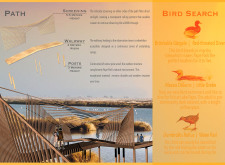
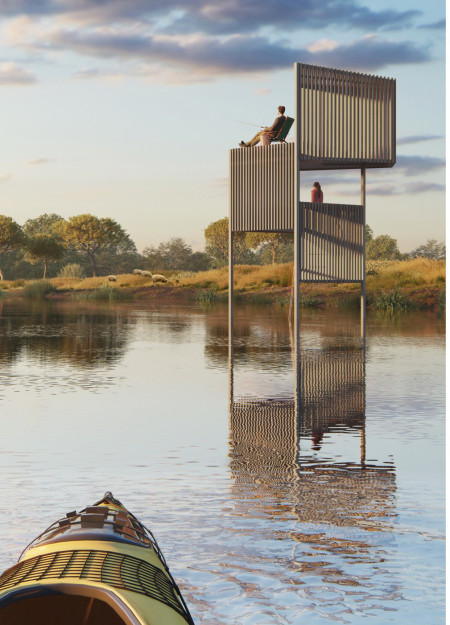
Elevated platforms clad in Siberian larch extend gracefully above the marshland, facilitating direct engagement with the ecosystem while providing essential spaces for observation and education.
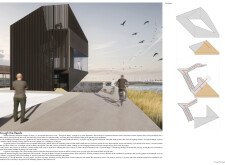
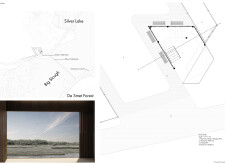
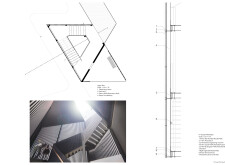
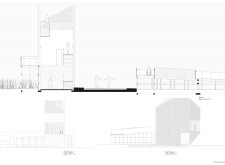
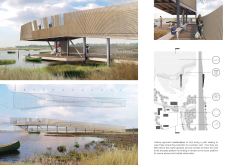
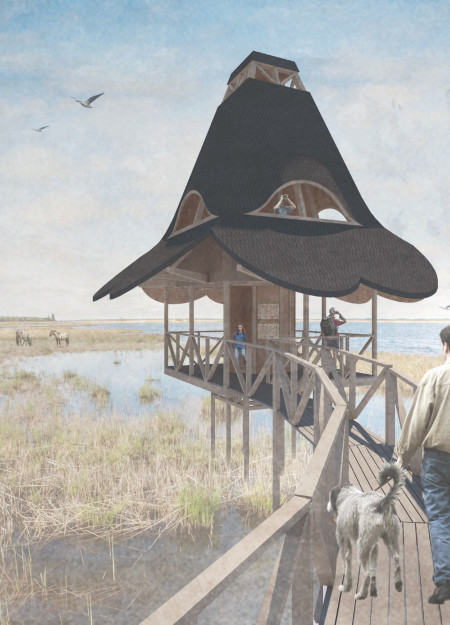
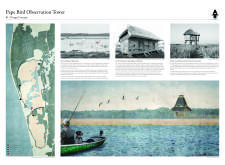
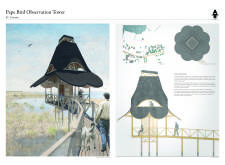
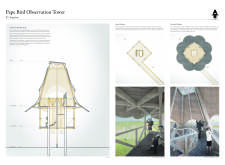

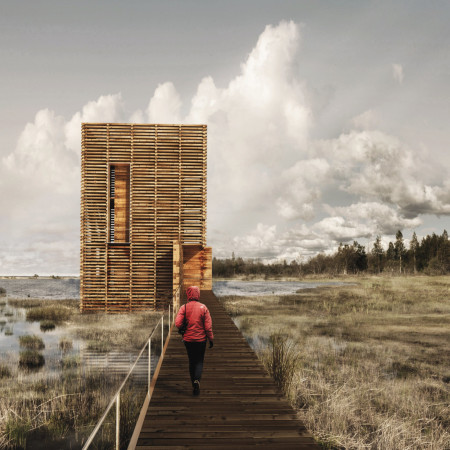
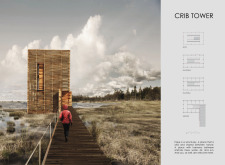
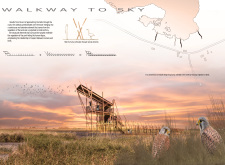
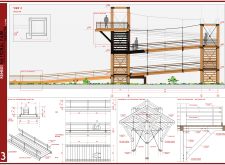
Charred timber cladding and a thatched roof seamlessly integrate with the marshland, creating a purpose-built observation tower that enhances birdwatching opportunities while respecting the natural environment.
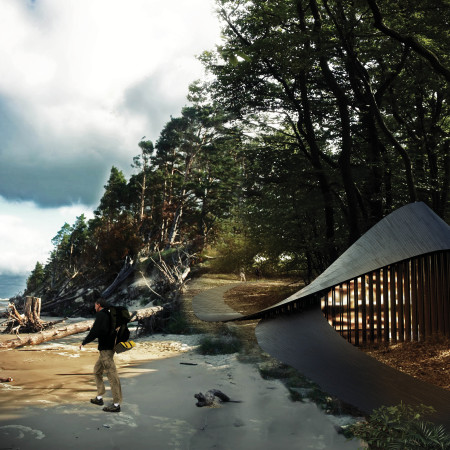
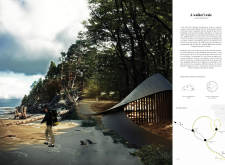
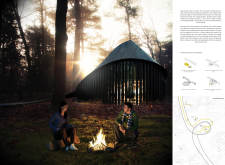
Constructed with charred wood and polycarbonate elements, the design seamlessly integrates with its natural surroundings to create an immersive space for communal gathering and exploration along the Latvian Amber Route.
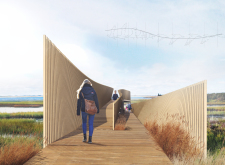
Elevated platforms constructed from laminated timber panels provide an unobtrusive vantage point for observing avian life in a marshy ecosystem, fostering a deeper connection between visitors and nature.
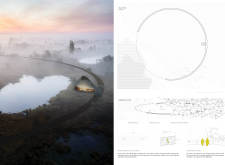
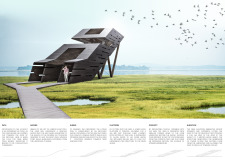
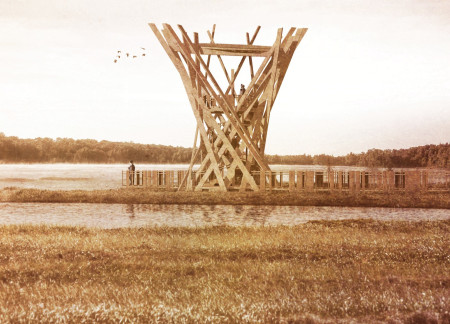
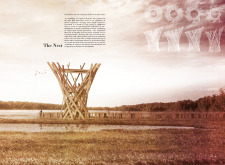
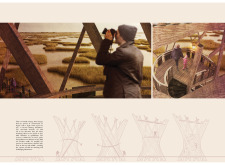
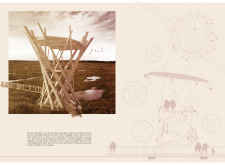
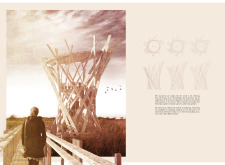
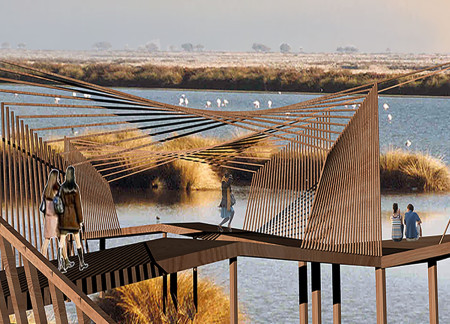
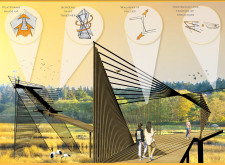
The use of charred timber and cable netting creates a sculptural pavilion that rises above the Pape Lake marsh, providing a unique vantage point for observing the surrounding ecosystem.
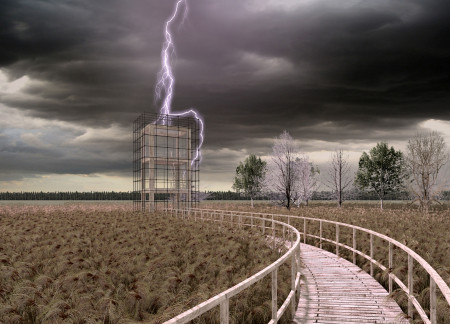
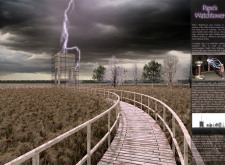
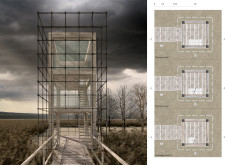
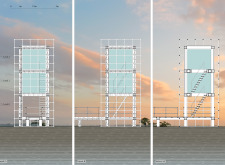
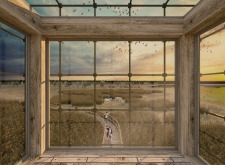
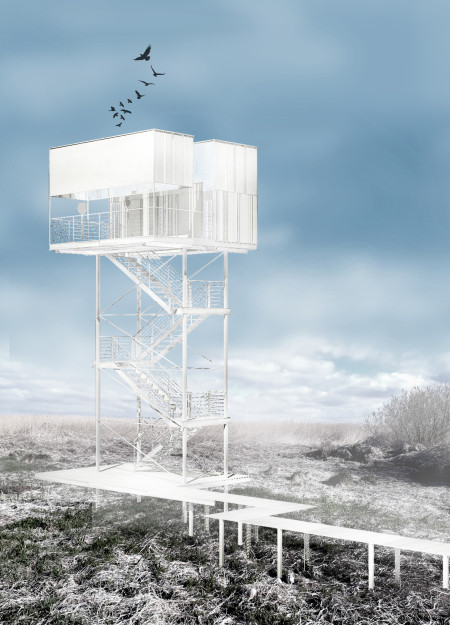
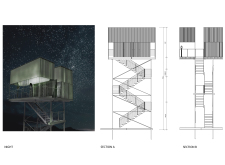
Constructed as a protective Faraday cage, this watchtower combines a steel and timber structure with large glass facades to offer unobstructed views of the marshland, serving as a vital observation point for ecological study and appreciation.
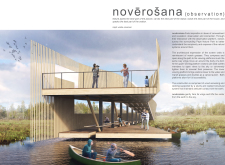
A panoramic terrace elevated by a suspended cable system provides visitors with expansive views of the wetlands, promoting accessibility and interaction with the unique ecological landscape.
Utilizing seagrass for insulation and constructed with cross-laminated timber, this coastal residence integrates sustainable practices while providing a serene living space for its occupants.
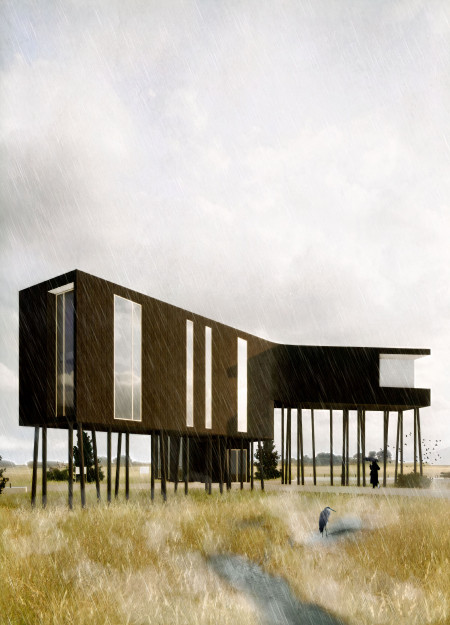
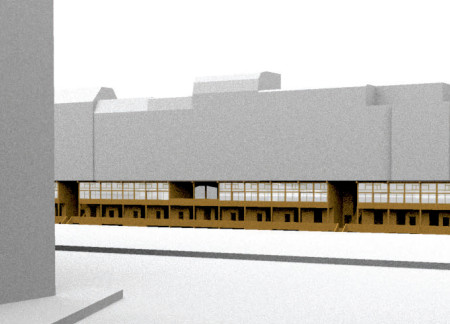
An elevated timber structure in the marshlands of South Dakota functions as a community center, incorporating natural illumination and a glazed corridor to facilitate education and public interaction.
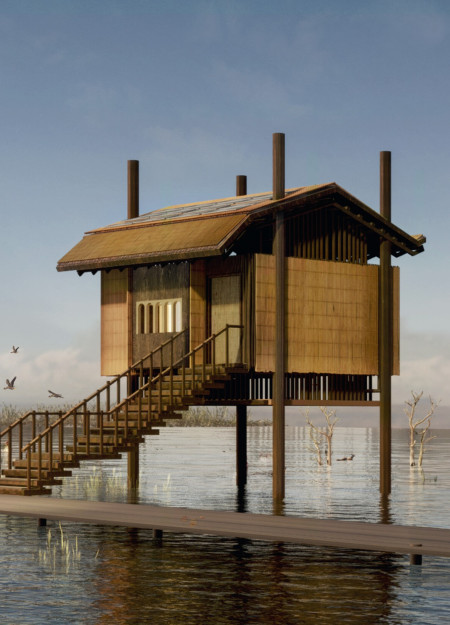
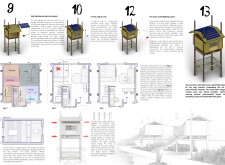
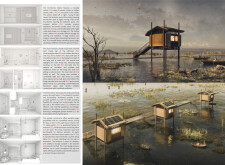
Elevated on stilts and made with local bamboo and cane, the microhome integrates sustainable water management systems to create a resilient living space in the Iraqi Marshes.
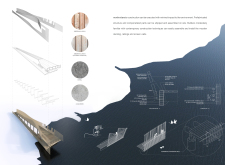
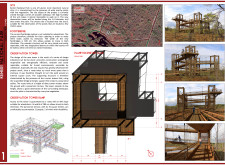
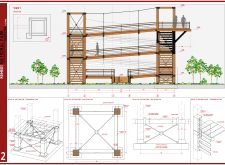
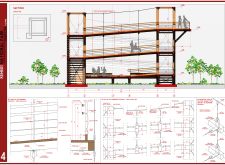
Built with a lattice structure of cross-laminated timber and accented by charred wooden shingles, the observatory tower invites visitors to engage with the surrounding marshland while providing critical insights into local wildlife.
Elevated hexagonal platforms constructed from sustainably sourced pinewood and supported by galvanized steel provide an unobtrusive visitor experience within the marshland, fostering interaction with the natural environment.
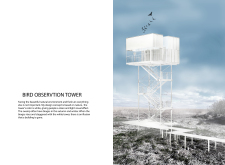

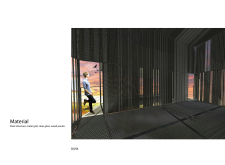
Constructed with a lightweight steel framework and expansive glass panels, the observation tower offers unobstructed views of the marshlands, facilitating immersive wildlife observation while seamlessly integrating into the natural landscape.
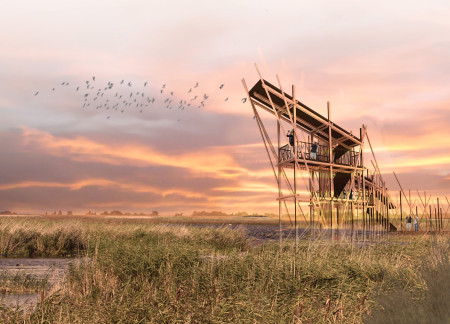
Jacob Gasper,Ruoxi Chen,Noah Tornabane,Emma Vanzante
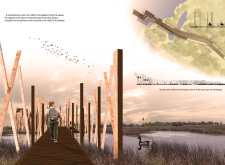
Elevated platforms crafted from native pine wood emerge gracefully over the marshland, forming a network of walkways that promote wildlife observation and foster a deep connection with the surrounding ecosystem.
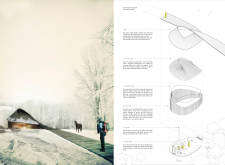
Combining charred wooden shingles with a permeable façade, the structure elevates visitors above the marshland to foster wildlife observation and promote environmental awareness.
Christopher Shoemaker,Javier Rodriguez,Caleb Sturtz,Salvatore Zajac
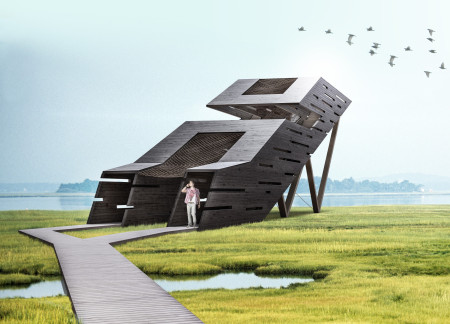
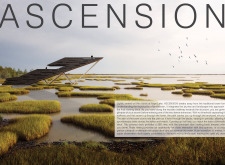
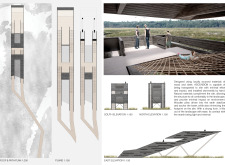
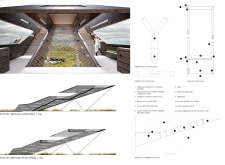
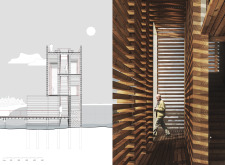
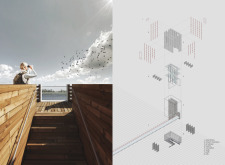
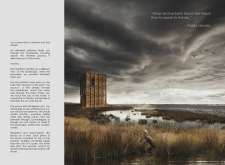
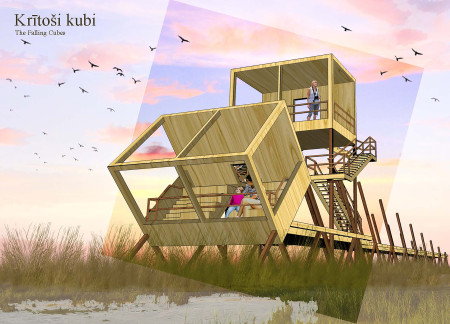
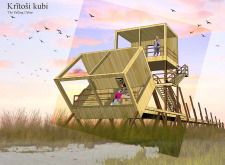
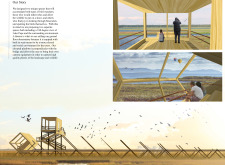
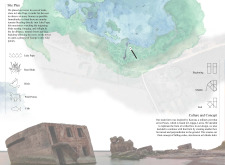
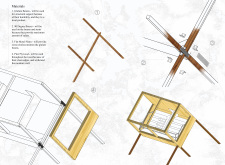
Constructed from glulam beams and charred wood, the observatory’s tilted cubes create distinct vantage points for immersive birdwatching experiences amid the rich biodiversity surrounding Lake Pape.
With integrated solar panels and innovative marsh filter systems, the project enhances the Seine's waterfront while providing essential social housing that prioritizes sustainability and community engagement.
Constructed with terracotta floors and recycled wood panels, the floating residence harmonizes with the Salt Marshes, providing a sustainable living solution that fosters a strong connection to nature.
Located within a uniform residential landscape in the United Arab Emirates, the design introduces a contemporary response to the region’s repetitive built environment. It proposes a modular residential typology that accommodates changing household needs while engaging with its environmental and social context.
Shiyen Wu,Jun-han Huang,Pei-shan Chen,Chun-teng Lin
Constructed with charred wooden shingles and enhanced by biophilic green walls, the design integrates residential and commercial spaces to promote community interaction within an urban setting.
Constructed with modular cross-laminated timber panels and green roof systems, the design establishes a contemporary urban hub that supports intergenerational living and promotes social cohesion.
Repurposed oil rigs form the foundation for a resilient water-based community, integrating fish farms and urban agriculture to create a sustainable habitat for future residents.
The project is a wellness retreat that brings together yoga, meditation, and communal living through an architecture focused on minimal environmental impact. Using ecologically responsible materials and passive design strategies, it fosters a balanced relationship between daily life and the surrounding natural landscape.
Utilizing bamboo and recycled steel, the design incorporates vertical gardens to enhance urban living environments while fostering community engagement through adaptable micro-housing units.
The project addresses the complexities of urban density while fostering social engagement and pedestrian accessibility by integrating flexible office spaces with vibrant communal areas. The design not only enhances functionality within a constrained urban footprint but also strengthens connections between disparate elements of the city’s fabric.

Use architecture to create different emotional states
Edition #9ideas COMPETITIONSILENT CONTEST For this competition, NO DESCRIPTION TEXT is allowed. The architecture ideas must be communicated strictly with visuals.
Prize Monetary award
Eligibility Open to all
Advance registration deadline 12 November 2026
Open architecture competitions
Closest deadline first
Project competitions first
Selected winning projects have the potential to be constructed
Ideas competitions
Experimental competitions with the focus on pushing the boundaries of creativity
Use architecture to create different emotional states
Edition #9ideas COMPETITIONSILENT CONTEST For this competition, NO DESCRIPTION TEXT is allowed. The architecture ideas must be communicated strictly with visuals.
Only participants selected and invited by Buildner can enter these closed competitions. To be considered for future opportunities, please set up your account on Architects' Network Plus.