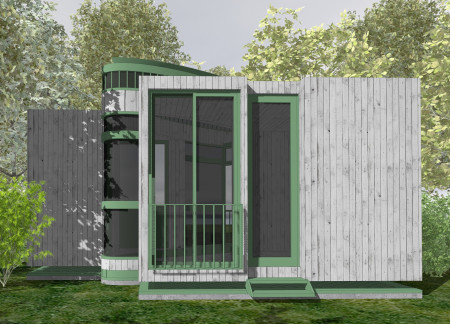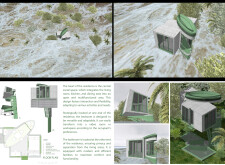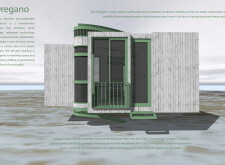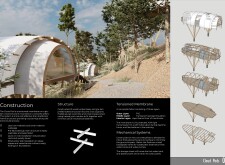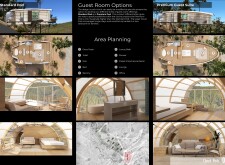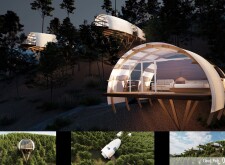
Crafted with charred wooden shingles and cross-laminated timber panels, the design creates a sustainable community hub that seamlessly integrates with its environment while prioritizing functionality and user interaction.
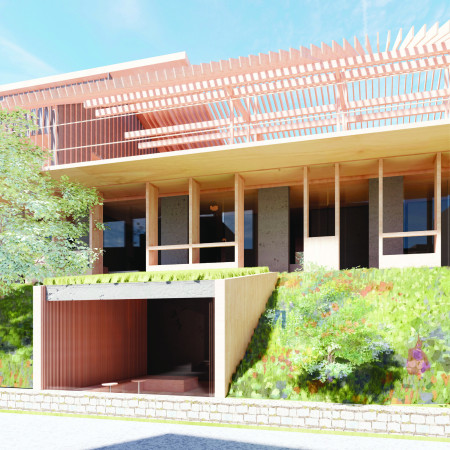
Utilizing charred wooden shingles and cross-laminated timber, the architectural design unfolds a sustainable residence that seamlessly integrates communal living with the surrounding natural landscape.
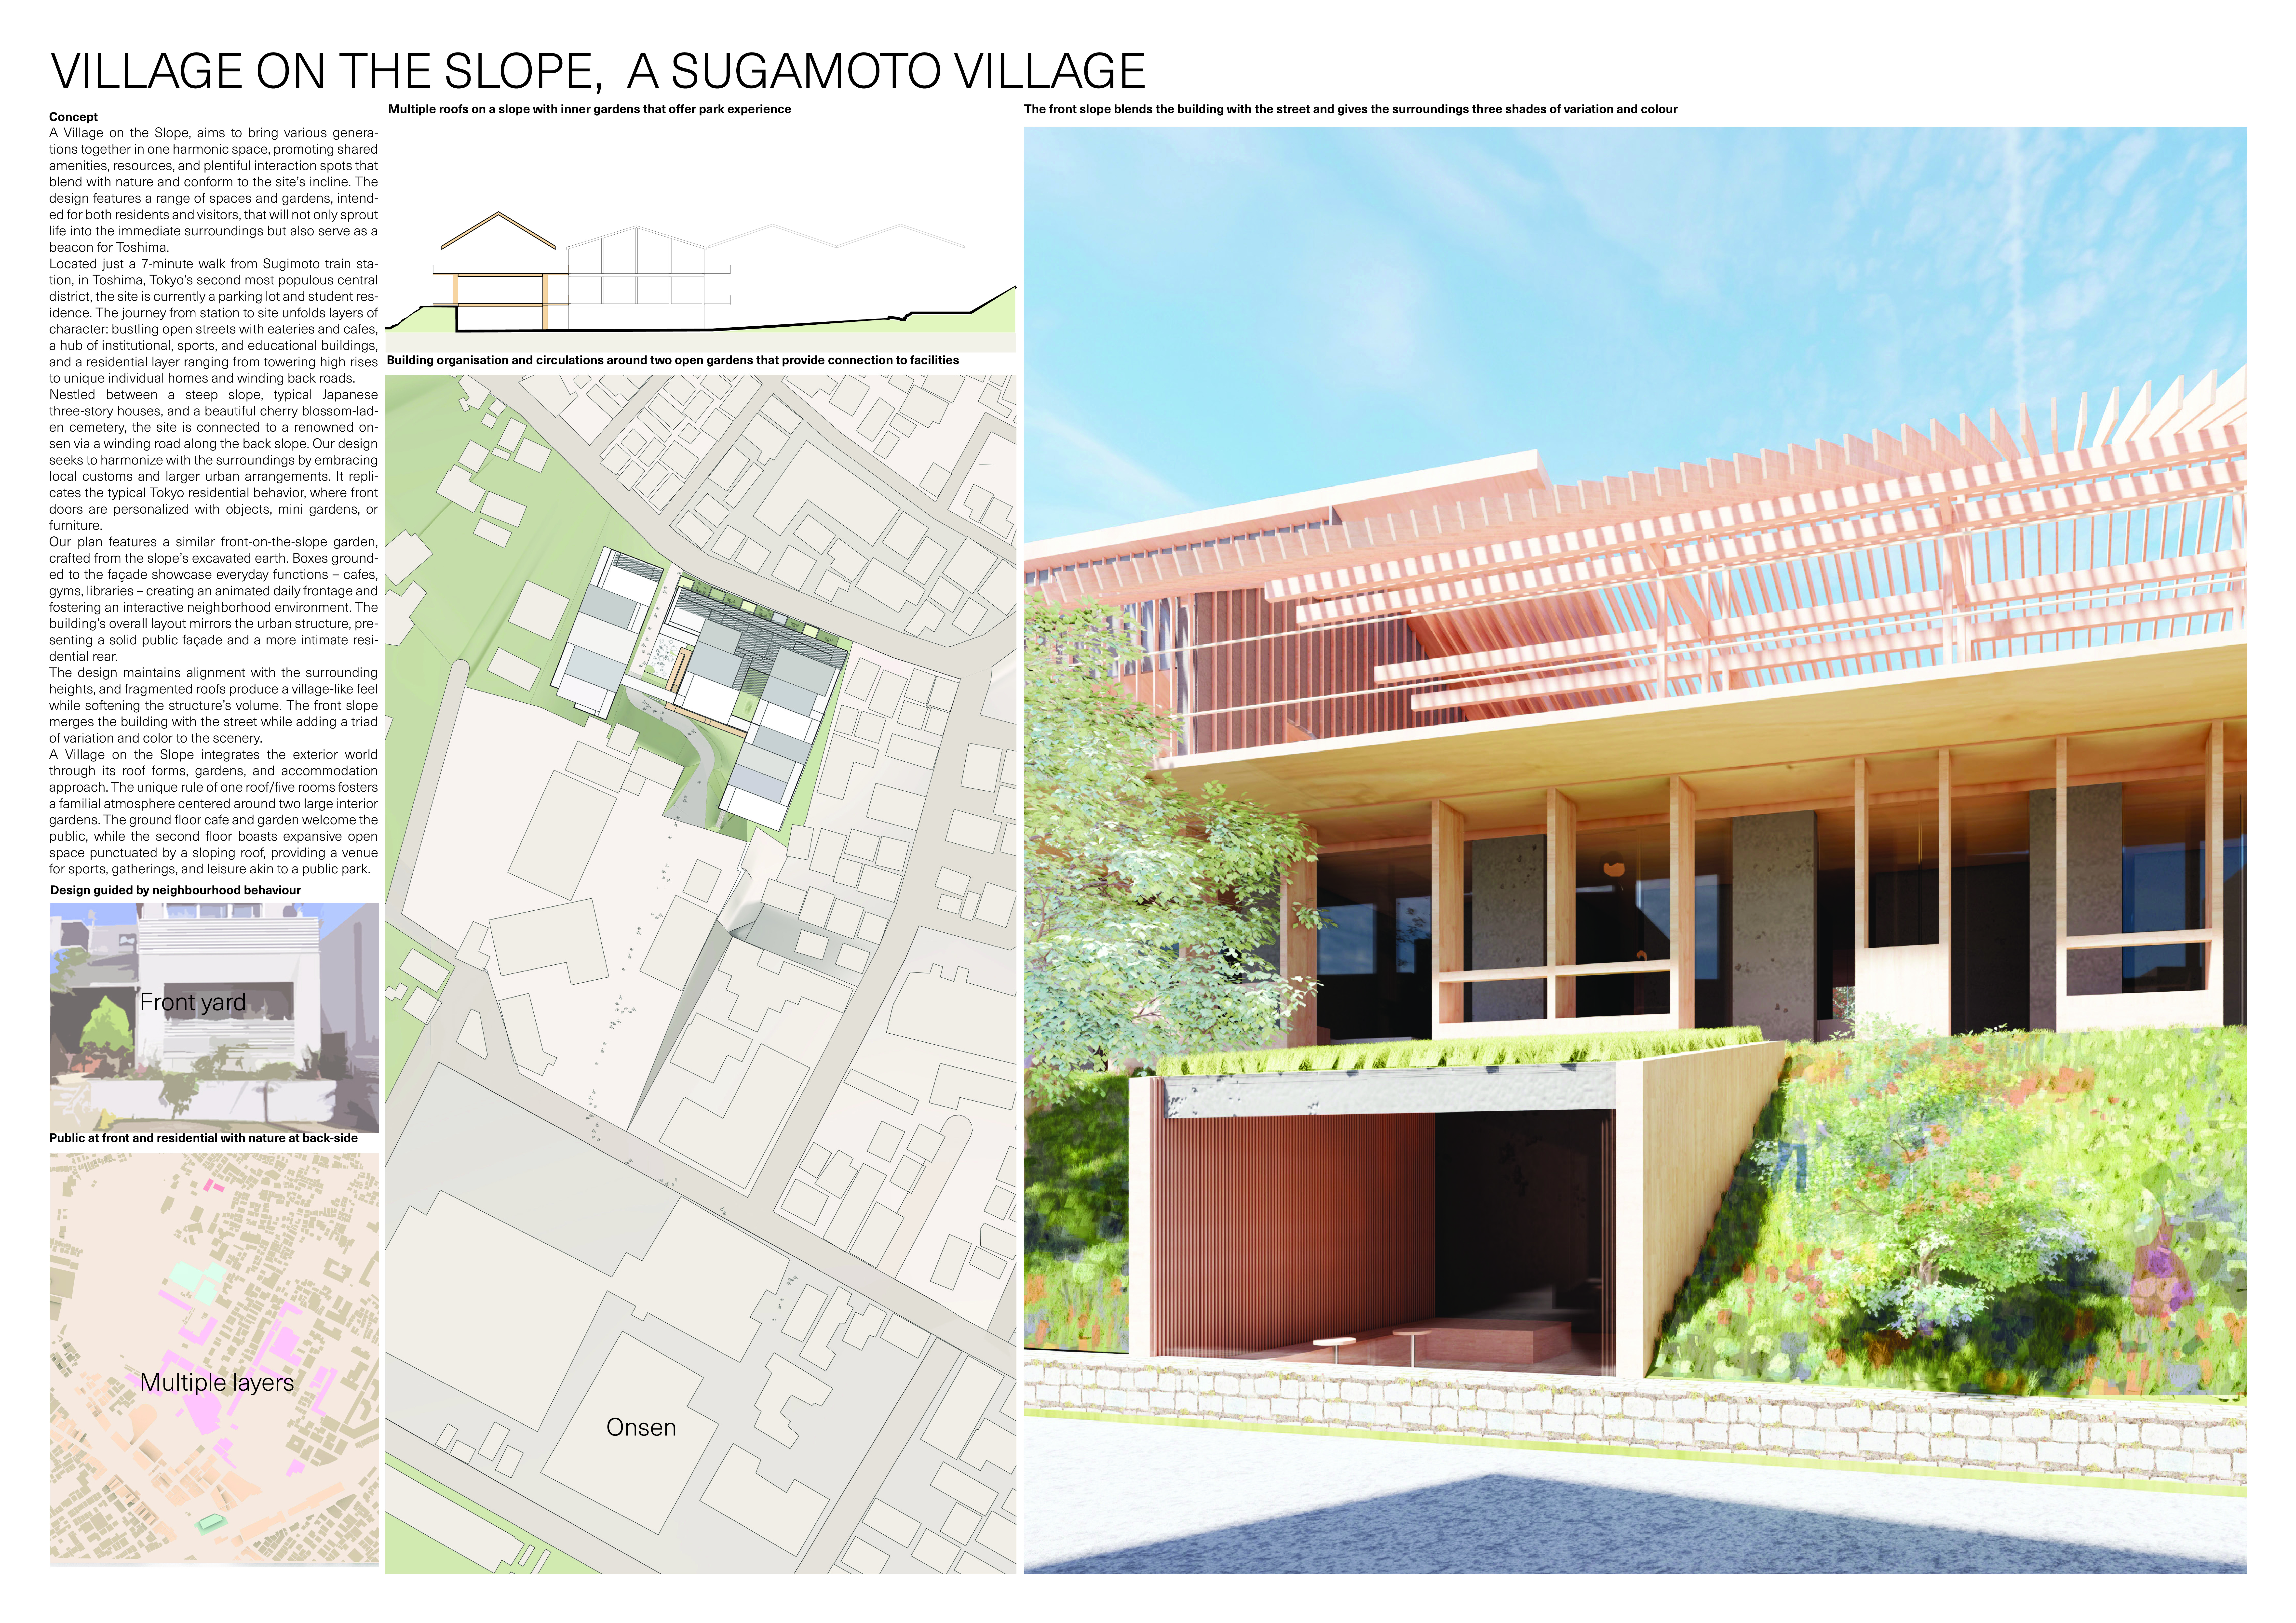
Joel Alberto Abreu Mejia,Aliusha Graziella Diaz Lerebours,Michel Maggiolo
Elevated above flood levels, the residence employs a hydraulic lift system and incorporates cross-laminated timber with charred wooden shingles, creating a sustainable living space that adapts to environmental challenges.
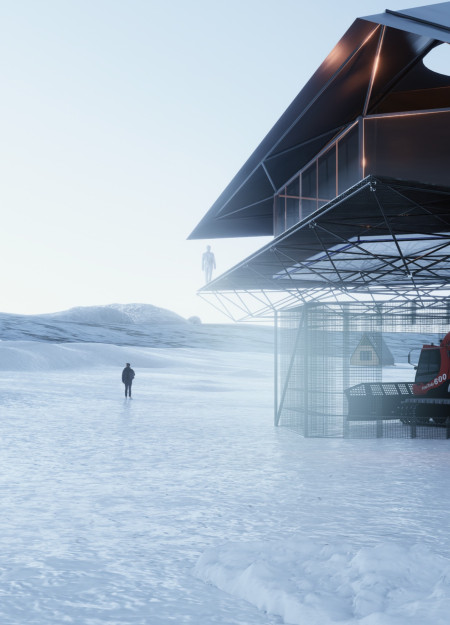
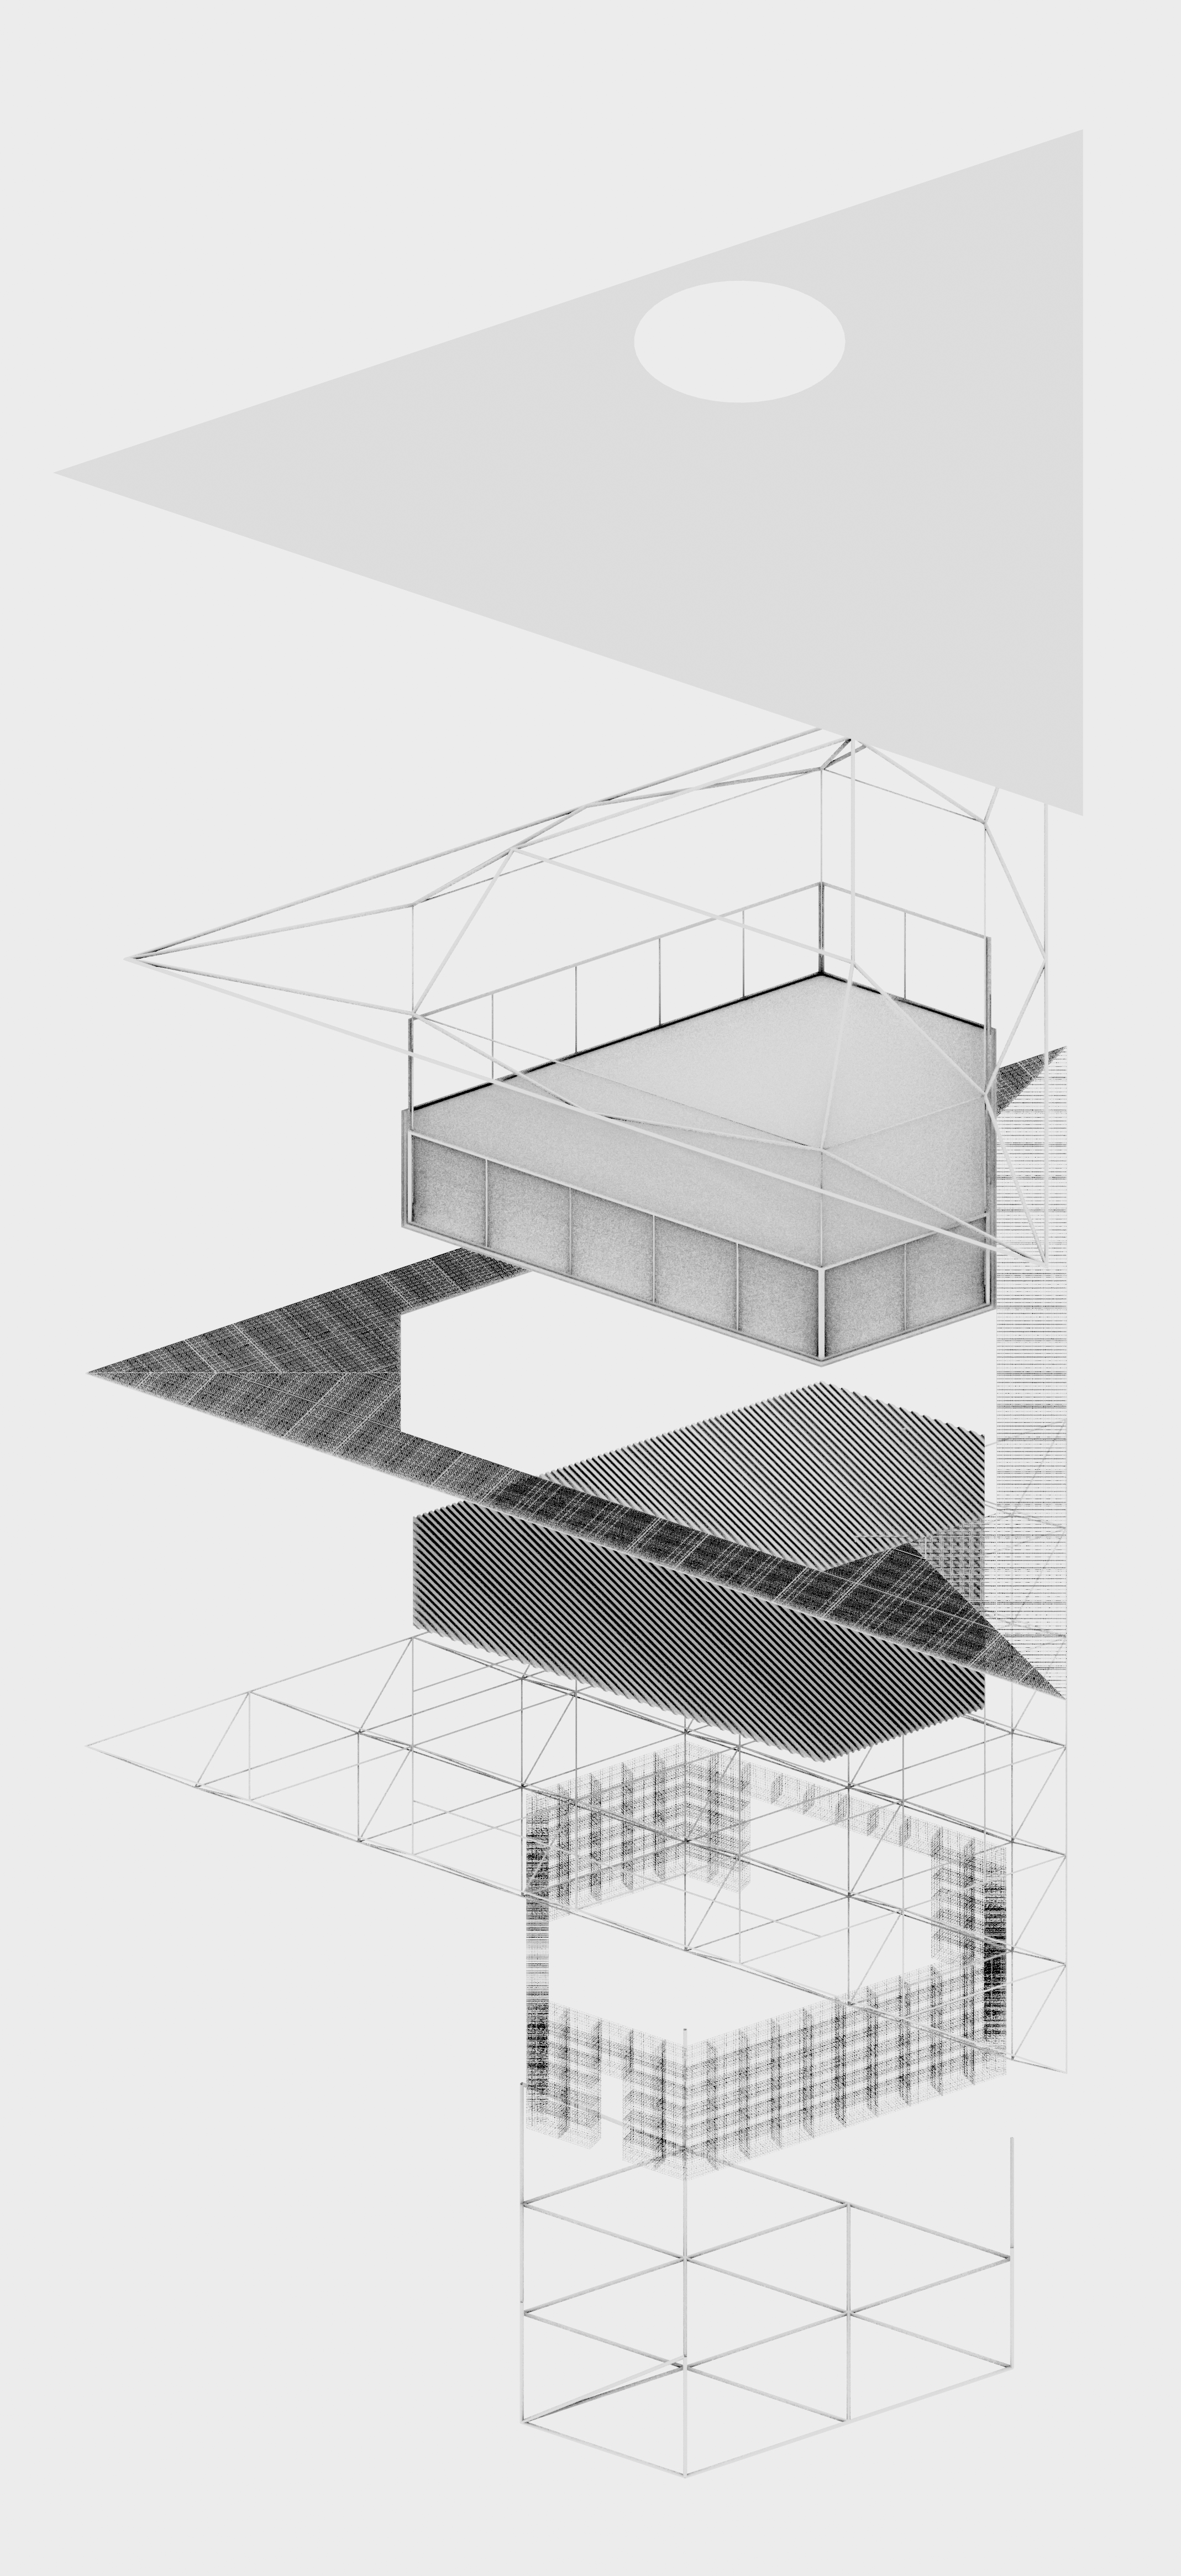
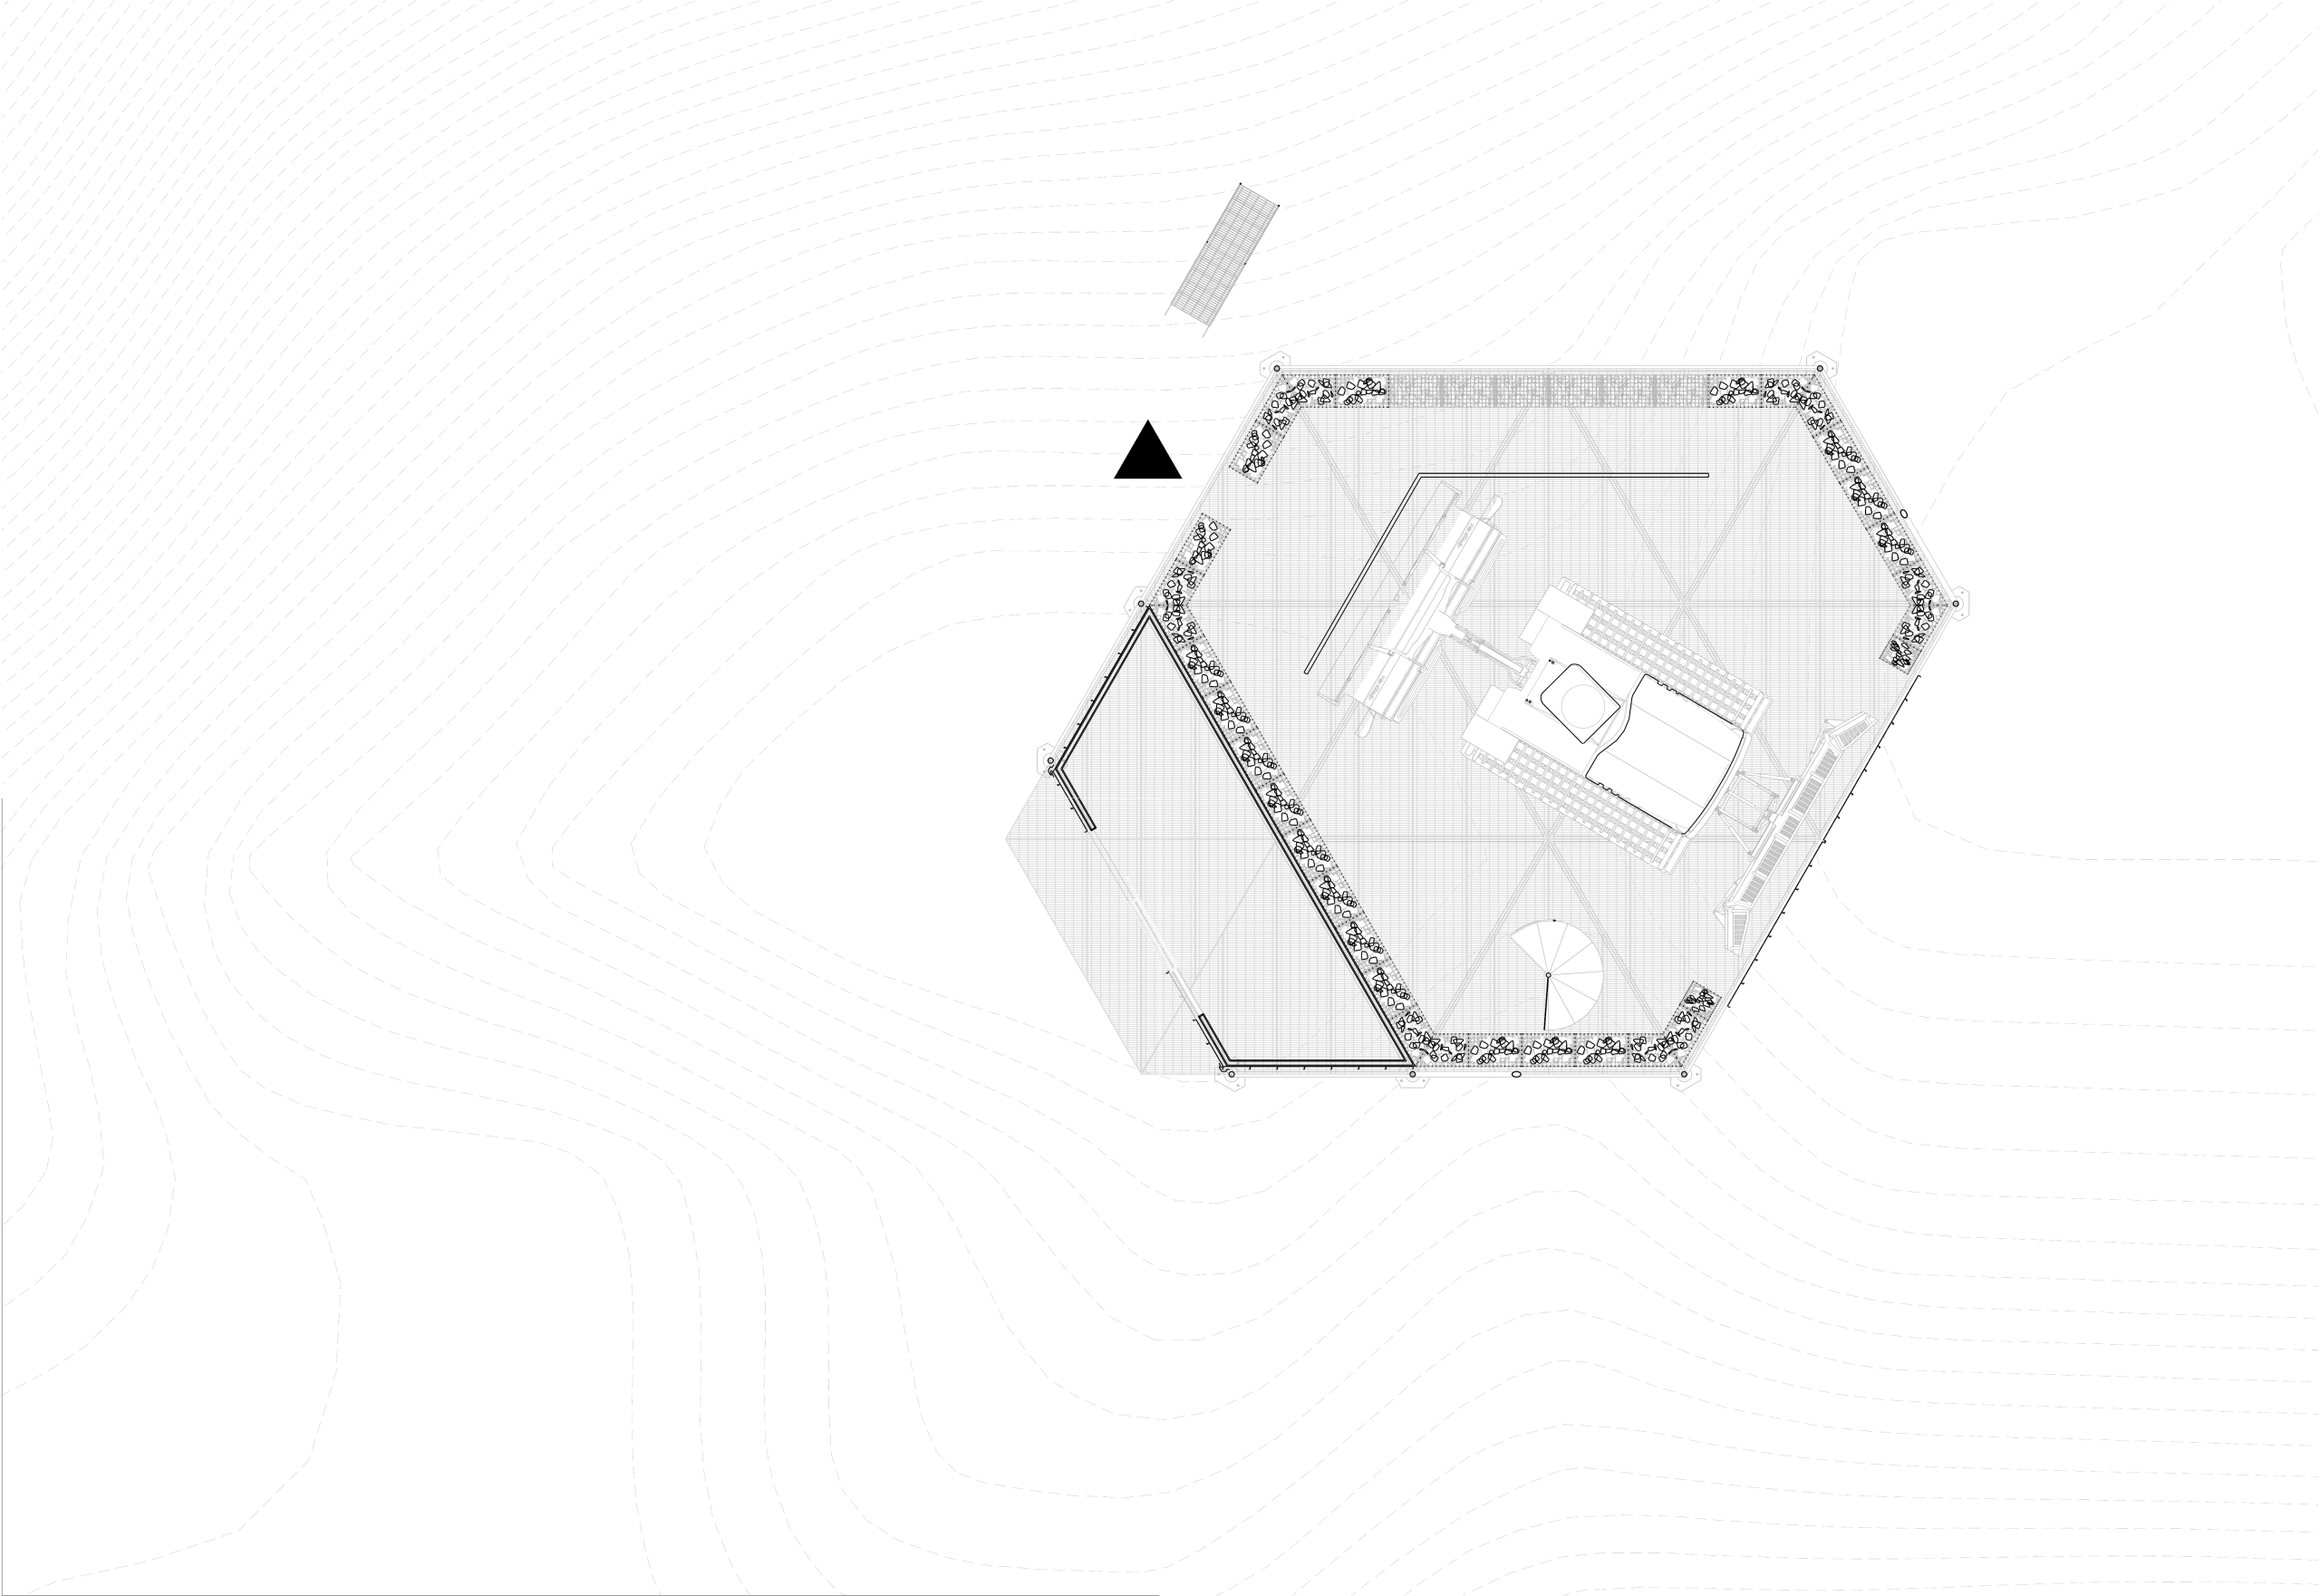
Incorporating a hexagonal footprint and composite insulation, the facility is designed to withstand extreme climatic conditions while serving as a sustainable research hub.
The butterfly roof and straw bale walls create an environmentally responsive community hub that promotes interaction and sustainability through its carefully designed spaces.
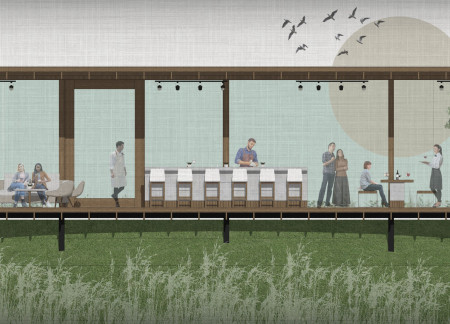
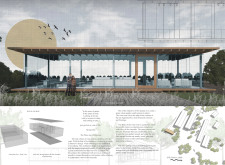
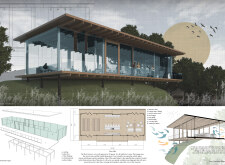
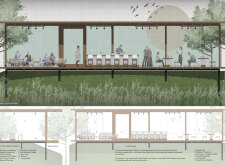
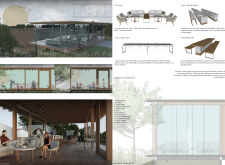
With operable glass windows and steel columns framing sweeping vineyard views, the design offers an immersive environment for wine tasting and social gatherings.
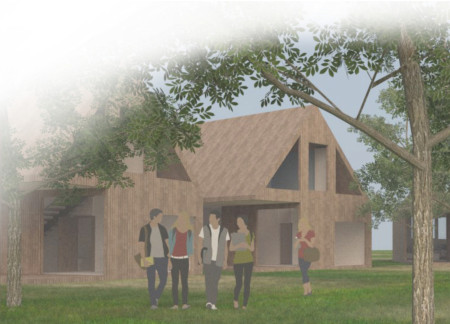
Utilizing a facade of charred wooden shingles combined with cross-laminated timber, the design fosters sustainable living while enhancing community interaction through thoughtfully arranged communal spaces.
Large windows and an open layout create a bright environment in this student housing, designed to enhance community interaction while providing individual privacy.
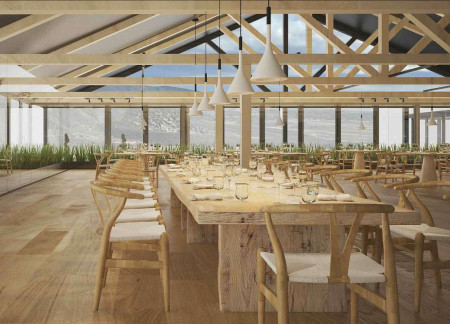
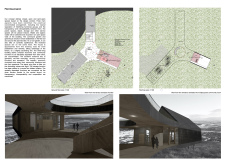
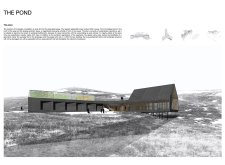
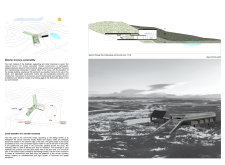
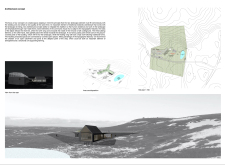
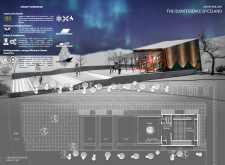
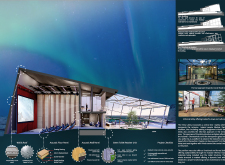
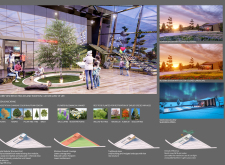
A glass-enclosed greenhouse with a reflecting pool and a unique pick-your-own crops lane provides visitors a firsthand glimpse into sustainable agriculture while enjoying freshly sourced meals in Iceland.
Krzysztof Plonski,Roman Dywojna,Mikolaj Plonczynski,Kamil Bronowicki
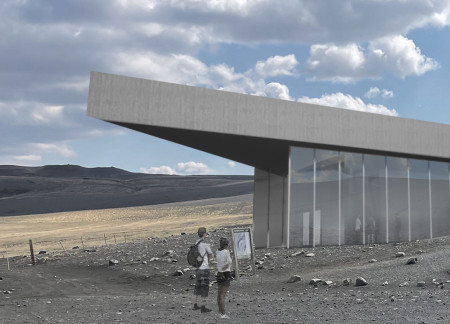
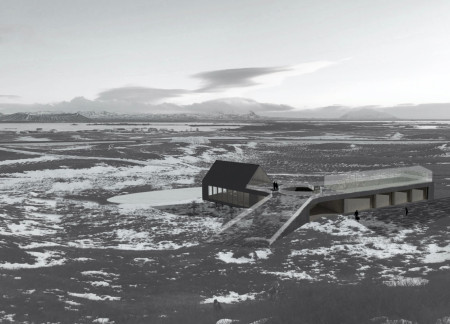
The sloped roof designed for rainwater harvesting, constructed from glulam, reflects the volcanic landscape while providing a functional café for travelers to enjoy local views and refreshments.
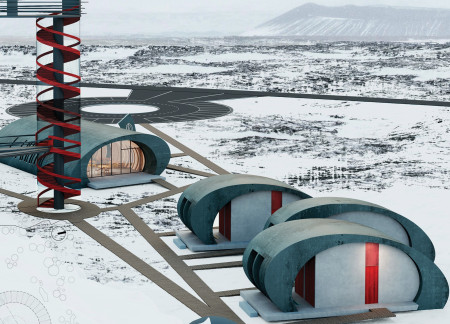
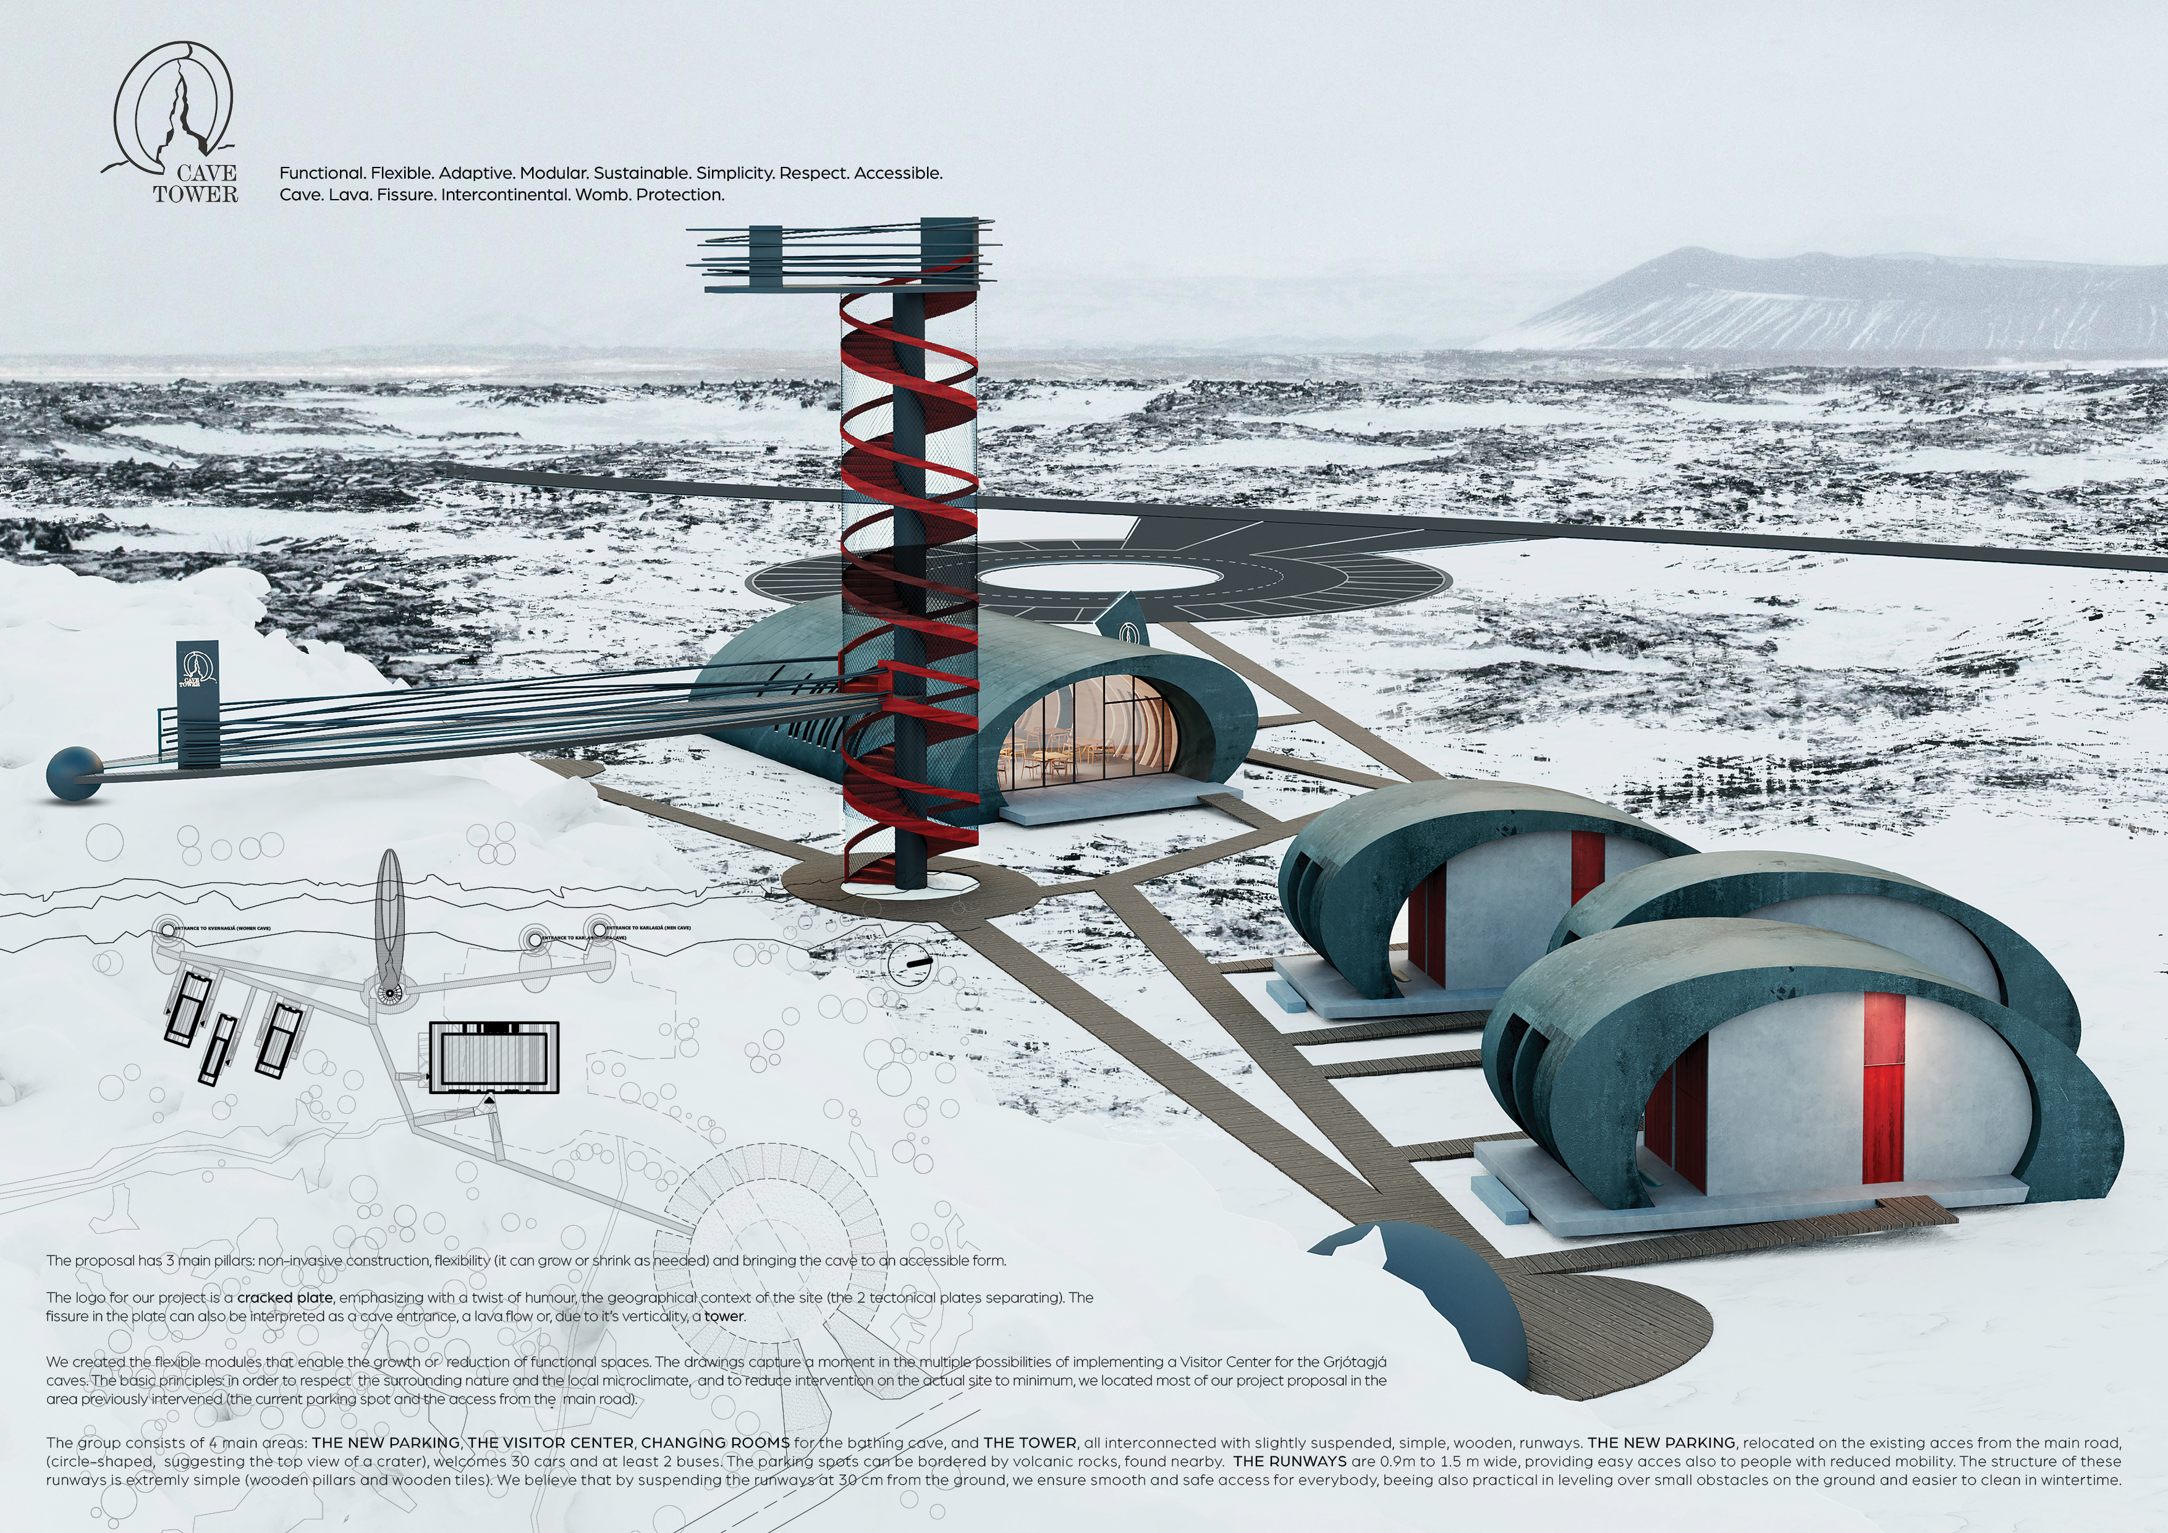
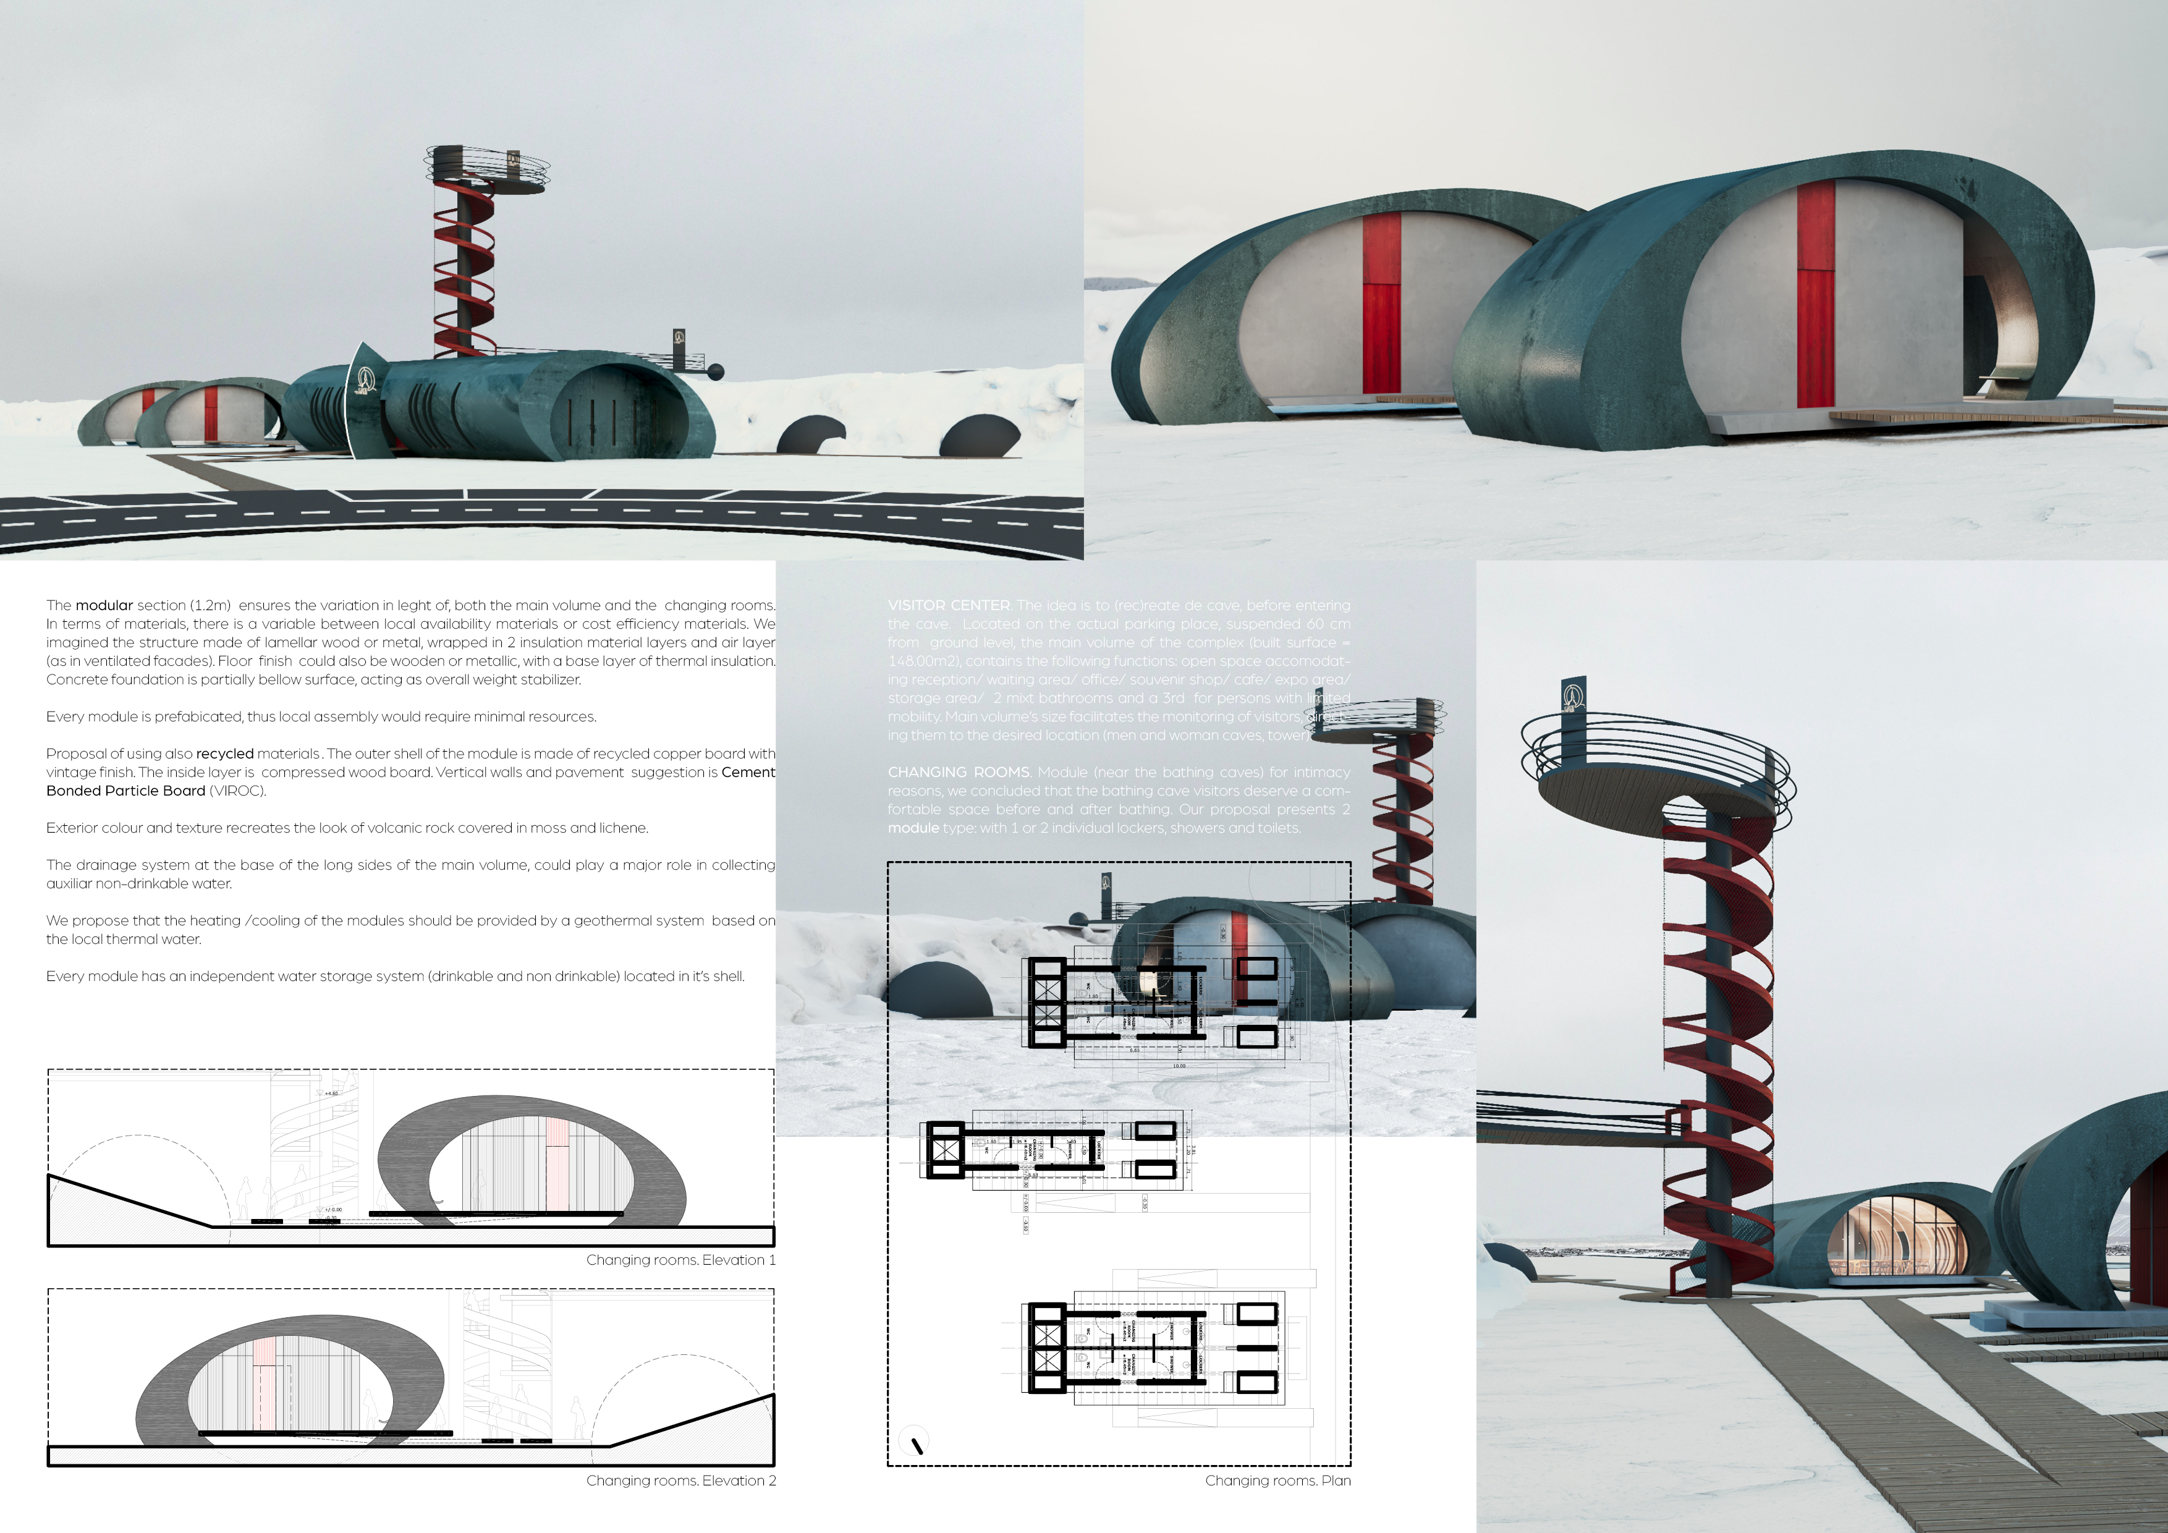
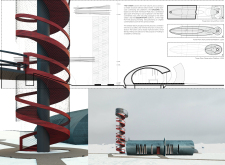
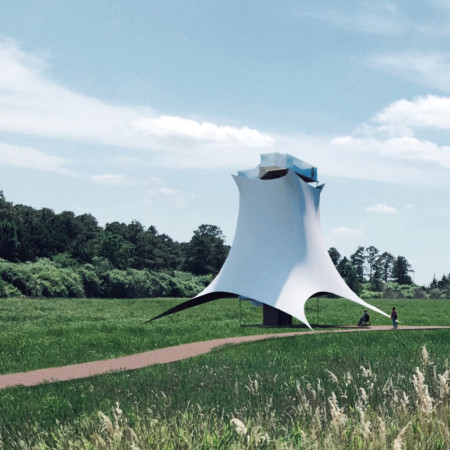
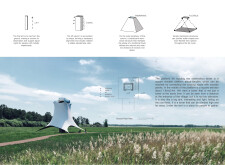
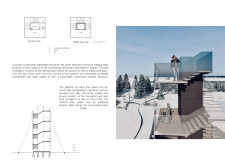
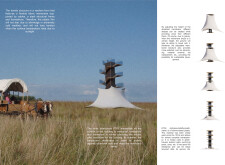
The combination of a tensile PTFE membrane and weather-resistant timber creates a lightweight observation tower that fosters community engagement while harmonizing with the surrounding landscape.
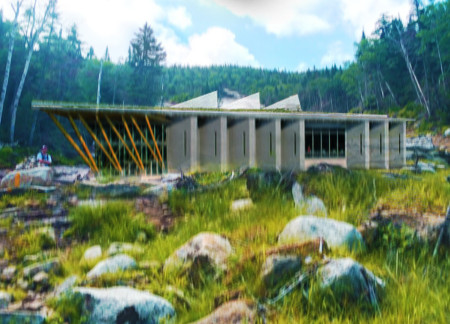
Utilizing charred wooden shingles and cross-laminated timber, the design creates a harmonious blend of sustainability and functionality in a versatile community hub.
Canelle Barbara Julie Le Gal,Damien Antoine Rene Zala
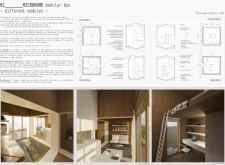
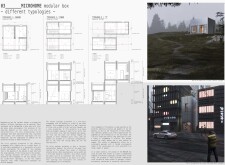
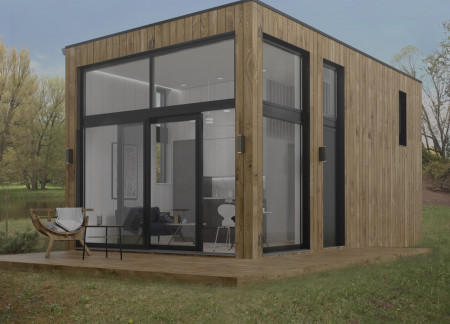
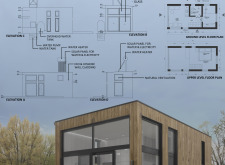
Constructed with charred wooden shingles and modular assembly, the design emphasizes sustainability and adaptability, providing a compact living solution well-suited for diverse environments.
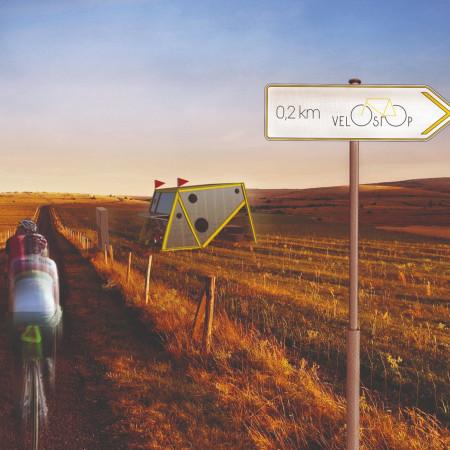
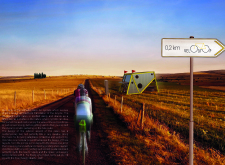
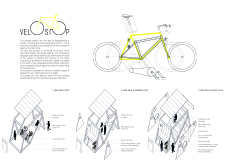
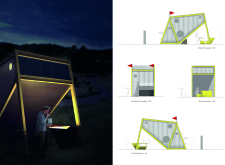

Two exposed bicycle frames encase a modular cabin made from cold-formed steel, offering a sustainable and functional resting point for cyclists along scenic riversides.
With a focus on double tempered glass and a metal cladding system, the design creates a flexible exhibition space that engages visitors while respecting the harsh climate of Iceland's Myvatn region.
With its eco cladding and expansive glass elements, this small cabin emphasizes energy efficiency and natural lighting, designed as a self-sufficient retreat for modern living.
Utilizing charred wooden shingles and cross-laminated timber panels, the design emphasizes passive solar strategies to create a sustainable community space that fosters interaction and engagement.
Built with burnt wood and enhanced by rooftop gardens, the design promotes community engagement while effectively integrating sustainable waste management practices.
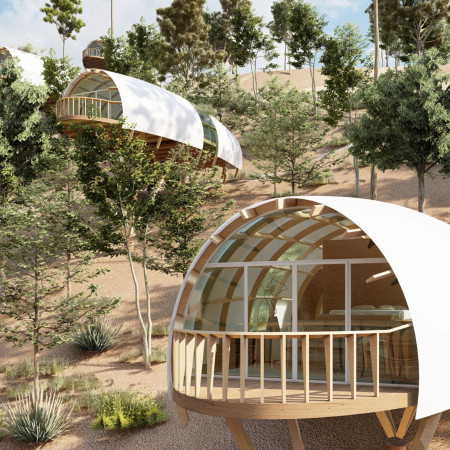
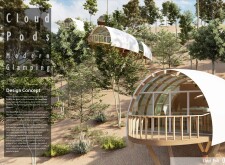
Constructed with triangular cross-laminated timber panels that optimize structural efficiency and environmental responsiveness, this versatile community space blends seamlessly into its landscape while providing flexible areas for engagement and interaction.
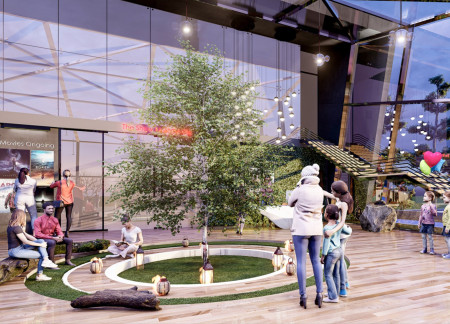
With a central tree as its focal point, the pavilion integrates seasonal landscaping and a sloped design to enhance community engagement while serving as a venue for film screenings.
Incorporating traditional azulejos and sustainable photovoltaic panels, the facility fosters community interaction among elderly residents through thoughtfully designed spaces that blend functionality with regional cultural elements.
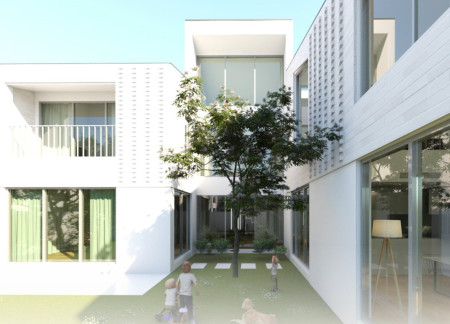
This residential complex is designed to enhance active ageing to support its elderly residents. It prioritizes autonomy and community engagement, offering a unique blend of individual living spaces and communal areas.
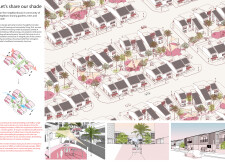
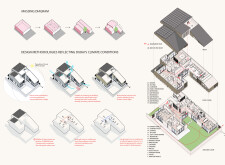
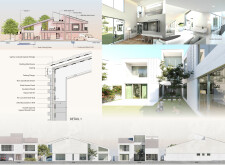
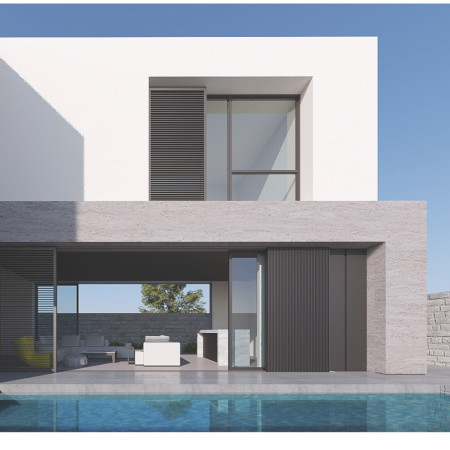
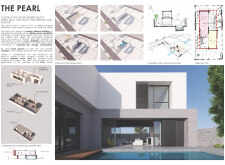
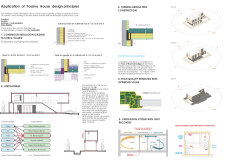
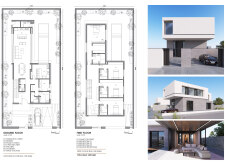
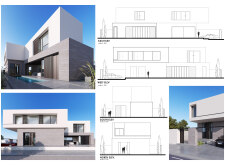
Located within a uniform residential landscape in the United Arab Emirates, the design introduces a contemporary response to the region’s repetitive built environment. It proposes a modular residential typology that accommodates changing household needs while engaging with its environmental and social context.
Shiyen Wu,Jun-han Huang,Pei-shan Chen,Chun-teng Lin
Constructed with charred wooden shingles and enhanced by biophilic green walls, the design integrates residential and commercial spaces to promote community interaction within an urban setting.
Constructed with modular cross-laminated timber panels and green roof systems, the design establishes a contemporary urban hub that supports intergenerational living and promotes social cohesion.
The project is a wellness retreat that brings together yoga, meditation, and communal living through an architecture focused on minimal environmental impact. Using ecologically responsible materials and passive design strategies, it fosters a balanced relationship between daily life and the surrounding natural landscape.
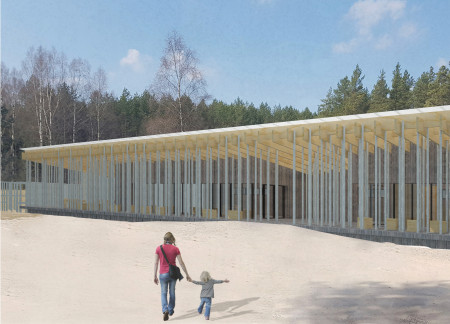
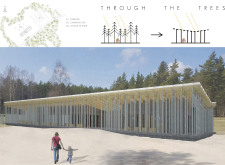
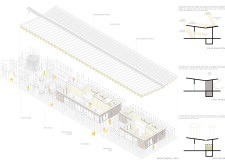
Positioned between the Baltic Sea and the Jaunupes River, the Pilgrimage Yoga House is a multifunctional space designed for yoga, meditation, and communal gathering. The project combines sustainable construction with a strong sensitivity to its landscape and users, offering a setting that supports both individual reflection and shared experience.
Use architecture to create different emotional states
Edition #9ideas COMPETITIONSILENT CONTEST For this competition, NO DESCRIPTION TEXT is allowed. The architecture ideas must be communicated strictly with visuals.
Prize Monetary award
Eligibility Open to all
Advance registration deadline 12 November 2026
Open architecture competitions
Closest deadline first
Project competitions first
Selected winning projects have the potential to be constructed
Ideas competitions
Experimental competitions with the focus on pushing the boundaries of creativity
Use architecture to create different emotional states
Edition #9ideas COMPETITIONSILENT CONTEST For this competition, NO DESCRIPTION TEXT is allowed. The architecture ideas must be communicated strictly with visuals.
Only participants selected and invited by Buildner can enter these closed competitions. To be considered for future opportunities, please set up your account on Architects' Network Plus.