Clayton George Way,Jeremy kayla santos Torres,Eloise Frances Collier
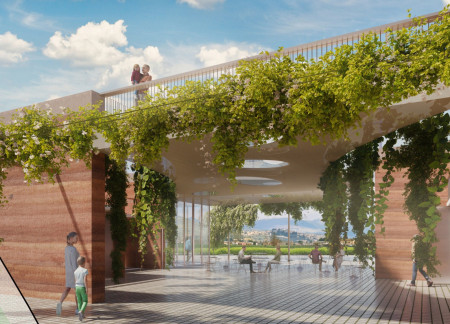
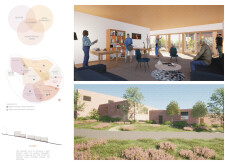
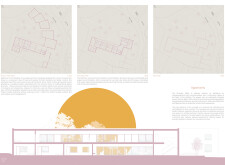
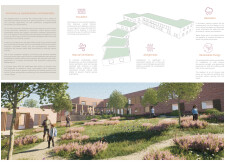
Incorporating rammed earth walls and a curvilinear design inspired by ammonite shells, the intergenerational residency fosters community connections while providing a sustainable living environment for seniors.
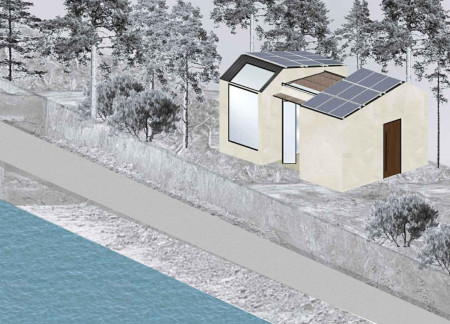
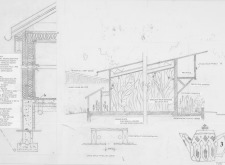
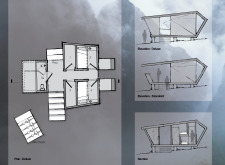
Constructed with bamboo and earthwool, the residence achieves optimal energy efficiency through natural ventilation and abundant daylight, while seamlessly blending with its environment to provide a sustainable living experience.
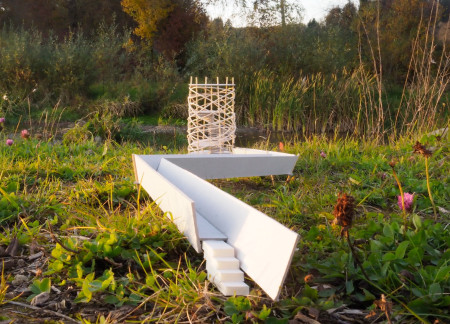
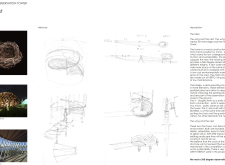
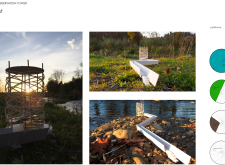

Utilizing Kerto wood and locally sourced willow, the observation tower stands elevated above the landscape, offering a unique vantage point for birdwatching while promoting sustainable interaction with the environment.
Incorporating geothermal systems and a glazed pergola, this retreat harmonizes with its forest surroundings while providing multifunctional spaces for eco-tourism experiences.

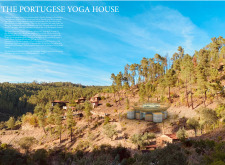
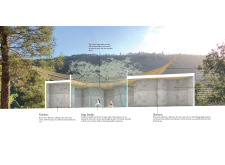
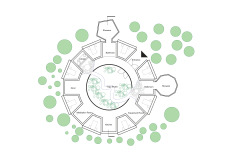
Utilizing reclaimed glass and local limestone, the design creates an open yoga retreat that immerses practitioners in nature while promoting sustainability and community engagement.
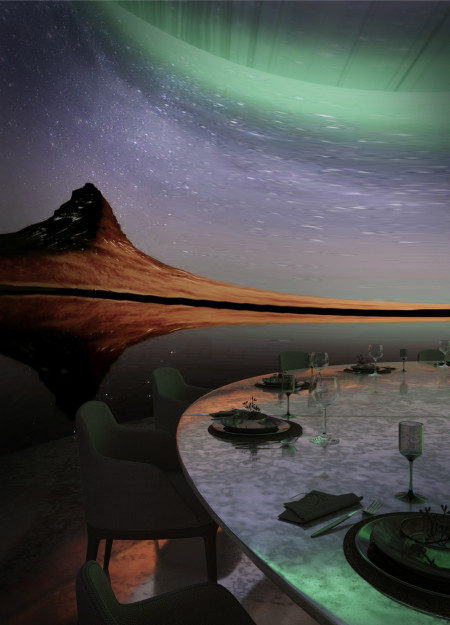
Inspired by the Northern Lights, the floating ceiling creates a unique atmosphere in an immersive dining space above a hydroponic farm that promotes sustainability and community interaction.
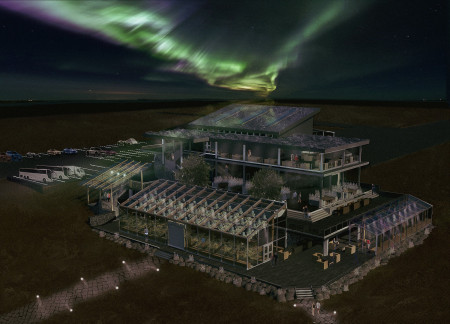
Using Yakisugi wood and Low-E glass, the restaurant integrates agricultural practices and extensive views of the Mývatn volcanic landscape, creating a unique dining experience focused on local cuisine.
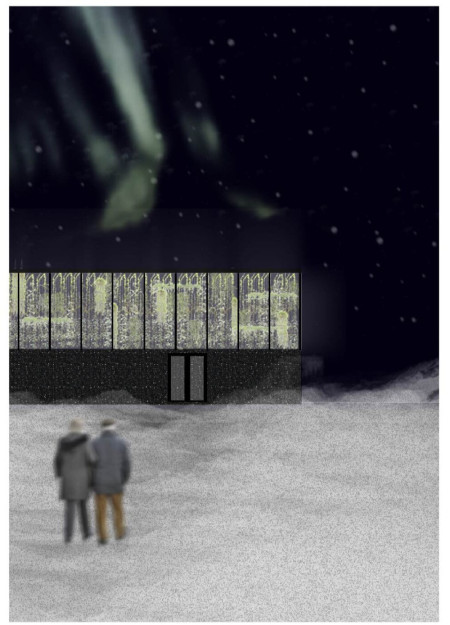
The Aurora Box's transparent walls harness natural light in a geothermal greenhouse setting, enhancing the dining experience while showcasing Iceland’s agricultural potential.
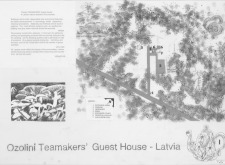
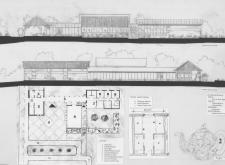
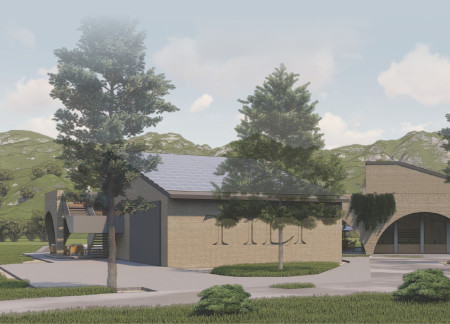
Built with local stone and complemented by a gravel landscape, the guest house offers a seamless blend of community-oriented spaces and sustainable practices for an immersive wine tasting experience.
Michael Hartwig,Ada Dauti,Joaquín Francisco Guerra Ayala,Cansu Agca
Natural stone arches define a central wine boutique, complemented by pinewood guesthouses that integrate seamlessly into a landscaped vineyard, offering an immersive wine tasting experience.
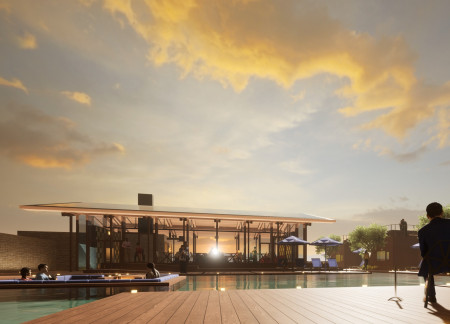

Emphasizing geothermal design through the innovative use of concrete and glass, this facility integrates crater-inspired bathing experiences with a brewery and relaxation spaces, offering a unique destination for wellness and cultural engagement.
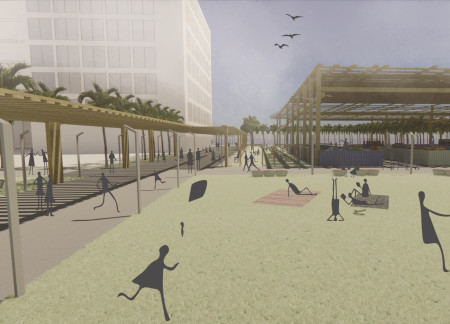
With its charred wooden shingles and innovative permeable surfaces, the design enhances urban ecology while creating a vibrant mixed-use waterfront that promotes community interaction and sustainability.
Matthew Cowan,Christopher Rubio,Howard Fugitt,JESSICA SHREMSHOCK
Inspired by the hexagonal structure of smokey quartz, the cabins blend into the natural landscape while providing essential amenities for cyclists navigating the EuroVelo 6 route.
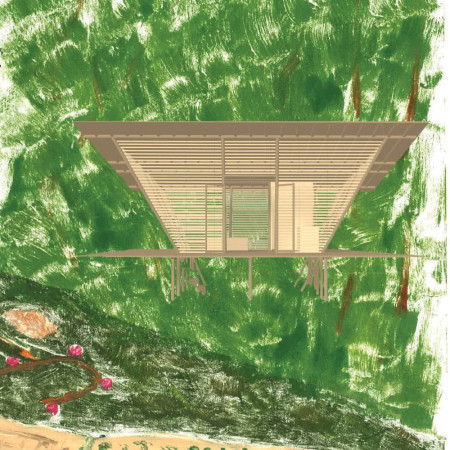
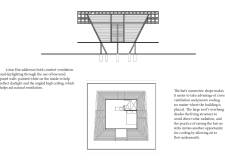
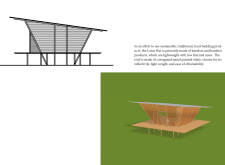
Elevated on stilts to enhance airflow, this bamboo retreat utilizes cross ventilation and louvered panels to create a serene space for meditation and reflection in a natural setting.
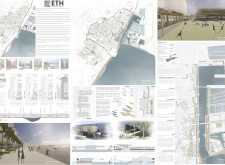
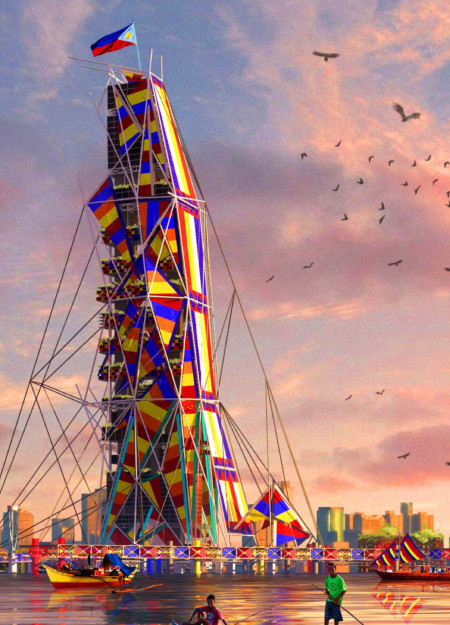
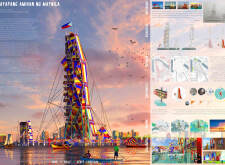
Incorporating solar film and dynamic fabric shading, the design elevates structures above flood risk while creating vibrant community spaces and essential services for the coastal population of Manila.
Maksim Matveev,Daria Matveeva,Oleg Kovalev,Baurzhan Ospanov
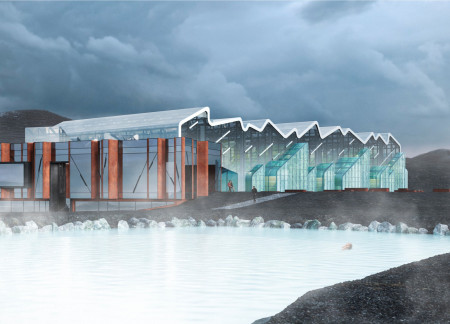
Constructed with corten steel and high glass, the greenhouses create a microclimate that supports diverse agricultural production while fostering community engagement in Iceland’s Mývatn region.
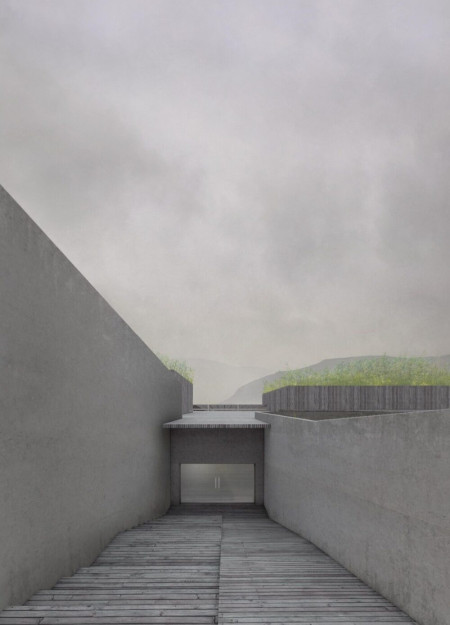
With extensive glazed walls and a walkable turf roof, the facility creates an immersive dining experience that connects patrons with the surrounding landscape while offering a vibrant marketplace and agricultural space.
A vibrant greenhouse filled with greenery sits atop a dimly lit bar, creating a dynamic transition from intimacy to openness while offering a community-focused dining experience.
Incorporating local Pink Stone and a series of arched terraces, the design enhances the visitor experience while serving as a guest house and wine shop near Assisi.
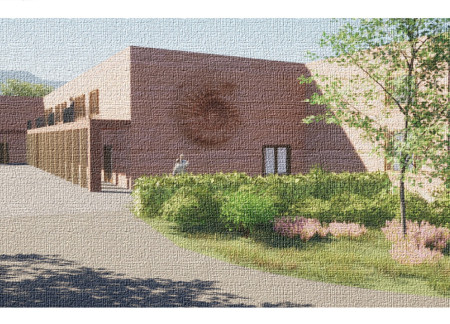
Constructed from rammed earth, the winery integrates a glass volume and courtyard space that frames panoramic views of the surrounding vineyards, serving as a destination for wine tasting and hospitality.
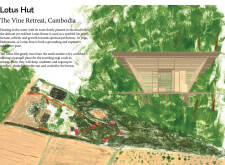
With a design that utilizes stacked roofs to create unobstructed jungle views, this wooden retreat fosters a close connection to nature while providing essential shelter and spaces for relaxation and meditation.
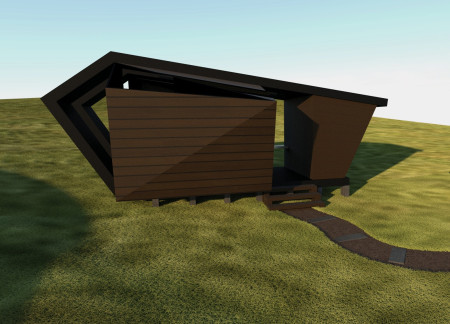
Crafted with natural brown tones and a focus on simplicity, the hut integrates into the Cambodian landscape, offering a serene retreat for reflection and relaxation.
Elevated on stilts, the structure utilizes cross-laminated timber panels and translucent surfaces to create a harmonious integration with the surrounding environment, serving as a serene space for meditation and reflection.
A central tree anchors a gabled cabin designed for relaxation and self-discovery, while cross ventilation and sustainable wood construction enhance the connection with nature.
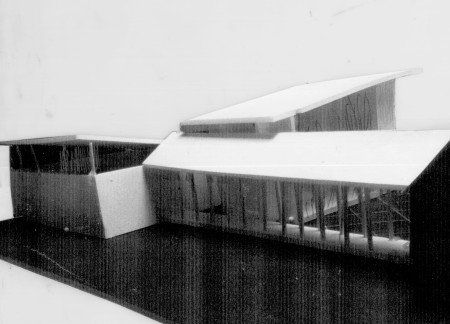
The proposal examines a visitor-oriented facility situated within a natural park landscape, designed to accommodate both recreational and educational functions. The study considers how spatial organization, vertical circulation, and cultural elements can enhance the visitor experience while addressing operational needs such as security and staff requirements.
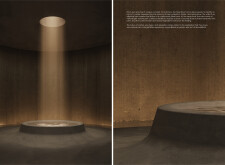
The undulating roof structure, supported by wooden elements and complemented by a reflection garden featuring preserved mature trees, creates a contemplative memorial space honoring the lives lost during the Sri Lankan Civil War.
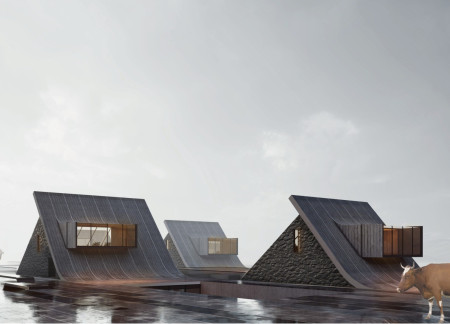
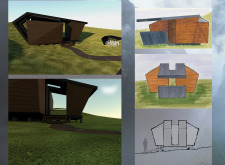
Incorporating a double-skin facade of translucent polycarbonate and locally sourced timber, the structure harmonizes with the volcanic landscape while providing essential facilities for winter recreation.
Maria Turcu,Mihai Mitrică,Alina Măldărescu,Alina Lixeanu
Incorporating vertical gardens and green façades, the design enhances urban connectivity and sustainability while providing multi-functional spaces for offices and public interaction.
Use architecture to create different emotional states
Edition #9ideas COMPETITIONSILENT CONTEST For this competition, NO DESCRIPTION TEXT is allowed. The architecture ideas must be communicated strictly with visuals.
Prize Monetary award
Eligibility Open to all
Advance registration deadline 12 November 2026
Open architecture competitions
Closest deadline first
Project competitions first
Selected winning projects have the potential to be constructed
Ideas competitions
Experimental competitions with the focus on pushing the boundaries of creativity
Use architecture to create different emotional states
Edition #9ideas COMPETITIONSILENT CONTEST For this competition, NO DESCRIPTION TEXT is allowed. The architecture ideas must be communicated strictly with visuals.
Only participants selected and invited by Buildner can enter these closed competitions. To be considered for future opportunities, please set up your account on Architects' Network Plus.