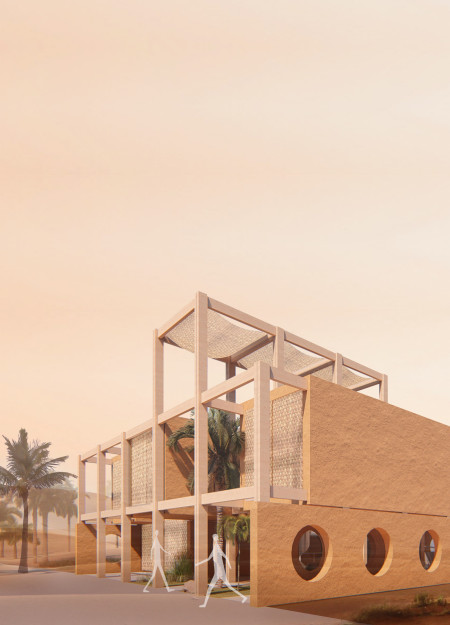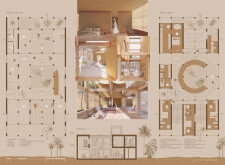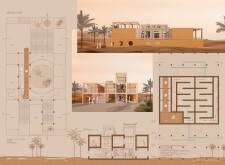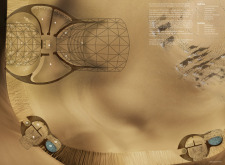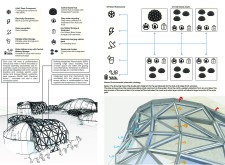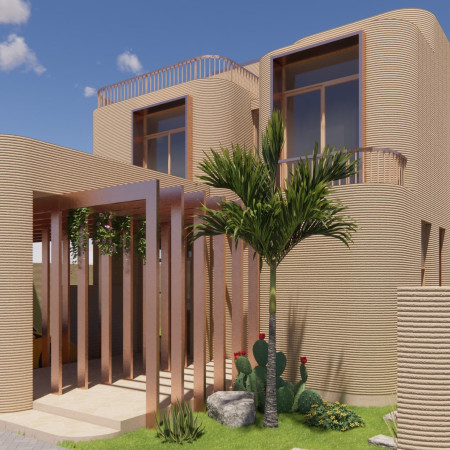
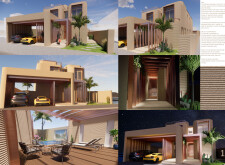
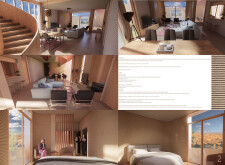
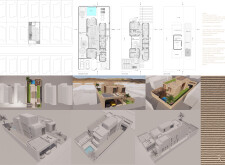
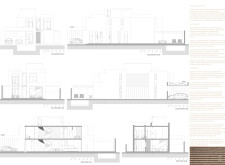
Utilizing 3D printed adobe for its thermal mass and integrating communal living spaces within a thoughtfully designed desert landscape, the project emphasizes sustainable living while fostering community interaction.
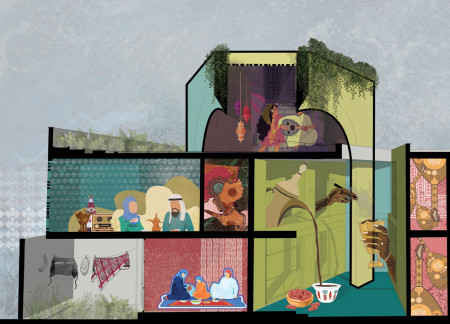
Asma Benali,Sohaib Makhlouf,Kussai Elabar,Soha Bubteina,Amer Mohamed Abdelkarim Ben Ali
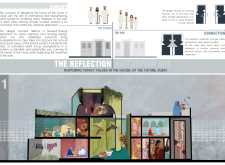
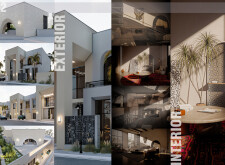
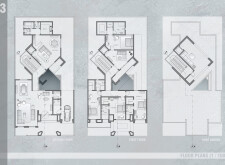
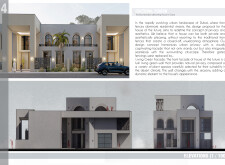
Incorporating charred wooden shingles and energy-efficient materials, this design creates a vibrant multi-generational living environment that seamlessly blends cultural heritage with modern functionality.
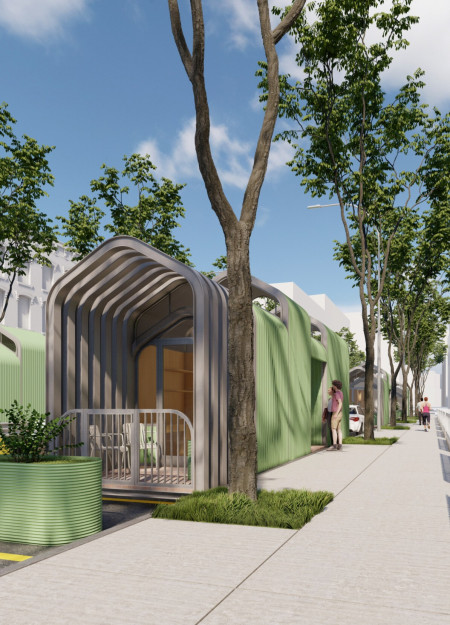
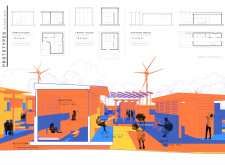
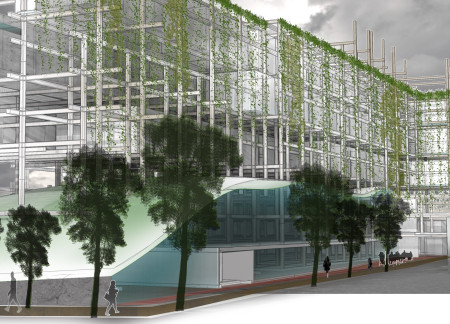
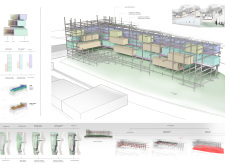
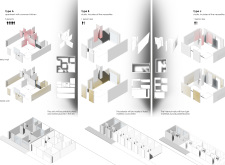
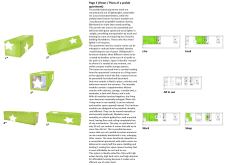
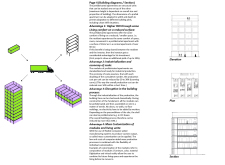
Transforming underutilized parking spaces into micro homes, this initiative employs a robust modular steel framework and Troldtekt acoustic panels to create efficient and sustainable living environments in an urban landscape.
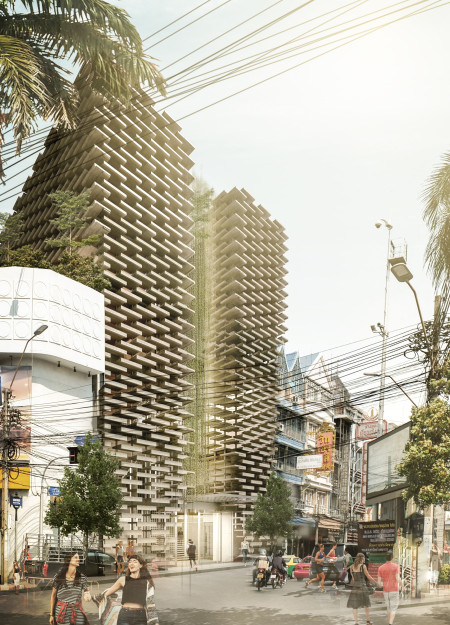
A rooftop garden seamlessly connects concrete facades and expansive glass walls, creating an adaptable environment that promotes artistic collaboration and community engagement in a dedicated retreat for artists.
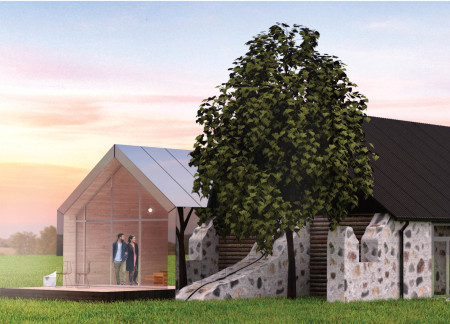
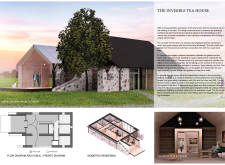
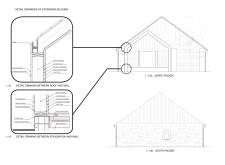
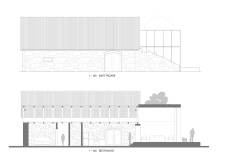
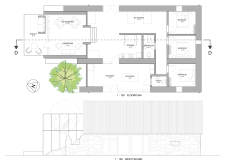
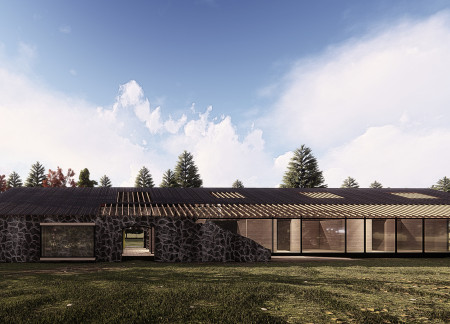
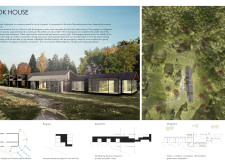
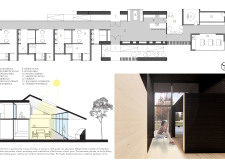
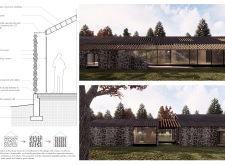
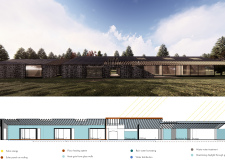
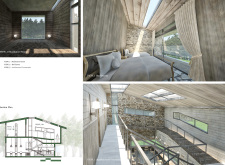
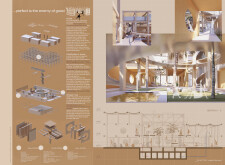
Utilizing charred wood cladding and large glass openings, a historic stone barn is transformed into an open and functional space dedicated to tea culture.
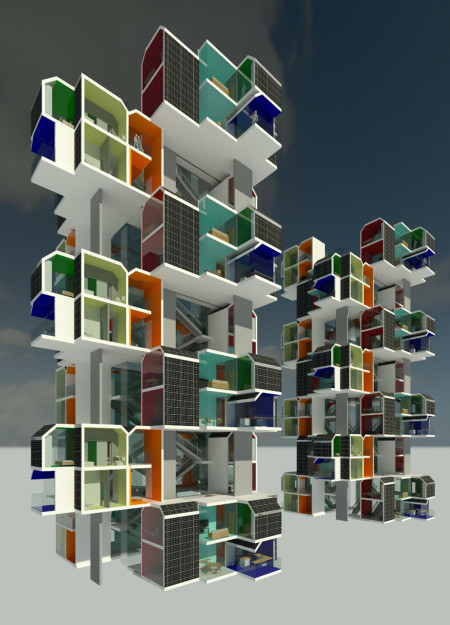
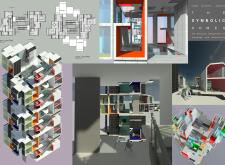
Incorporating Fly Ash Concrete and Recycled Aluminum, the design emphasizes community engagement and adaptability to create personalized living spaces that respond to the diverse needs of residents.
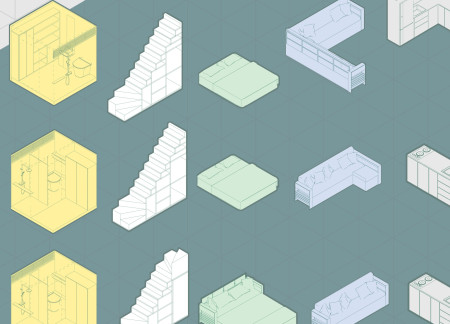

The integration of EcoRock grey-water systems and modular design elements defines a new approach to efficient living, creating adaptable tiny homes tailored for urban environments.
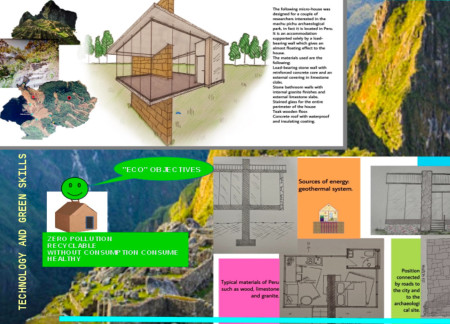
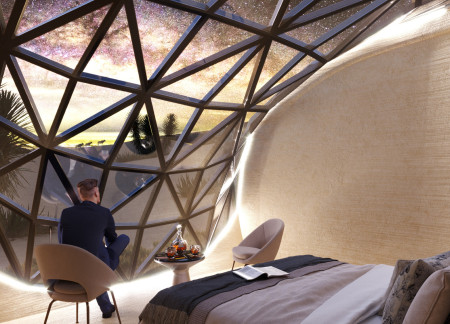
With a structure that incorporates limestone walls and revolves around a mini greenhouse, this micro-house near Machu Picchu offers a unique living experience centered on sustainability and stargazing.
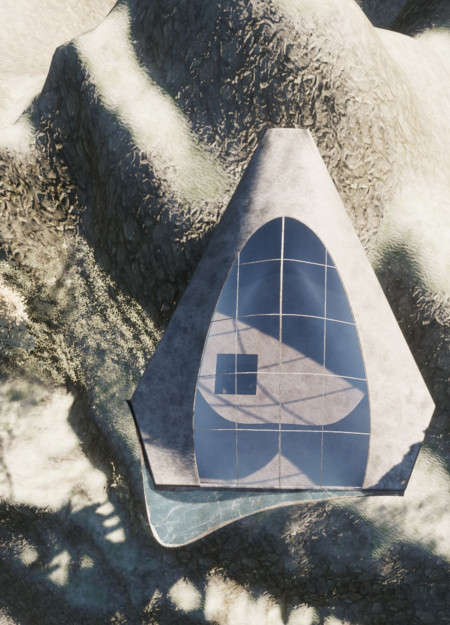
Constructed with carbon fiber and featuring an elevating garden, this mountain residence offers expansive stargazing windows and a seamless connection to nature, designed as a private retreat.
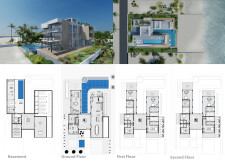
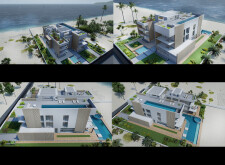
An inner courtyard allows for abundant natural light to permeate the living spaces of six extruded modules that effortlessly adapt to the coastal landscape, creating an engaging residence on Corbu Beach.
A rammed earth construction seamlessly integrates flexible interior spaces and reclaimed wood accents, promoting communal living while responding to the local climate.
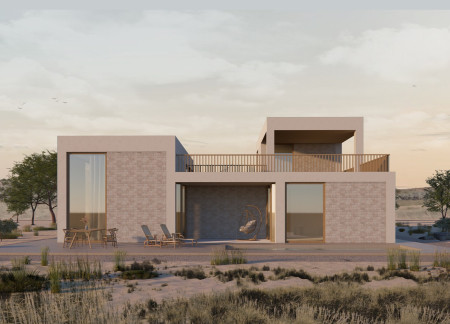
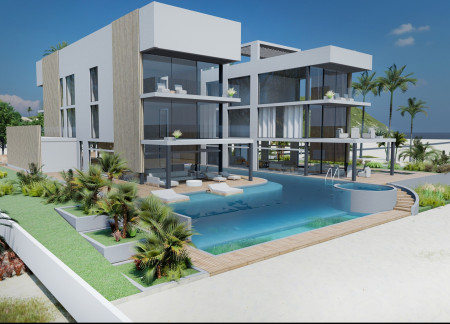
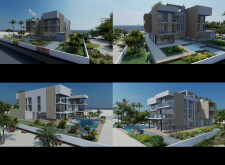
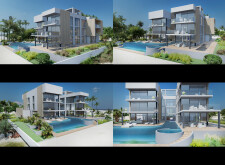
Constructed using charred wood shingles and expansive glass facades, this coastal residence harmonizes with its environment while providing a spacious living experience that emphasizes outdoor connectivity.
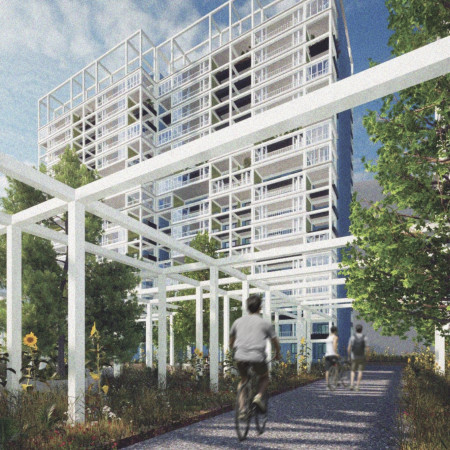

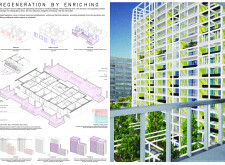


Self-supported balcony systems made of concrete and integrated greenery transform existing housing units in Kharkiv into enhanced living spaces that promote community interaction and environmental sustainability.
Crafted with a steel framework and enhanced by vertical gardens, this housing initiative addresses affordability and community needs for young adults through a blend of living, working, and training spaces.
Brenda Izen,Abida Banu,Meena Alcozai,Morhia Gifford
A series of thoughtfully designed nooks clad in standing seam aluminium and complemented by recycled rock create a tranquil guest retreat that emphasizes privacy and natural light.
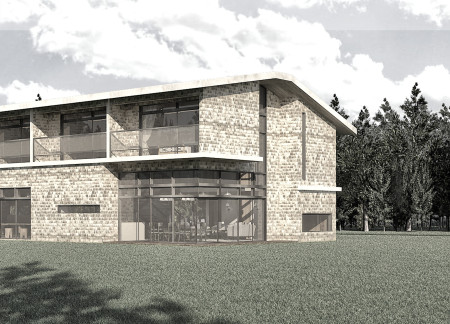
Strategically designed to enhance vertical sightlines and natural light, the building harmonizes with its forested surroundings while serving as a community-oriented guest house.
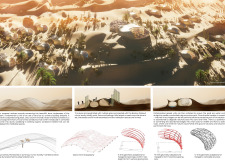
Utilizing Bacillus pasteurii to transform local sand into durable sandstone shelters, the design creates eco-lodges that effortlessly blend into the desert landscape while providing guests with immersive living spaces.
Incorporating Giardina and Familia elements, the design emphasizes functional living spaces that support both community interaction and individual privacy.

Heavy stone anchors a central breezeway that connects timber-framed living spaces to expansive views of the lake, creating a unique environment for multi-family living.
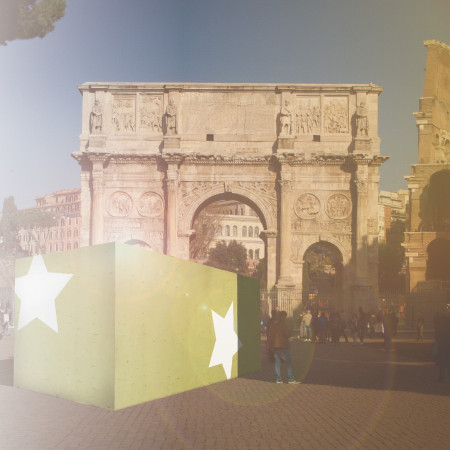
Utilizing cross-laminated timber for flexible living spaces, the design near Rome’s historic Forum Romanum integrates luxury tourist accommodations with permanent co-housing solutions for local residents.
Crafted with natural brown tones and a focus on simplicity, the hut integrates into the Cambodian landscape, offering a serene retreat for reflection and relaxation.
Elevated on stilts, the structure utilizes cross-laminated timber panels and translucent surfaces to create a harmonious integration with the surrounding environment, serving as a serene space for meditation and reflection.
A central tree anchors a gabled cabin designed for relaxation and self-discovery, while cross ventilation and sustainable wood construction enhance the connection with nature.
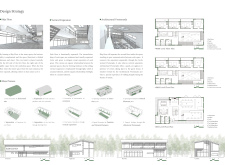
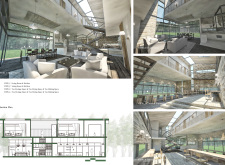
The proposal examines a visitor-oriented facility situated within a natural park landscape, designed to accommodate both recreational and educational functions. The study considers how spatial organization, vertical circulation, and cultural elements can enhance the visitor experience while addressing operational needs such as security and staff requirements.
Maria Paz Debarre,Maria Azul Fontao,Eliana Daniela Lejtman
The proposal examines a series of modular cabins designed to support cyclists along a major European route. The study focuses on how compact structures equipped with essential facilities can provide comfort and rest while maintaining a low impact on the natural environment.
Incorporating a double-skin facade of translucent polycarbonate and locally sourced timber, the structure harmonizes with the volcanic landscape while providing essential facilities for winter recreation.
Maria Turcu,Mihai Mitrică,Alina Măldărescu,Alina Lixeanu
Incorporating vertical gardens and green façades, the design enhances urban connectivity and sustainability while providing multi-functional spaces for offices and public interaction.
The conical structure clad in iridescent terracotta tiles offers a seamless blend of ecological sensitivity and cultural resonance, providing an elevated platform for observing the diverse wildlife of the Al Wathba Wetland Reserve, UAE.
Use architecture to create different emotional states
Edition #9ideas COMPETITIONSILENT CONTEST For this competition, NO DESCRIPTION TEXT is allowed. The architecture ideas must be communicated strictly with visuals.
Prize Monetary award
Eligibility Open to all
Advance registration deadline 12 November 2026
Open architecture competitions
Closest deadline first
Project competitions first
Selected winning projects have the potential to be constructed
Ideas competitions
Experimental competitions with the focus on pushing the boundaries of creativity
Use architecture to create different emotional states
Edition #9ideas COMPETITIONSILENT CONTEST For this competition, NO DESCRIPTION TEXT is allowed. The architecture ideas must be communicated strictly with visuals.
Only participants selected and invited by Buildner can enter these closed competitions. To be considered for future opportunities, please set up your account on Architects' Network Plus.