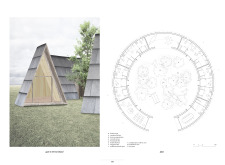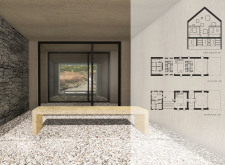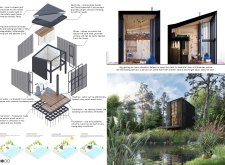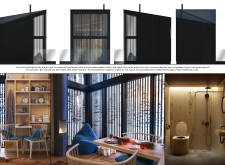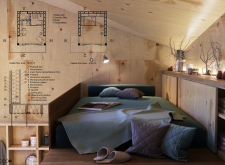
Crafted with charred wooden shingles and abundant natural light, the design promotes a serene atmosphere while addressing the specialized needs of palliative care.
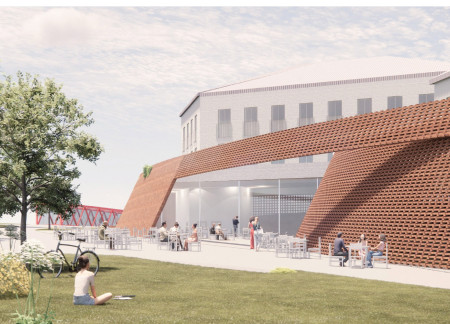
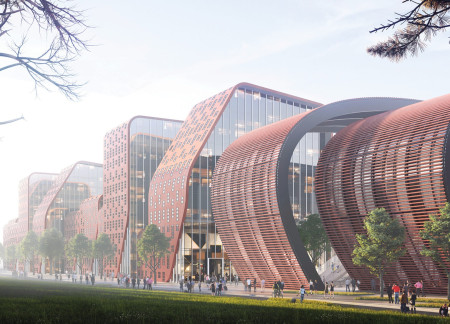
Curvilinear pathways and sculptural terracotta overhangs create a distinctive framework for a multifunctional community hub, seamlessly integrating art and nature into a vibrant social space.
MAURIZIO SPINA,GIUSEPPE DI NATALE,GIULIA PASCALI,MARIA GIOVANNA FORMICA
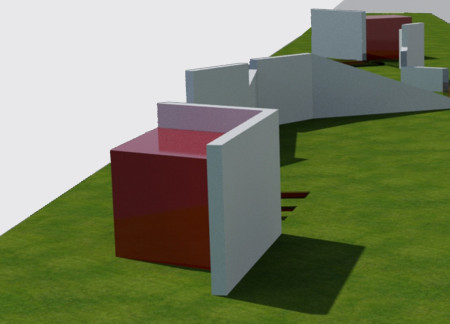

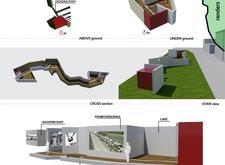
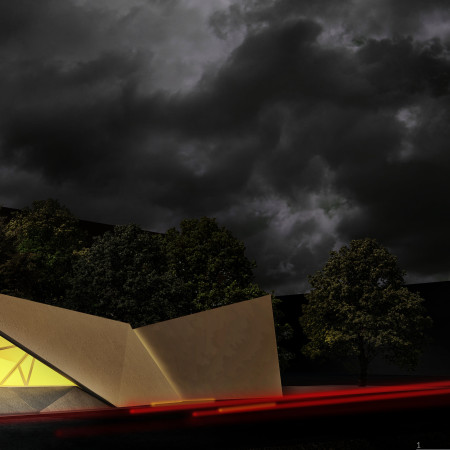
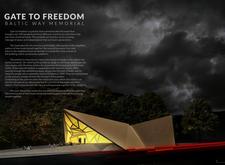
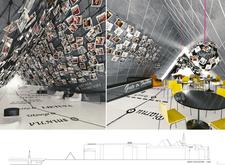
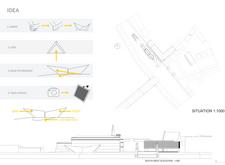
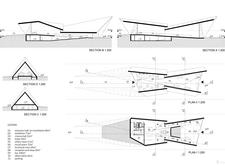
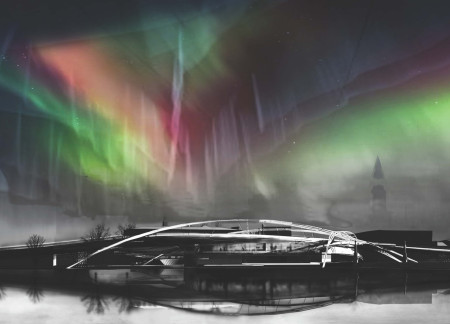
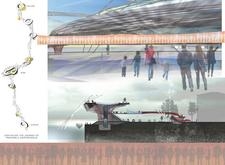
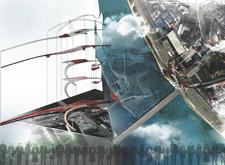
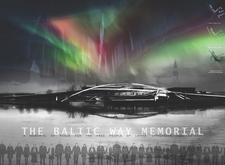
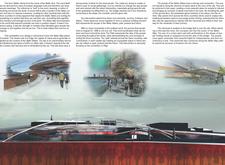
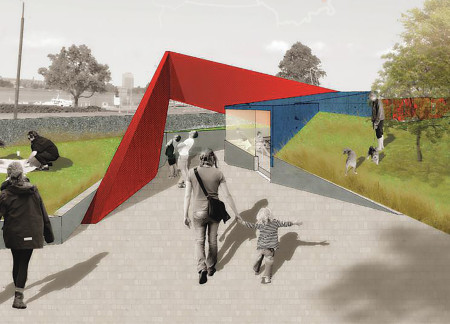
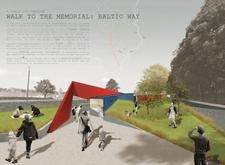
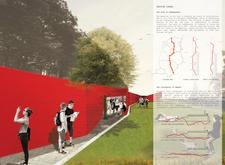
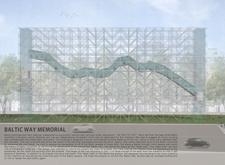
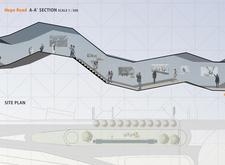
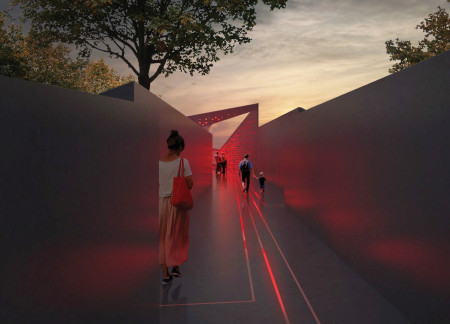

Combining red concrete and birch parquet within an undulating form, the structure fosters community engagement while honoring the historical significance of the human chain across the Baltic States.
Julia Sampławska,Ewa Klimkiewicz,Emilia Piłaszewicz

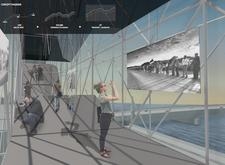
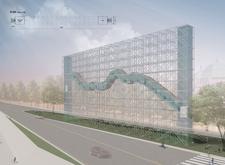
With a transparent glass façade and meticulously designed concrete pathways, the memorial seamlessly integrates interactive elements, creating a contemplative space for community remembrance and education on the Baltic Way.
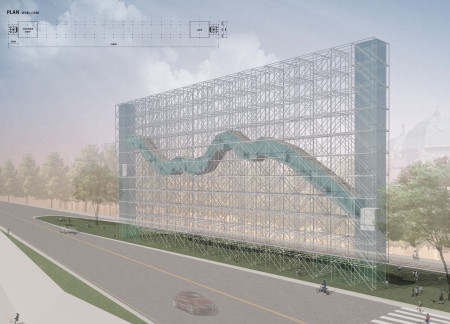
The undulating glass facade, complemented by a robust steel and concrete structure, serves as a reflective space for education and commemoration of Baltic unity and independence during a pivotal historical moment.
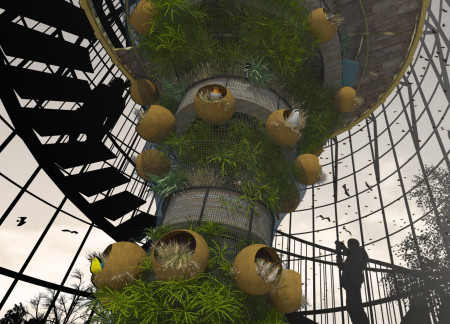
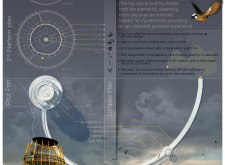
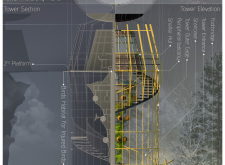
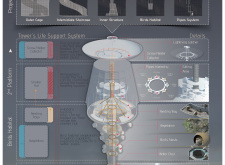
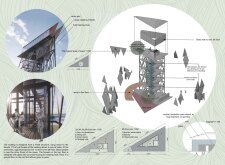
Constructed with a mesh framework and integrated rainwater collection systems, this observation tower serves as a habitat for injured birds while providing visitors with an immersive wildlife viewing experience.

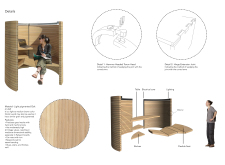
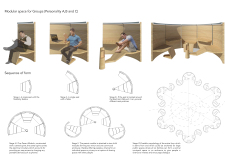
Adjustable seating made of Oak provides comfort and privacy in transit spaces, enhancing user experience while waiting at busy airports and bus stations.
The concave walls engineered to enhance sound isolation and the use of insulated timber panels create a unique habitat that harmonizes with the forest environment, providing a tranquil retreat for reflection and connection with nature.
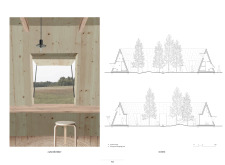
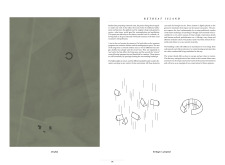
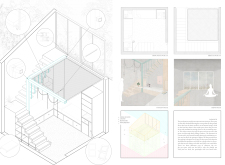
Constructed with cork cladding and a gabled roof, the retreat integrates communal spaces and dual-level accommodations to facilitate meditation and connection with nature.
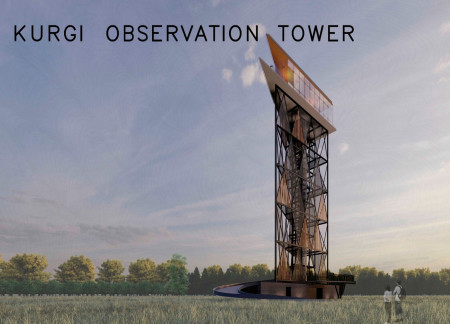
A layered structure of corten steel and wood allows for unobstructed views of the surrounding landscape, creating an observation tower that integrates seamlessly with its natural environment while serving as a focal point for tourism.
JEE EE KHOR,KEN KEAT LIOW,CHIN YEE SAM,WEI KEAT POH
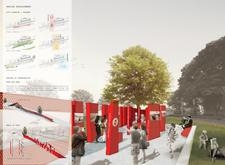
Utilizing perforated metal panels and native flora, the memorial creates an immersive pathway that commemorates the historical unity of the Baltic States while offering a reflective space for visitors.
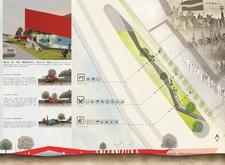
A flowing pathway crafted from steel and glass intertwines with an engaging landscaped environment, embodying the spirit of unity through a commemorative space designed for reflection and cultural exchange.
Curvilinear pathways constructed with glass facades and local stone create an interactive community hub that enhances urban engagement and functionality.
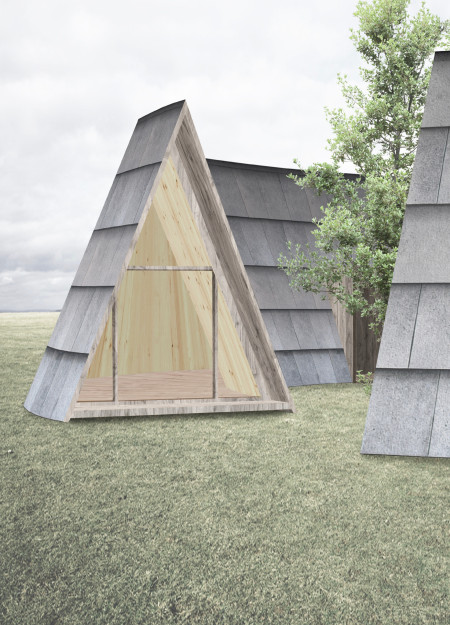
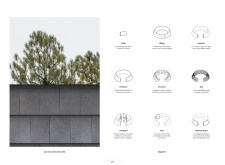
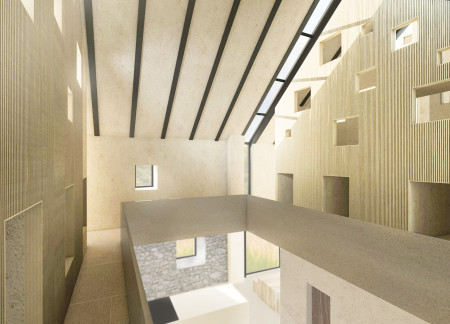
Utilizing charred wooden shingles and local stone, the design creates a harmonious retreat that blends seamlessly with its surroundings while prioritizing natural light and community engagement for meditation and reflection.
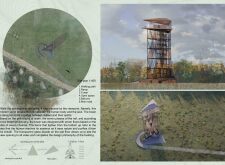
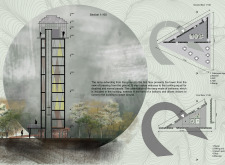
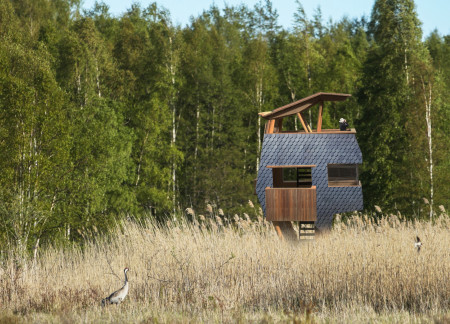
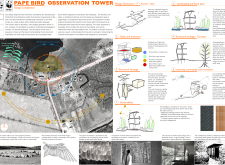
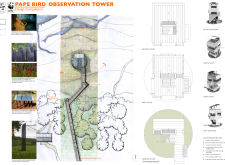
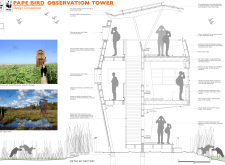
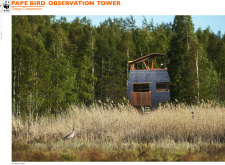
Constructed with structural insulated panels and hardwood timber, the elevated observation tower provides an immersive educational space for bird watching while seamlessly integrating into the natural landscape of Pape Nature Park.
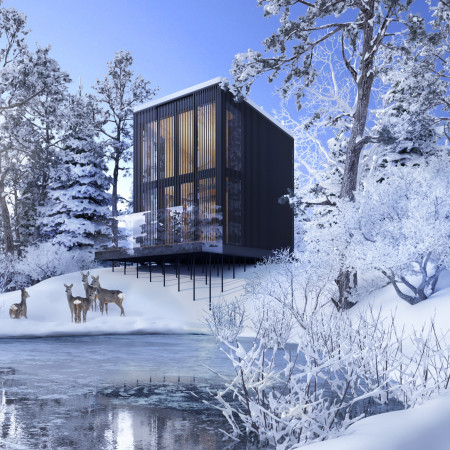
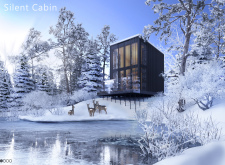
Constructed with hempcrete and a spruce framework, the cabin in Lithuania integrates sustainable water and energy solutions to serve as a reflective retreat in a forested environment.
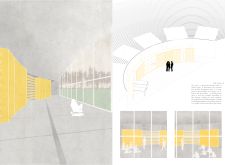
A modular yellow wall with sliding panels defines a communal area, while individual cabanons with green roofs provide poetic spaces for reflection and connection to nature, serving the needs of contemporary poets.
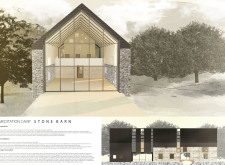
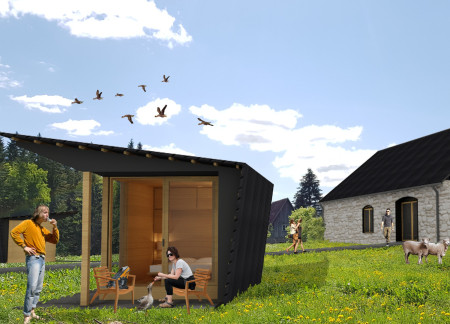
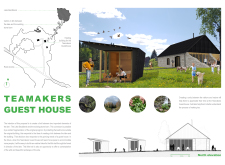
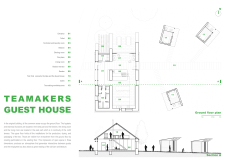
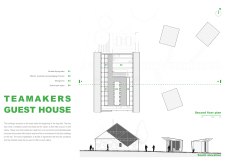
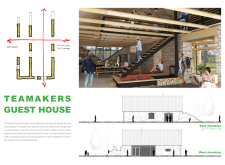
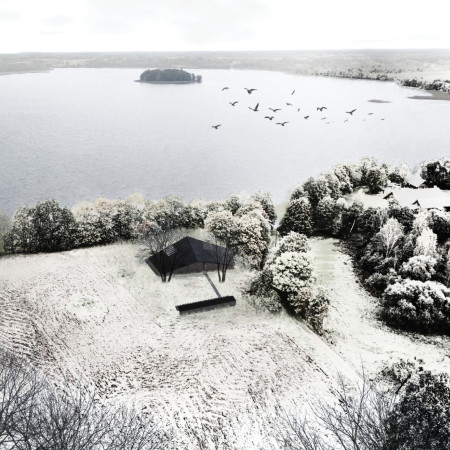
The integration of a historic stone barn with newly designed wooden cabins and dedicated tea production areas creates a unique guesthouse experience on the shores of Lake Bezdibenė.
The charred wood facade complements expansive lake views while the thoughtfully arranged spaces support artistic living and working in a tranquil rural setting.
Crafted with natural brown tones and a focus on simplicity, the hut integrates into the Cambodian landscape, offering a serene retreat for reflection and relaxation.
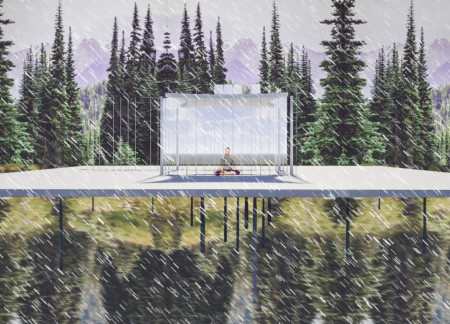
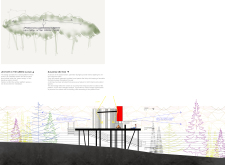
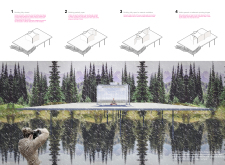
Elevated on stilts, the structure utilizes cross-laminated timber panels and translucent surfaces to create a harmonious integration with the surrounding environment, serving as a serene space for meditation and reflection.
A central tree anchors a gabled cabin designed for relaxation and self-discovery, while cross ventilation and sustainable wood construction enhance the connection with nature.
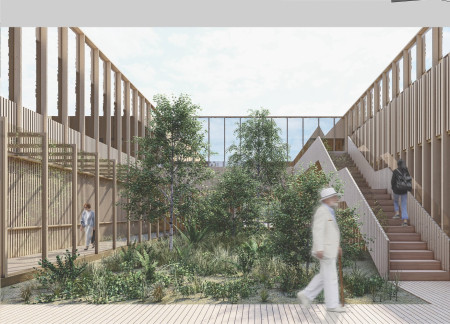
The proposal examines a visitor-oriented facility situated within a natural park landscape, designed to accommodate both recreational and educational functions. The study considers how spatial organization, vertical circulation, and cultural elements can enhance the visitor experience while addressing operational needs such as security and staff requirements.
Maria Paz Debarre,Maria Azul Fontao,Eliana Daniela Lejtman
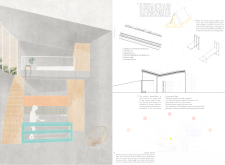
The proposal examines a series of modular cabins designed to support cyclists along a major European route. The study focuses on how compact structures equipped with essential facilities can provide comfort and rest while maintaining a low impact on the natural environment.
Incorporating a double-skin facade of translucent polycarbonate and locally sourced timber, the structure harmonizes with the volcanic landscape while providing essential facilities for winter recreation.
Maria Turcu,Mihai Mitrică,Alina Măldărescu,Alina Lixeanu
Incorporating vertical gardens and green façades, the design enhances urban connectivity and sustainability while providing multi-functional spaces for offices and public interaction.
The conical structure clad in iridescent terracotta tiles offers a seamless blend of ecological sensitivity and cultural resonance, providing an elevated platform for observing the diverse wildlife of the Al Wathba Wetland Reserve, UAE.
Use architecture to create different emotional states
Edition #9ideas COMPETITIONSILENT CONTEST For this competition, NO DESCRIPTION TEXT is allowed. The architecture ideas must be communicated strictly with visuals.
Prize Monetary award
Eligibility Open to all
Advance registration deadline 12 November 2026
Open architecture competitions
Closest deadline first
Project competitions first
Selected winning projects have the potential to be constructed
Ideas competitions
Experimental competitions with the focus on pushing the boundaries of creativity
Use architecture to create different emotional states
Edition #9ideas COMPETITIONSILENT CONTEST For this competition, NO DESCRIPTION TEXT is allowed. The architecture ideas must be communicated strictly with visuals.
Only participants selected and invited by Buildner can enter these closed competitions. To be considered for future opportunities, please set up your account on Architects' Network Plus.