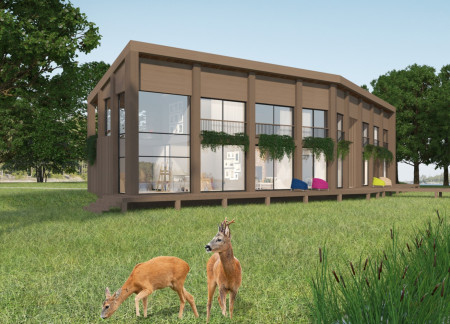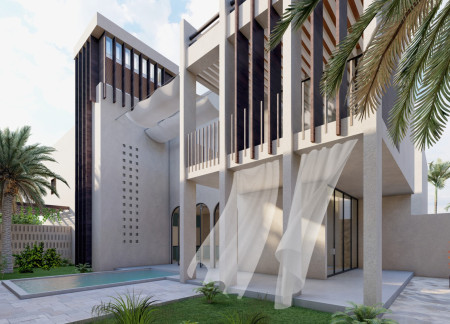
Incorporating charred wooden shingles and expansive glazing, the design enhances energy efficiency and natural ventilation while providing a flexible family living environment in Dubai.
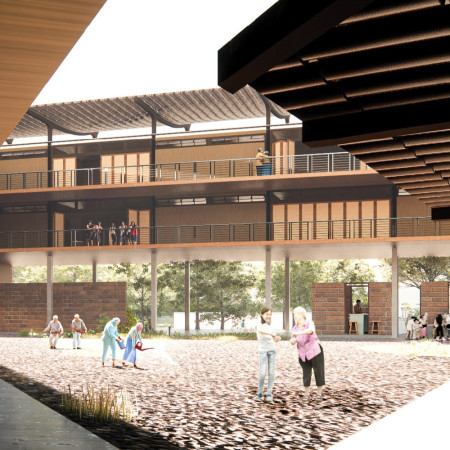
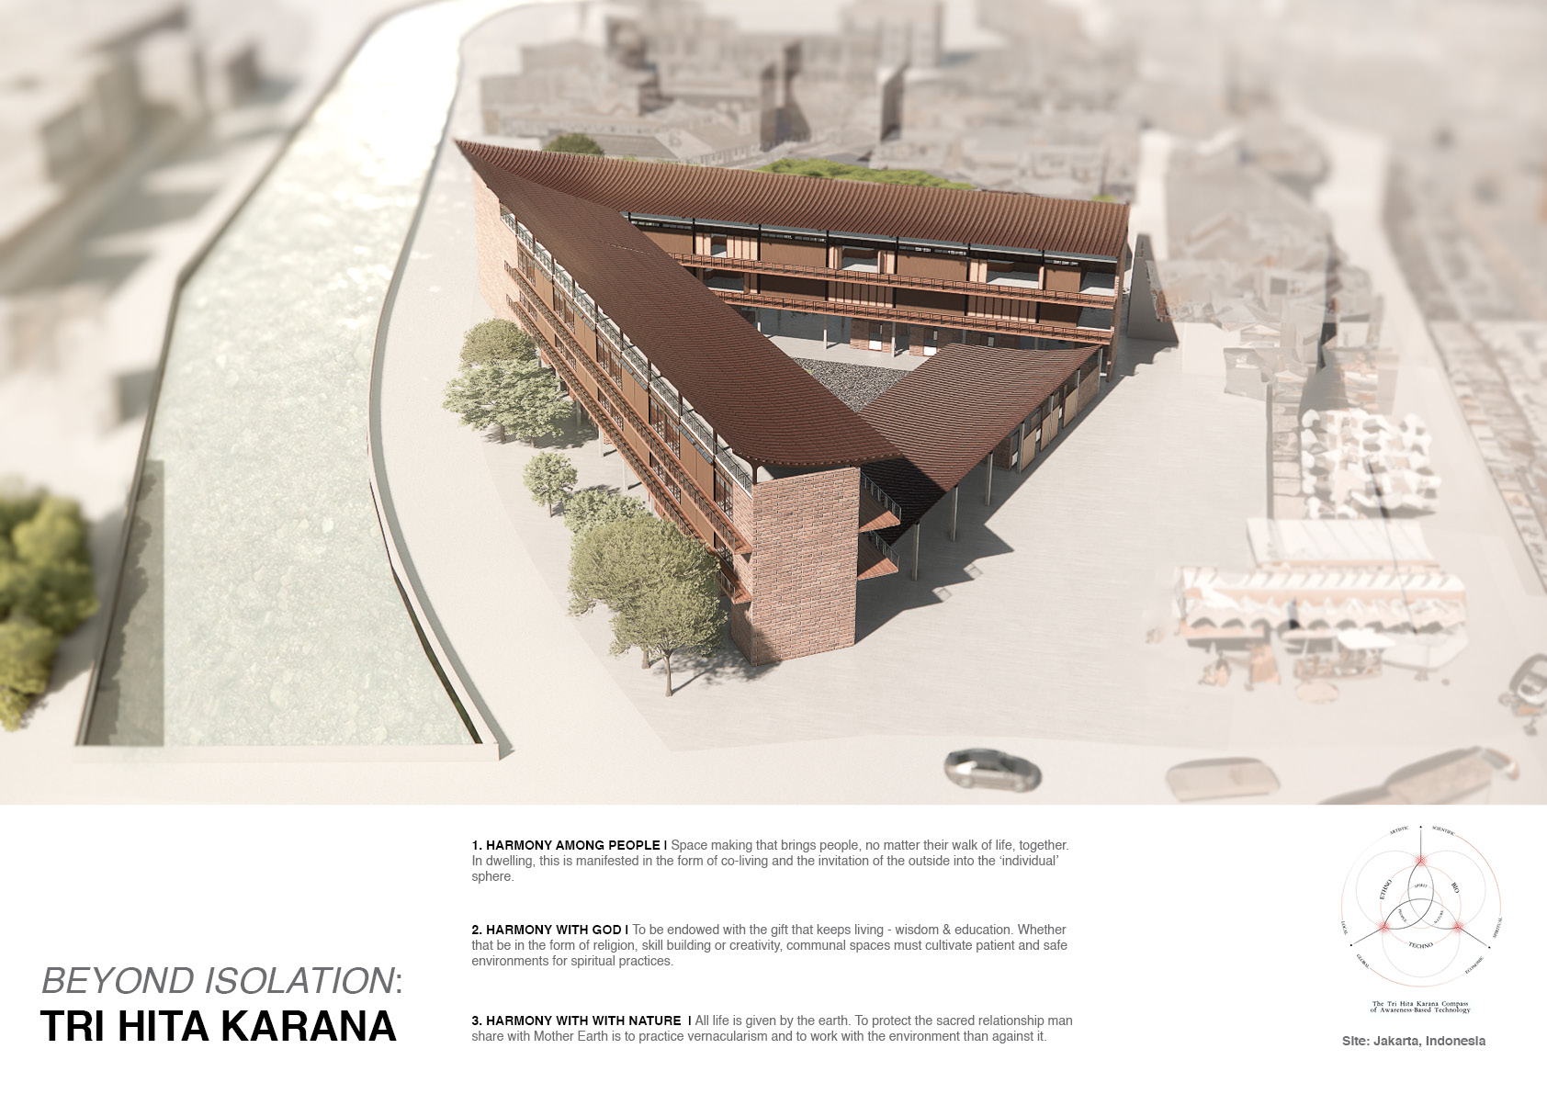
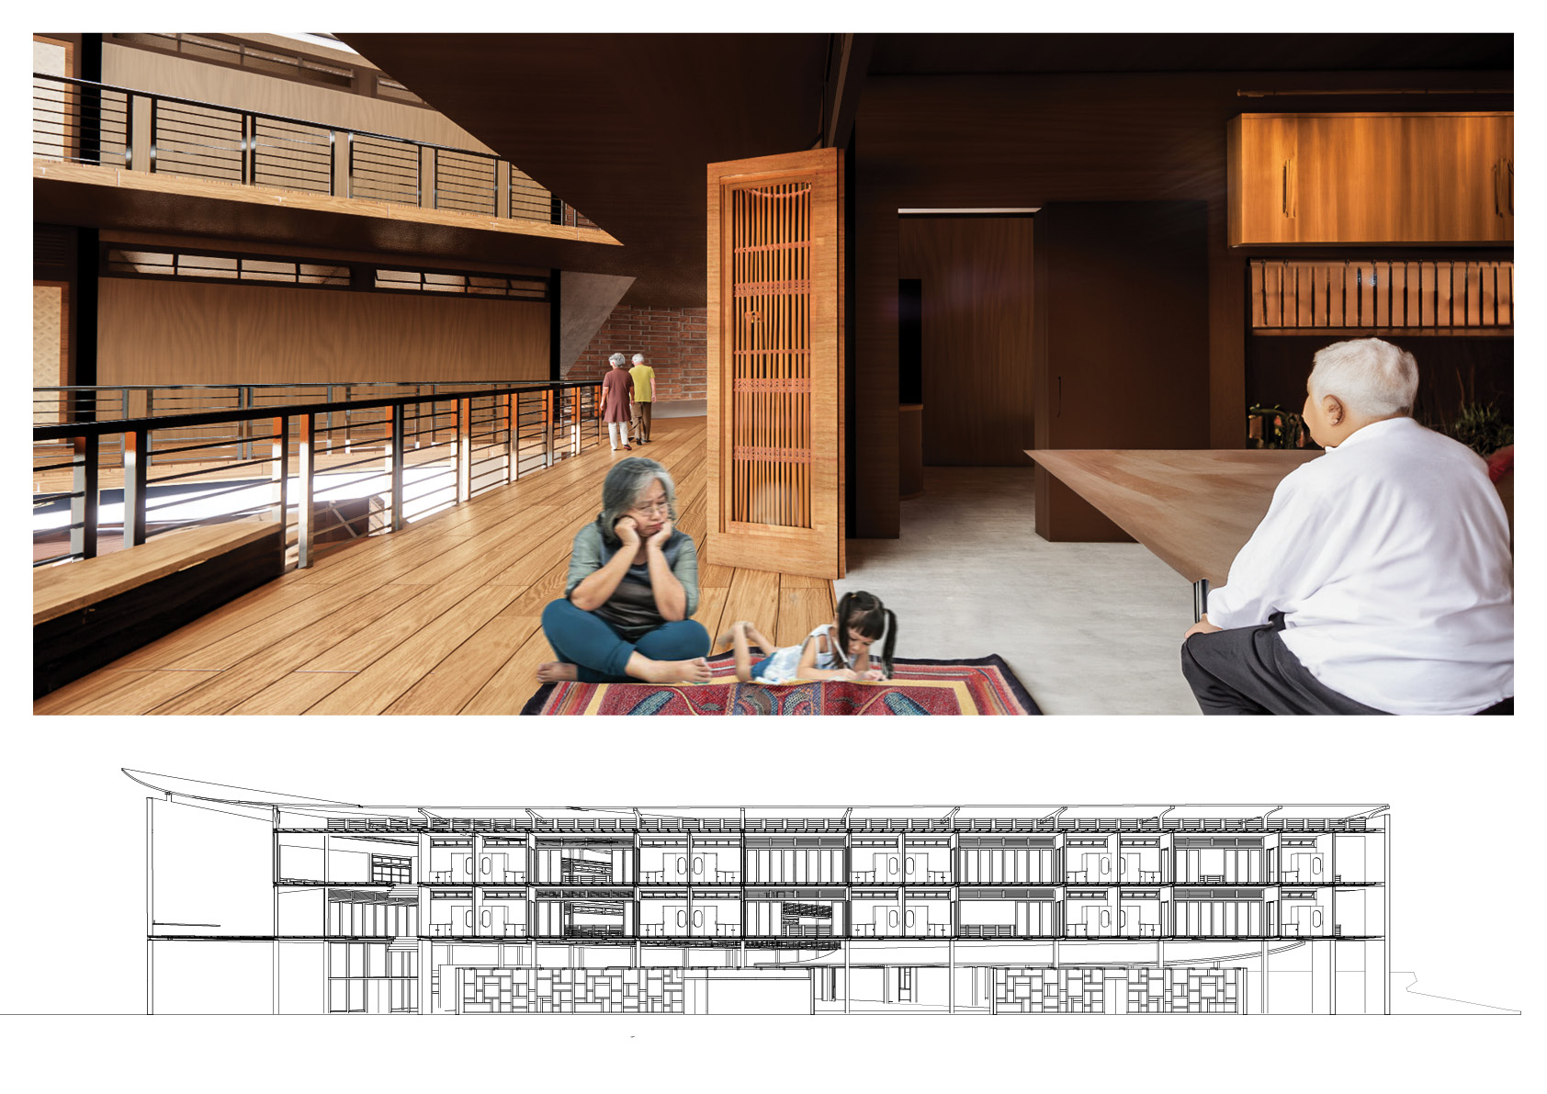
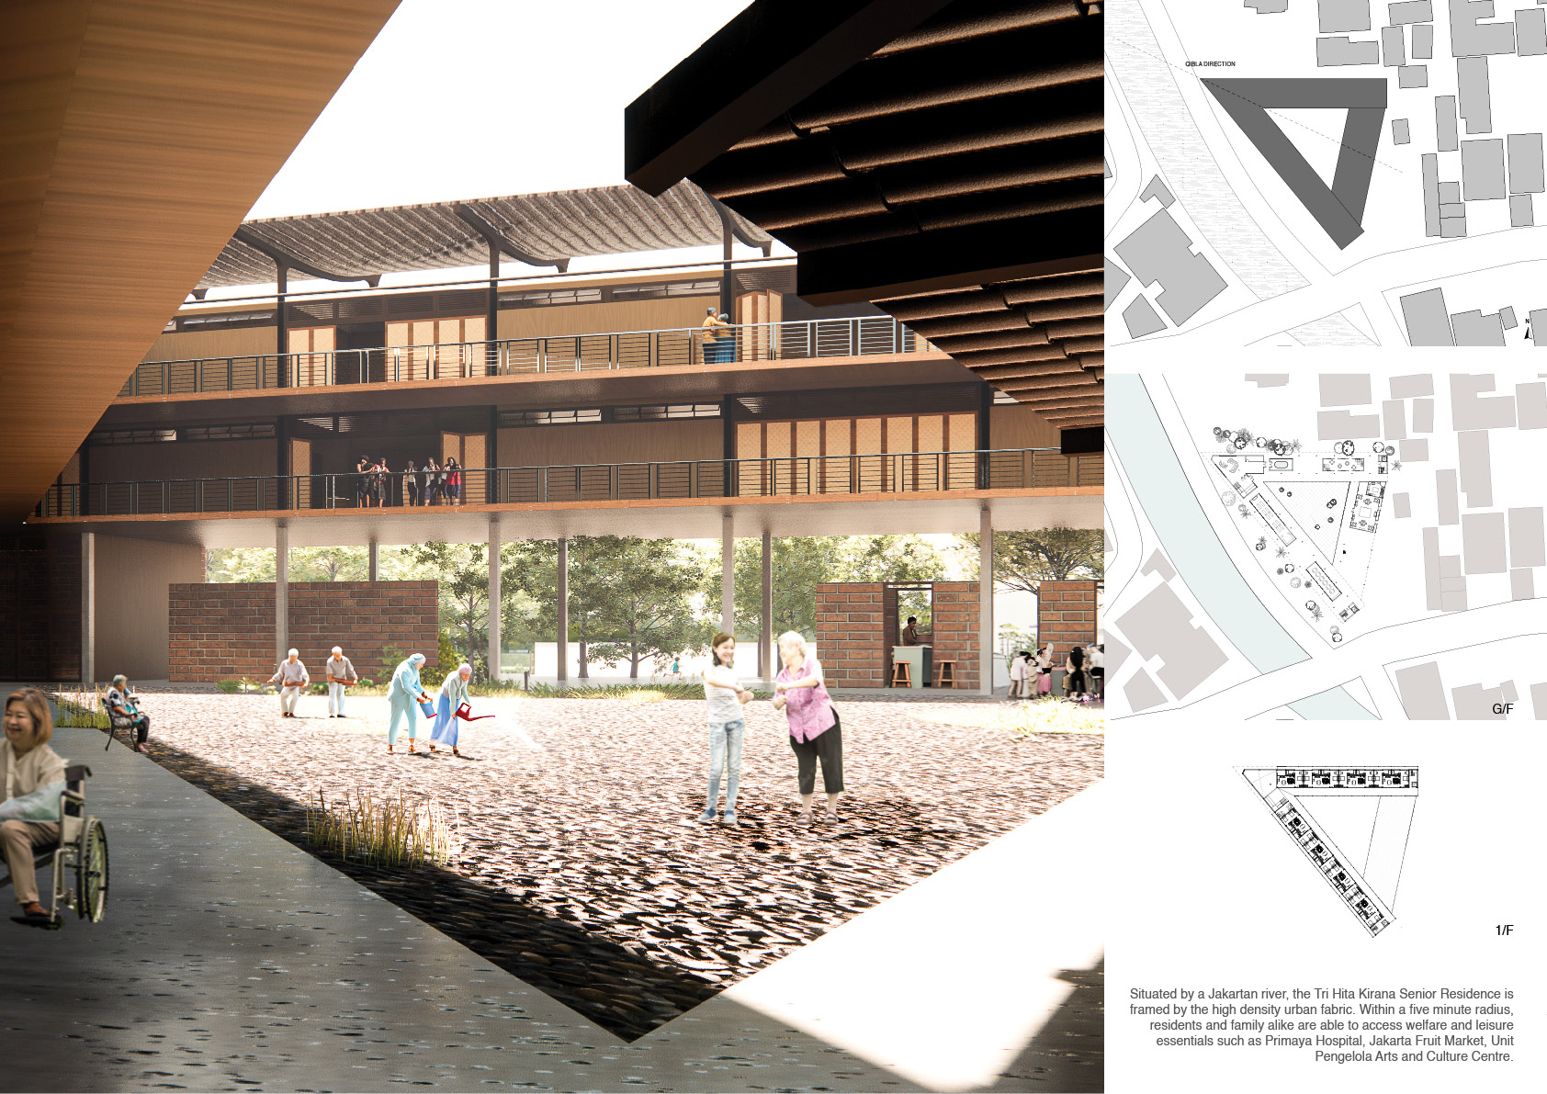
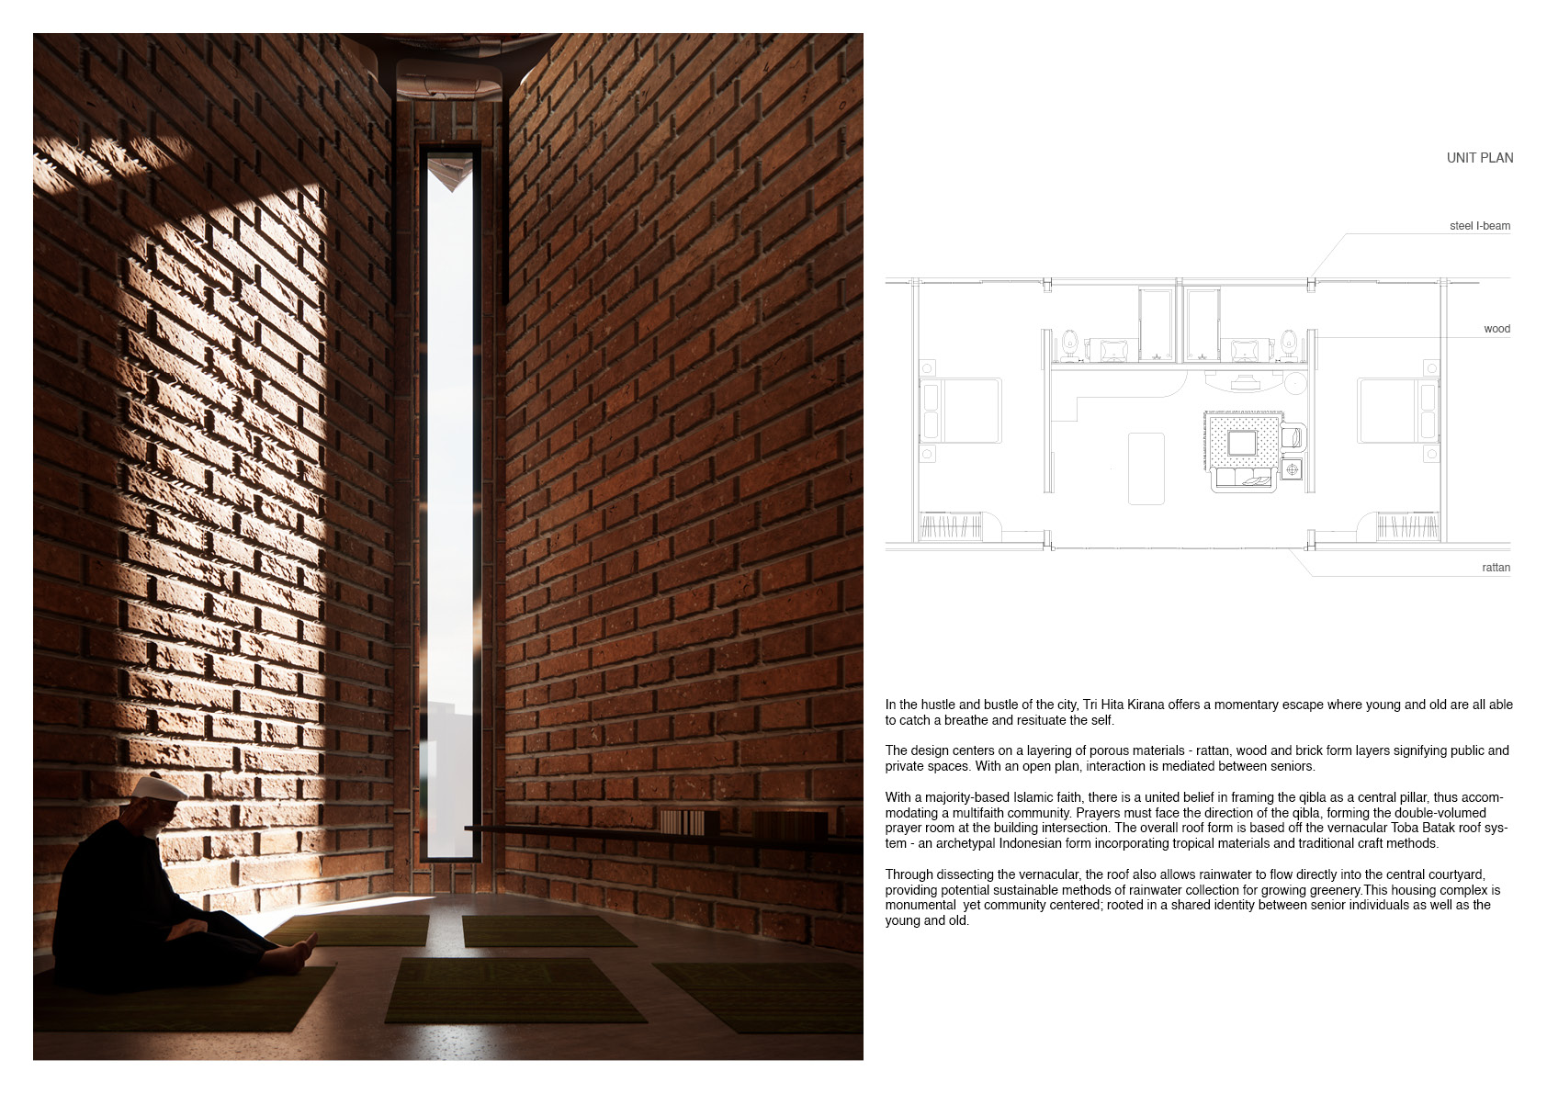
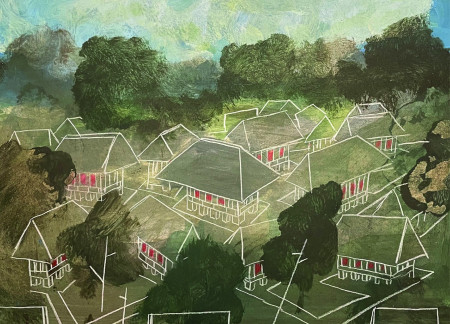
Overhanging roofs allow for natural rainwater harvesting while intertwining communal gardens and rattan furnishings create a serene environment for senior living, combining sustainability with cultural significance in Jakarta.
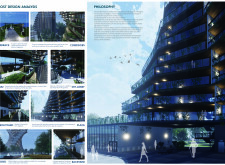
Valentina Zalch,Lea El Nachar,Riham Hallak,Angy Hayek,Christin El samra
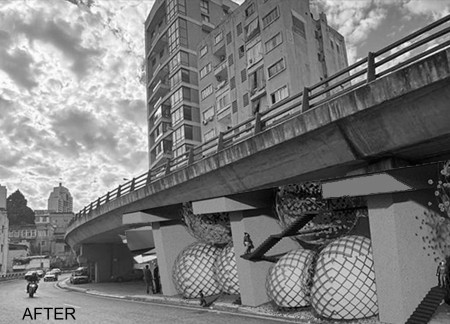
Characterized by its egg-shaped lattice structures that integrate biodiversity and natural planting, the design transforms an underutilized urban space into multifunctional community hubs that enhance social interaction and ecological resilience.

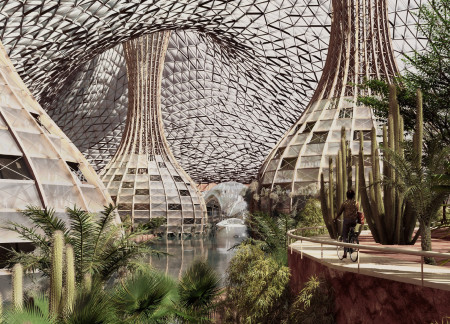
Pneumatic membranes and geopolymer concrete converge in a design that integrates community interaction with a focus on sustainability, creating a self-sufficient habitat within an abandoned mining landscape.
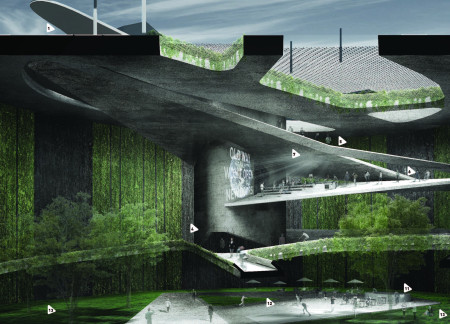
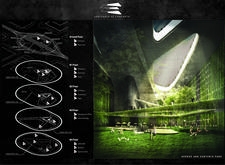
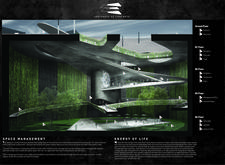
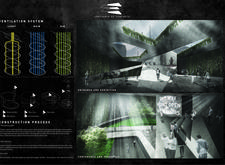
Utilizing water-absorbent concrete and integrated vertical gardens, the design creates a communal sanctuary that fosters interaction while harmonizing with the urban landscape.
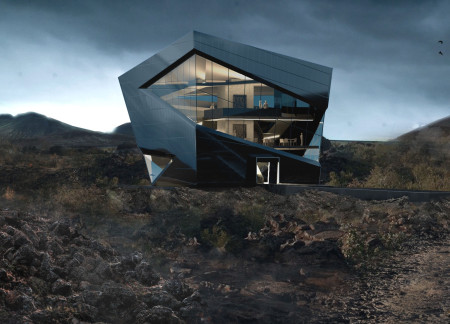

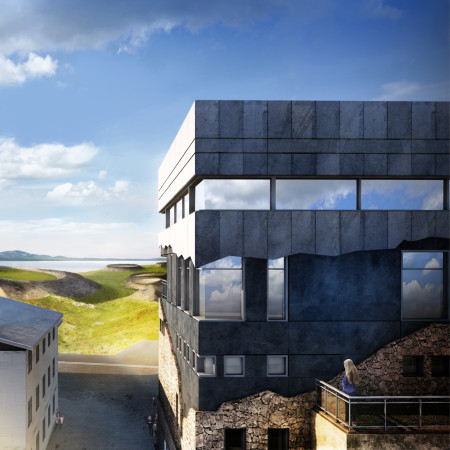
With its polished basalt cladding and strategically exposed geological layers, the visitor center harmonizes with Dimmuborgir’s volcanic landscape, offering an engaging space for exploration and education.
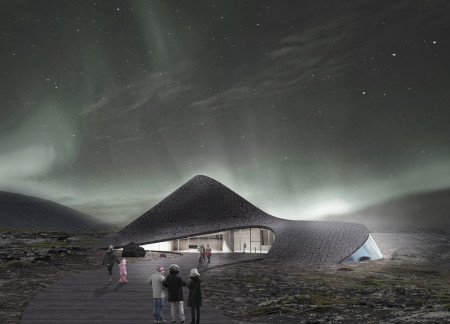
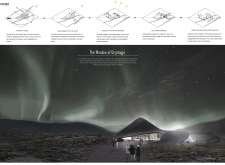
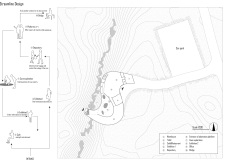
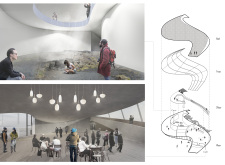
Moss-covered facades and strategically placed skylights enhance the interaction between interior spaces and the natural landscape of Grjotagja cave, creating an engaging visitor center that emphasizes ecological awareness and cultural education.
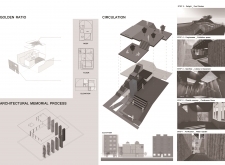
Crafted from granite and cast iron, the columbarium integrates seamlessly into a woodland setting, offering reflective spaces for remembrance within a community-oriented layout.
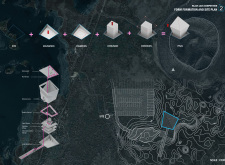
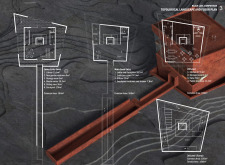
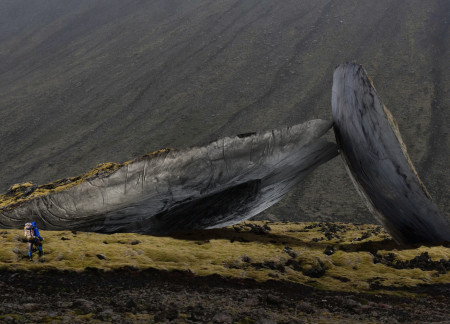
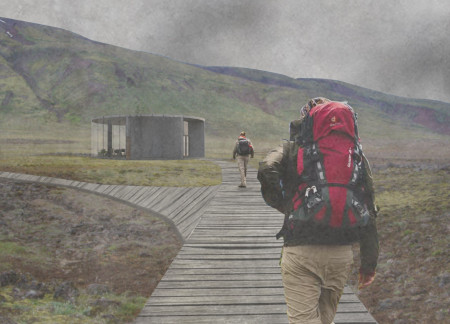
Created through a process of ground erosion, the concrete structure harmonizes with the volcanic landscape of Mývatn, providing shelter while enhancing the visitor's connection to the natural terrain.
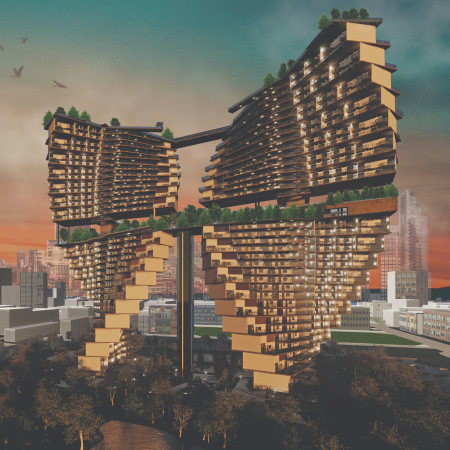
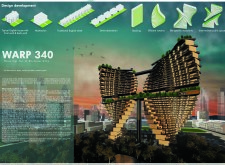
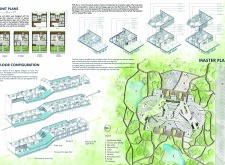
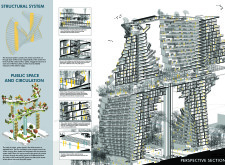
With a distinctive butterfly shape and a modular layout, this residential development employs a steel framework and extensive use of glass to create flexible living spaces that foster community engagement in an urban environment.
Employing a unique blend of reinforced concrete and natural stone to harmonize with the volcanic landscape of Iceland, the facility offers a contemporary hospitality experience designed for optimal interaction with its stunning environment.
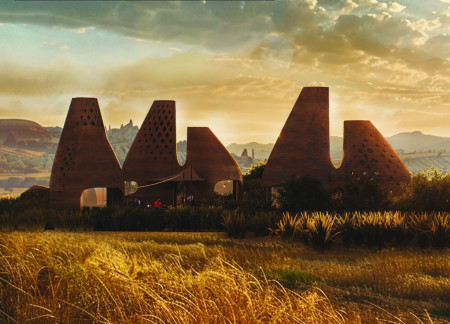
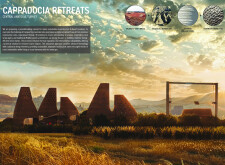
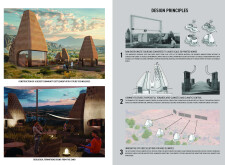
Constructed using 3D printed earth waste and incorporating natural ventilation techniques, these structures seamlessly blend into the Cappadocian landscape while providing sustainable housing solutions for the community.
Distinctively designed underwater meditation spaces integrate natural stone and flowing concrete to create a tranquil environment dedicated to reflection and community engagement.
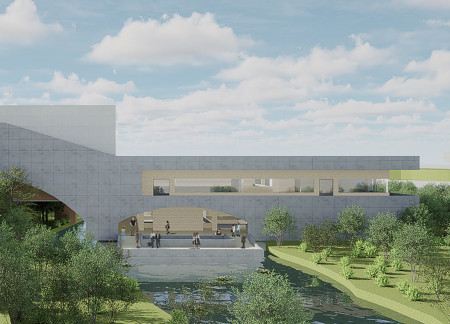
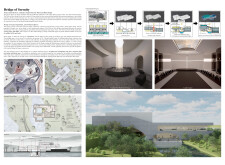
A harmonious integration of concrete structures and reflective water features creates a contemplative environment that serves as both a library and a memorial space in the heart of Casablanca.
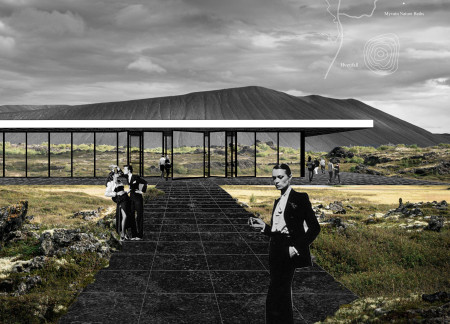
A slender white structure harmonizes with the basaltic landscape of Myvatn, guiding visitors along an experimental promenade that fosters exploration and connection to the unique geological features of the area.
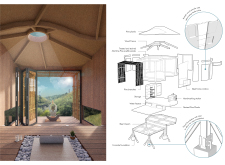
Constructed using maritime pine and designed with a circular layout that maximizes natural light, the retreat fosters wellness and communal engagement in a tranquil environment.
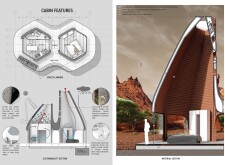
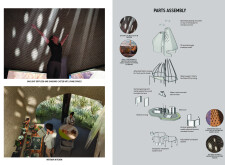
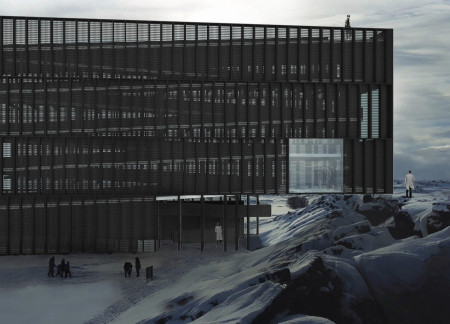
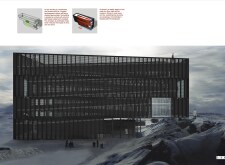
Erected with a blackened timber exoskeleton, the structure engages directly with its surrounding geological chasm while providing educational space for visitors to explore Iceland’s unique natural history.
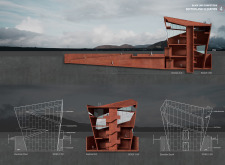
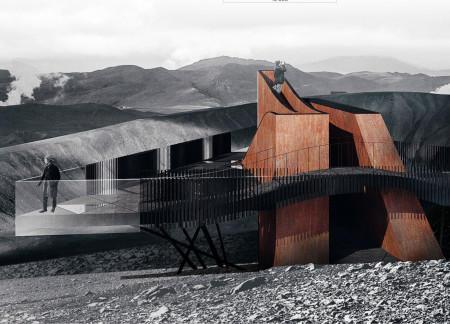
Perched on the edge of a volcanic crater, the triangular observation deck made of weathering steel and glass offers panoramic views of the Mývatn region, serving as a pivotal space for visitor engagement with the stunning Icelandic landscape.
With a green roof that enhances biodiversity and wooden structures that respond to the surrounding landscape, the design serves as a functional habitat for two residences and a painter's workshop.
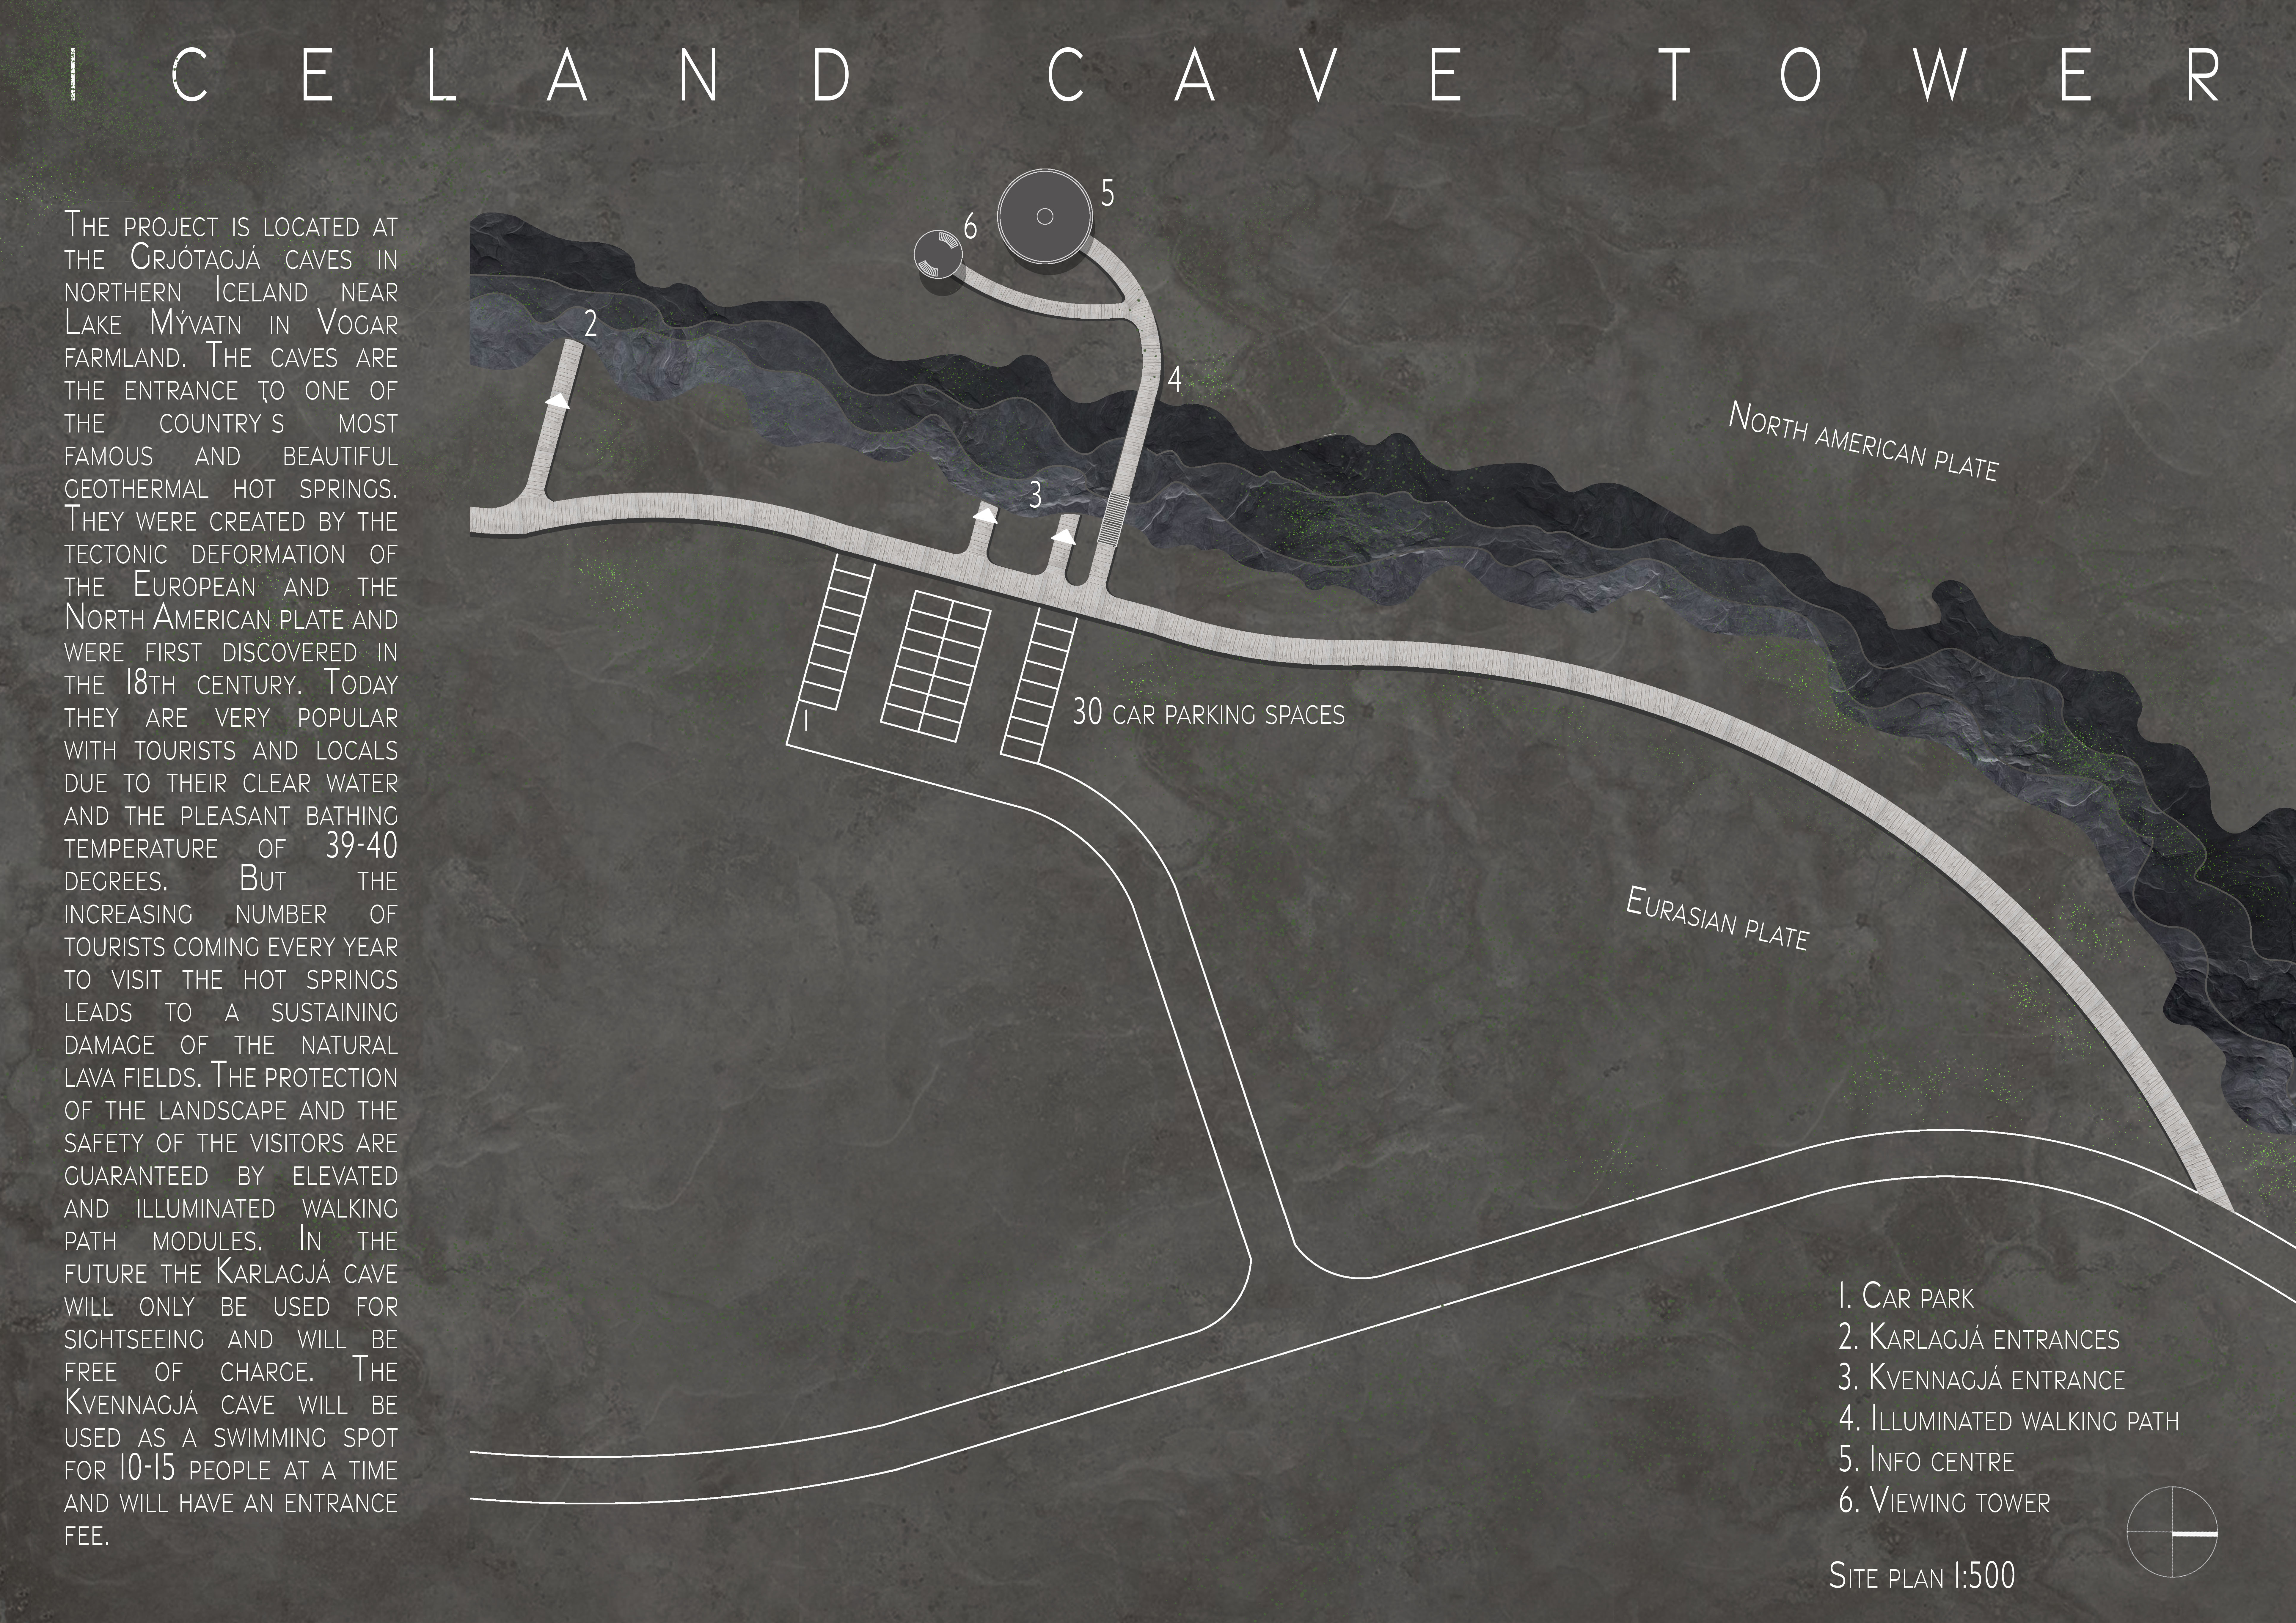
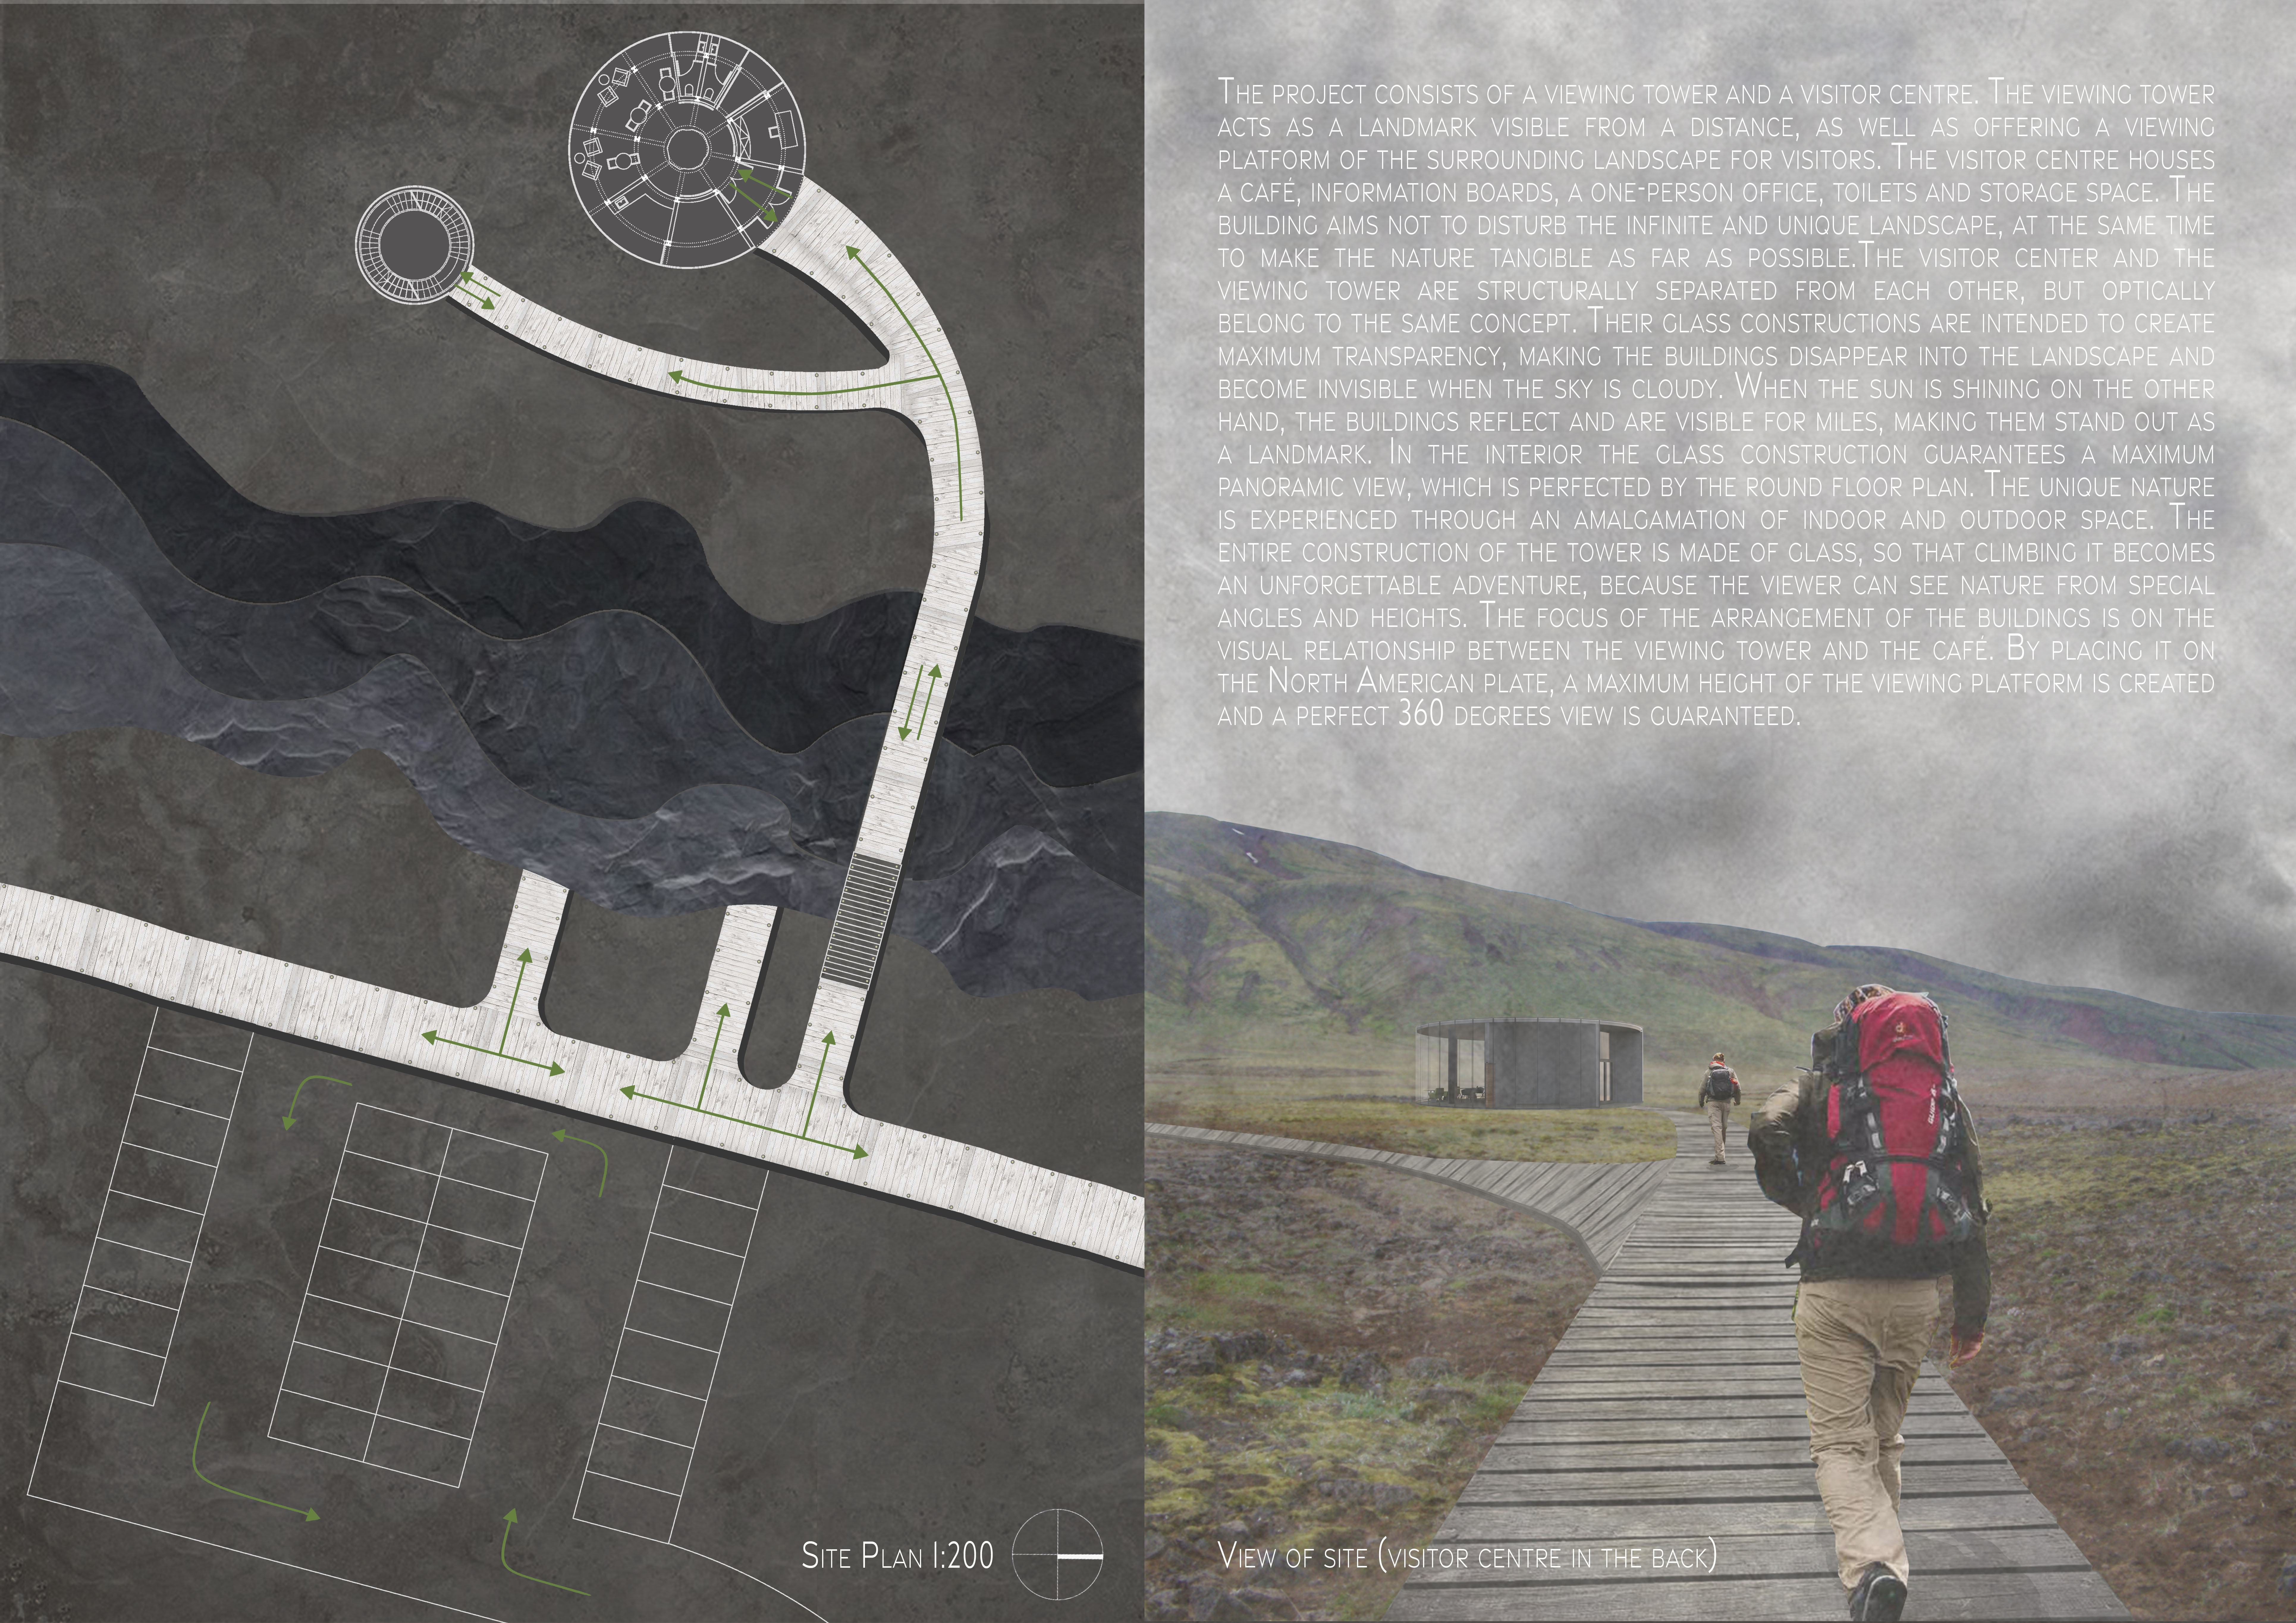
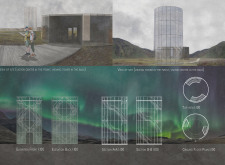
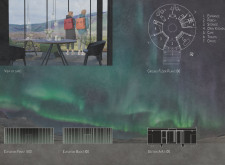
Clear glass structures provide unobstructed panoramic views of geothermal features, while elevated pathways ensure visitor safety in the unique landscape surrounding the visitor center and viewing tower.
Located within a uniform residential landscape in the United Arab Emirates, the design introduces a contemporary response to the region’s repetitive built environment. It proposes a modular residential typology that accommodates changing household needs while engaging with its environmental and social context.
Shiyen Wu,Jun-han Huang,Pei-shan Chen,Chun-teng Lin
Constructed with charred wooden shingles and enhanced by biophilic green walls, the design integrates residential and commercial spaces to promote community interaction within an urban setting.
Constructed with modular cross-laminated timber panels and green roof systems, the design establishes a contemporary urban hub that supports intergenerational living and promotes social cohesion.
Repurposed oil rigs form the foundation for a resilient water-based community, integrating fish farms and urban agriculture to create a sustainable habitat for future residents.
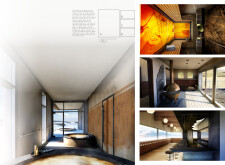
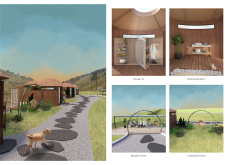
The project is a wellness retreat that brings together yoga, meditation, and communal living through an architecture focused on minimal environmental impact. Using ecologically responsible materials and passive design strategies, it fosters a balanced relationship between daily life and the surrounding natural landscape.
Utilizing bamboo and recycled steel, the design incorporates vertical gardens to enhance urban living environments while fostering community engagement through adaptable micro-housing units.
The project addresses the complexities of urban density while fostering social engagement and pedestrian accessibility by integrating flexible office spaces with vibrant communal areas. The design not only enhances functionality within a constrained urban footprint but also strengthens connections between disparate elements of the city’s fabric.
Use architecture to create different emotional states
Edition #9ideas COMPETITIONSILENT CONTEST For this competition, NO DESCRIPTION TEXT is allowed. The architecture ideas must be communicated strictly with visuals.
Prize Monetary award
Eligibility Open to all
Advance registration deadline 12 November 2026
Open architecture competitions
Closest deadline first
Project competitions first
Selected winning projects have the potential to be constructed
Ideas competitions
Experimental competitions with the focus on pushing the boundaries of creativity
Use architecture to create different emotional states
Edition #9ideas COMPETITIONSILENT CONTEST For this competition, NO DESCRIPTION TEXT is allowed. The architecture ideas must be communicated strictly with visuals.
Only participants selected and invited by Buildner can enter these closed competitions. To be considered for future opportunities, please set up your account on Architects' Network Plus.