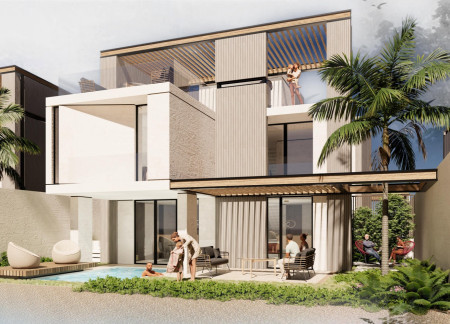
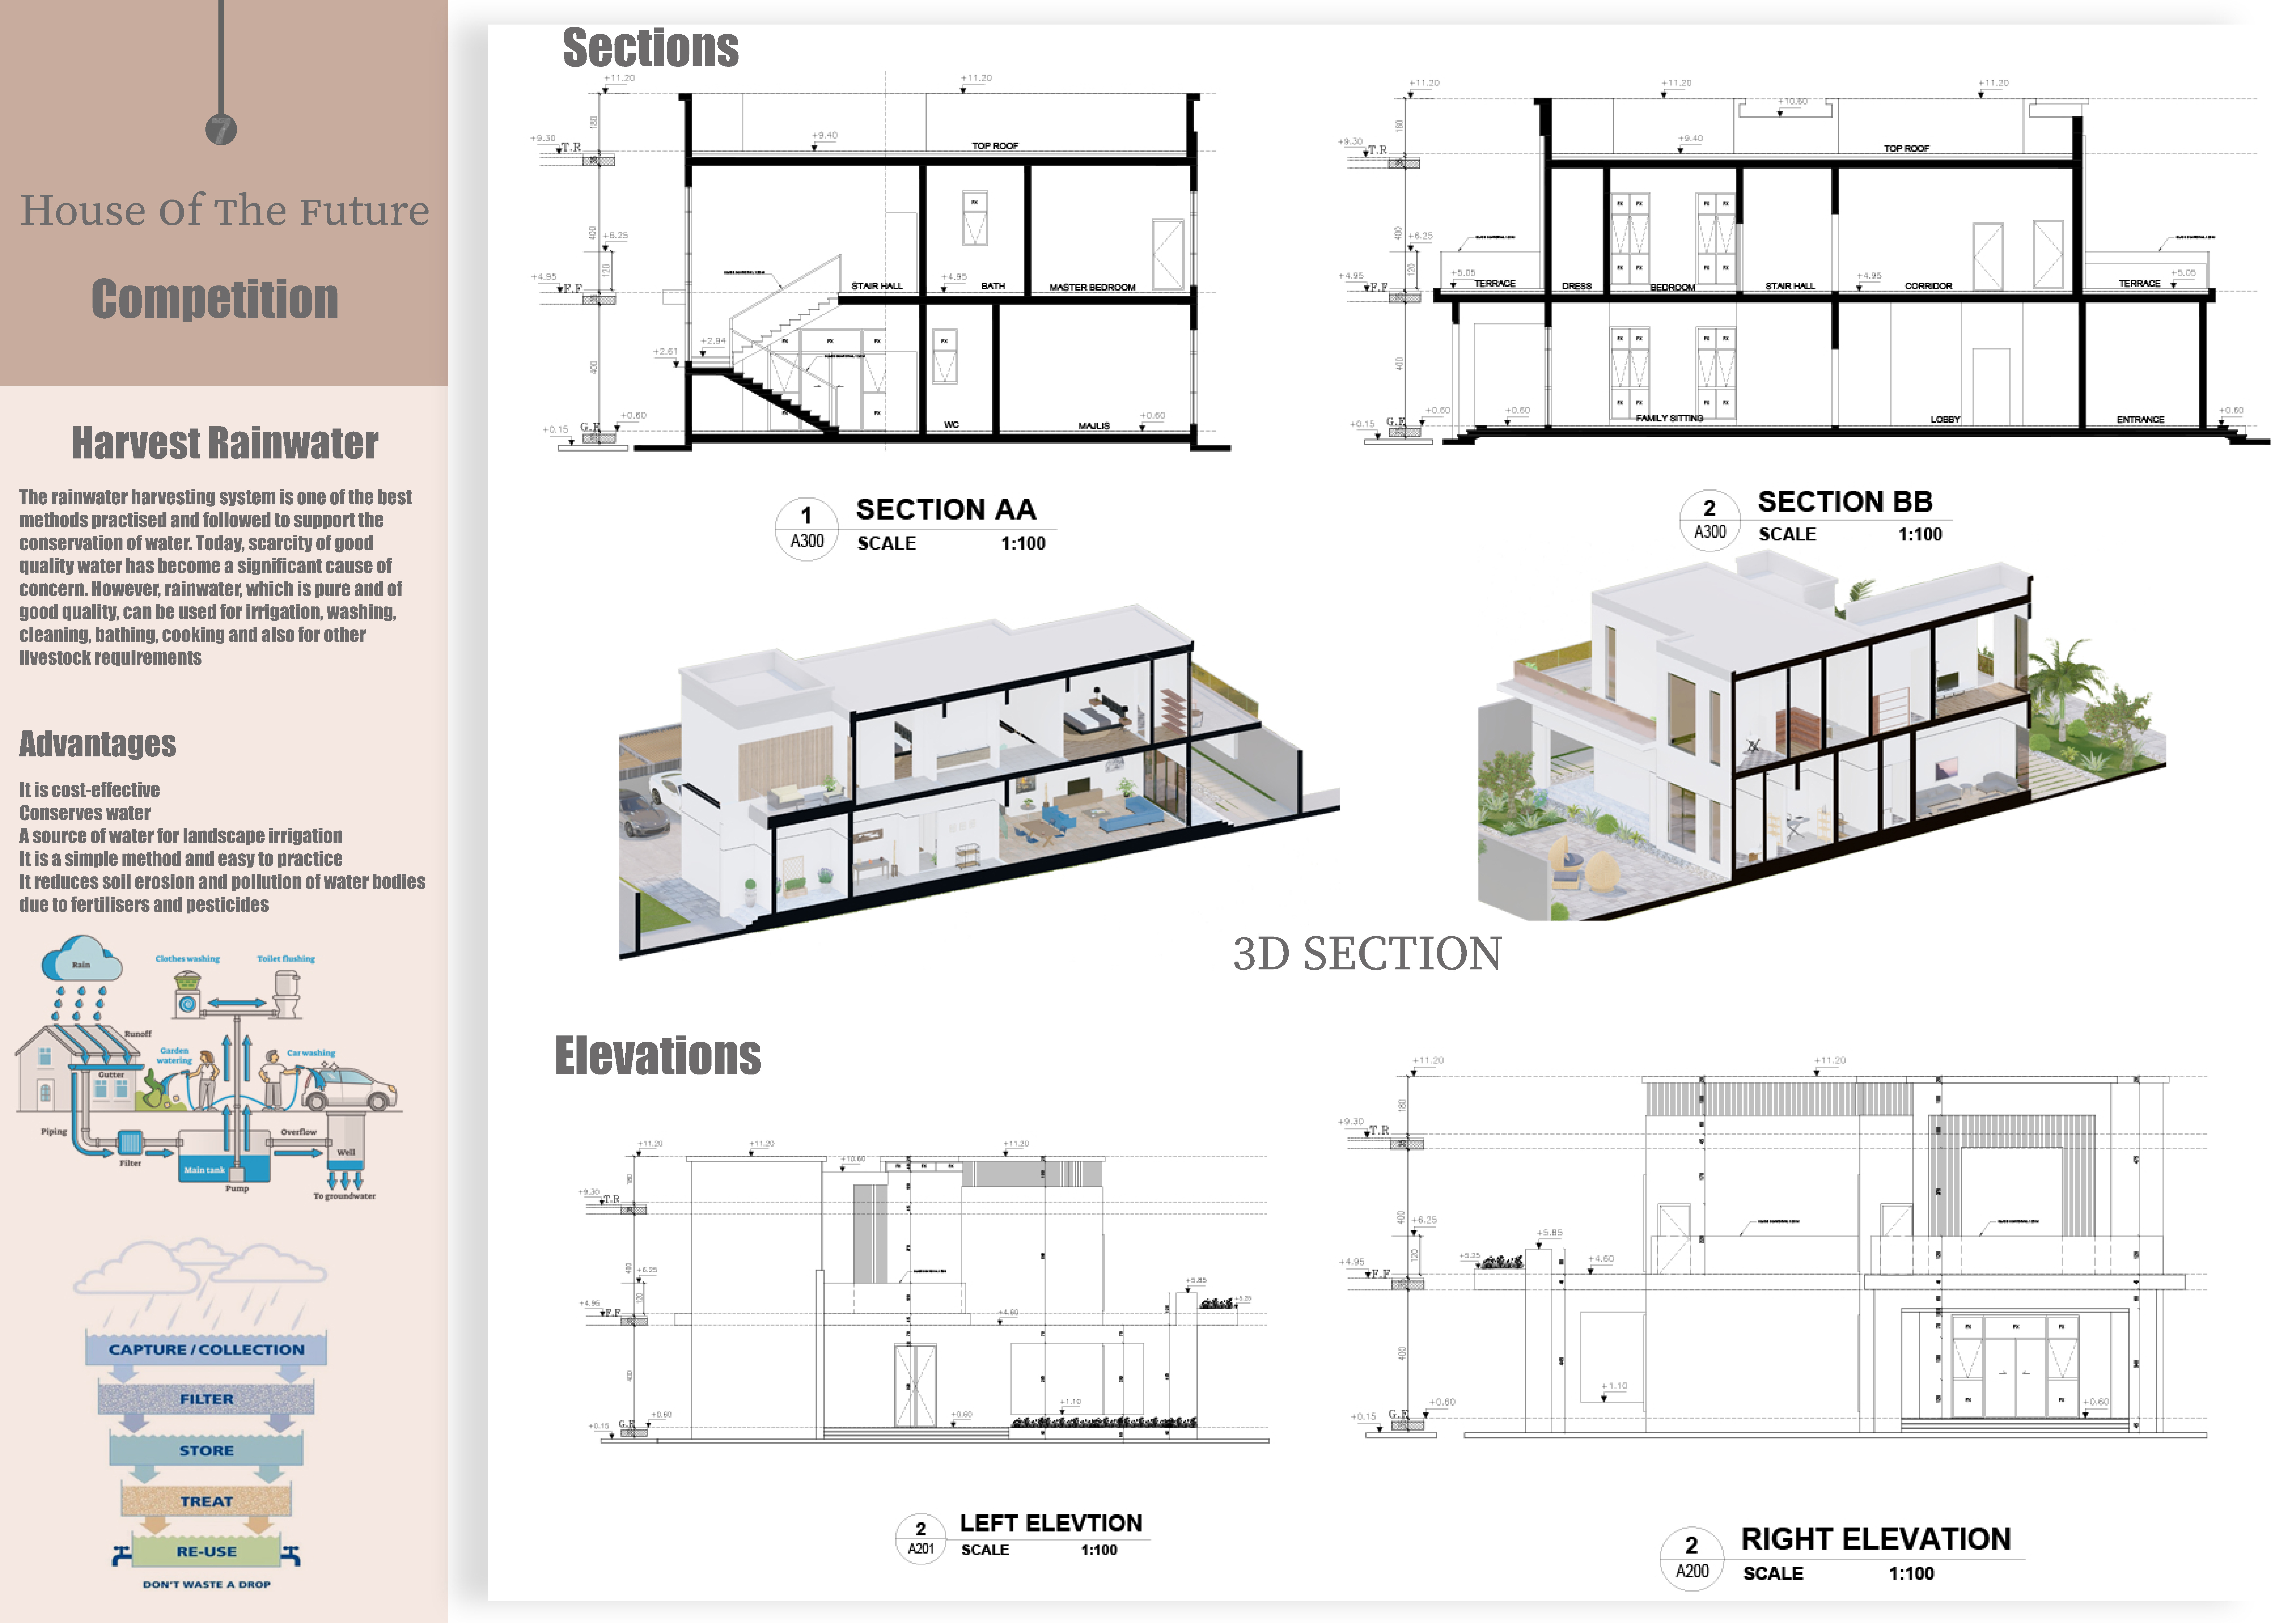
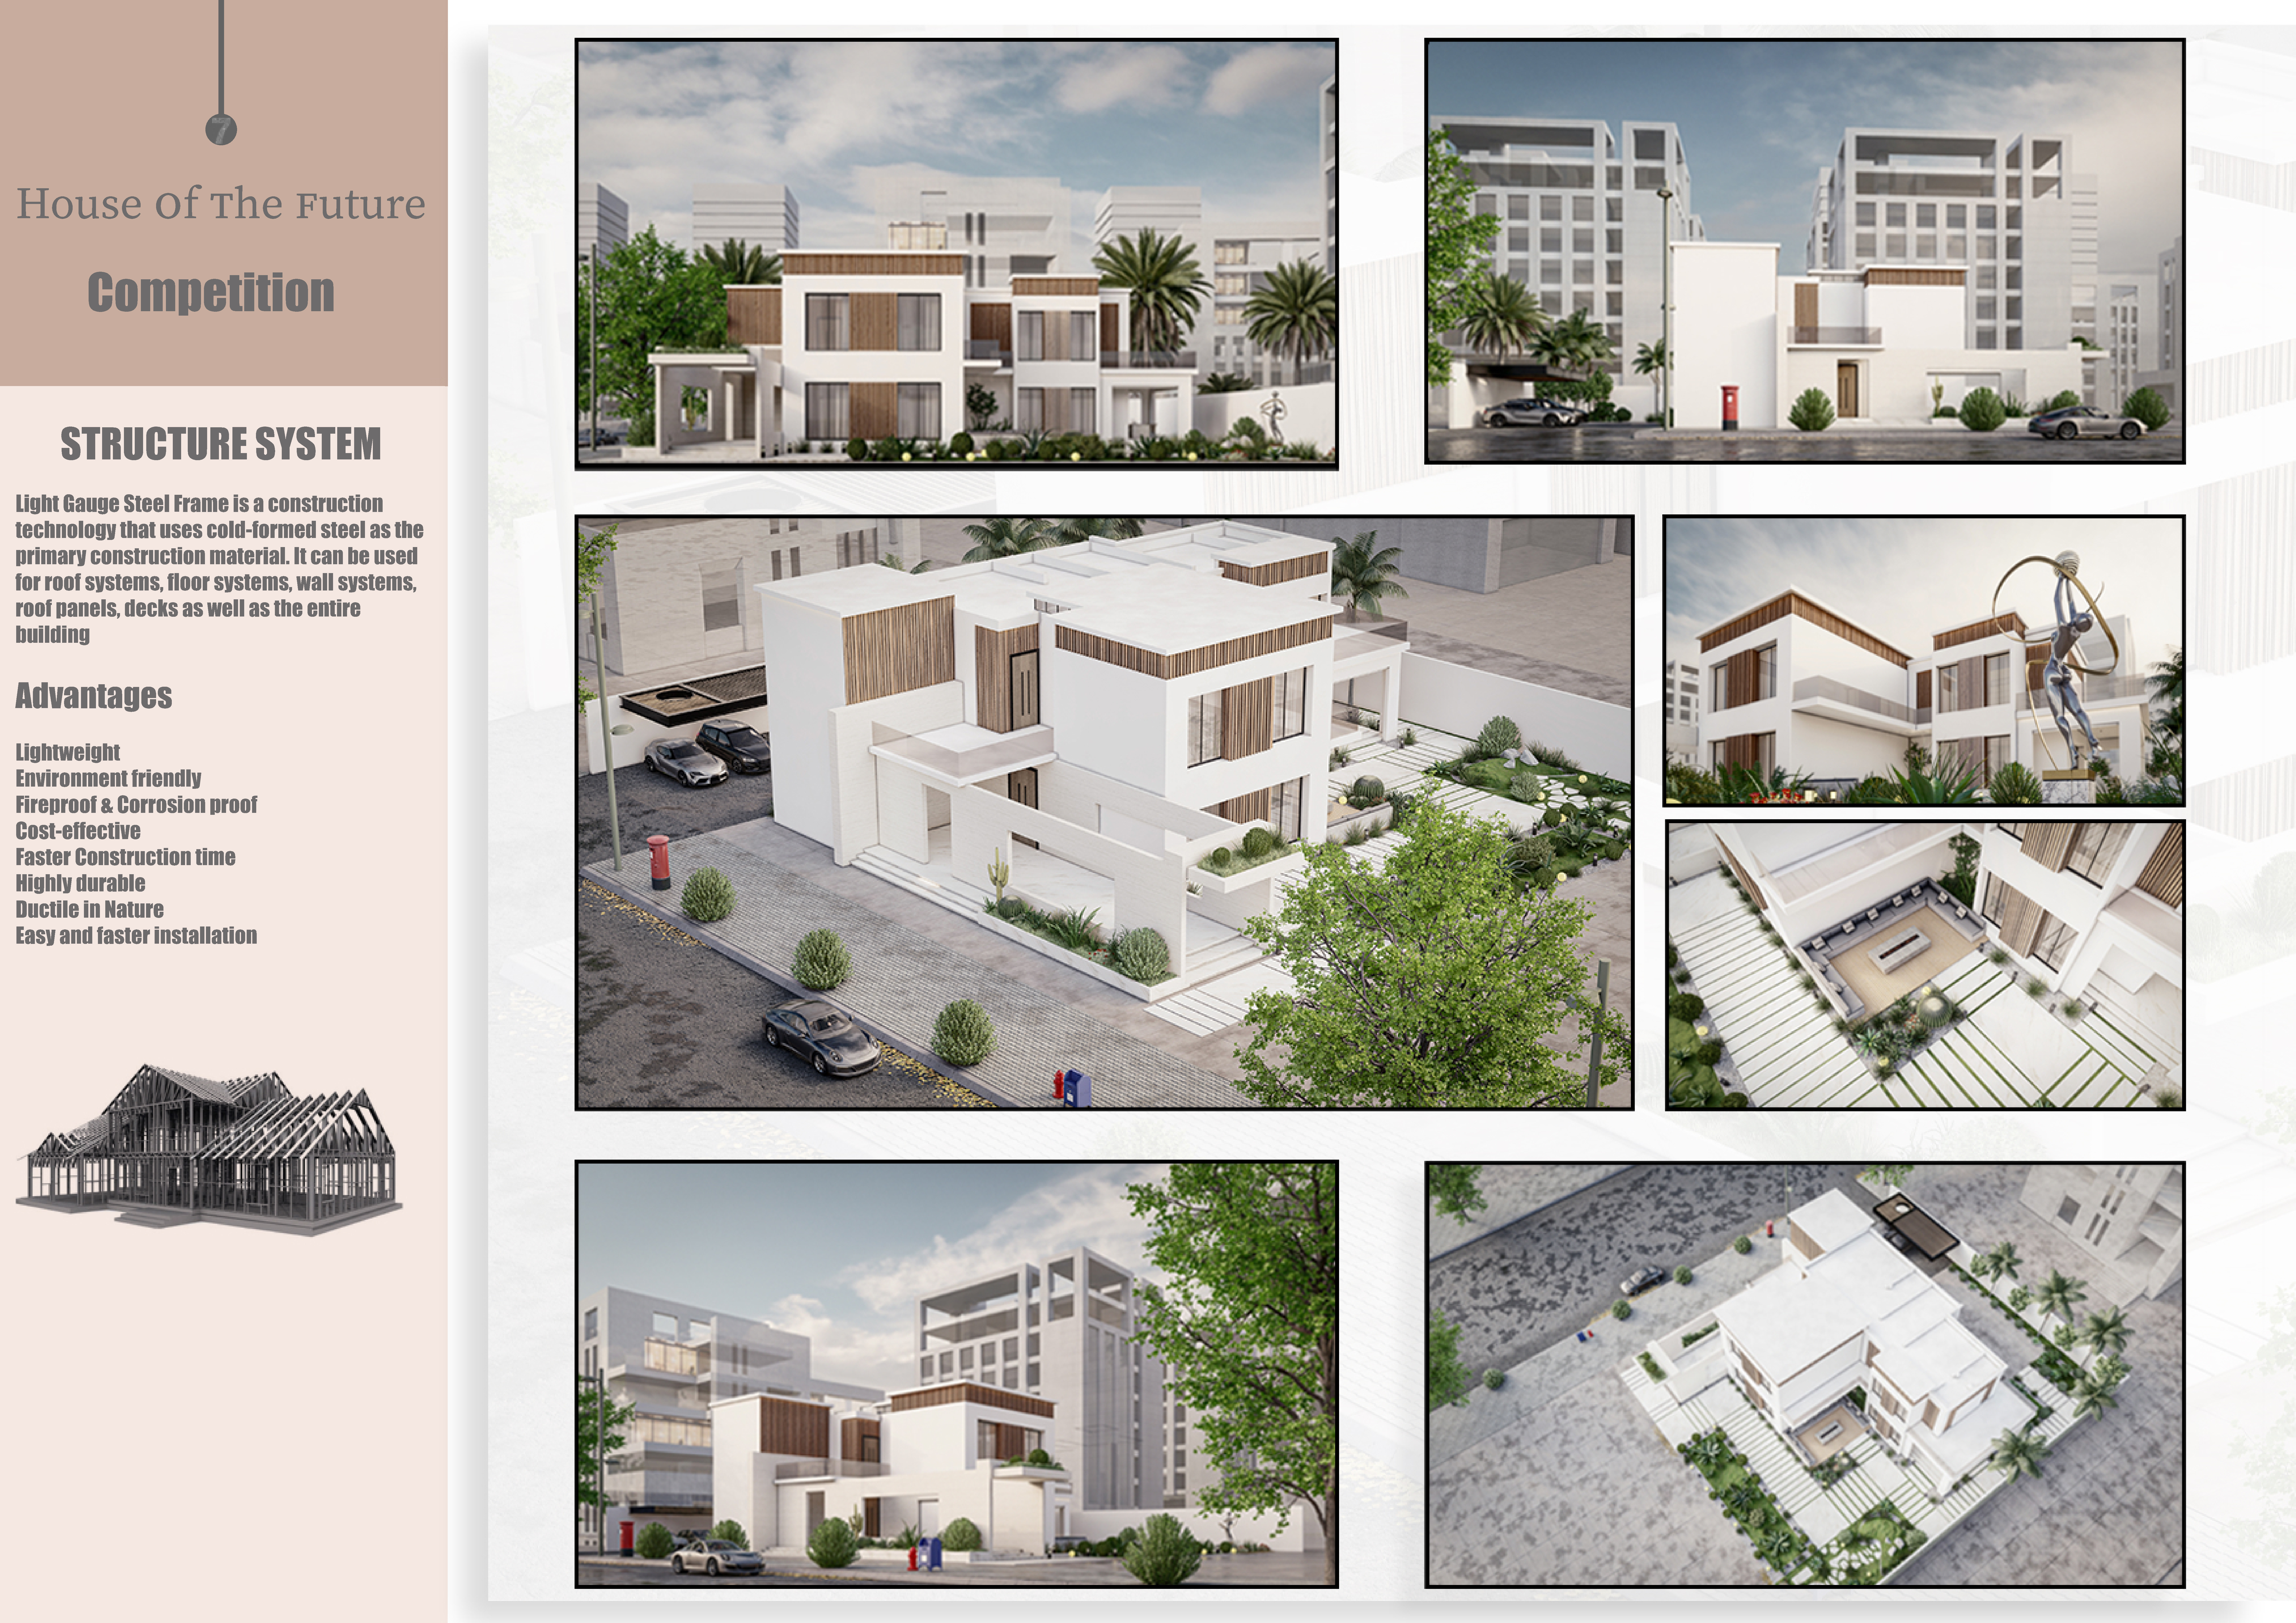
Utilizing light gauge steel and geometric forms to express unity among the seven emirates, the residential structure integrates sustainable materials and design principles to foster community interaction and enhance living quality.
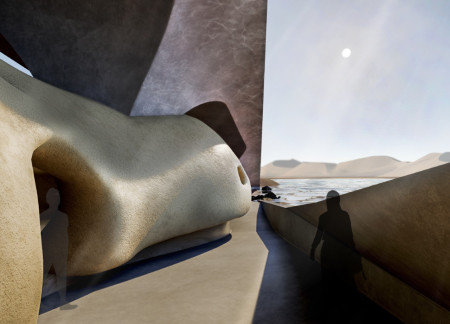

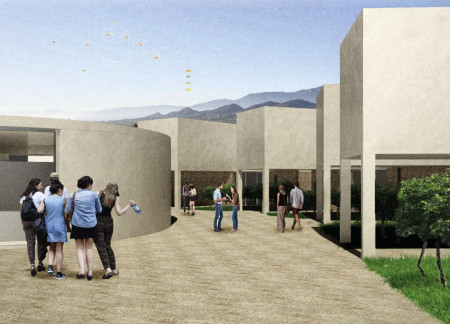
Curvilinear forms shaped by natural stone and glass create dedicated celestial observation spaces in a residence designed specifically for astronomers in the Atacama Desert.
Charred wood shingles and expansive glass facades converge in a thoughtfully designed environment that promotes sensory engagement and emotional well-being for terminally ill patients.
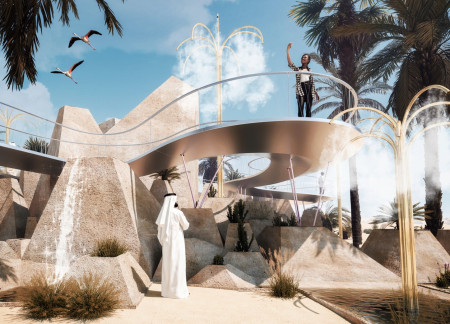
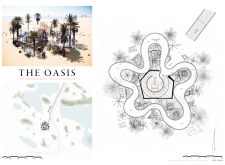
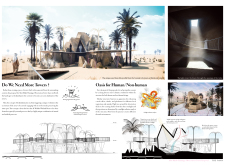
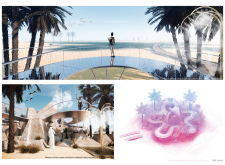
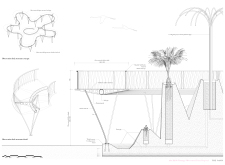
With a distinctive form inspired by local sand dunes, the structure employs reflective steel and tubular elements to create a shaded observation point that enhances the visitor experience within the Al Wathba Wetland Reserve.
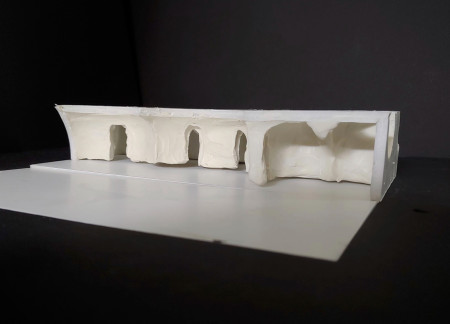
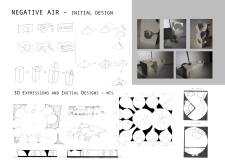
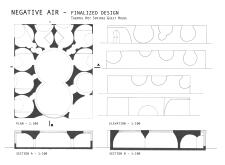
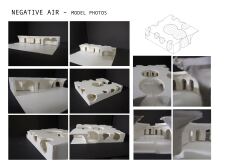
Spherical forms and intricate light dynamics create an engaging atmosphere within a guest house designed to support both communal interactions and individual privacy.
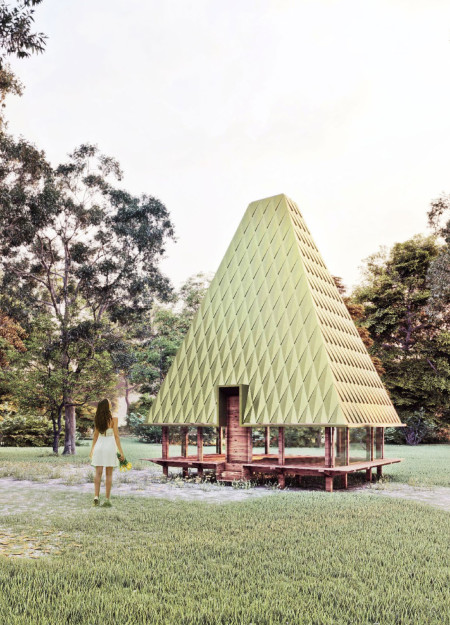
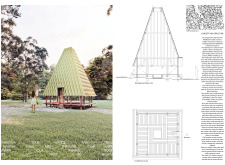
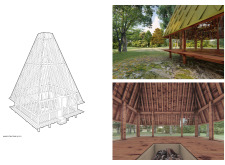
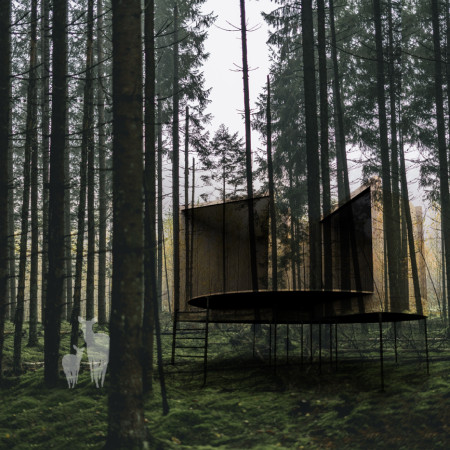
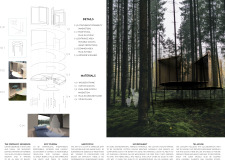
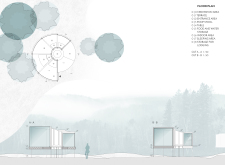
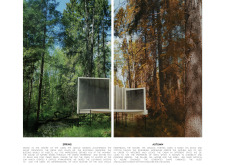
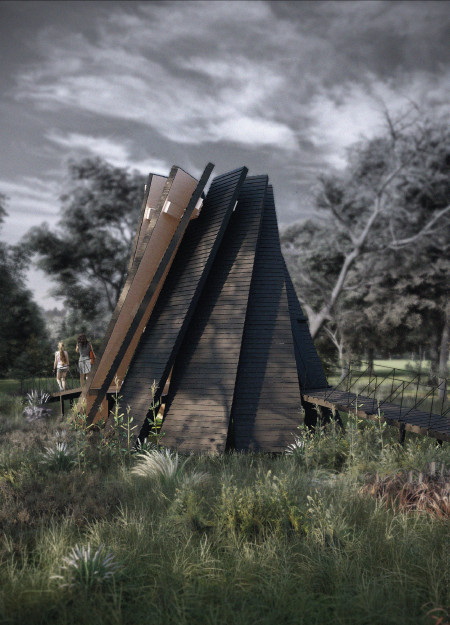
The pyramid roof structure, built from local wood, elevates the meditation cabin above the ground, creating an immersive space that fosters reflection and connection with nature.
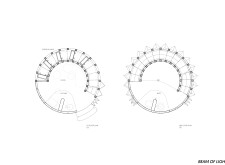
Utilizing local basalt and Kauri wood, the design creates a meditation space that fosters deep connection with nature through its unique triangular layout and sustainable materials.
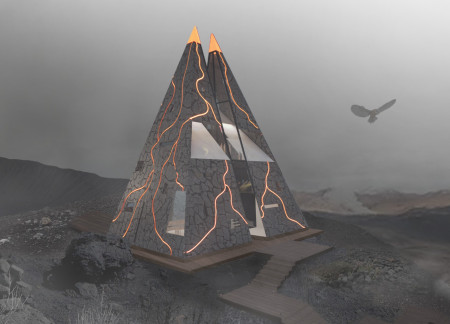
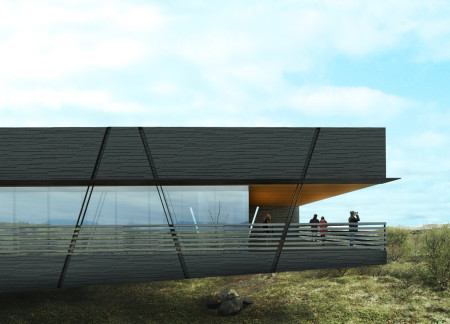
A glass bridge and walls of volcanic stone define a structure that harmonizes with the Icelandic landscape while providing an inviting space for visitor engagement.
Lorenzo Maggini,Viviana giada Cinelli,Donatella Marino,Alexandre Apruzzese
Constructed with travertine facades and equipped with photovoltaic panels, the design seamlessly integrates sustainable features while providing communal and private spaces for wine tasting experiences.
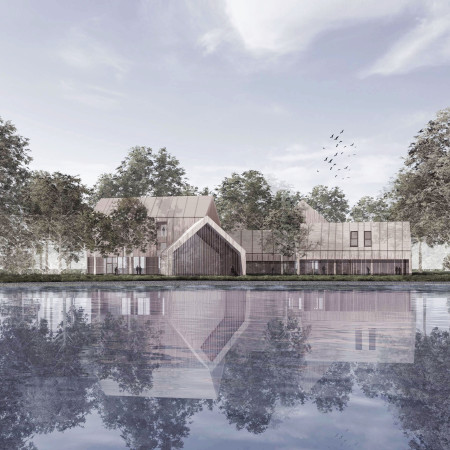
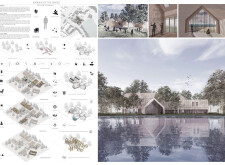
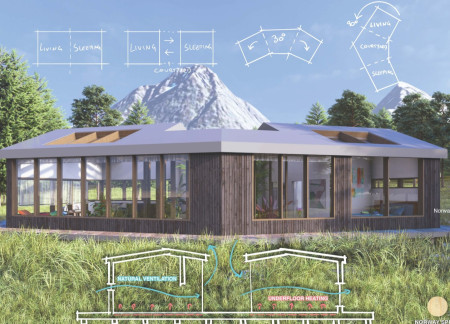
Using sheep's wool insulation and Norway Spruce cladding, the design maximizes natural light through expansive windows and an open courtyard, providing a comfortable residential retreat in the heart of Norway.

Leveraging the traditional wind-catcher for passive cooling, this residence integrates light concrete and ample green spaces to create a comfortable, sustainable environment for modern family living.

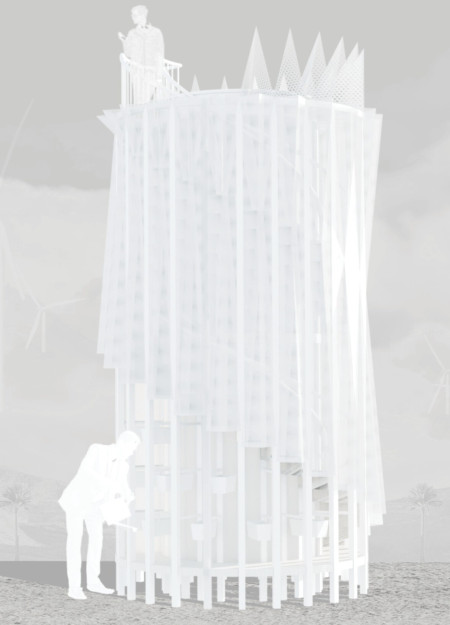
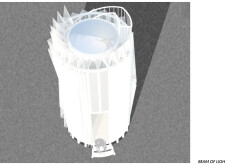
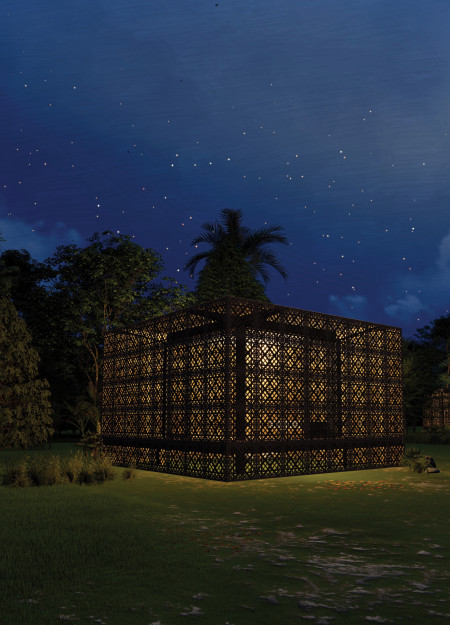
Characterized by its illuminated, translucent façade and tapered cylindrical form, the design integrates sustainable materials to create a functional residential space that harmonizes with its environment.
Constructed with a wooden frame and wrapped in breathable cotton canvas, these cabins utilize magnetic attachment systems to create adaptable spaces for meditation in a natural forest setting.
With its basalt cladding and geometric patterns that reflect the surrounding volcanic landscape, the museum serves as a floating educational hub, inviting exploration and understanding of Iceland's unique geological features.
Alberto Bruno,Jacopo Consoli,Sergio silvestro Sanfilippo
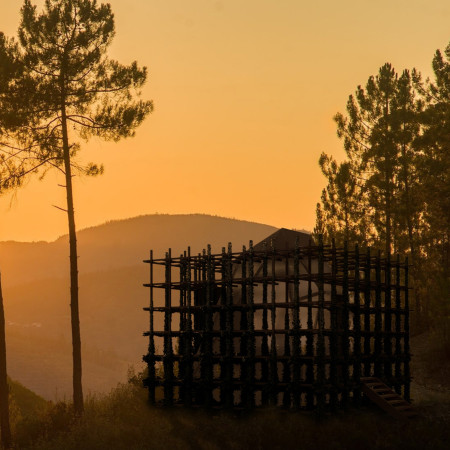
Crafted from translucent polycarbonate and pine wood, the meditation cabin harmonizes with its remote valley setting, offering a unique retreat for introspection and healing.
A meditation cabin constructed with cross-laminated timber and a Bioclimatic Pergola, situated on a southern slope in Waikato, offers a tranquil space for contemplation while harmonizing with its natural surroundings.
Rammed earth walls and a network of bio-remediation features create a uniquely integrated environment in a hospice that fosters reflection and community engagement.
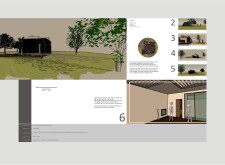
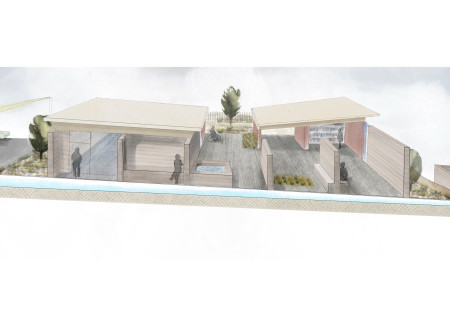
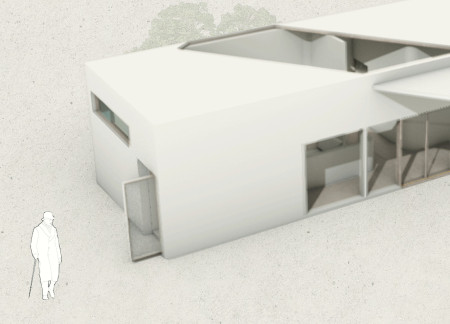
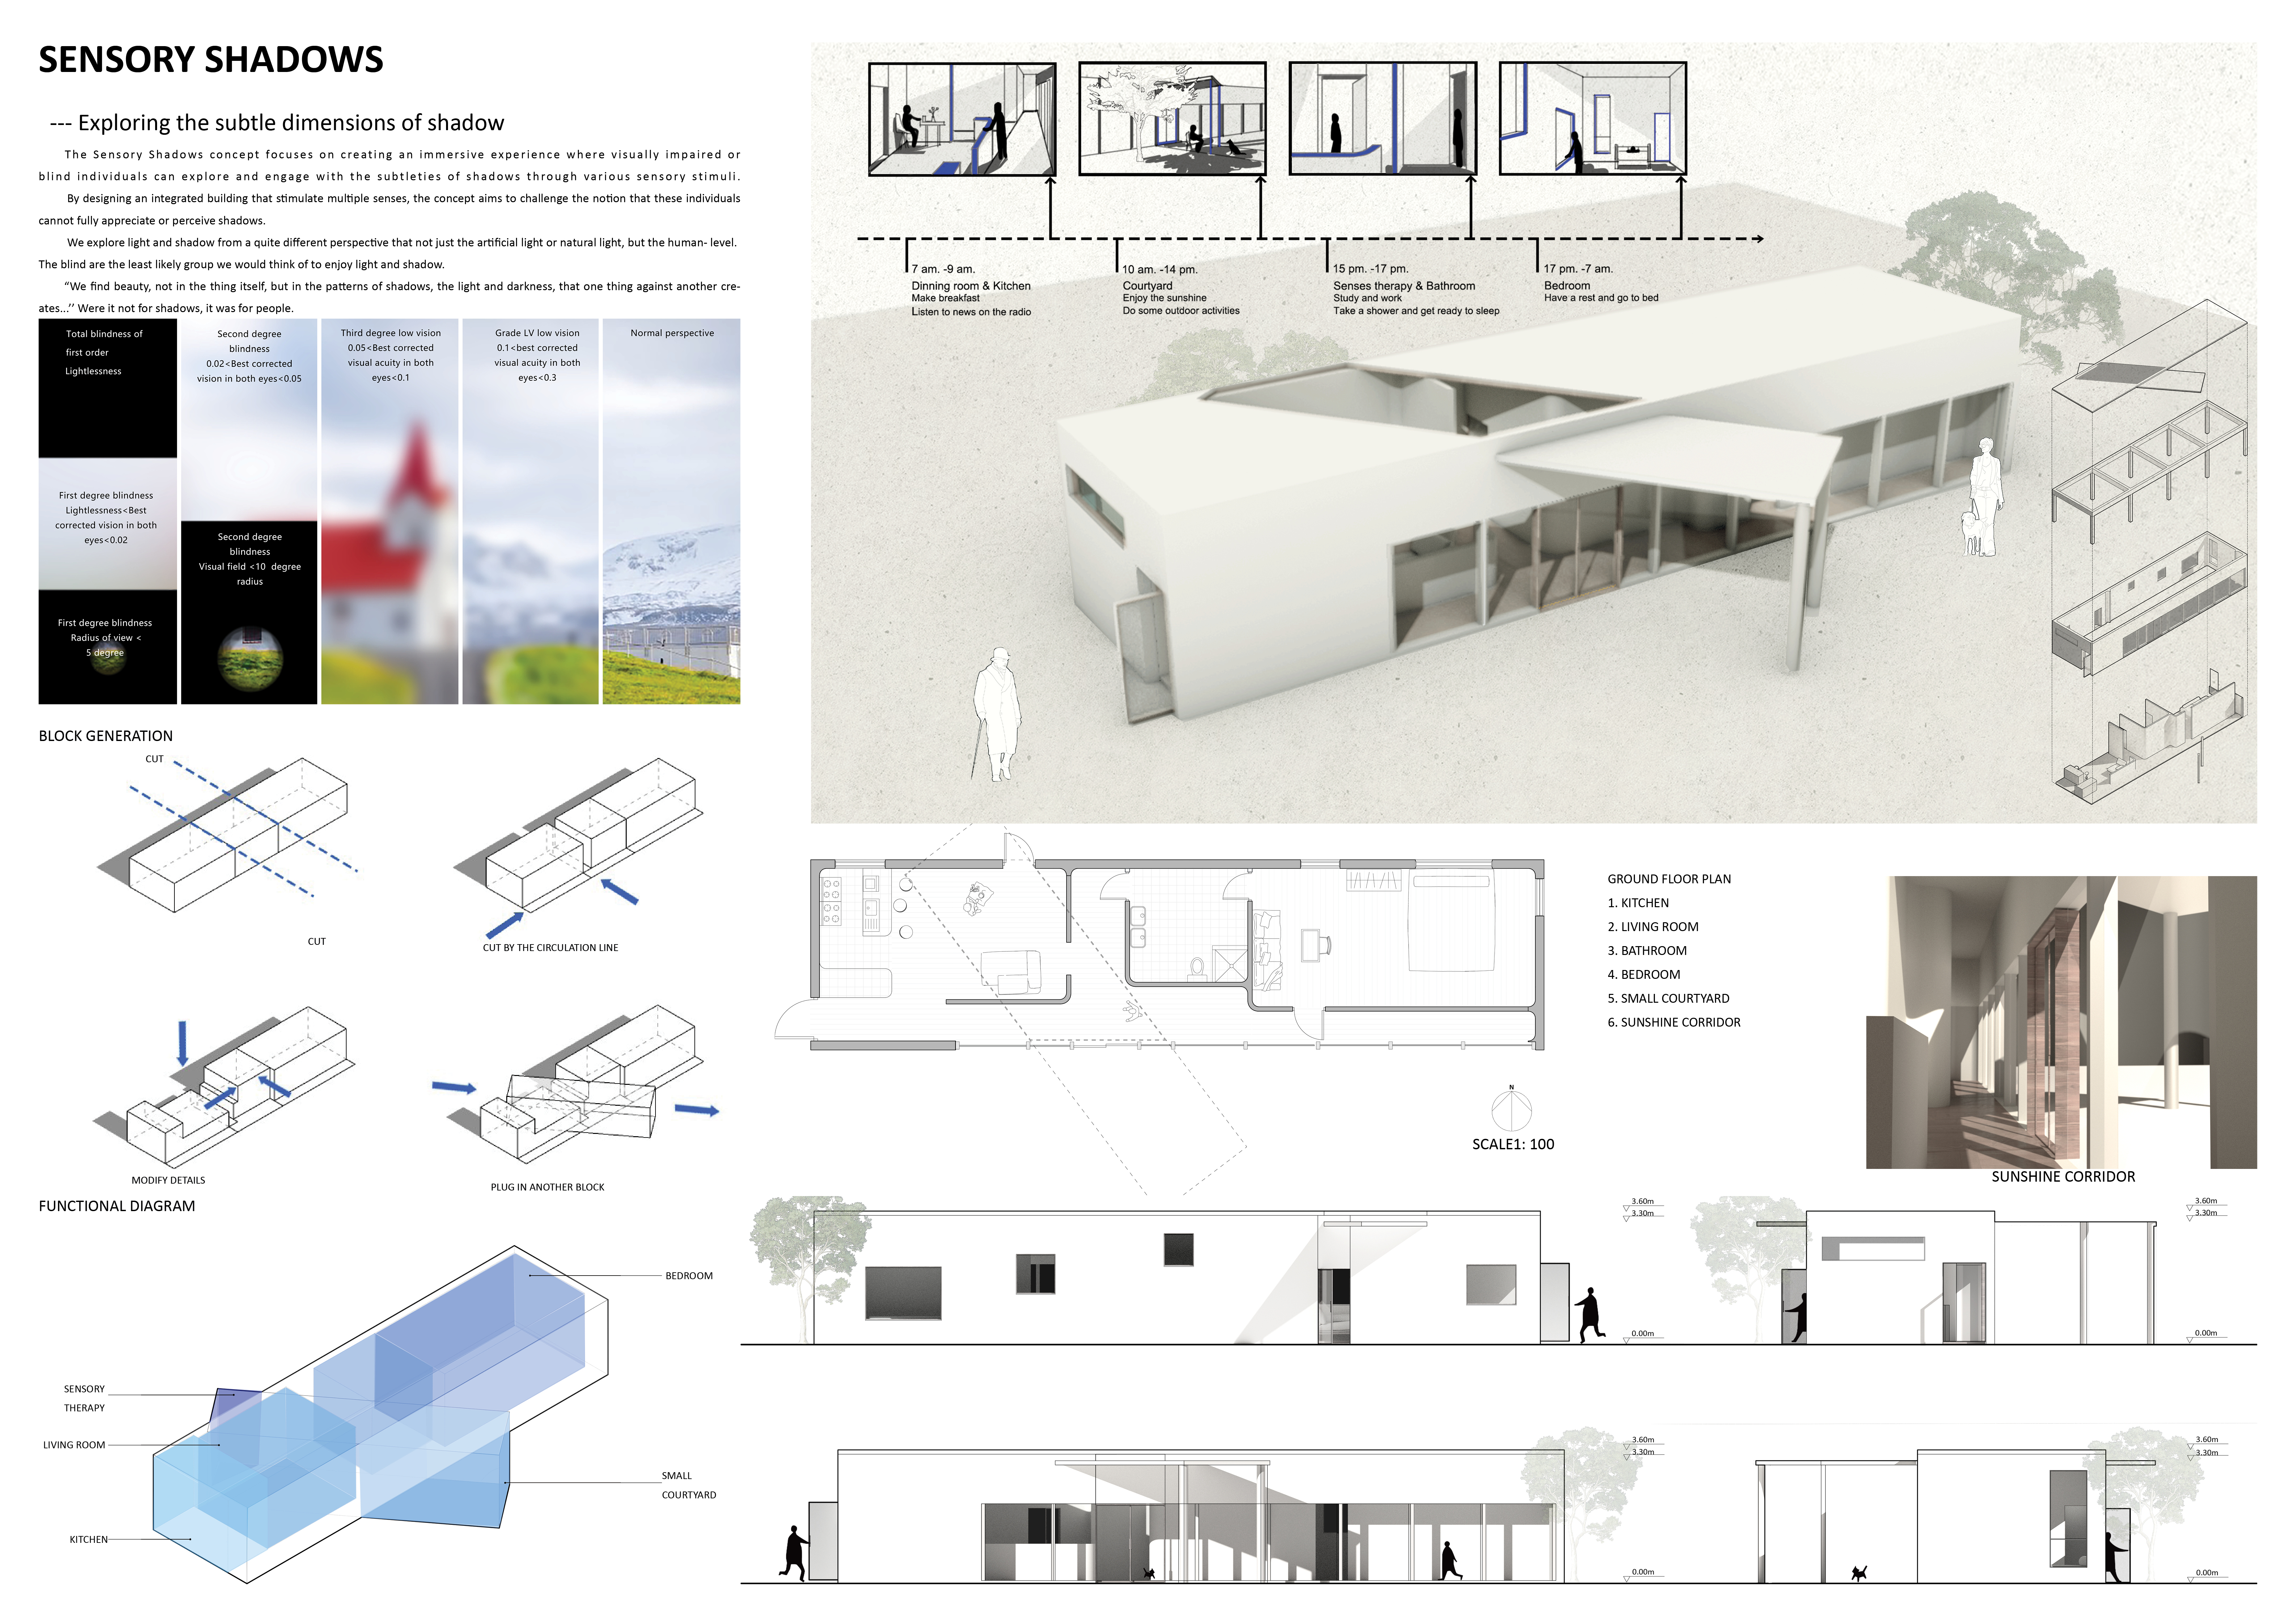
Light and shadow interact dynamically within carefully structured community spaces designed to enhance sensory experiences for visually impaired individuals.
A circular arrangement of overlapping plates forms a space that fosters reflection and interaction with nature, serving as a retreat for processing flower essences.
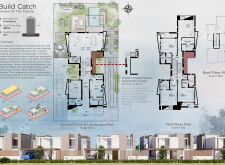
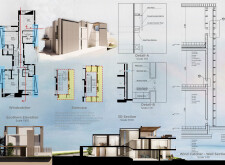
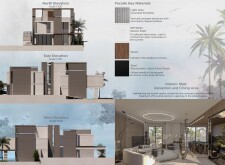
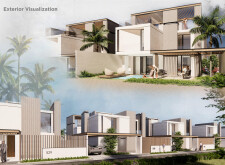
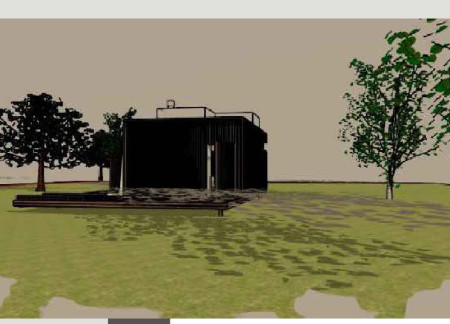
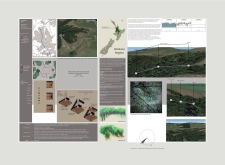
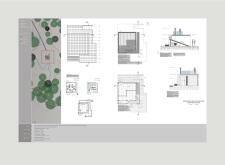
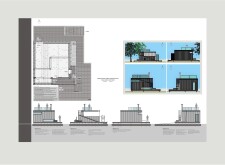
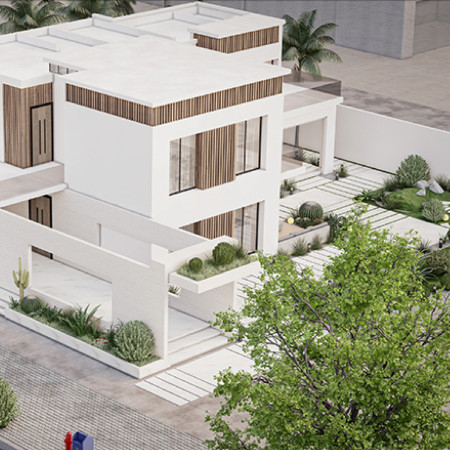
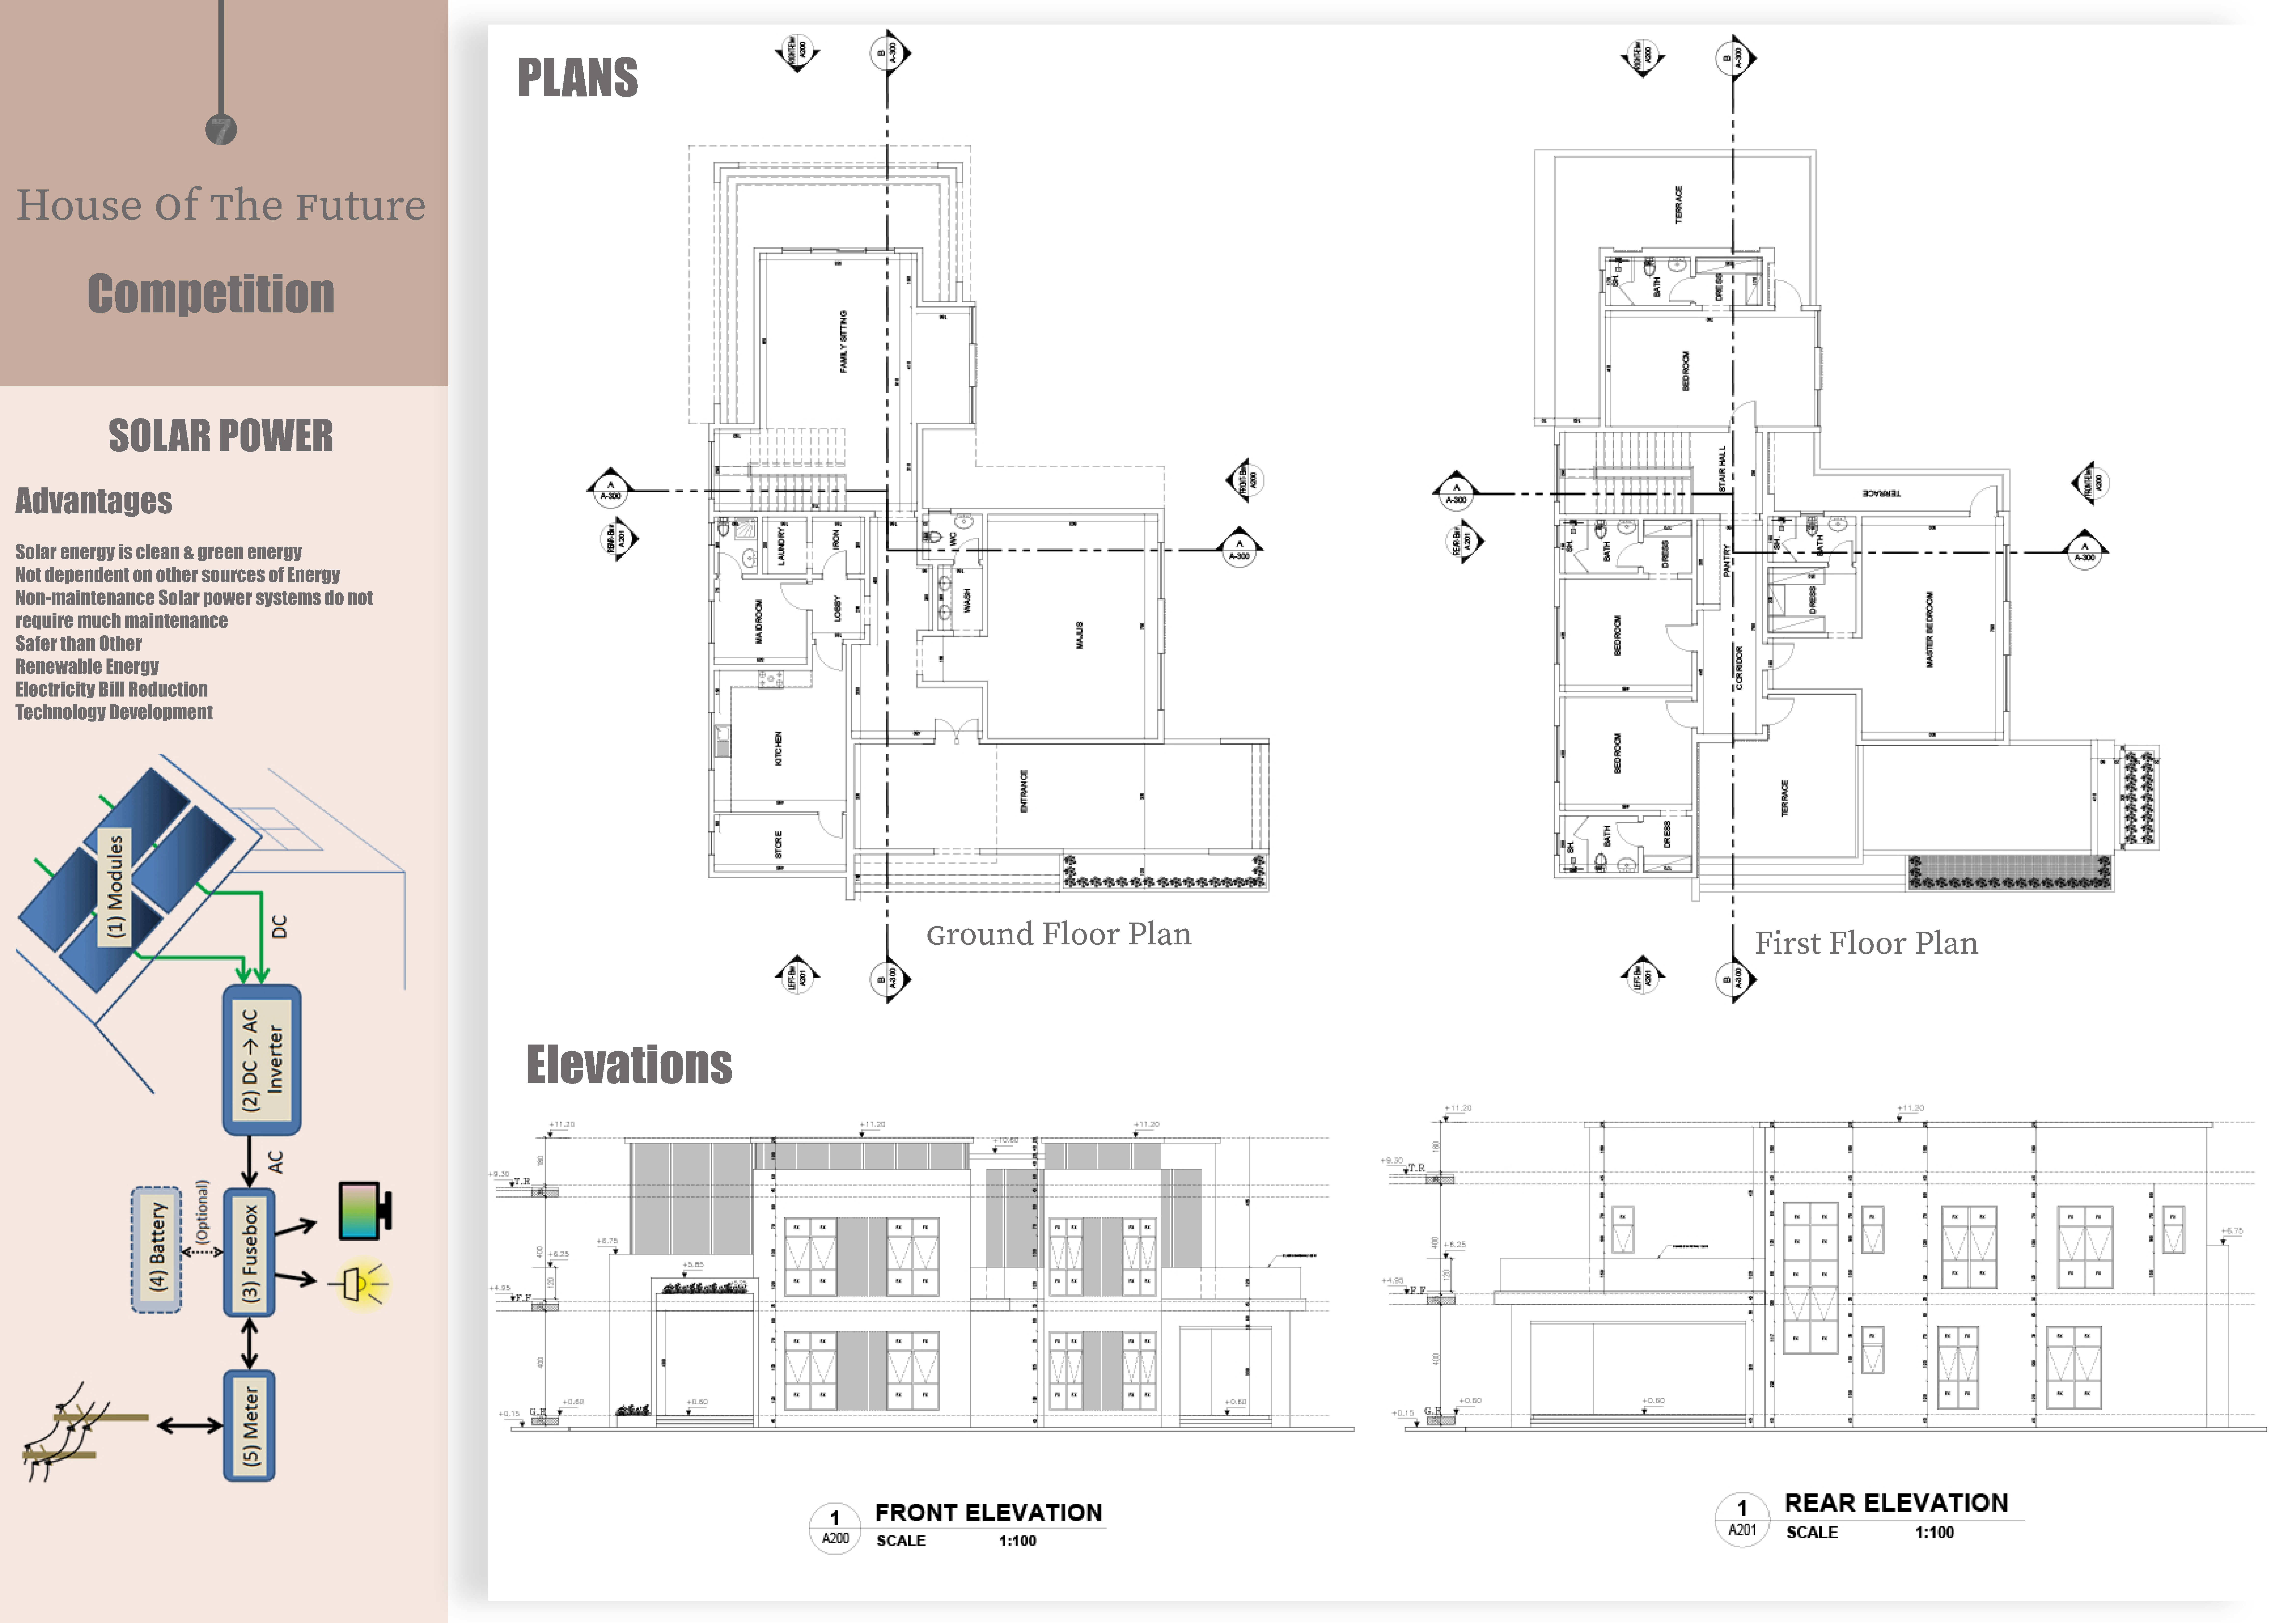
Located within a uniform residential landscape in the United Arab Emirates, the design introduces a contemporary response to the region’s repetitive built environment. It proposes a modular residential typology that accommodates changing household needs while engaging with its environmental and social context.
Shiyen Wu,Jun-han Huang,Pei-shan Chen,Chun-teng Lin
Constructed with charred wooden shingles and enhanced by biophilic green walls, the design integrates residential and commercial spaces to promote community interaction within an urban setting.
Constructed with modular cross-laminated timber panels and green roof systems, the design establishes a contemporary urban hub that supports intergenerational living and promotes social cohesion.
Repurposed oil rigs form the foundation for a resilient water-based community, integrating fish farms and urban agriculture to create a sustainable habitat for future residents.
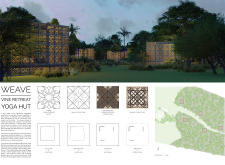
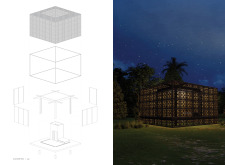
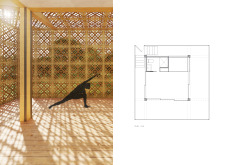
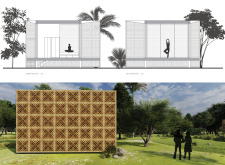
The project is a wellness retreat that brings together yoga, meditation, and communal living through an architecture focused on minimal environmental impact. Using ecologically responsible materials and passive design strategies, it fosters a balanced relationship between daily life and the surrounding natural landscape.
Utilizing bamboo and recycled steel, the design incorporates vertical gardens to enhance urban living environments while fostering community engagement through adaptable micro-housing units.
The project addresses the complexities of urban density while fostering social engagement and pedestrian accessibility by integrating flexible office spaces with vibrant communal areas. The design not only enhances functionality within a constrained urban footprint but also strengthens connections between disparate elements of the city’s fabric.
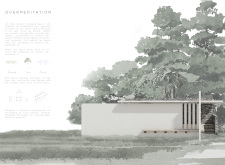
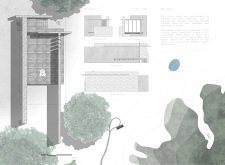
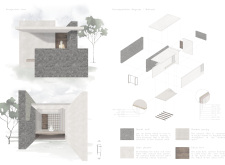
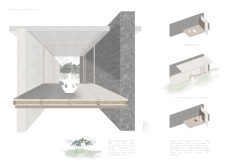
Use architecture to create different emotional states
Edition #9ideas COMPETITIONSILENT CONTEST For this competition, NO DESCRIPTION TEXT is allowed. The architecture ideas must be communicated strictly with visuals.
Prize Monetary award
Eligibility Open to all
Advance registration deadline 12 November 2026
Open architecture competitions
Closest deadline first
Project competitions first
Selected winning projects have the potential to be constructed
Ideas competitions
Experimental competitions with the focus on pushing the boundaries of creativity
Use architecture to create different emotional states
Edition #9ideas COMPETITIONSILENT CONTEST For this competition, NO DESCRIPTION TEXT is allowed. The architecture ideas must be communicated strictly with visuals.
Only participants selected and invited by Buildner can enter these closed competitions. To be considered for future opportunities, please set up your account on Architects' Network Plus.