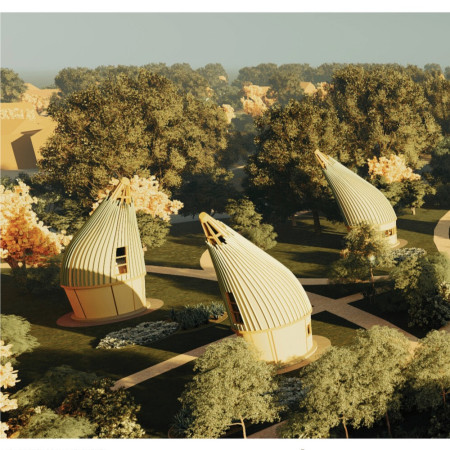
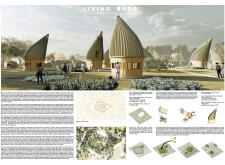
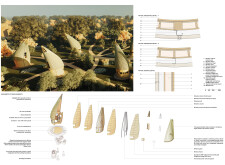
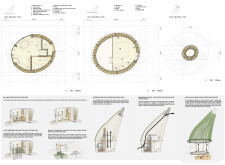
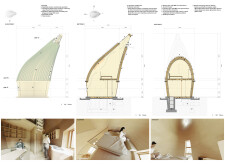
Curved roofs of charred wooden shingles encapsulate eco-friendly homes that utilize microalgae for energy production and biogas systems for resource management, creating a sustainable living environment in Sicily.
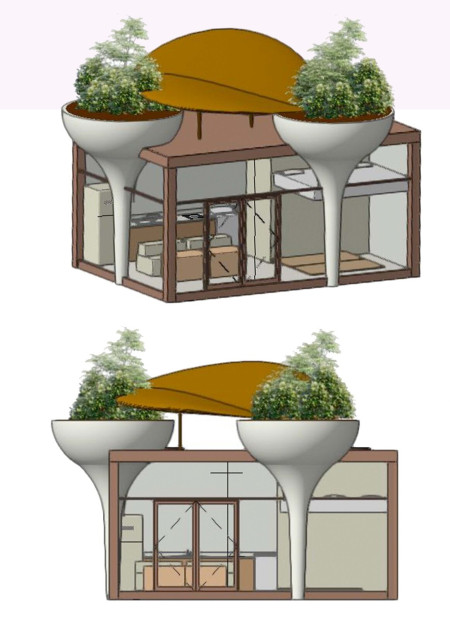

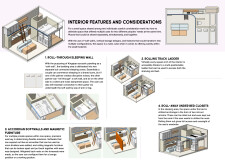
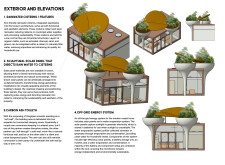

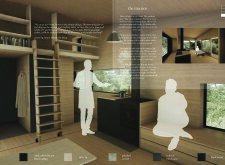
Integrating rainwater cisterns and acoustic paneling, the design creates a sustainable microhome that facilitates intimate living for couples within a compact footprint.
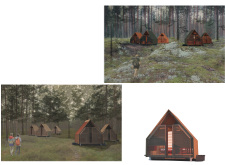
Characterized by charred wooden shingles and translucent elements that enhance natural light, the design offers a harmonious blend of traditional construction techniques and modern aesthetics, providing a unique retreat for visitors seeking connection with nature.

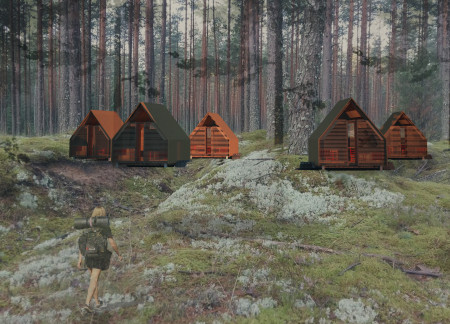
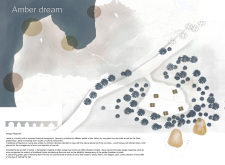
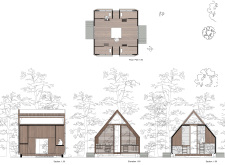
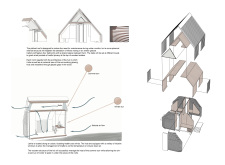
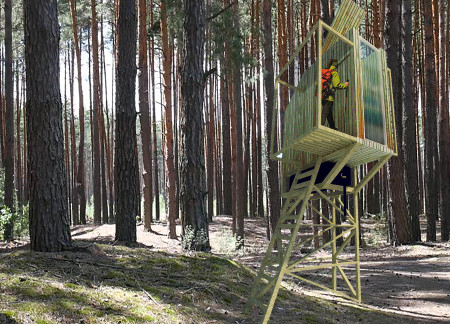
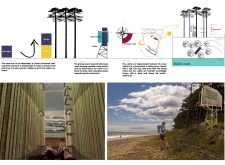
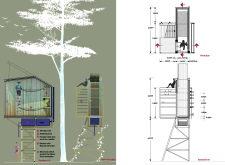
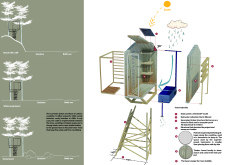
The elevated design utilizes locally sourced timber and integrates a rainwater harvesting system to provide a sustainable lodging experience for hikers exploring the unique landscapes along the Amber Road in Latvia.
Elevated on concrete footings, the cabin's bamboo wall and Corten steel accents create a distinctive setting for meditation and yoga in the serene landscape of Vale de Moses.
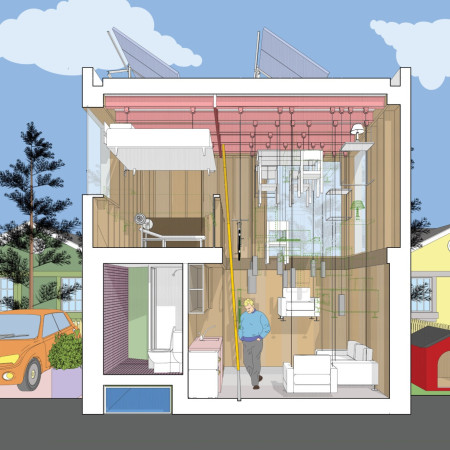
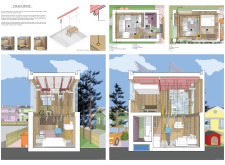
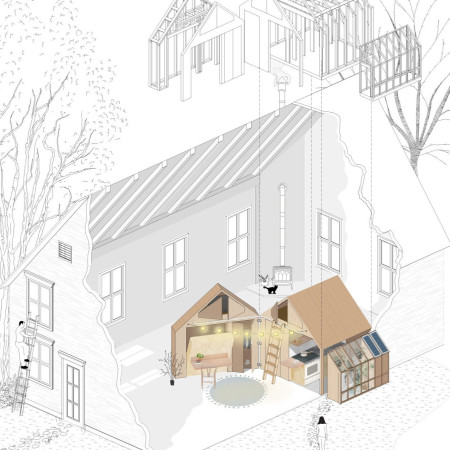
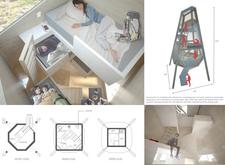
A unique pulley system enables flexible living arrangements within a compact micro home designed for urban settings, prioritizing sustainability and efficient use of space.
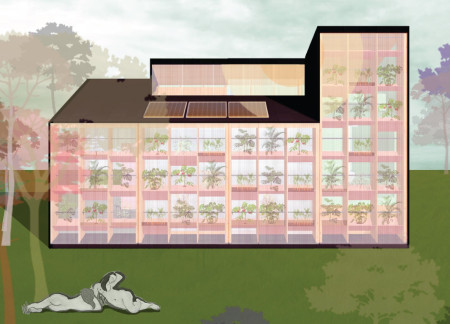
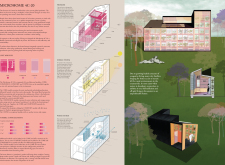
Integrating a greenhouse wall for enhanced air quality and food production, the design emphasizes modularity and self-sufficiency, providing a flexible living space suited for modern multifunctional needs.
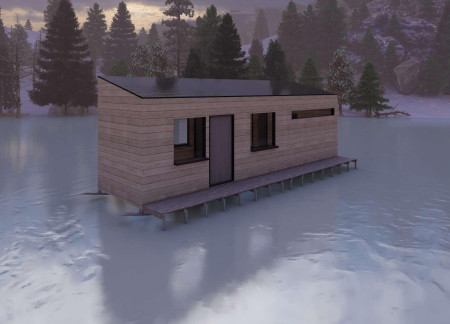
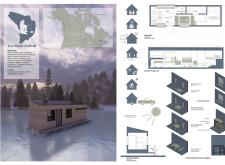
With integrated fishing holes and a versatile design featuring collapsible furniture, the transportable microhouse offers a unique solution for both winter ice fishing and summer accommodations.
Incorporating graywater recycling and a tankless heater, this compact living space efficiently addresses housing affordability while providing essential amenities for modern living.
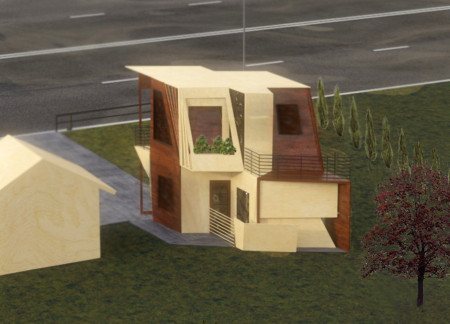
With a lozenge shape and a sloped wall providing innovative storage solutions, this micro home in Winnipeg seamlessly integrates local maple plywood and a flexible two-story layout for a modern living and working environment.
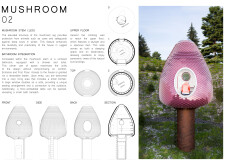
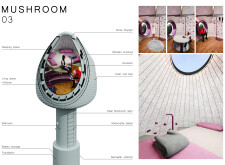
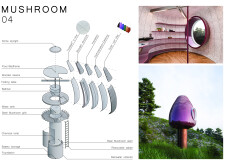
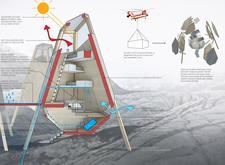
An elevated dwelling designed with a mushroom-inspired form incorporates composite gills and solar tiles, effectively merging ecological sensitivity with practical living solutions in a compact footprint.

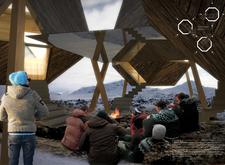
An elevated pyramidal structure, built from larch wood and designed for optimal airflow, provides a communal resting space for hikers along Iceland's Laugavegur Trek.
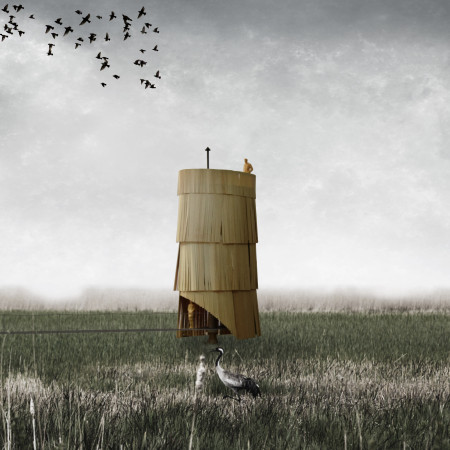
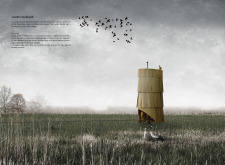
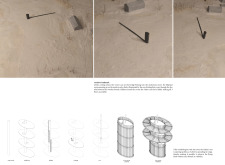
A spiral form of layered wooden elements creates a feather-like structure that seamlessly integrates with the landscape while providing a functional observation facility for ornithological research.
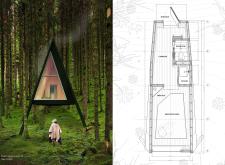
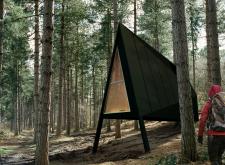
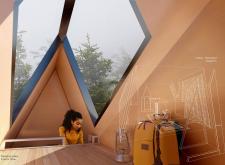
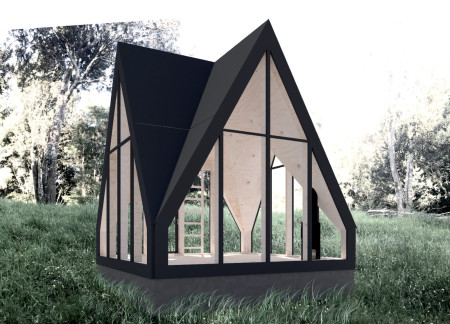
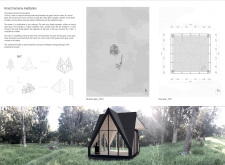
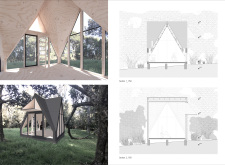
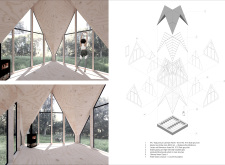
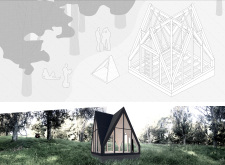
The black-clad cabin, supported by an A-frame structure and featuring a lofted sleeping area, offers a functional retreat for meditation while integrating seamlessly into its natural surroundings.
Utilizing recycled glass and plastic, the segmented design of this house emphasizes natural light and outdoor connectivity, creating a sustainable living environment tailored for rest and reflection.
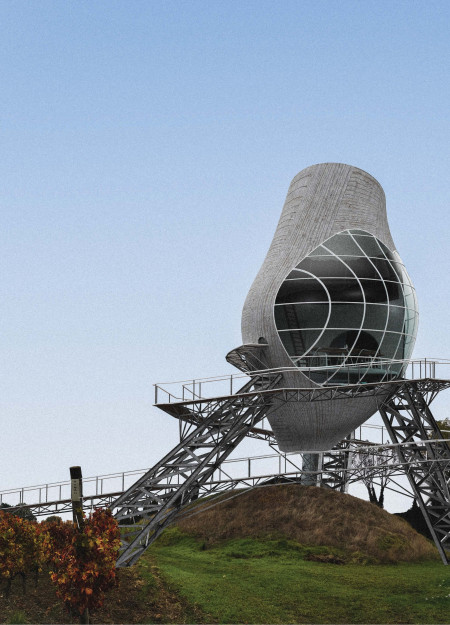
Cantilevered trusses elevate a tasting room, providing sweeping views of the surrounding vineyard while a spiral ramp enhances accessibility and guides visitors through the space.
A meditative altar integrated into a symmetrical wooden structure with an HPL panel roof creates a tranquil space for reflection and connection with nature.
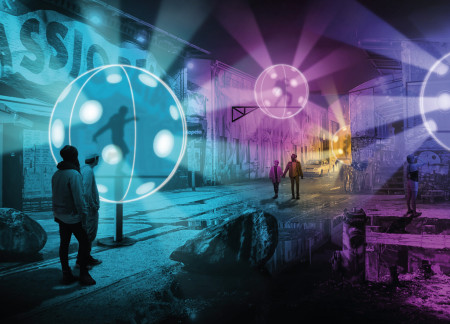
Composed of light balls made from semi-translucent fabric and supported by flexible polycarbonate structures, the installation creates individual cabins for dancers while enhancing the urban experience through sound and interactive lighting.
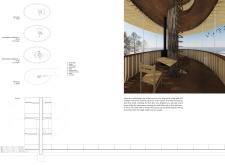
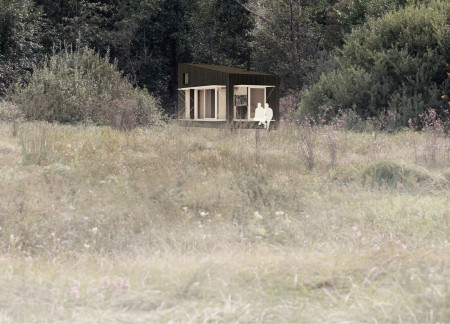
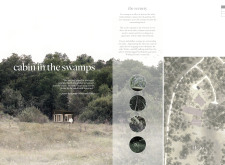
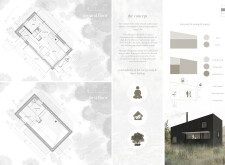
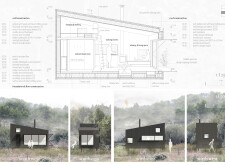
Constructed with a dark facade that melds into the surrounding reeds, the elevated cabin utilizes silver fir and a foldable facade to create a tranquil space for contemplation and connection to the natural environment.
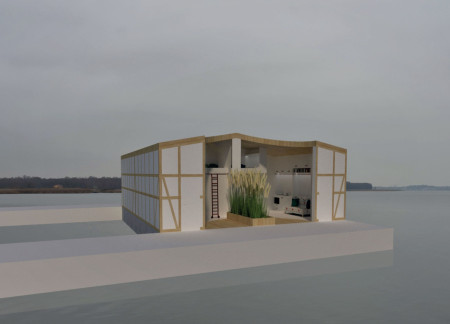
With its fully glazed wall and modular construction, this floating residence integrates local cultural motifs through floral patterns while providing a unique living experience on the lakeside.
Located within a uniform residential landscape in the United Arab Emirates, the design introduces a contemporary response to the region’s repetitive built environment. It proposes a modular residential typology that accommodates changing household needs while engaging with its environmental and social context.
Shiyen Wu,Jun-han Huang,Pei-shan Chen,Chun-teng Lin
Constructed with charred wooden shingles and enhanced by biophilic green walls, the design integrates residential and commercial spaces to promote community interaction within an urban setting.
Constructed with modular cross-laminated timber panels and green roof systems, the design establishes a contemporary urban hub that supports intergenerational living and promotes social cohesion.
Repurposed oil rigs form the foundation for a resilient water-based community, integrating fish farms and urban agriculture to create a sustainable habitat for future residents.
The project is a wellness retreat that brings together yoga, meditation, and communal living through an architecture focused on minimal environmental impact. Using ecologically responsible materials and passive design strategies, it fosters a balanced relationship between daily life and the surrounding natural landscape.
Utilizing bamboo and recycled steel, the design incorporates vertical gardens to enhance urban living environments while fostering community engagement through adaptable micro-housing units.
The project addresses the complexities of urban density while fostering social engagement and pedestrian accessibility by integrating flexible office spaces with vibrant communal areas. The design not only enhances functionality within a constrained urban footprint but also strengthens connections between disparate elements of the city’s fabric.
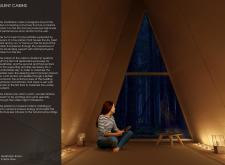
Use architecture to create different emotional states
Edition #9ideas COMPETITIONSILENT CONTEST For this competition, NO DESCRIPTION TEXT is allowed. The architecture ideas must be communicated strictly with visuals.
Prize Monetary award
Eligibility Open to all
Advance registration deadline 12 November 2026
Open architecture competitions
Closest deadline first
Project competitions first
Selected winning projects have the potential to be constructed
Ideas competitions
Experimental competitions with the focus on pushing the boundaries of creativity
Use architecture to create different emotional states
Edition #9ideas COMPETITIONSILENT CONTEST For this competition, NO DESCRIPTION TEXT is allowed. The architecture ideas must be communicated strictly with visuals.
Only participants selected and invited by Buildner can enter these closed competitions. To be considered for future opportunities, please set up your account on Architects' Network Plus.