Bamboo veneers and passive cooling towers converge to create a sustainable habitat that enhances community living while prioritizing environmental responsibility.
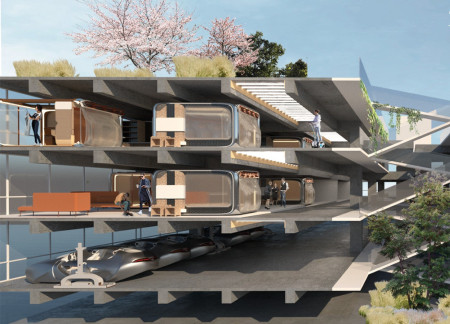
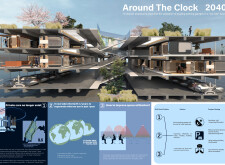
Utilizing recycled steel and a wood terrazzo surface, this urban development transforms underused parking garages into adaptable living environments that seamlessly integrate community spaces with residential functions.
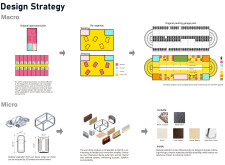
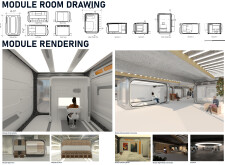
Utilizing charred wood cladding and advanced insulated panels, the design creates adaptable modular spaces that effectively address the complexities of urban living.
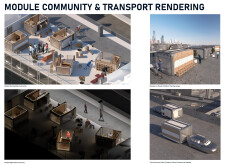
Incorporating modular living units with low-emissivity glass and sustainable wood elements, this design addresses urban mobility by offering adaptable housing solutions.
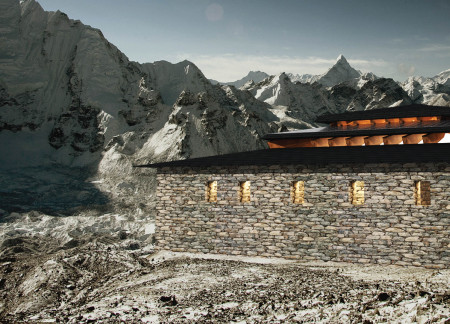

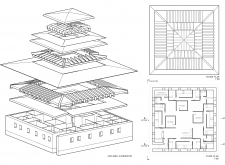
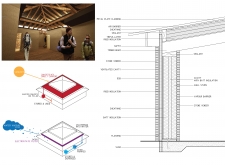
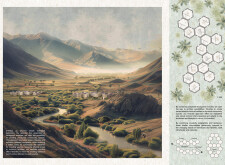
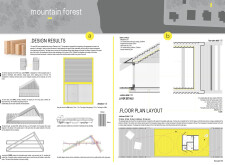
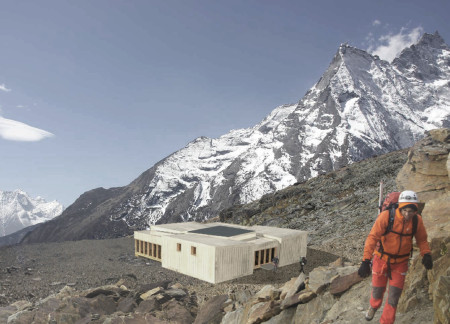
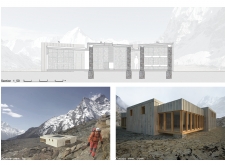
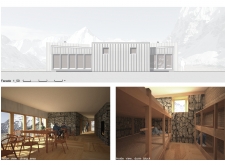
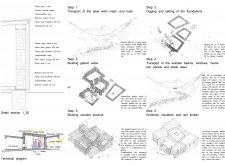
Engineered with floating roofs and clad in robust stone veneer, the design seamlessly integrates traditional mountain aesthetics with modern sustainability to create a communal shelter for climbers in the Himalayas.
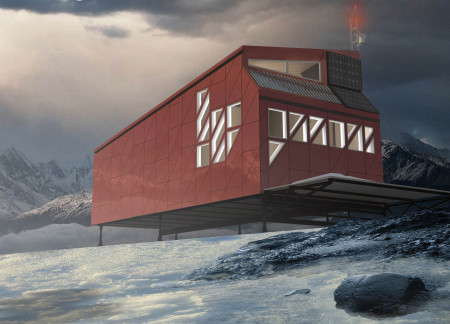
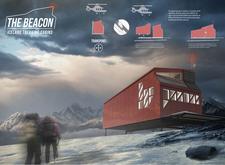
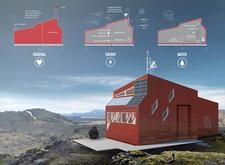
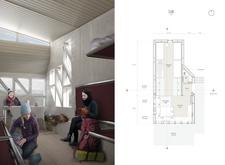
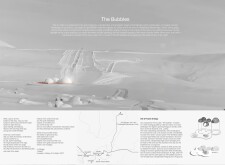
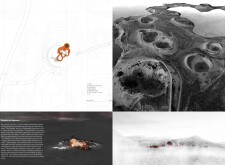
Utilizing a modular system composed of durable aluminum panels, these sustainable cabins provide essential refuge for trekkers in the remote Icelandic landscape.
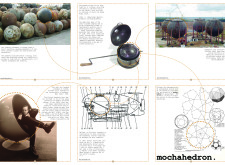
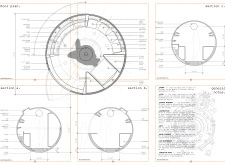
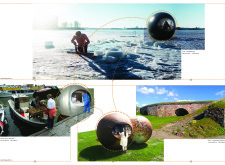
A spherical steel structure equipped with moisture barriers redefines coffee production efficiency while integrating sustainable practices and water management systems.
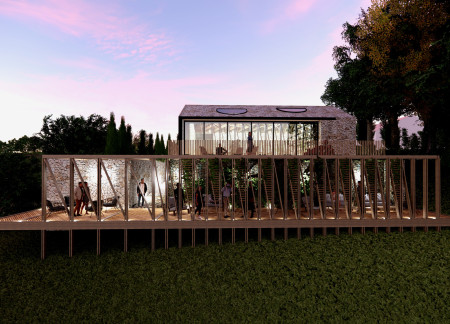
A large sliding glass wall opens the tasting room to the vineyard, while the stacked fieldstone exterior and wooden structural elements reflect the surrounding agricultural heritage.
Constructed with Mountain Ash, this sanctuary focuses on wellness and mindfulness through dedicated spaces for yoga and flower essence processing, integrating sustainable systems for optimal energy efficiency.
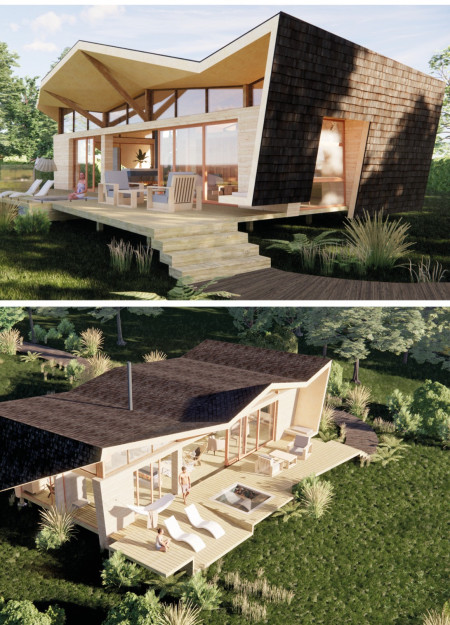
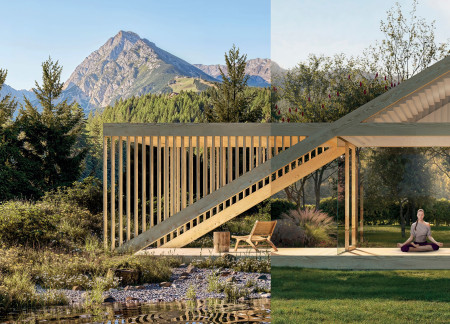
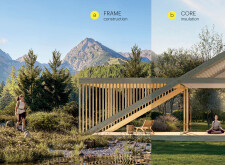
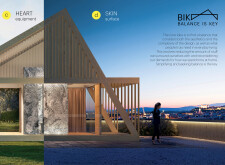


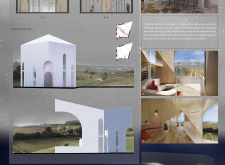
The folded geometry of laminated veneer lumber combined with charred wood shingles creates a distinctive aesthetic in this sustainable retreat designed to enhance the connection between living spaces and the surrounding landscape.
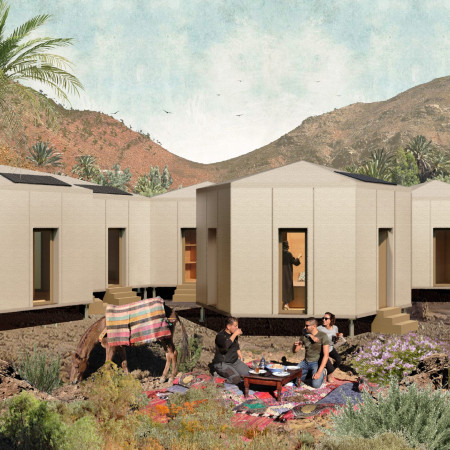
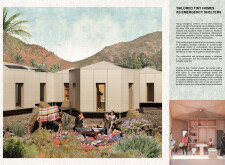
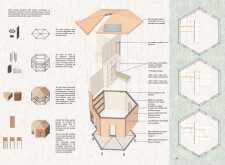
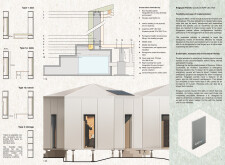
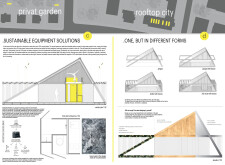
Constructed with QuadCore panels and a triangular design, these modular shelters provide adaptive housing solutions that foster community resilience in the aftermath of natural disasters.

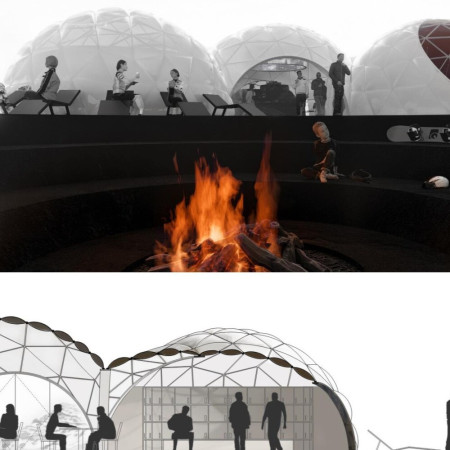
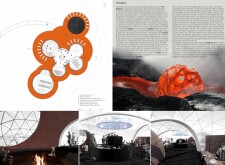
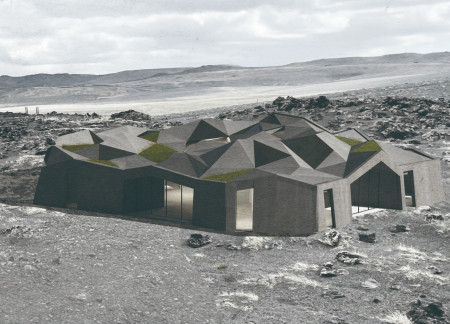
Comprising geodesic domes constructed with ETFE and basalt, the retreat seamlessly integrates with Iceland's volcanic landscape while providing a functional base for winter recreation.
Constructed using laminated veneer lumber and natural stone, this residential dwelling seamlessly integrates with its forested surroundings while providing adaptable living spaces for its occupants.
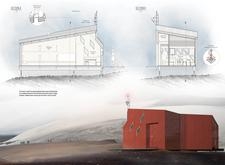
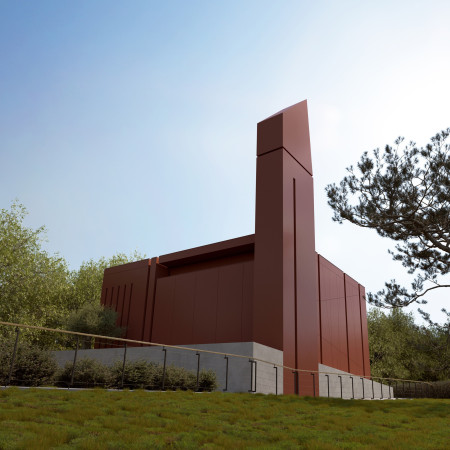
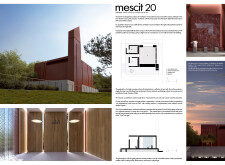
With its distinct red metal cladding and warm wood accents, the design offers a contemporary interpretation of traditional worship spaces, fostering community engagement within an elevated setting.
Constructed with locally sourced stone and flexible bamboo finishes, this high-altitude complex integrates gabion walls for seismic stability while offering communal living spaces tailored for diverse occupants.
Jimena Gónzalez Sicilia Ana Luisa Chávez Gutiérrez
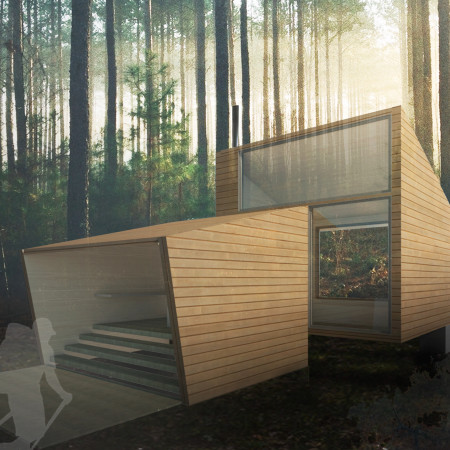
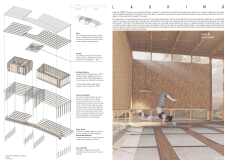
Constructed with laminated lumber and expansive glass, the design utilizes passive heating techniques to create a harmonious retreat that integrates seamlessly with the surrounding forest landscape.
Large windows frame views of the surrounding landscape while the combination of concrete and wood veneer creates a warm atmosphere in a winery designed for wine tasting in Alenquer.
Characterized by its unique use of OSB and straw bales, the design creates a tranquil space that encourages mindfulness and yoga practice while harmonizing with the natural landscape of Serra da Estrela in Portugal.
With a folded roof designed for rainwater collection and reinforced concrete walls for stability, the coffee shop seamlessly integrates traditional Icelandic architectural elements while providing a sustainable space for community interaction.
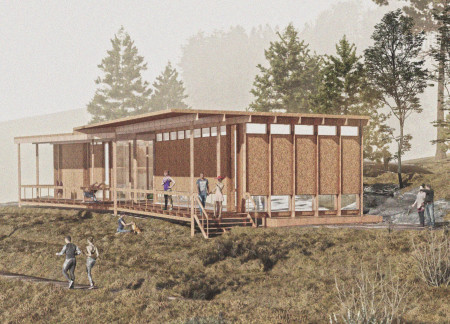
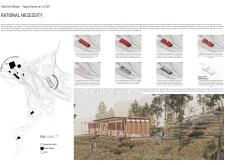
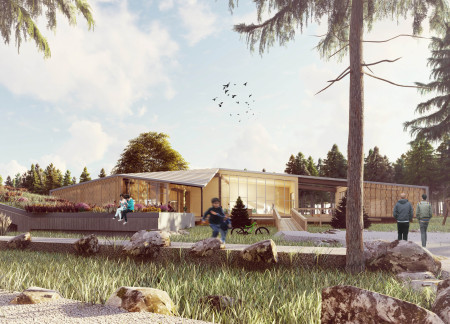
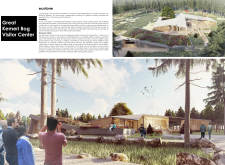
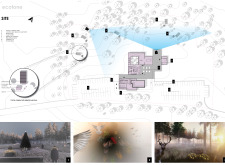
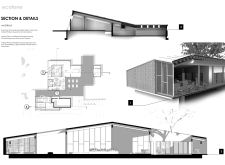
The integration of a living roof and untreated pine cladding enhances the visitor experience at this nature education center, designed to immerse guests in the ecological richness of the Great Kemeri Bog.
With a design that utilizes stacked roofs to create unobstructed jungle views, this wooden retreat fosters a close connection to nature while providing essential shelter and spaces for relaxation and meditation.
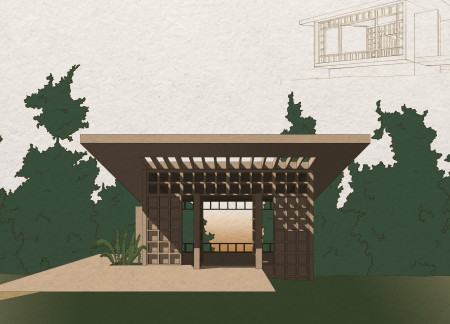
Crafted with natural brown tones and a focus on simplicity, the hut integrates into the Cambodian landscape, offering a serene retreat for reflection and relaxation.
Elevated on stilts, the structure utilizes cross-laminated timber panels and translucent surfaces to create a harmonious integration with the surrounding environment, serving as a serene space for meditation and reflection.
A central tree anchors a gabled cabin designed for relaxation and self-discovery, while cross ventilation and sustainable wood construction enhance the connection with nature.


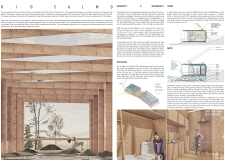
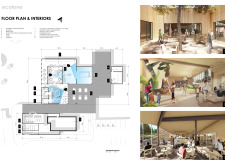
The proposal examines a visitor-oriented facility situated within a natural park landscape, designed to accommodate both recreational and educational functions. The study considers how spatial organization, vertical circulation, and cultural elements can enhance the visitor experience while addressing operational needs such as security and staff requirements.
The undulating roof structure, supported by wooden elements and complemented by a reflection garden featuring preserved mature trees, creates a contemplative memorial space honoring the lives lost during the Sri Lankan Civil War.
Incorporating a double-skin facade of translucent polycarbonate and locally sourced timber, the structure harmonizes with the volcanic landscape while providing essential facilities for winter recreation.
Maria Turcu,Mihai Mitrică,Alina Măldărescu,Alina Lixeanu
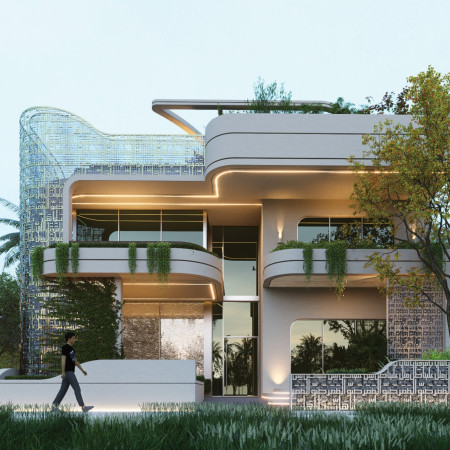
Incorporating vertical gardens and green façades, the design enhances urban connectivity and sustainability while providing multi-functional spaces for offices and public interaction.
Use architecture to create different emotional states
Edition #9ideas COMPETITIONSILENT CONTEST For this competition, NO DESCRIPTION TEXT is allowed. The architecture ideas must be communicated strictly with visuals.
Prize Monetary award
Eligibility Open to all
Advance registration deadline 12 November 2026
Open architecture competitions
Closest deadline first
Project competitions first
Selected winning projects have the potential to be constructed
Ideas competitions
Experimental competitions with the focus on pushing the boundaries of creativity
Use architecture to create different emotional states
Edition #9ideas COMPETITIONSILENT CONTEST For this competition, NO DESCRIPTION TEXT is allowed. The architecture ideas must be communicated strictly with visuals.
Only participants selected and invited by Buildner can enter these closed competitions. To be considered for future opportunities, please set up your account on Architects' Network Plus.