Derek Matthew Mast,William Myers,Brian Lloyd Avery
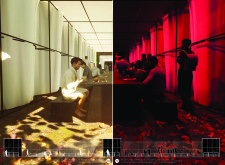
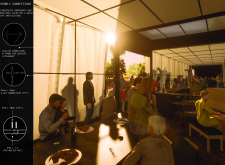
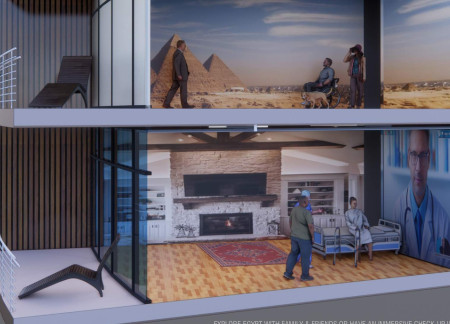
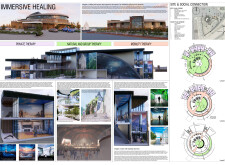
Constructed with charred wood shingles and expansive glass walls, the center integrates biophilic design principles and interactive therapeutic elements to create an environment tailored for dementia care.
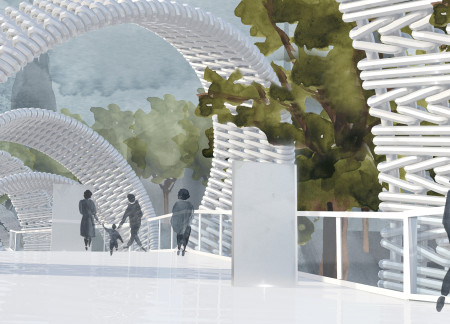
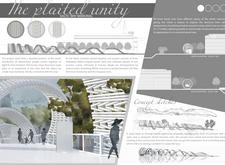
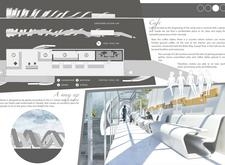
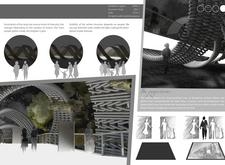
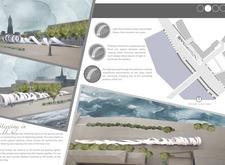
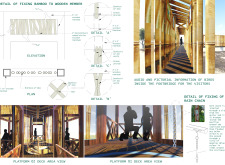
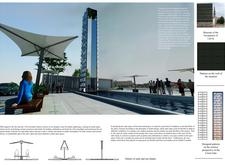
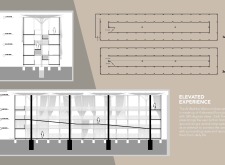
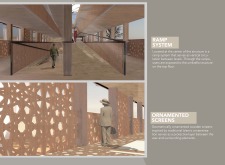
Plaited metal bands rise above an interactive ramp, creating a dynamic space for reflection and engagement within a memorial dedicated to the historic unity of the Baltic states.
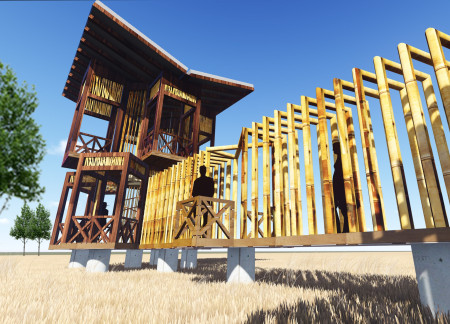
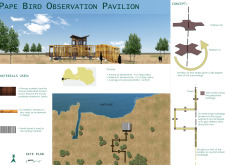
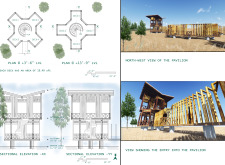
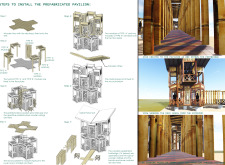
With a design that integrates rotating bamboo platforms to offer 360-degree views, the structure promotes immersive birdwatching experiences while harmonizing with the surrounding ecology.
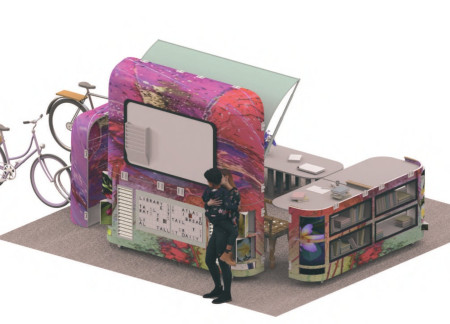
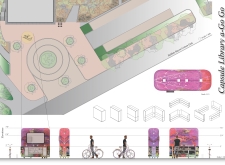
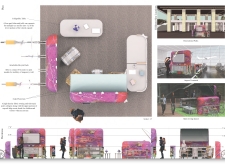
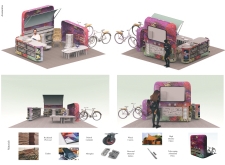
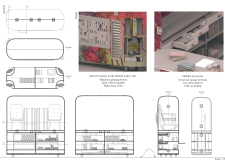
Crafted from reclaimed plywood and designed with interactive features for community engagement, the mobile library transforms public spaces into accessible hubs for education and literacy.
The magma viewpoint offers an intimate connection to Iceland's geological forces, while the double glass facade enhances energy efficiency and indoor plant growth, creating an interactive space dedicated to volcanic education.
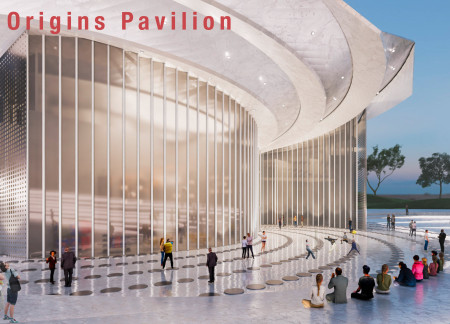
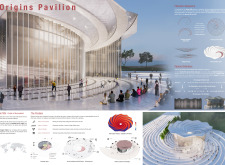
Encoded in binary and shaped by Fibonacci forms, the pavilion serves as an educational space that explores human origins through interactive galleries focused on evolution, biology, and cultural achievements.
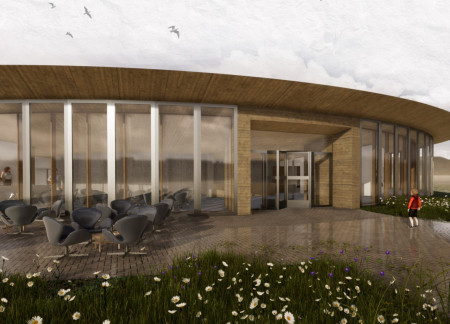
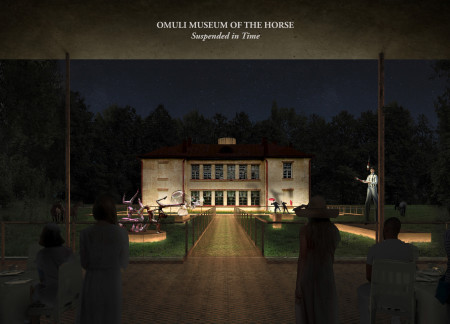
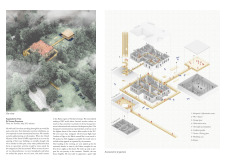
Combining charred wooden shingles with expansive glass walls, the design creates a seamless integration between the interior and the surrounding landscape, ultimately serving as a dynamic cultural hub centered around equestrian heritage.
Elevated urns arranged in a spiral formation create a reflective space, harmonizing with the surrounding forest while utilizing glass and concrete to redefine the function of a contemporary memorial facility.
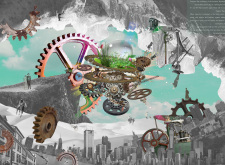
Activated by memory, the design integrates organic water and mechanical gears to create adaptable living and working spaces that foster emotional connections through a fluid relationship between interior and exterior environments.
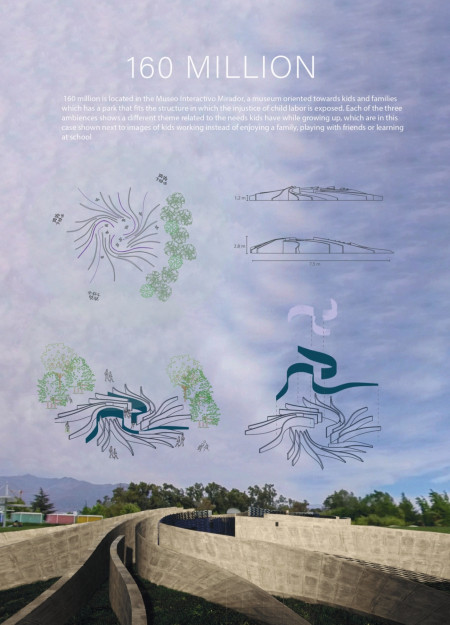
Translucent glass enhances natural light while warm wood invites interaction in a thoughtfully designed exhibition space focused on educating visitors about child labor rights.
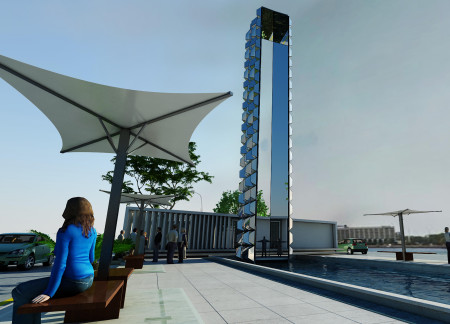
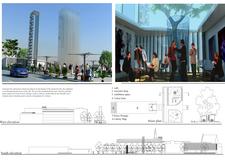
Reflective glass surfaces and flowing water features create an interactive memorial that honors the shared history and struggle for freedom among the Baltic States, serving as a focal point for public engagement and remembrance.
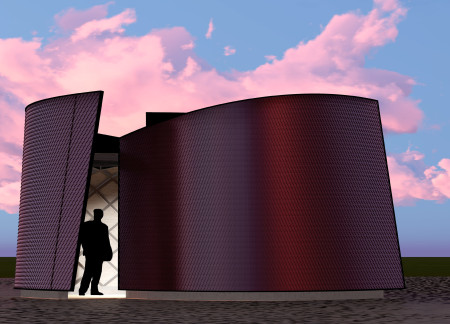
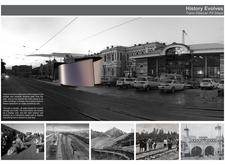
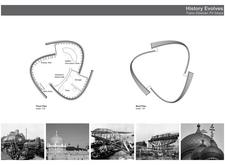
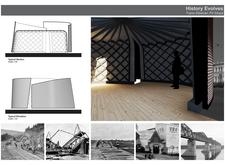
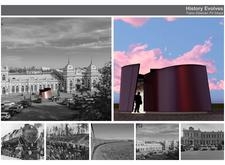
Inspired by nomadic architecture, the design showcases curvilinear roofs and an interactive media wall constructed from sustainable timber, creating functional pit stops that educate travelers along the Trans-Siberian Railway.
Chris Teeter,Svavar Kristjansson,Philip Liu,David Lin
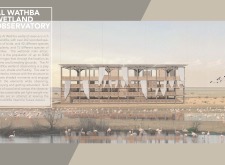
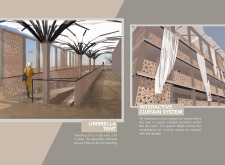
The operable umbrella canopy provides essential sun shading while offering expansive views of the rich wetland ecosystem, complemented by interactive wooden screens to enhance visitor engagement and educational opportunities.
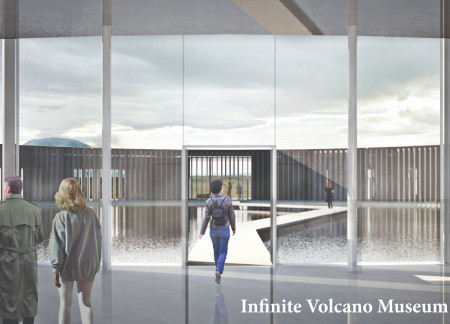
Removable wooden panels create dynamic connections to the surrounding volcanic landscape, while the museum's design accommodates diverse educational exhibitions near Lake Mývatn.
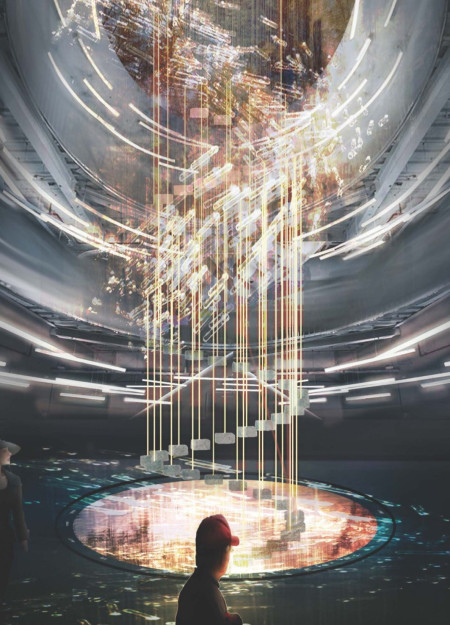
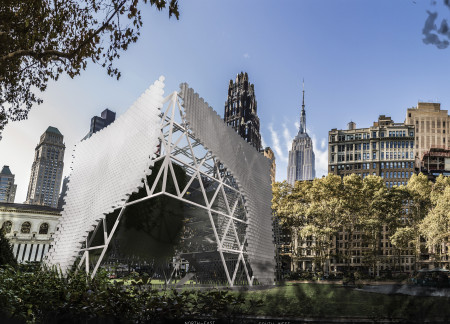
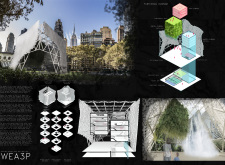
Suspended cubicals create an interactive experience that captures the evolution of humankind, engaging visitors with the critical narratives of water, earth, and air through thoughtfully designed spaces in Central Park.
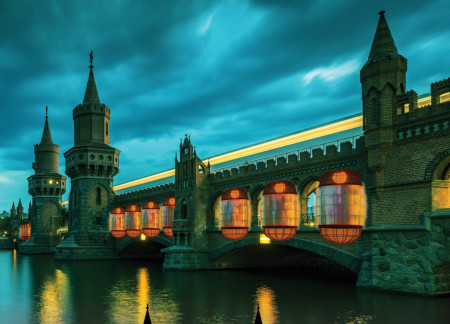
Constructed from lightweight nylon and enhanced with curved LED panels, the design offers modular gathering pods along the River Spree, creating inclusive spaces for community engagement in Berlin's vibrant nightlife.
Integrating mycelium with natural topographies, the design creates tranquil reflection spaces within a forest setting, serving as a contemporary columbarium for remembrance and communal gatherings.
Edric Choo poo liang,Kadhiraven Samynathan,Lim Min syn
Employing programmable voxels and cloud-like structures, the design adapts to user interactions, creating flexible living and workspace environments that resonate with personal memories.
A canopy of wooden flowers crafted from regional spruce creates an immersive environment in a pavilion designed for educational engagement with the significance of wood and its applications.
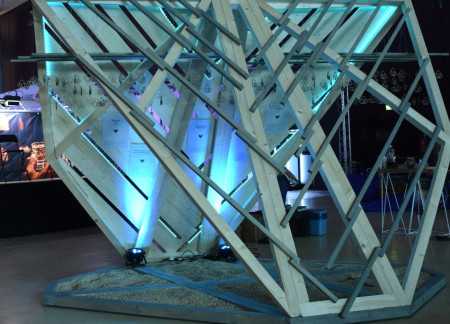
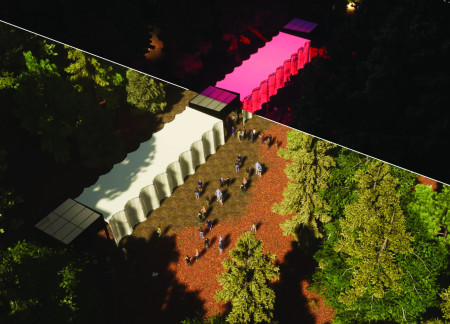
A translucent fabric curtain complements the proscenium frame, allowing light to transform social interactions into shared performances, all within a space designed for community engagement at Festival Sansusi.
Incorporating advanced robotic parking technology and sustainable green roofs, this urban housing solution maximizes space efficiency while addressing the growing demand for adaptable living environments.
Constructed with hempcrete and rammed earth, the residence combines traditional Middle Eastern design strategies with contemporary sustainable technologies to create an efficient family dwelling in Dubai's desert environment.
Utilizing a frame-wall structure and a steel plate system, the design integrates natural elements to facilitate interactive learning within the diverse ecosystems of the Al Wathba Wetland Reserve.
Constructed with plywood panels and strategically designed lightwells, these cabins utilize stone foundations to create versatile spaces for wellness and meditation.
Constructed using woven palm leaves and local materials, the visitor center integrates with the Al Wathba Wetland Reserve, providing educational spaces that foster a connection between visitors and the surrounding ecosystem.
The proposal explores retreat spaces designed for quiet reflection and meditation. The study focuses on creating a calm environment that fosters a connection to nature while supporting both individual and group activities.
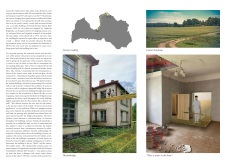
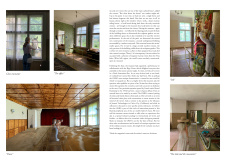
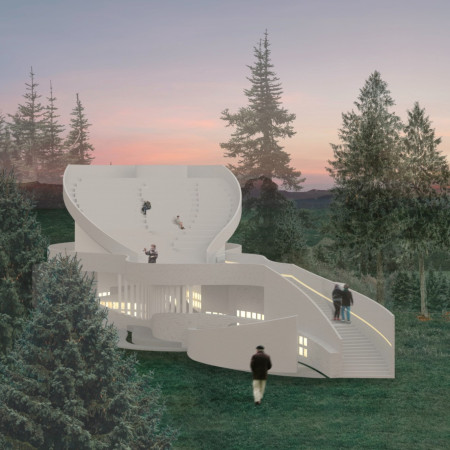
Located within a forested area near Gozjā “Little Lake” in Latvia, the proposal examines how small-scale architecture can support retreat and observation in a natural setting. The study considers the relationship between built forms, landscape, and light, focusing on spaces for rest, reflection, and communal gathering.
Incorporating a facade of burned wood that echoes Icelandic folklore, the retreat offers guests immersive views of Lake Mývatn and serves as a cultural haven for visitors seeking connection to local mythology and nature.
Use architecture to create different emotional states
Edition #9ideas COMPETITIONSILENT CONTEST For this competition, NO DESCRIPTION TEXT is allowed. The architecture ideas must be communicated strictly with visuals.

Prize Monetary award
Eligibility Open to all
Advance registration deadline 12 November 2026
Open architecture competitions
Closest deadline first
Project competitions first
Selected winning projects have the potential to be constructed
Ideas competitions
Experimental competitions with the focus on pushing the boundaries of creativity
Use architecture to create different emotional states
Edition #9ideas COMPETITIONSILENT CONTEST For this competition, NO DESCRIPTION TEXT is allowed. The architecture ideas must be communicated strictly with visuals.
Only participants selected and invited by Buildner can enter these closed competitions. To be considered for future opportunities, please set up your account on Architects' Network Plus.