Get inspired!

17,725 architecture projects

Learn from past Buildner architecture competition participants through our extensive project library, curated over more than 15 years!

Translucent Fabric Enveloping Community Engagement Through LED Illumination

Author:
Alejandro Luna
Translucent Fabric Enveloping Community Engagement Through LED Illumination
Explore the full project presentation!
Subscribers only
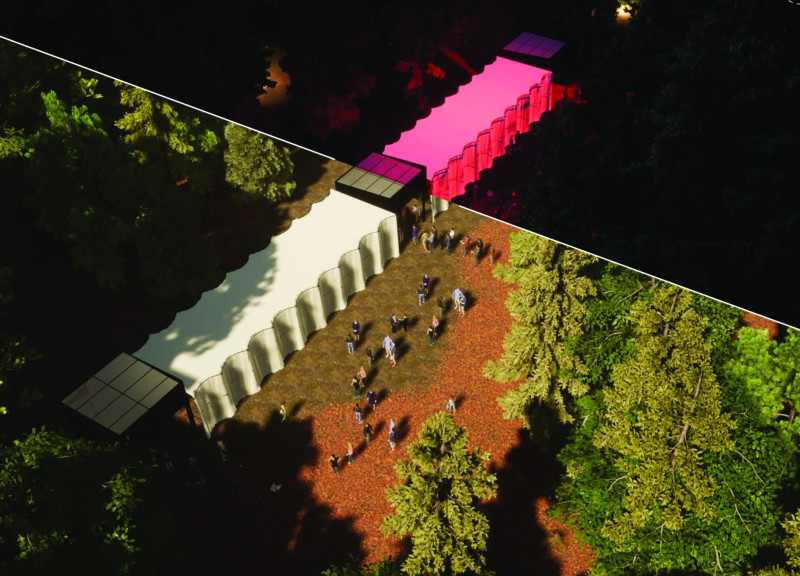
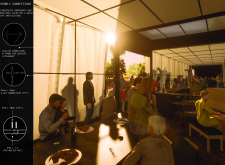
A translucent fabric curtain complements the proscenium frame, allowing light to transform social interactions into shared performances, all within a space designed for community engagement at Festival Sansusi.
5 key facts about this project
01
Proscenium frame enhances engagement by blurring observer and performer roles.
02
Translucent fabric creates dynamic light effects throughout the day and night.
03
Prefabricated components allow for quick assembly with minimal expertise.
04
LED strip lighting illuminates the space, highlighting social interactions.
05
Design encourages participation in everyday activities during the festival.

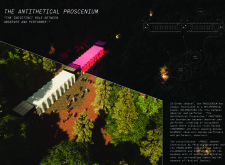
"The Antithetical Proscenium" is a carefully designed installation that explores the relationship between audience and performer in a public setting. Located within the context of Festival Sansusi, the project utilizes the concept of the proscenium from Greek theater to challenge the traditional roles of spectators and actors. This new approach encourages participants to engage with the environment and with one another, allowing mundane activities to become part of the performance itself.

Proscenium Frame and Light Dynamics

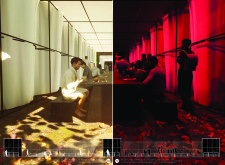
The heart of the installation is the proscenium frame, which organizes the space and creates a focal point. This frame is complemented by a translucent curtain, allowing light to filter in and change the character of the space throughout the day. In the evening, LED strip lights at the base of the frame illuminate the curtain from below, enhancing the experience and inviting attendees to explore the installation.

Accessibility Through Prefabrication

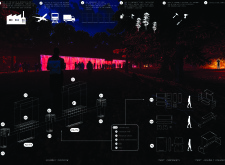
Prefabricated components play a key role in the design, promoting accessibility and efficient assembly. Pallets are utilized for shipping, making it easy to move parts to various locations, including wooded areas. This approach simplifies logistics and allows individuals with limited experience to set up the installation, fostering a sense of community participation.

Interactive Elements and Community Engagement

Seating areas and catering booths are integrated throughout the space to encourage social interaction. These elements create opportunities for attendees to engage with each other. Everyday actions, like eating and drinking, are elevated into moments of participation, enhancing the communal atmosphere of the festival.

Reflective Light and Atmosphere

The interaction of light and fabric creates a unique ambiance. Sunlight softens as it passes through the translucent material, while evening illumination adds depth, creating dynamic shadows and highlights. This careful design detail ensures that the installation remains engaging at all hours, inviting ongoing exploration and interaction.


Noticed a mistake?
Highlight the text and click on
Noticed a mistake

Enter an open architecture
competition now

Mujassam Watan Urban Sculpture Challenge #8

Mujassam Watan Urban Sculpture Challenge #8

Design iconic urban sculptures for the prestigious Mujassam Watan competition and compete for 50,000 €

50,000 € PRIZE project COMPETITION
Prize 50,000 + Potential realisation
Eligibility Open to all
Final registration deadline 23 July 2026

Open architecture competitions

  • Closest deadline first
  • Project competitions first
    Selected winning projects have the potential to be constructed
  • Ideas competitions
    Experimental competitions with the focus on pushing the boundaries of creativity
new
Portugal Long Table 
Restaurant

Design a slow-living restaurant in Portugal

project COMPETITION
Prize Monetary award
Eligibility Open to all
Early bird registration deadline 8 July 2026
Mujassam Watan 
Urban Sculpture Challenge #8

Design iconic urban sculptures for the prestigious Mujassam Watan competition and compete for 50,000 €

50,000 € PRIZE project COMPETITION
Prize 50,000 + Potential realisation
Eligibility Open to all
Final registration deadline 23 July 2026
new
Valli Wine 
Tasting Room

Design a wine tasting room in Italy

project COMPETITION
Prize Monetary award
Eligibility Open to all
Early bird registration deadline 30 July 2026
Pavilion Atlas 2026

Design a story of your country

ideas COMPETITION
Prize Monetary award
Eligibility Open to all
Final registration deadline 16 September 2026

Recurring architecture competitions

Museum of 
Emotions

Use architecture to create different emotional states

Edition #8 ideas COMPETITION SILENT CONTEST For this competition, NO DESCRIPTION TEXT is allowed. The architecture ideas must be communicated strictly with visuals.
Prize Monetary award
Eligibility Open to all
Final registration deadline 18 June 2026
new
Kinderspace

Design a kindergarten of tomorrow

Architecture for Children’s Development #4 ideas COMPETITION
Prize Monetary award
Eligibility Open to all
Early bird registration deadline 18 June 2026
Re:Form - 
New Life 
for Old Spaces

Choose a site—used, abandoned, or forgotten—anywhere in the world, and give it a new purpose

Edition #3 ideas COMPETITION
Prize Monetary award
Eligibility Open to all
Advance registration deadline 2 July 2026
Buildner's Unbuilt Award 2026

Celebrating your unbuilt architecture visions with a €100,000 prize

100,000€ Prize / 2026 ideas COMPETITION
Prize 100,000 €
Eligibility Open to all
Advance registration deadline 9 July 2026
Underbridge #2

Design housing in underutilized bridge spaces

Affordable Housing Edition #20 ideas COMPETITION
Prize Monetary award
Eligibility Open to all
Advance registration deadline 16 July 2026
MICROHOME 2026

Design a new concept of small-scale home and share a prize fund of 100,000€

100,000 € Prize Fund / Kingpsan Edition #11 ideas COMPETITION
Prize 100,000 €
Eligibility Open to all
Final registration deadline 30 September 2026

Media, partners and clients

To view this project in detail,
please log in with your
Architects’ Network Plus account.
Subscription instantly unlocks all the architecture projects plus other member-only benefits:
  • Access the 17,725 Concept Library
  • Professional tools including file transfer, email, portfolio management, and more
Register now
Already a member? Log in

This website uses cookies to improve user experience and gather usage statistics.

More information is available in our Privacy & Cookie policy





























