Clayton George Way,Jeremy kayla santos Torres,Eloise Frances Collier
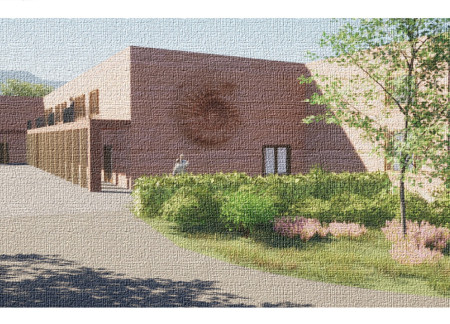
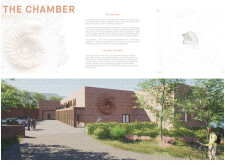
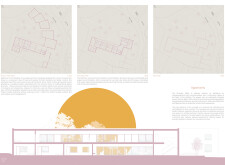
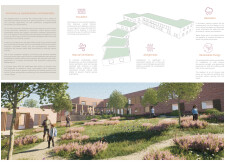
Incorporating rammed earth walls and a curvilinear design inspired by ammonite shells, the intergenerational residency fosters community connections while providing a sustainable living environment for seniors.
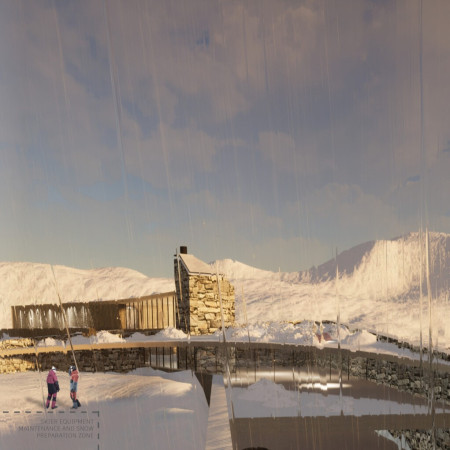
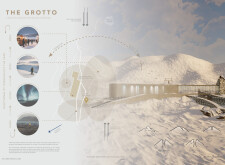
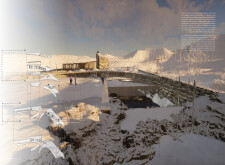
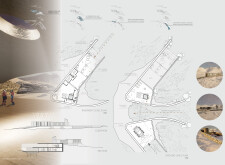
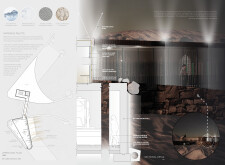
Crafted from low-carbon concrete and natural stone, the curvilinear retreat harmonizes with Iceland’s rugged landscape while providing a multifunctional space for year-round recreational activities.
Utilizing charred wood cladding for enhanced durability and a robust concrete framework, the design creates resilient, modular housing that prioritizes community interaction and safety in an urban environment.
Crafted with charred wood shingles and expansive glass elements, the design captures the essence of digital connectivity while serving as an interactive museum dedicated to the evolution of internet technology.
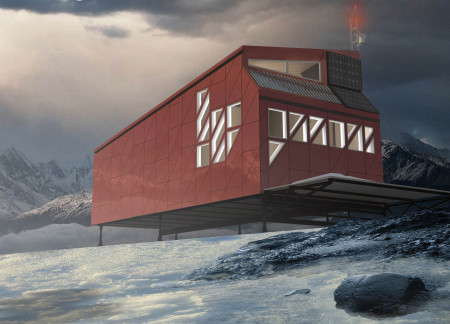
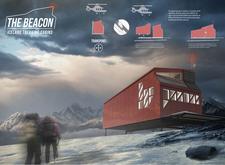
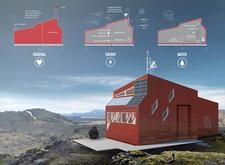
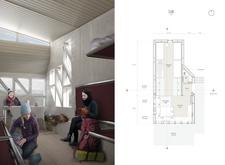
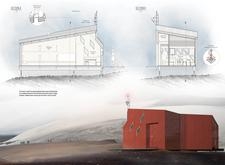
Utilizing a modular system composed of durable aluminum panels, these sustainable cabins provide essential refuge for trekkers in the remote Icelandic landscape.
Incorporating a structural steel armature and landscaped garden spaces, the design offers urban studio living that adapts to the needs of residents while harmonizing with the existing infrastructure of Vauxhall.
David lenin Rodríguez camuendo,José enrique Pérez aldaz
Integrating water recycling with precast modules and laminated wood, the design offers a flexible and sustainable living solution tailored for communal use.
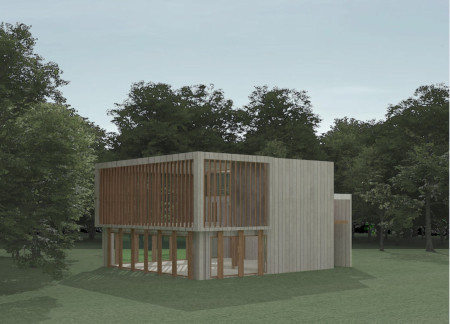
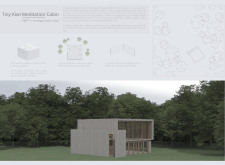
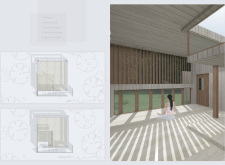
Charred wooden shingles and cross-laminated timber converge in a finely crafted meditation cabin that promotes introspection through its seamless integration with the surrounding landscape.
Incorporating biodegradable composites and living walls, the design creates a cohesive environment that promotes sustainability while serving as a versatile multi-use space.
Arranged in a radial pattern and constructed with board-formed concrete, five guest homes provide a unique blend of communal and private spaces, set against the backdrop of a vineyard landscape.
Mohamed Hassan Ali Elgendy,Nahed Mosaad Mohamed Zmeter
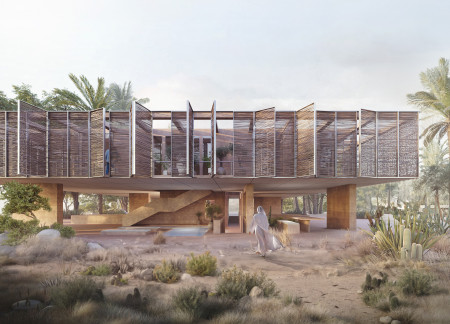
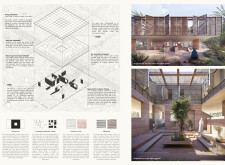
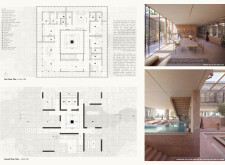
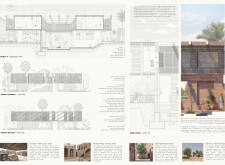
Crafted with rammed earth and recycled timber, the design incorporates a shaded sagifa and a central Majlis, creating a sustainable residence that emphasizes community interaction.
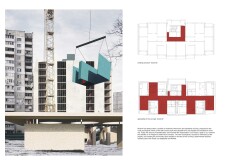
Constructed with reinforced concrete and lightweight metallic panels, this residential complex integrates bomb shelters and multifunctional spaces, promoting community safety and adaptability in urban living.
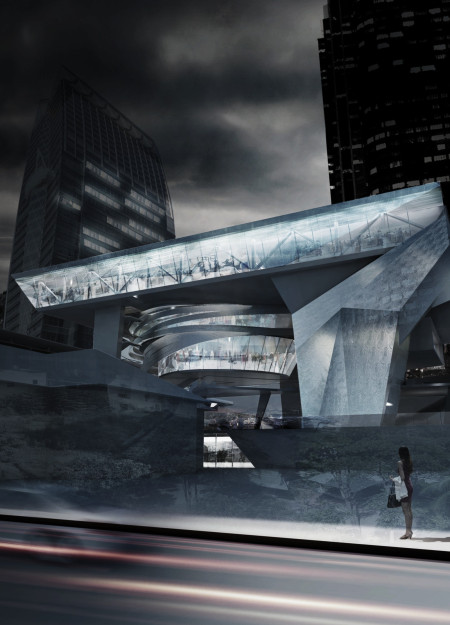
The distinctive curvilinear canopy of transparent glass, paired with flexible interior spaces and sustainable materials, creates a vibrant community hub dedicated to fashion and cultural exchange in Bangkok.
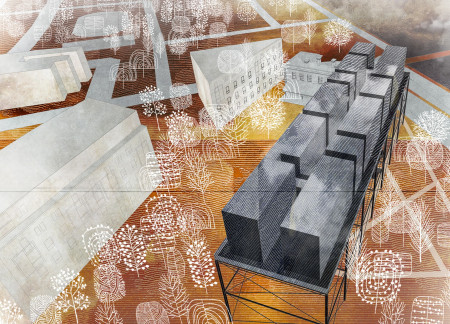
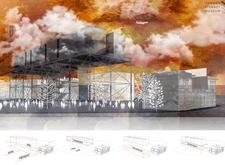
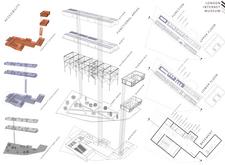
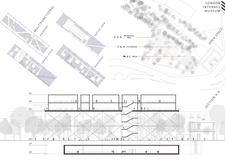
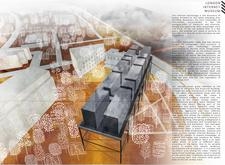
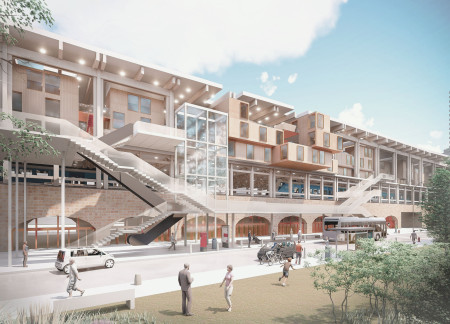
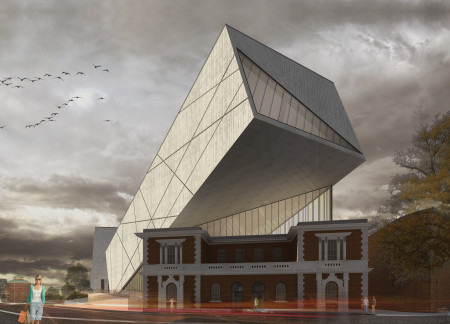
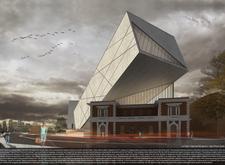
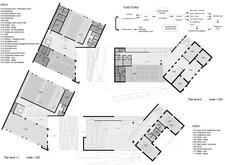

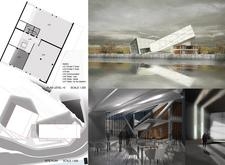
A cantilevered upper structure of glass and aluminum hovers above preserved brick elements, creating adaptable exhibition spaces that celebrate the evolution of the internet within the historic context of North Woolwich.
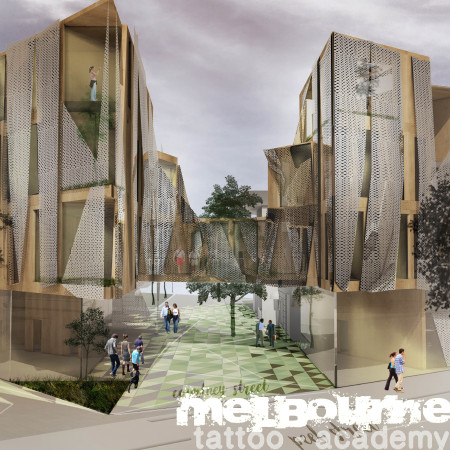
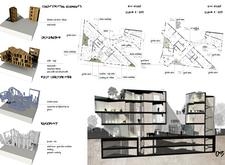
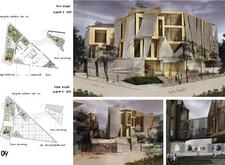
Utilizing prismatic forms and perforated metal cladding, the design creates an open and interactive environment for tattoo education, blending artistry with sustainable materials and community engagement.
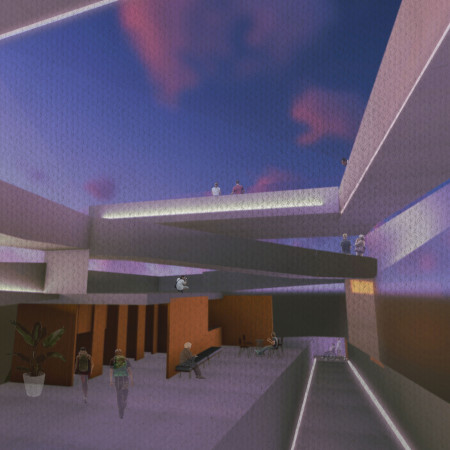
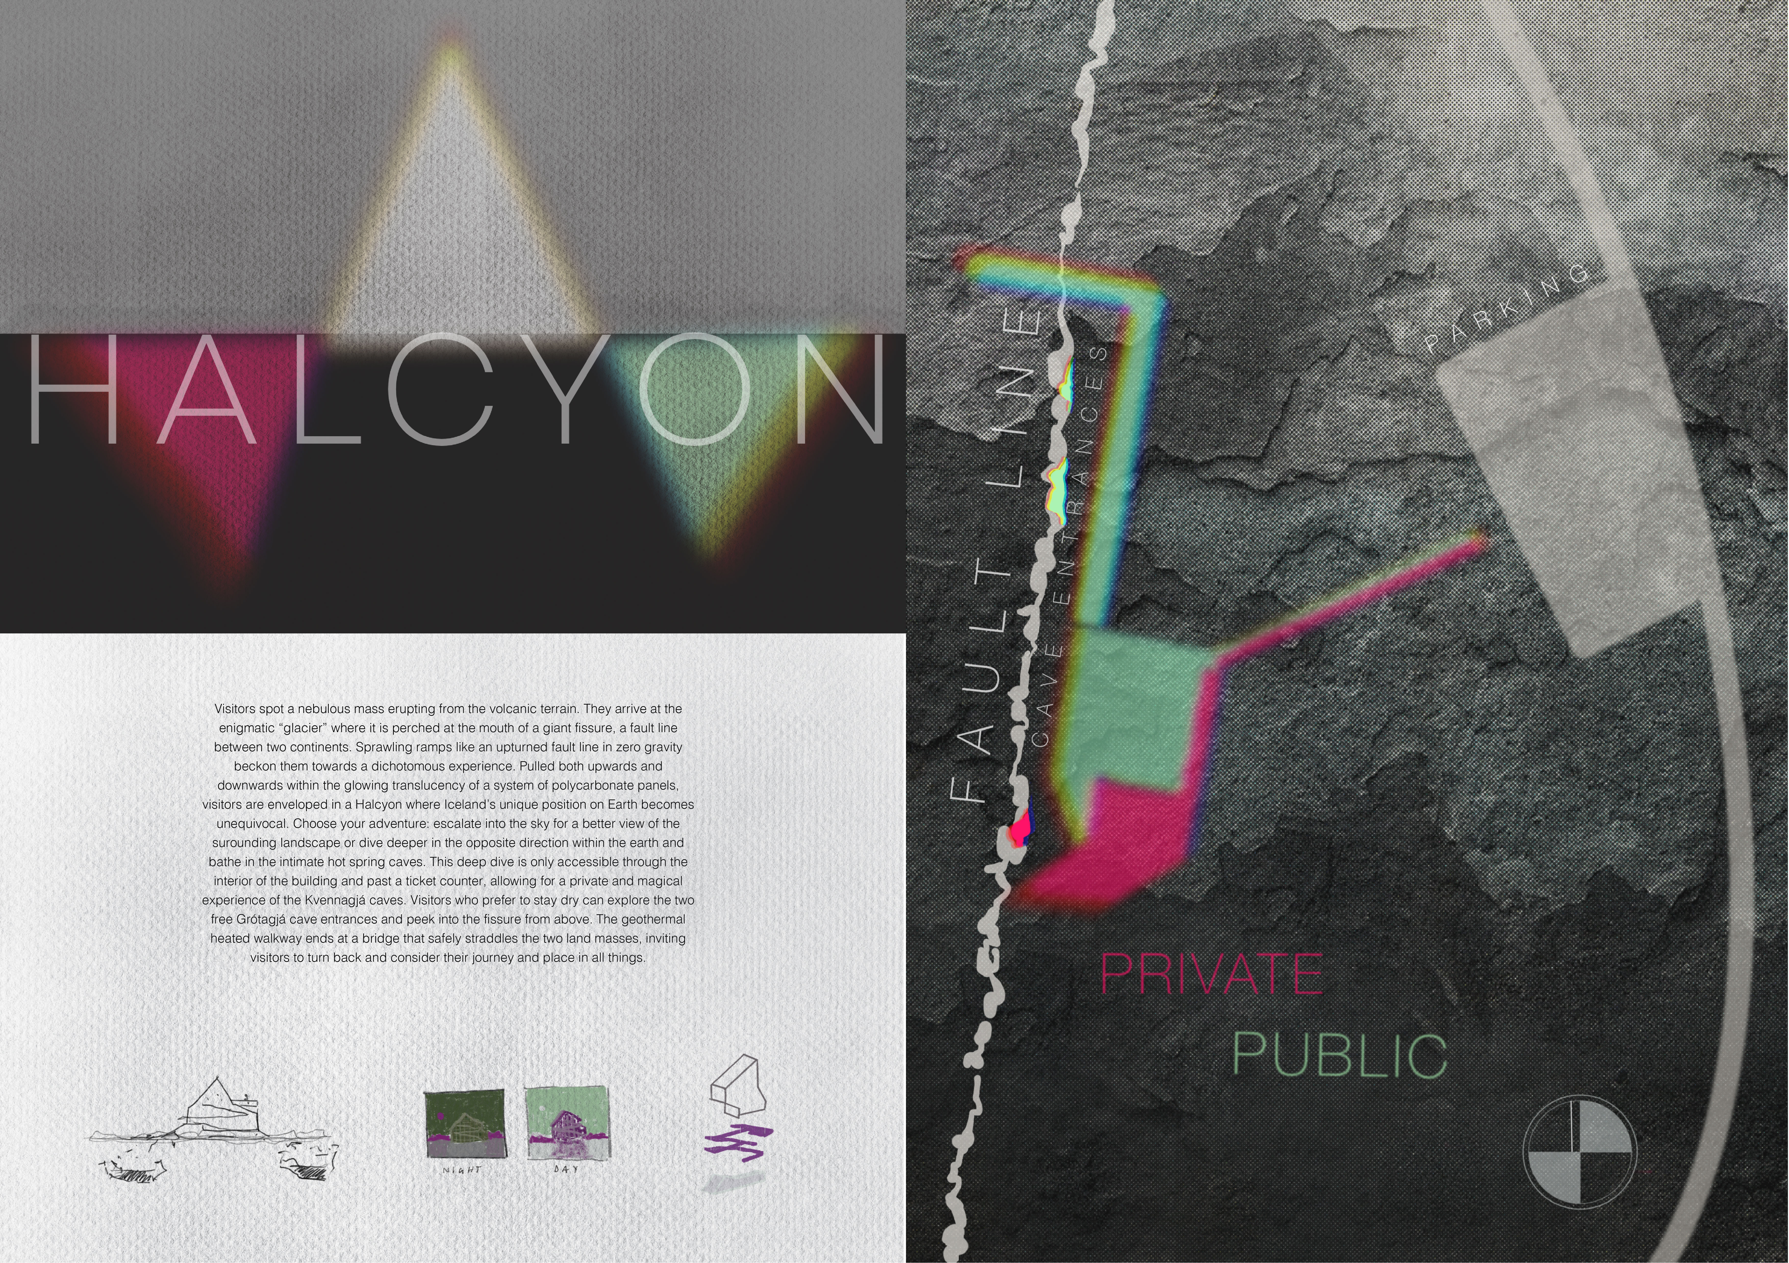
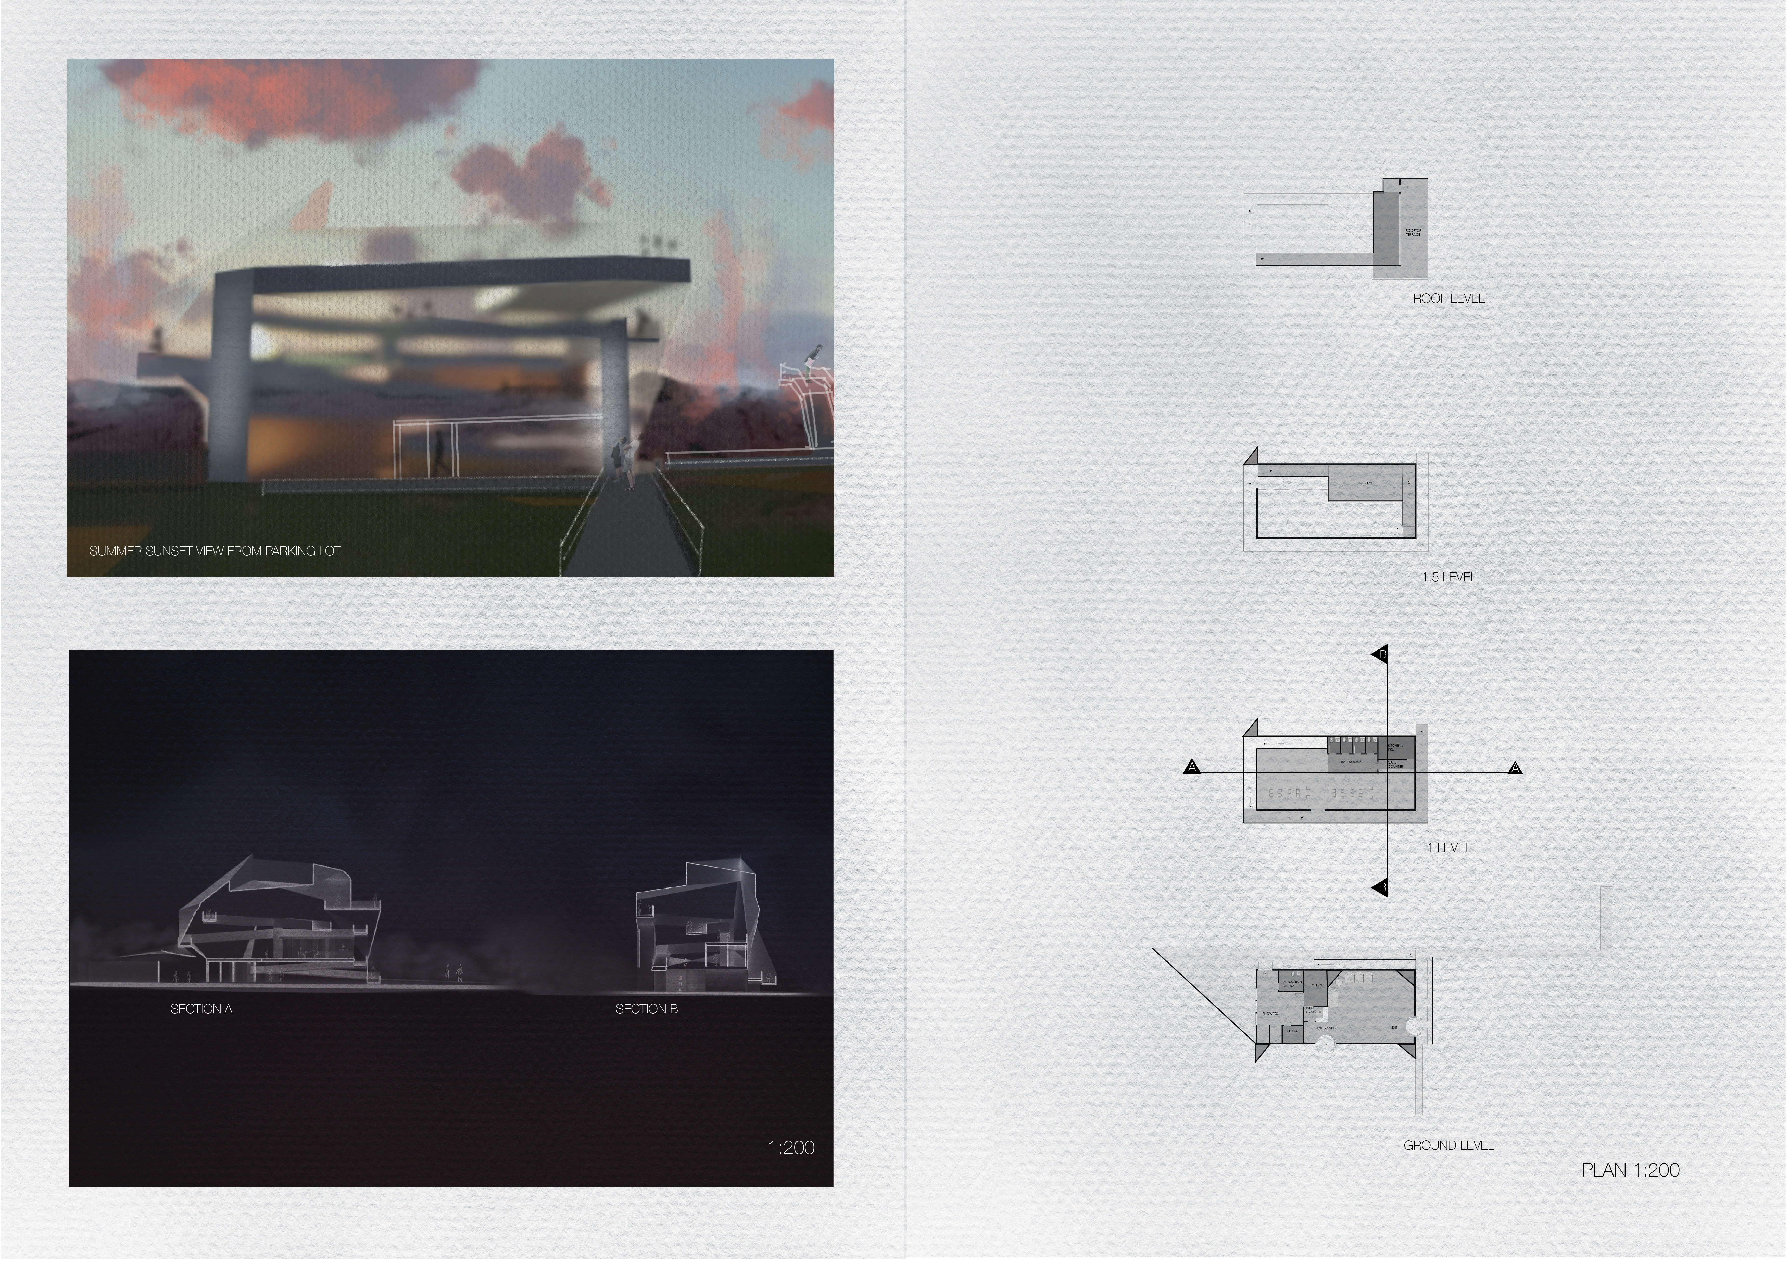
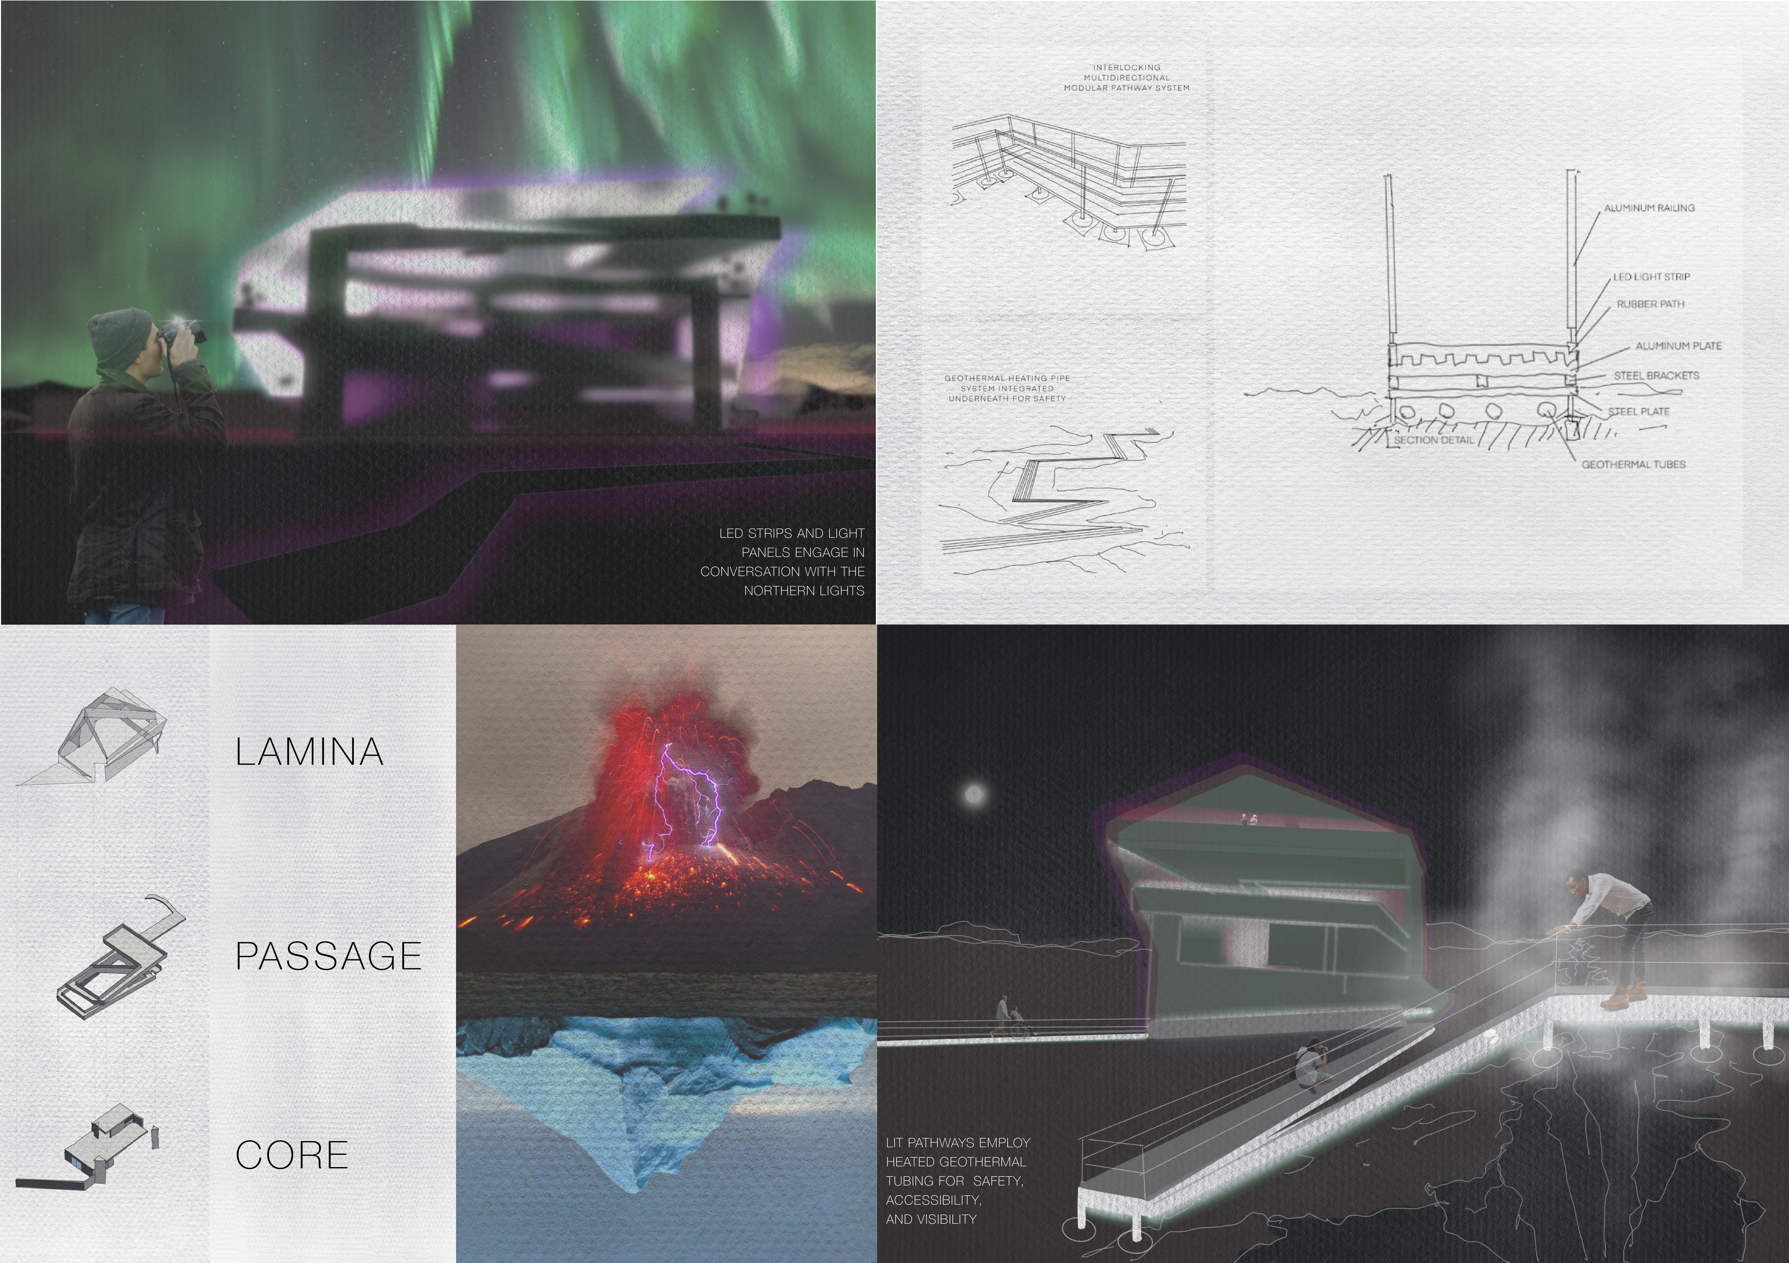
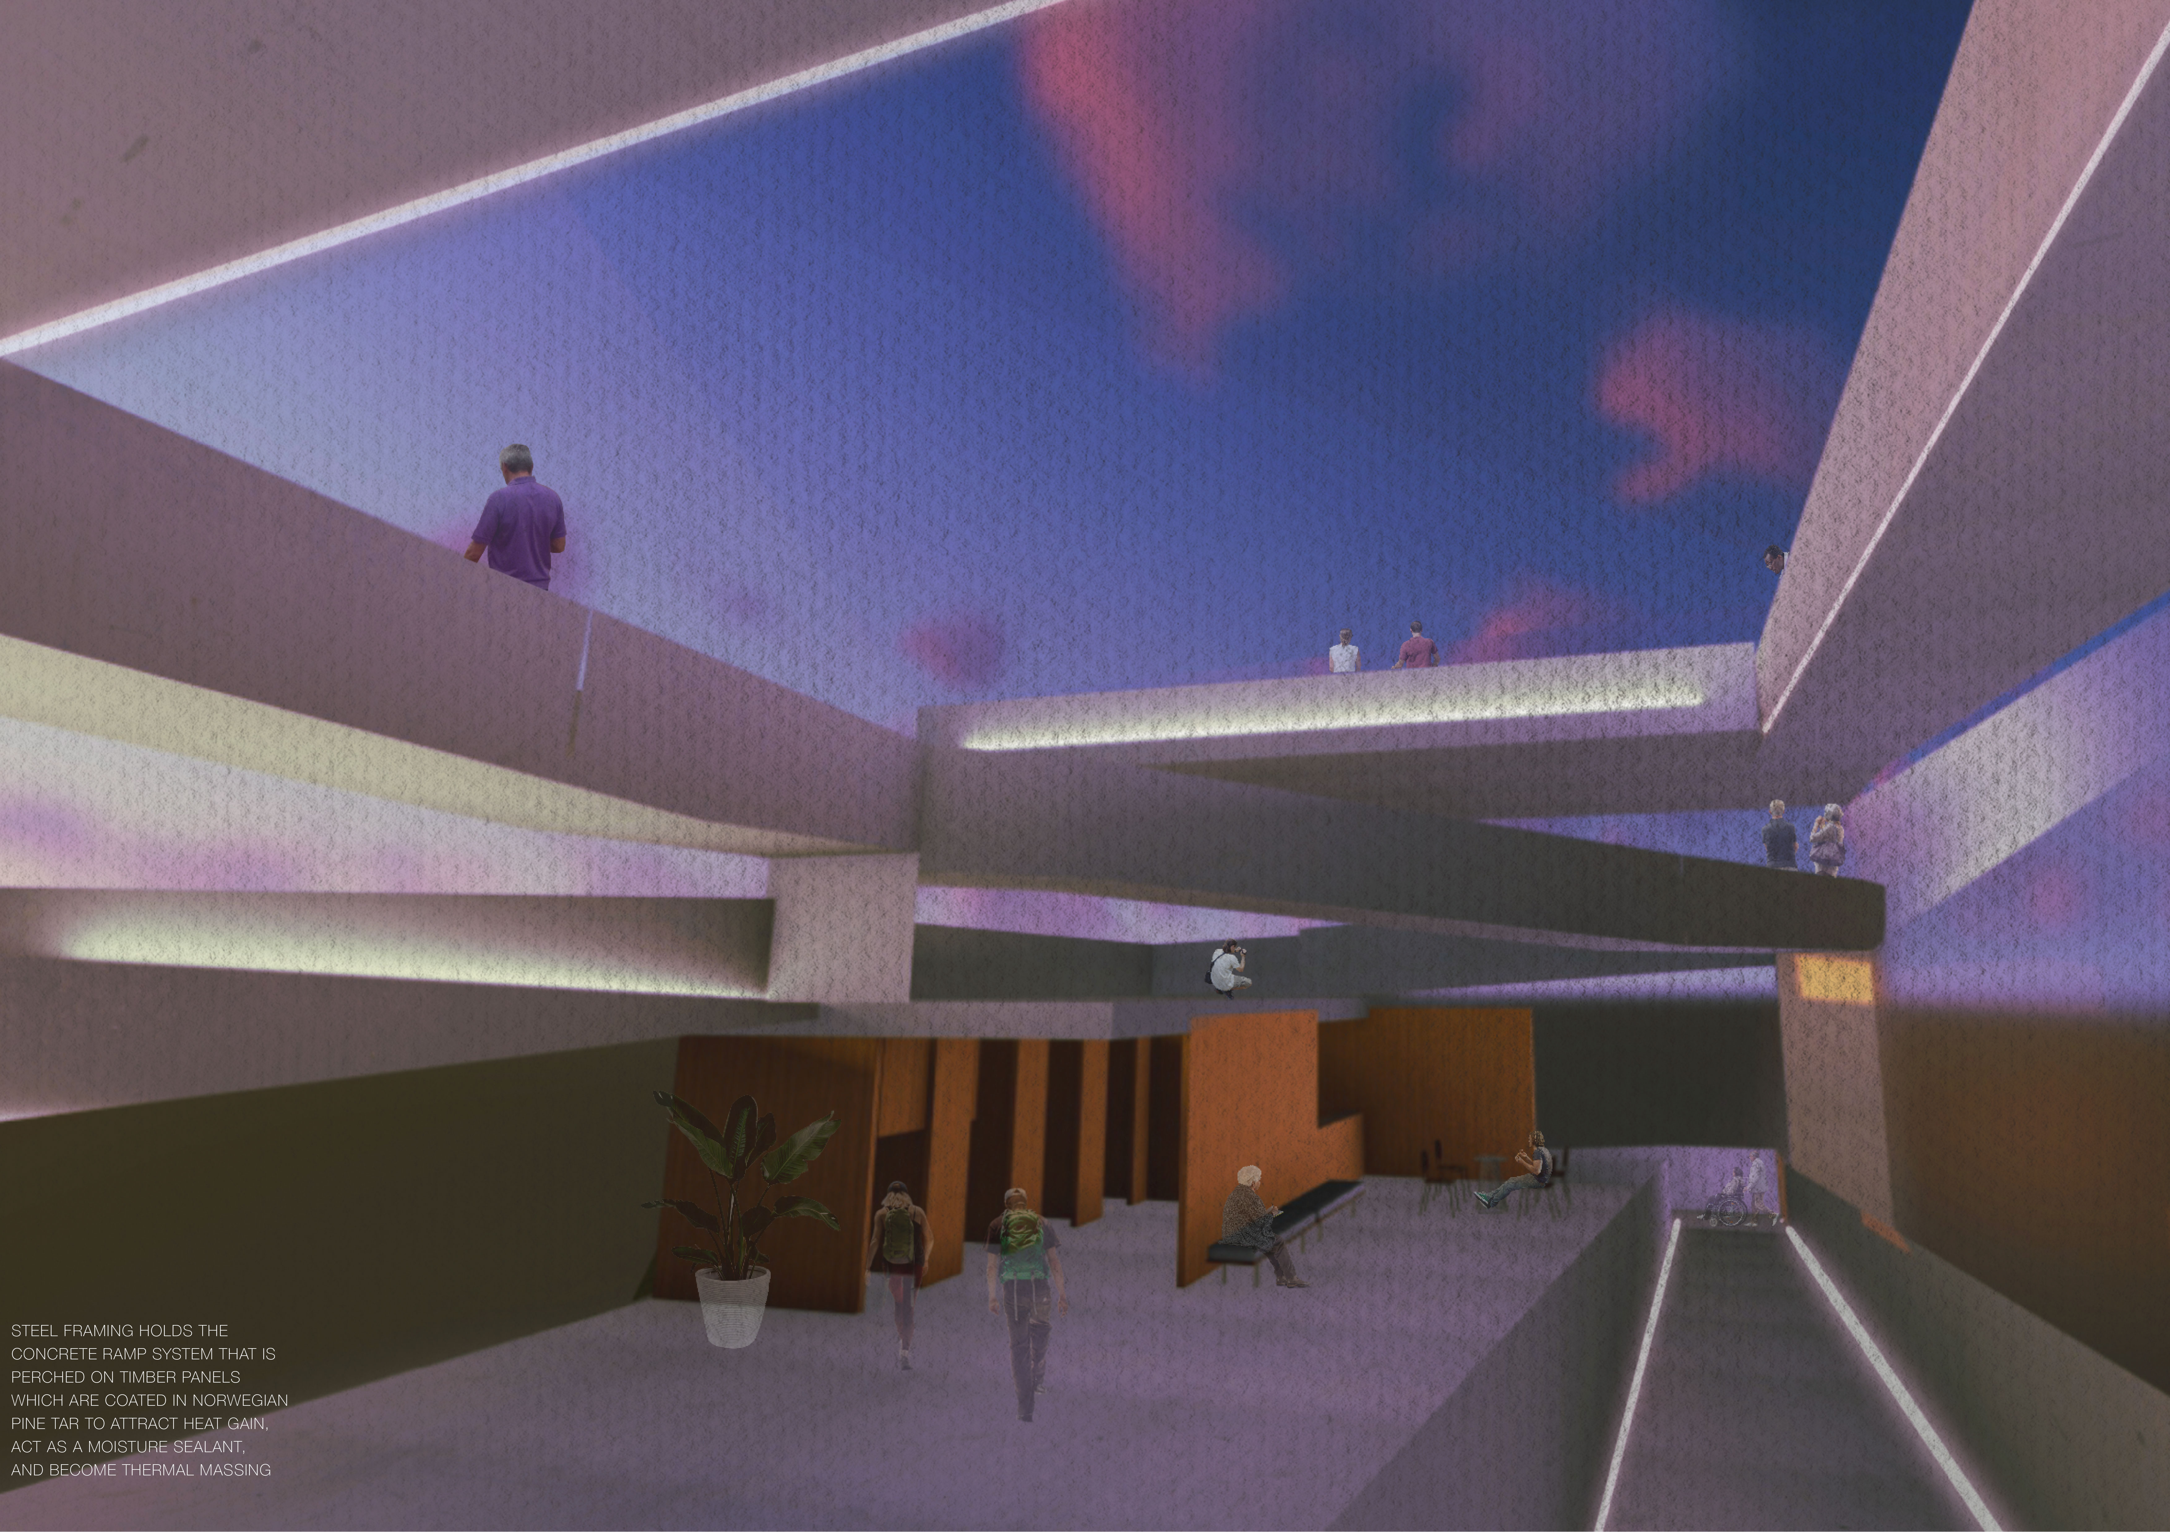
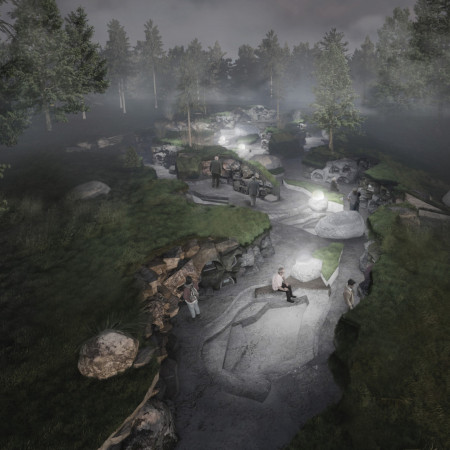
Utilizing translucent polycarbonate facades and geothermal heating, the design harmonizes with volcanic landscapes while providing a functional gathering space for visitors to engage with their natural surroundings.

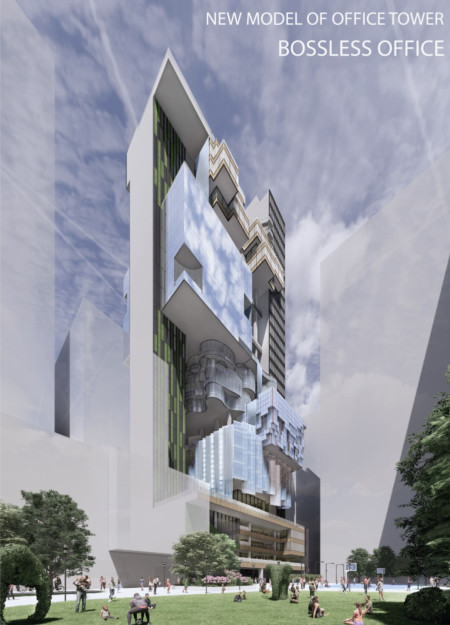
A vertical structure integrates biophilic design with abundant natural light and modular sections, creating a multifunctional workspace that fosters collaboration and creativity.

Constructed with charred wooden shingles and cross-laminated timber panels, the design emphasizes environmental sustainability while providing versatile spaces for community engagement and collaboration.
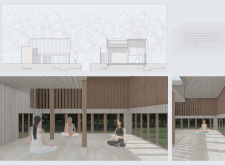
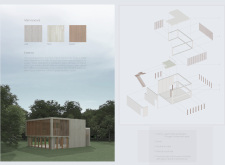
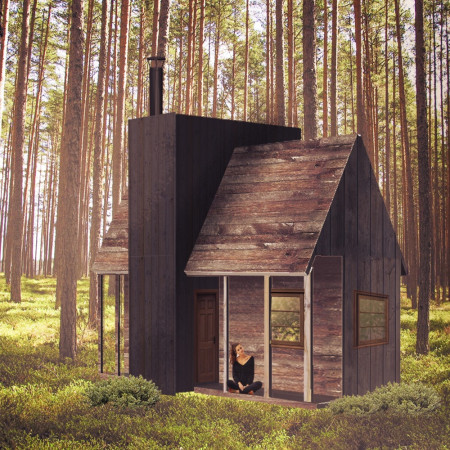
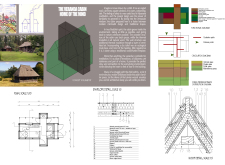
Constructed with a framework of local spruce wood and insulated with natural wool, the cabin serves as a tranquil retreat for meditation, harmonizing modern minimalism with the surrounding Latvian woods.
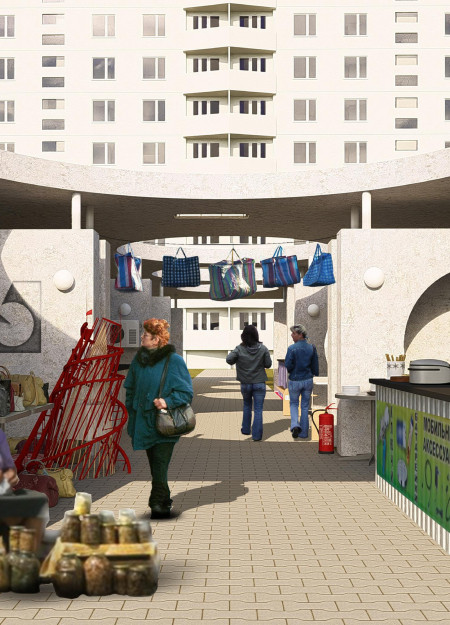
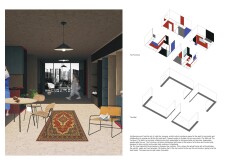
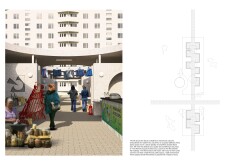
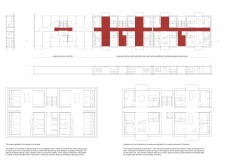
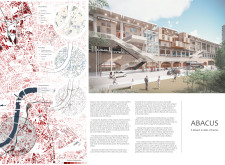
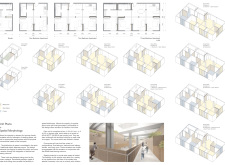
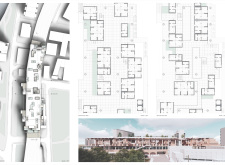
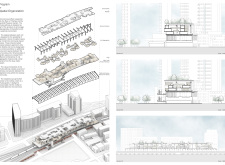
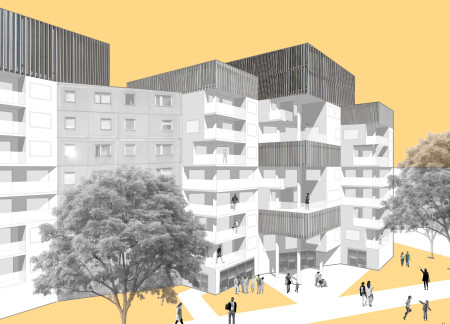
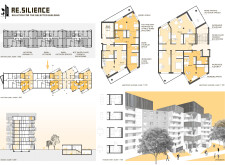
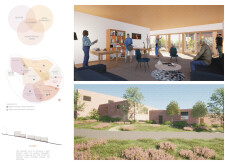
This residential complex is designed to enhance active ageing to support its elderly residents. It prioritizes autonomy and community engagement, offering a unique blend of individual living spaces and communal areas.
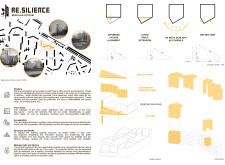
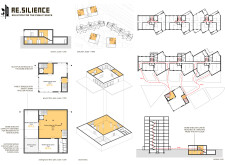
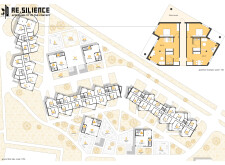
Located within a uniform residential landscape in the United Arab Emirates, the design introduces a contemporary response to the region’s repetitive built environment. It proposes a modular residential typology that accommodates changing household needs while engaging with its environmental and social context.
Shiyen Wu
Jun-han Huang
Pei-shan Chen
Chun-teng Lin
Constructed with charred wooden shingles and enhanced by biophilic green walls, the design integrates residential and commercial spaces to promote community interaction within an urban setting.
Constructed with modular cross-laminated timber panels and green roof systems, the design establishes a contemporary urban hub that supports intergenerational living and promotes social cohesion.
Repurposed oil rigs form the foundation for a resilient water-based community, integrating fish farms and urban agriculture to create a sustainable habitat for future residents.
Positioned between the Baltic Sea and the Jaunupes River, the Pilgrimage Yoga House is a multifunctional space designed for yoga, meditation, and communal gathering. The project combines sustainable construction with a strong sensitivity to its landscape and users, offering a setting that supports both individual reflection and shared experience.
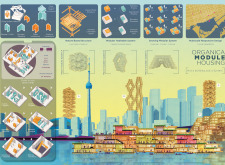
Utilizing bamboo and recycled steel, the design incorporates vertical gardens to enhance urban living environments while fostering community engagement through adaptable micro-housing units.
Use architecture to create different emotional states
Edition #9ideas COMPETITIONSILENT CONTEST For this competition, NO DESCRIPTION TEXT is allowed. The architecture ideas must be communicated strictly with visuals.
Prize Monetary award
Eligibility Open to all
Advance registration deadline 12 November 2026
Open architecture competitions
Closest deadline first
Project competitions first
Selected winning projects have the potential to be constructed
Ideas competitions
Experimental competitions with the focus on pushing the boundaries of creativity
Use architecture to create different emotional states
Edition #9ideas COMPETITIONSILENT CONTEST For this competition, NO DESCRIPTION TEXT is allowed. The architecture ideas must be communicated strictly with visuals.
Only participants selected and invited by Buildner can enter these closed competitions. To be considered for future opportunities, please set up your account on Architects' Network Plus.