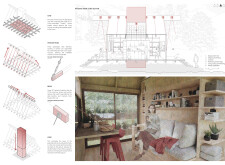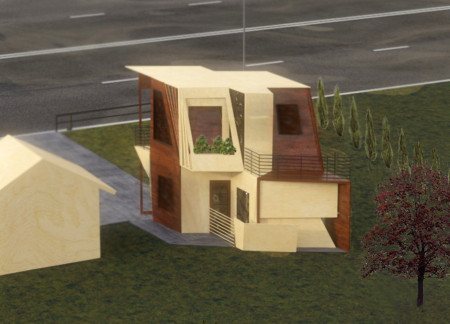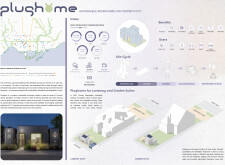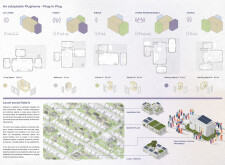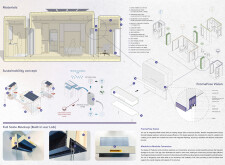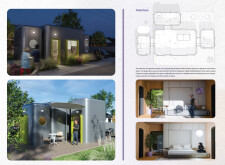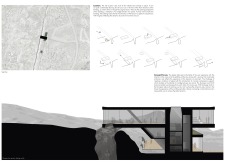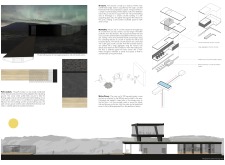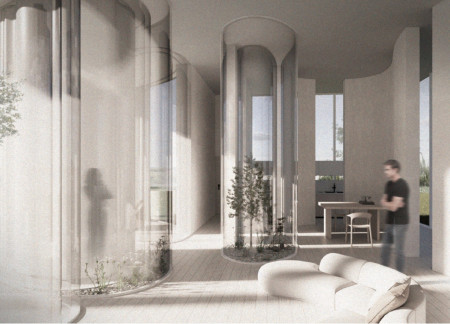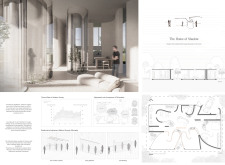
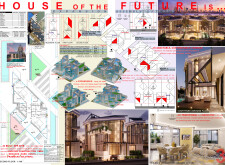
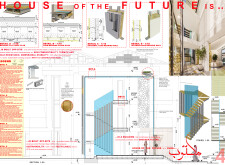
Crafted from modular triangular units of cold formed steel and topped with a green roof for enhanced sustainability, the design redefines flexible living within a residential framework.
Oscar Eduardo Garcia Mucu,Marcos Roberto Mejia Edelman
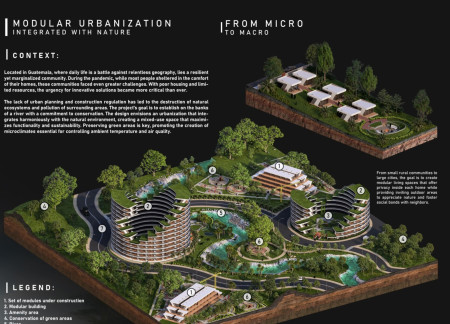
Constructed with Kingspan insulated panels and a mild steel framework, this modular housing solution in Guatemala adapts to diverse family needs while prioritizing sustainability and community engagement.
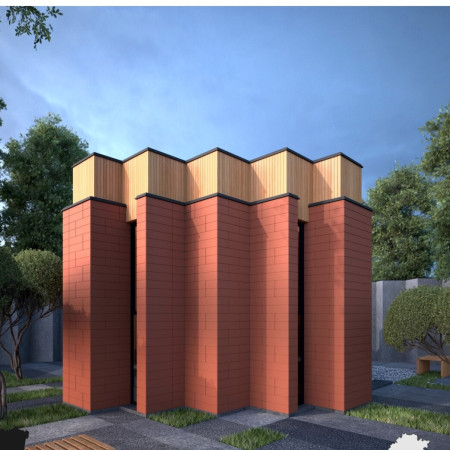
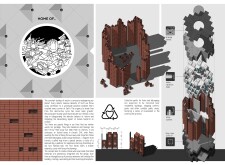

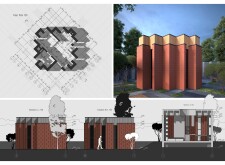
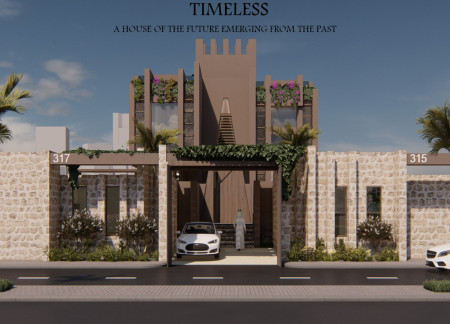
Utilizing reclaimed brick and warm natural wood, the design emphasizes memory collection through adaptable spaces, creating a sustainable and functional home.
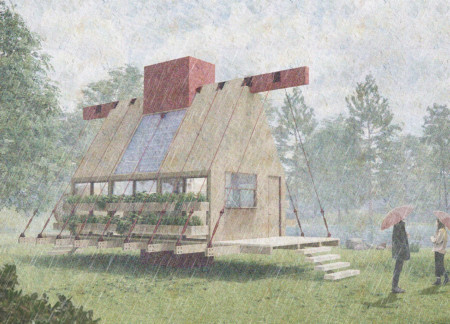
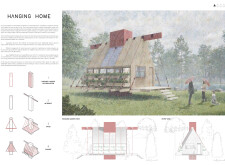
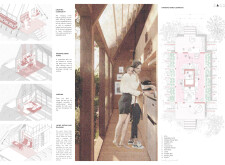
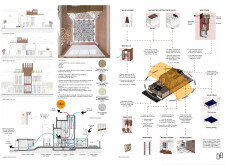
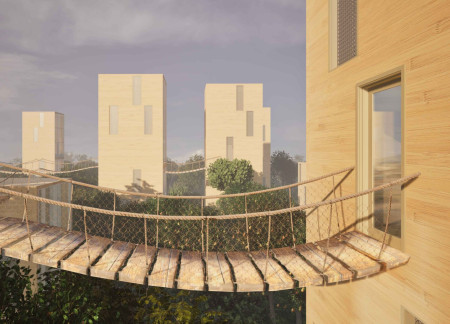
Suspended above the ground, this residence integrates cross-laminated timber and a hanging garden, creating a sustainable living environment that promotes both ecological mindfulness and community interaction.
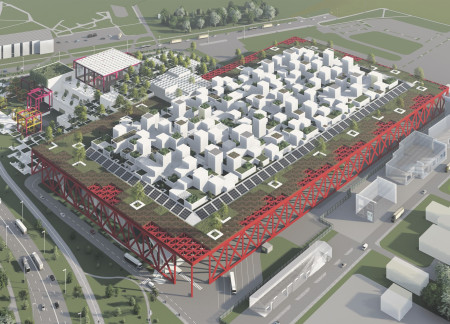
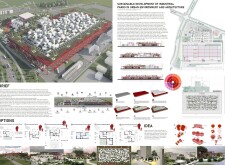
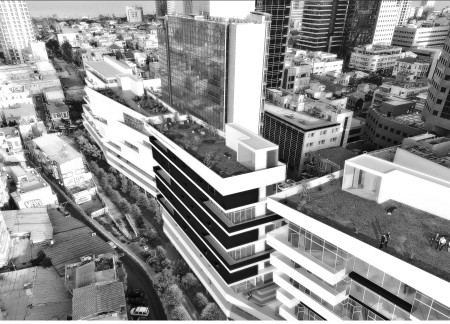
Integrating an adaptive reuse strategy with a steel framework and green roofs, the design creates a sustainable environment that seamlessly blends industrial and residential spaces for enhanced community living.
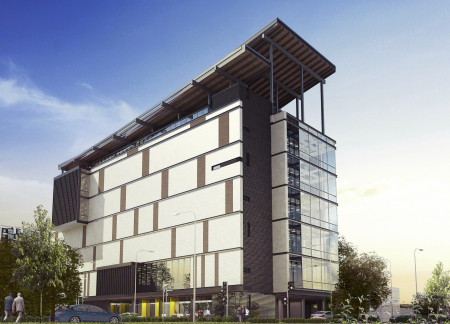
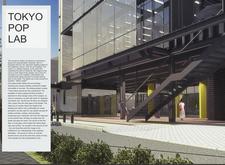
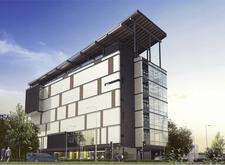
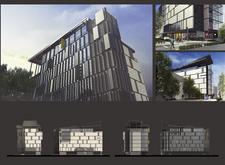
The integration of a translucent facade with composite panels creates an engaging visual connection while fostering dynamic collaborative workspaces in an urban environment.
Defined by its geometric roof design and a focus on storytelling, the structure integrates with the surrounding landscape to serve as a community gathering space.
Utilizing charred wooden shingles and cross-laminated timber panels, the design harmonizes natural materials with an open-plan layout to create a vibrant multifunctional space for residential and commercial use.
The incorporation of soundproof Framery cabins and vertical greenery creates a adaptable co-working environment designed to enhance collaboration and productivity.
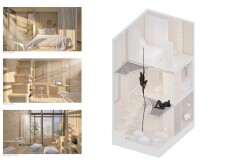

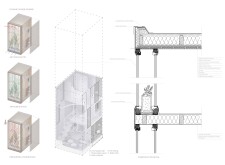
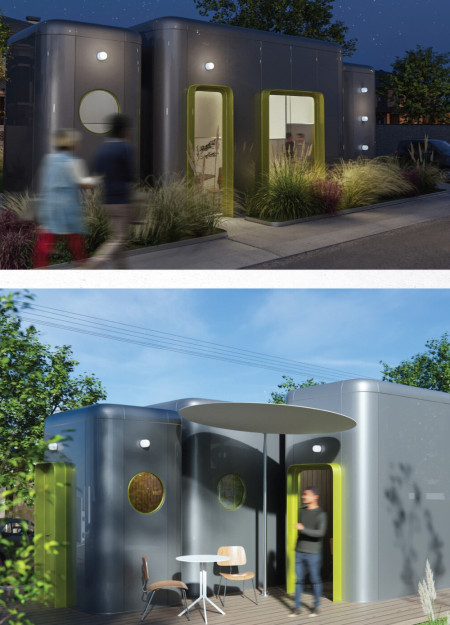
With a lozenge shape and a sloped wall providing innovative storage solutions, this micro home in Winnipeg seamlessly integrates local maple plywood and a flexible two-story layout for a modern living and working environment.
Utilizing wind towers and adobe facades, the design implements traditional cooling techniques and sustainable materials to create an energy-efficient residential space that fosters community interaction.
Wiktoria Monika Lasek,Kacper Krzysztof Klaus,Magdalena Maria CaŁus
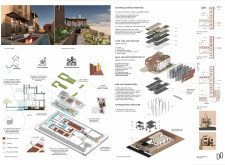
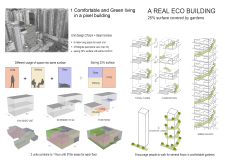
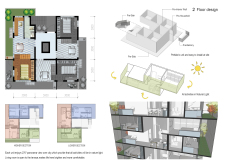
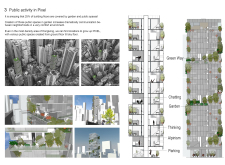
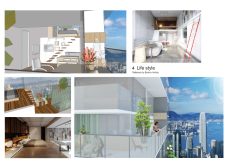
Suspended gardens and living walls, supported by a steel framework, create a harmonious living environment that integrates nature into vertical urban dwellings.
Zenon Peter Radewych,Valeriia Vapelnyk,Oleksandr Nenenko,Yuliia Fedorenko,Nicola Casciato
Employing cross-laminated timber and an integrated rainwater harvesting system, this residential solution maximizes energy efficiency and adaptability in urban settings.
Balazs Sarkany,Vanessza Komar,Katalin Julia Tésits,Peter Zilahi
Utilizing a lightweight 3D mesh framework and locally sourced bricks, the design emphasizes flexibility and community engagement while providing sustainable housing solutions for young couples.
Utilizing charred wood cladding and modular design elements, the urban development integrates green spaces and flexible living arrangements to enhance community interaction and promote sustainable urban living.
Utilizing cross-laminated timber and integrating expansive green spaces, the design maximizes both ecological benefits and community interaction while providing efficient urban housing solutions.
Modular housing units integrated with a community hub and local brewery create a supportive environment for skill development and social interaction in urban San Francisco.
Constructed with charred wooden shingles and reclaimed timber panels, the design seamlessly integrates sustainable materials to create a versatile community hub that fosters collaboration and engagement.
Using silhouettes to create visual connections and promote acceptance, the design integrates layered spaces that enhance individuality within a shared residential environment.
Movable walls enhance acoustic performance and adaptability in a co-working space designed to foster collaboration and productivity within an open environment.
Crafted with natural brown tones and a focus on simplicity, the hut integrates into the Cambodian landscape, offering a serene retreat for reflection and relaxation.
Elevated on stilts, the structure utilizes cross-laminated timber panels and translucent surfaces to create a harmonious integration with the surrounding environment, serving as a serene space for meditation and reflection.
A central tree anchors a gabled cabin designed for relaxation and self-discovery, while cross ventilation and sustainable wood construction enhance the connection with nature.
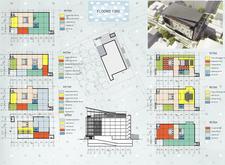
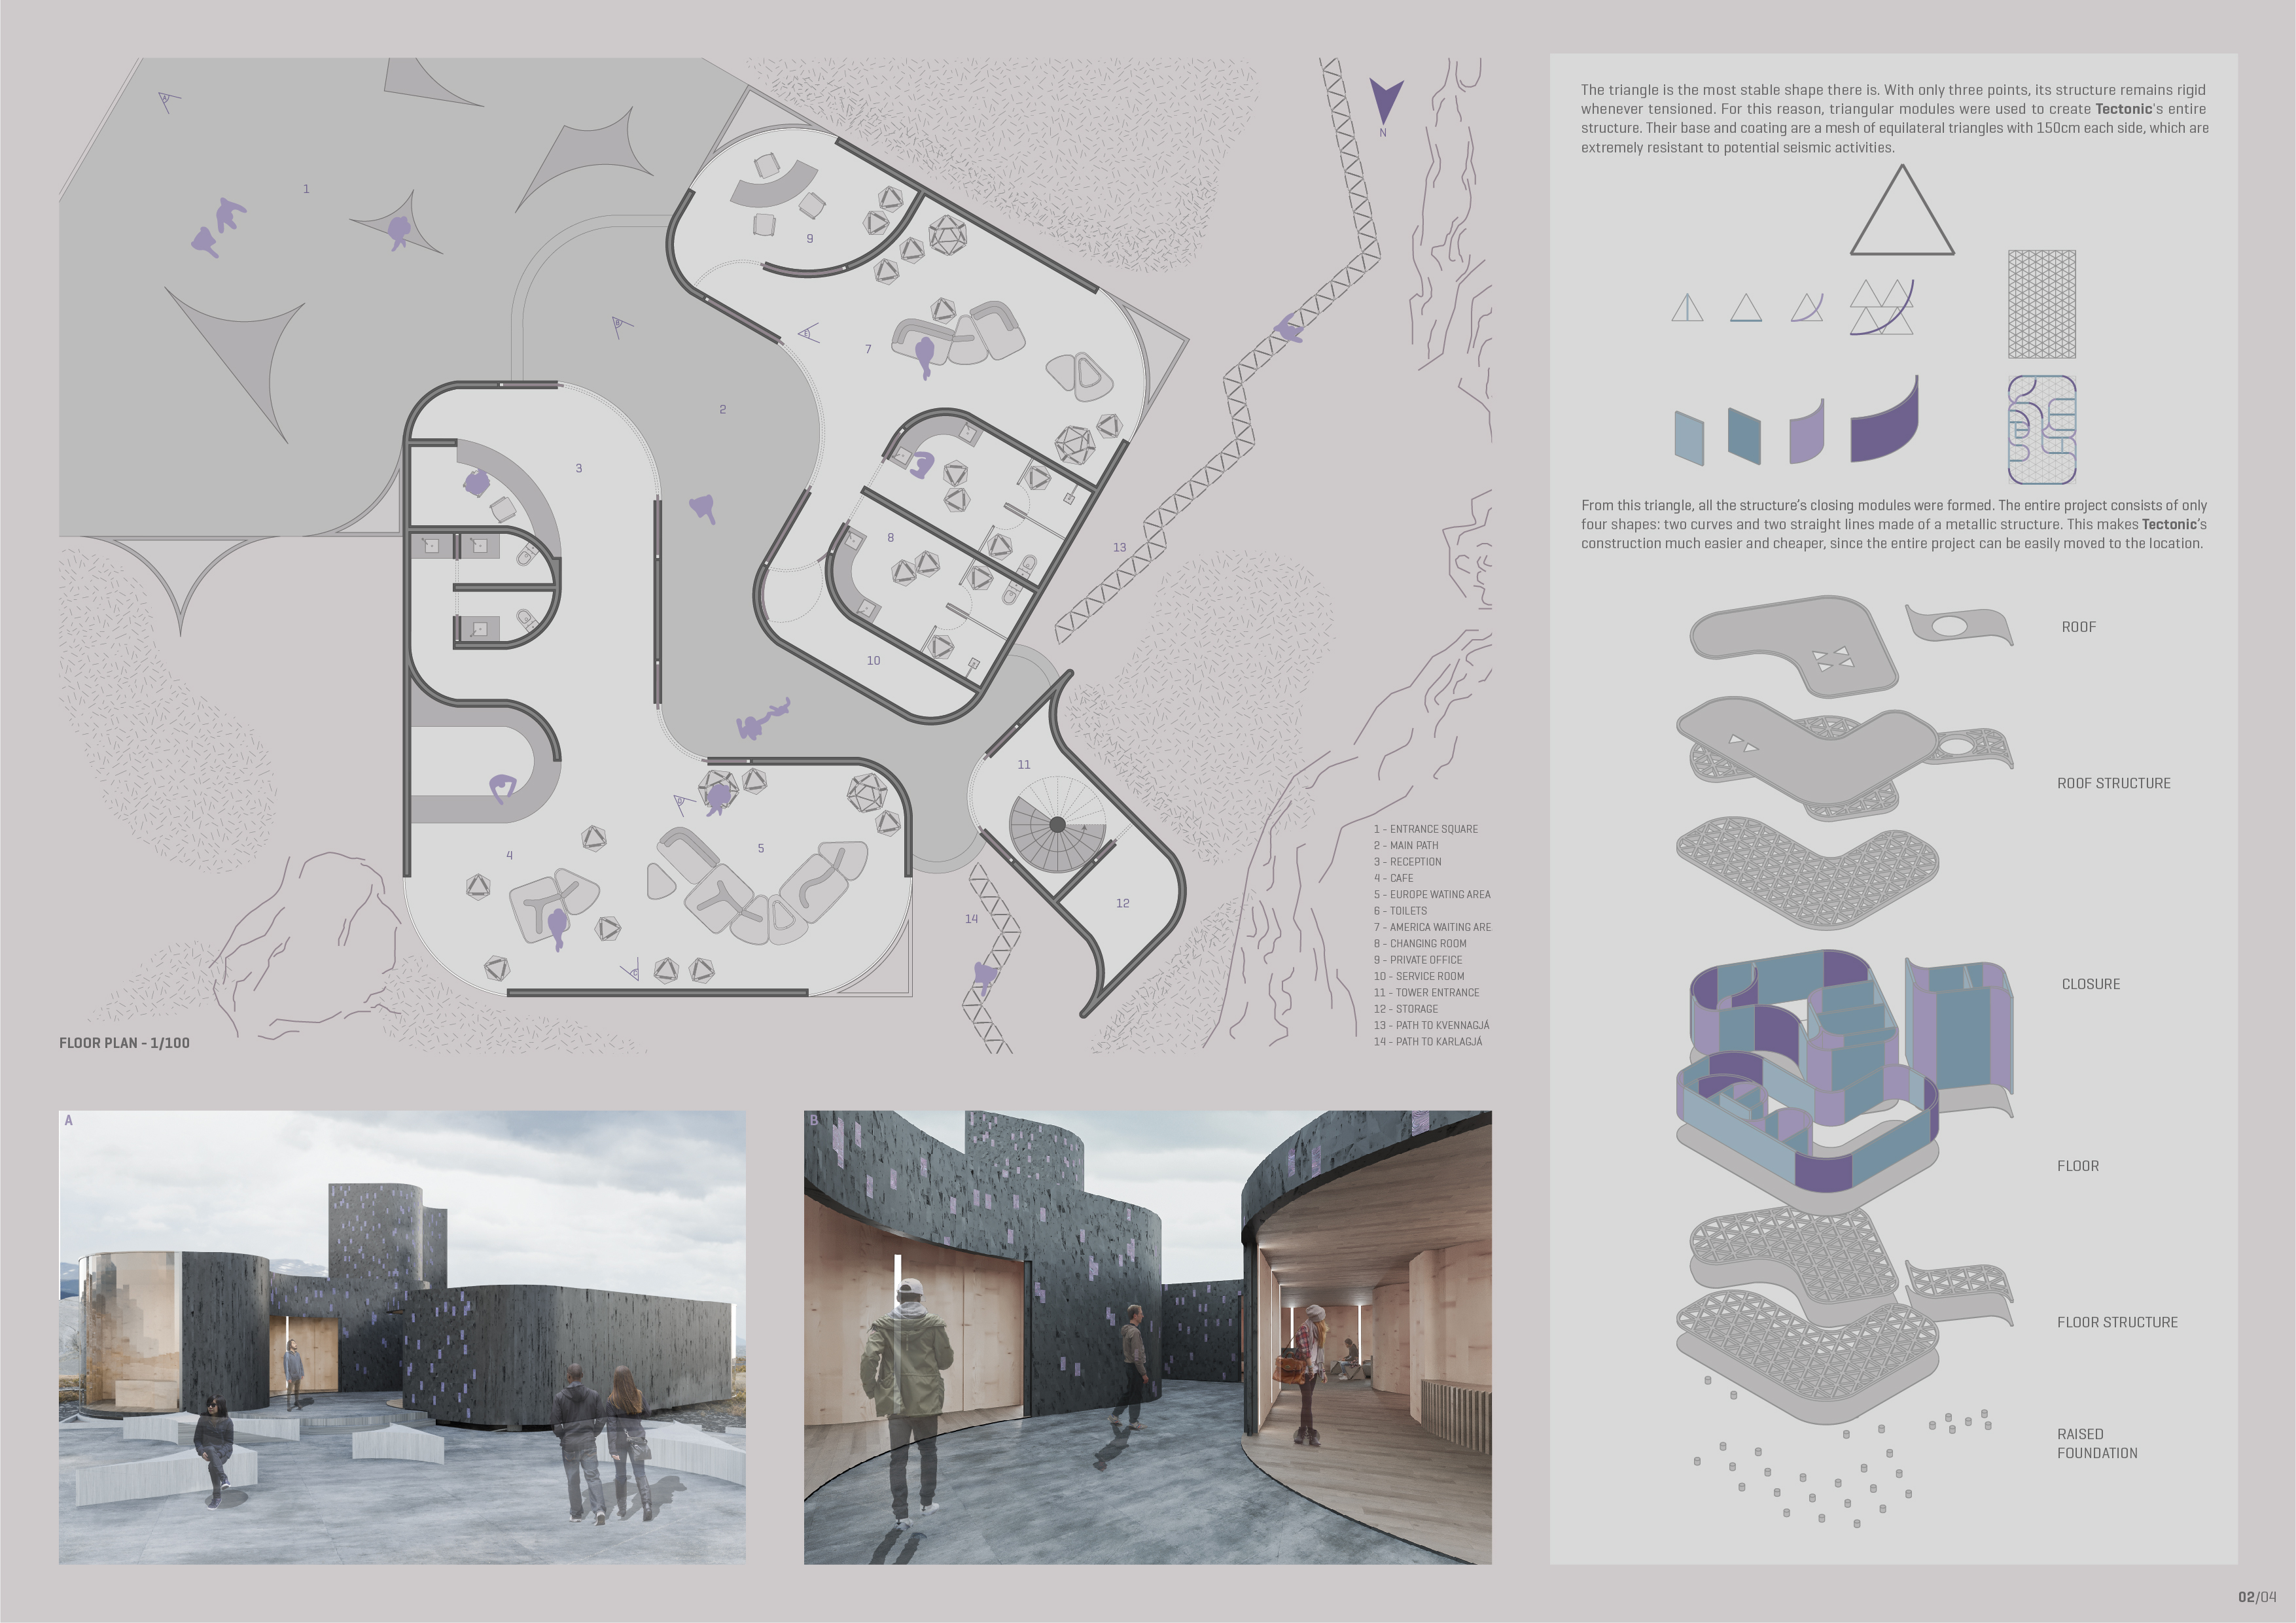
The proposal examines a visitor-oriented facility situated within a natural park landscape, designed to accommodate both recreational and educational functions. The study considers how spatial organization, vertical circulation, and cultural elements can enhance the visitor experience while addressing operational needs such as security and staff requirements.
Maria Paz Debarre,Maria Azul Fontao,Eliana Daniela Lejtman
The proposal examines a series of modular cabins designed to support cyclists along a major European route. The study focuses on how compact structures equipped with essential facilities can provide comfort and rest while maintaining a low impact on the natural environment.
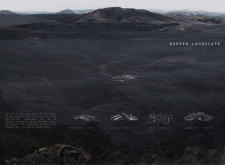
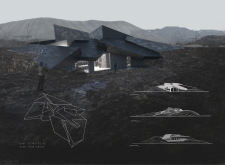
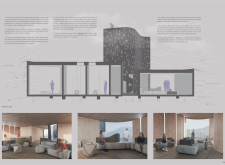
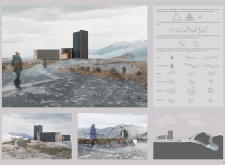
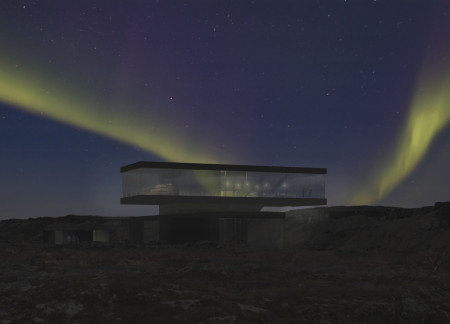
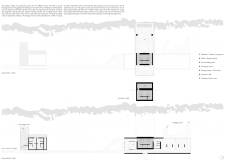
Incorporating a double-skin facade of translucent polycarbonate and locally sourced timber, the structure harmonizes with the volcanic landscape while providing essential facilities for winter recreation.
Maria Turcu,Mihai Mitrică,Alina Măldărescu,Alina Lixeanu
Incorporating vertical gardens and green façades, the design enhances urban connectivity and sustainability while providing multi-functional spaces for offices and public interaction.
The conical structure clad in iridescent terracotta tiles offers a seamless blend of ecological sensitivity and cultural resonance, providing an elevated platform for observing the diverse wildlife of the Al Wathba Wetland Reserve, UAE.
Use architecture to create different emotional states
Edition #9ideas COMPETITIONSILENT CONTEST For this competition, NO DESCRIPTION TEXT is allowed. The architecture ideas must be communicated strictly with visuals.
Prize Monetary award
Eligibility Open to all
Advance registration deadline 12 November 2026
Open architecture competitions
Closest deadline first
Project competitions first
Selected winning projects have the potential to be constructed
Ideas competitions
Experimental competitions with the focus on pushing the boundaries of creativity
Use architecture to create different emotional states
Edition #9ideas COMPETITIONSILENT CONTEST For this competition, NO DESCRIPTION TEXT is allowed. The architecture ideas must be communicated strictly with visuals.
Only participants selected and invited by Buildner can enter these closed competitions. To be considered for future opportunities, please set up your account on Architects' Network Plus.