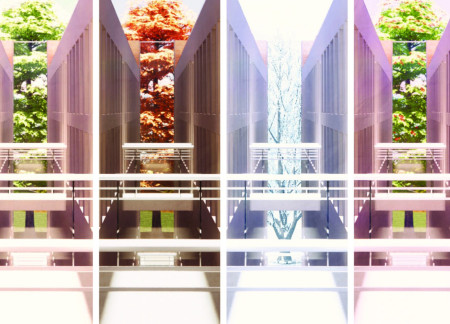
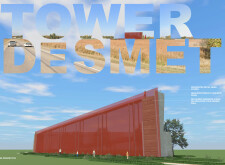
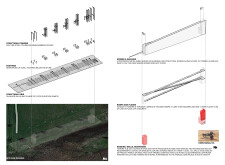
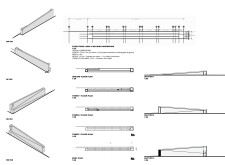
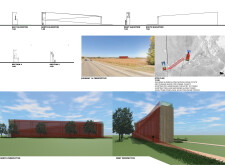
Combining perforated metal screens with reclaimed barnwood siding, this community facility in South Dakota serves essential public amenities while harmonizing with its rural landscape.
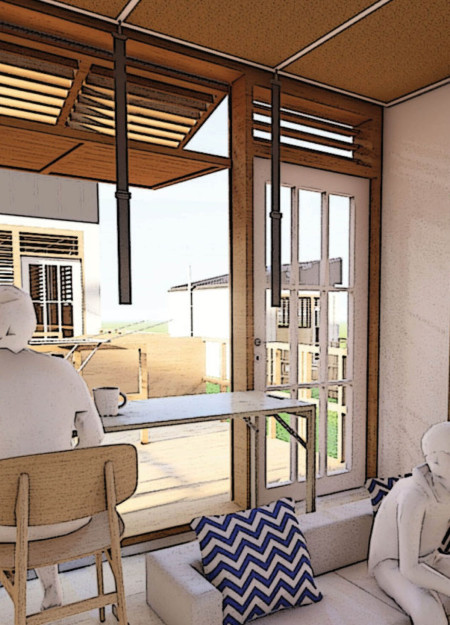
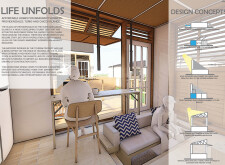
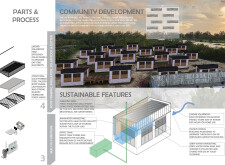
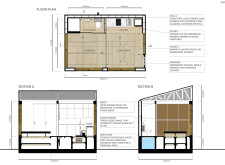
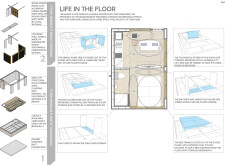
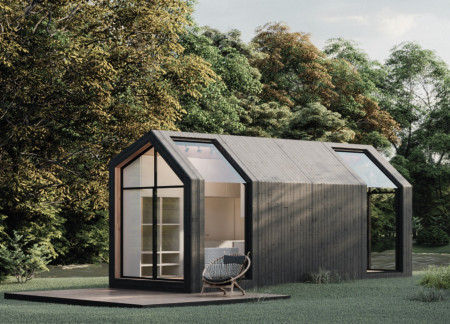
Featuring cold-formed steel framing and sustainably sourced Greenheart wood, these microhomes create an adaptive living space that fosters community while addressing the housing needs of immigrant workers in Providenciales.
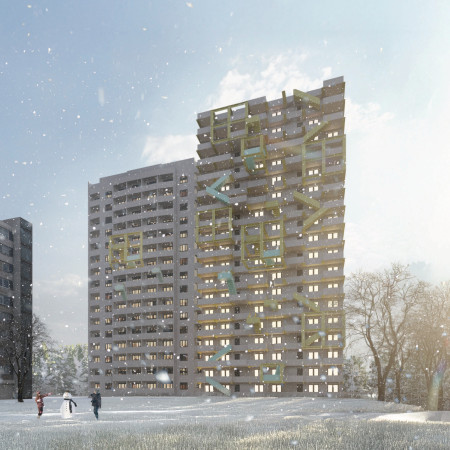
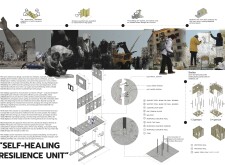
Constructed using modular units and insulated partition walls, the design facilitates rapid assembly and personalization, providing essential transitional housing for displaced residents while emphasizing community engagement and resilience.

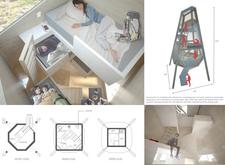
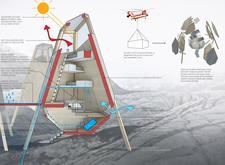
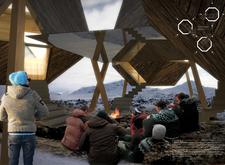
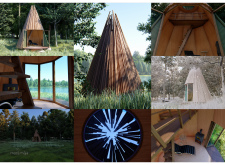
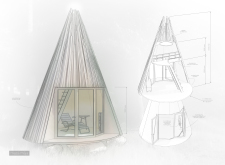
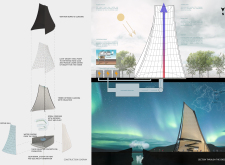
An elevated pyramidal structure, built from larch wood and designed for optimal airflow, provides a communal resting space for hikers along Iceland's Laugavegur Trek.
Constructed from a timber log framework and equipped with a cast iron multi-fuel stove, this compact living space integrates energy efficiency with a rustic aesthetic, serving as a comfortable residential retreat.

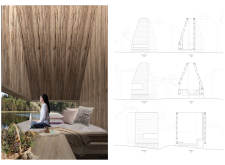
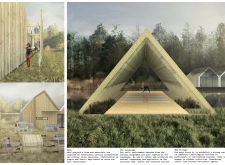
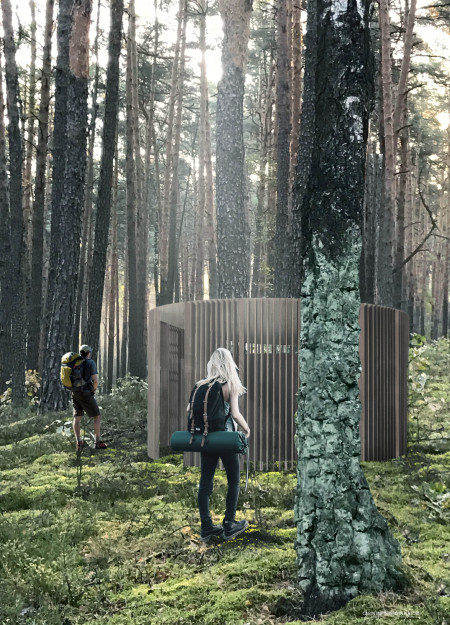
An elevated meditation space crafted with raw wood surfaces and a durable stone plinth, set against the natural landscape of Latvia, serves as a tranquil retreat for reflection and connection with the environment.
Duncan Fok,Ji haw Chi,Shi chao philip Lin,Oi yi Leung
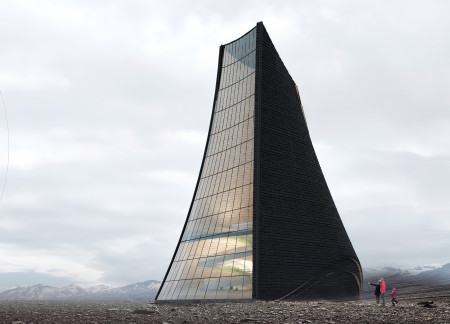
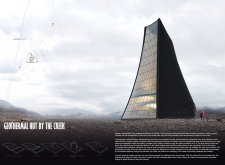
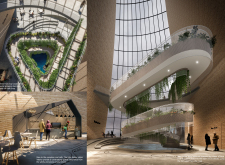
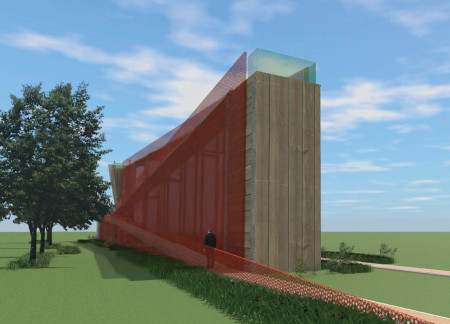
Curved insulated concrete walls rise to capture light and mist from the creek, creating a dynamic interior space that fosters engagement with nature while serving as a gallery and community hub.
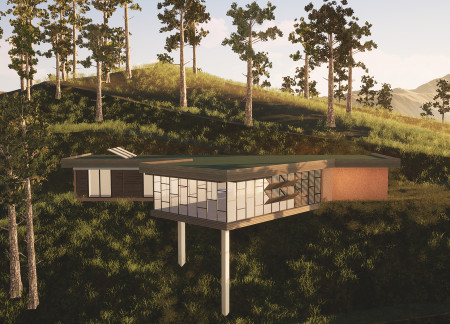
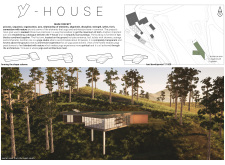
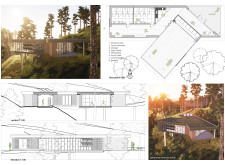
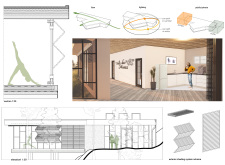
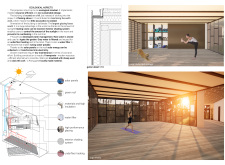
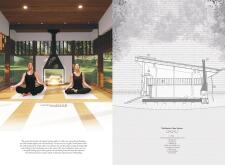
Hovering above the hillside, a yoga studio constructed with hempcrete and cork cladding offers unobstructed views of the surrounding forest, providing a tranquil space for practice and reflection.
A central deciduous tree framed by sheltered courtyards and insulated masonry walls provides a serene setting for reflection and remembrance in a dedicated columbarium.
Camila elisa Silvera alvez,Giuliana Panizza,Alba García
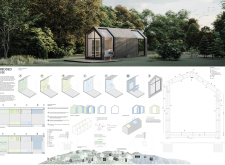
Constructed with recycled OSB and insulated with compacted wheat straw, the modular living system offers customizable housing solutions designed for energy efficiency and functional adaptability.
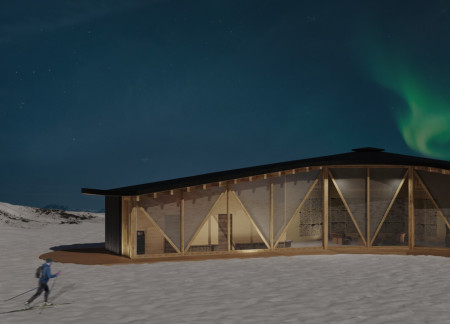
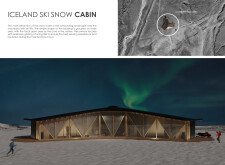
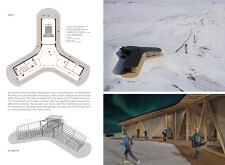
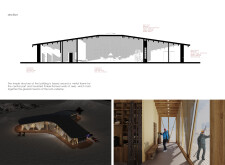
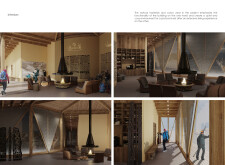
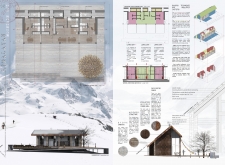
Incorporating charred wooden shingles and expansive glazing, the cabin seamlessly blends with the Icelandic landscape while providing a communal space for winter sports enthusiasts.
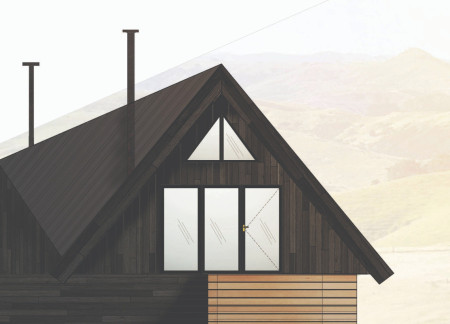
Crafted with charred wooden shingles and composite insulation, this residence seamlessly integrates with its natural surroundings while prioritizing wellness and energy efficiency.
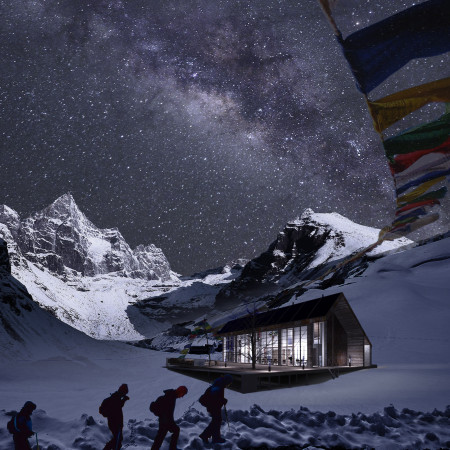
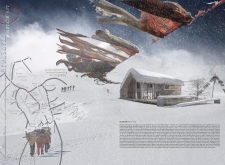
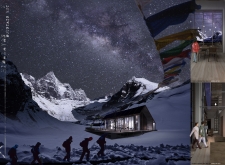

Utilizing charred wooden shingles and locally sourced stone, the structure blends seamlessly into the Himalayas while providing reliable shelter for trekkers and climbers facing the elements.
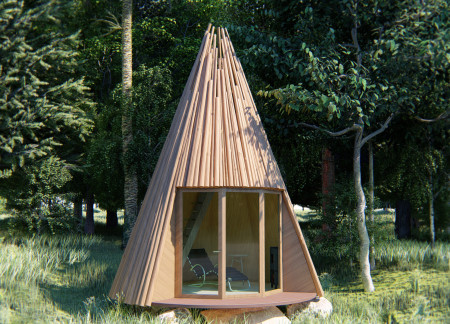
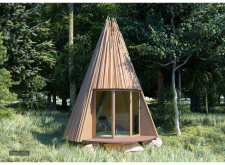
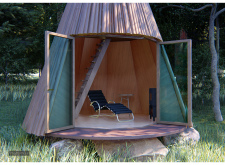
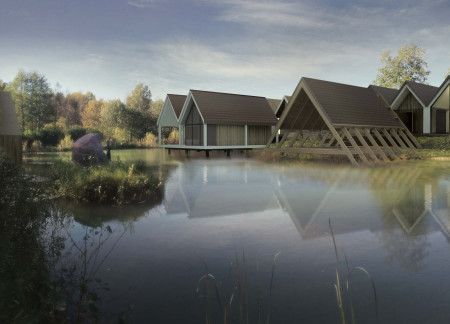
Utilizing locally sourced timber and thatched roofing, the design creates A-frame structures that seamlessly integrate with the natural landscape, serving as a sustainable retreat for communal living and wellness.
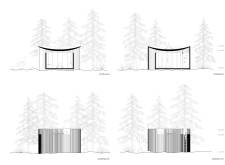
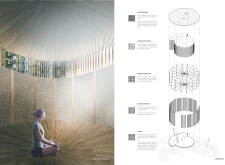
Crafted with a spherical roof and natural materials like wood and clay, the design creates an immersive environment for meditation, fostering a deep connection to the surrounding forest.
A circular meditation cabin, elevated on a concrete base and constructed with local timber, provides a serene environment for self-reflection and spiritual practice within the natural landscape of New Zealand.
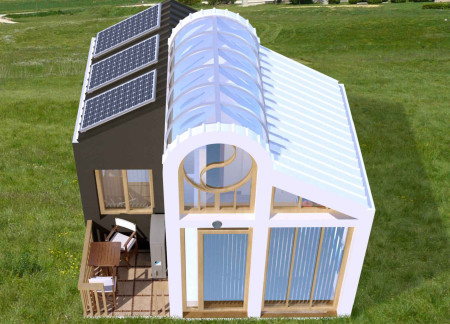
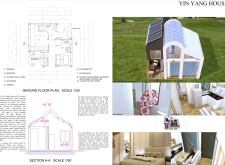
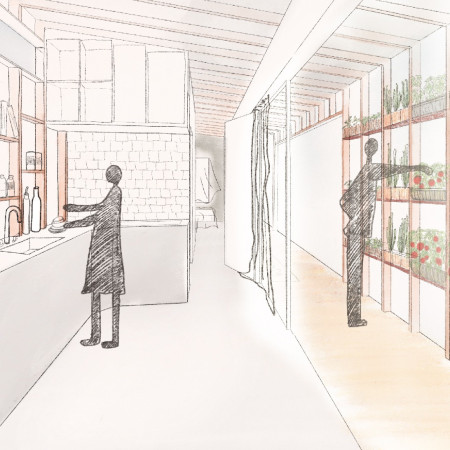
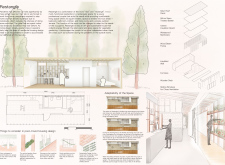
Incorporating solar panels and vertical gardens, this compact dwelling prioritizes sustainability and flexibility, providing a functional living space for a young professional couple.
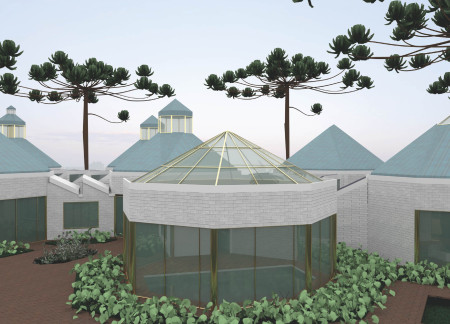
With interconnected octagonal forms, therapeutic topiary gardens, and immersive virtual reality rooms, the facility creates a comforting environment that prioritizes the emotional well-being of patients in palliative care.
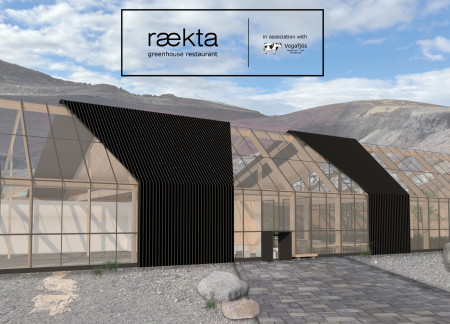
Utilizing cross-laminated timber and a Deep Winter Greenhouse design, the facility offers a unique environment where communal dining is enhanced by views of Iceland's natural landscape and onsite cultivated produce.
Constructed with charred cladding and recycled timber, the cabin offers a thoughtful retreat that integrates sustainable living with a deep connection to the surrounding New Zealand landscape.
The integration of nine modular wooden boxes forms a serene inner dome that offers a versatile reading space, balancing private retreat with community interaction.
Light-colored sand and pinkish hues define an educational facility that merges porous walls with the natural landscape of a wetland, promoting biodiversity while enhancing visitor engagement.
Incorporating traditional azulejos and sustainable photovoltaic panels, the facility fosters community interaction among elderly residents through thoughtfully designed spaces that blend functionality with regional cultural elements.
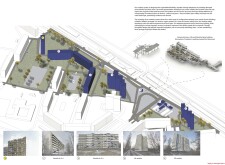
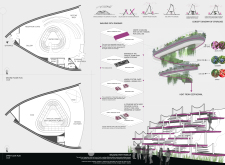
This residential complex is designed to enhance active ageing to support its elderly residents. It prioritizes autonomy and community engagement, offering a unique blend of individual living spaces and communal areas.
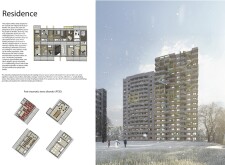
Located within a uniform residential landscape in the United Arab Emirates, the design introduces a contemporary response to the region’s repetitive built environment. It proposes a modular residential typology that accommodates changing household needs while engaging with its environmental and social context.
Constructed with modular cross-laminated timber panels and green roof systems, the design establishes a contemporary urban hub that supports intergenerational living and promotes social cohesion.
Repurposed oil rigs form the foundation for a resilient water-based community, integrating fish farms and urban agriculture to create a sustainable habitat for future residents.
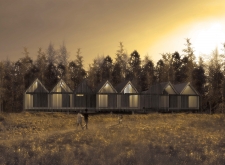
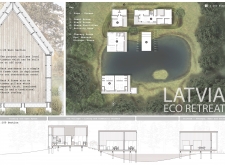
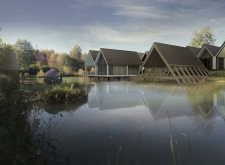
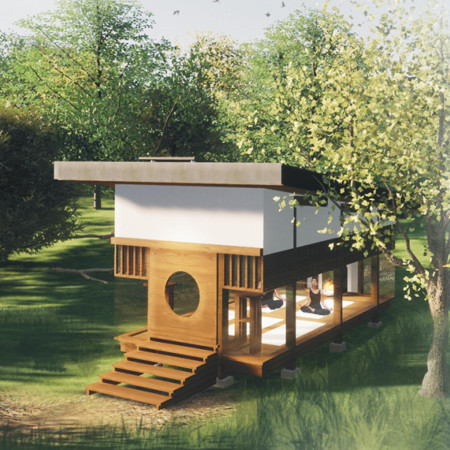
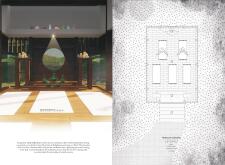
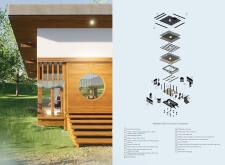
The project is a wellness retreat that brings together yoga, meditation, and communal living through an architecture focused on minimal environmental impact. Using ecologically responsible materials and passive design strategies, it fosters a balanced relationship between daily life and the surrounding natural landscape.

Use architecture to create different emotional states
Edition #9ideas COMPETITIONSILENT CONTEST For this competition, NO DESCRIPTION TEXT is allowed. The architecture ideas must be communicated strictly with visuals.

Prize Monetary award
Eligibility Open to all
Advance registration deadline 12 November 2026
Open architecture competitions
Closest deadline first
Project competitions first
Selected winning projects have the potential to be constructed
Ideas competitions
Experimental competitions with the focus on pushing the boundaries of creativity
Use architecture to create different emotional states
Edition #9ideas COMPETITIONSILENT CONTEST For this competition, NO DESCRIPTION TEXT is allowed. The architecture ideas must be communicated strictly with visuals.
Only participants selected and invited by Buildner can enter these closed competitions. To be considered for future opportunities, please set up your account on Architects' Network Plus.